
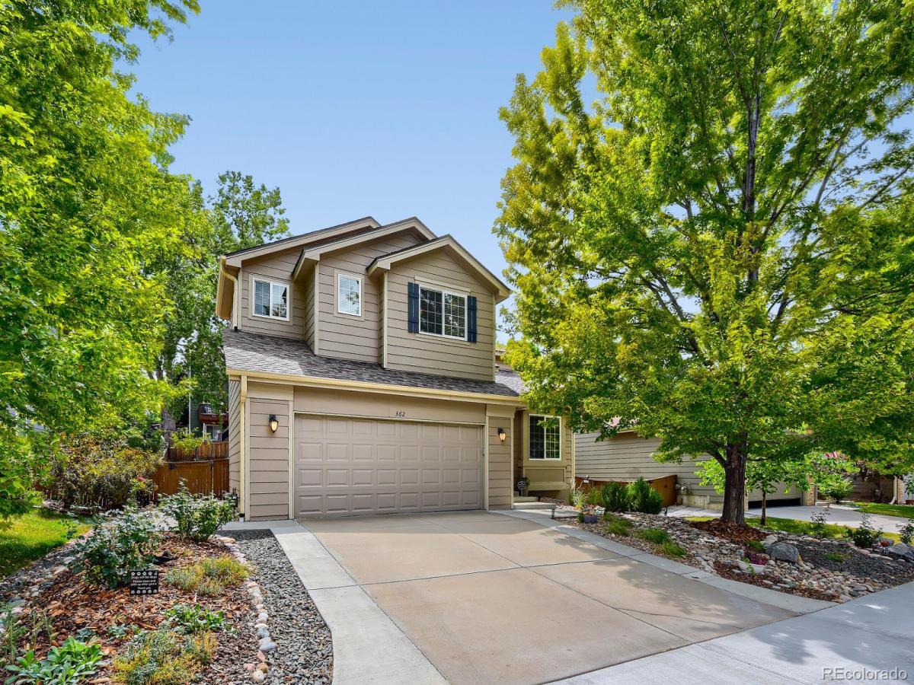
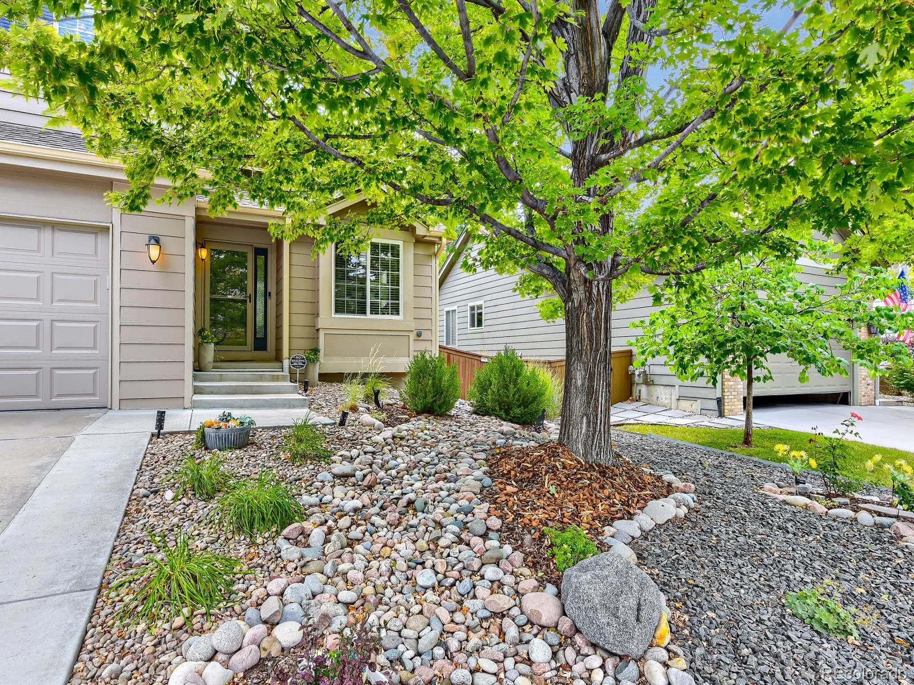
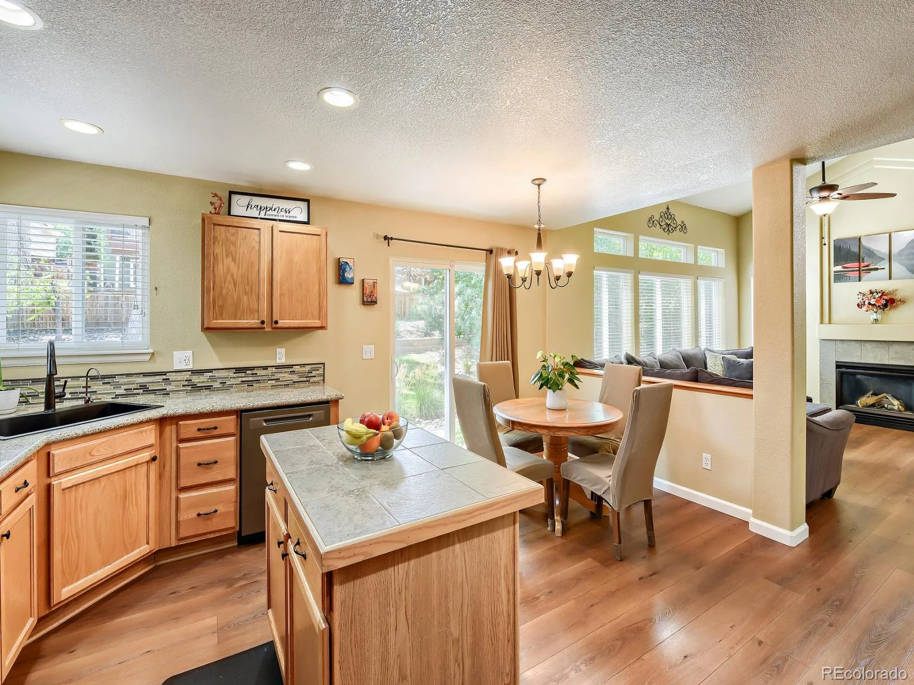
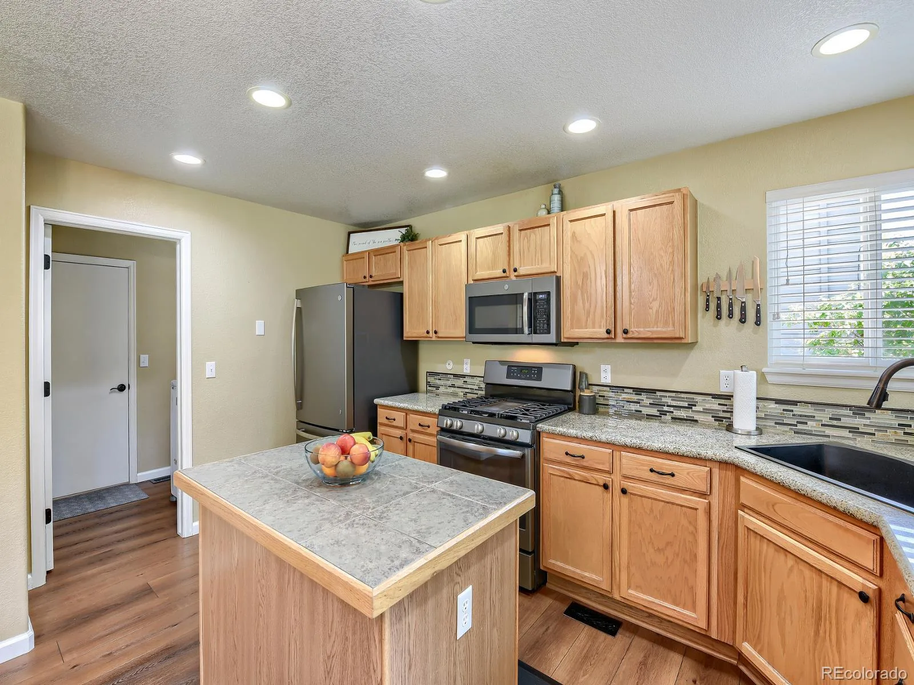
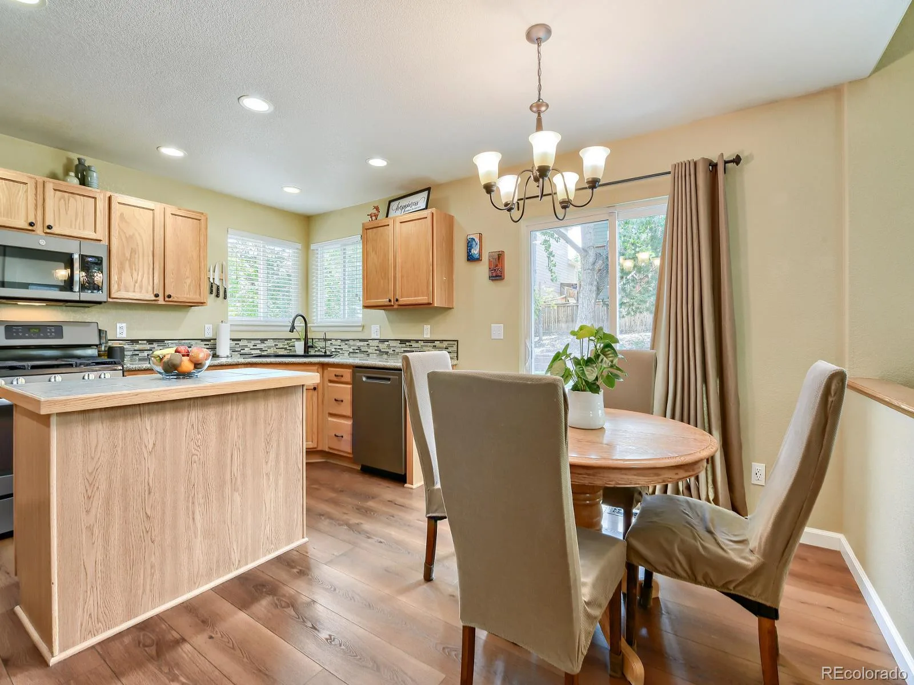
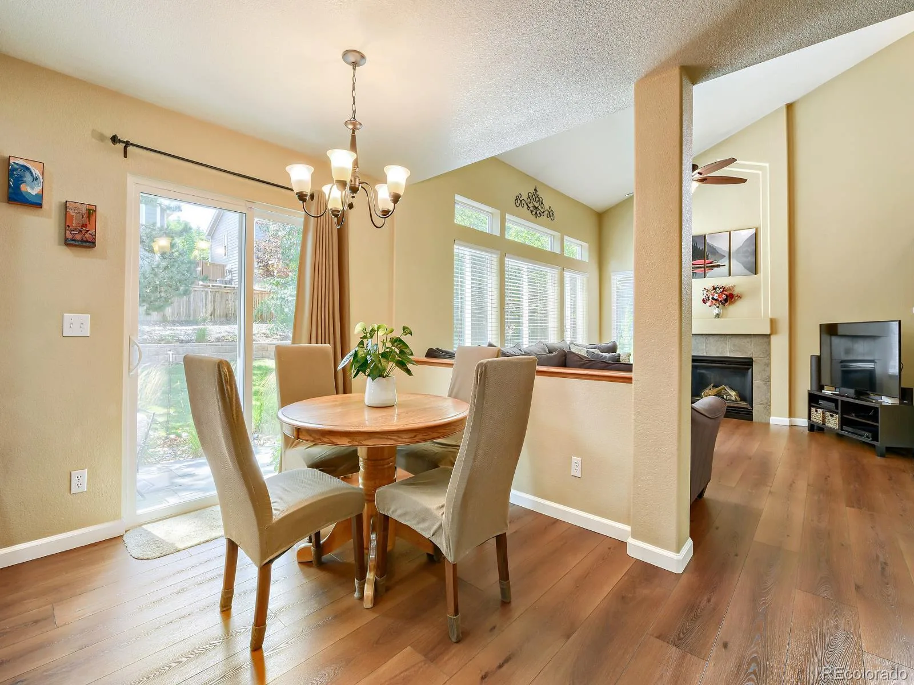
Welcome to this beautifully updated home in the sought-after Indigo Hill neighborhood of Highlands Ranch, where an inviting open layout, thoughtful updates, and exceptional outdoor living come together in a truly special setting. With its own neighborhood pool and clubhouse in addition to all the amenities Highlands Ranch has to offer, this home offers an ideal blend of privacy, convenience, and Colorado lifestyle.
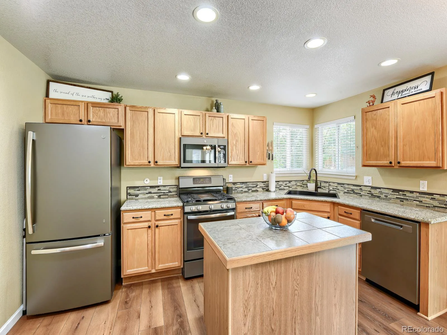
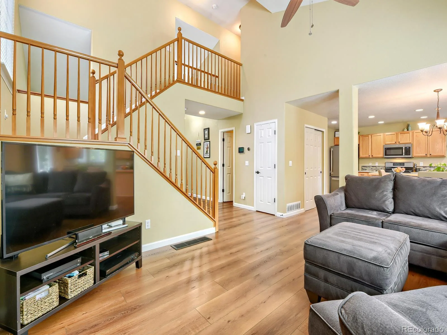
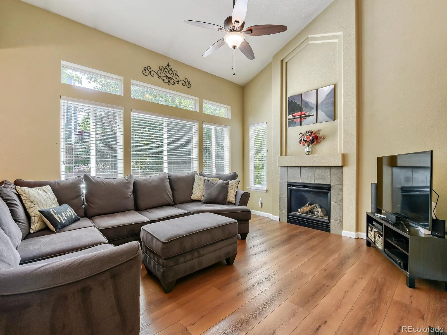
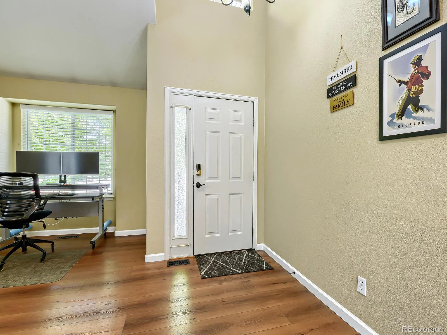
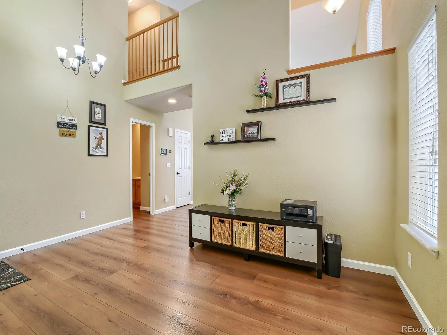
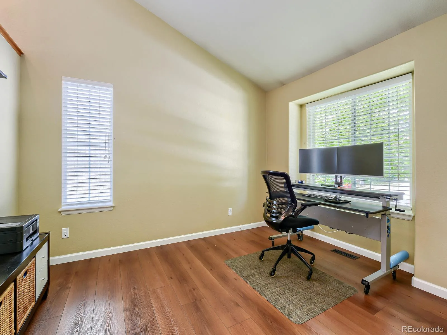
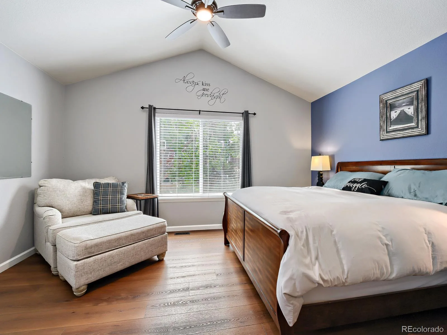
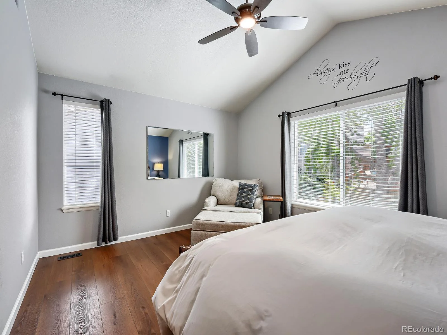
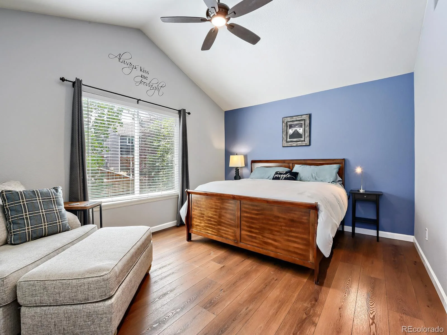
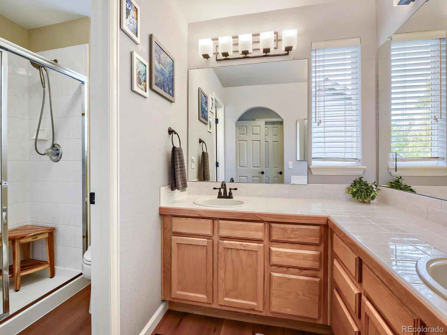
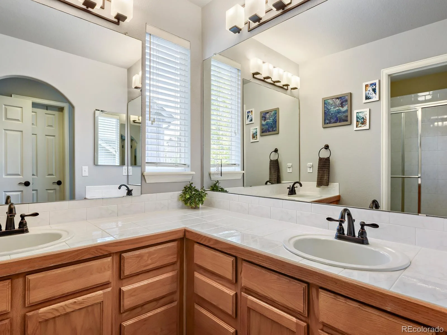
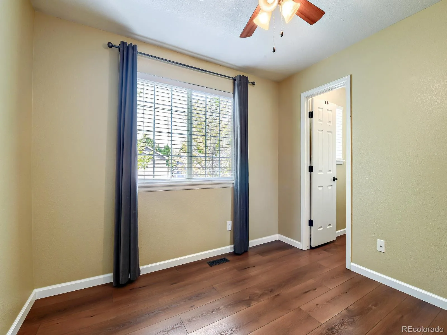
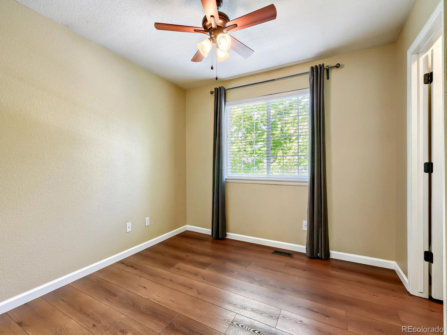
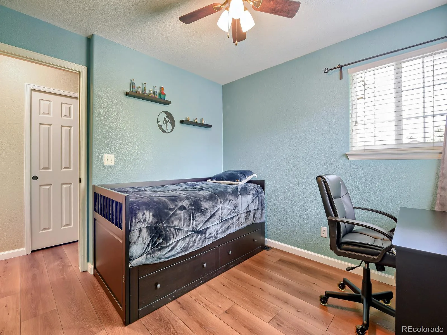
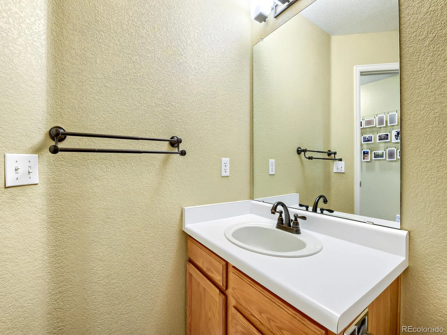
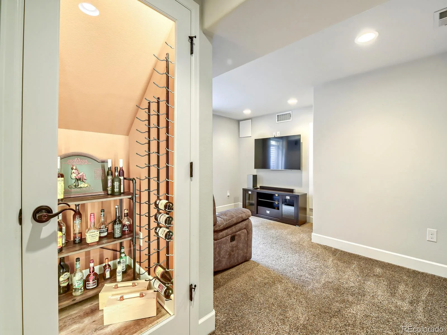
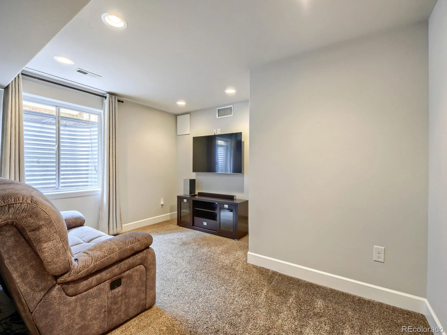
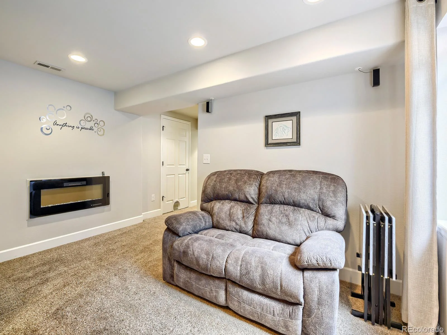
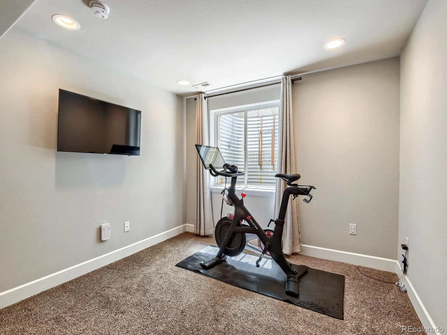
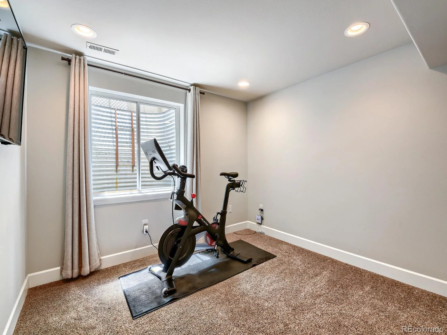
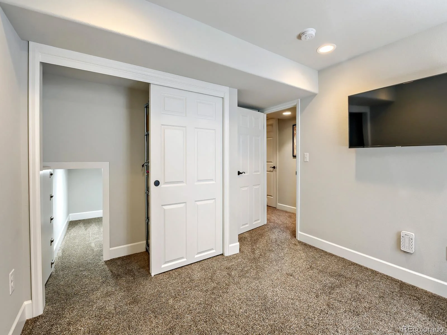
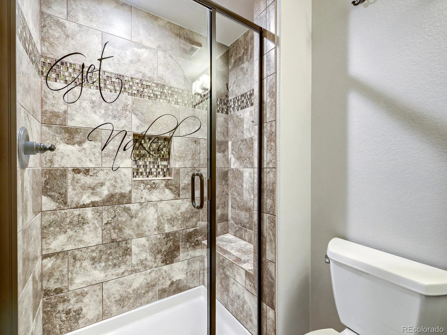
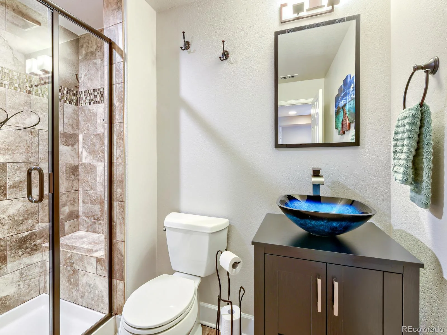
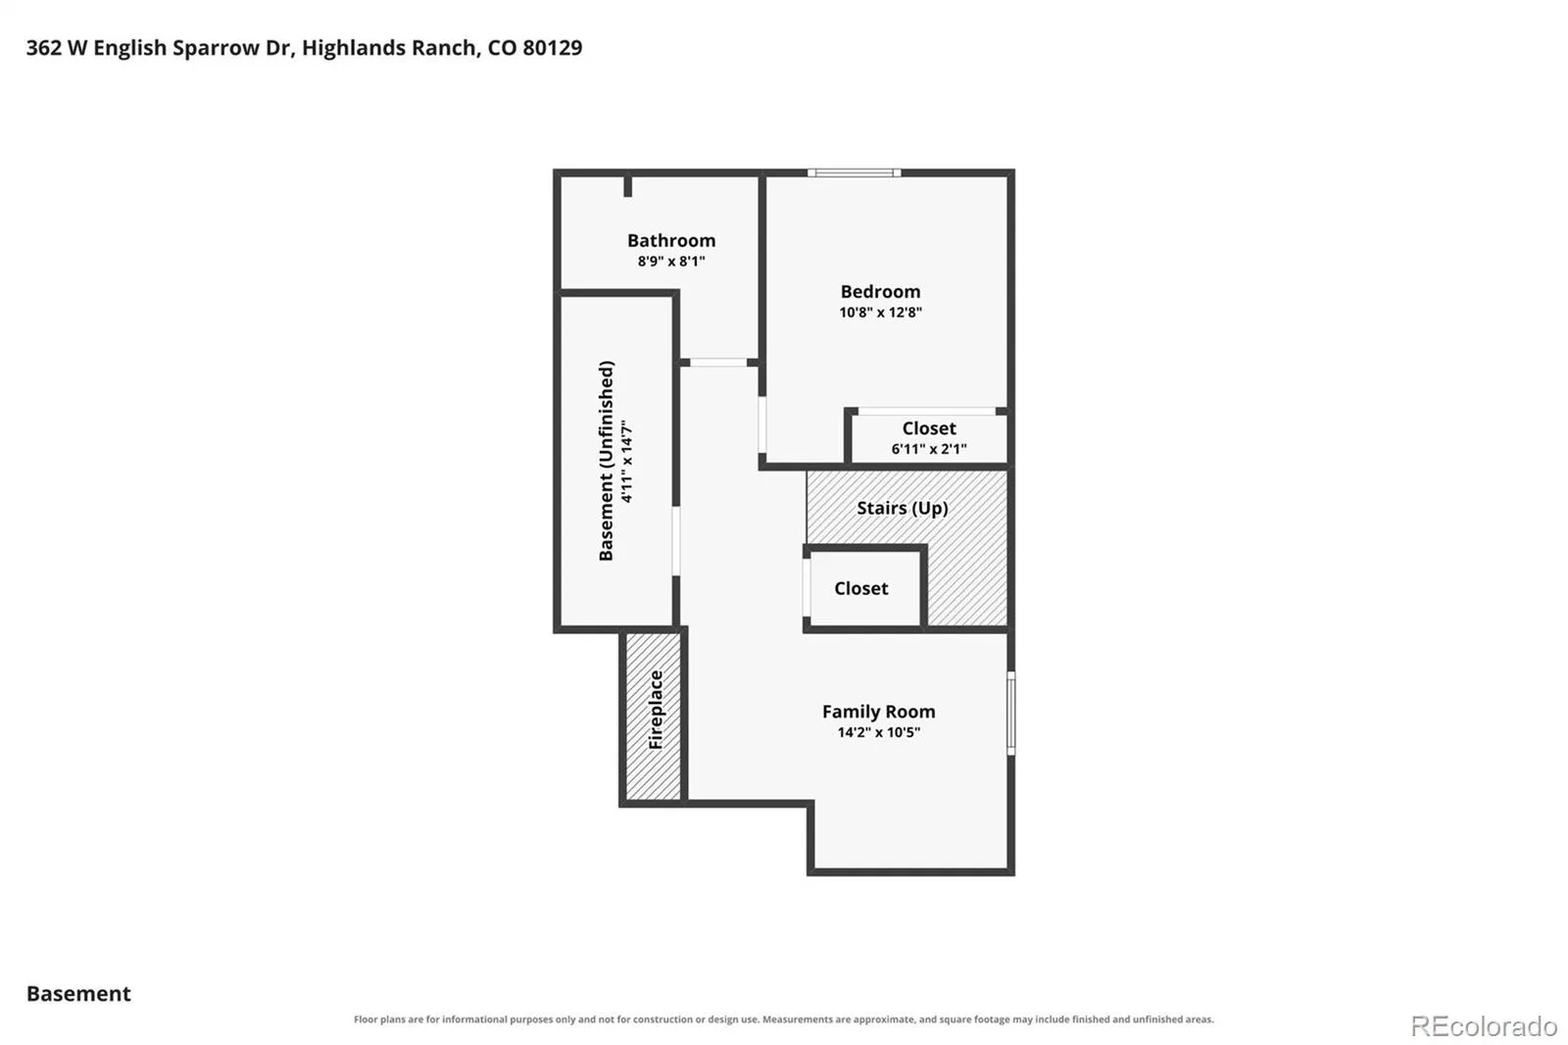
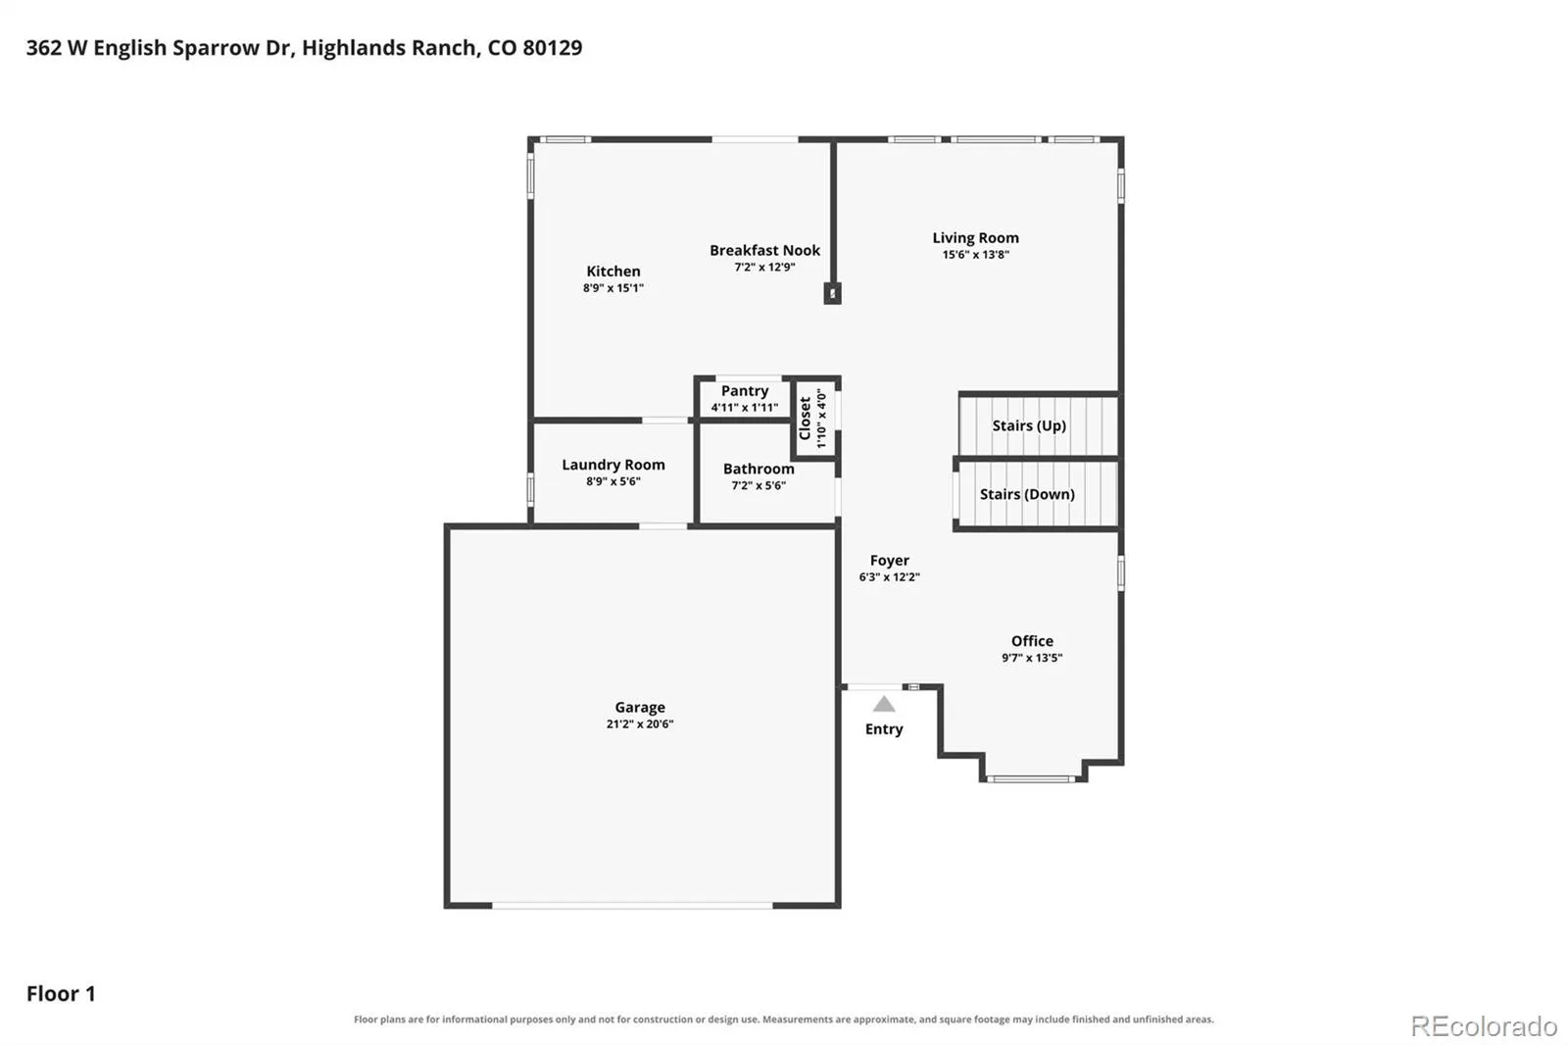
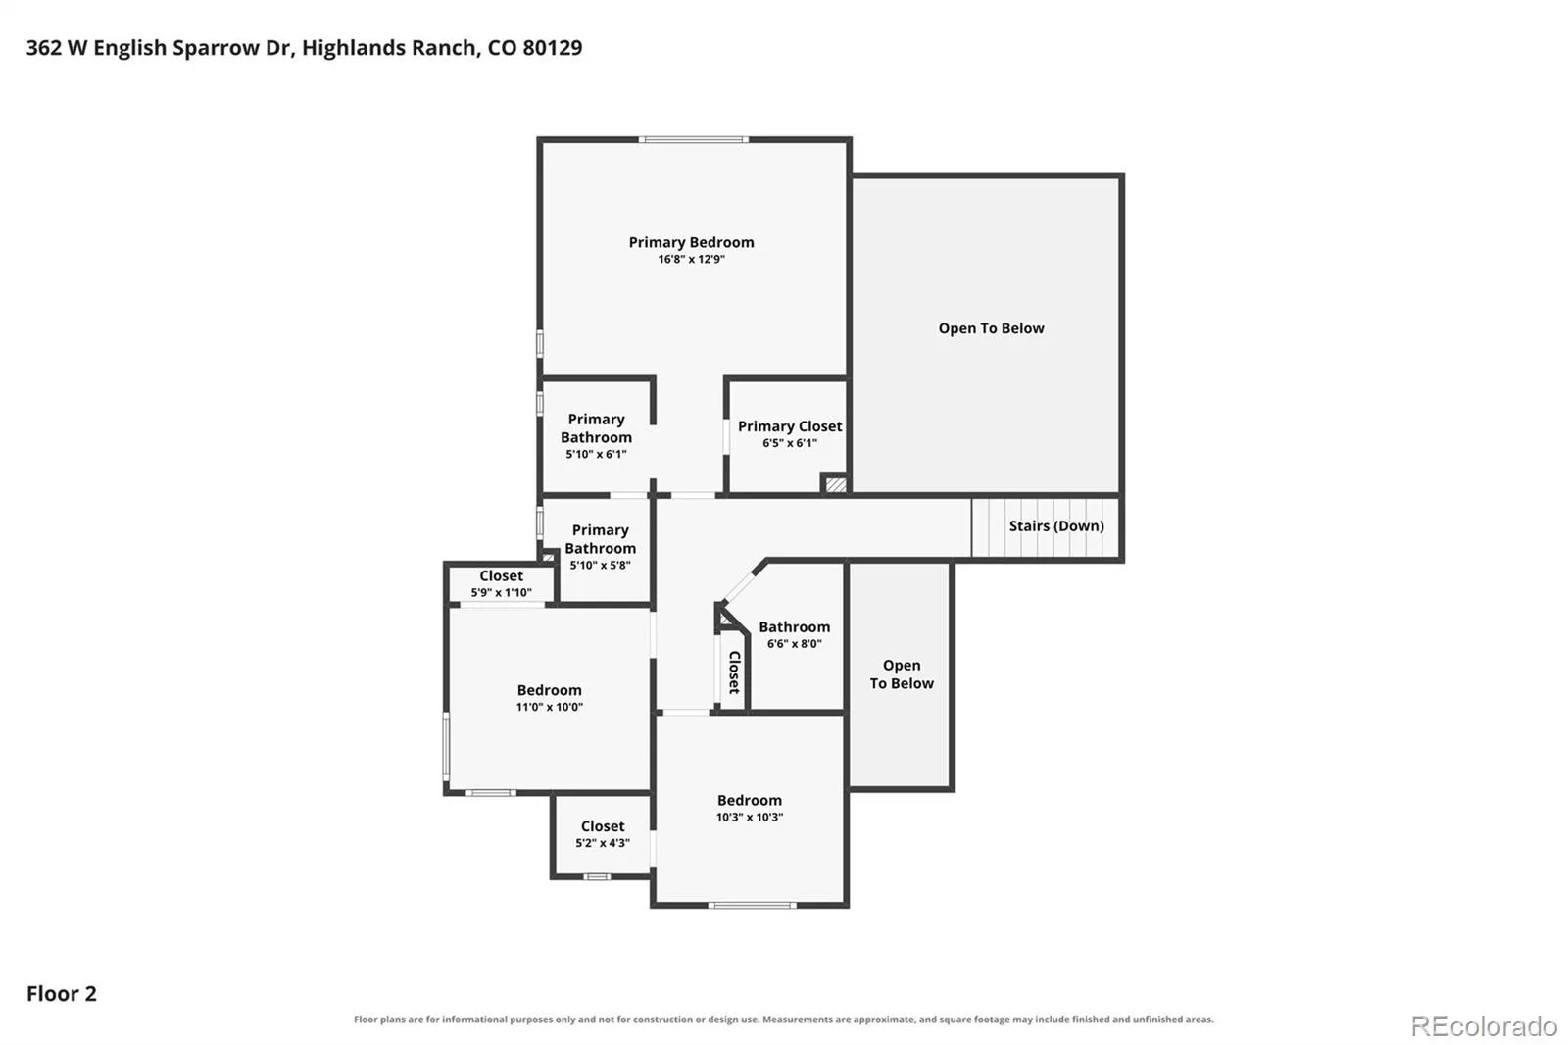
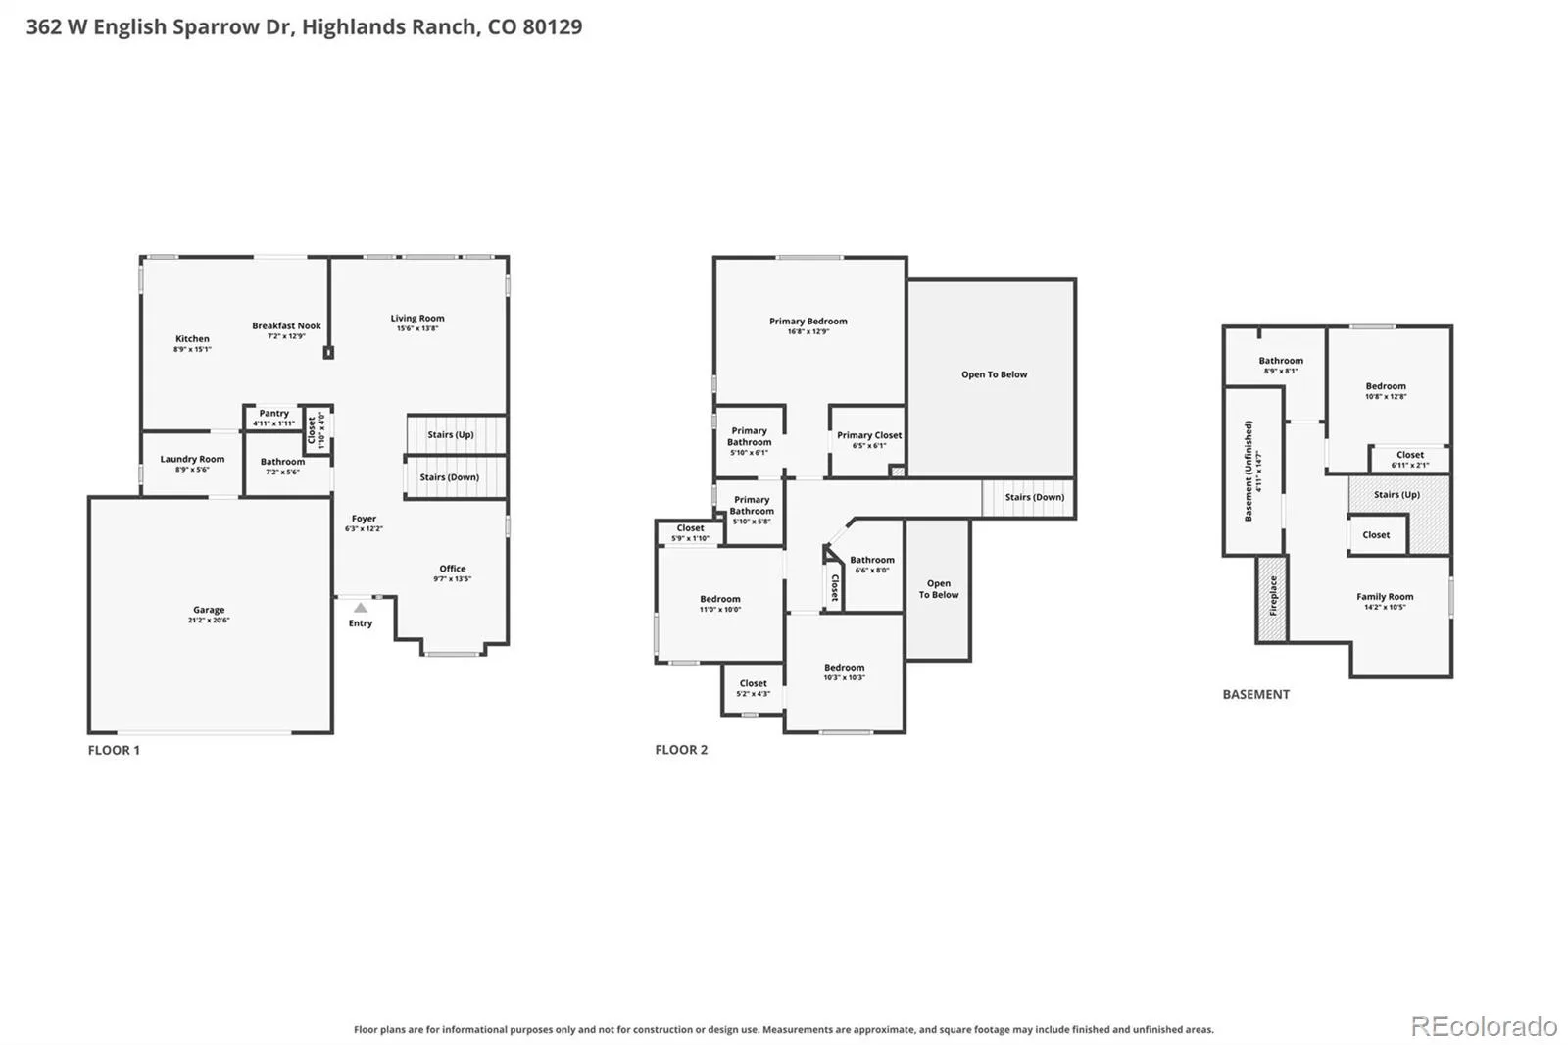
Soaring ceilings, natural light, and an open floor plan create a bright, welcoming main level with generous living spaces and an easy flow for everyday living and entertaining. The home features 4 bedrooms and 3 1/2 baths, including a beautifully finished basement that adds immense value and a perfect space for guests or family to enjoy some separation. The basement includes a spacious 4th bedroom, stunning bathroom, cozy TV room or reading area, ample storage, and a creative wine closet tucked beneath the stairs—an unexpected and fun touch.
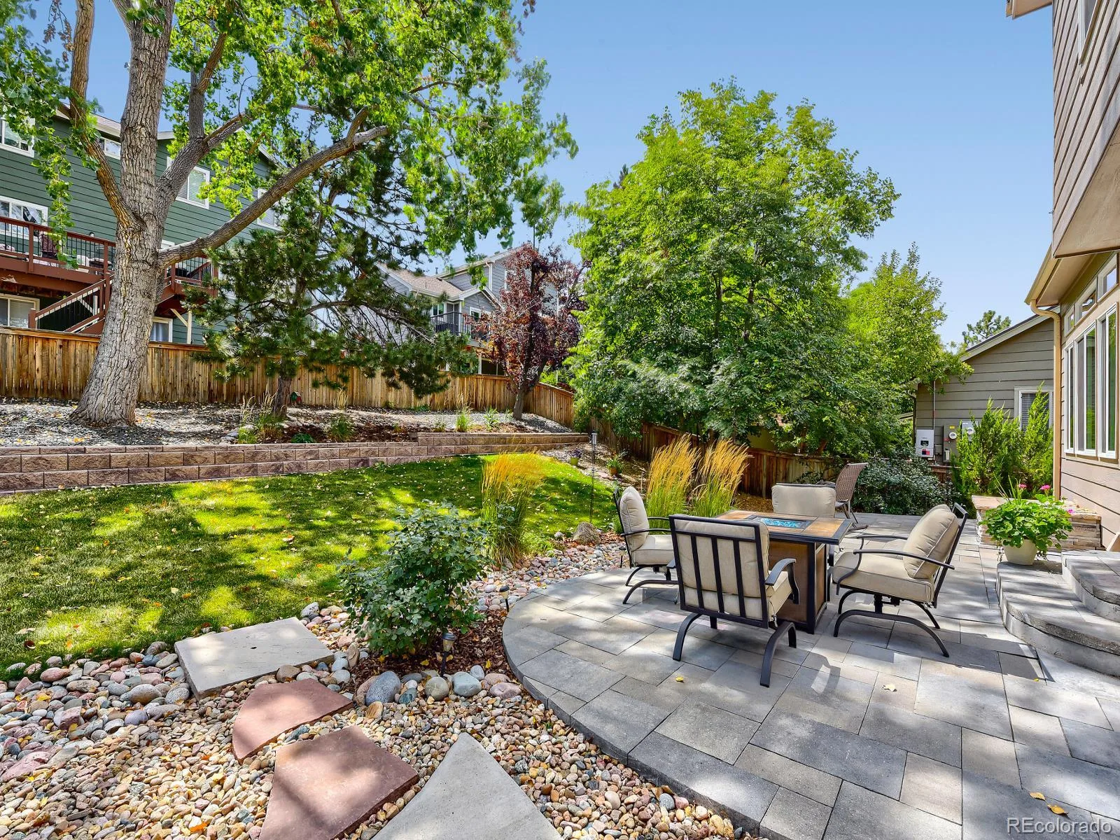
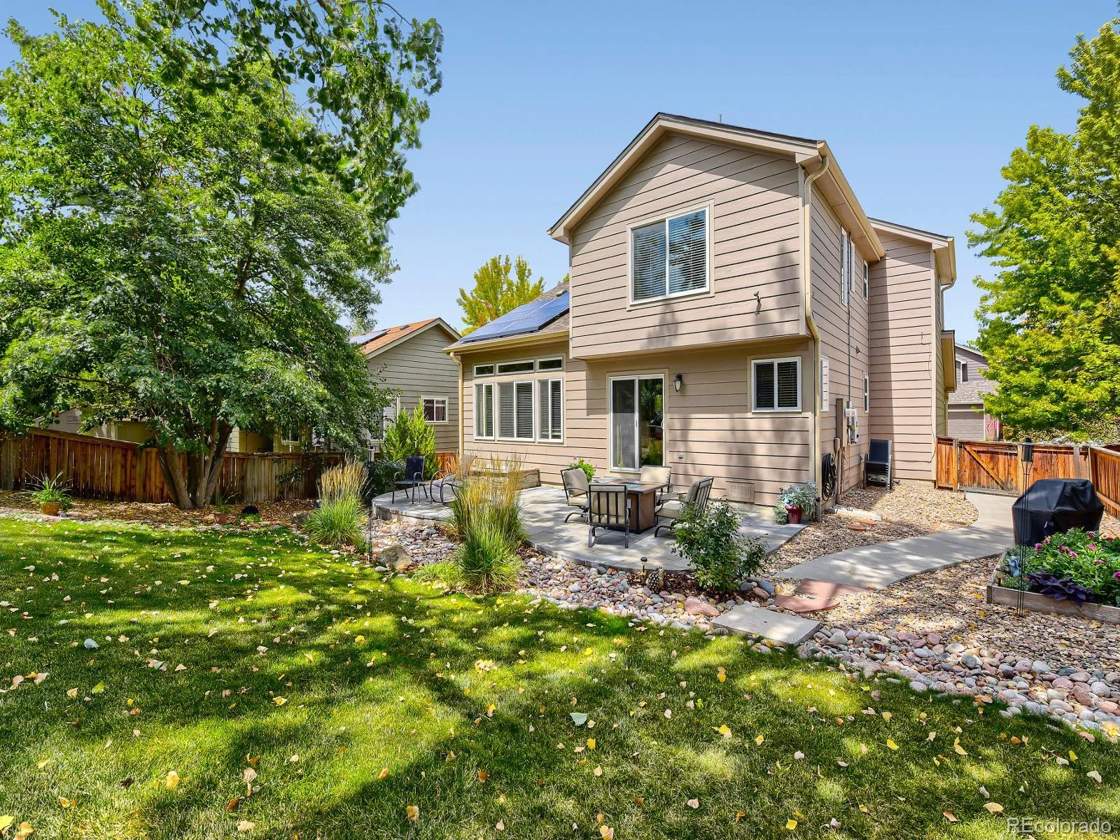
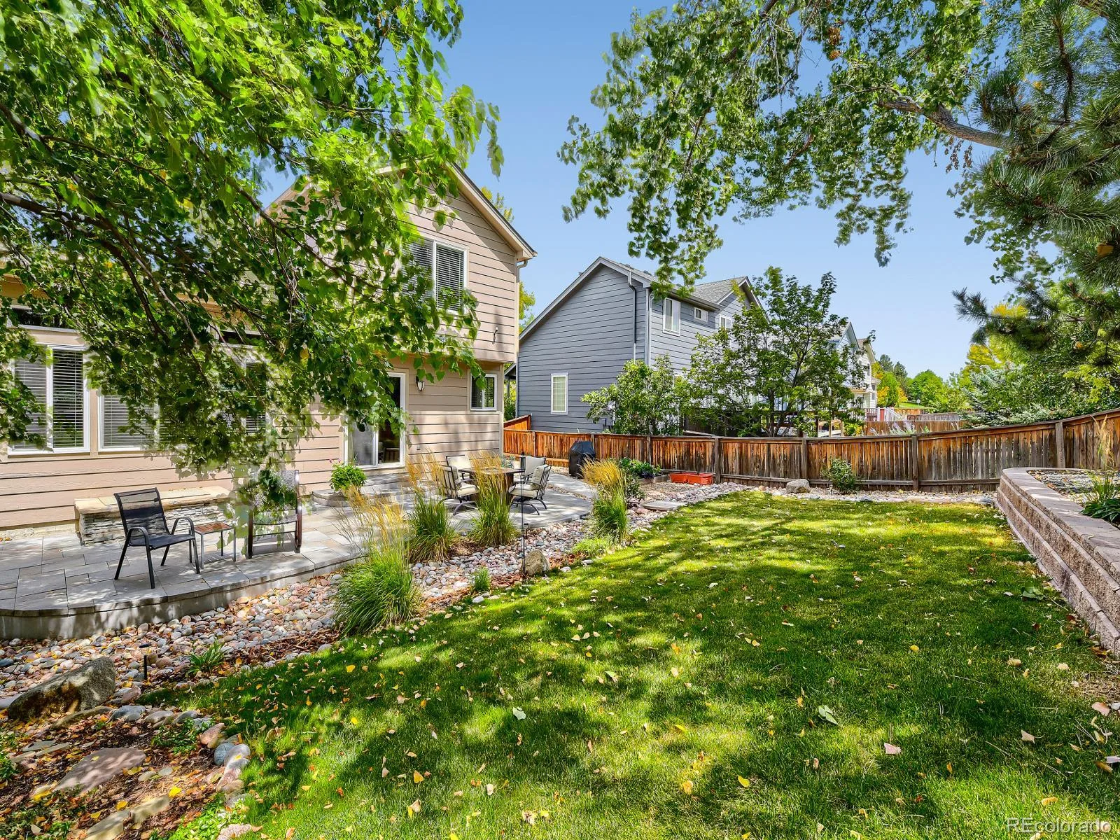
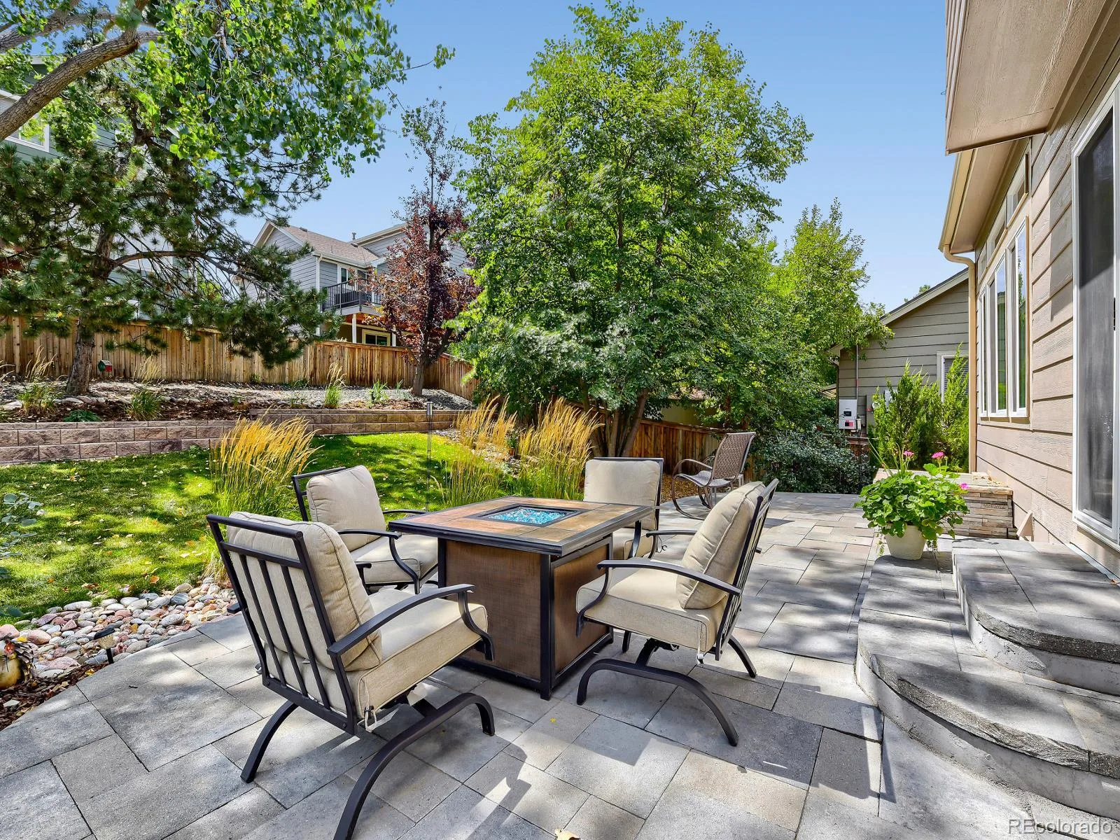
Step outside and you’ll discover one of the home’s true highlights: a stunning backyard and patio designed for relaxing, entertaining, and enjoying Colorado’s beautiful seasons. Well manicured trees provide shade, privacy, and beauty to this backyard oasis. Tucked away in a quiet neighborhood, the home feels wonderfully private while still offering quick access to shopping, dining, parks, trails, schools, and everything Highlands Ranch has to offer.
The thoughtful upgrades continue with an owned solar system designed to cover the home’s electric bill, providing an attractive combination of comfort and energy efficiency. Additional features include heated gutter cables, a whole-house fan, and an attic fan, complementing the home’s central A/C and providing multiple ways to keep the home comfortable throughout the year.
Beautifully updated, exceptionally versatile, and located in a quiet community with numerous amenities, this is a home that offers far more than just a place to live—it offers a lifestyle.
Soaring ceilings, natural light, and an open floor plan create a bright, welcoming main level with generous living spaces and an easy flow for everyday living and entertaining. The home features 4 bedrooms and 3 1/2 baths, including a beautifully finished basement that adds immense value and a perfect space for guests or family to enjoy some separation. The basement includes a spacious 4th bedroom, stunning bathroom, cozy TV room or reading area, ample storage, and a creative wine closet tucked beneath the stairs—an unexpected and fun touch.
Step outside and you’ll discover one of the home’s true highlights: a stunning backyard and patio designed for relaxing, entertaining, and enjoying Colorado’s beautiful seasons. Well manicured trees provide shade, privacy, and beauty to this backyard oasis. Tucked away in a quiet neighborhood, the home feels wonderfully private while still offering quick access to shopping, dining, parks, trails, schools, and everything Highlands Ranch has to offer.
The thoughtful upgrades continue with an owned solar system designed to cover the home’s electric bill, providing an attractive combination of comfort and energy efficiency. Additional features include heated gutter cables, a whole-house fan, and an attic fan, complementing the home’s central A/C and providing multiple ways to keep the home comfortable throughout the year.
Beautifully updated, exceptionally versatile, and located in a quiet community with numerous amenities, this is a home that offers far more than just a place to live—it offers a lifestyle.
Property Details
Price:
$695,000
MLS #:
REC6902155
Status:
Active
Beds:
4
Baths:
4
Type:
Single Family
Subtype:
Single Family Residence
Subdivision:
Indigo Hill
Finished Sq Ft:
2,252
Total Sq Ft:
2,404
Lot Size:
6,534 sqft / 0.15 acres (approx)
Year Built:
1997
Schools
School District:
Douglas RE-1
Elementary School:
Saddle Ranch
Middle School:
Ranch View
High School:
Thunderridge
Interior
Above Grade Finished Area
1788
Appliances
Dishwasher, Disposal, Dryer, Gas Water Heater, Microwave, Oven, Refrigerator, Washer
Bathrooms
1 Full Bathroom, 2 Three Quarter Bathrooms, 1 Half Bathroom
Below Grade Finished Area
464
Below Grade Unfinished Area
152
Cooling
Central Air
Fireplaces Total
2
Flooring
Carpet, Laminate, Tile
Heating
Forced Air, Natural Gas
Interior Features
Ceiling Fan(s), Eat-in Kitchen, Granite Counters, High Ceilings, Kitchen Island, Open Floorplan, Pantry, Walk-In Closet(s)
Levels
Two
Main Level Bathrooms
1
Exterior
Architectural Style
Traditional
Association Amenities
Clubhouse, Fitness Center, Playground, Pool, Tennis Court(s), Trail(s)
Attached Garage YN
1
Construction Materials
Frame
Direction Faces
North
Exterior Features
Heated Gutters, Private Yard
Fencing
Partial
Garage Spaces
2
Lot Features
Landscaped, Many Trees, Sprinklers In Front, Sprinklers In Rear
Parking Features
Concrete
Parking Spots
2
Parking Total
2
Patio And Porch Features
Patio
Roof
Composition
Security Features
Carbon Monoxide Detector(s), Smoke Detector(s)
Window Features
Window Treatments
Financial
HOA Fee
$174
HOA Fee 2
$215
HOA Fee 2 Frequency
Semi-Annually
HOA Fee Frequency
Quarterly
HOA Name
Highlands Ranch Community Association
HOA Name 2
Indigo Hill Subassociation
HOA Phone
303-791-2500
HOA Phone 2
303-791-2500
Tax Year
2025
Taxes
$4,196
Map
Contact Us
Mortgage Calculator
Property Summary
- Located in the Indigo Hill subdivision, 362 English Sparrow Drive Littleton CO is a Single Family for sale in Littleton, CO, 80129. It is listed for $695,000 and features 4 beds, 4 baths, and has approximately 2,404 square feet of living space, and was originally constructed in 1997. The current price per square foot is $289. The average price per square foot for Single Family listings in Littleton is $292. The average listing price for Single Family in Littleton is $956,123. To schedule a showing of MLS#rec6902155 at 362 English Sparrow Drive in Littleton, CO, contact your Smart Sale AI agent at 3039066915.
Similar Listings Nearby

Additional Details
MLS ID : REC6902155
Listing Key : REC2056308350
Parcel Number : R0399058
Zip Code : 80129
City : Littleton
State : CO
Building if Condo :
Full Street: 362 English Sparrow Drive
Address : 362
Address Prefix :
Address Suffix : Drive
Street : English Sparrow
Street Prefix :
Street Suffix :
Unit if Condo :
Latitude : 39.528751
Longitude : -104.990982
Property Type : singlefamily
Property Sub Type : Single Family Residence
Stories Total if Condo :
Lot Size : 6,534 sqft / 0.15 acres (approx)
Ownership : Individual
Zoning : PDU
Condition : Updated/Remodeled
Renovation :
Pets Allowed :
Special Conditions : None
Possession : Closing/DOD
Original Price : 695000
Close Price :
Close Date :
List Date : Aug 20, 2026
List Contract Date : 2026-08-20
Off Market Date :
Purchase Contract Date :
Days on Market : 11
Concessions Amount :
Concession Comment :
Renovation :
Company : Rivendell Real Estate

Copyright 2026. All rights reserved.
362 English Sparrow Drive
Littleton, CO