
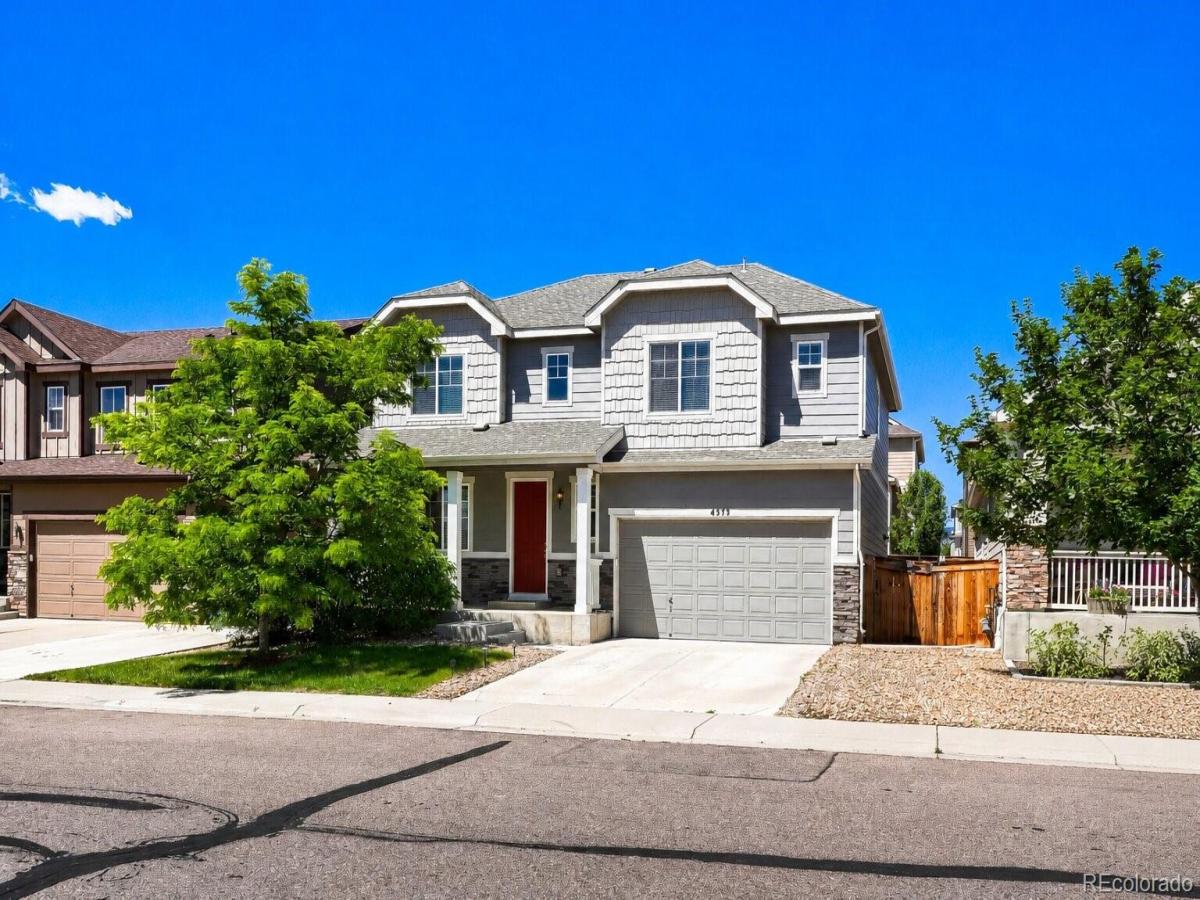
Assumable VA loan at 2.5% may be available to qualified buyers, veteran status not required AND brand new roof being installed prior to closing! Contact the listing agent for details. Built in 2017, this 5-bed, 4-bath home offers 3,560 finished square feet across three levels with a layout designed for real life.
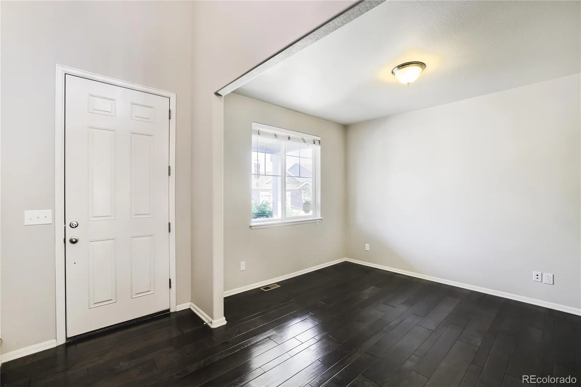
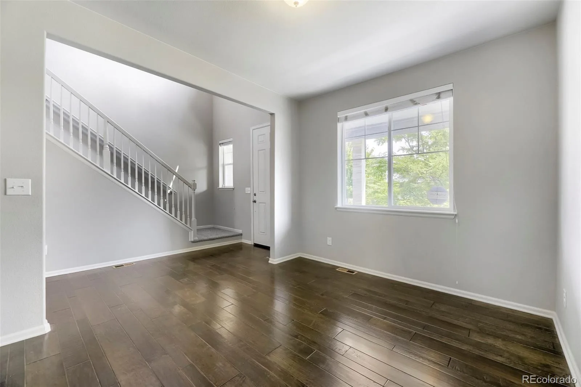
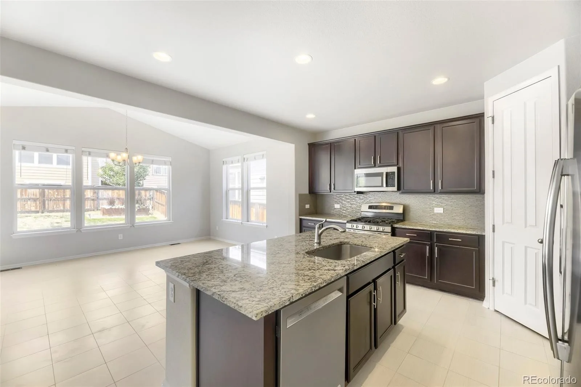
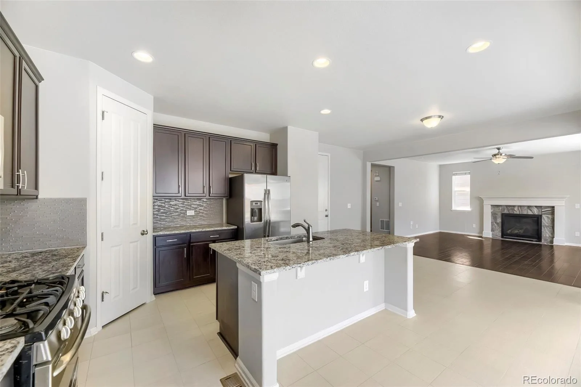
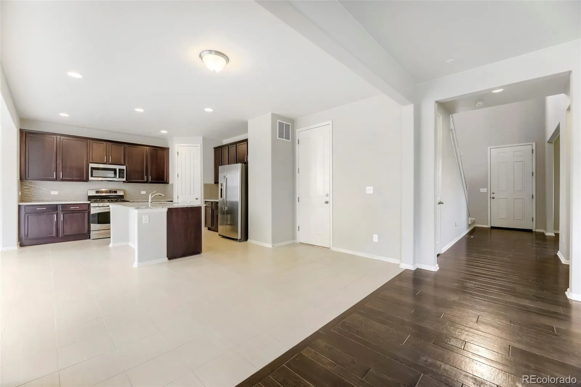
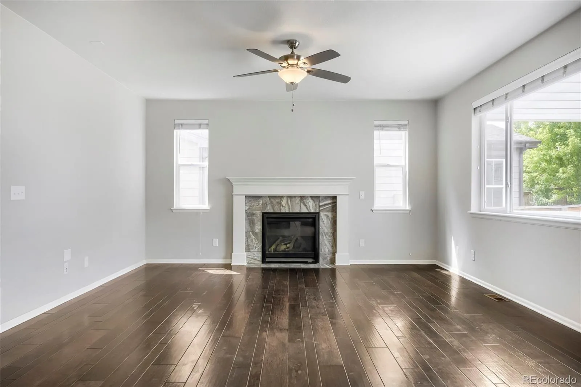
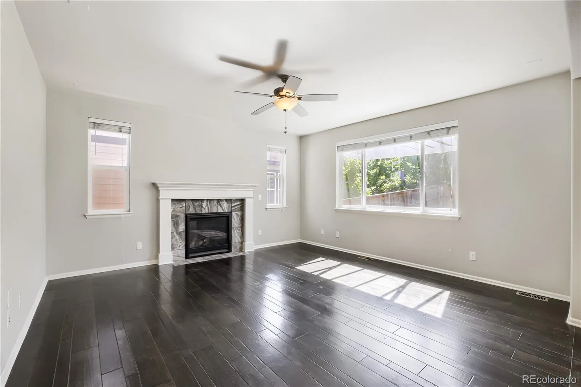
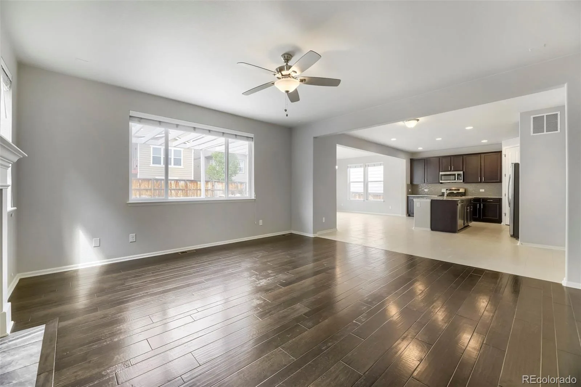
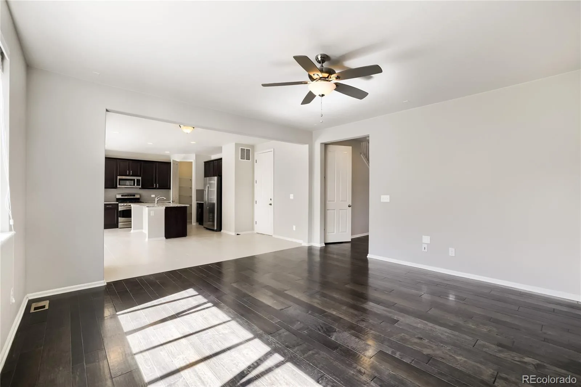
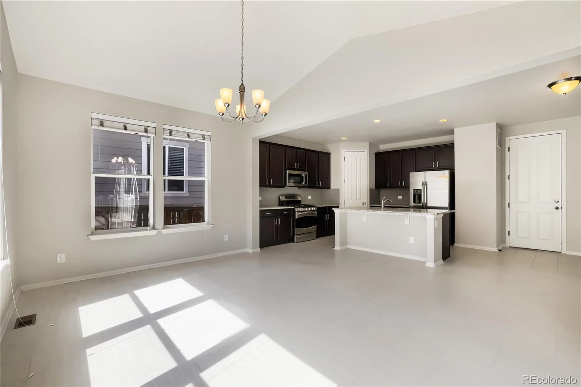
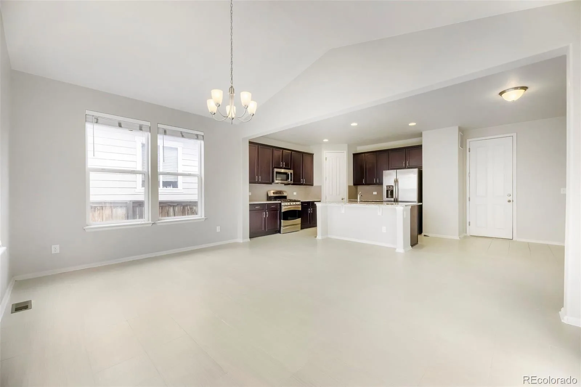
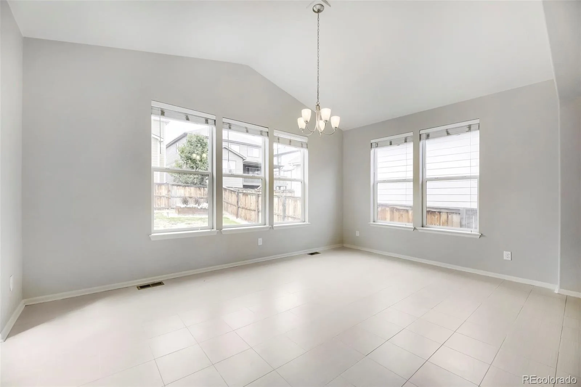
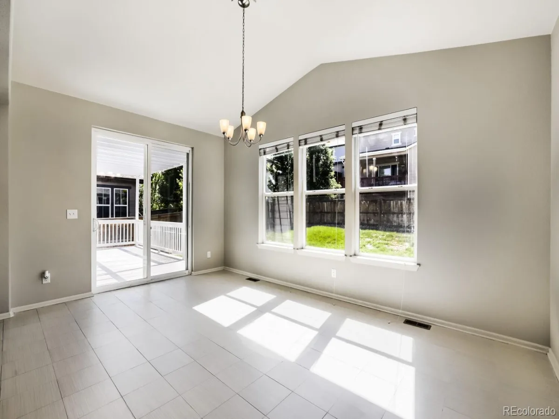
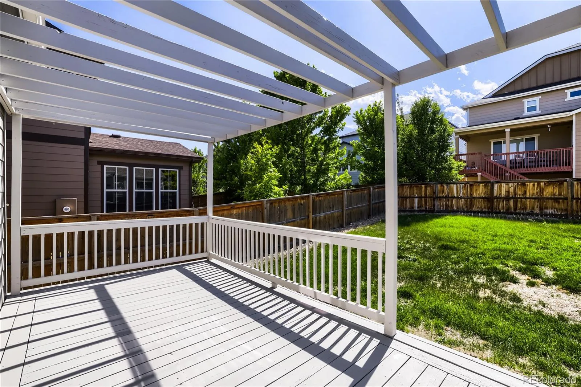
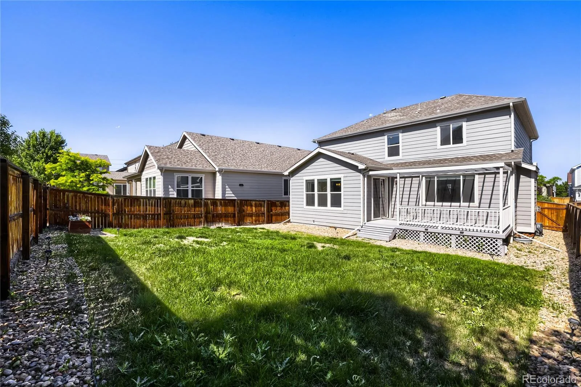
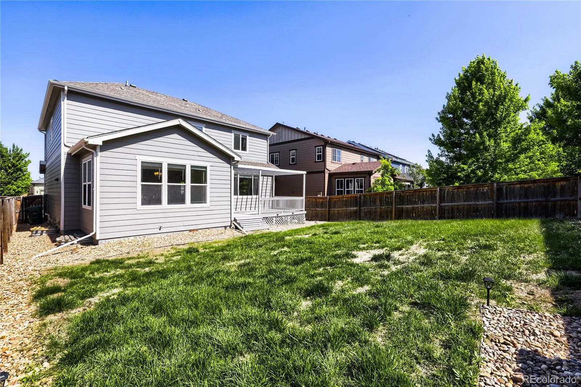
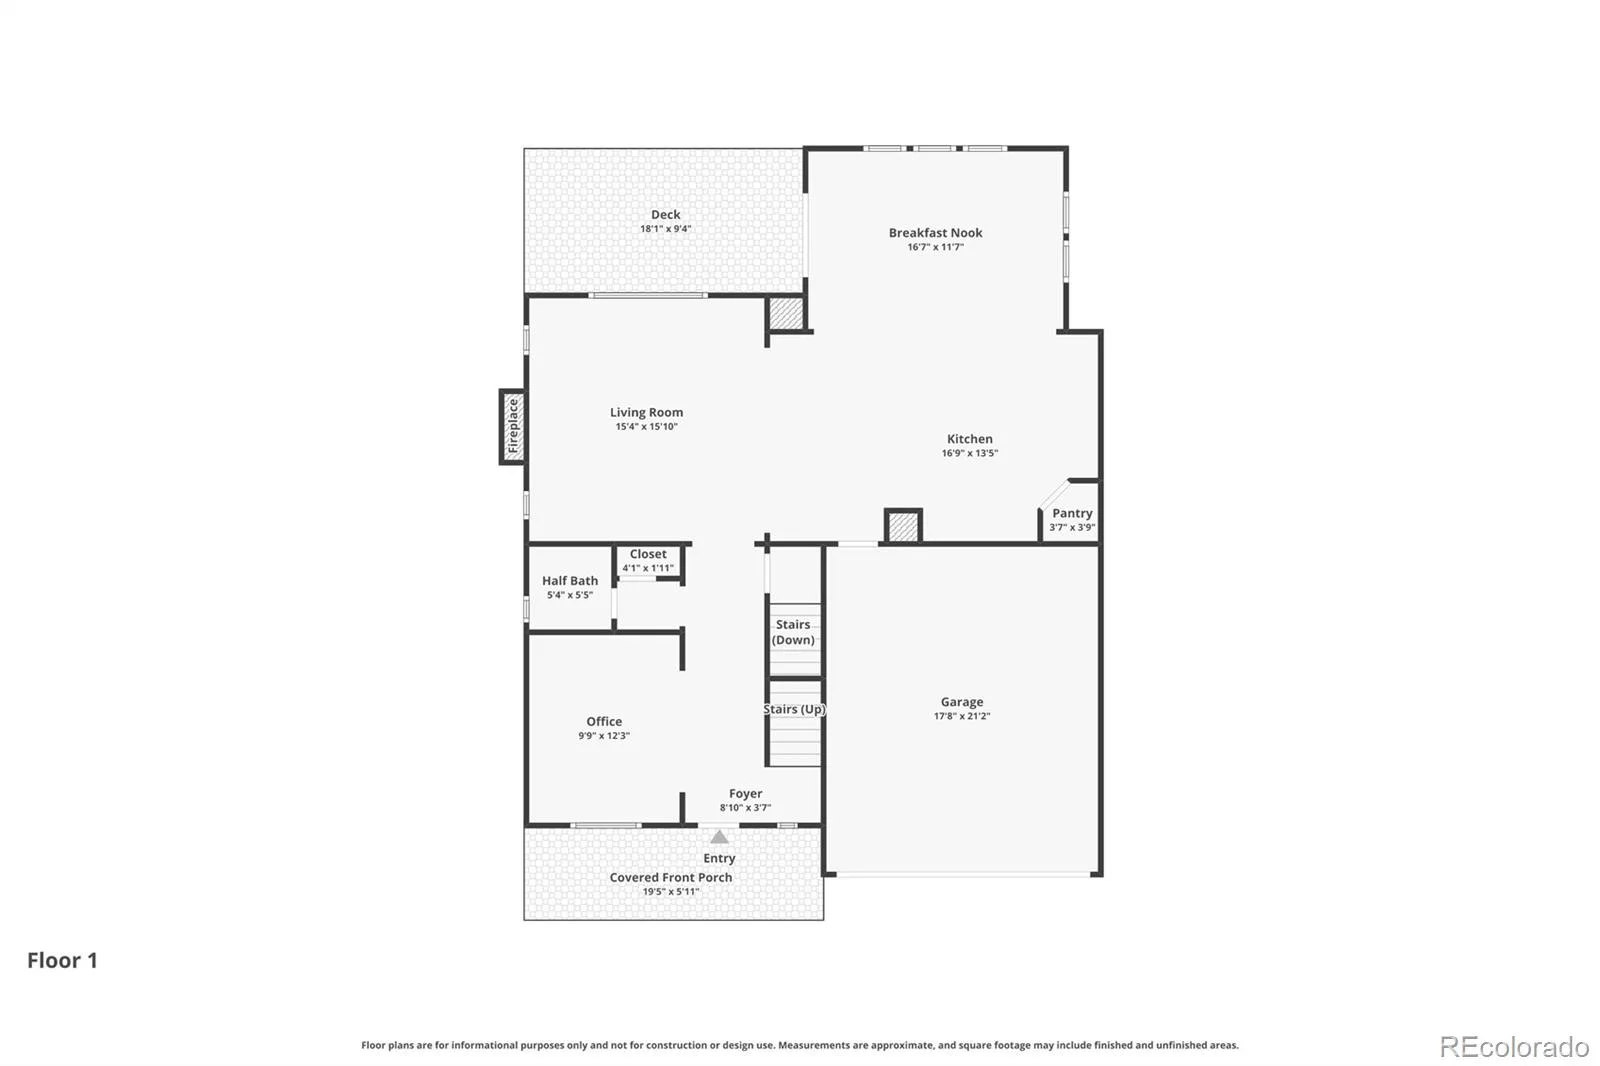
The main floor is open concept, connecting the kitchen, dining room with vaulted ceilings, and living room anchored by a gas fireplace. Step through the kitchen onto a freshly repainted covered back deck, the kind of indoor-outdoor flow that makes evenings and weekends feel easy. A dedicated oversized office sits off the main floor, ready for work-from-home without sacrificing a bedroom.
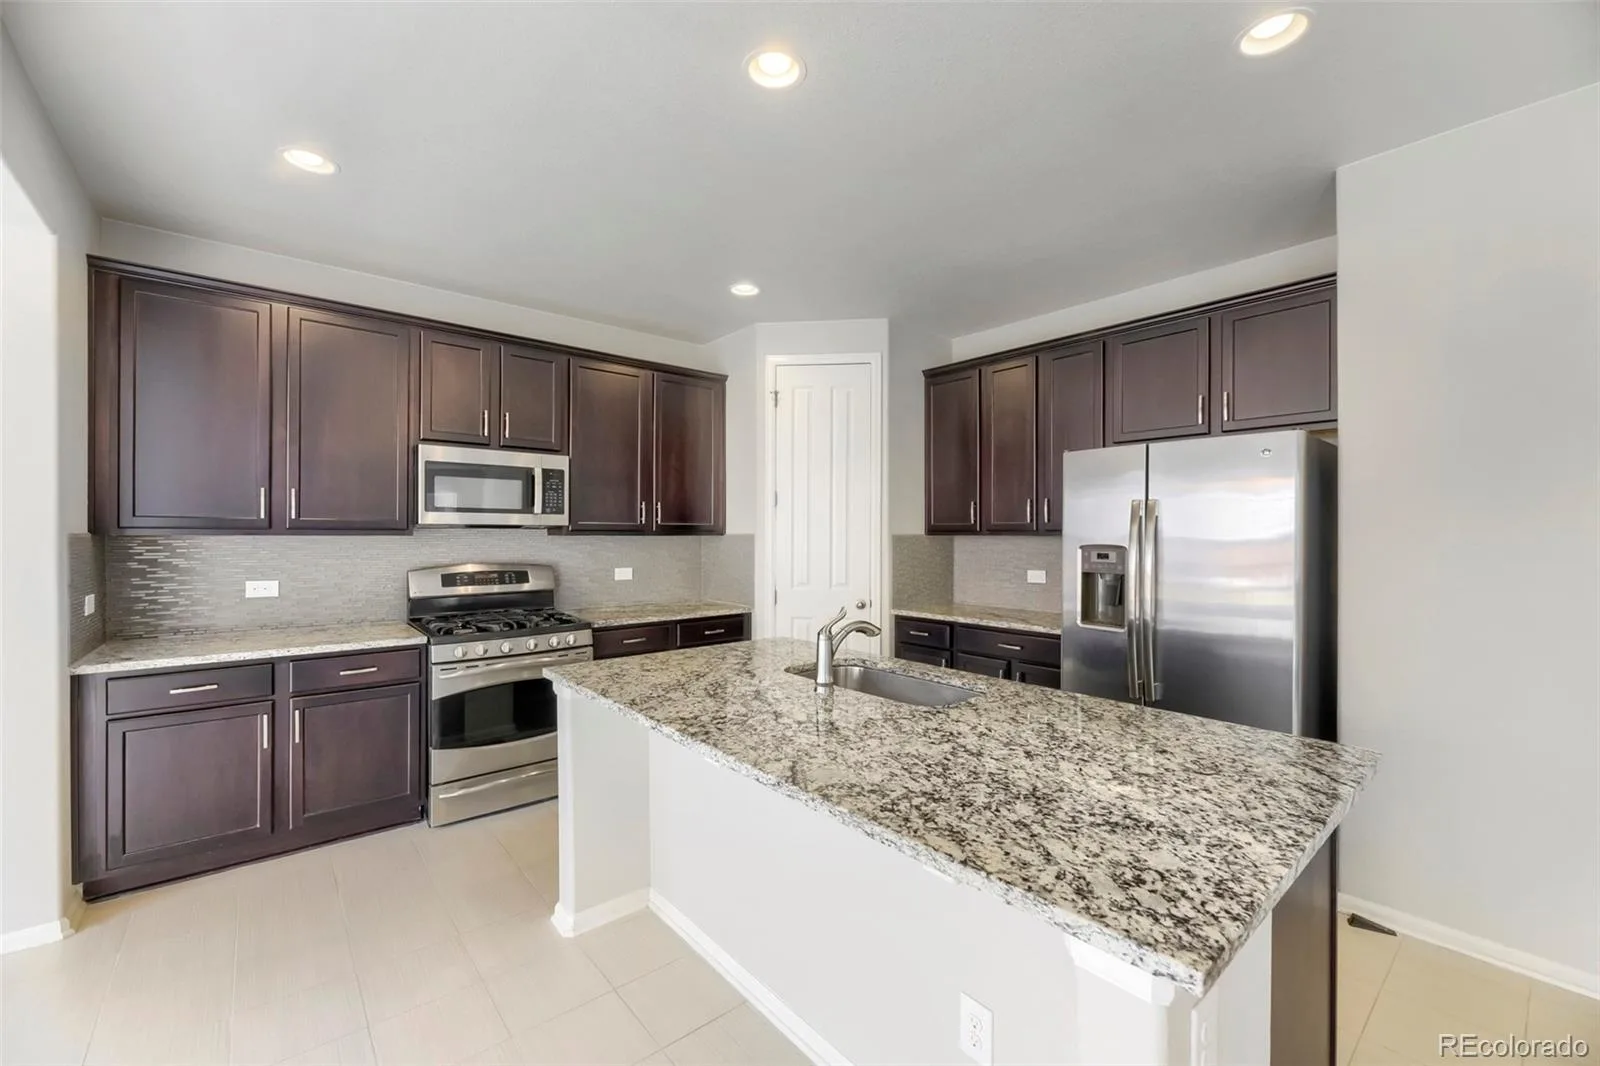
The kitchen features granite countertops, a gas stove with an electrical hookup already in place, and the flexibility to go either direction. Upgraded extra-tall doorways throughout, surround sound pre-wired, and a whole-house humidifier round out the main level. New carpet installed 8/7.
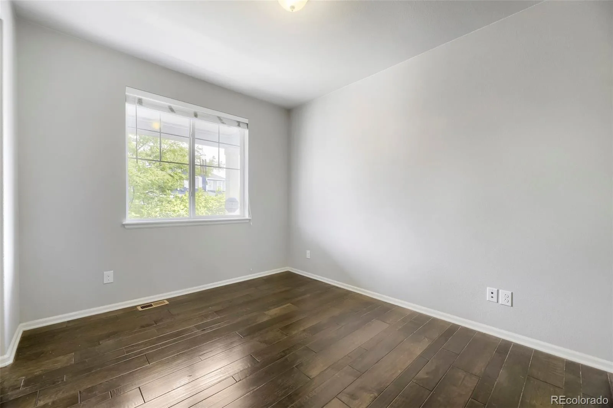
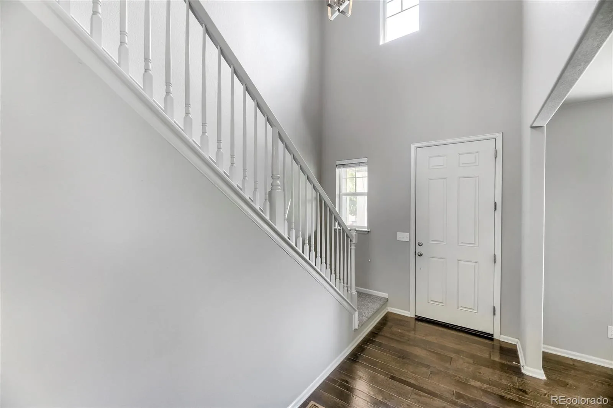
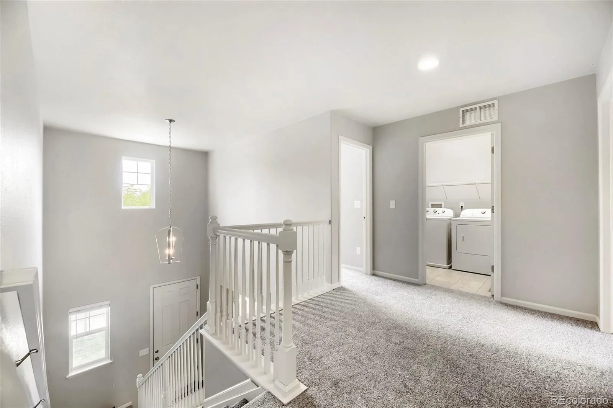
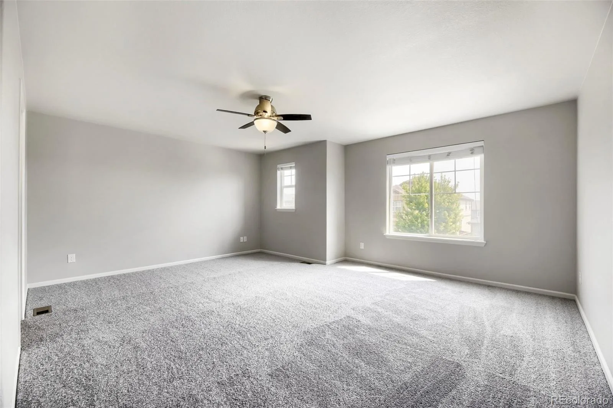
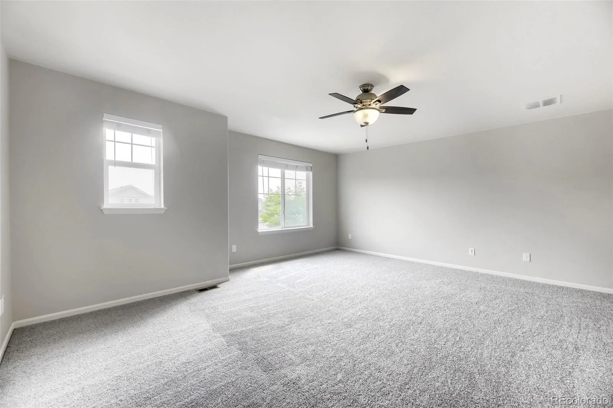
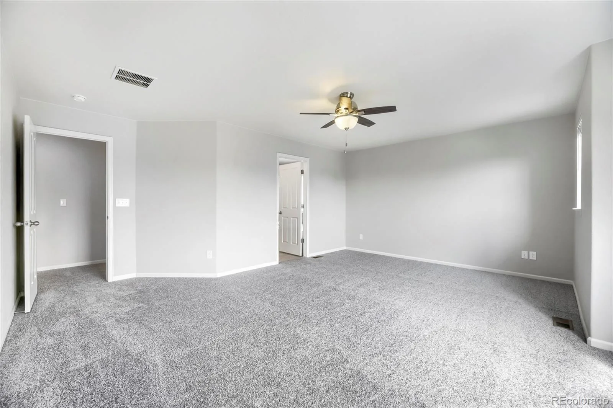
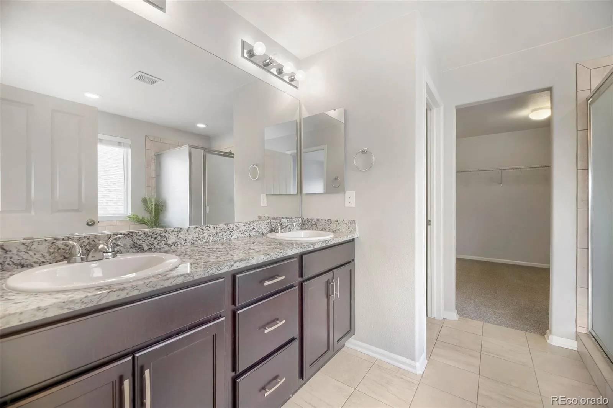
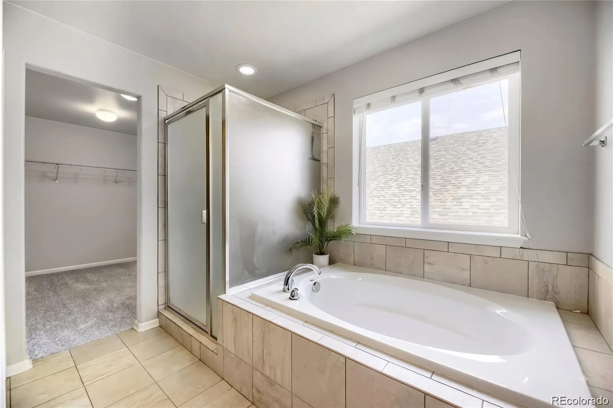
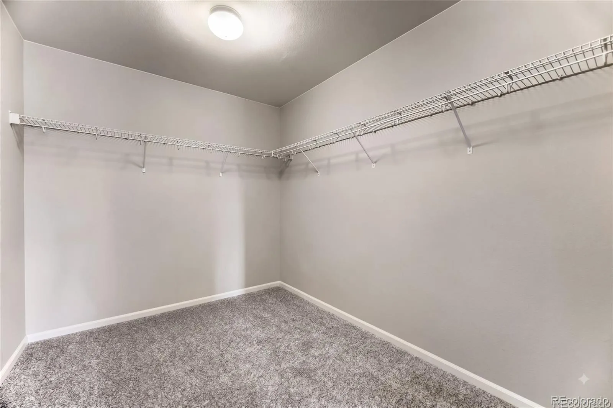
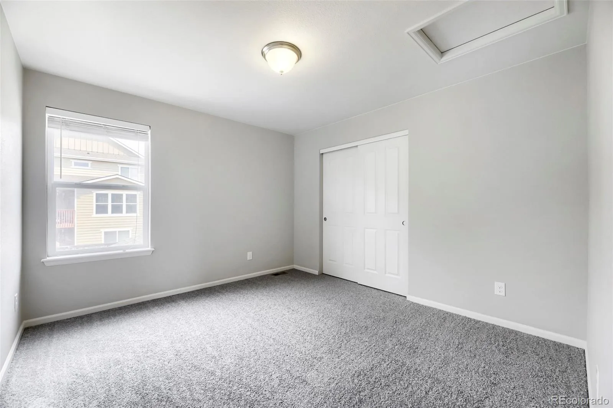
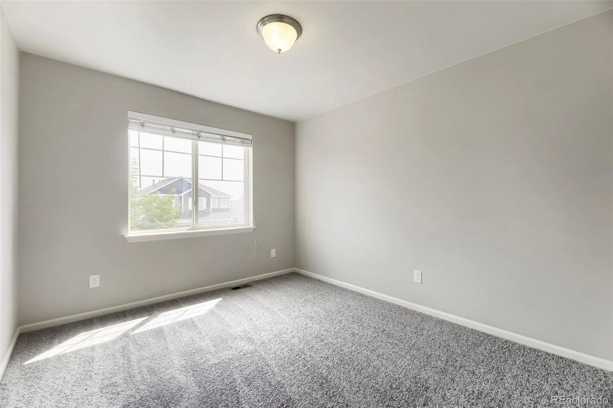
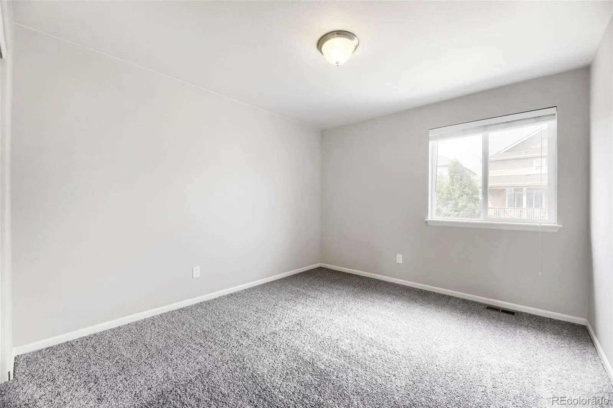
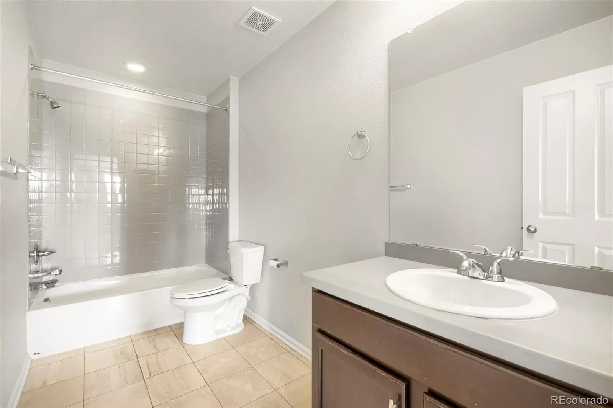
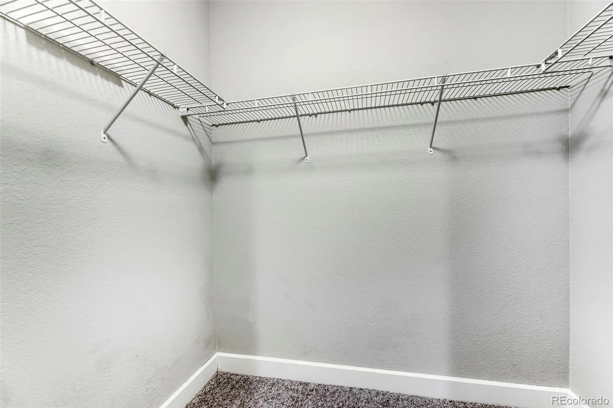
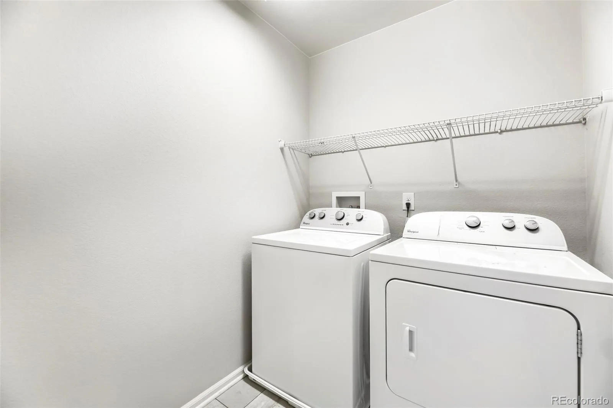
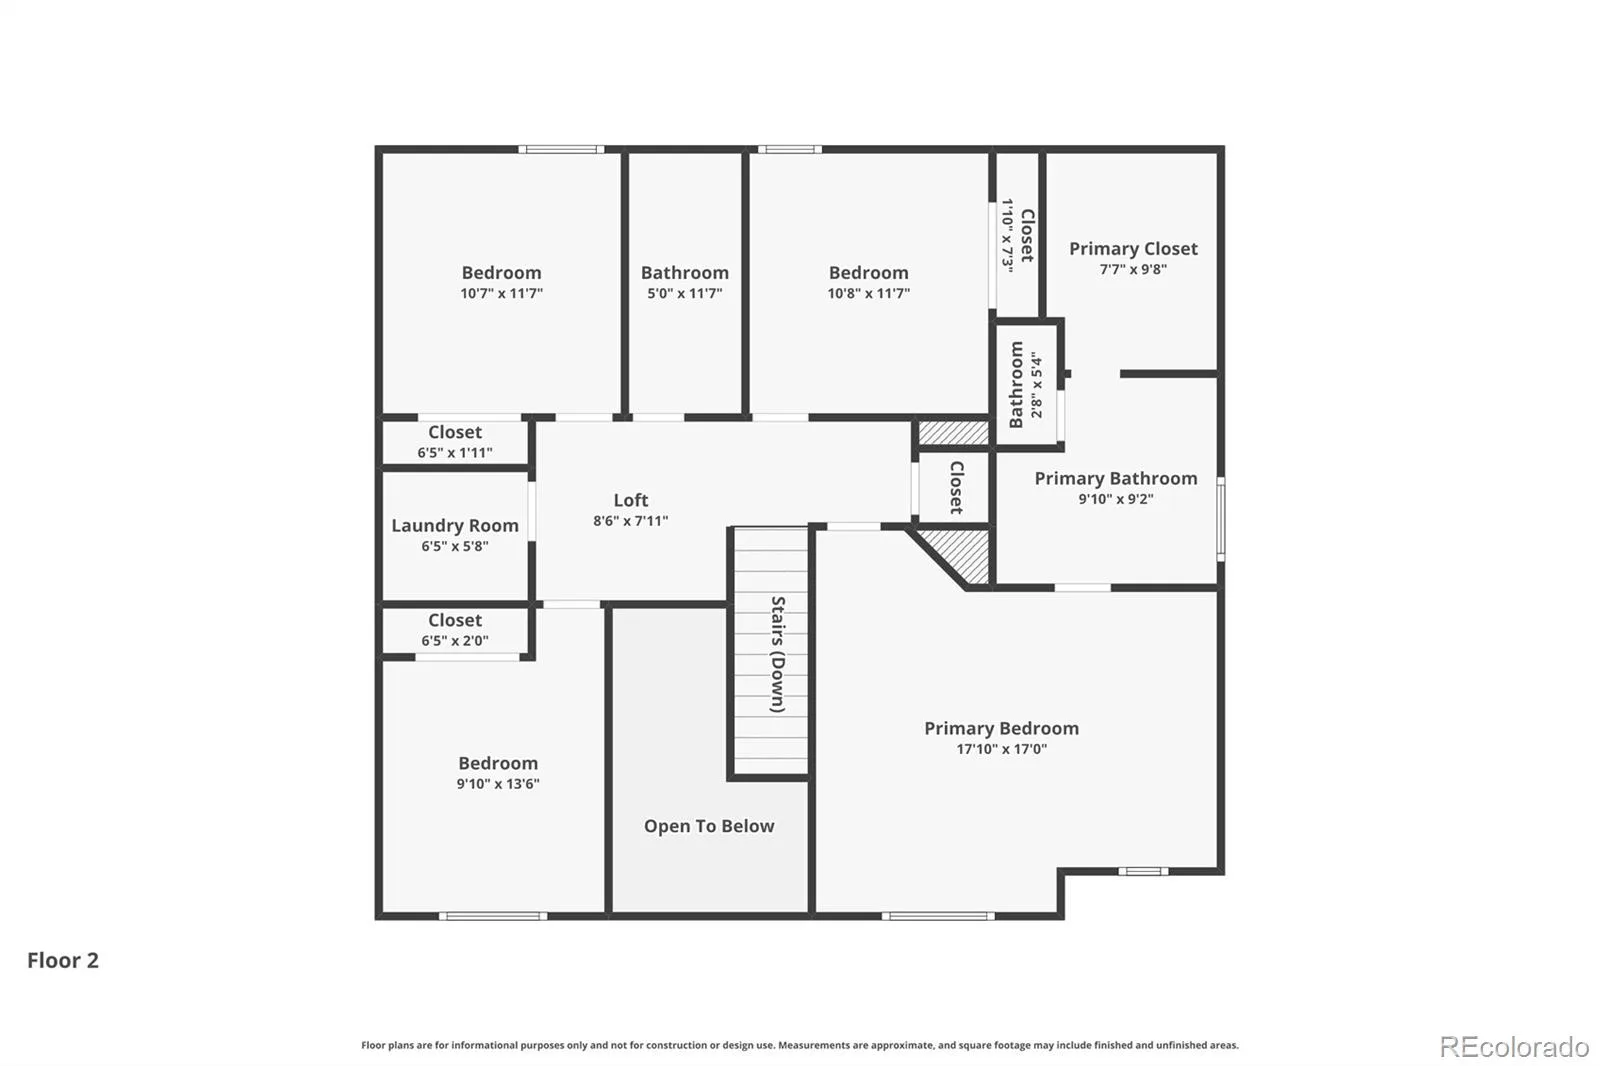
Upstairs, four bedrooms and a full laundry room are all on the same level, including a primary suite with granite counters, a jacuzzi tub, walk-in closet, and en suite bath. New interior paint and upgraded carpet padding make it even more move-in ready.
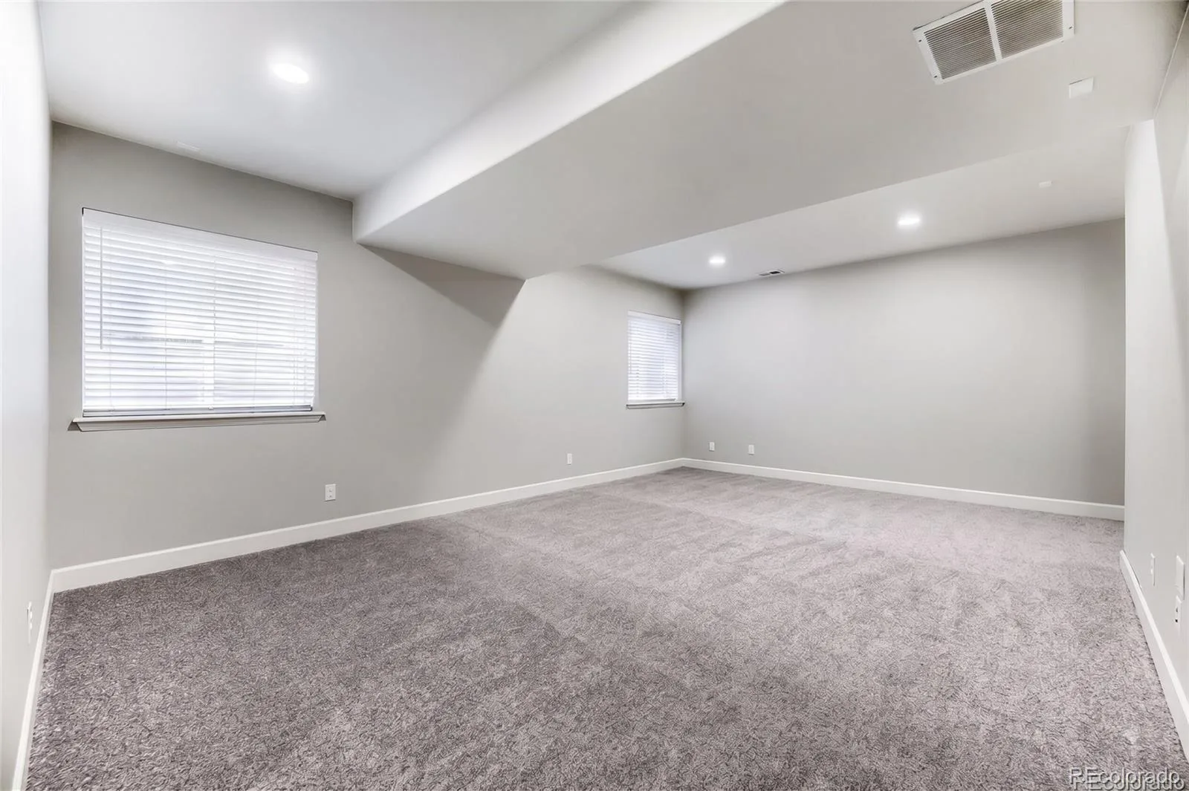
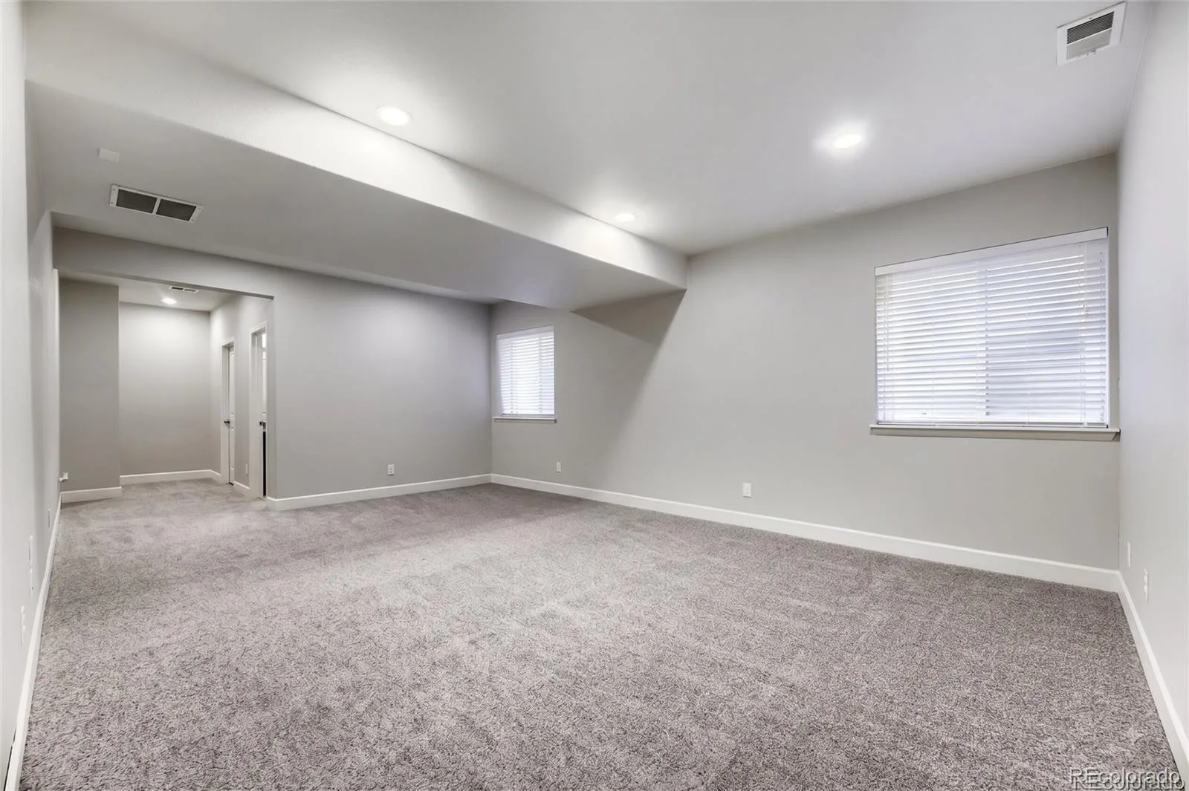
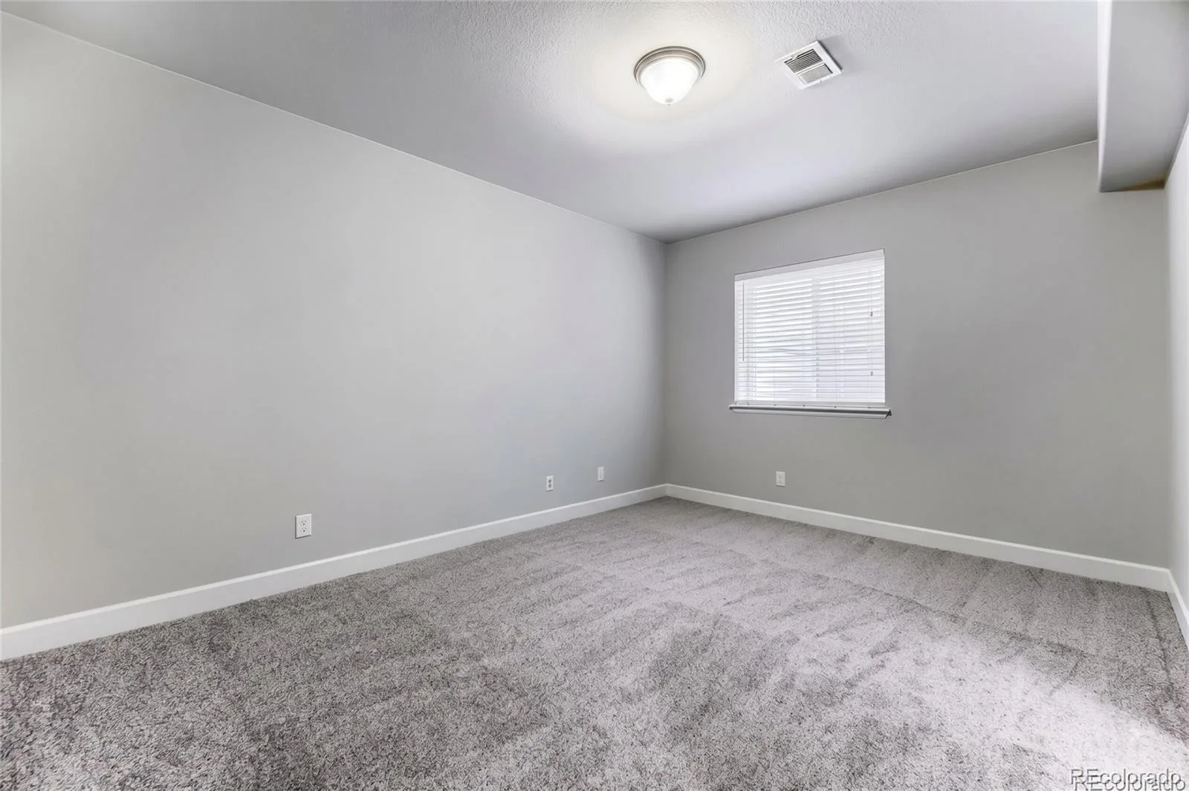
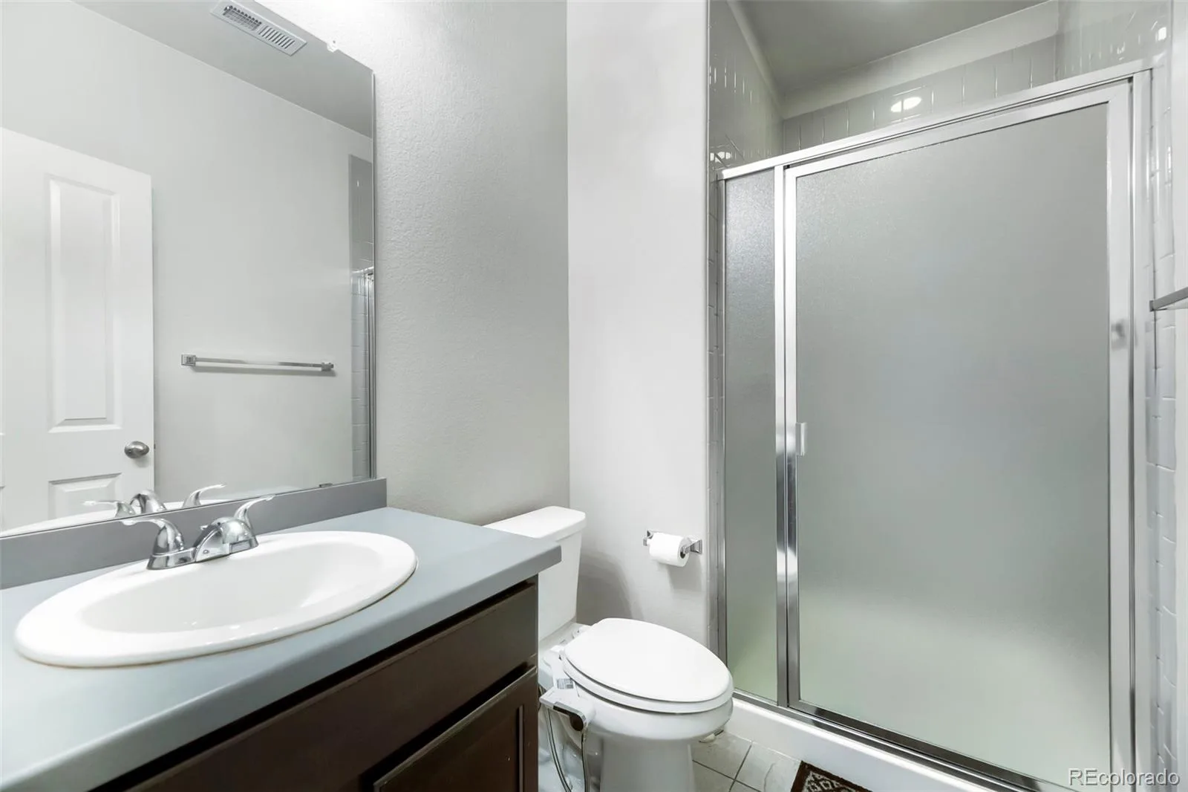
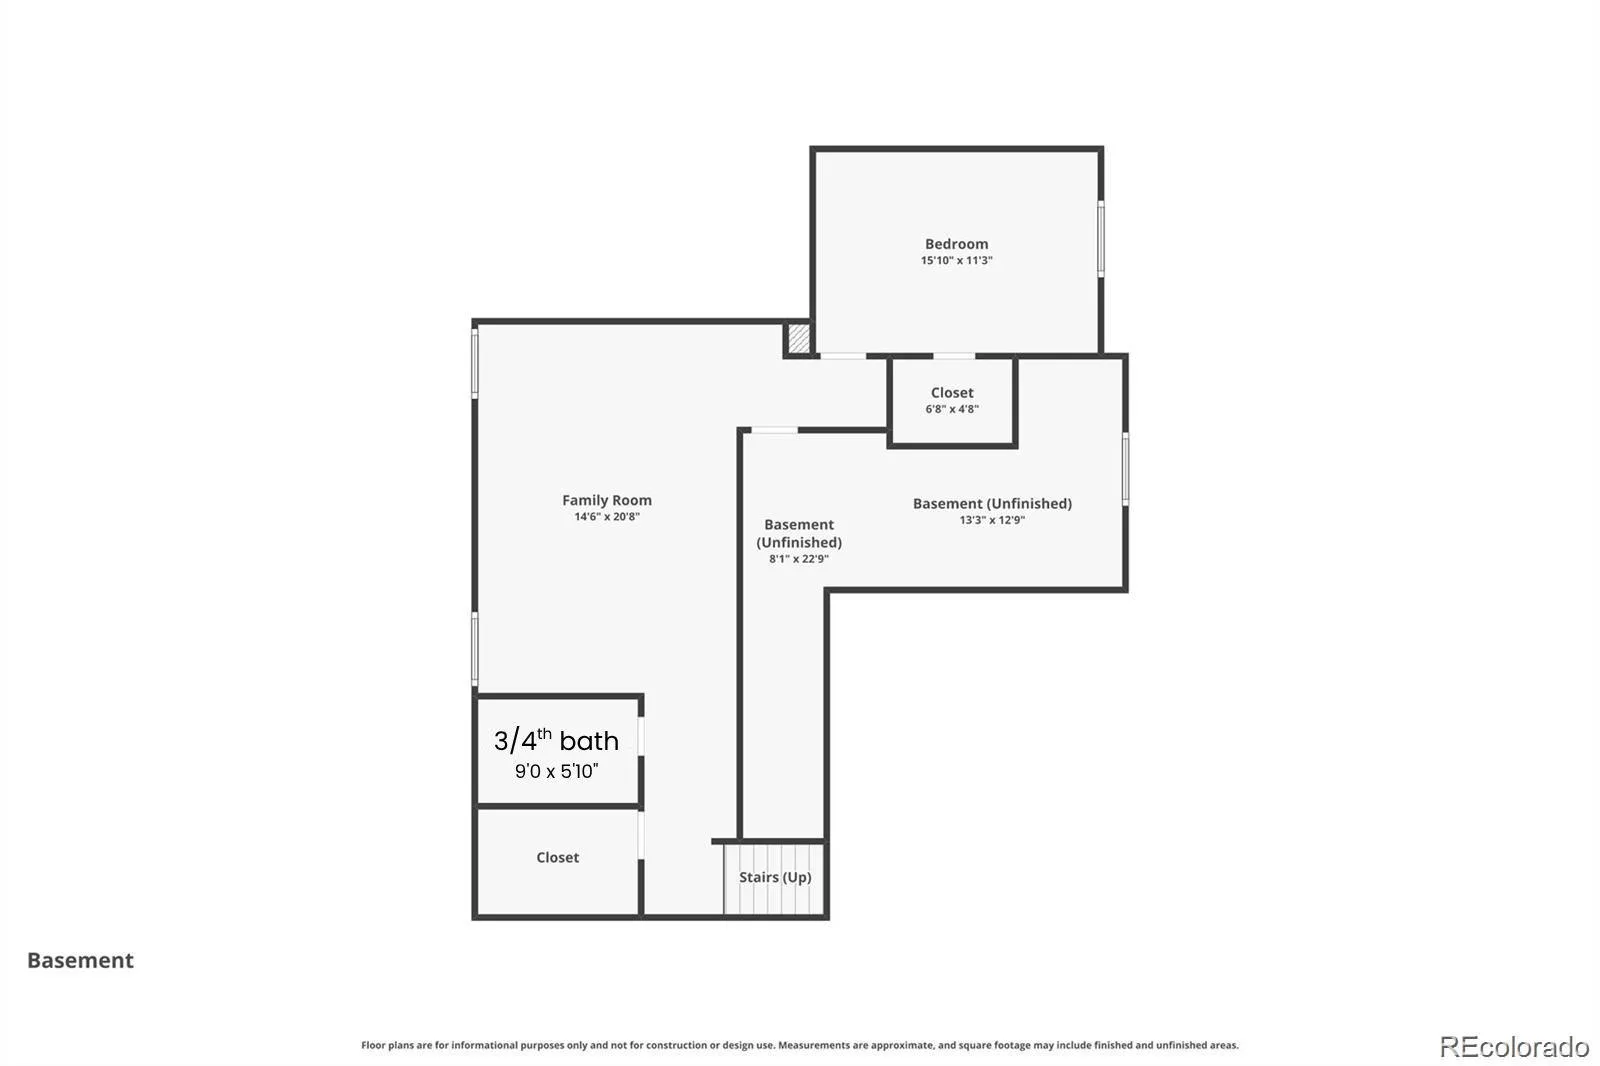
The finished basement is its own world down there. High ceilings, pre-wired surround sound, a fifth bedroom, and a 3/4 bath make it feel less like a basement and more like a whole second home tucked underneath the first one.
Served by highly regarded Jefferson County R-1 schools, including Blue Heron Elementary and Bear Creek High School. Quick access to C-470 and US-285 puts Downtown Denver, the mountains, and DTC all within easy reach. Parks, trails, and Harriman Lake are minutes away, with Safeway, King Soopers, and Sprouts close by for everyday errands.
The main floor is open concept, connecting the kitchen, dining room with vaulted ceilings, and living room anchored by a gas fireplace. Step through the kitchen onto a freshly repainted covered back deck, the kind of indoor-outdoor flow that makes evenings and weekends feel easy. A dedicated oversized office sits off the main floor, ready for work-from-home without sacrificing a bedroom.
The kitchen features granite countertops, a gas stove with an electrical hookup already in place, and the flexibility to go either direction. Upgraded extra-tall doorways throughout, surround sound pre-wired, and a whole-house humidifier round out the main level. New carpet installed 8/7.
Upstairs, four bedrooms and a full laundry room are all on the same level, including a primary suite with granite counters, a jacuzzi tub, walk-in closet, and en suite bath. New interior paint and upgraded carpet padding make it even more move-in ready.
The finished basement is its own world down there. High ceilings, pre-wired surround sound, a fifth bedroom, and a 3/4 bath make it feel less like a basement and more like a whole second home tucked underneath the first one.
Served by highly regarded Jefferson County R-1 schools, including Blue Heron Elementary and Bear Creek High School. Quick access to C-470 and US-285 puts Downtown Denver, the mountains, and DTC all within easy reach. Parks, trails, and Harriman Lake are minutes away, with Safeway, King Soopers, and Sprouts close by for everyday errands.
Property Details
Price:
$810,000
MLS #:
REC4283000
Status:
Active
Beds:
5
Baths:
4
Type:
Single Family
Subtype:
Single Family Residence
Subdivision:
Kates Pasture
Finished Sq Ft:
3,560
Total Sq Ft:
3,667
Lot Size:
5,532 sqft / 0.13 acres (approx)
Year Built:
2017
Schools
School District:
Jefferson County R-1
Elementary School:
Blue Heron
Middle School:
Carmody
High School:
Bear Creek
Interior
Above Grade Finished Area
2448
Appliances
Dishwasher, Disposal, Dryer, Microwave, Oven, Refrigerator, Washer
Bathrooms
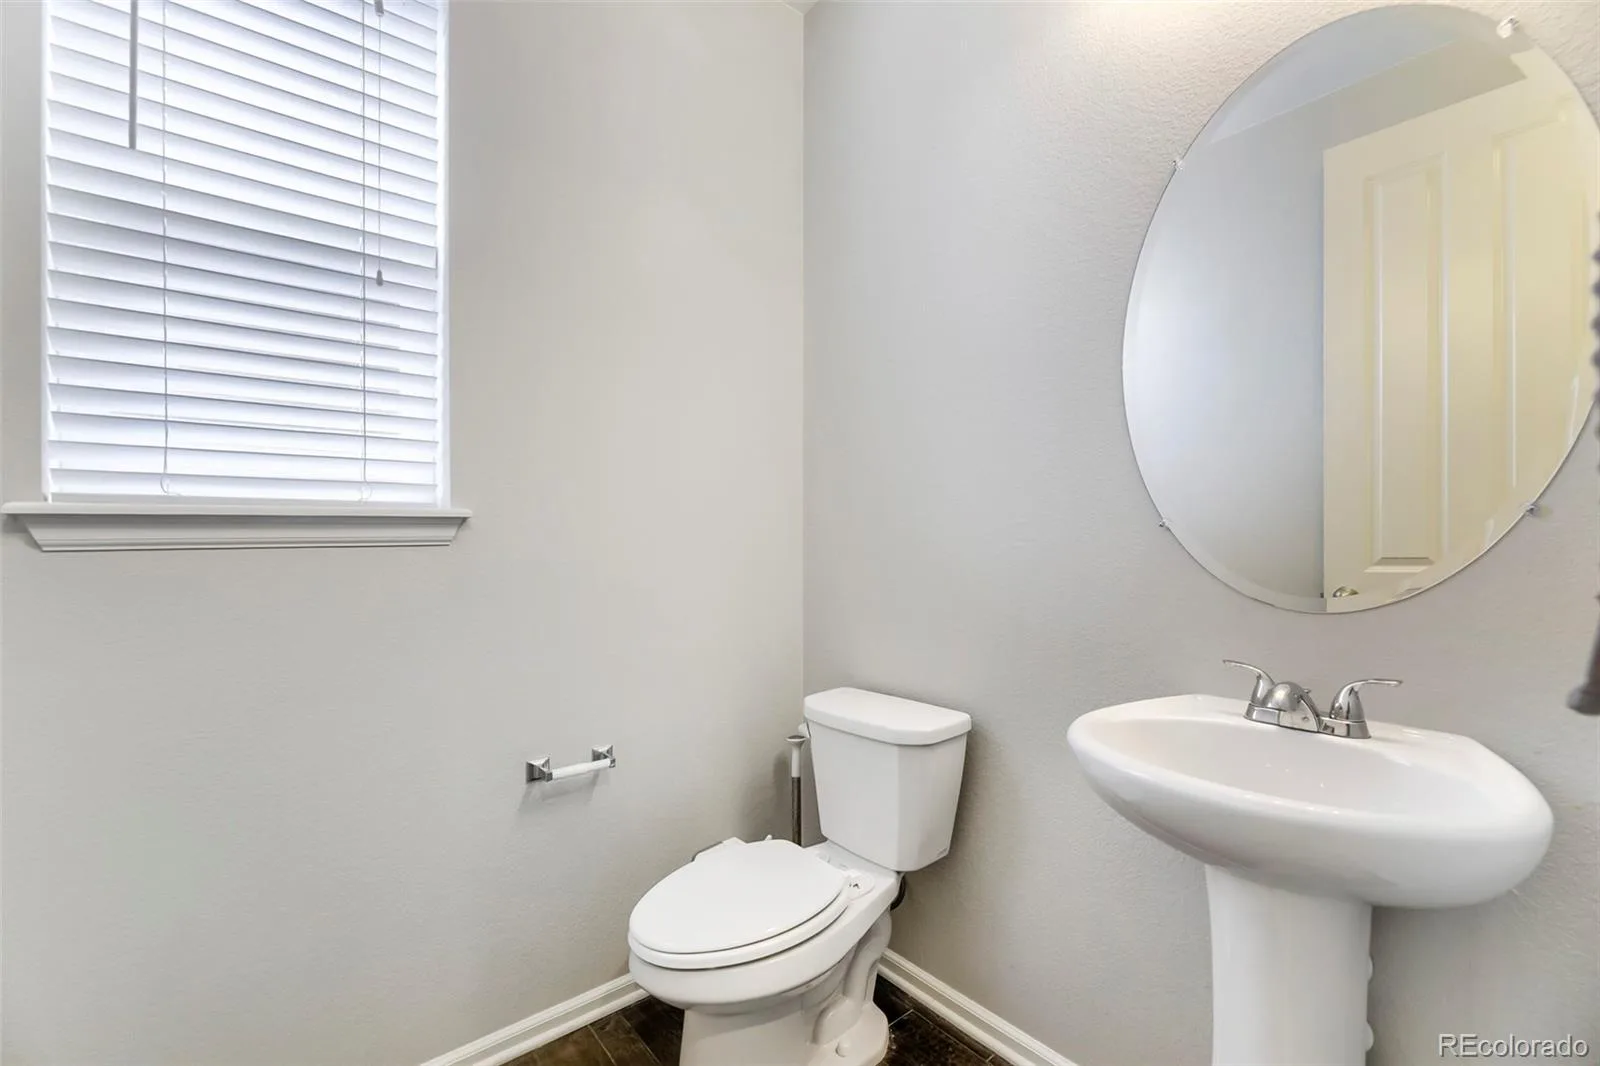
2 Full Bathrooms, 1 Three Quarter Bathroom, 1 Half Bathroom
Below Grade Finished Area
1112
Below Grade Unfinished Area
107
Cooling
Central Air
Fireplaces Total
1
Flooring
Carpet, Wood
Heating
Forced Air
Interior Features
Five Piece Bath, Granite Counters, High Ceilings, Kitchen Island, Open Floorplan, Pantry, Primary Suite, Vaulted Ceiling(s), Walk-In Closet(s)
Levels
Two
Main Level Bathrooms
1
Exterior
Association Amenities
Playground, Trail(s)
Attached Garage YN
1
Construction Materials
Frame
Exterior Features
Lighting, Rain Gutters
Garage Spaces
2
Parking Spots
2
Parking Total
2
Patio And Porch Features
Covered, Deck, Front Porch
Roof
Composition
Window Features
Double Pane Windows
Financial
HOA Fee
$96
HOA Fee Frequency
Monthly
HOA Includes
Reserves, Recycling, Trash
HOA Name
Quincy Lake
HOA Phone
303-633-9722
Tax Year
2025
Taxes
$5,205
Map
Contact Us
Mortgage Calculator
Property Summary
- Located in the Kates Pasture subdivision, 4373 S Jellison Way Littleton CO is a Single Family for sale in Littleton, CO, 80123. It is listed for $810,000 and features 5 beds, 4 baths, and has approximately 3,667 square feet of living space, and was originally constructed in 2017. The current price per square foot is $221. The average price per square foot for Single Family listings in Littleton is $292. The average listing price for Single Family in Littleton is $960,130. To schedule a showing of MLS#rec4283000 at 4373 S Jellison Way in Littleton, CO, contact your Smart Sale AI agent at 3039066915.
Similar Listings Nearby

Additional Details
MLS ID : REC4283000
Listing Key : REC2054962535
Parcel Number : 464795
Zip Code : 80123
City : Littleton
State : CO
Building if Condo :
Full Street: 4373 S Jellison Way
Address : 4373
Address Prefix :
Address Suffix : Way
Street : Jellison
Street Prefix : S
Street Suffix :
Unit if Condo :
Latitude : 39.637440
Longitude : -105.108147
Property Type : singlefamily
Property Sub Type : Single Family Residence
Stories Total if Condo :
Lot Size : 5,532 sqft / 0.13 acres (approx)
Ownership : Individual
Zoning :
Condition :
Renovation :
Pets Allowed :
Special Conditions : None
Possession : Negotiable
Original Price : 825000
Close Price :
Close Date :
List Date : Jun 18, 2026
List Contract Date : 2026-06-18
Off Market Date :
Purchase Contract Date :
Days on Market : 75
Concessions Amount :
Concession Comment :
Renovation :
Company : Guide Real Estate

Copyright 2026. All rights reserved.
4373 S Jellison Way
Littleton, CO