
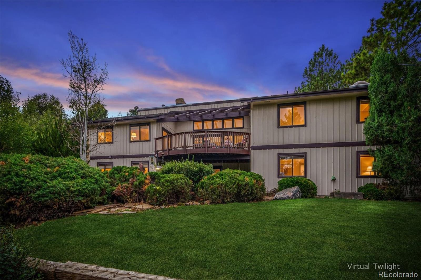
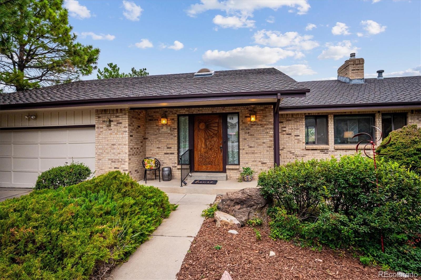
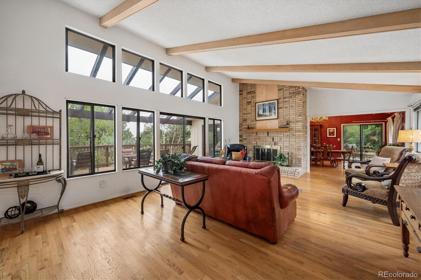
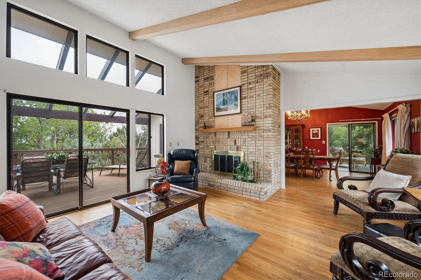
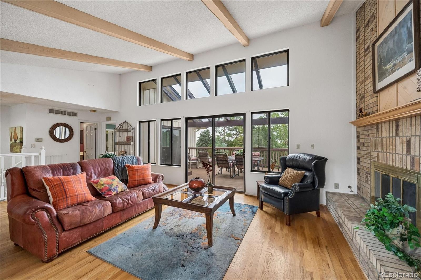
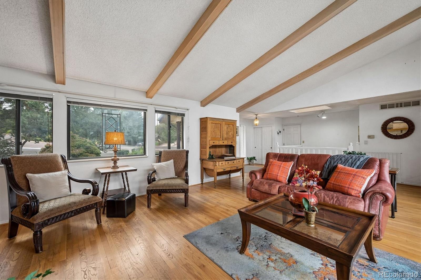
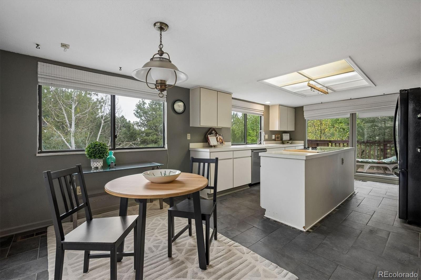
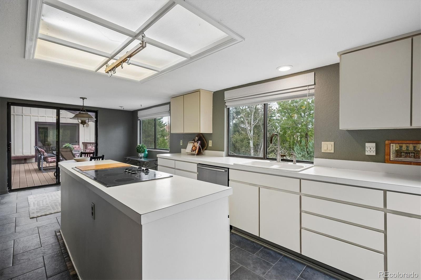
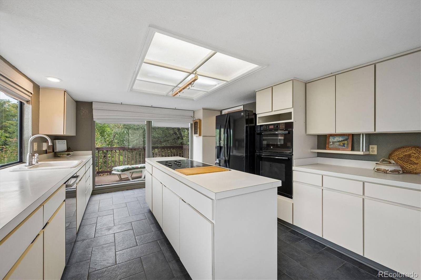
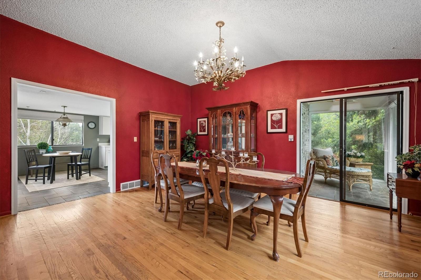
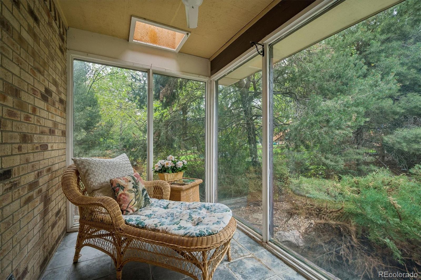
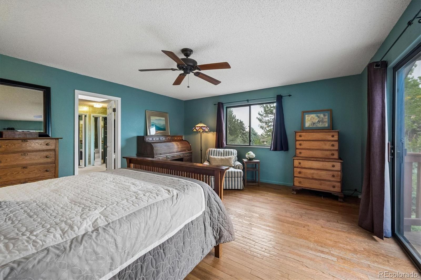
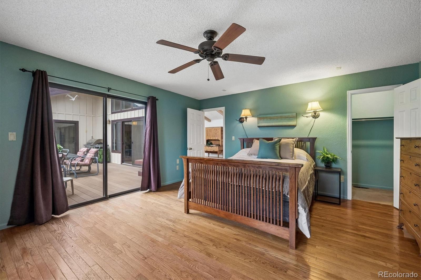
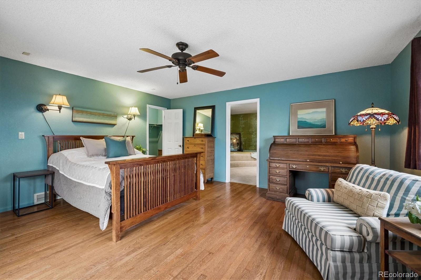
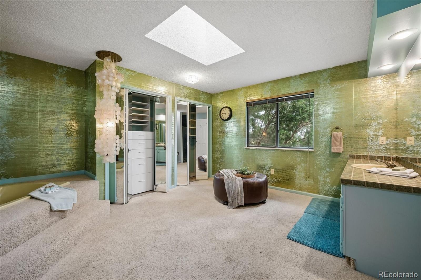
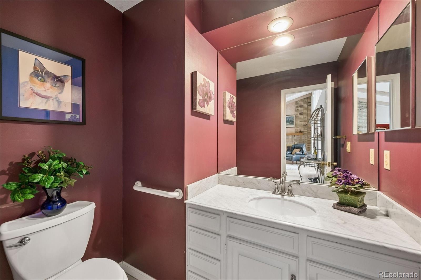
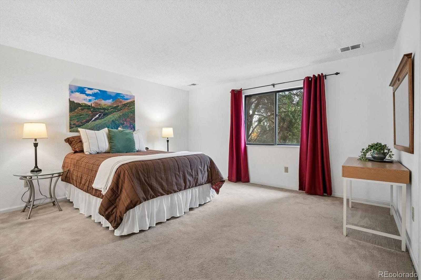
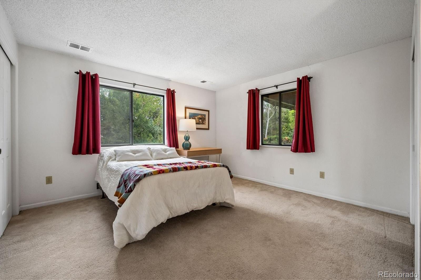
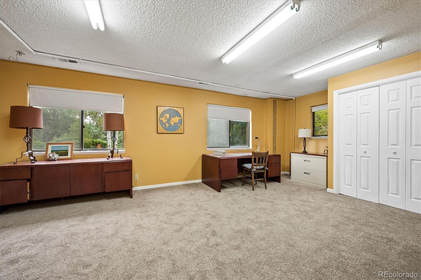
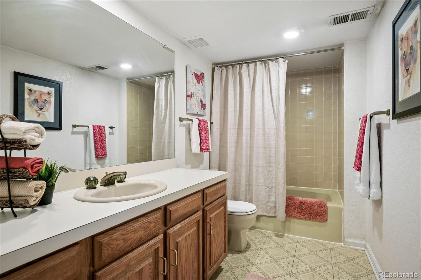
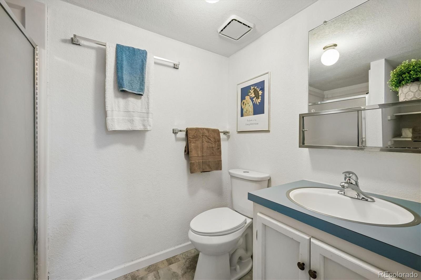
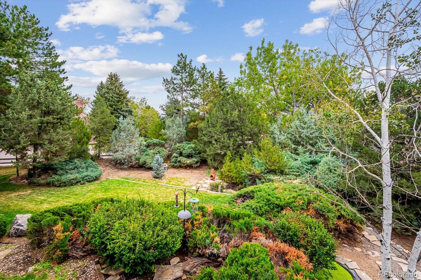
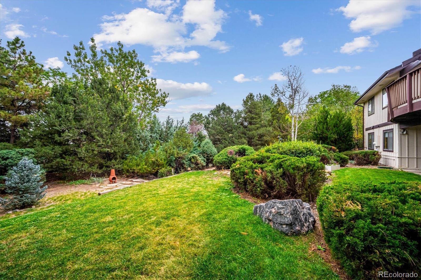
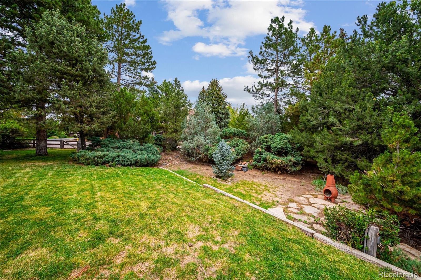
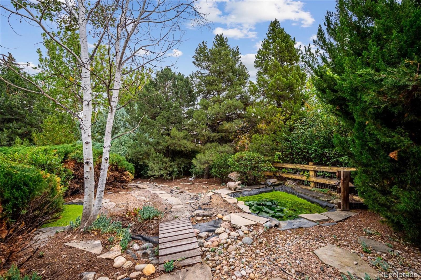
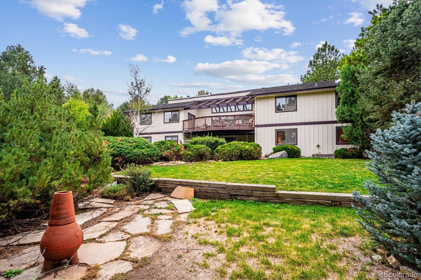
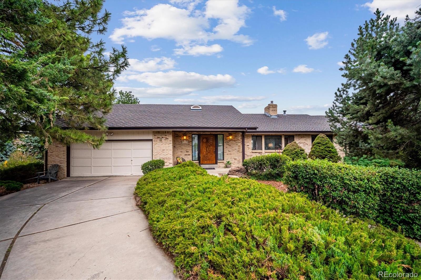
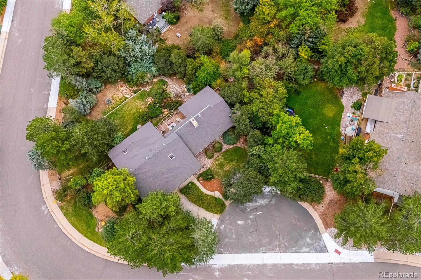
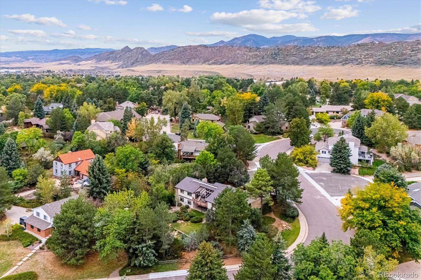
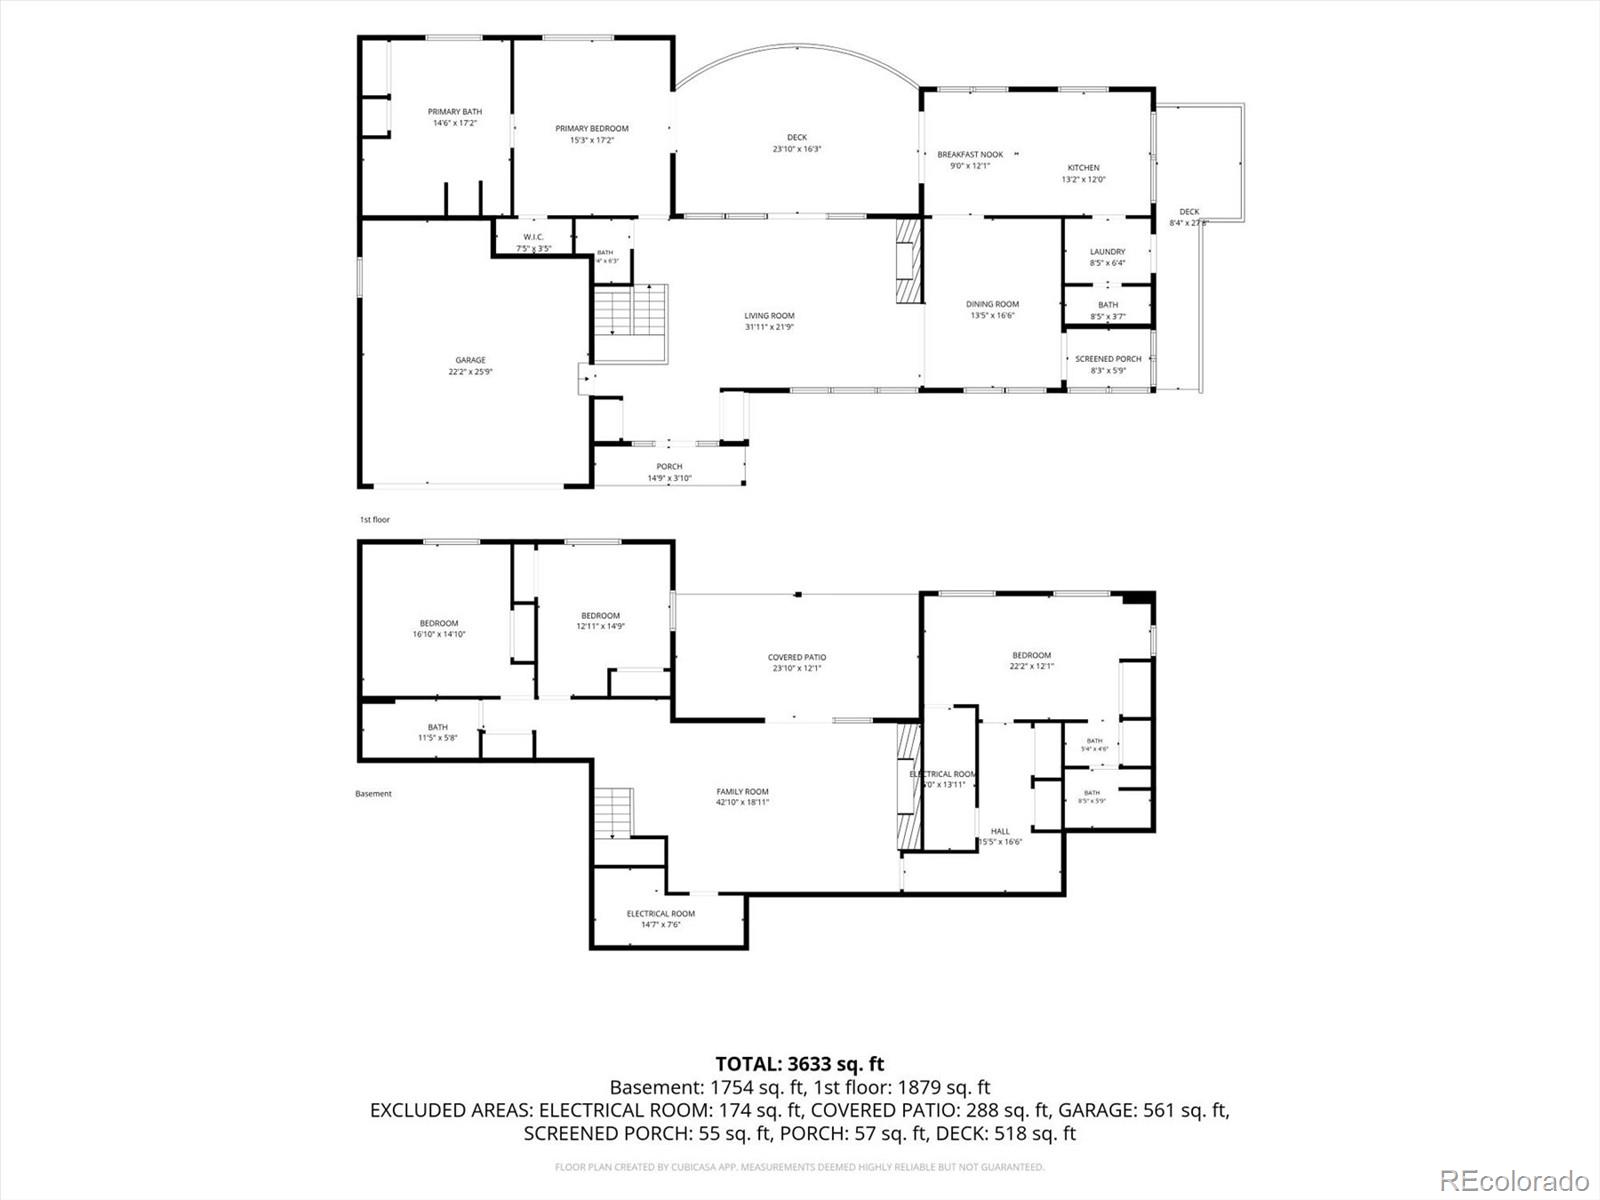
Welcome to an exceptional opportunity in Ken Caryl! Set on a generous .45-acre lot, this spacious walkout ranch offers the rare combination of size, privacy, natural light, outdoor living, and the opportunity to update a home to your own vision. With 4 bedrooms and 5 baths, there is plenty of space to create a personalized retreat in one of the area’s established communities.
The home is ready for its next chapter. While it would benefit from updating, the underlying opportunity is compelling: bring your ideas, modernize the spaces, and make this property uniquely yours. The abundant natural light, walkout design, generous floor plan, and private setting provide an excellent foundation for transformation.
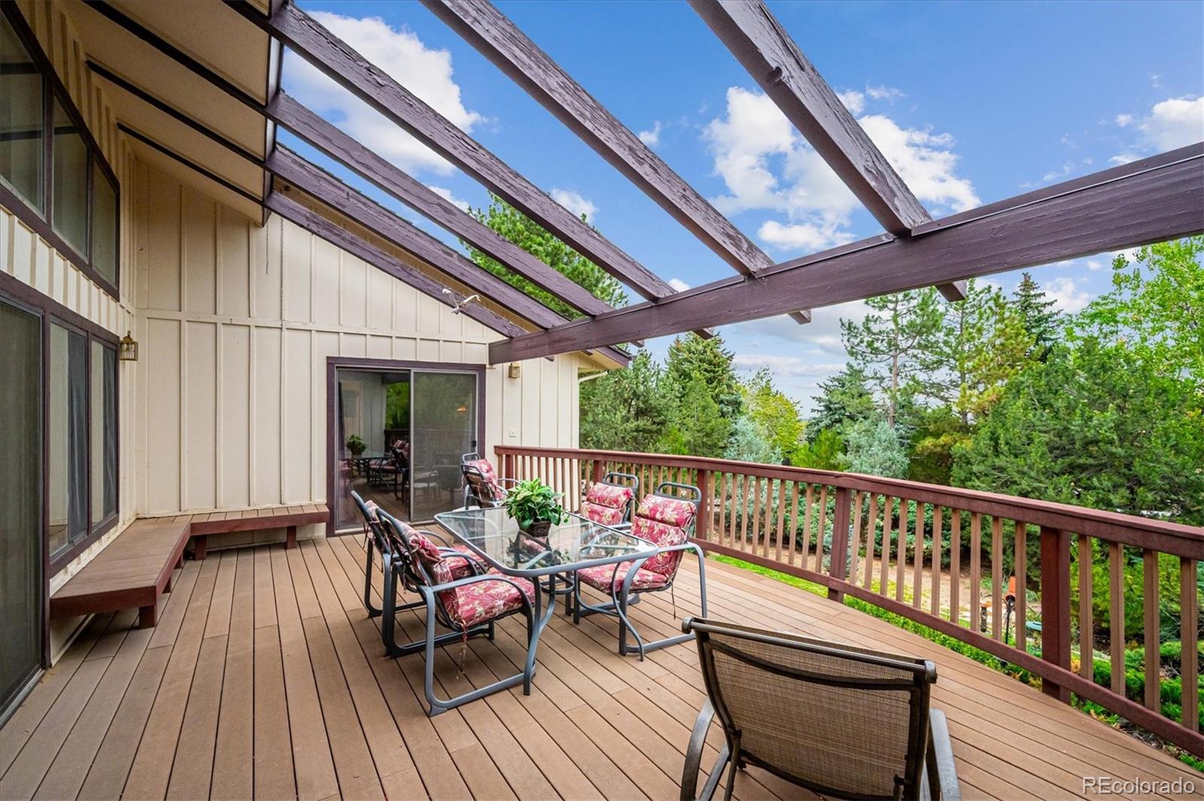
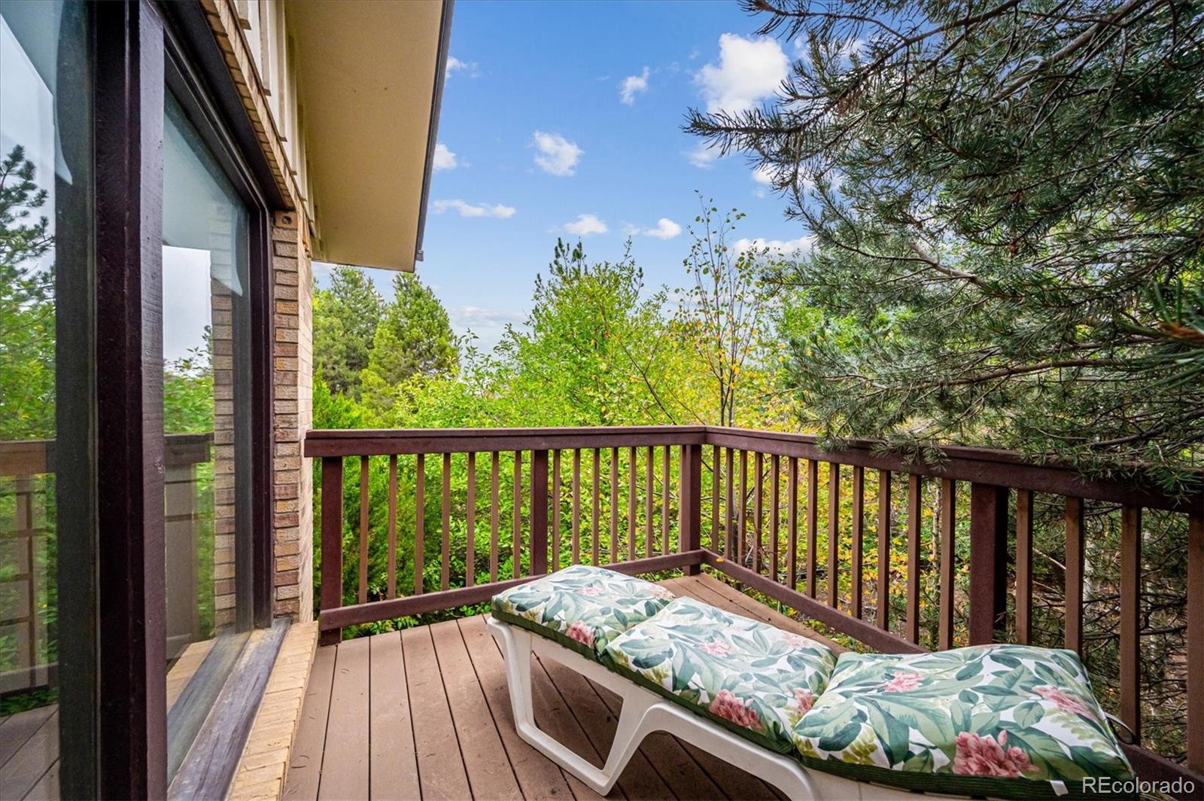
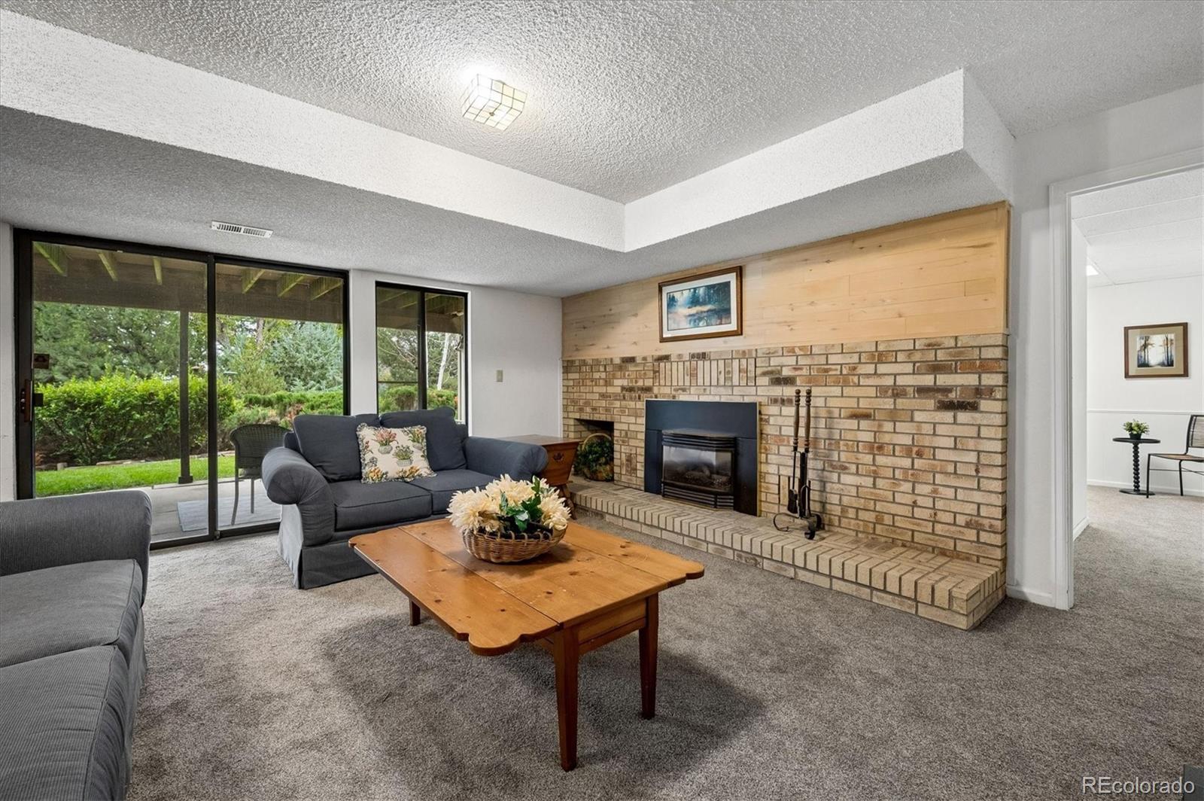
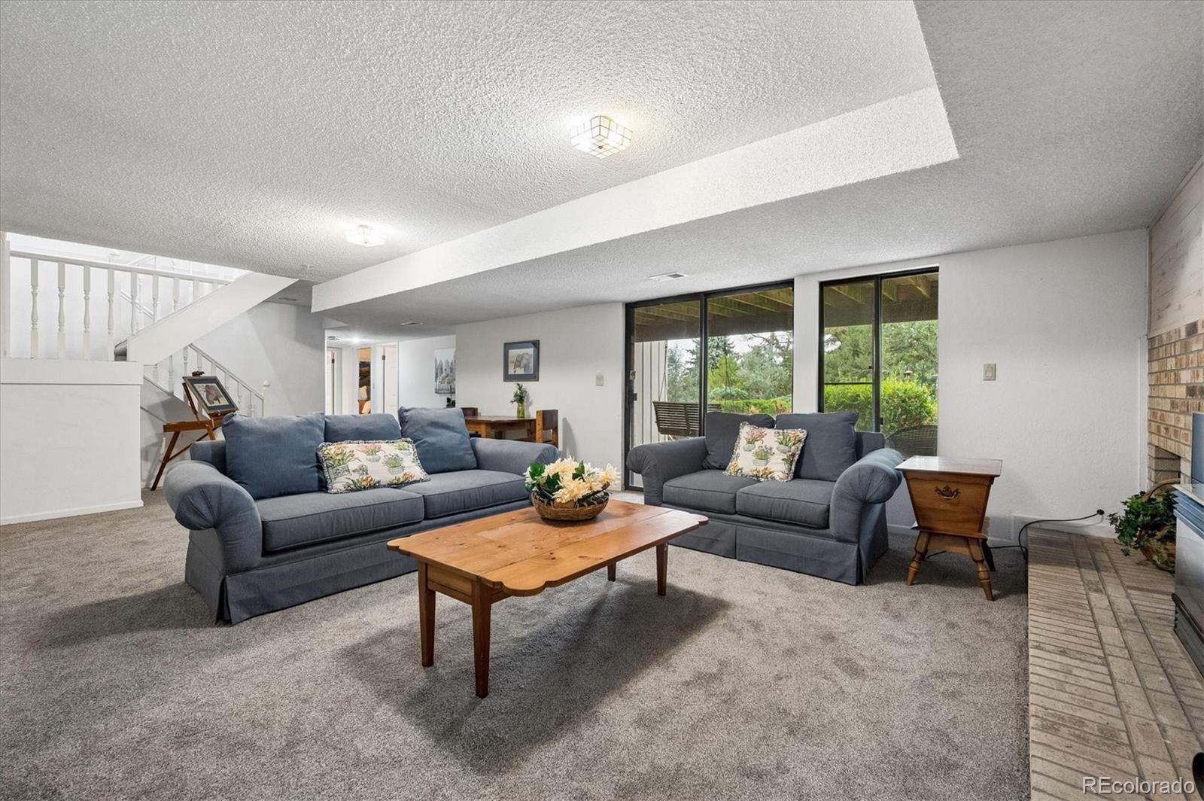
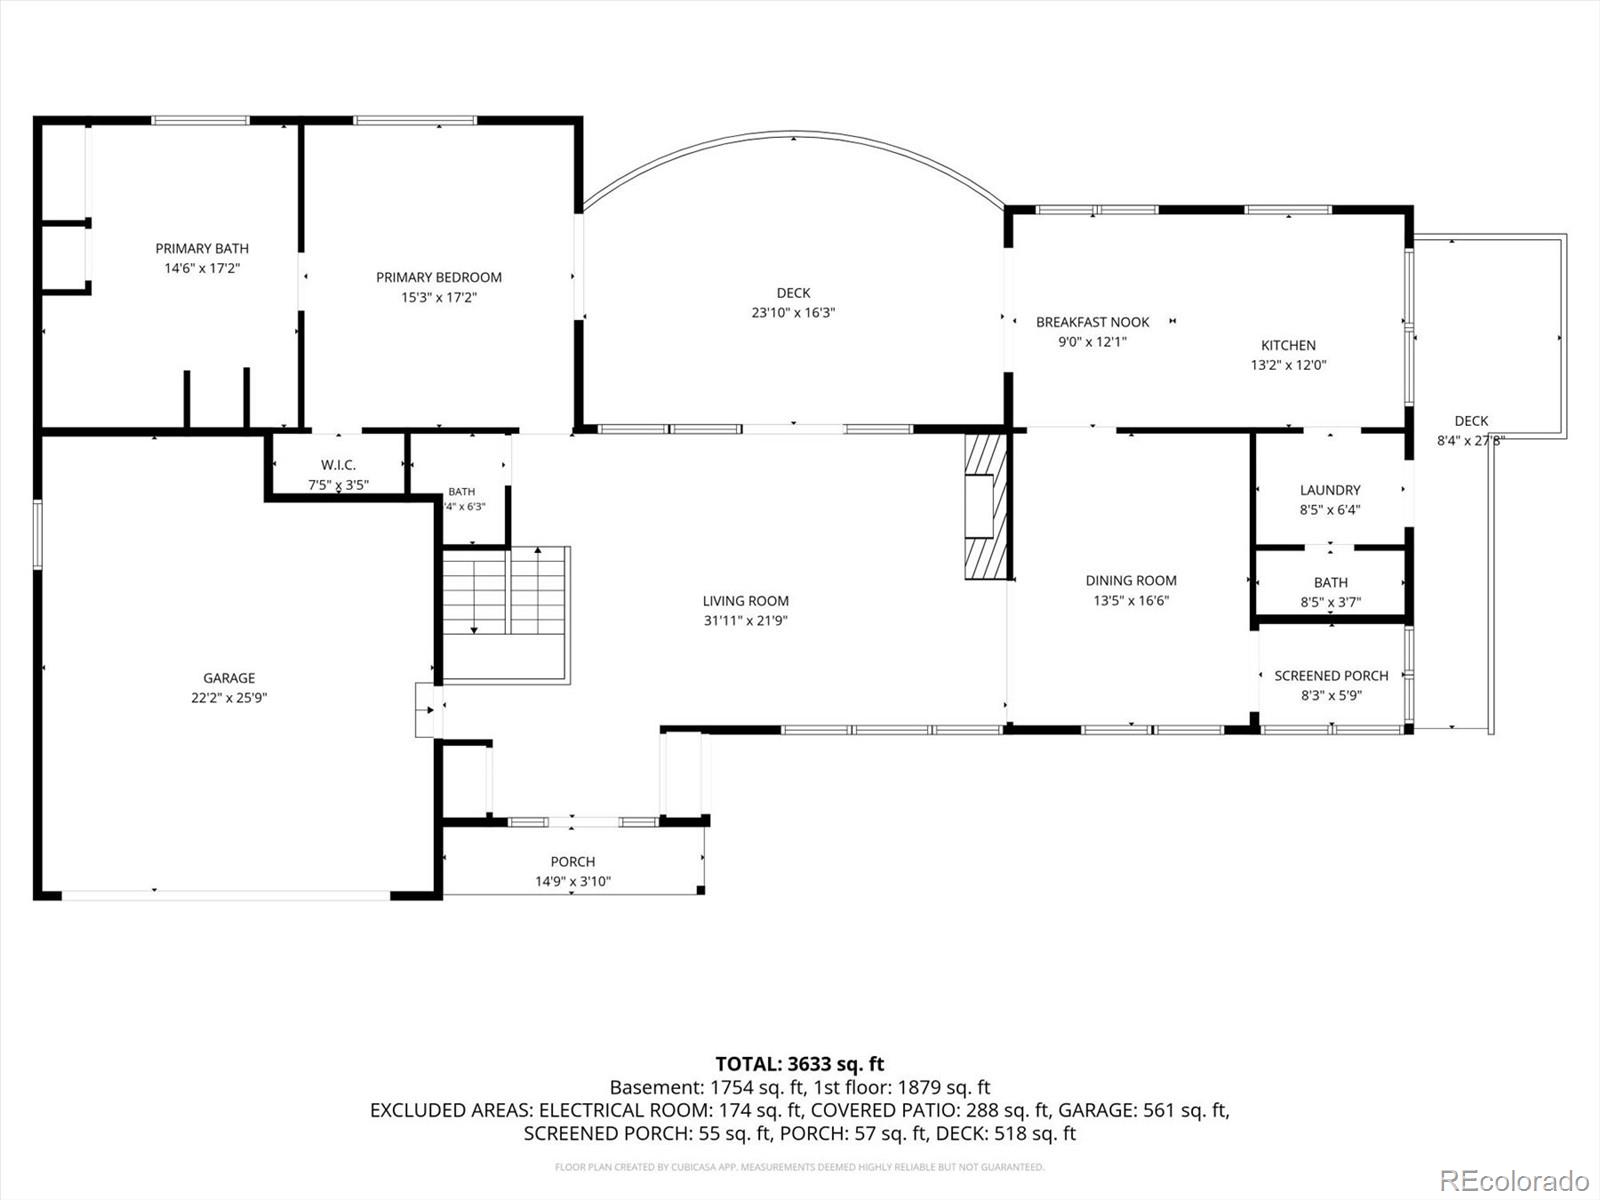
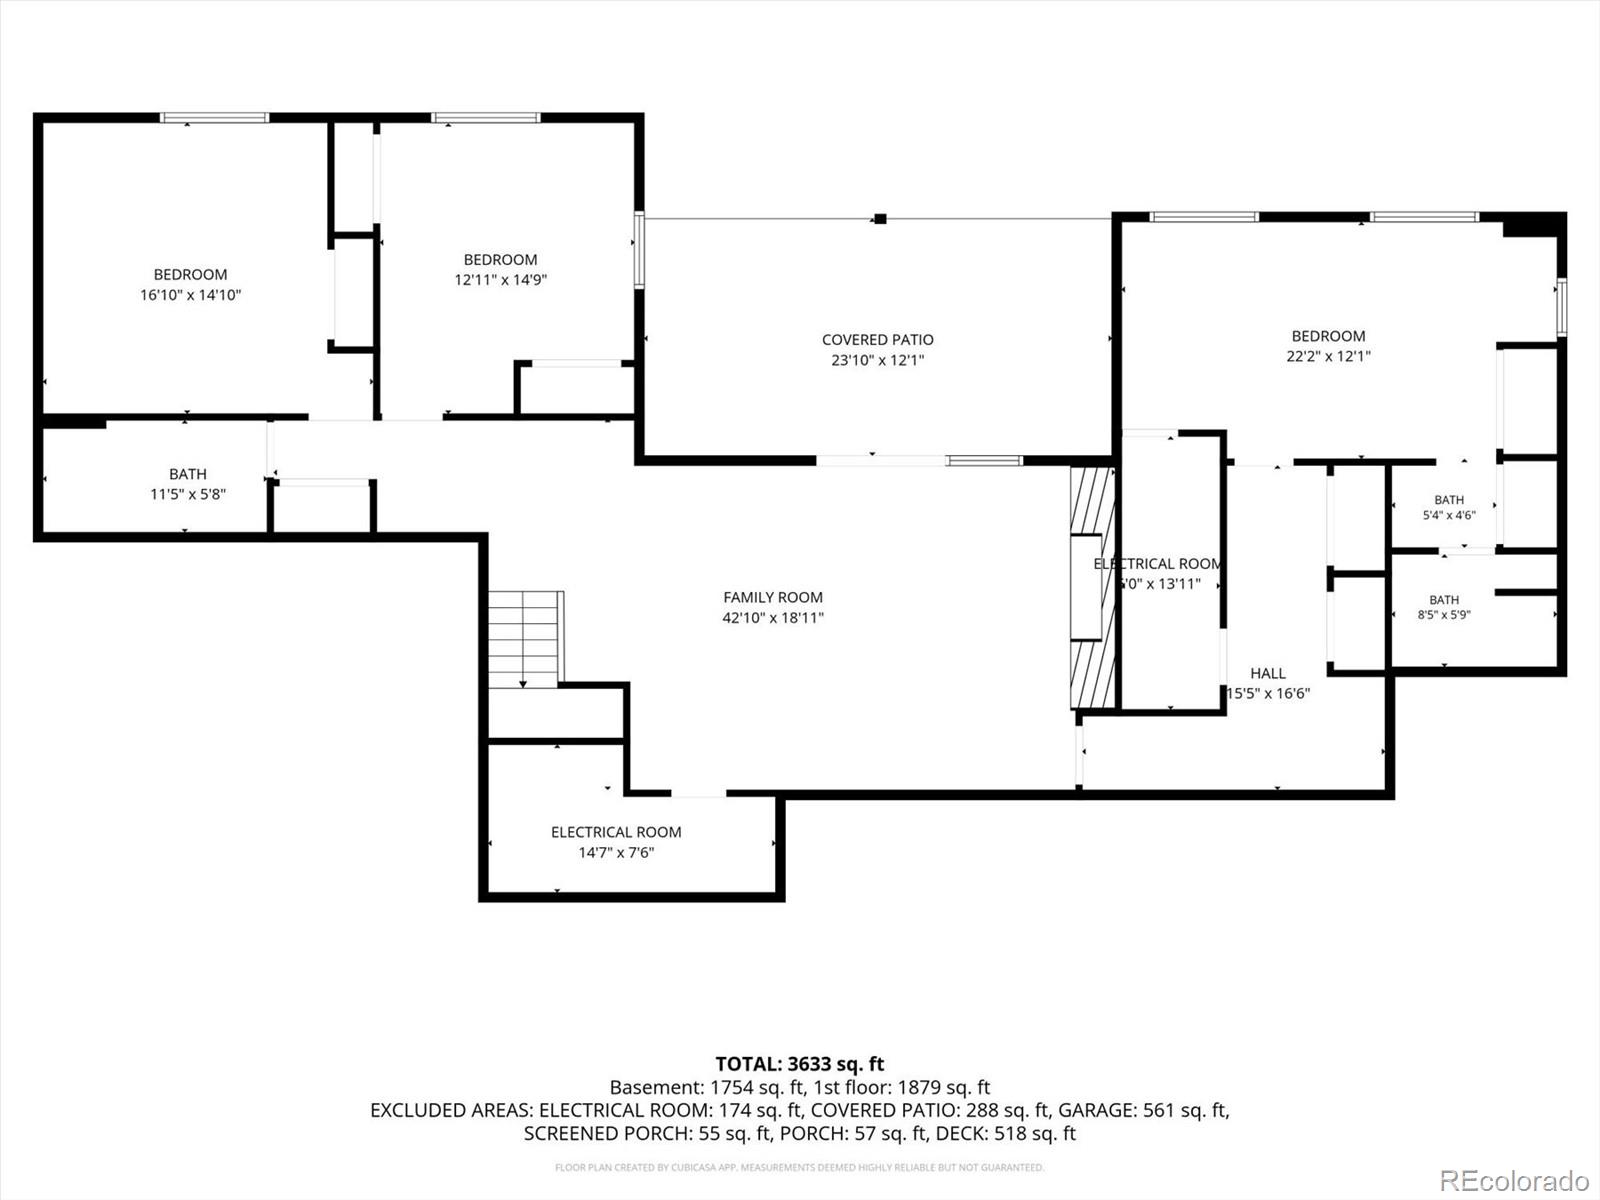
The main level offers convenient ranch-style living, while the walkout lower level provides valuable additional space for entertaining, guests, recreation, hobbies, a home office, or multigenerational living. Outside, the expansive composite deck overlooks the private backyard and creates an inviting extension of the living space—ideal for morning coffee, summer gatherings, or enjoying the peaceful setting.
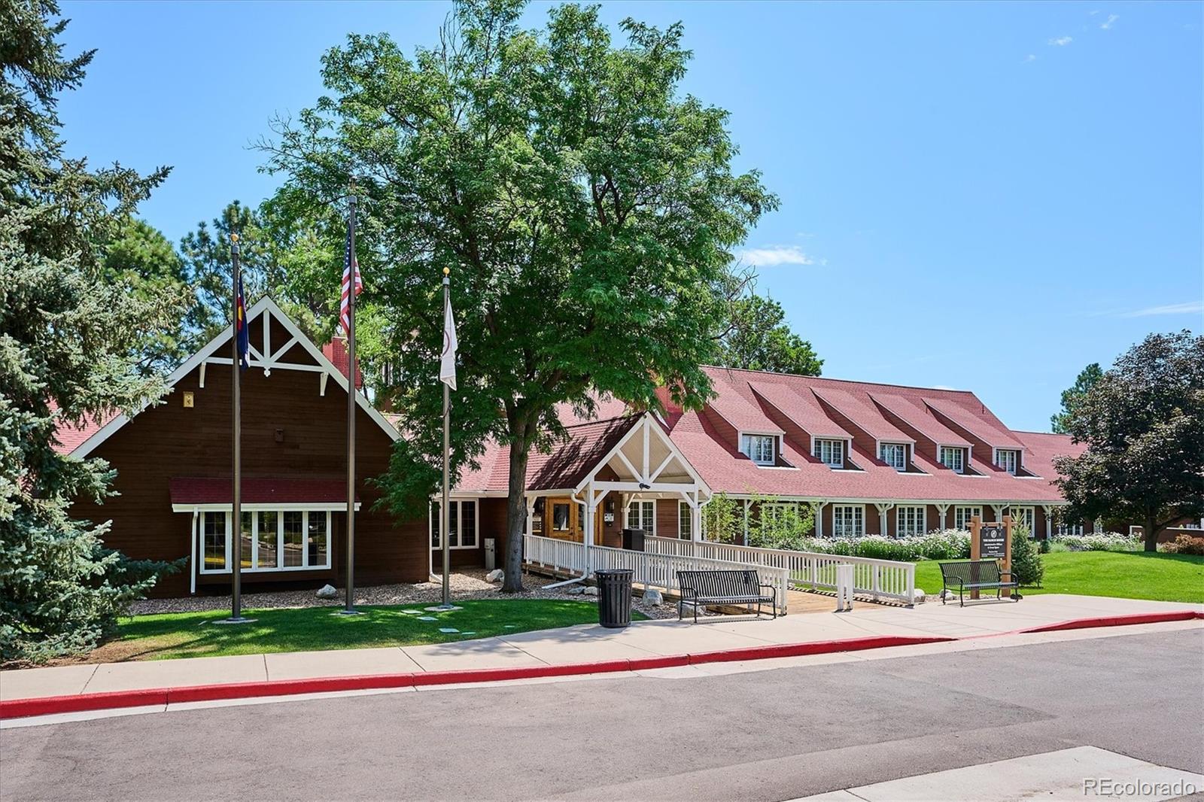
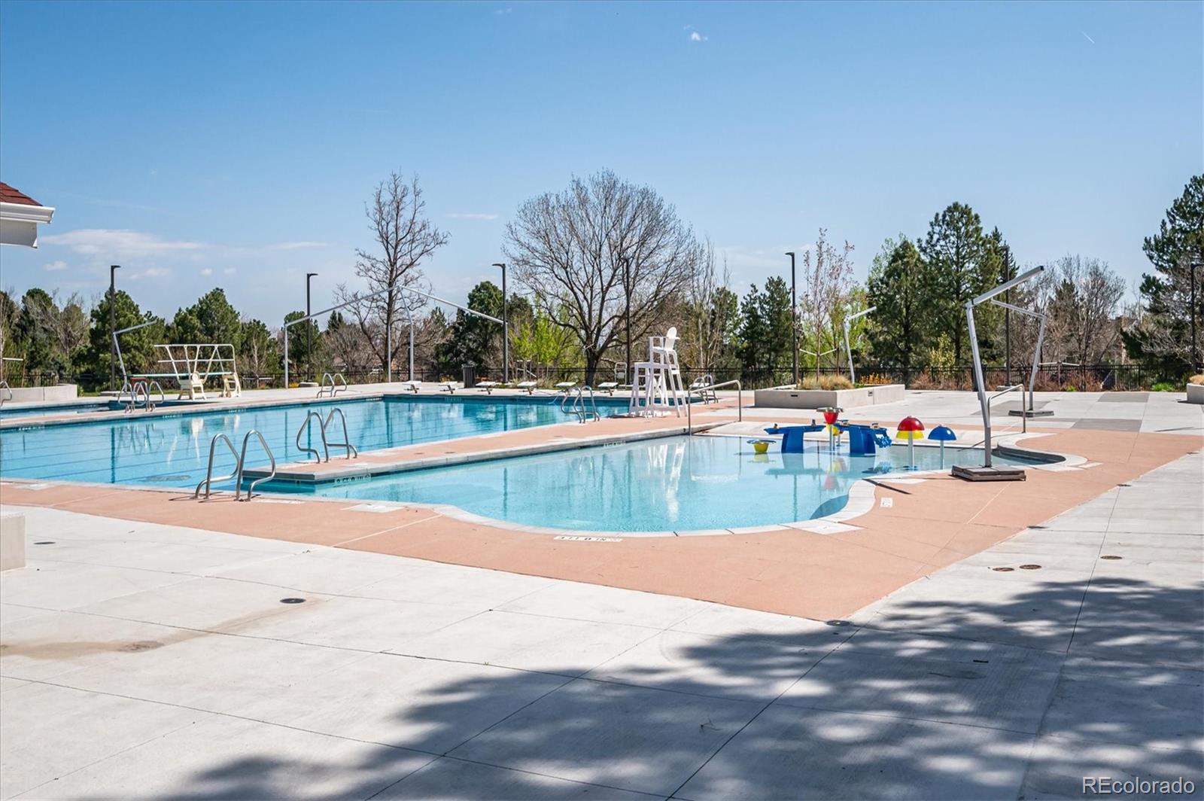
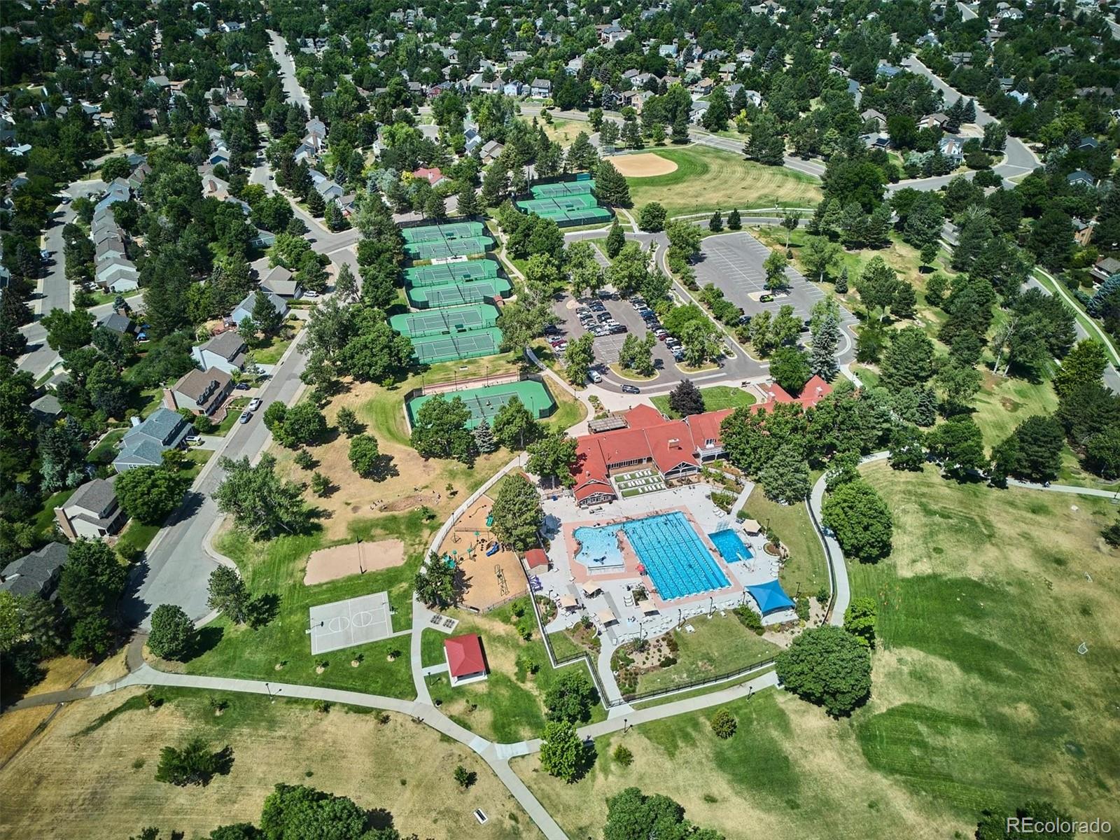
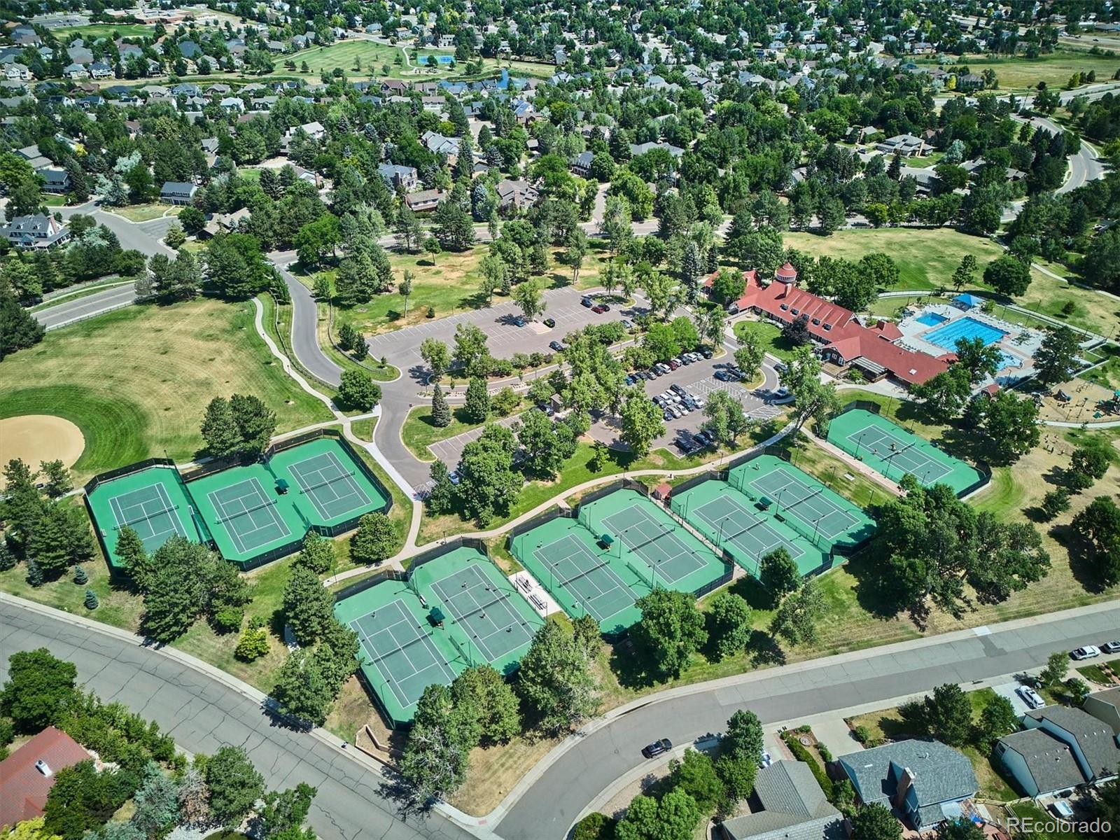
Additional off-street parking adds another layer of convenience and flexibility. And with membership in The Ken Caryl Ranch Community and Recreation Center, you’ll have access to community amenities and recreational opportunities including Clubhouse, Pool, Fitness Center, Park, Playground and Tennis Courts.
For the buyer who sees beyond today’s finishes, this is an opportunity to create something special. Take advantage of the generous lot, spacious floor plan, walkout living, natural light, and exceptional setting to update this home according to your taste and lifestyle. The possibilities are here—now it’s your opportunity to bring them to life.
Property Details
Price:
$875,000
MLS #:
4627397
Status:
Active
Beds:
4
Baths:
5
Type:
Single Family
Subtype:
Single Family Residence
Subdivision:
Ken Caryl Ranch Plains
Finished Sq Ft:
3,611
Lot Size:
19,471 sqft / 0.45 acres (approx)
Year Built:
1980
Schools
School District:
Jefferson County R-1
Elementary School:
Shaffer
Middle School:
Falcon Bluffs
High School:
Chatfield
Interior
Appliances
Cooktop, Dishwasher, Disposal, Dryer, Gas Water Heater, Microwave, Oven, Refrigerator, Washer
Bathrooms
2 Full Bathrooms, 1 Three Quarter Bathroom, 2 Half Bathrooms
Cooling
Central Air
Fireplaces Total
2
Flooring
Carpet, Tile
Heating
Forced Air
Interior Features
Ceiling Fan(s), Eat-in Kitchen, Entrance Foyer, High Ceilings, Open Floorplan, Primary Suite, Utility Sink, Walk-In Closet(s)
Levels
One
Exterior
Architectural Style
Traditional
Association Amenities
Clubhouse, Fitness Center, Garden Area, Park, Playground, Pool, Tennis Court(s)
Attached Garage YN
1
Construction Materials
Brick
Exterior Features
Garden, Private Yard, Rain Gutters
Fencing
Full
Garage Spaces
2
Lot Features
Irrigated, Many Trees, Secluded
Parking Features
Concrete, Dry Walled, Oversized
Patio And Porch Features
Covered, Deck, Front Porch, Patio
Roof
Composition
Window Features
Double Pane Windows, Skylight(s), Window Coverings, Window Treatments
Financial
HOA Fee
$83
HOA Fee Frequency
Monthly
HOA Includes
Recycling, Trash
Taxes
$5,899
Map
Contact Us
Mortgage Calculator
Property Summary
- Located in the Ken Caryl Ranch Plains subdivision, 11500 W Park Range Road Littleton CO is a Single Family for sale in Littleton, CO, 80127. It is listed for $875,000 and features 4 beds, 5 baths, and has approximately 3,611 square feet of living space, and was originally constructed in 1980. The current price per square foot is $242. The average price per square foot for Single Family listings in Littleton is $327. The average listing price for Single Family in Littleton is $1,000,998. To schedule a showing of MLS#4627397 at 11500 W Park Range Road in Littleton, CO, contact your Smart Sale AI agent at 3039066915.
Similar Listings Nearby



Additional Details
MLS ID : 4627397
Listing Key : b4393316933d9fdf355c08af125a43c8
Parcel Number : 147783
Zip Code : 80127
City : Littleton
State : CO
Building if Condo :
Full Street: 11500 W Park Range Road
Address : 11500
Address Prefix :
Address Suffix : Road
Street : Park Range
Street Prefix : W
Street Suffix :
Unit if Condo :
Latitude : 39.579464
Longitude : -105.127228
Property Type : singlefamily
Property Sub Type : Single Family Residence
Stories Total if Condo :
Lot Size : 19,471 sqft / 0.45 acres (approx)
Ownership :
Zoning : P-D
Condition :
Renovation :
Pets Allowed :
Special Conditions : None Known
Possession :
Original Price :
Close Price :
Close Date :
List Date : Oct 1, 2026
List Contract Date : 2026-10-01
Off Market Date :
Purchase Contract Date :
Days on Market : 20
Concessions Amount :
Concession Comment :
Company : Keller Williams Advantage Realty LLC

Copyright 2026. All rights reserved.
11500 W Park Range Road
Littleton, CO