
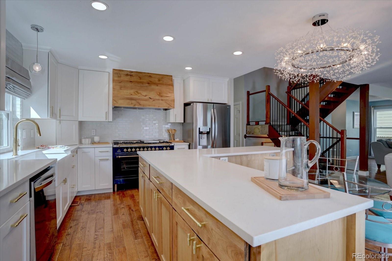
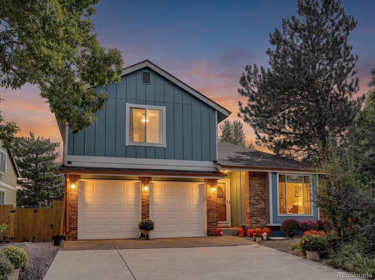
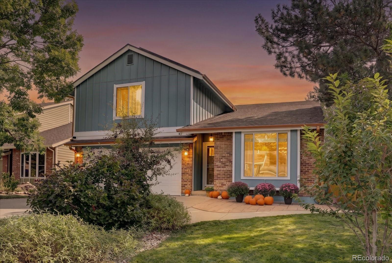
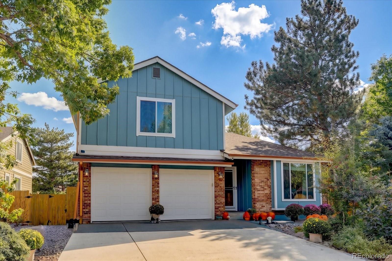
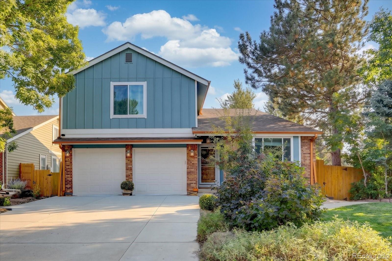
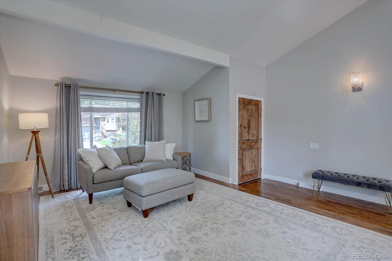
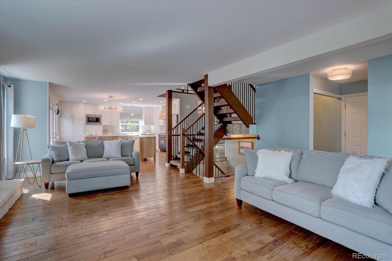
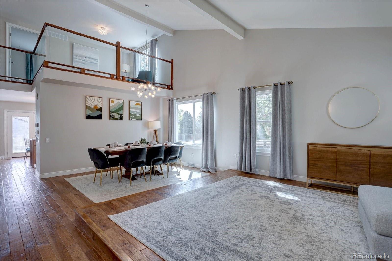
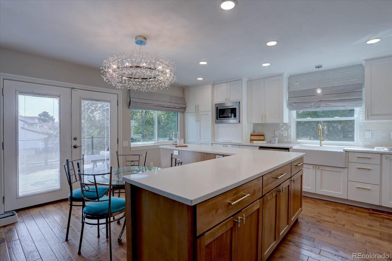
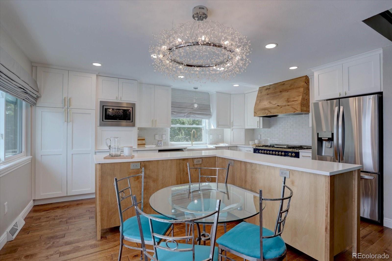
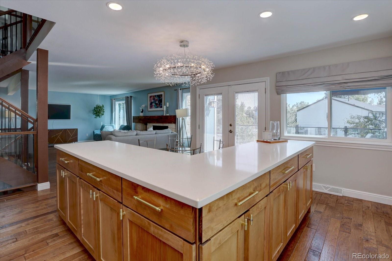
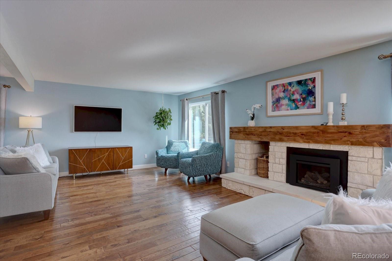
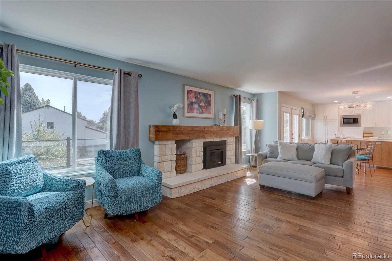
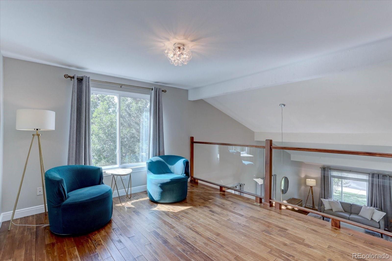
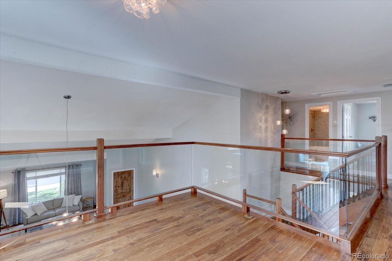
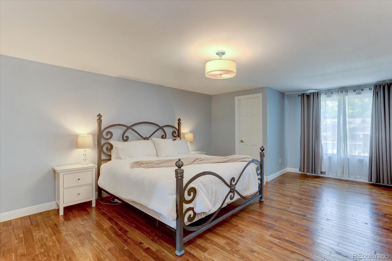
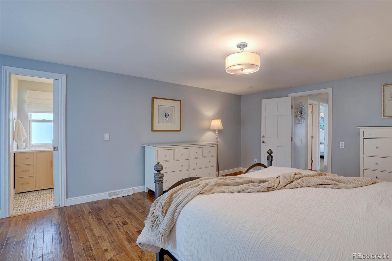
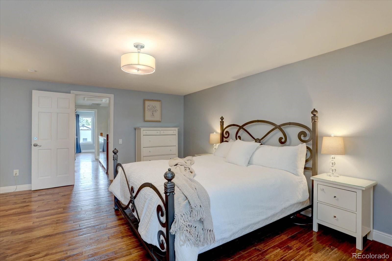
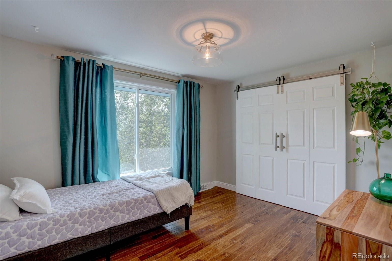
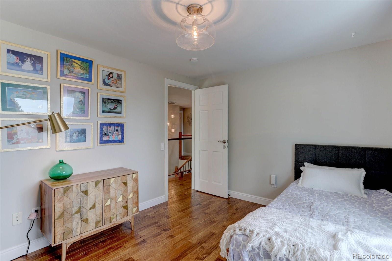
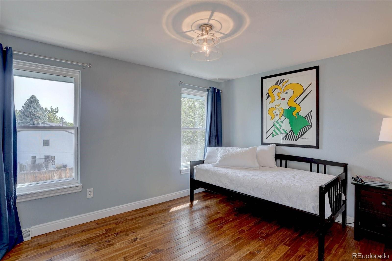
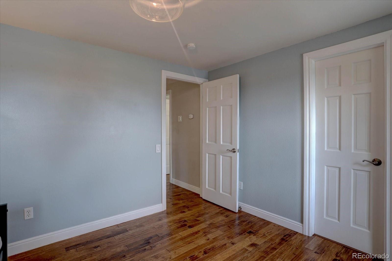
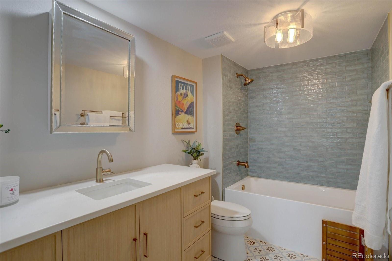
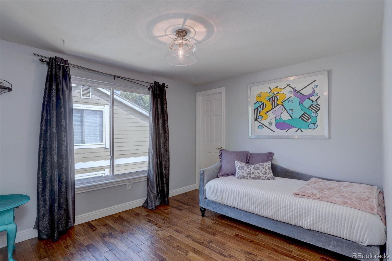
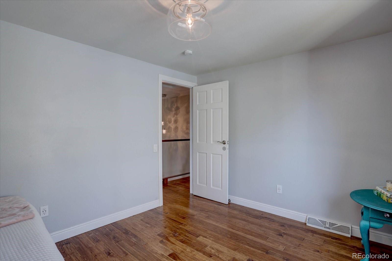
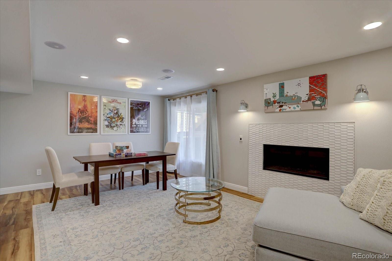
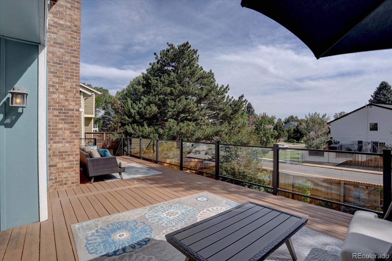
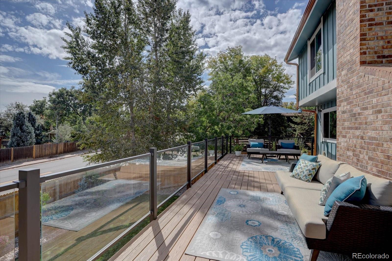
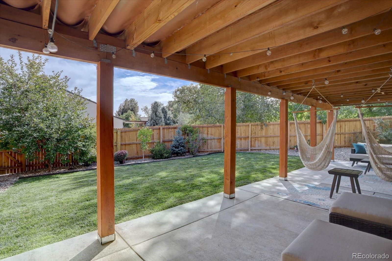
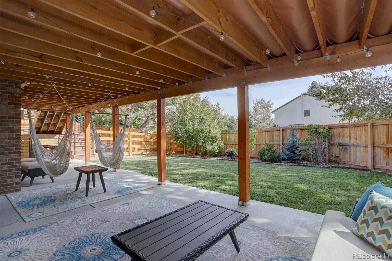
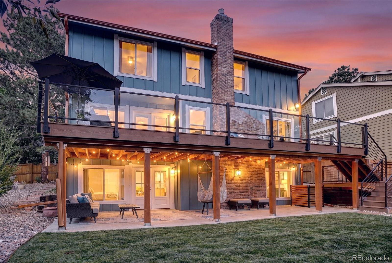
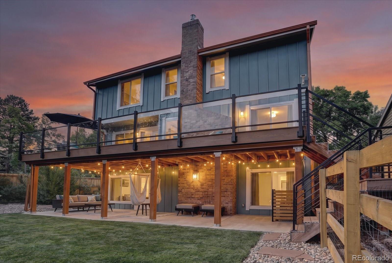
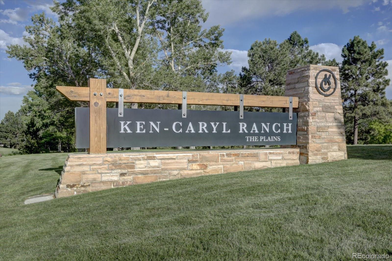
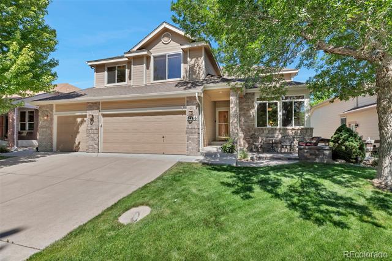
Welcome to this completely remodeled 5-bedroom, 4-bathroom home in the highly sought-after Ken Caryl community. Situated on a corner lot in a cul-de-sac, this updated home combines thoughtful design, versatile living spaces, privacy, and an incredible Colorado lifestyle.
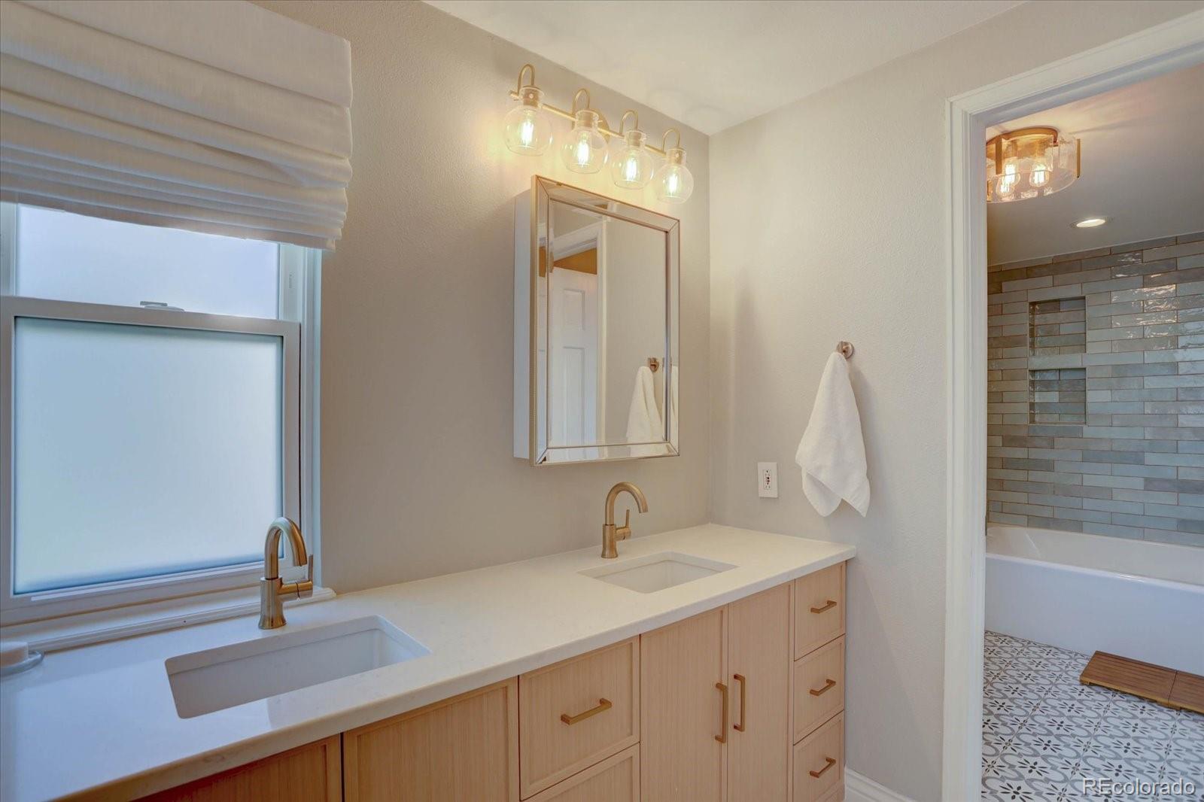
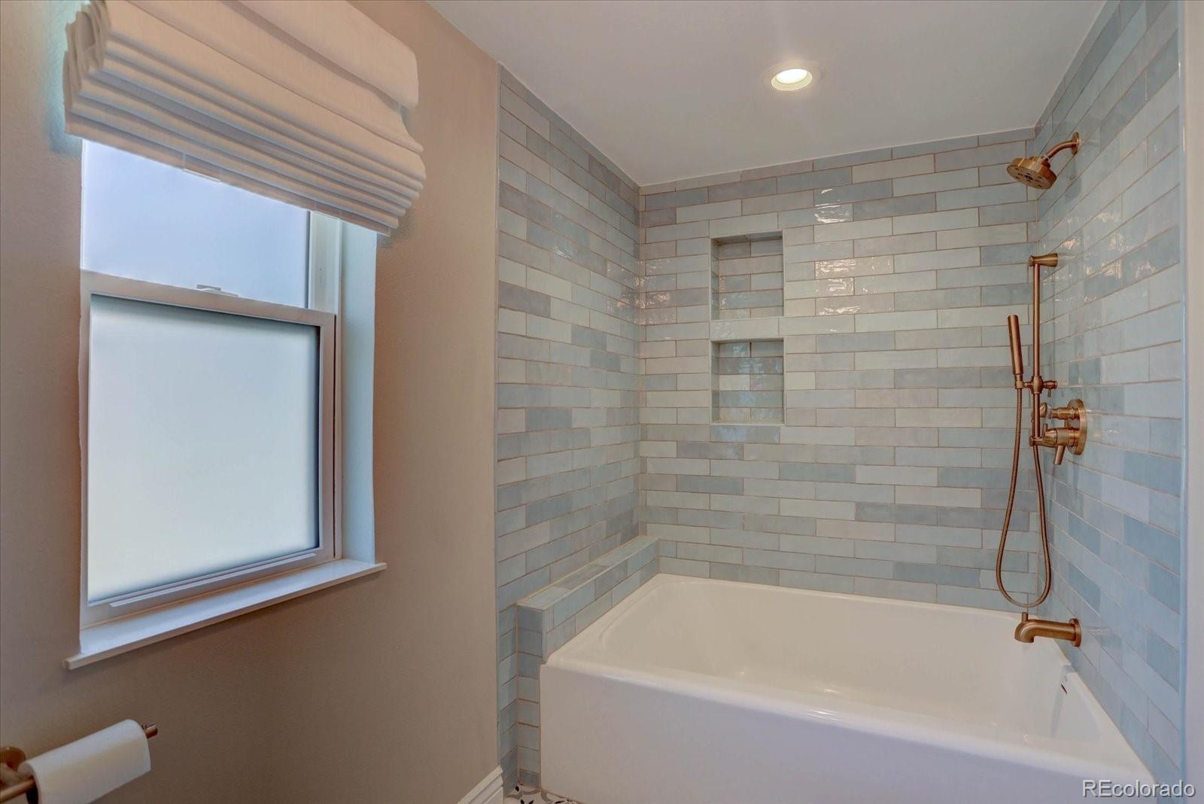
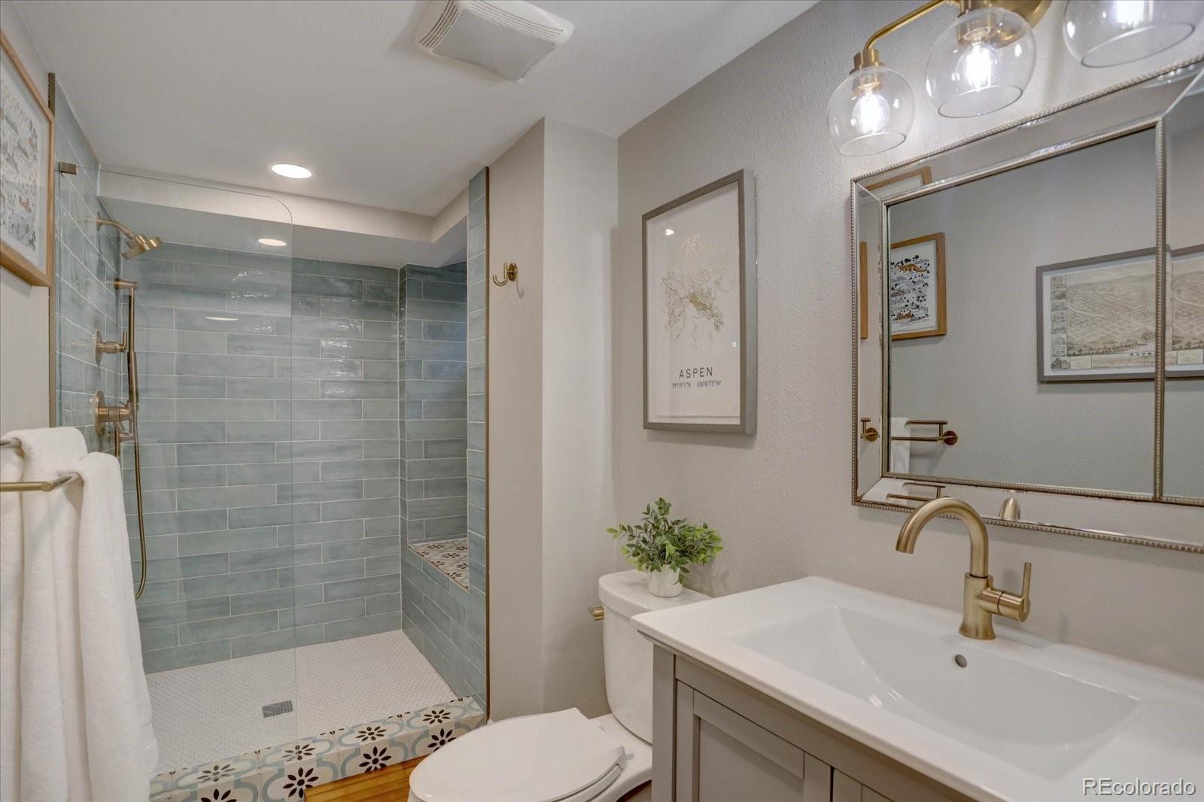
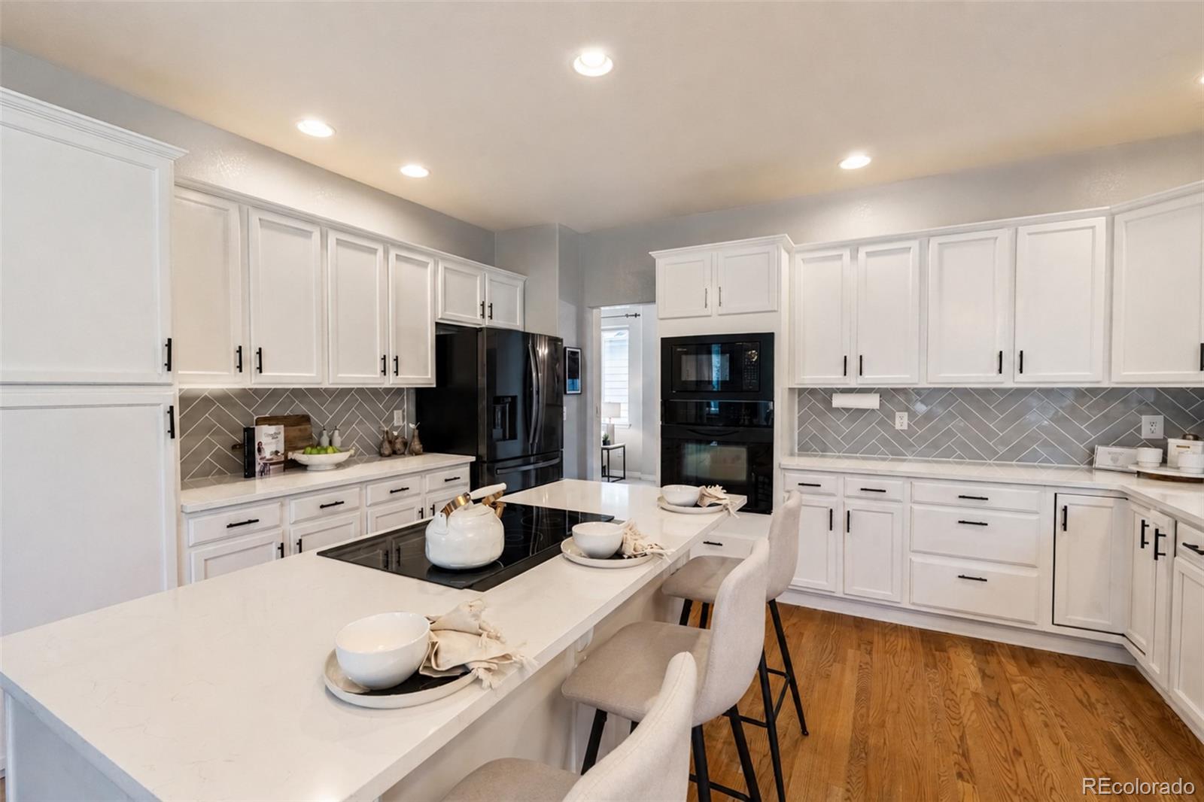
A beautiful knotty alder front entry sets the tone for the craftsmanship found throughout. Inside, meticulous attention to detail is evident, with hickory hardwood floors, sophisticated finishes, and two fireplaces that add warmth and character. The appointed kitchen features Calacatta premium quartz countertops and a chef-grade, Italian-made 48″ ILVE Nostalgie range, creating a standout space for everyday living and entertaining. Calacatta premium quartz continues throughout the bathrooms for a cohesive finish. A dedicated mudroom space adds everyday functionality and organization.
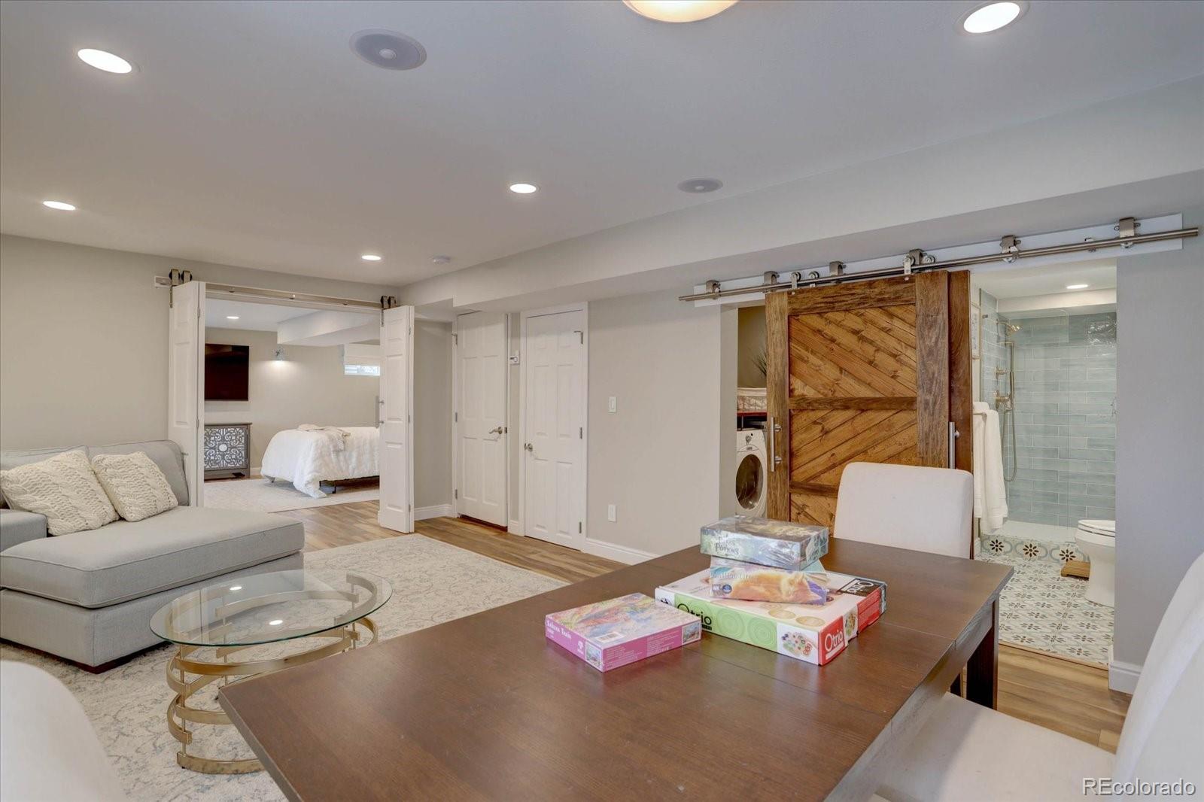
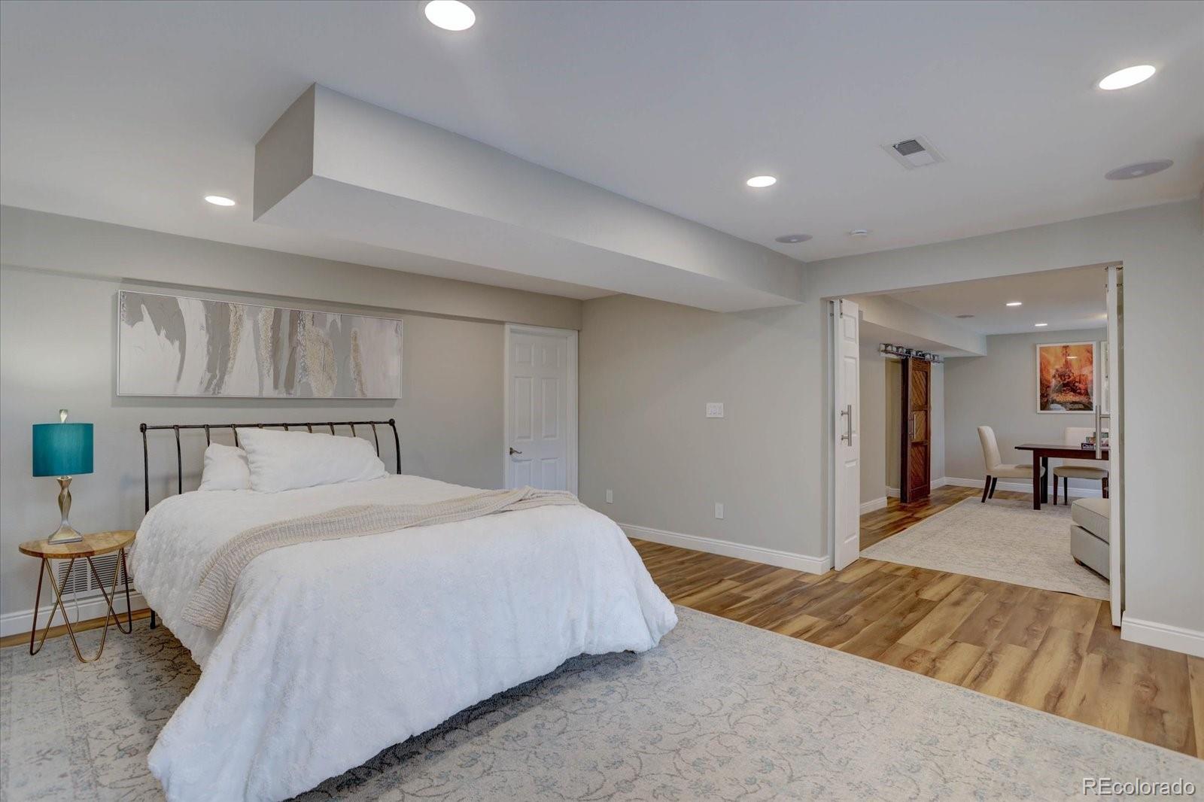
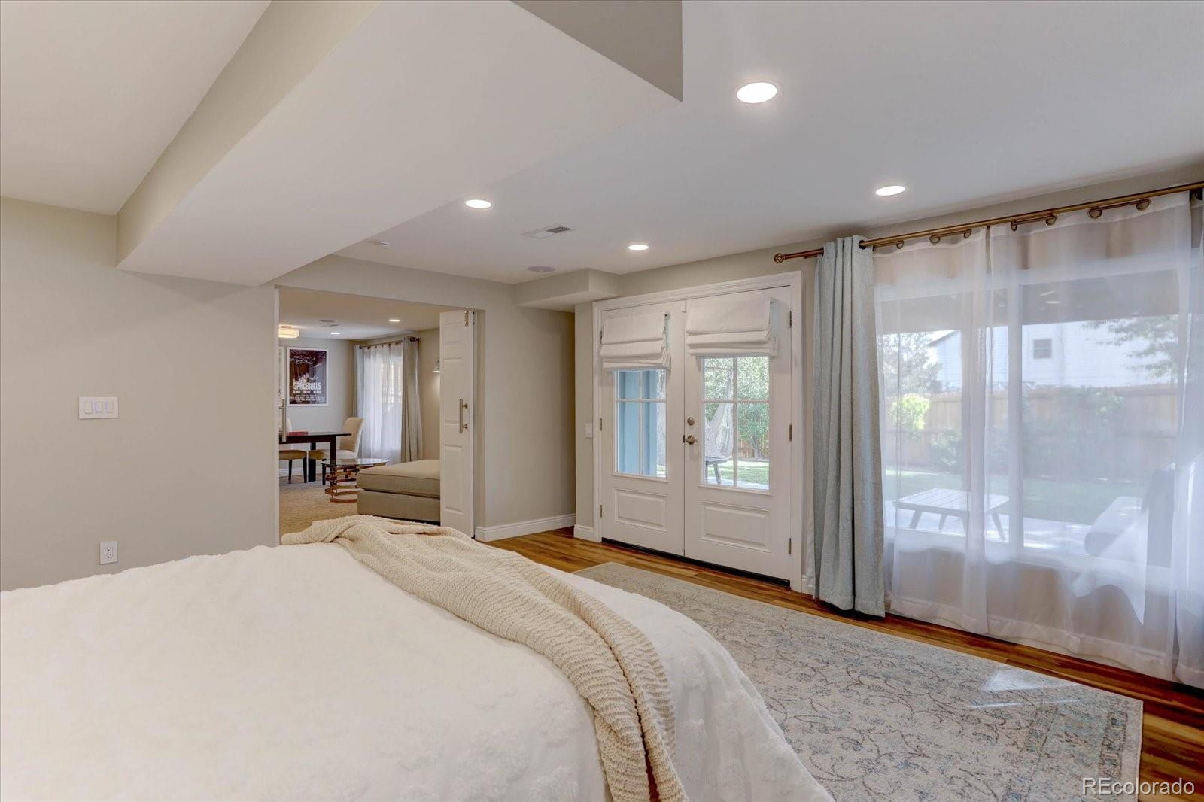
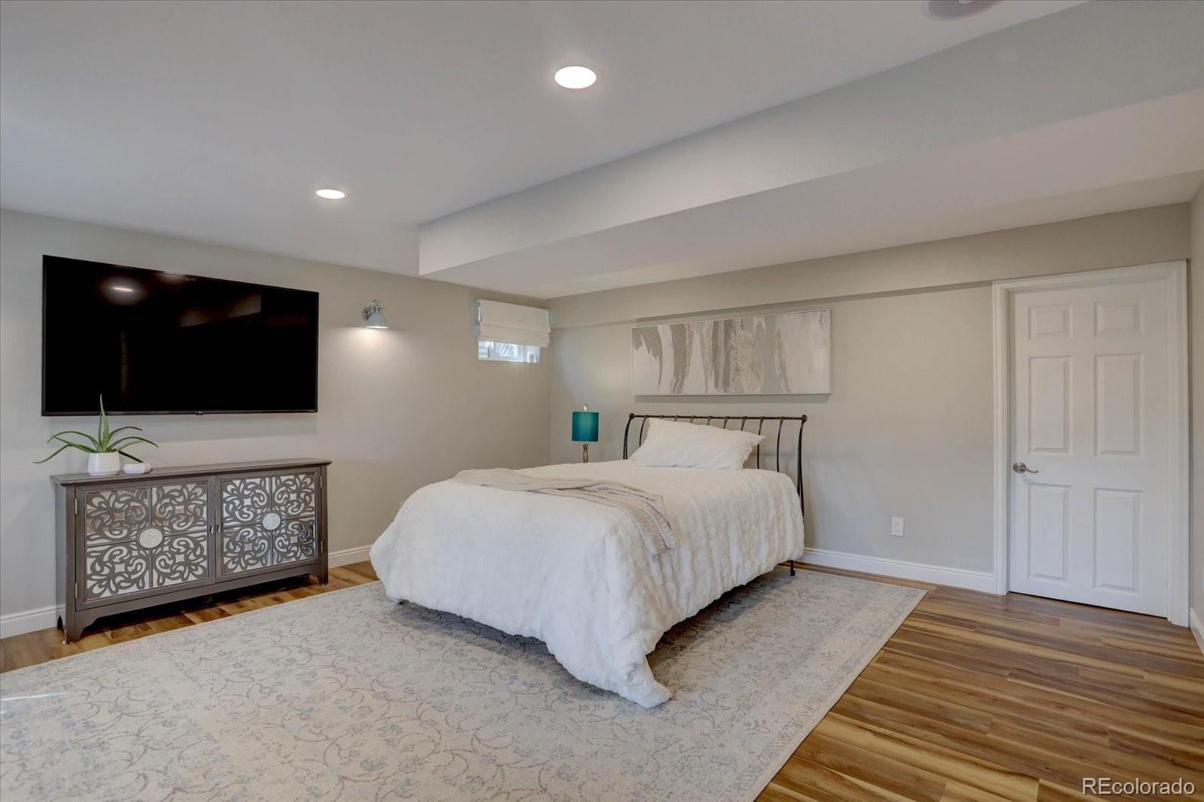
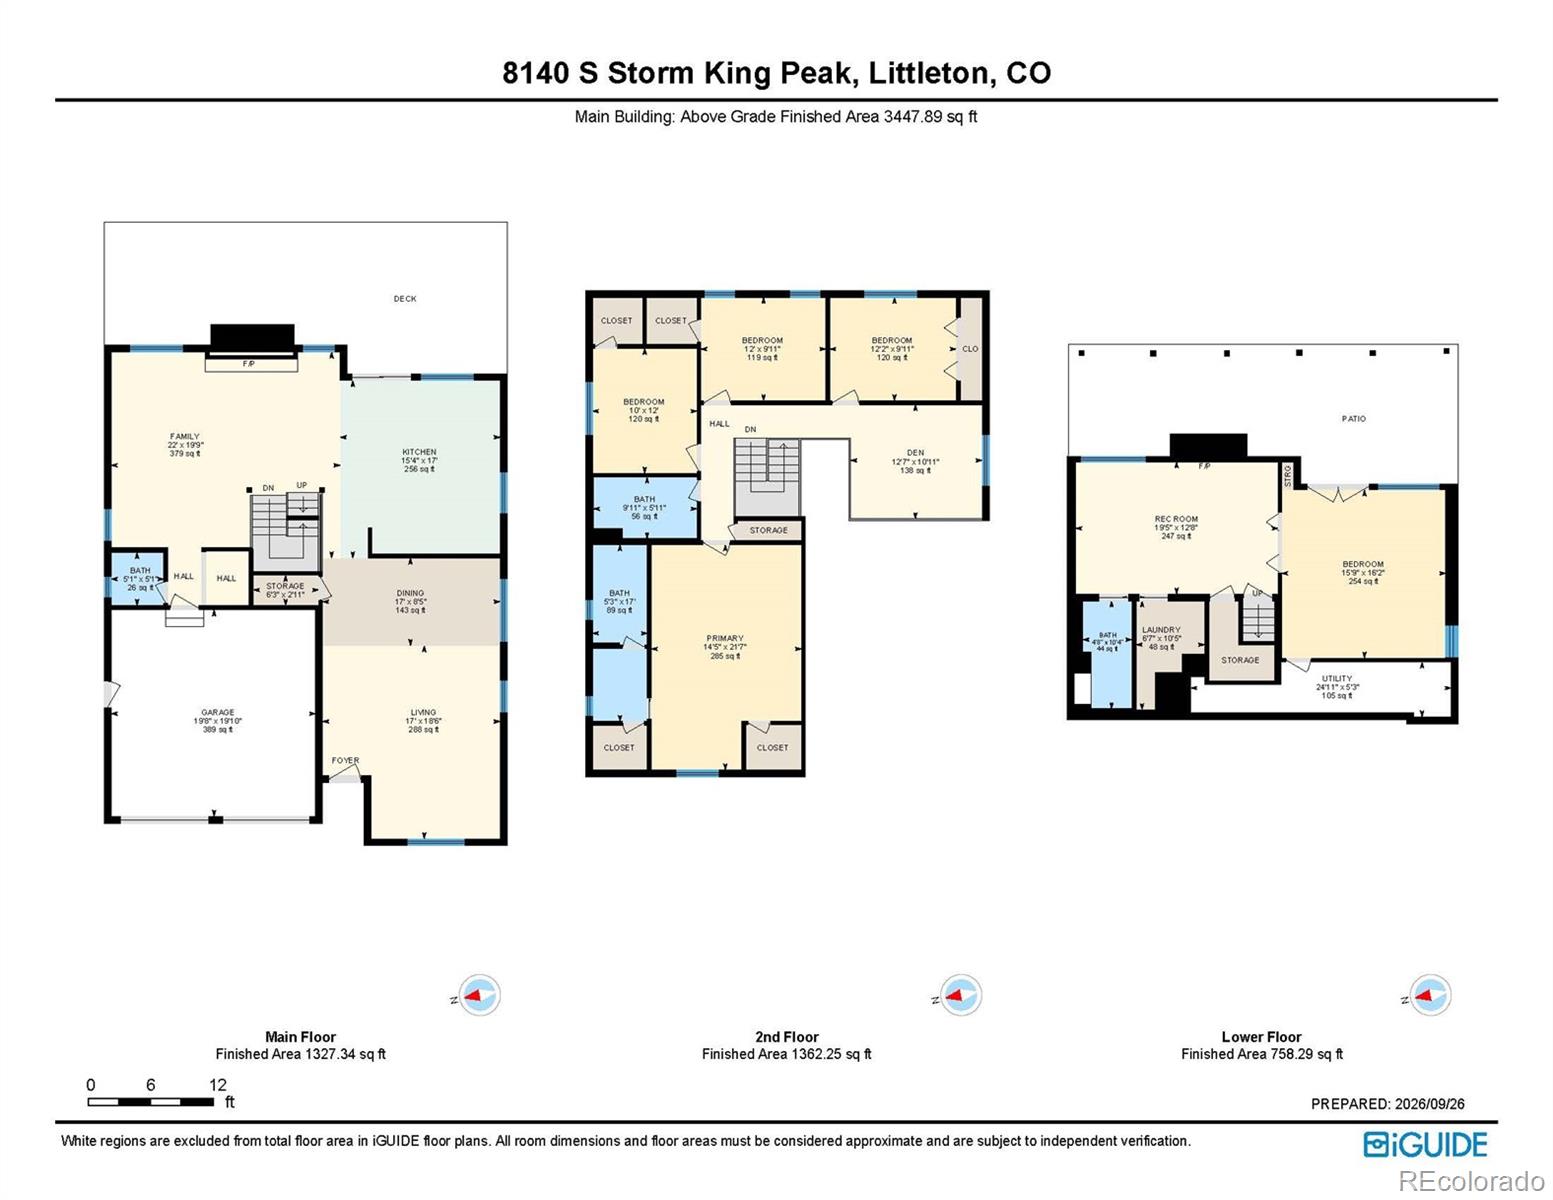
A versatile in-law suite provides flexibility for multigenerational living, guests, or extended stays, or can serve as an expansive recreation and entertainment space.
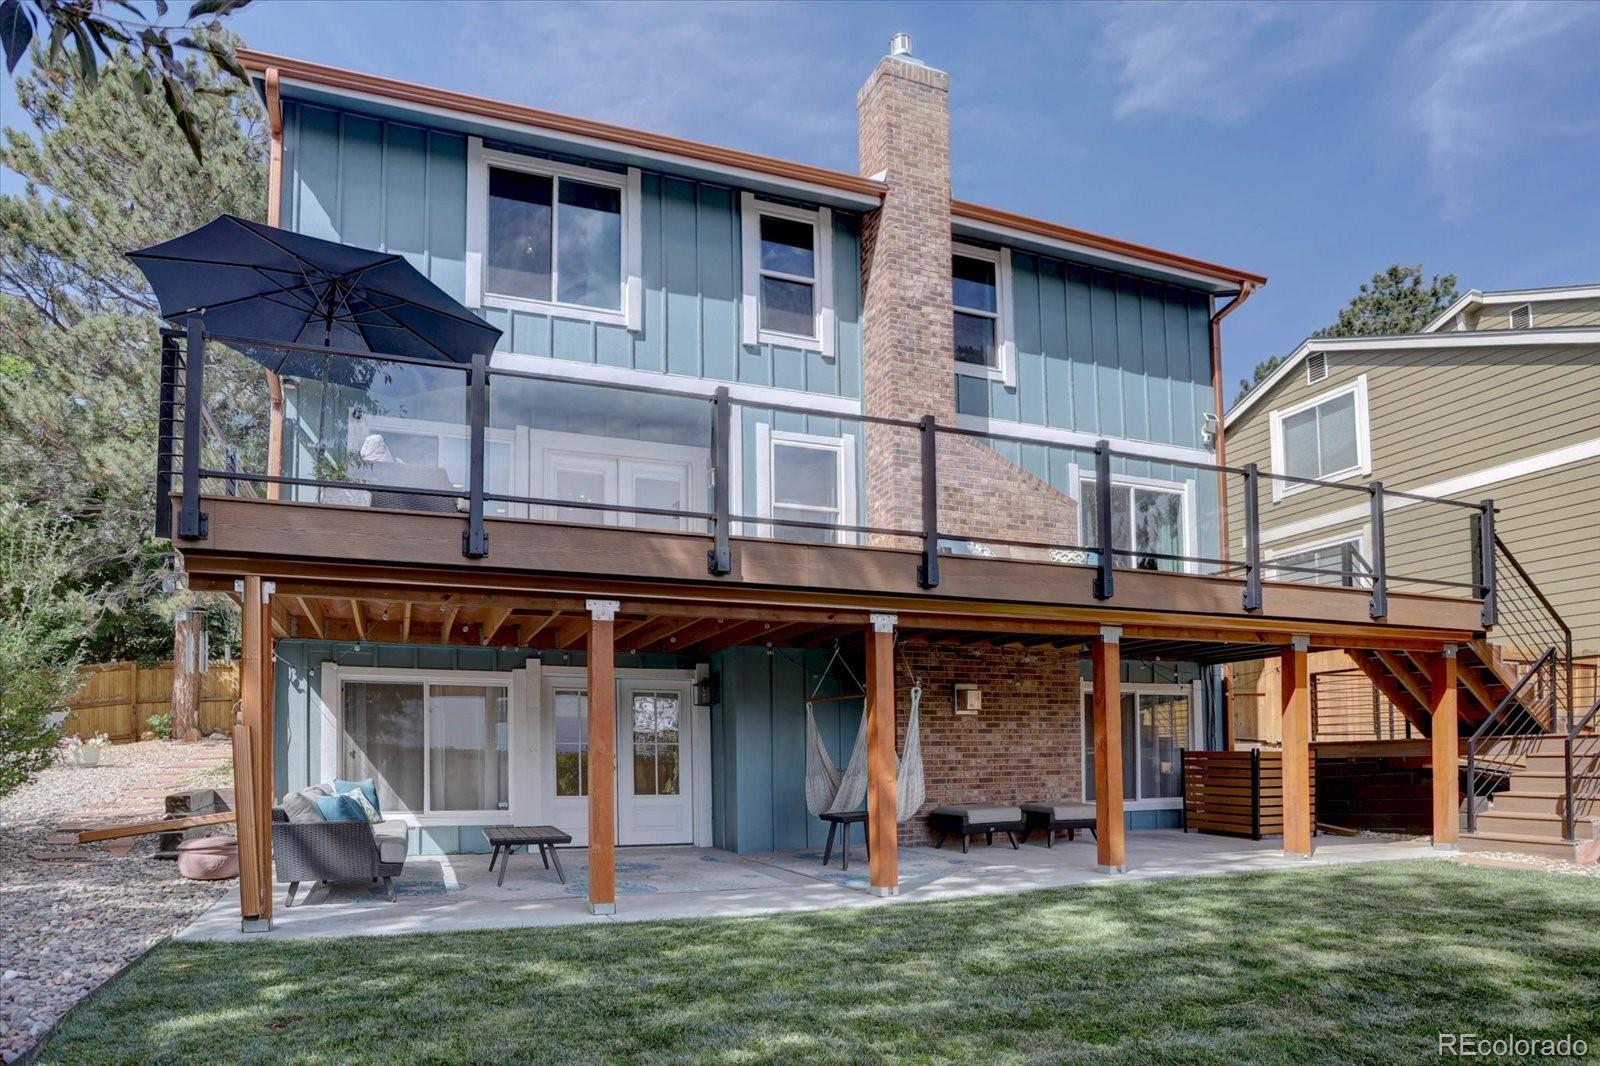
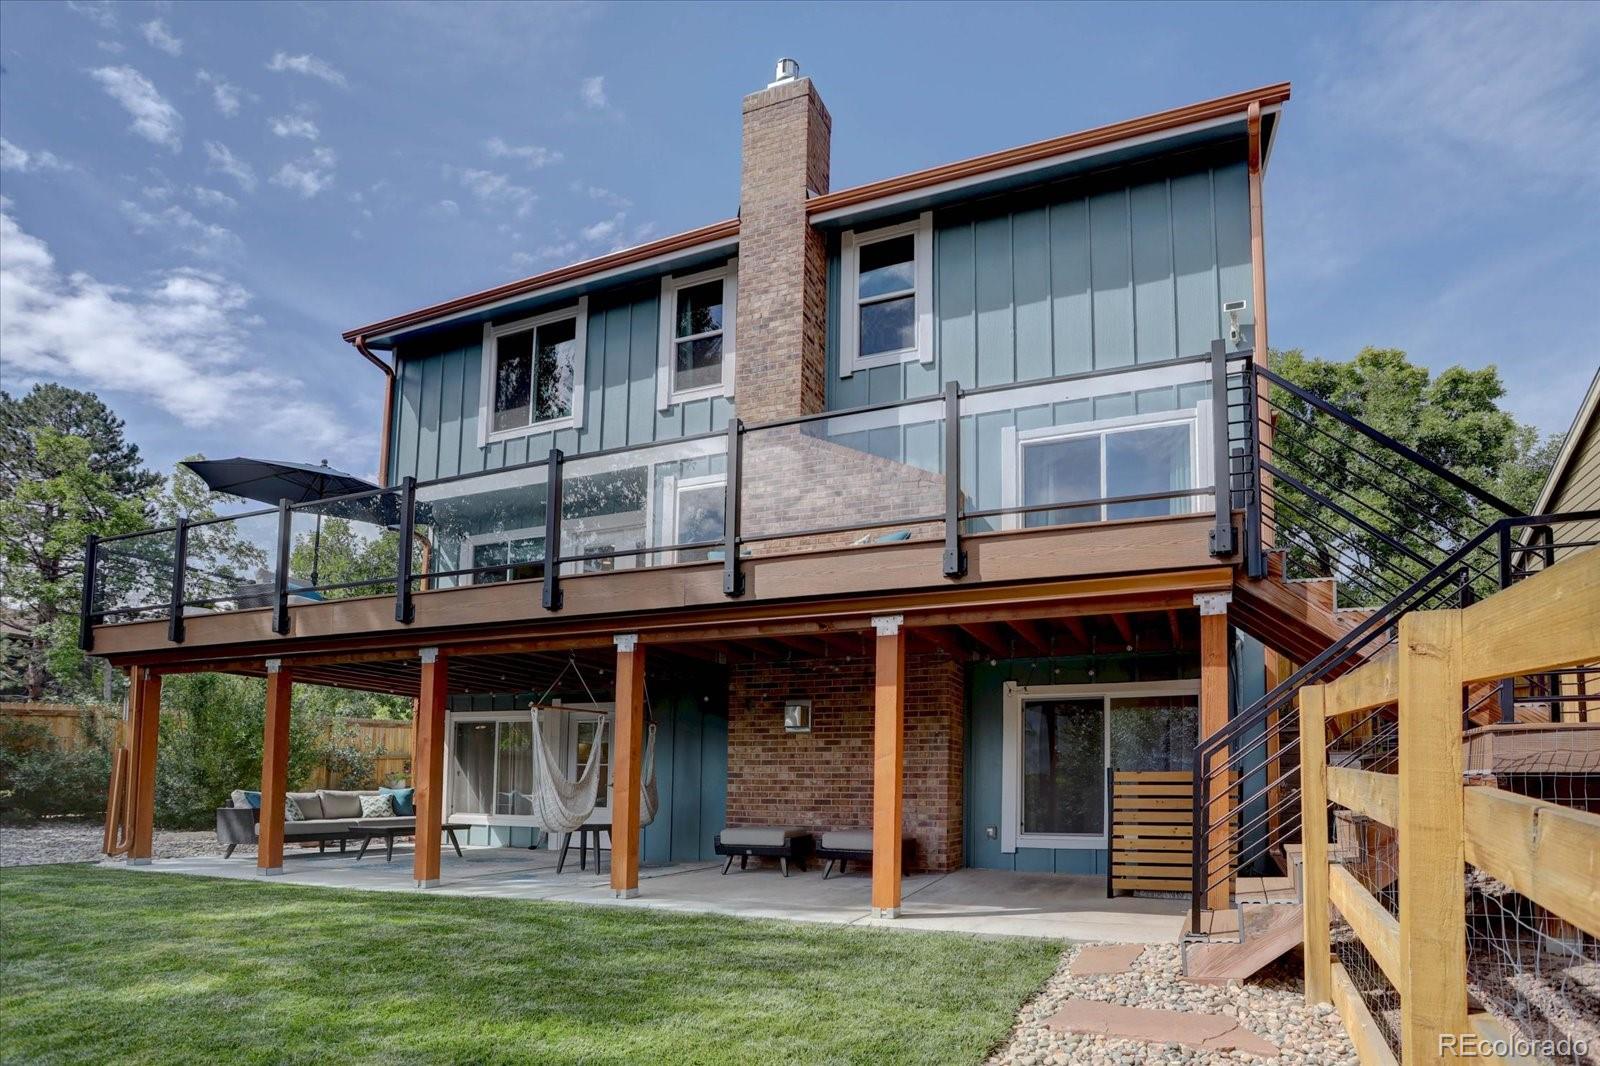
Step outside to an expansive back deck and patio, ideal for entertaining, dining, or relaxing. The privacy-fenced backyard creates a comfortable outdoor retreat. The finished garage features a durable polyaspartic floor.
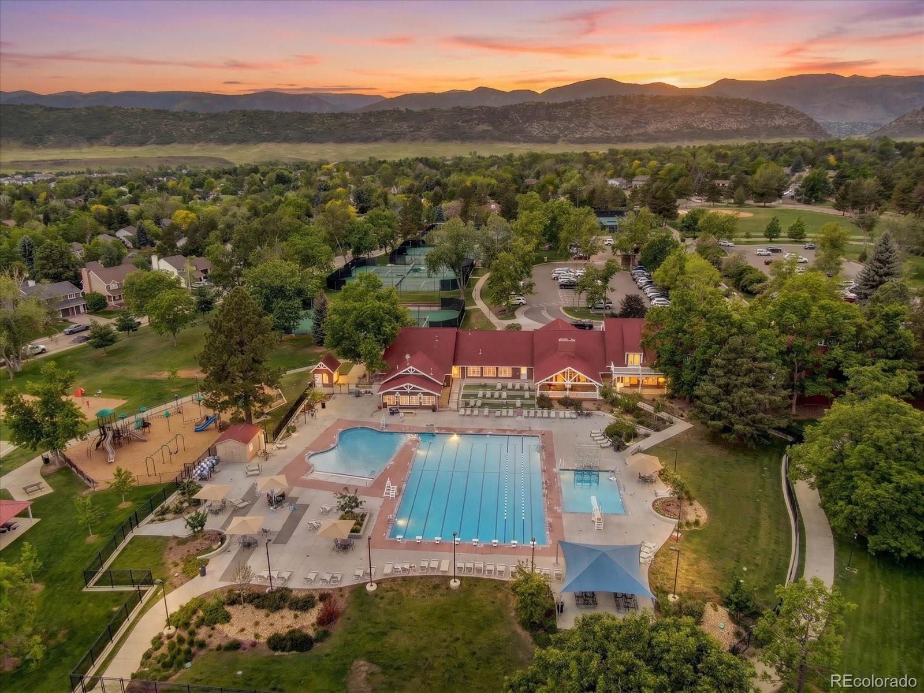
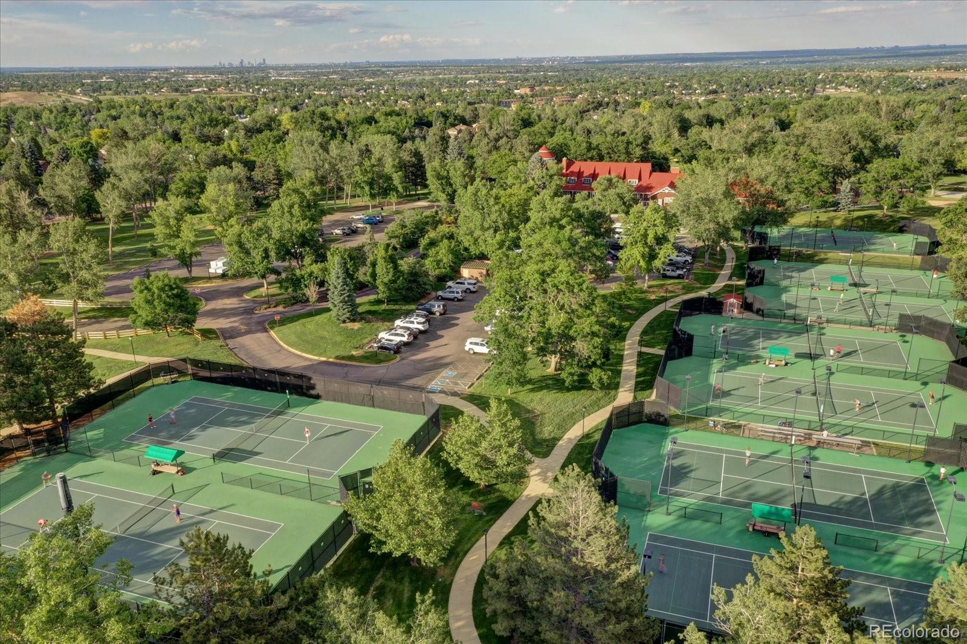
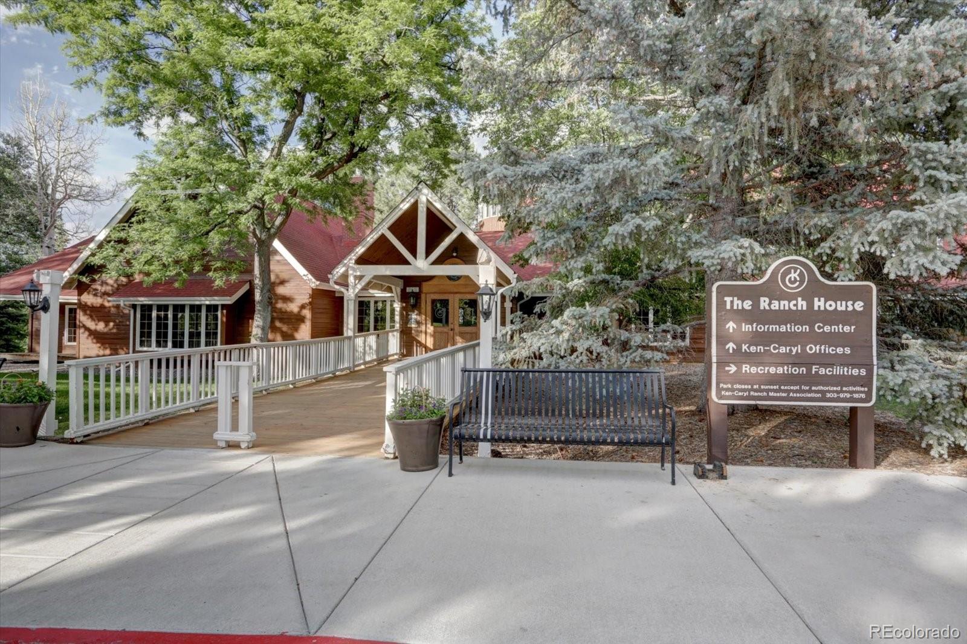
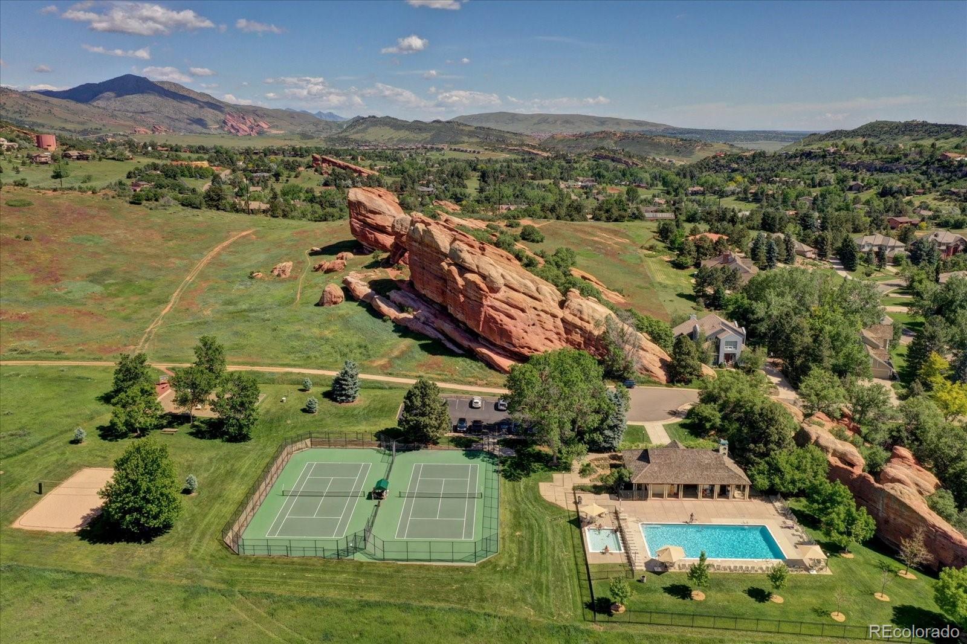
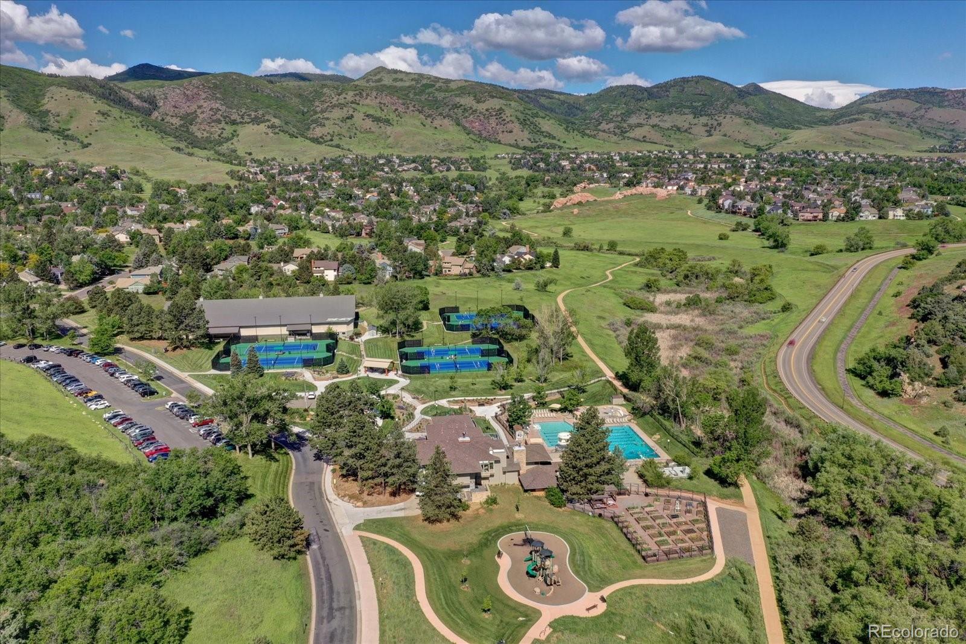
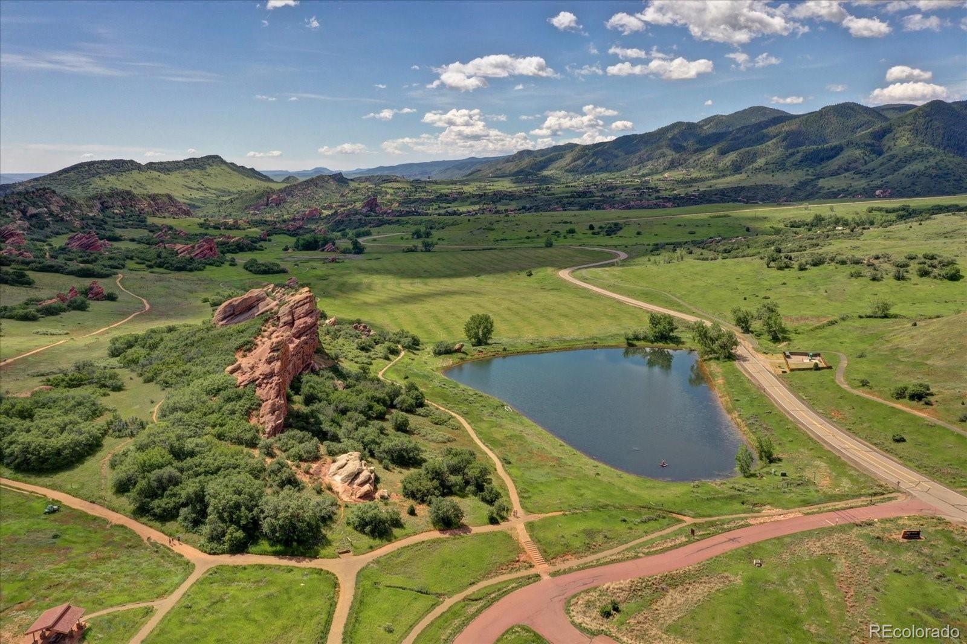
Ken Caryl residents enjoy exceptional amenities, including 3 pools, 22 tennis courts, private hiking and mountain biking trails, a fitness center, community garden, playgrounds, walking and biking paths, an equestrian center, and event spaces. Community programs include Little League, swim teams, tennis lessons and teams, school programs, children’s camps, and events throughout the year.
Conveniently located near C-470, Hwy 285, and I-70, with easy access to Red Rocks Amphitheatre, State Parks, shops, restaurants, trails, and the mountains.
Beautifully remodeled and thoughtfully designed, this home offers space, flexibility, and the opportunity to enjoy everything that makes Ken Caryl such a special place to call home.
Property Details
Price:
$950,000
MLS #:
7710803
Status:
Active
Beds:
5
Baths:
4
Type:
Single Family
Subtype:
Single Family Residence
Subdivision:
Ken Caryl Ranch Plains
Finished Sq Ft:
3,634
Lot Size:
7,492 sqft / 0.17 acres (approx)
Year Built:
1980
Schools
School District:
Jefferson County R-1
Elementary School:
Shaffer
Middle School:
Falcon Bluffs
High School:
Chatfield
Interior
Appliances
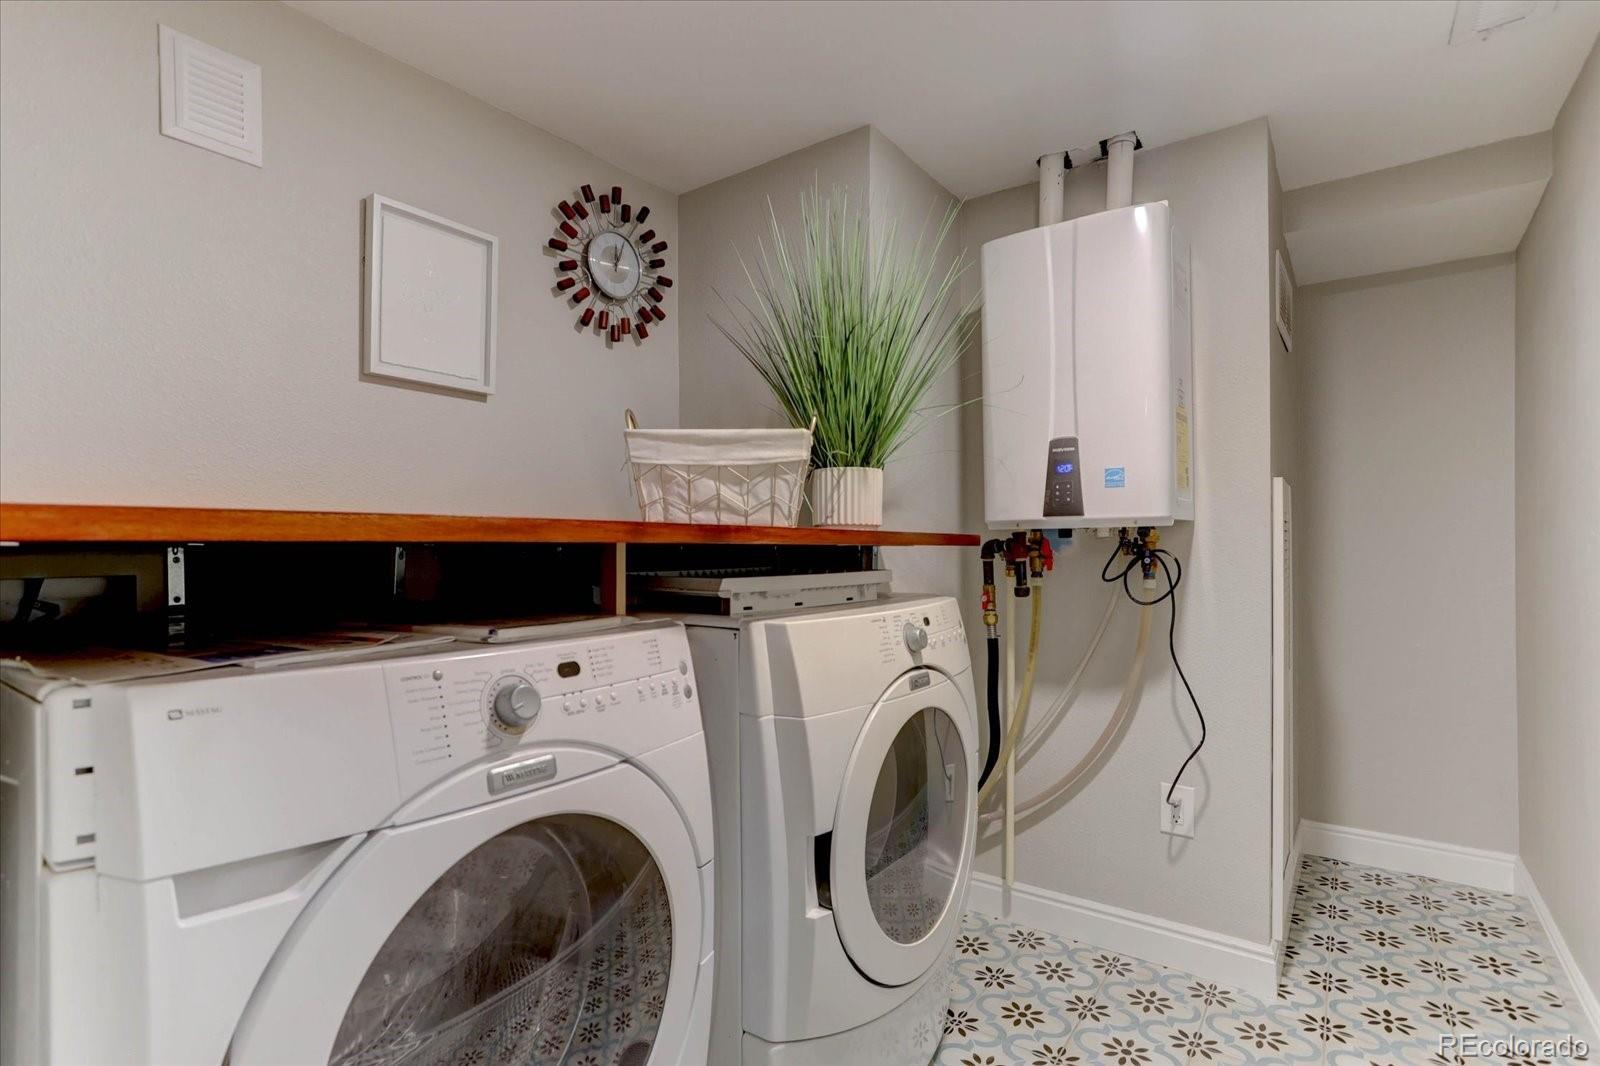
Dishwasher, Disposal, Double Oven, Dryer, Microwave, Range, Range Hood, Refrigerator, Tankless Water Heater, Washer
Bathrooms
2 Full Bathrooms, 1 Three Quarter Bathroom, 1 Half Bathroom
Cooling
Attic Fan, Central Air
Fireplaces Total
2
Flooring
Tile, Vinyl, Wood
Heating
Forced Air, Natural Gas, Solar
Interior Features
Built-in Features, Eat-in Kitchen, Entrance Foyer, Five Piece Bath, High Ceilings, High Speed Internet, In-Law Floorplan, Kitchen Island, Open Floorplan, Pantry, Primary Suite, Quartz Counters, Radon Mitigation System, Smart Thermostat, Sound System, Vaulted Ceiling(s), Walk-In Closet(s)
Levels
Two
Exterior
Architectural Style
Traditional
Association Amenities
Clubhouse, Concierge, Fitness Center, Garden Area, Park, Parking, Playground, Pond Seasonal, Pool, Tennis Court(s), Trail(s)
Attached Garage YN
1
Construction Materials
Brick, Cement Siding, Concrete, Frame, Structural Steel
Direction Faces
Southwest
Exterior Features
Dog Run, Heated Gutters, Private Yard, Rain Gutters, Smart Irrigation
Fencing
Full
Garage Spaces
2
Lot Features
Corner Lot, Cul-De-Sac, Foothills, Irrigated, Landscaped, Sprinklers In Front, Sprinklers In Rear
Parking Features
Concrete, Dry Walled, Exterior Access Door, Finished, Floor Coating, Insulated, Lighted
Patio And Porch Features
Covered, Deck, Front Porch, Patio
Roof
Fiberglass, Other
Window Features
Double Pane Windows, Egress Windows, Window Coverings, Window Treatments
Financial
HOA Fee
$83
HOA Fee Frequency
Monthly
HOA Includes
Reserve Fund, Irrigation Water, Maintenance Grounds, Maintenance Structure, On-Site Check In, Recycling, Road Maintenance, Sewer, Snow Removal, Trash
Taxes
$5,166
Map
Contact Us
Mortgage Calculator
Property Summary
- Located in the Ken Caryl Ranch Plains subdivision, 8140 S Storm King Peak Littleton CO is a Single Family for sale in Littleton, CO, 80127. It is listed for $950,000 and features 5 beds, 4 baths, and has approximately 3,634 square feet of living space, and was originally constructed in 1980. The current price per square foot is $261. The average price per square foot for Single Family listings in Littleton is $327. The average listing price for Single Family in Littleton is $1,000,998. To schedule a showing of MLS#7710803 at 8140 S Storm King Peak in Littleton, CO, contact your Smart Sale AI agent at 3039066915.
Similar Listings Nearby

Additional Details
MLS ID : 7710803
Listing Key : 71a5a58df3c404643e3a7750e190aae3
Parcel Number : 049333
Zip Code : 80127
City : Littleton
State : CO
Building if Condo :
Full Street: 8140 S Storm King Peak
Address : 8140
Address Prefix :
Address Suffix :
Street : Storm King Peak
Street Prefix : S
Street Suffix :
Unit if Condo :
Latitude : 39.573589
Longitude : -105.124641
Property Type : singlefamily
Property Sub Type : Single Family Residence
Stories Total if Condo :
Lot Size : 7,492 sqft / 0.17 acres (approx)
Ownership :
Zoning : P-D
Condition :
Renovation :
Pets Allowed :
Special Conditions : None Known
Possession :
Original Price :
Close Price :
Close Date :
List Date : Sep 26, 2026
List Contract Date : 2026-09-26
Off Market Date :
Purchase Contract Date :
Days on Market : 25
Concessions Amount :
Concession Comment :
Company : Equity Colorado Real Estate

Copyright 2026. All rights reserved.
8140 S Storm King Peak
Littleton, CO