

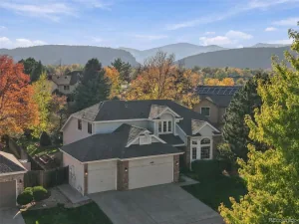
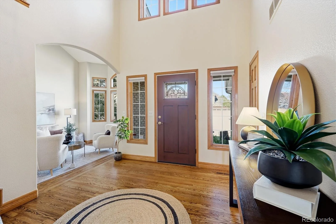
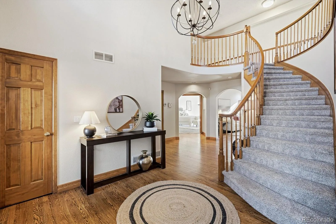
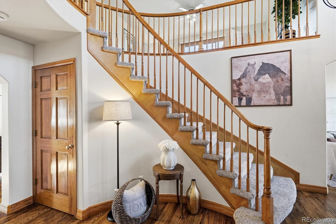
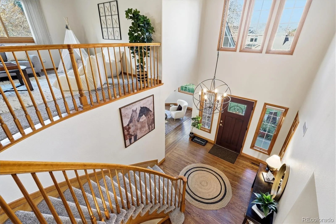
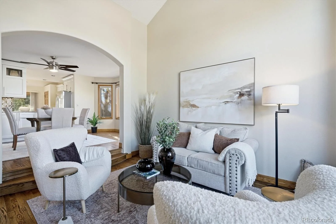
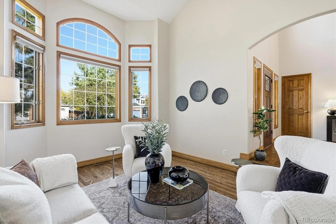
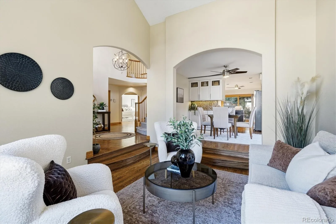
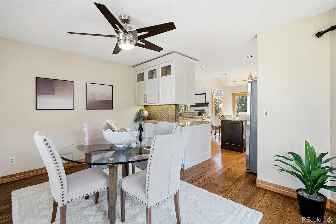
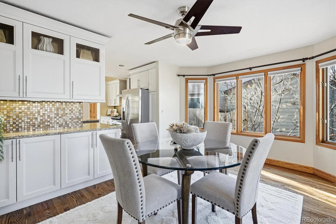
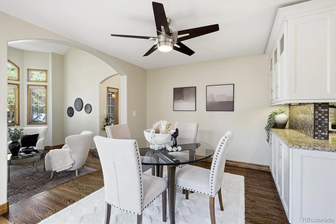
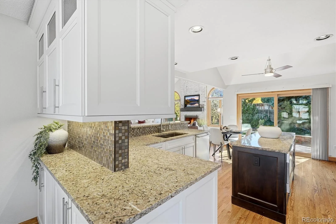
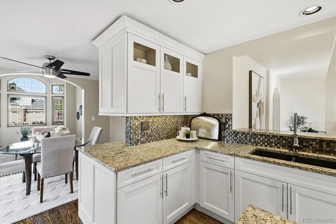
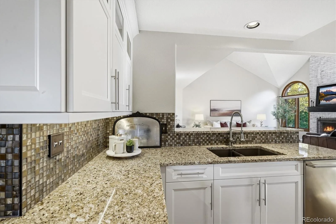
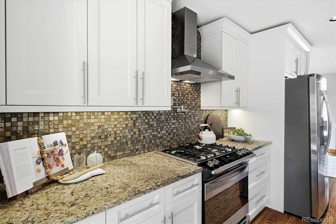
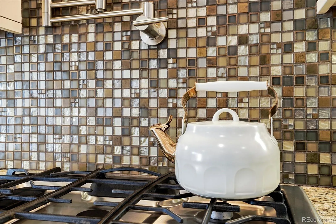
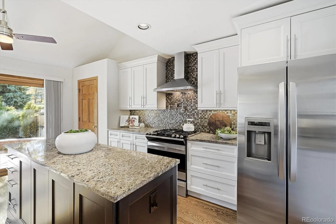
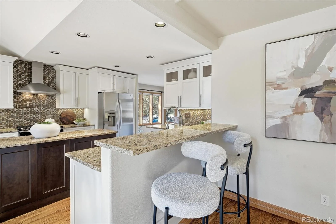
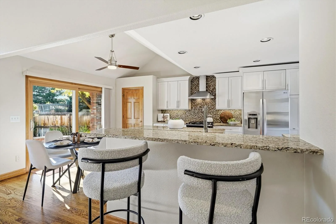
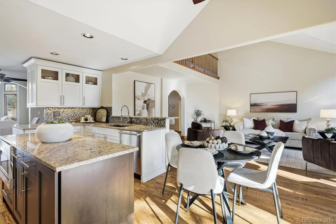
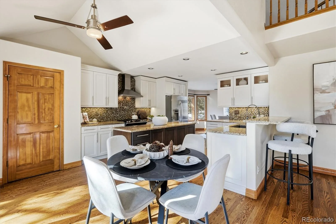
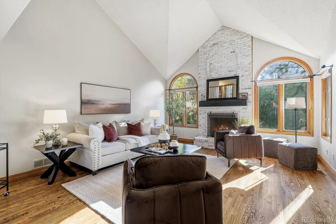
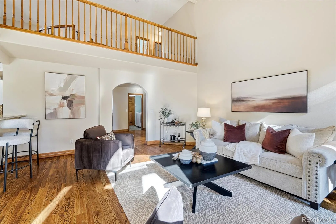
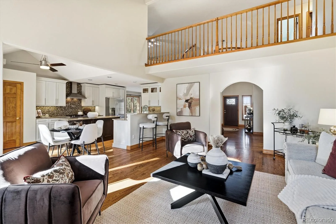
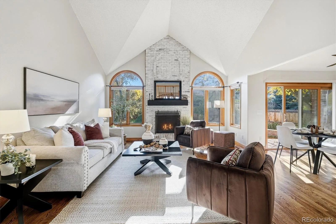
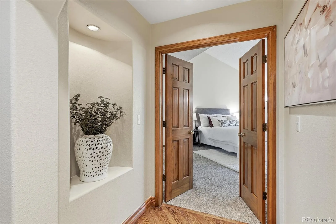
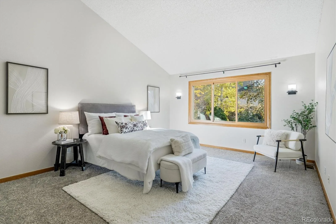
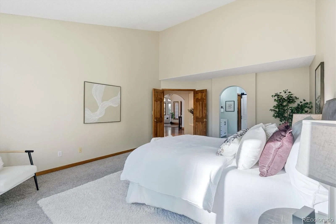
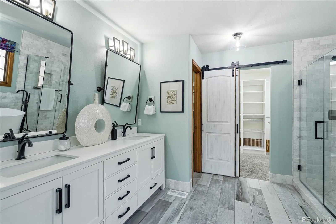
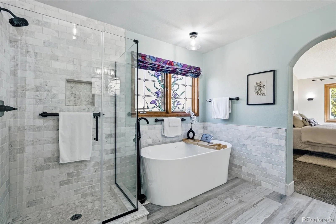
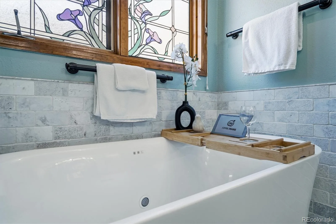
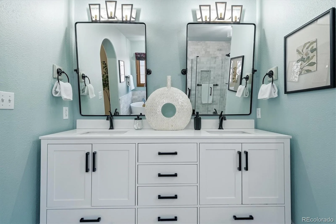
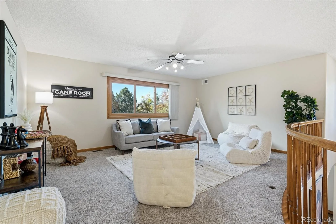
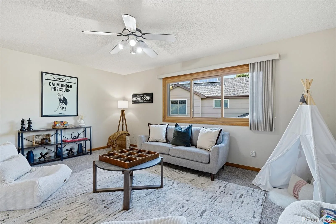
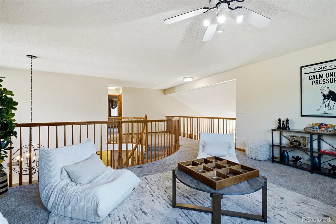
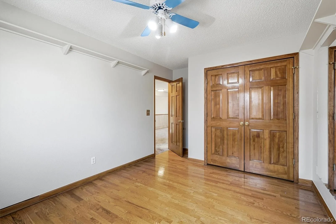
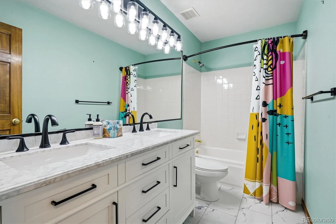
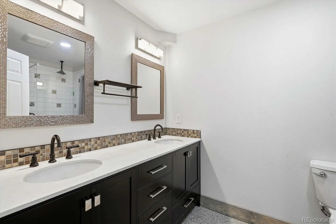
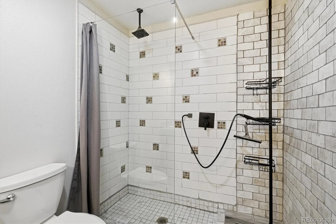
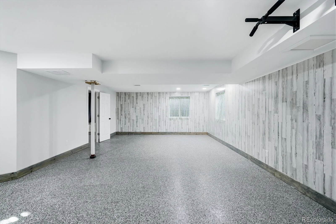
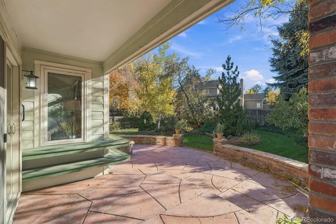
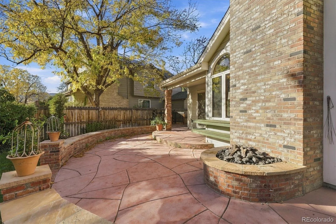
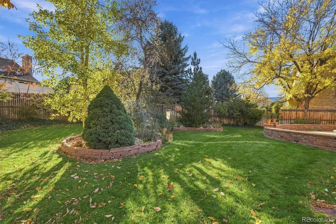
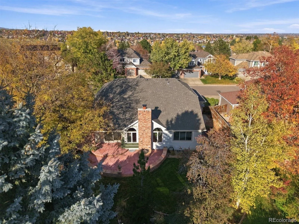
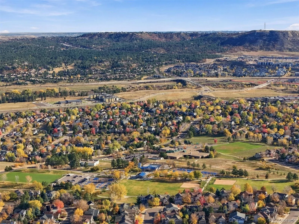
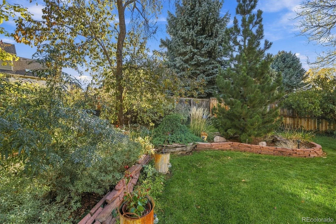
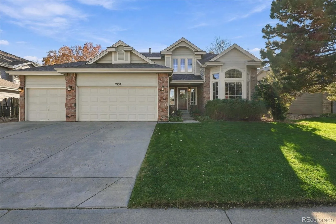
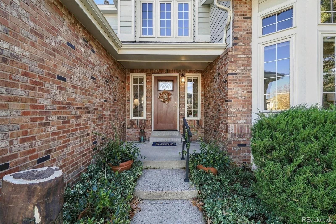
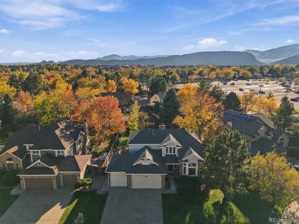

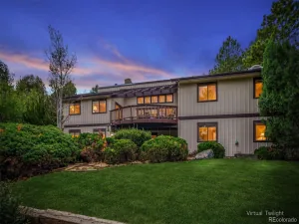
A grand entrance. A stunning main-floor owner’s retreat. A backyard made for gathering. Tucked into a cul-de-sac in the highly sought-after Meadows neighborhood, this striking two-story home makes an unforgettable first impression. Step inside to a sweeping staircase, soaring ceilings, and natural light that brightens the home throughout. The main-floor owner’s suite is a standout—a spacious, private retreat crowned by vaulted ceilings. Unwind in the remodeled, spa-inspired bathroom, then enjoy the convenience of a generous walk-in closet, all just steps from the home’s main living spaces. For entertaining, the bay-windowed formal living room and dedicated dining room set an elegant scene. The dramatic two-story family room, complete with a gas fireplace, opens to the kitchen, where beautiful cabinetry, granite countertops, and a sunny eating area make everyday living feel special. Upstairs, a generous loft offers room for a home office, playroom, or additional lounge space. Cross the open bridge to two more bedrooms and a full bathroom. The finished basement adds even more flexibility, with a spacious great room, a bedroom with a walk-in closet, and a three-quarter bathroom. Outside, lush landscaping creates a private oasis. Gather on the back patio around the built-in fire pit, or enjoy the peaceful setting of the cul-de-sac. A huge three-car garage adds everyday convenience, and Chatfield High School, C-470, shopping, and great restaurants are just minutes away.
Property Details
Price:
$985,000
MLS #:
5860399
Status:
Active
Beds:
4
Baths:
4
Type:
Single Family
Subtype:
Single Family Residence
Subdivision:
Meadows
Finished Sq Ft:
3,766
Lot Size:
8,581 sqft / 0.20 acres (approx)
Year Built:
1993
Schools
School District:
Jefferson County R-1
Elementary School:
Ute Meadows
Middle School:
Deer Creek
High School:
Chatfield
Interior
Appliances
Dishwasher, Disposal, Dryer, Microwave, Refrigerator, Self Cleaning Oven, Washer
Bathrooms
2 Full Bathrooms, 1 Three Quarter Bathroom, 1 Half Bathroom
Cooling
Central Air
Fireplaces Total
1
Flooring
Carpet, Wood
Heating
Forced Air
Interior Features
Eat-in Kitchen, Five Piece Bath, Granite Counters, High Ceilings, Primary Suite, Vaulted Ceiling(s), Walk-In Closet(s)
Levels
Two
Exterior
Association Amenities
Clubhouse, Pool, Tennis Court(s)
Attached Garage YN
1
Construction Materials
Frame
Exterior Features
Fire Pit, Private Yard
Fencing
Full
Garage Spaces
3
Lot Features
Cul-De-Sac
Parking Features
Concrete
Patio And Porch Features
Patio
Roof
Composition
Window Features
Double Pane Windows
Financial
HOA Fee
$85
HOA Fee Frequency
Monthly
HOA Includes
Recycling, Trash
Taxes
$5,338
Map
Contact Us
Mortgage Calculator
Property Summary
- Located in the Meadows subdivision, 11432 W Roxbury Place Littleton CO is a Single Family for sale in Littleton, CO, 80127. It is listed for $985,000 and features 4 beds, 4 baths, and has approximately 3,766 square feet of living space, and was originally constructed in 1993. The current price per square foot is $262. The average price per square foot for Single Family listings in Littleton is $327. The average listing price for Single Family in Littleton is $1,001,557. To schedule a showing of MLS#5860399 at 11432 W Roxbury Place in Littleton, CO, contact your Smart Sale AI agent at 3039066915.
Similar Listings Nearby




Additional Details
MLS ID : 5860399
Listing Key : 7025c7cebf4aedf1c29927436d156872
Parcel Number : 098962
Zip Code : 80127
City : Littleton
State : CO
Building if Condo :
Full Street: 11432 W Roxbury Place
Address : 11432
Address Prefix :
Address Suffix : Place
Street : Roxbury
Street Prefix : W
Street Suffix :
Unit if Condo :
Latitude : 39.587234
Longitude : -105.128227
Property Type : singlefamily
Property Sub Type : Single Family Residence
Stories Total if Condo :
Lot Size : 8,581 sqft / 0.20 acres (approx)
Ownership :
Zoning : P-D
Condition :
Renovation :
Pets Allowed :
Special Conditions : None Known
Possession :
Original Price :
Close Price :
Close Date :
List Date : Oct 30, 2026
List Contract Date : 2026-10-30
Off Market Date :
Purchase Contract Date :
Days on Market : 22
Concessions Amount :
Concession Comment :
Company : RE/MAX Professionals
County : Jefferson

Copyright 2026. All rights reserved.
11432 W Roxbury Place
Littleton, CO