

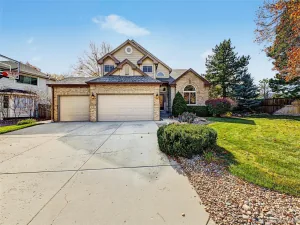
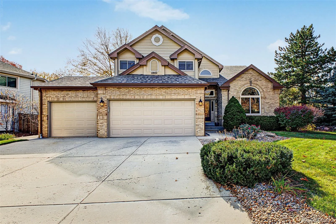
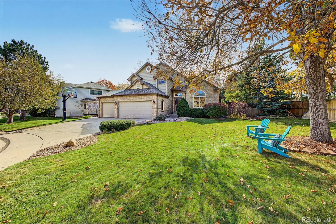
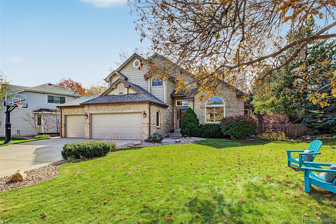
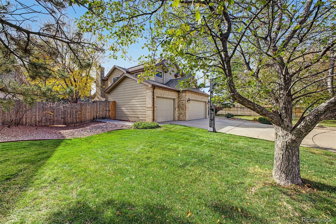
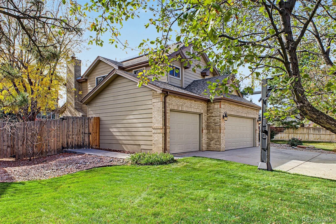
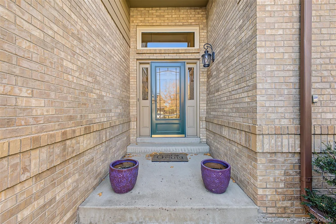
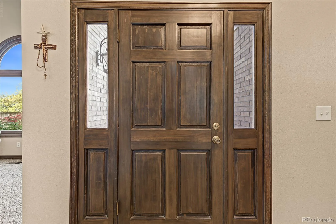
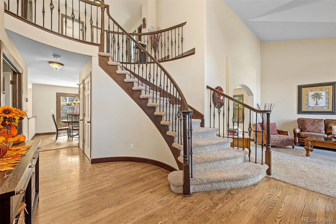
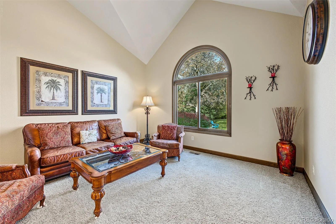
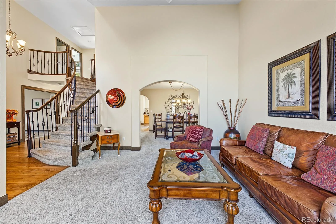
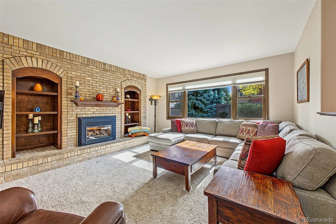
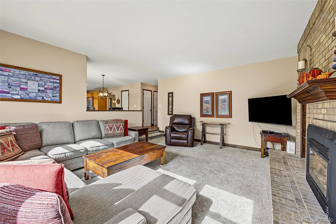
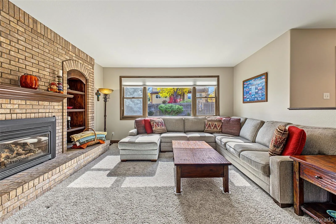
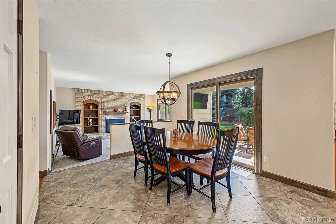
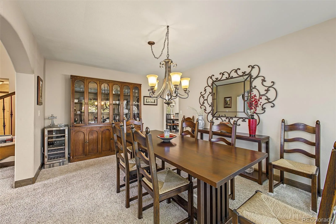
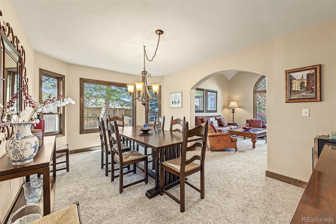
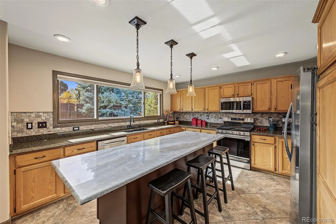
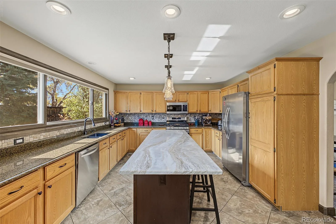
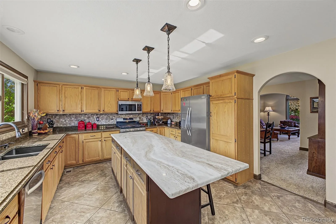
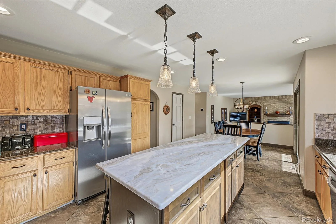
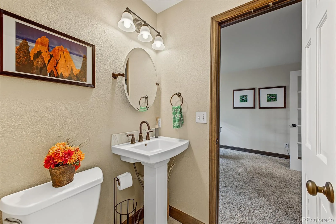
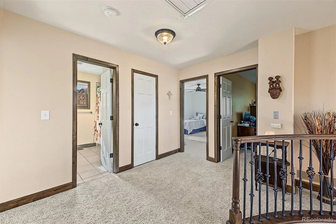
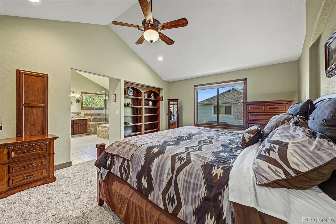
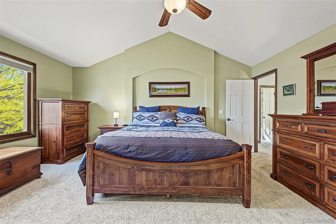
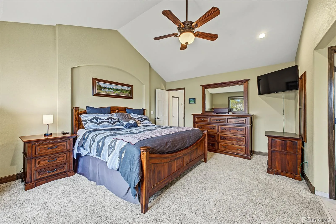
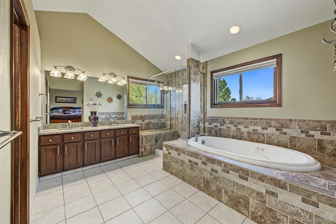
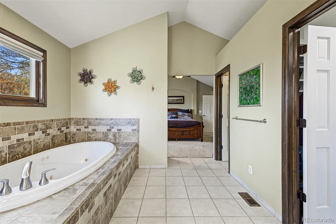
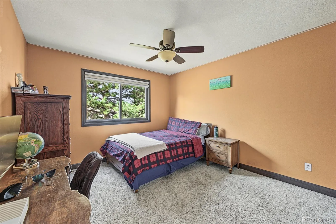
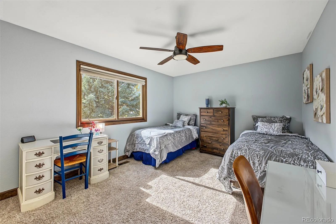
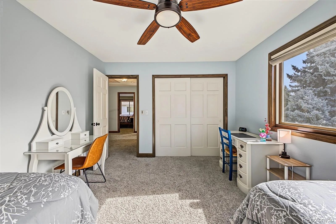
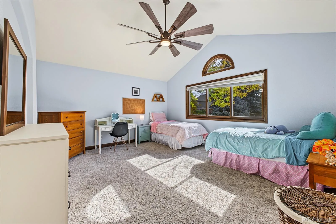
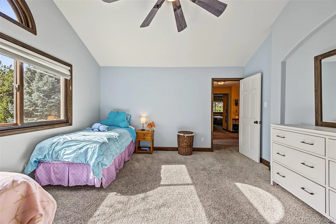
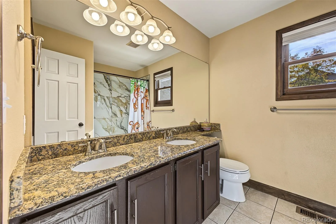
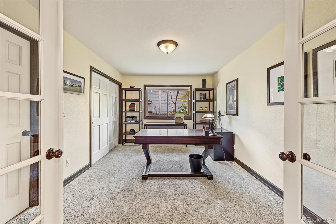
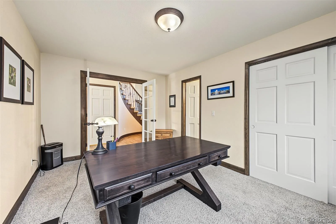
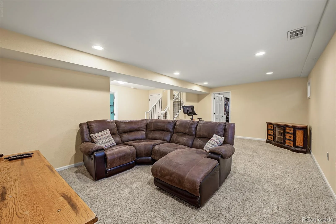
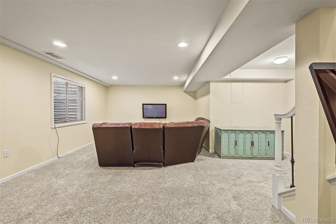
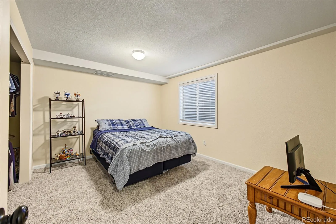
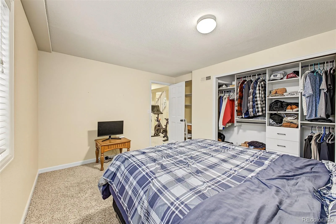
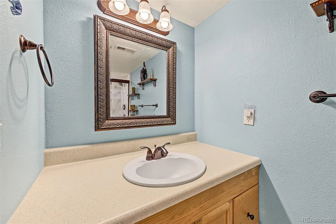
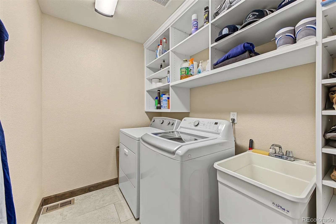
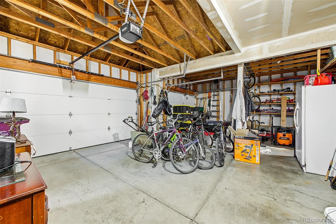
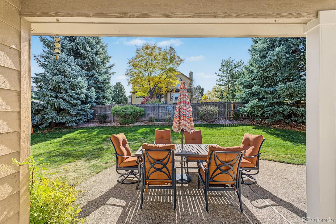
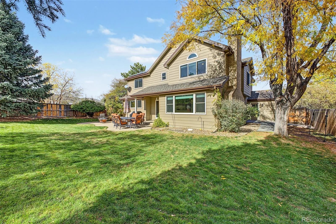
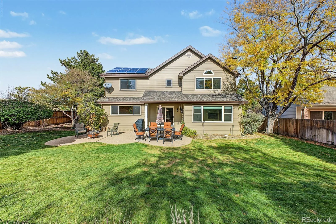
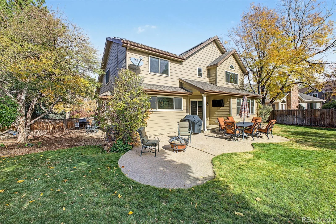
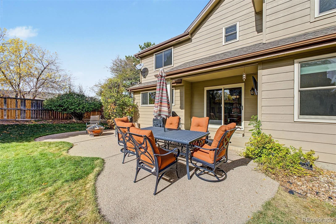
SOLAR PANELS PAID OFF! FINISHED BASEMENT! Beautiful Home with Extensive Upgrades, Nestled at the End of a Peaceful Cul-de-Sac! Offering thoughtful improvements throughout, this home is truly a special find. From the moment you enter, you’ll be greeted by vaulted ceilings, and a stunning curved staircase leading to the second floor. To your right, the formal living and dining rooms offer inviting spaces for entertaining. To your left, a versatile main-floor bedroom/home office with its own full bathroom provides added convenience and flexibility. The heart of the home is the bright and spacious kitchen, where beautiful oversized Andersen windows fill the space with natural light. A generous granite island provides plenty of room for cooking, gathering. Beautiful hardwood throughout the home and elegant iron staircase balusters add warmth and timeless appeal. Step outside to your peaceful backyard retreat, where a covered patio offers the perfect setting for morning coffee. This home has been exceptionally well maintained, with extensive upgrades and improvements that offer comfort, efficiency, and peace of mind. Major updates include a newer asphalt roof and gutters (2020), energy-efficient Andersen windows and sliding glass door (2021–2022), an upgraded HVAC system and electrical improvements (2022), and new garage doors and openers (2023). The fireplace and chimney were professionally restored in 2025, while beautiful maple hardwood woodwork and elegant iron staircase balusters were added in 2022–2023. Additional improvements include a newer sump pump (2024–2025), a new hot water heater (2026), custom window blinds with a lifetime warranty, and rebuilt sprinkler manifolds serving all eight irrigation zones. Finished Basement gives you additional space, with bedroom and full bathroom. One of the home’s standout features is its fully paid-off solar panel system, providing excellent energy efficiency and potential savings. Come see all that it has to offer!
Property Details
Price:
$929,900
MLS #:
8164172
Status:
Active
Beds:
5
Baths:
4
Type:
Single Family
Subtype:
Single Family Residence
Subdivision:
Meadows
Finished Sq Ft:
2,772
Lot Size:
13,250 sqft / 0.30 acres (approx)
Year Built:
1993
Schools
School District:
Jefferson County R-1
Elementary School:
Ute Meadows
Middle School:
Deer Creek
High School:
Chatfield
Interior
Appliances
Dishwasher, Disposal, Dryer, Microwave, Oven, Refrigerator, Self Cleaning Oven
Bathrooms
2 Full Bathrooms, 2 Three Quarter Bathrooms
Cooling
Attic Fan, Central Air
Fireplaces Total
1
Flooring
Carpet, Wood
Heating
Forced Air, Natural Gas
Interior Features
Ceiling Fan(s), Five Piece Bath, Granite Counters, Kitchen Island, Open Floorplan, Pantry, Primary Suite, Smoke Free, Vaulted Ceiling(s), Walk-In Closet(s)
Levels
Two
Exterior
Architectural Style
Contemporary
Association Amenities
Clubhouse, Pool, Tennis Court(s)
Attached Garage YN
1
Construction Materials
Brick, Cement Siding, Frame
Direction Faces
Northeast
Exterior Features
Private Yard
Fencing
Full
Garage Spaces
3
Lot Features
Cul-De-Sac, Landscaped, Level, Near Public Transit, Sprinklers In Front, Sprinklers In Rear
Patio And Porch Features
Covered, Front Porch
Roof
Shingle
Financial
HOA Fee
$85
HOA Fee Frequency
Monthly
HOA Includes
Maintenance Grounds, Recycling, Trash
Taxes
$5,651
Map
Contact Us
Mortgage Calculator
Property Summary
- Located in the Meadows subdivision, 11442 W Roxbury Place Littleton CO is a Single Family for sale in Littleton, CO, 80127. It is listed for $929,900 and features 5 beds, 4 baths, and has approximately 2,772 square feet of living space, and was originally constructed in 1993. The current price per square foot is $335. The average price per square foot for Single Family listings in Littleton is $327. The average listing price for Single Family in Littleton is $1,001,557. To schedule a showing of MLS#8164172 at 11442 W Roxbury Place in Littleton, CO, contact your Smart Sale AI agent at 3039066915.
Similar Listings Nearby


Additional Details
MLS ID : 8164172
Listing Key : b9445a8e3c89283e0954b9859705c4e8
Parcel Number : 183205
Zip Code : 80127
City : Littleton
State : CO
Building if Condo :
Full Street: 11442 W Roxbury Place
Address : 11442
Address Prefix :
Address Suffix : Place
Street : Roxbury
Street Prefix : W
Street Suffix :
Unit if Condo :
Latitude : 39.587227
Longitude : -105.128525
Property Type : singlefamily
Property Sub Type : Single Family Residence
Stories Total if Condo :
Lot Size : 13,250 sqft / 0.30 acres (approx)
Ownership :
Zoning : P-D
Condition :
Renovation :
Pets Allowed :
Special Conditions : None Known
Possession :
Original Price :
Close Price :
Close Date :
List Date : Oct 30, 2026
List Contract Date : 2026-10-30
Off Market Date :
Purchase Contract Date :
Days on Market : 22
Concessions Amount :
Concession Comment :
Company : Realty One Group Platinum Elite
County : Jefferson

Copyright 2026. All rights reserved.
11442 W Roxbury Place
Littleton, CO