
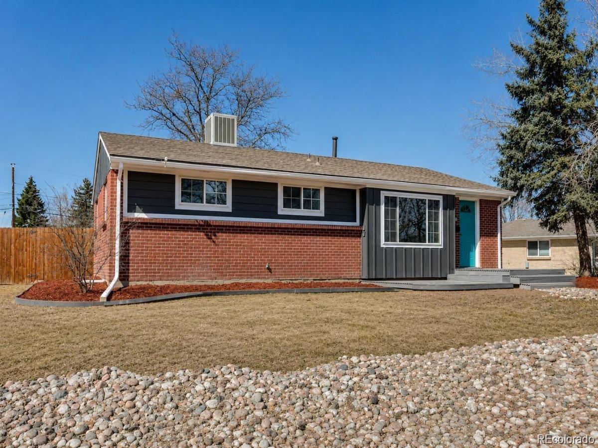
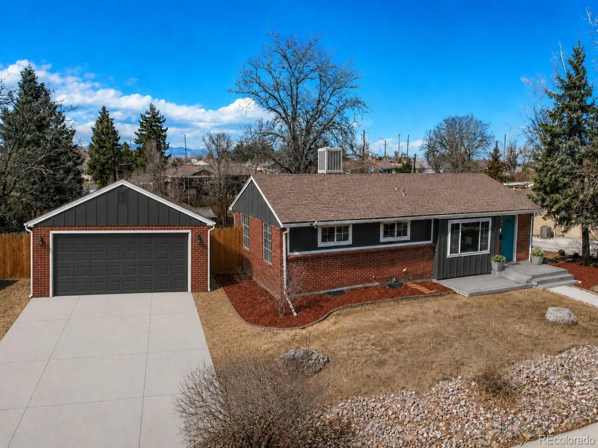
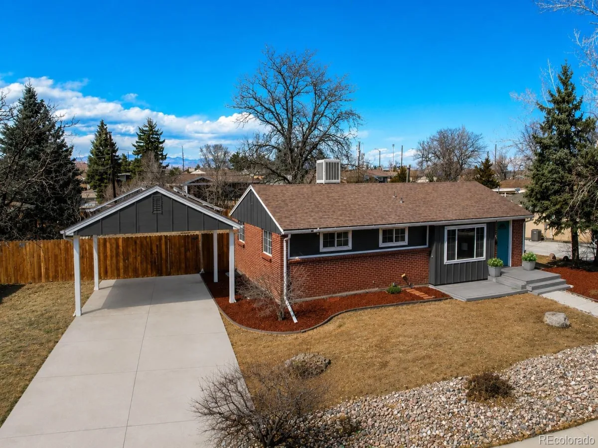
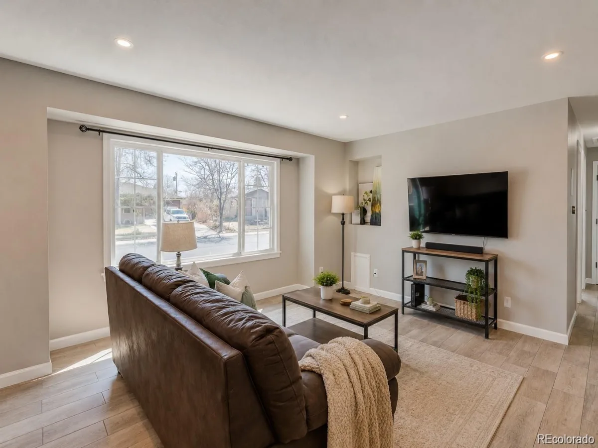
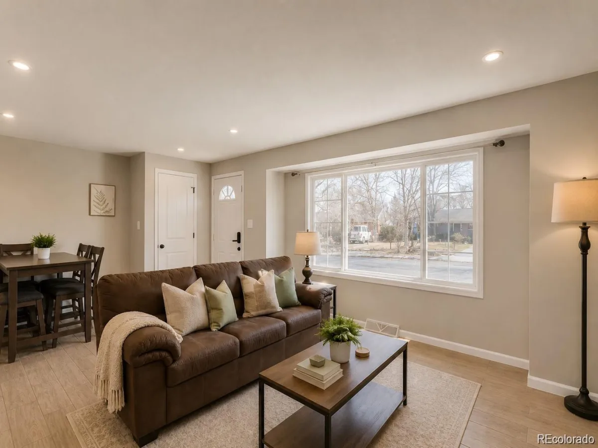
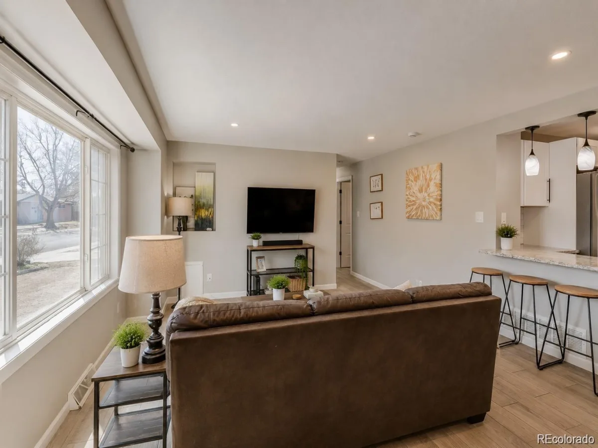
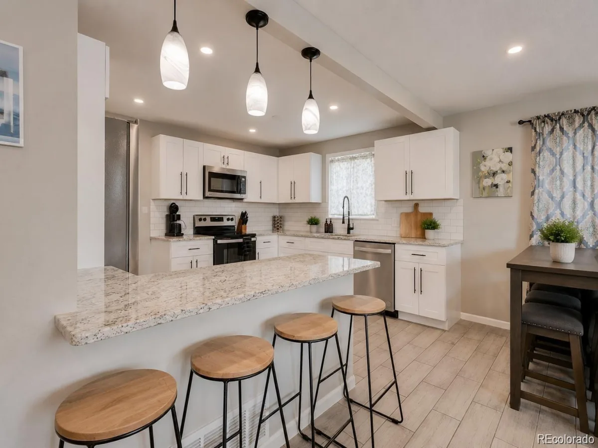
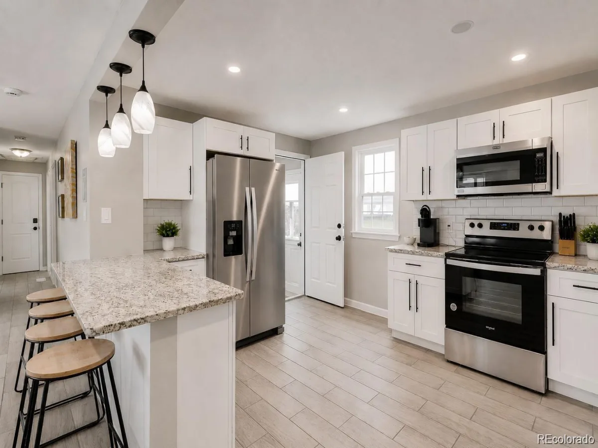
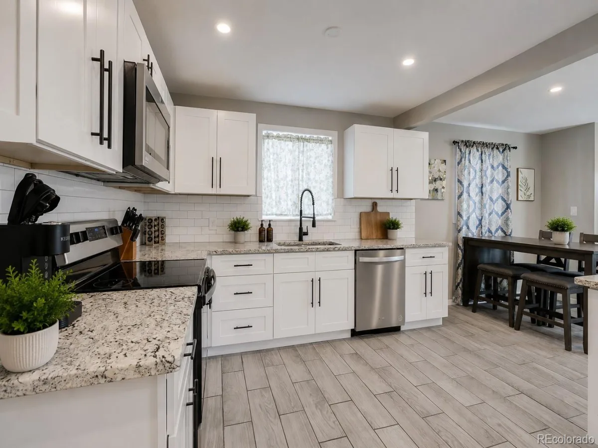
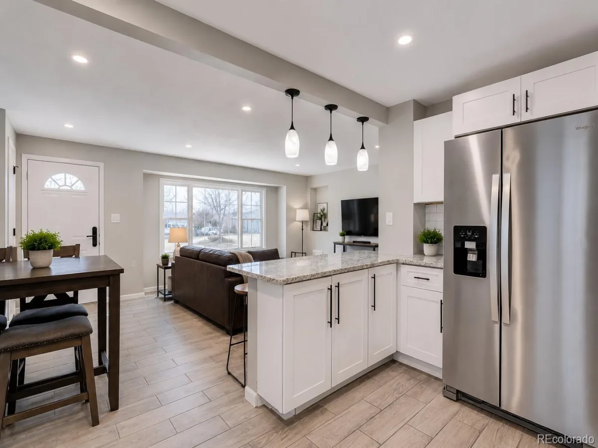
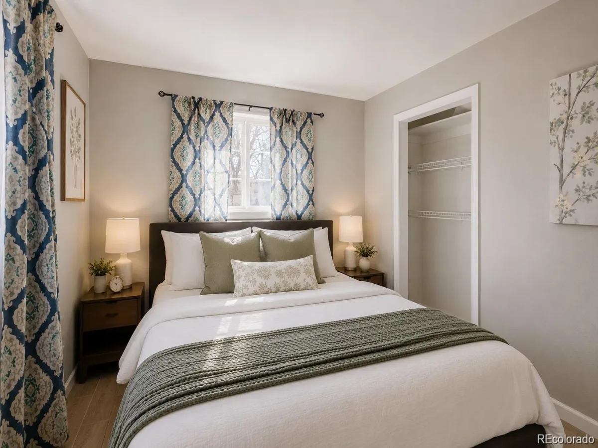
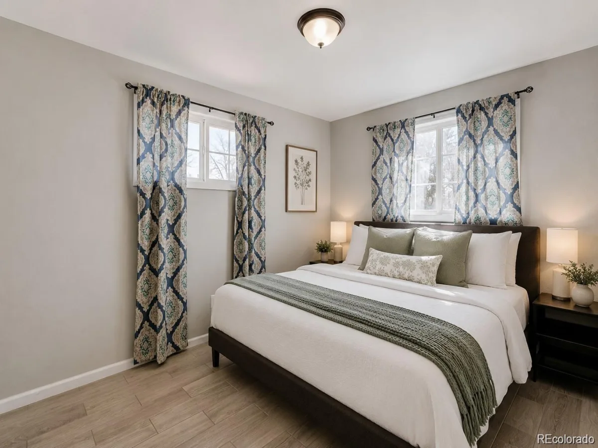
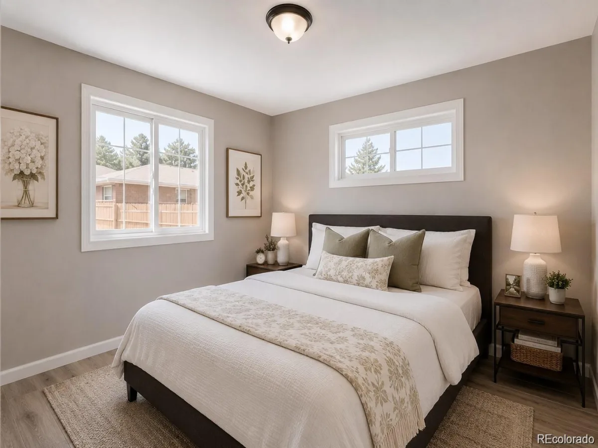
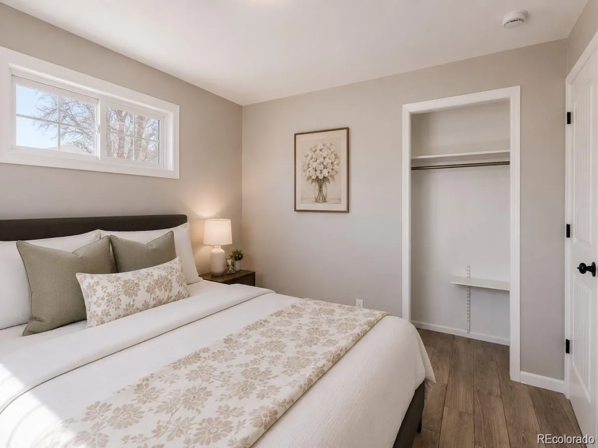
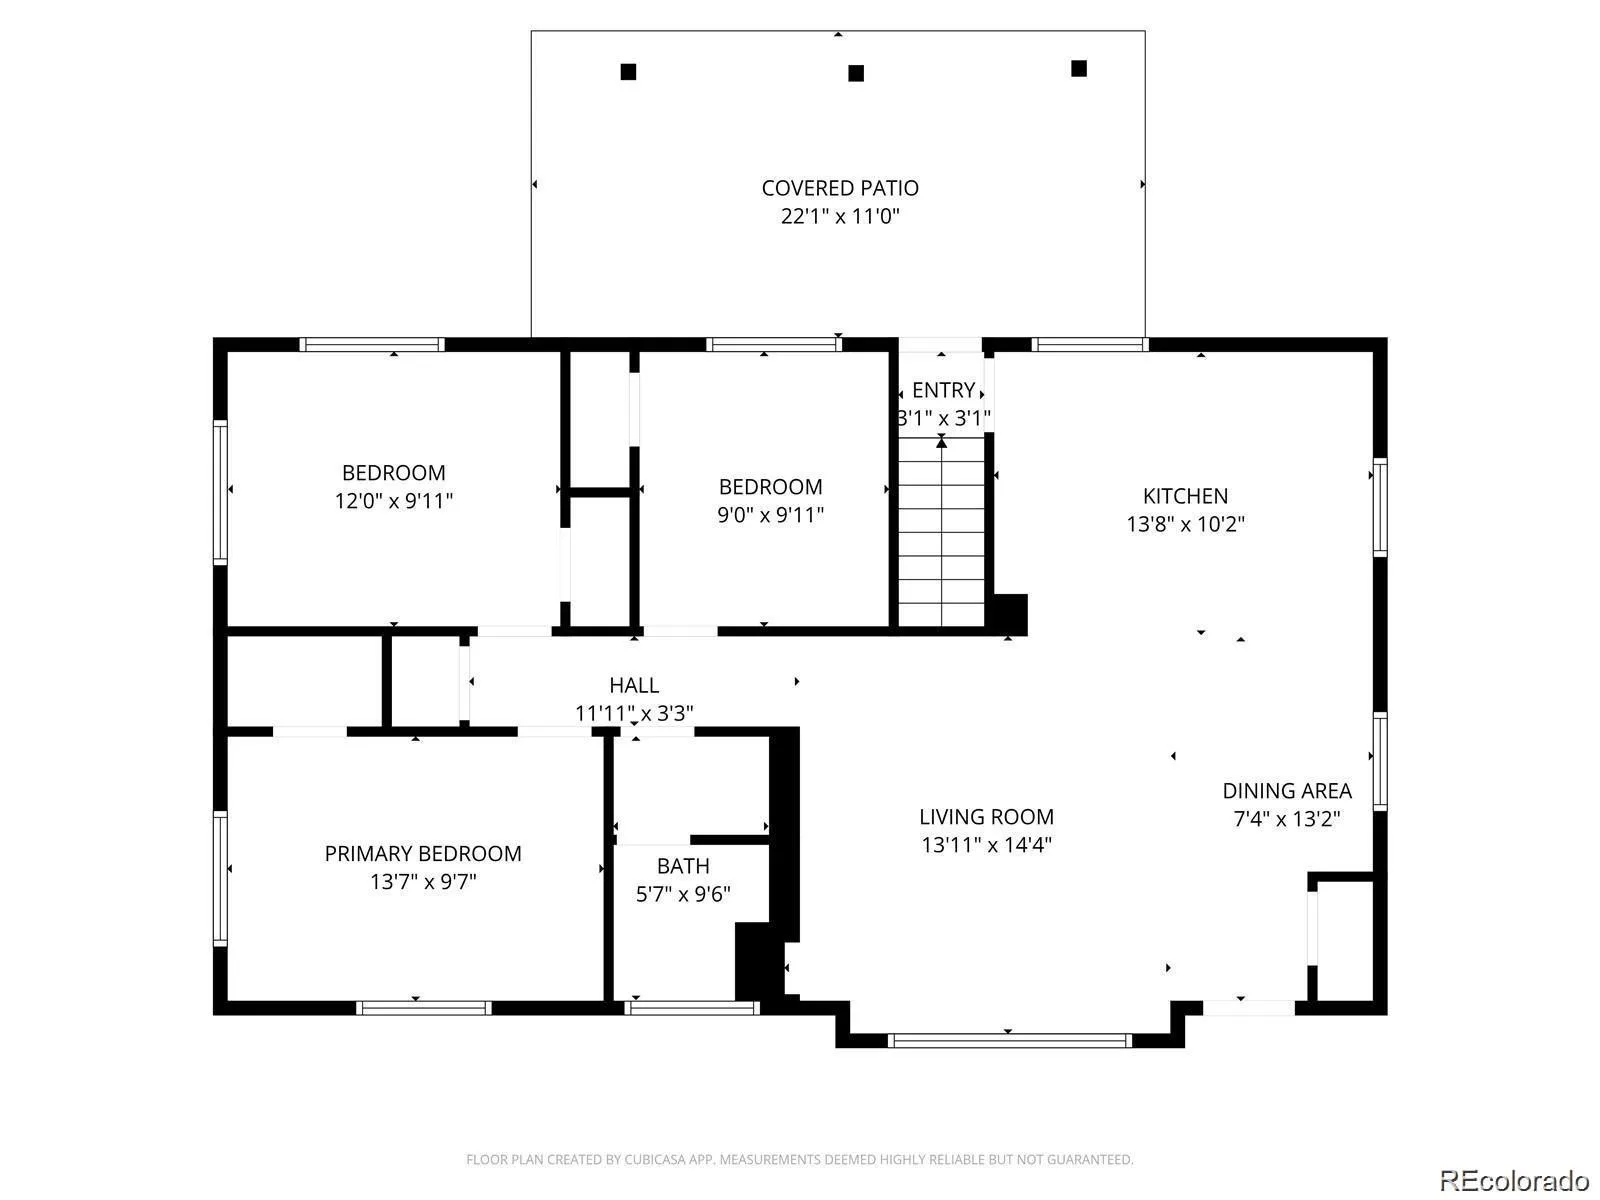
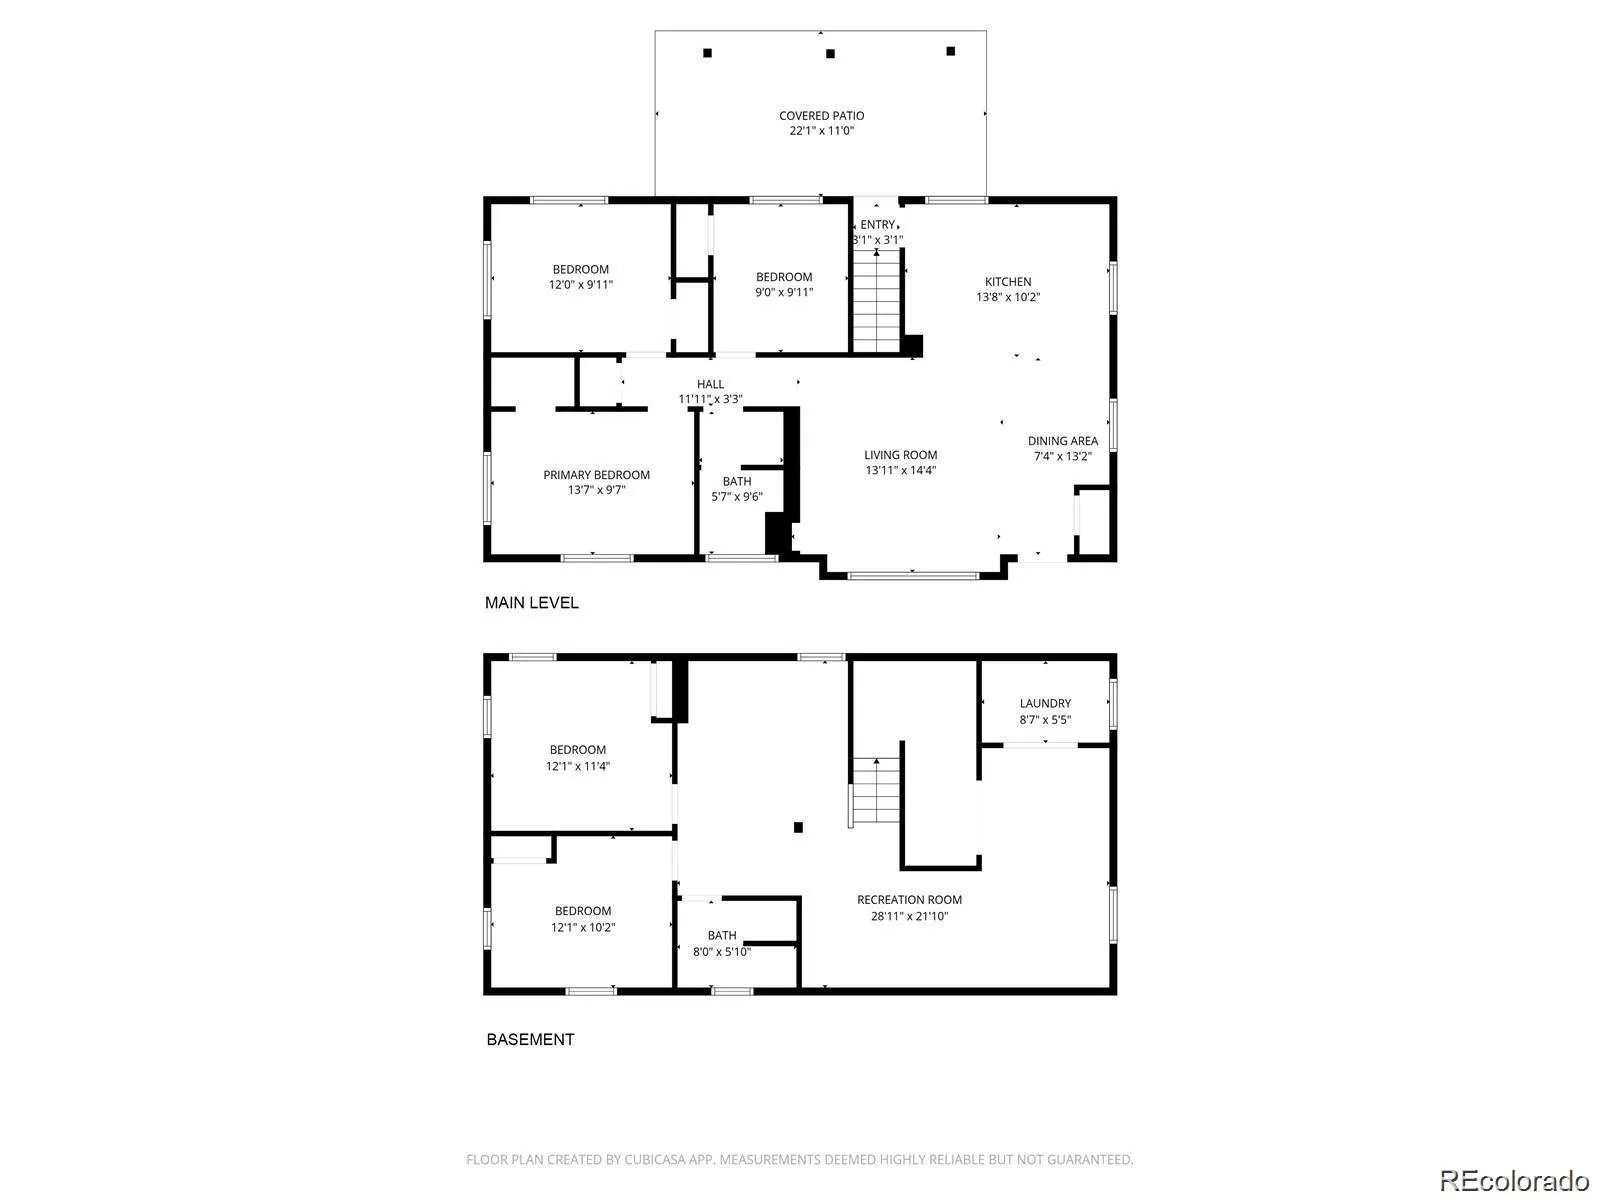
Welcome to this beautifully updated 5-bedroom, 2-bathroom home featuring a recently remodeled main level with a bright, functional layout designed for comfortable everyday living and entertaining. The updated kitchen and main floor bathroom showcase granite countertops and modern finishes that blend style and functionality. Newer roof and a sewer line repair completed within the last few years.
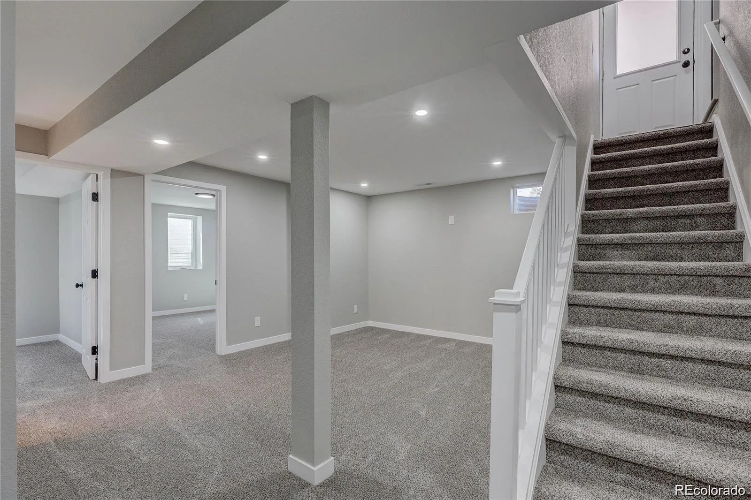
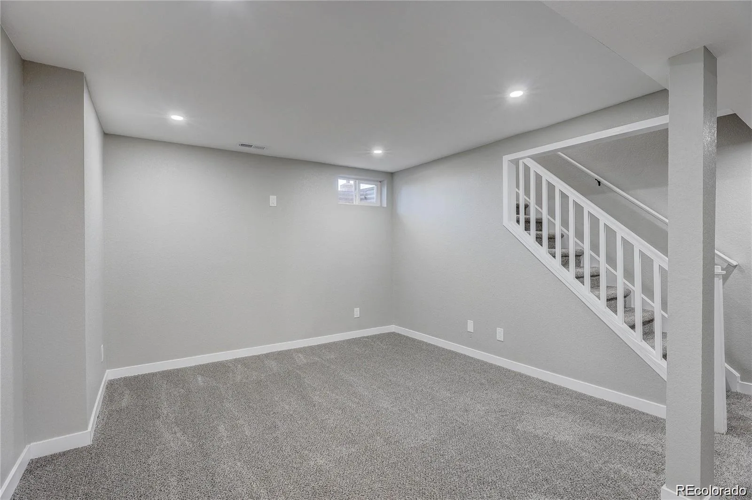
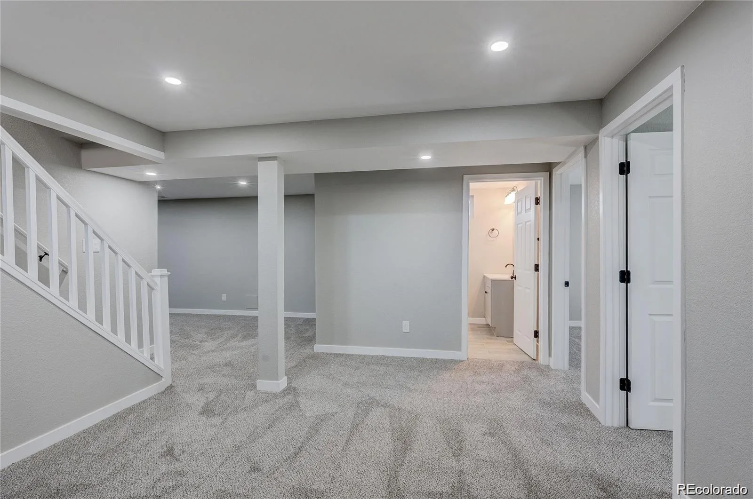
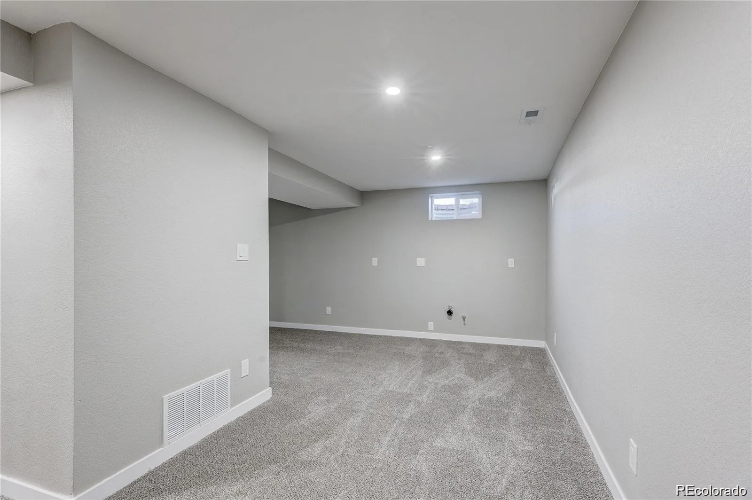
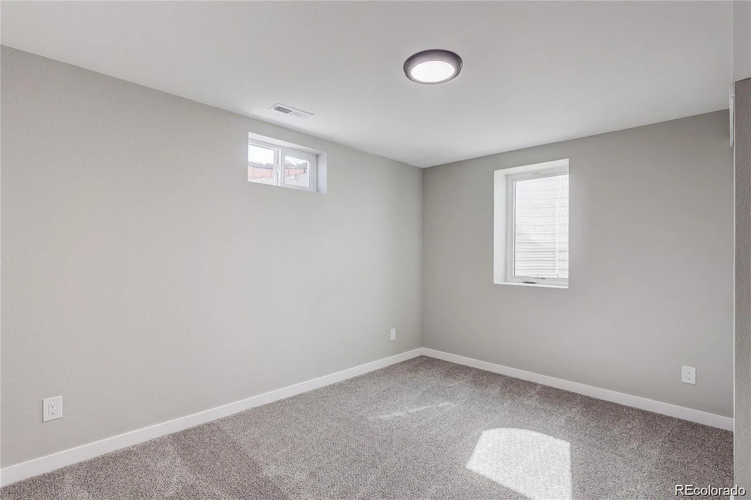
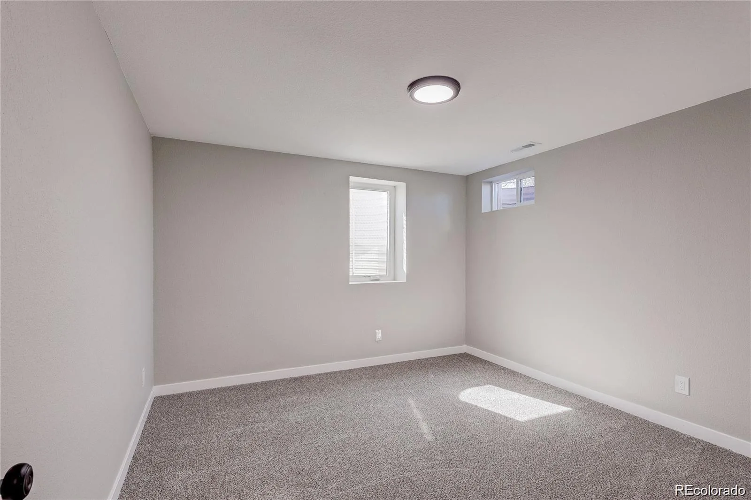
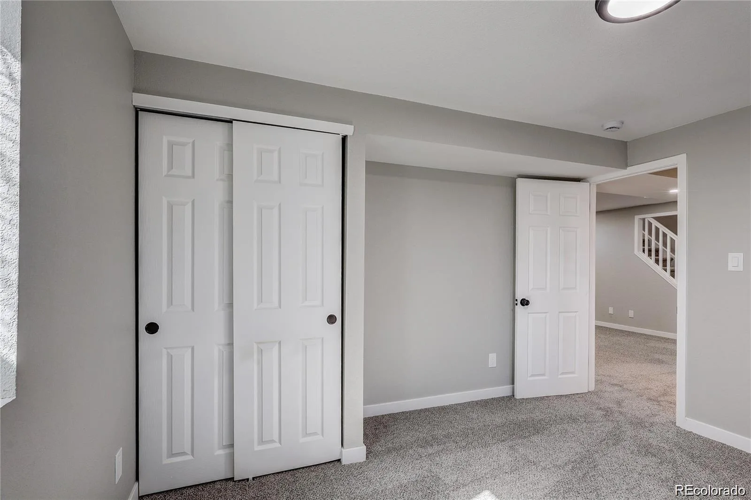
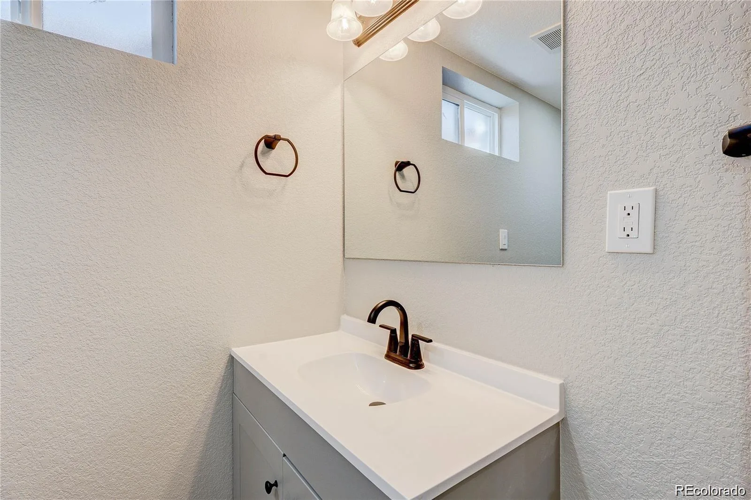
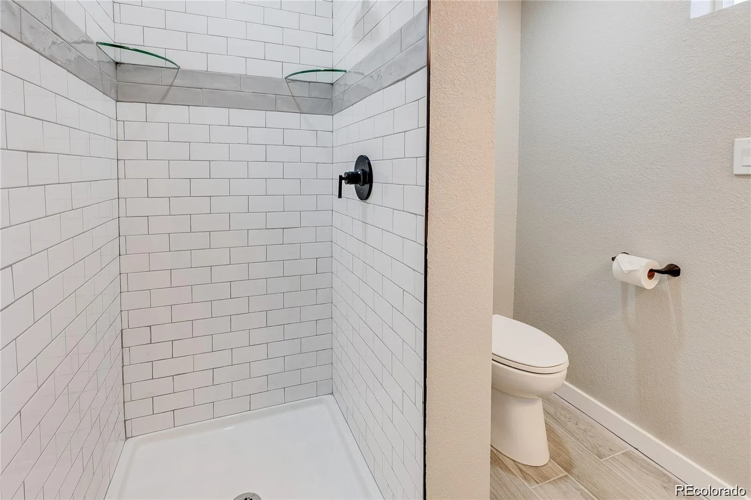
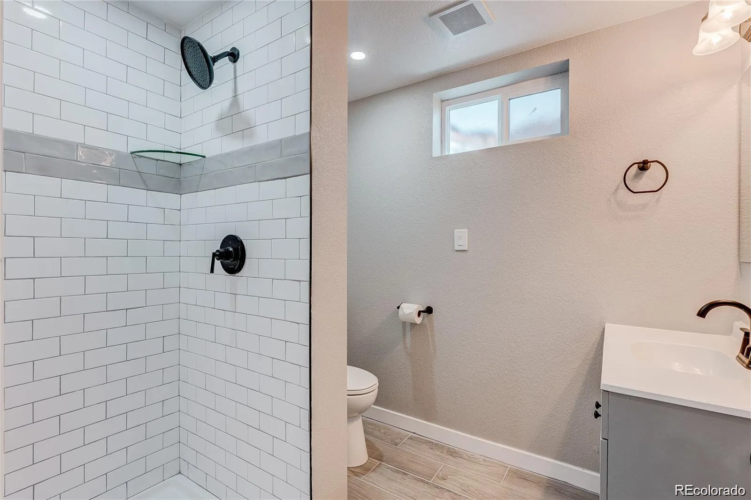
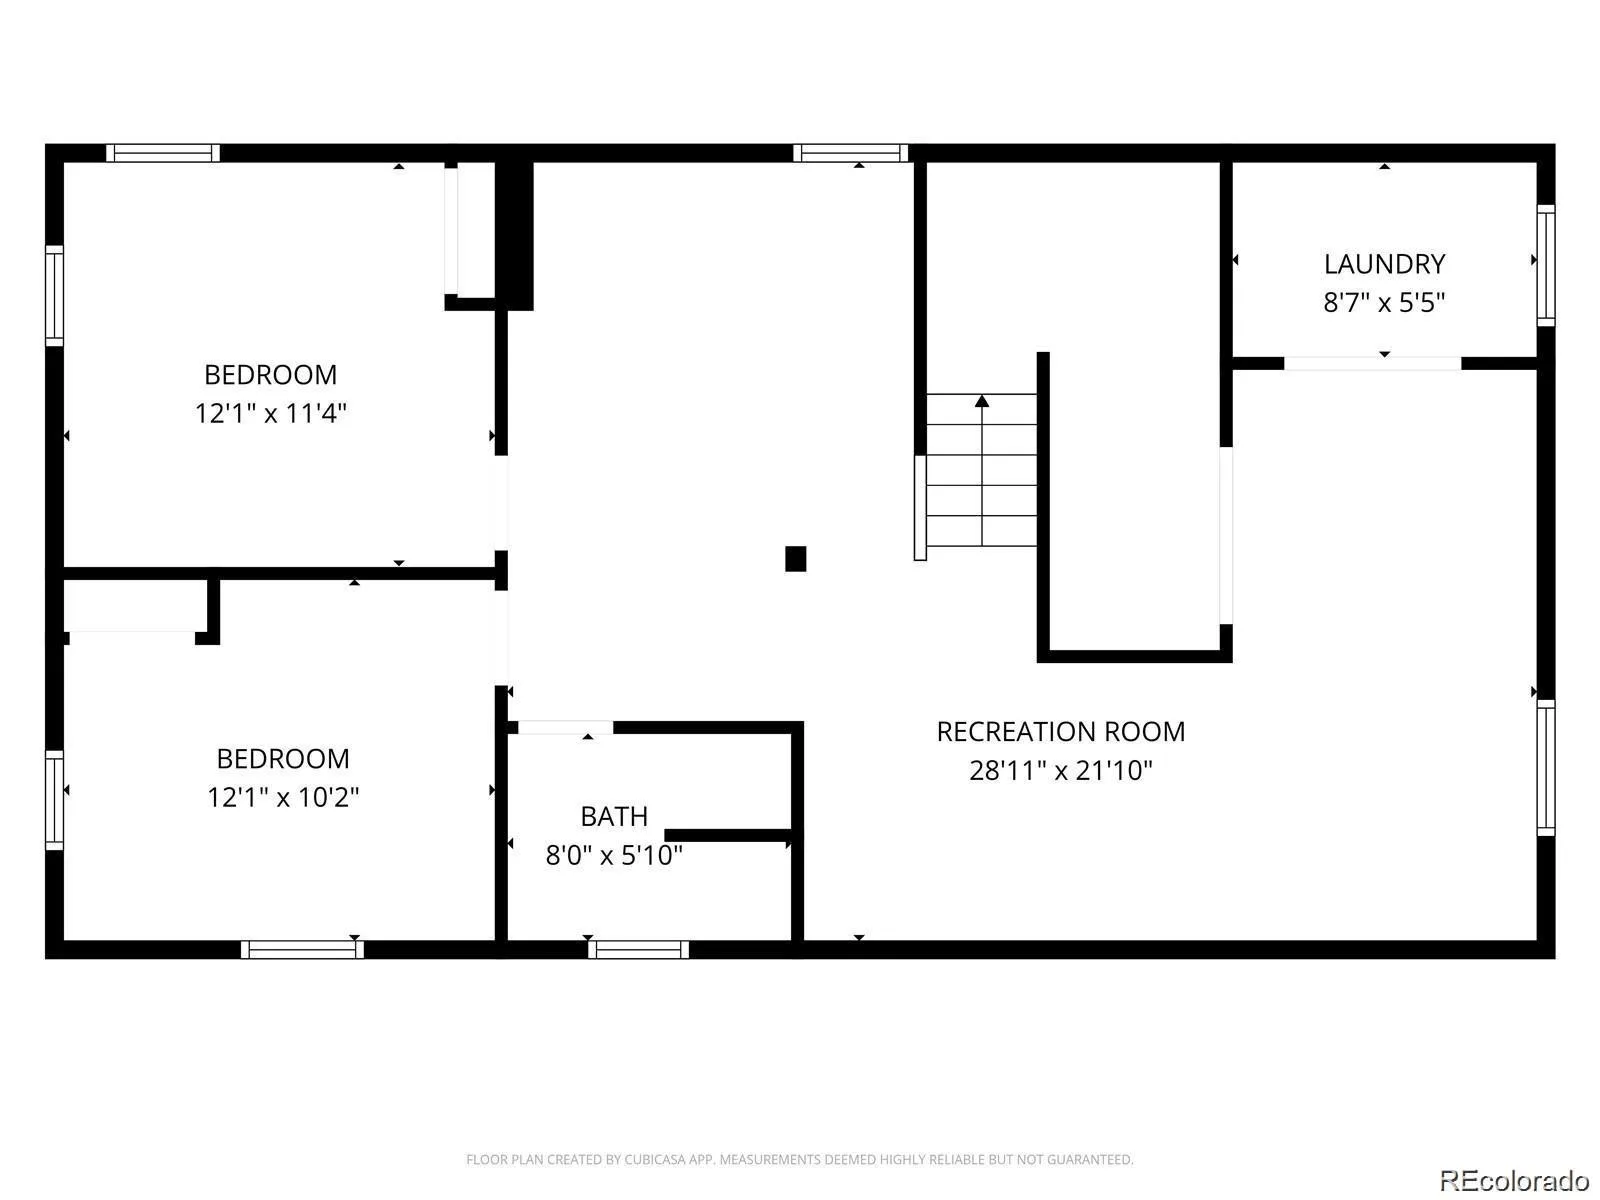
The fully permitted, newly finished basement adds incredible versatility with two additional bedrooms and a stylish 3/4 bathroom featuring granite countertops and tile flooring. Whether you’re looking for space for guests, multigenerational living, a home office, or a recreation room, this flexible lower level offers endless possibilities.
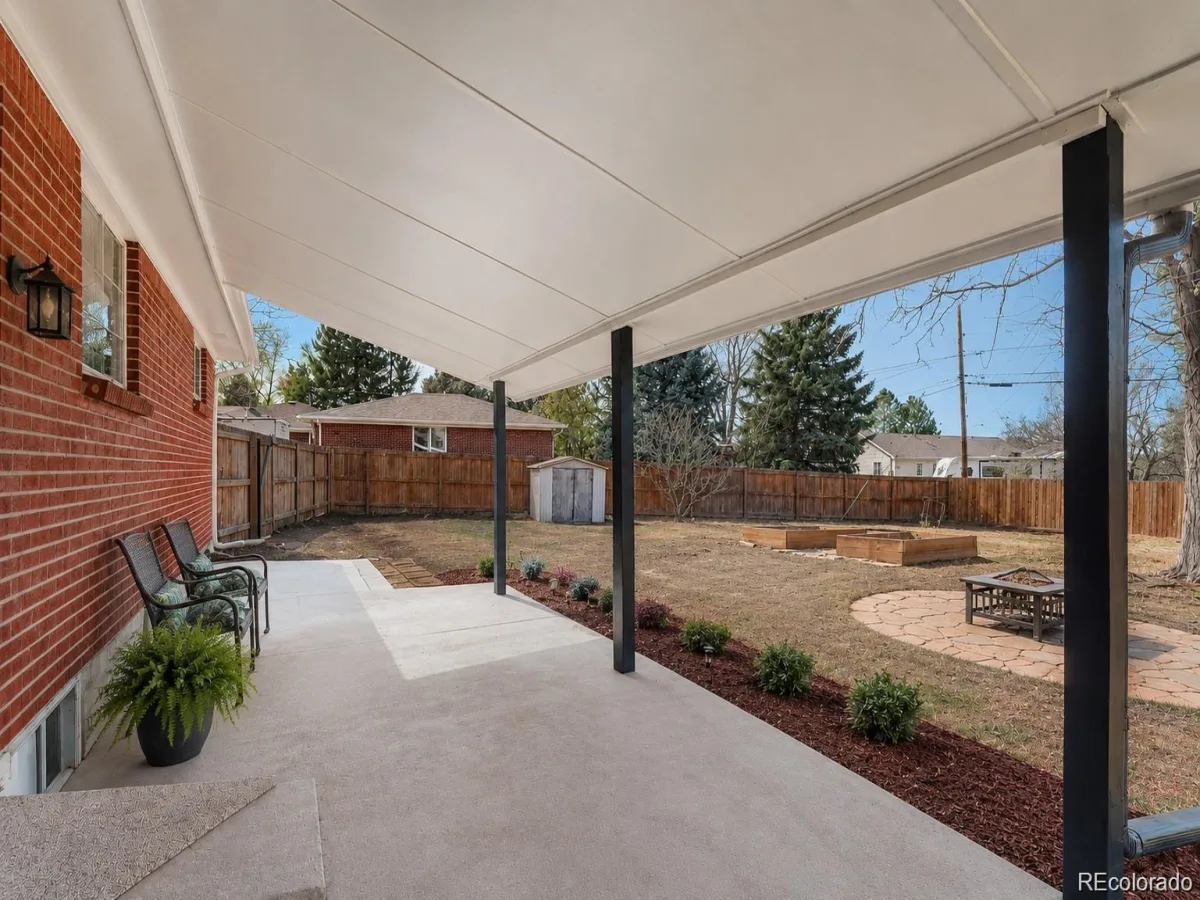
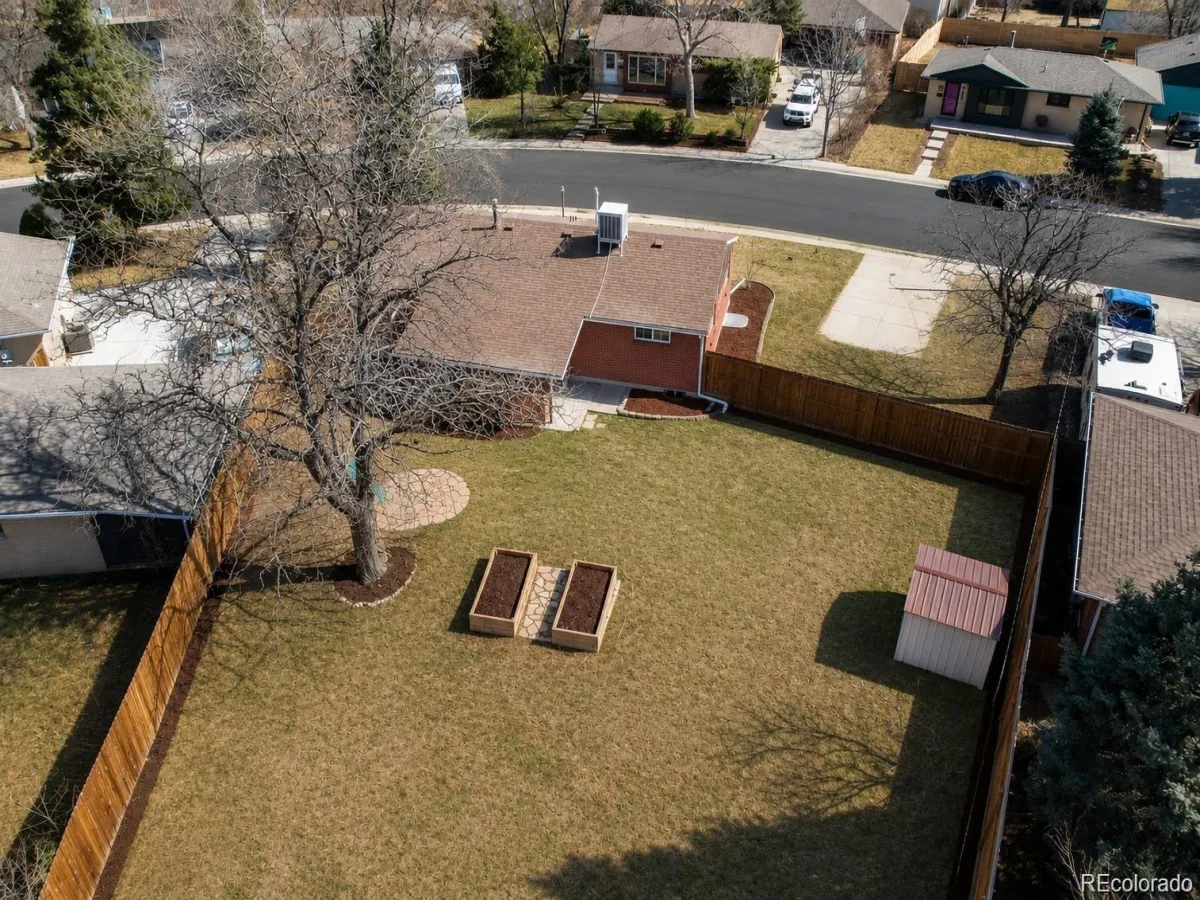
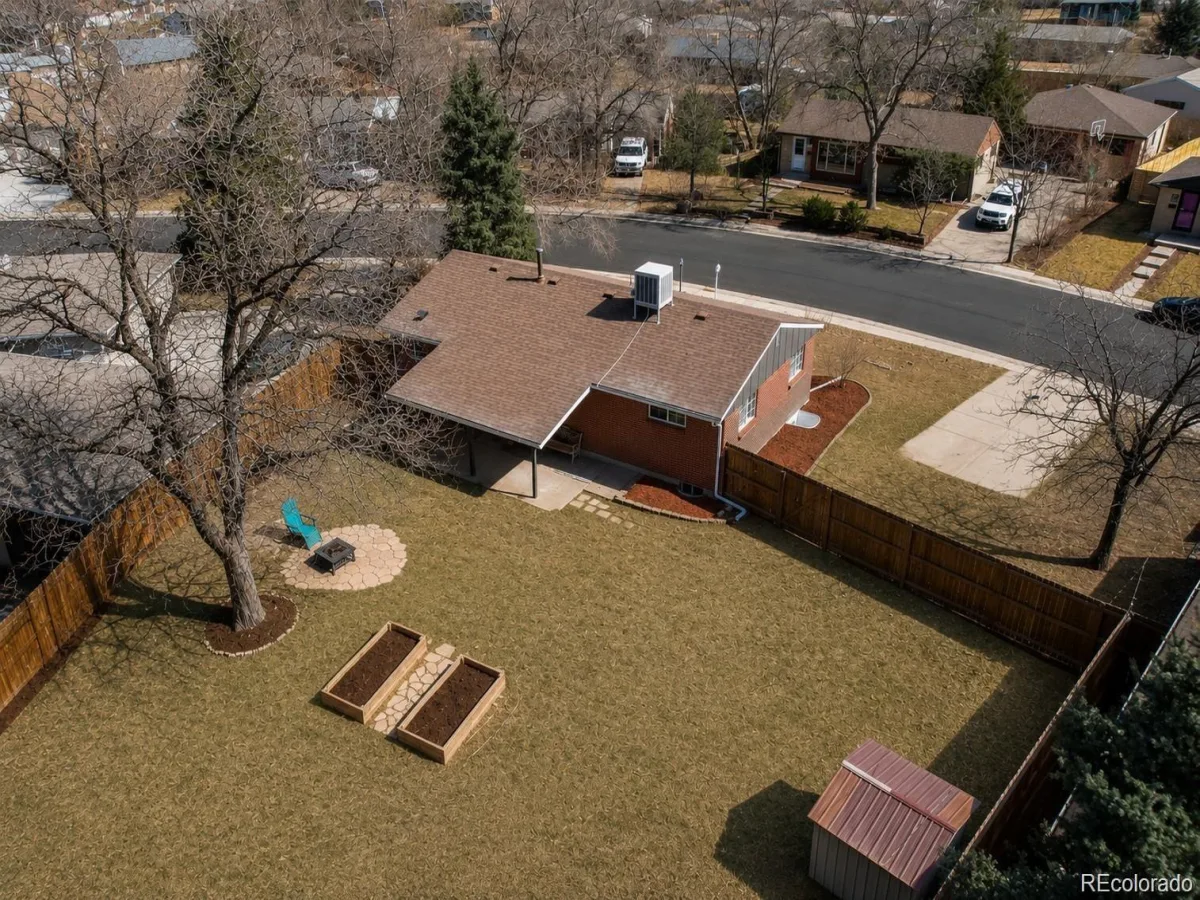
The exceptionally large lot is one of this home’s standout features, offering the opportunity to add a detached garage or carport (buyer to verify with local zoning), along with a workshop or additional outbuilding, while still enjoying generous outdoor living space. There’s also ample room for RV and boat parking—an uncommon find in this desirable Centennial neighborhood.
With thoughtful updates, five bedrooms, flexible living space, and the rare opportunity to customize the property, this home offers exceptional value in one of Centennial’s most desirable locations. Don’t miss your chance to make it your own!
Some photos have been virtually staged to illustrate decorating possibilities and conceptual improvements.
The fully permitted, newly finished basement adds incredible versatility with two additional bedrooms and a stylish 3/4 bathroom featuring granite countertops and tile flooring. Whether you’re looking for space for guests, multigenerational living, a home office, or a recreation room, this flexible lower level offers endless possibilities.
The exceptionally large lot is one of this home’s standout features, offering the opportunity to add a detached garage or carport (buyer to verify with local zoning), along with a workshop or additional outbuilding, while still enjoying generous outdoor living space. There’s also ample room for RV and boat parking—an uncommon find in this desirable Centennial neighborhood.
With thoughtful updates, five bedrooms, flexible living space, and the rare opportunity to customize the property, this home offers exceptional value in one of Centennial’s most desirable locations. Don’t miss your chance to make it your own!
Some photos have been virtually staged to illustrate decorating possibilities and conceptual improvements.
Property Details
Price:
$578,000
MLS #:
REC2862566
Status:
Active
Beds:
5
Baths:
2
Type:
Single Family
Subtype:
Single Family Residence
Subdivision:
Nob Hill
Finished Sq Ft:
2,111
Total Sq Ft:
2,211
Lot Size:
12,023 sqft / 0.28 acres (approx)
Year Built:
1961
Schools
School District:
Littleton 6
Elementary School:
Hopkins
Middle School:
Newton
High School:
Arapahoe
Interior
Above Grade Finished Area
1111
Bathrooms
1 Full Bathroom, 1 Three Quarter Bathroom
Below Grade Finished Area
1000
Below Grade Unfinished Area
100
Cooling
Central Air
Heating
Forced Air
Levels
One
Main Level Bathrooms
1
Main Level Bedrooms
3
Exterior
Architectural Style
Traditional
Construction Materials
Brick
Exterior Features
Private Yard
Fencing
Full
Lot Features
Level
Parking Spots
2
Parking Total
2
Patio And Porch Features
Covered, Patio
Roof
Composition
Financial
Tax Year
2025
Taxes
$4,653
Map
Contact Us
Mortgage Calculator
Property Summary
- Located in the Nob Hill subdivision, 6733 S Ash Way Littleton CO is a Single Family for sale in Littleton, CO, 80122. It is listed for $578,000 and features 5 beds, 2 baths, and has approximately 2,211 square feet of living space, and was originally constructed in 1961. The current price per square foot is $261. The average price per square foot for Single Family listings in Littleton is $292. The average listing price for Single Family in Littleton is $956,123. To schedule a showing of MLS#rec2862566 at 6733 S Ash Way in Littleton, CO, contact your Smart Sale AI agent at 3039066915.
Similar Listings Nearby

Additional Details
MLS ID : REC2862566
Listing Key : REC2056471709
Parcel Number : 031882427
Zip Code : 80122
City : Littleton
State : CO
Building if Condo :
Full Street: 6733 S Ash Way
Address : 6733
Address Prefix :
Address Suffix : Way
Street : Ash
Street Prefix : S
Street Suffix :
Unit if Condo :
Latitude : 39.593071
Longitude : -104.938644
Property Type : singlefamily
Property Sub Type : Single Family Residence
Stories Total if Condo :
Lot Size : 12,023 sqft / 0.28 acres (approx)
Ownership : Agent Owner
Zoning :
Condition : Updated/Remodeled
Renovation :
Pets Allowed :
Special Conditions : None
Possession : Closing/DOD
Original Price : 578000
Close Price :
Close Date :
List Date : Aug 25, 2026
List Contract Date : 2026-08-25
Off Market Date :
Purchase Contract Date :
Days on Market : 5
Concessions Amount :
Concession Comment :
Renovation :
Company : HomeSmart Realty

Copyright 2026. All rights reserved.
6733 S Ash Way
Littleton, CO