


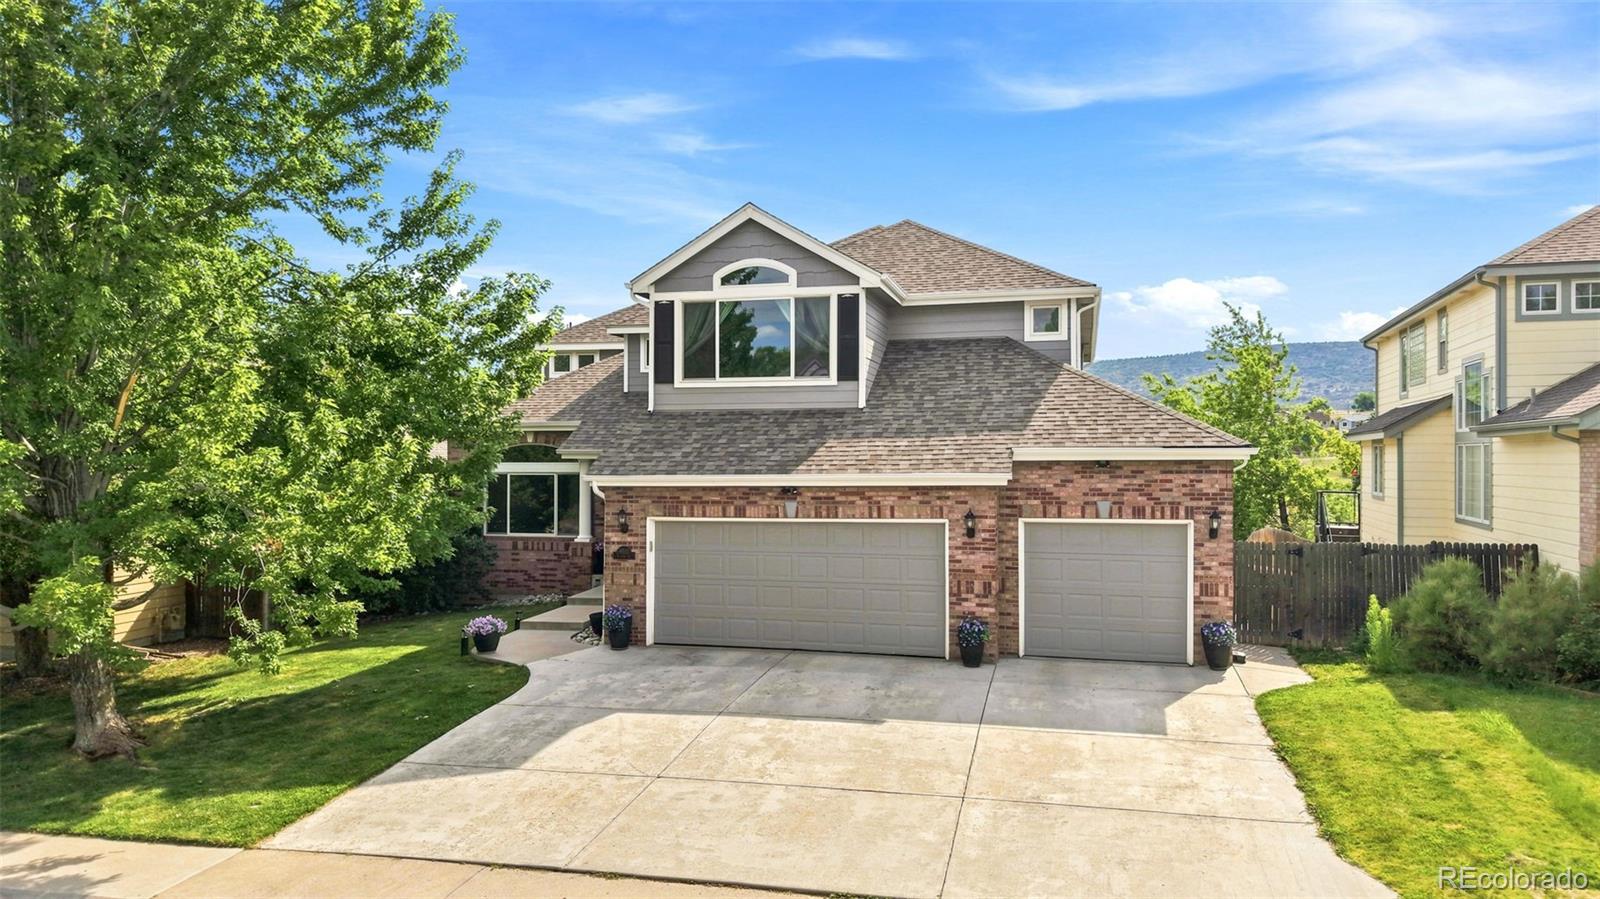
Stunning Panorama Ridge 2-story situated on one of the largest lots in the neighborhood with over 17,000 square feet of beautifully maintained grounds. This spacious home offers 5 bedrooms, 4 bathrooms, over 3,600 finished square feet, and an oversized 3-car garage complete with an attached storage shed. Designed with larger and multi-generational families in mind, the home features an exceptional floor plan with generous living spaces throughout. The upper level boasts 4 large bedrooms and 2 full baths, including a luxurious primary suite with a 5-piece bath, oversized walk-in closet, and plenty of room to relax. The secondary bedrooms are thoughtfully separated from the primary suite and enjoy convenient access to a full bathroom. The main level offers a welcoming living room, formal dining room, and a spectacular great room with soaring vaulted ceilings, abundant natural light, and a cozy gas fireplace. The spacious kitchen is beautifully updated with new quartz countertops, a center island, breakfast bar, large pantry, and an expansive breakfast nook perfect for family gatherings. The professionally finished basement provides outstanding additional living space with a large recreation room, media room, 3/4 bath with an attached sauna, hardwood flooring, recessed lighting, an impressive open staircase, and a large storage area. Recent improvements include a stunning paver stone driveway and front porch, fresh interior paint throughout including ceilings and basement, updated furnace and central air conditioning, newer Pella and Andersen windows and storm doors, new gutters, added soffit vents, and an insulated and sealed attic for enhanced energy efficiency. The expansive yard is fully equipped with a sprinkler system in both the front and rear yards, the large lot offers room for outdoor entertaining, play, and relaxation. This exceptional home combines size, quality, and location to create a rare opportunity in one of the area’s most desirable neighborhoods.
Property Details
Price:
$850,000
MLS #:
9730194
Status:
Active Under Contract
Beds:
5
Baths:
4
Type:
Single Family
Subtype:
Single Family Residence
Subdivision:
Panorama Ridge
Finished Sq Ft:
3,594
Lot Size:
17,816 sqft / 0.41 acres (approx)
Year Built:
1994
Schools
School District:
Jefferson County R-1
Elementary School:
Powderhorn
Middle School:
Summit Ridge
High School:
Dakota Ridge
Interior
Appliances
Cooktop, Dishwasher, Disposal, Dryer, Microwave, Oven, Refrigerator
Bathrooms
2 Full Bathrooms, 2 Three Quarter Bathrooms
Cooling
Central Air
Fireplaces Total
1
Flooring
Carpet, Laminate, Tile, Wood
Heating
Forced Air
Interior Features
Ceiling Fan(s), Entrance Foyer, High Ceilings, Kitchen Island, Open Floorplan, Pantry, Quartz Counters, Sauna, Vaulted Ceiling(s)
Levels
Two
Exterior
Architectural Style
Contemporary
Attached Garage YN
1
Construction Materials
Brick, Frame
Direction Faces
Southwest
Exterior Features
Fire Pit, Private Yard
Fencing
Partial
Garage Spaces
3
Lot Features
Landscaped, Sprinklers In Front, Sprinklers In Rear
Parking Features
Driveway-Brick, Exterior Access Door, Oversized
Patio And Porch Features
Deck, Front Porch
Roof
Composition
Window Features
Bay Window(s), Double Pane Windows, Window Coverings
Financial
HOA Fee
$475
HOA Fee Frequency
Annually
HOA Includes
Maintenance Grounds, Trash
Taxes
$6,076
Map
Contact Us
Mortgage Calculator
Property Summary
- Located in the Panorama Ridge subdivision, 11285 W Coal Mine Drive Littleton CO is a Single Family for sale in Littleton, CO, 80127. It is listed for $850,000 and features 5 beds, 4 baths, and has approximately 3,594 square feet of living space, and was originally constructed in 1994. The current price per square foot is $237. The average price per square foot for Single Family listings in Littleton is $327. The average listing price for Single Family in Littleton is $1,000,266. To schedule a showing of MLS#9730194 at 11285 W Coal Mine Drive in Littleton, CO, contact your Smart Sale AI agent at 3039066915.
Similar Listings Nearby



Additional Details
MLS ID : 9730194
Listing Key : fe2365f630752b148dc88a937c915b9b
Parcel Number : 404498
Zip Code : 80127
City : Littleton
State : CO
Building if Condo :
Full Street: 11285 W Coal Mine Drive
Address : 11285
Address Prefix :
Address Suffix : Drive
Street : Coal Mine
Street Prefix : W
Street Suffix :
Unit if Condo :
Latitude : 39.599487
Longitude : -105.124008
Property Type : singlefamily
Property Sub Type : Single Family Residence
Stories Total if Condo :
Lot Size : 17,816 sqft / 0.41 acres (approx)
Ownership :
Zoning : P-D
Condition :
Renovation :
Pets Allowed :
Special Conditions : None Known
Possession :
Original Price :
Close Price :
Close Date :
List Date : Jun 10, 2026
List Contract Date : 2026-06-10
Off Market Date :
Purchase Contract Date :
Days on Market : 132
Concessions Amount :
Concession Comment :
Company : RE/MAX Professionals

Copyright 2026. All rights reserved.
11285 W Coal Mine Drive
Littleton, CO