
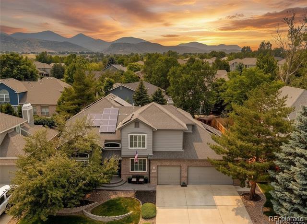
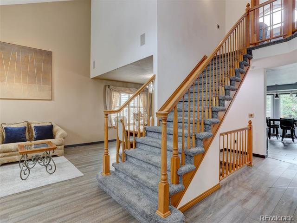
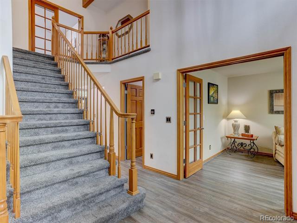
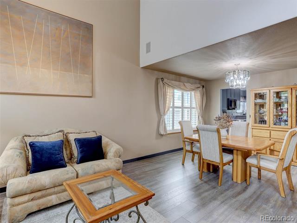
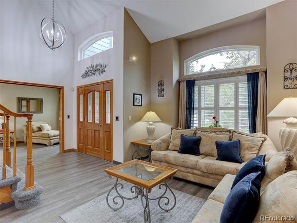
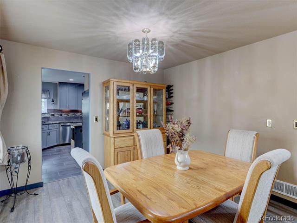
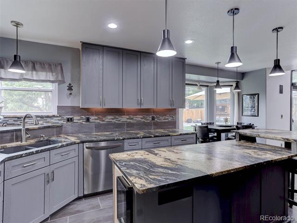
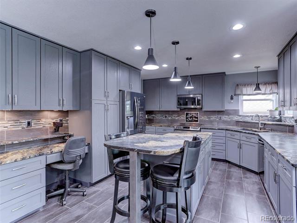
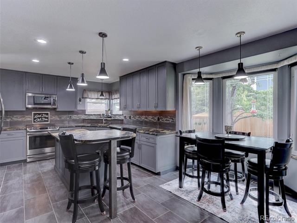
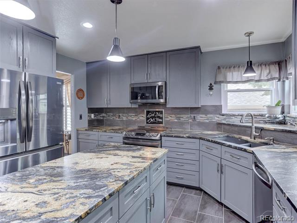
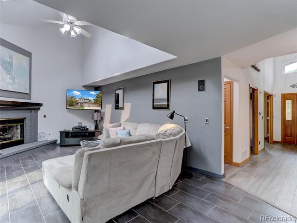
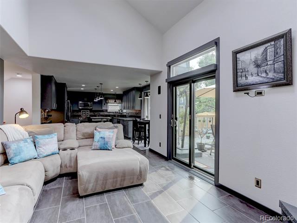
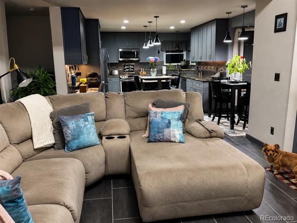
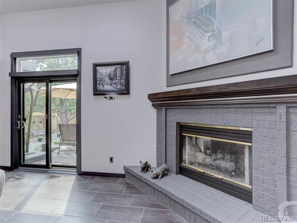
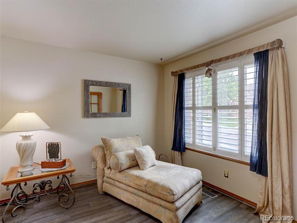
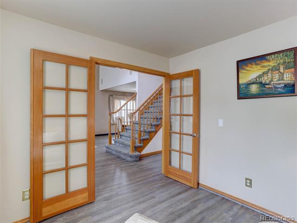
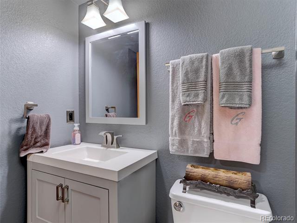
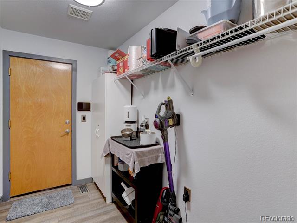
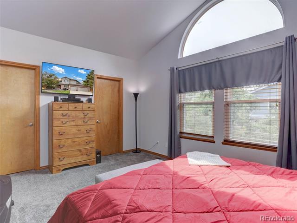
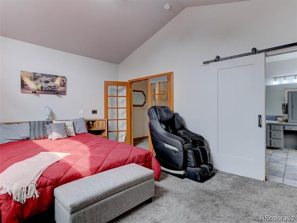
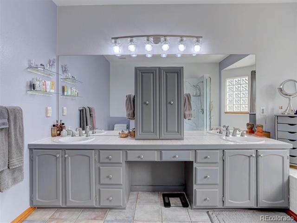
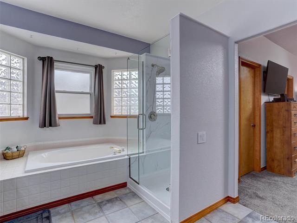
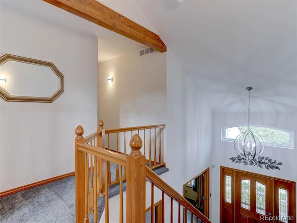
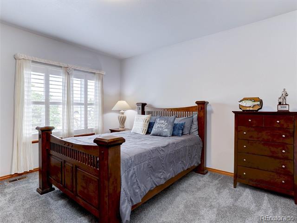
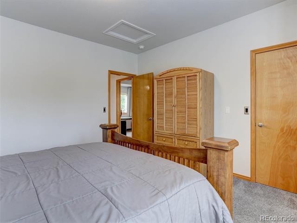
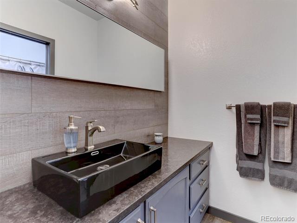
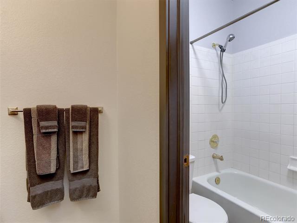
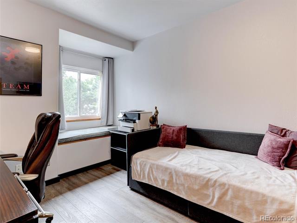
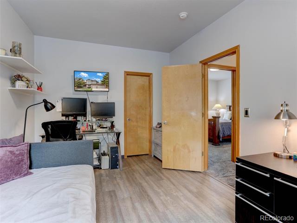
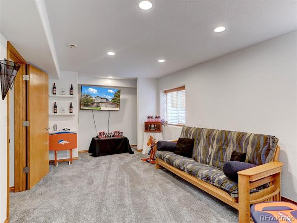
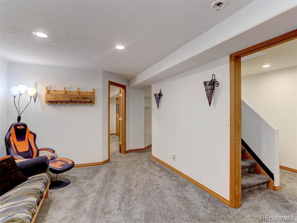
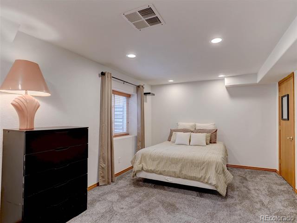
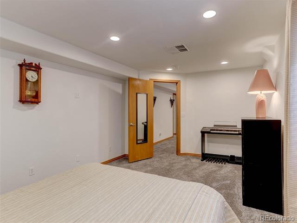
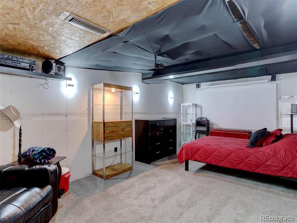
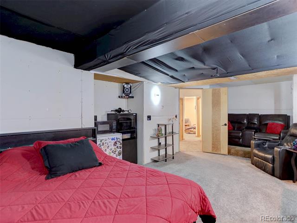
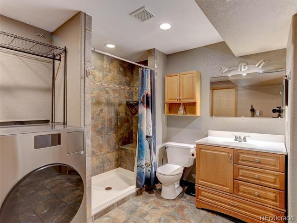
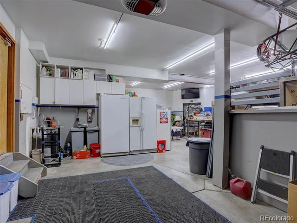
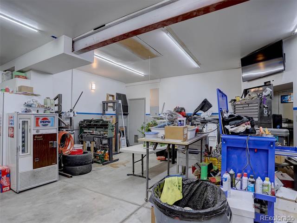
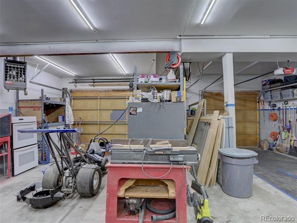
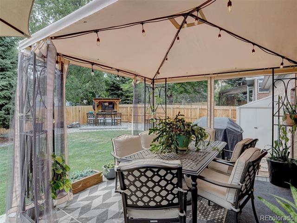
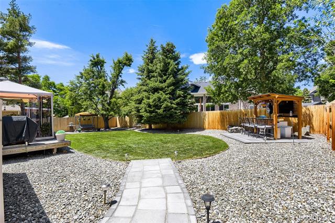
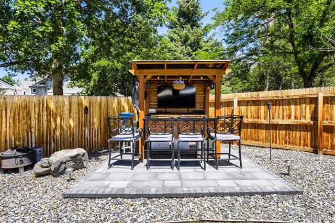
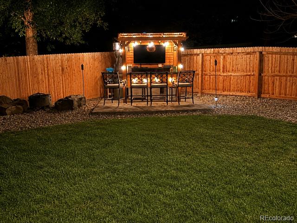
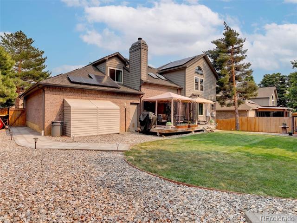
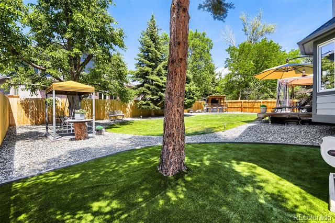
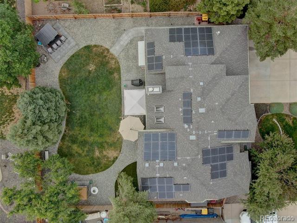
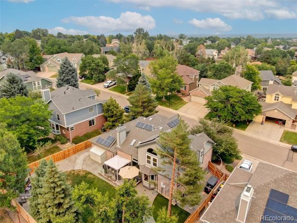
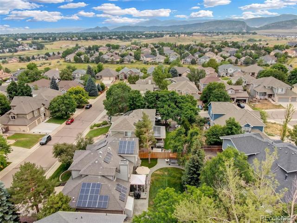
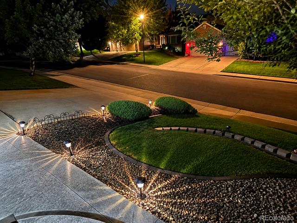
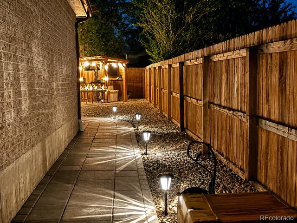
PRICE IMPROVEMENT! BRAND NEW ROOF! Extensive improvements, preventive maintenance and structural reinforcement set this home apart. Groundworks completed structural reinforcement with 12 piers – 6 north and 6 south – with a service plan. All new windows were installed in 2024, a new back slider in 2025, and the attic was remediated in 2023 with old insulation removed, repairs completed and new R-52 insulation installed. Skylights were replaced, the exterior was painted in 2018, and the A/C was recently serviced. Inside, the kitchen features refreshed cabinet doors, new paint, granite countertops, updated backsplash and black stainless steel appliances. Flooring includes porcelain tile in the kitchen and family room, plus LVP in the living room, dining room, hallway, sitting room and upstairs office. The primary and guest bedrooms have updated carpet, the guest bath is updated, the primary suite has a brand-new shower, and plantation shutters are found throughout. The fully finished lower level adds exceptional living space with a bedroom, full bath, living room and media room – ideal for kids, guests, multigenerational living or entertaining. A standout feature is the rare 5-car finished, insulated and heated garage with additional storage and ladder access. Laundry hookups are in the mudroom just off the garage. Outdoor improvements include 2024 backyard landscaping with double weed barrier, rock edging, new fencing, two brick-paver patios and walkway, oversized 56-inch gate and golf-cart pad. The backyard also features a gazebo bar with electricity and TV mount. Additional improvements include a new front-yard rock wall, professional arborist care, pine-tree removal and storm cleanup, and a fully operational front and back sprinkler system. There is a Sunrun solar system. From structural and energy-efficiency improvements to updated interiors, outdoor upgrades and versatile living and garage space, it’s all taken care of.
Property Details
Price:
$850,000
MLS #:
6583187
Status:
Active
Beds:
4
Baths:
4
Type:
Single Family
Subtype:
Single Family Residence
Subdivision:
Powderhorn Flg # 6
Finished Sq Ft:
3,578
Lot Size:
8,799 sqft / 0.20 acres (approx)
Year Built:
1995
Schools
School District:
Jefferson County R-1
Elementary School:
Powderhorn
Middle School:
Summit Ridge
High School:
Dakota Ridge
Interior
Appliances
Bar Fridge, Convection Oven, Dishwasher, Disposal, Gas Water Heater, Humidifier, Range, Refrigerator, Self Cleaning Oven, Sump Pump
Bathrooms
2 Full Bathrooms, 1 Three Quarter Bathroom, 1 Half Bathroom
Cooling
Central Air
Fireplaces Total
1
Flooring
Carpet, Tile, Vinyl
Heating
Forced Air
Interior Features
Breakfast Nook, Built-in Features, Ceiling Fan(s), Eat-in Kitchen, Entrance Foyer, Five Piece Bath, Granite Counters, High Ceilings, Kitchen Island, Primary Suite, Smart Thermostat, Smoke Free, Vaulted Ceiling(s), Walk-In Closet(s)
Laundry Features
In Unit, Laundry Closet
Levels
Two
Exterior
Architectural Style
Traditional
Attached Garage YN
1
Construction Materials
Brick, Wood Siding
Direction Faces
East
Exterior Features
Fire Pit, Gas Grill, Lighting, Private Yard, Rain Gutters, Smart Irrigation
Fencing
Full
Garage Spaces
5
Lot Features
Irrigated, Landscaped, Master Planned, Sprinklers In Front, Sprinklers In Rear
Parking Features
220 Volts, Concrete, Dry Walled, Exterior Access Door, Finished, Heated Garage, Insulated, Lighted, Oversized, Smart Garage Door, Storage, Tandem
Patio And Porch Features
Deck, Patio
Roof
Shingle
Window Features
Double Pane Windows, Egress Windows, Skylight(s), Window Coverings, Window Treatments
Financial
HOA Fee
$43
HOA Fee Frequency
Monthly
HOA Includes
Recycling, Trash
Taxes
$5,134
Map
Contact Us
Mortgage Calculator
Property Summary
- Located in the Powderhorn Flg # 6 subdivision, 11246 W Coal Mine Drive Littleton CO is a Single Family for sale in Littleton, CO, 80127. It is listed for $850,000 and features 4 beds, 4 baths, and has approximately 3,578 square feet of living space, and was originally constructed in 1995. The current price per square foot is $238. The average price per square foot for Single Family listings in Littleton is $327. The average listing price for Single Family in Littleton is $1,000,266. To schedule a showing of MLS#6583187 at 11246 W Coal Mine Drive in Littleton, CO, contact your Smart Sale AI agent at 3039066915.
Similar Listings Nearby



Additional Details
MLS ID : 6583187
Listing Key : ca8582808d276e1673a5f0ab386fb07e
Parcel Number : 404608
Zip Code : 80127
City : Littleton
State : CO
Building if Condo :
Full Street: 11246 W Coal Mine Drive
Address : 11246
Address Prefix :
Address Suffix : Drive
Street : Coal Mine
Street Prefix : W
Street Suffix :
Unit if Condo :
Latitude : 39.599049
Longitude : -105.124802
Property Type : singlefamily
Property Sub Type : Single Family Residence
Stories Total if Condo :
Lot Size : 8,799 sqft / 0.20 acres (approx)
Ownership :
Zoning : P-D
Condition :
Renovation :
Pets Allowed :
Special Conditions : None Known
Possession :
Original Price :
Close Price :
Close Date :
List Date : Jun 25, 2026
List Contract Date : 2026-06-25
Off Market Date :
Purchase Contract Date :
Days on Market : 117
Concessions Amount :
Concession Comment :
Company : Real Broker, LLC DBA Real

Copyright 2026. All rights reserved.
11246 W Coal Mine Drive
Littleton, CO