
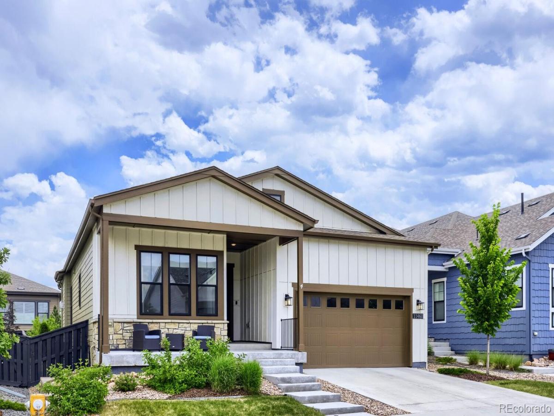
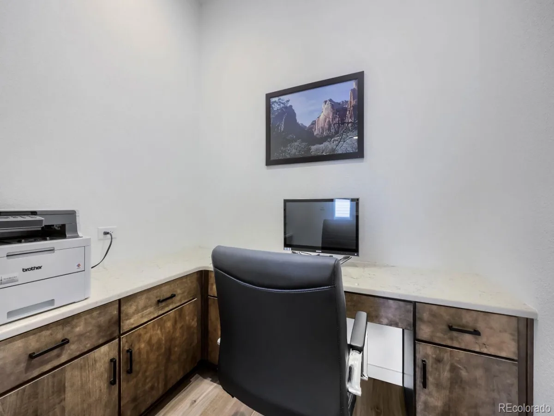
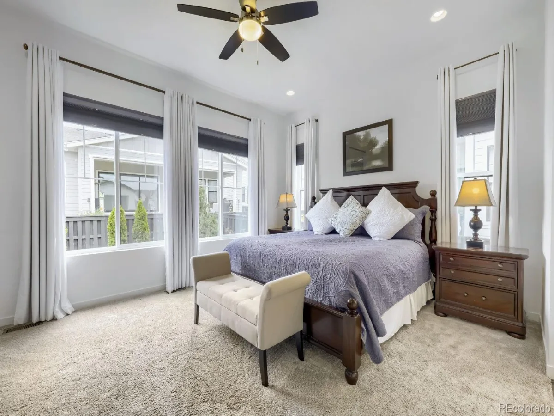
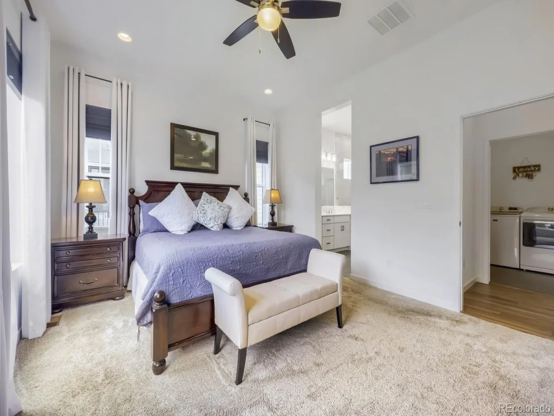
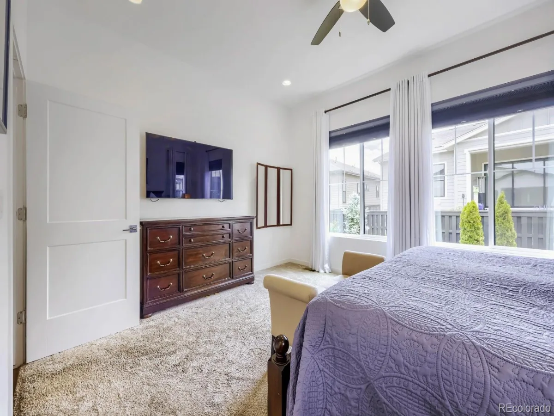
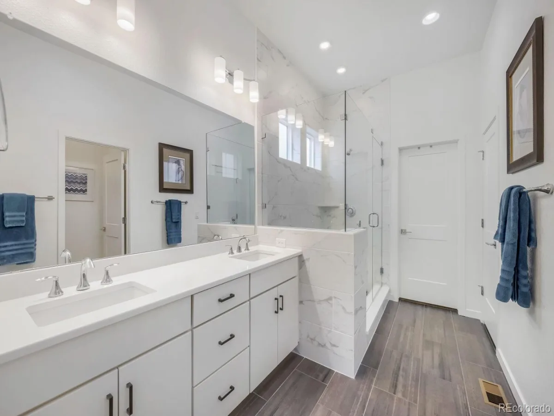
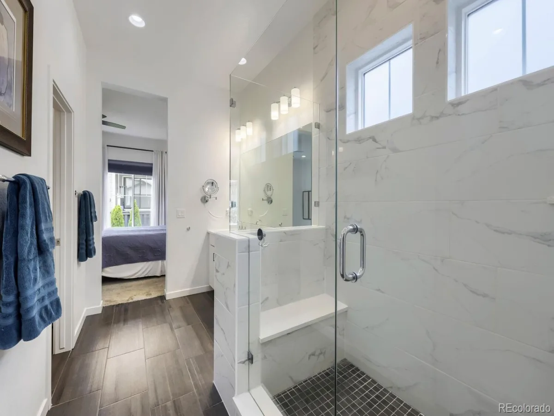
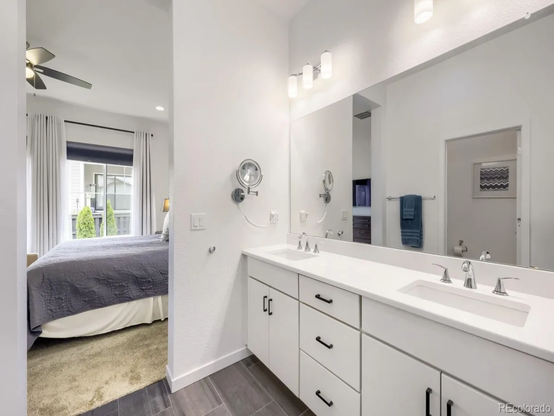
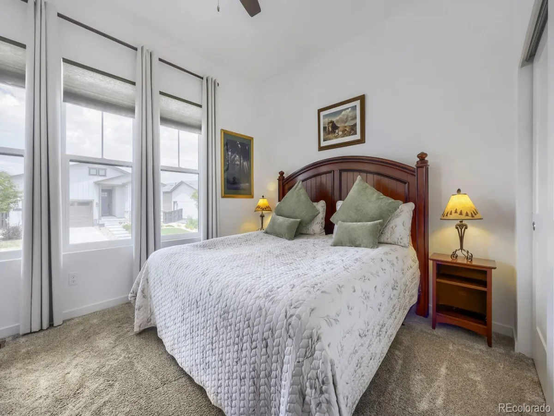
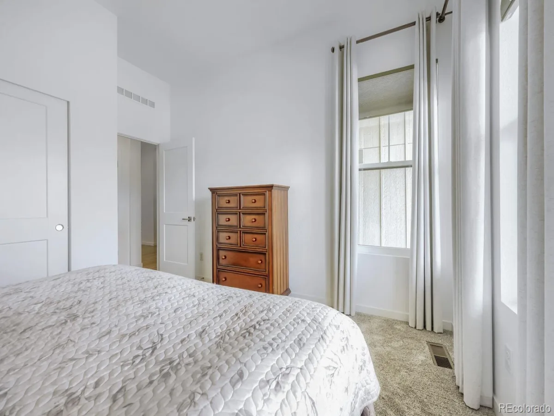
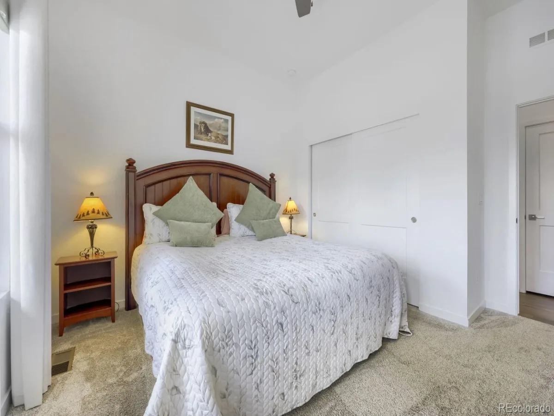
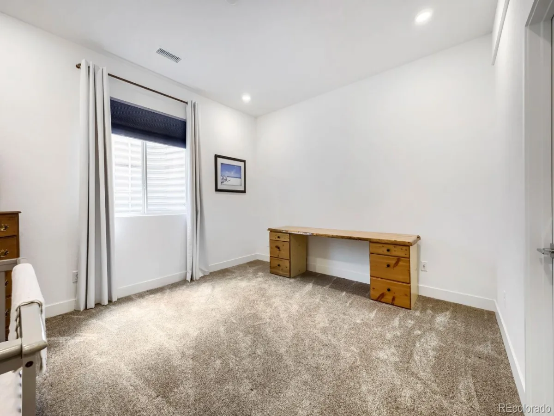
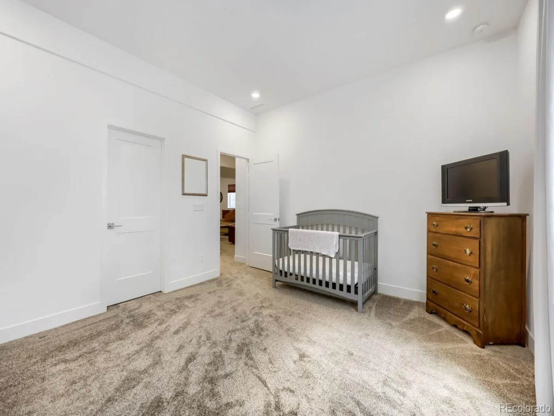
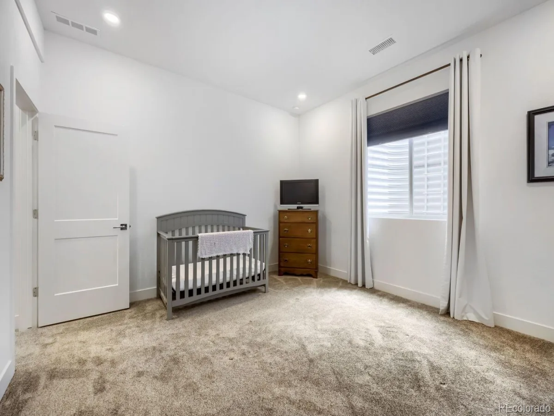
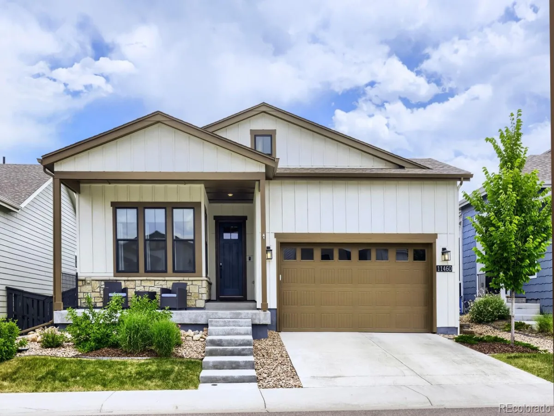
Welcome to this beautifully upgraded Shea Home in the highly sought-after Solstice community. Built in 2022 and featuring nearly every available builder upgrade, this home offers the perfect blend of modern design, thoughtful functionality, and an unbeatable Littleton location.
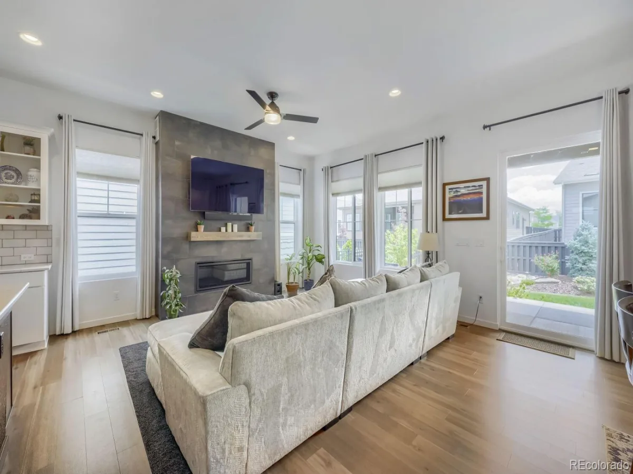
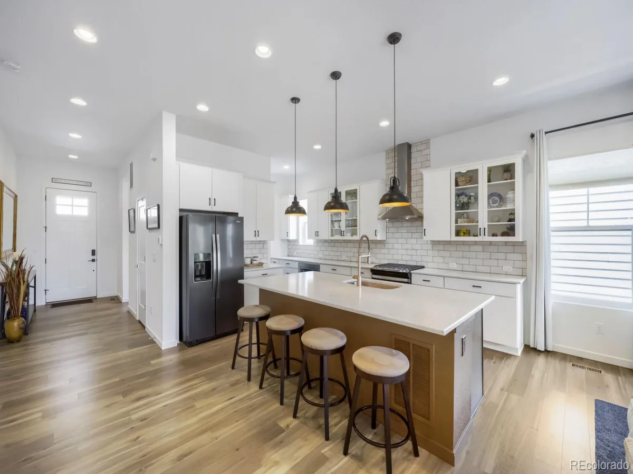
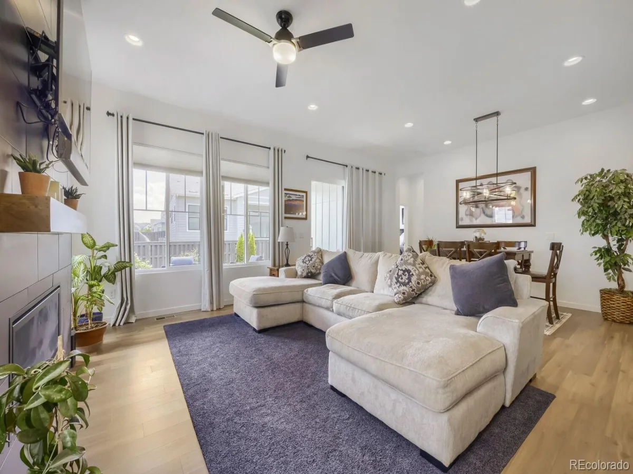
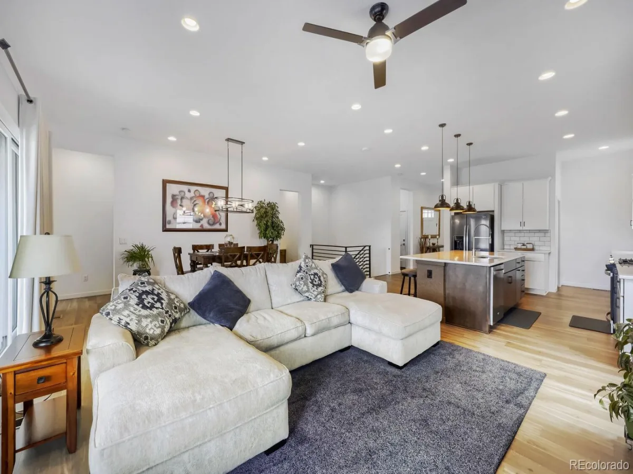
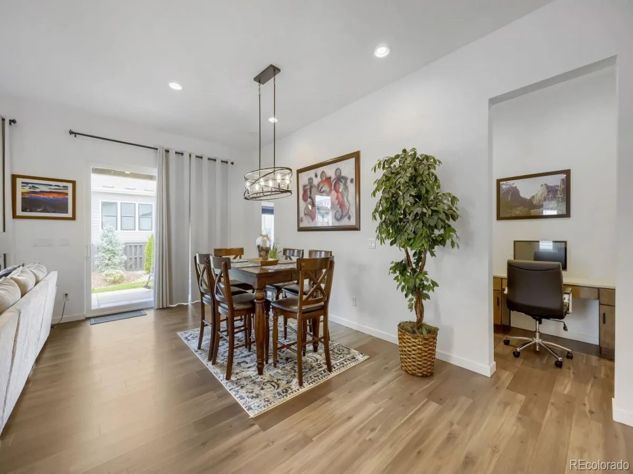
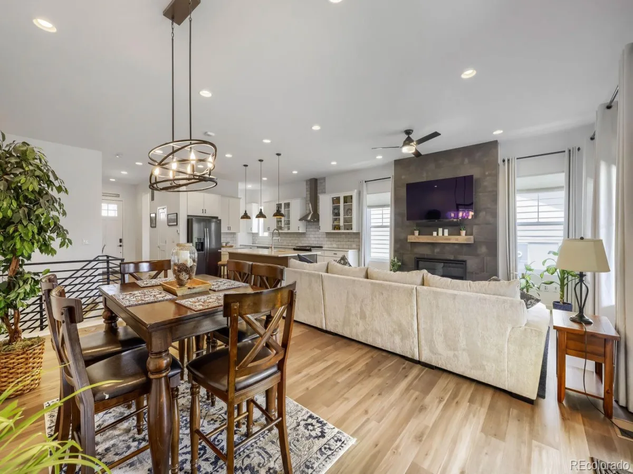
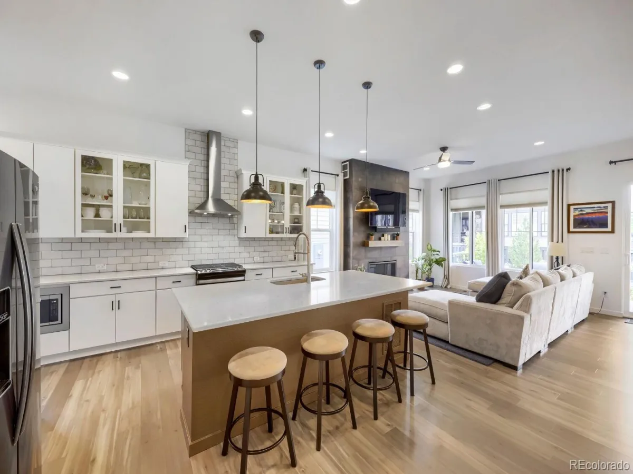
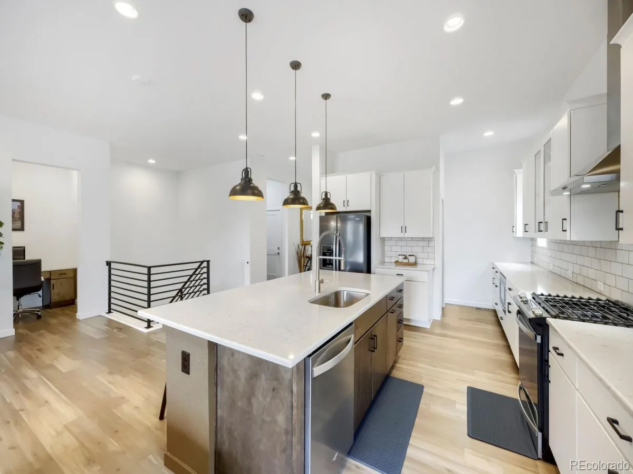
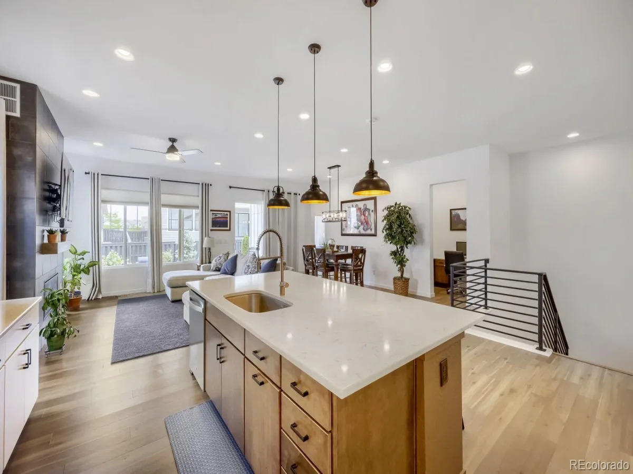
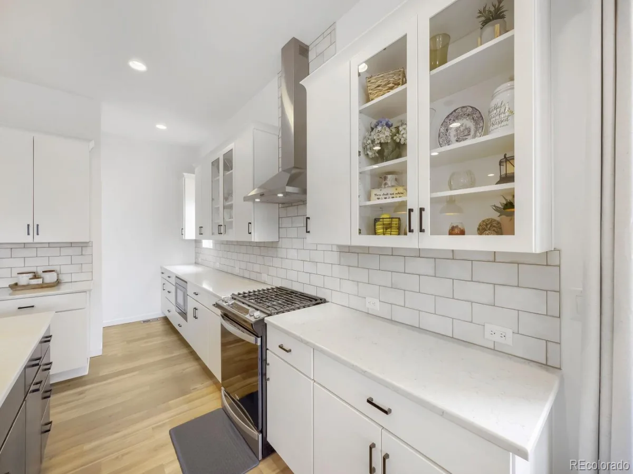
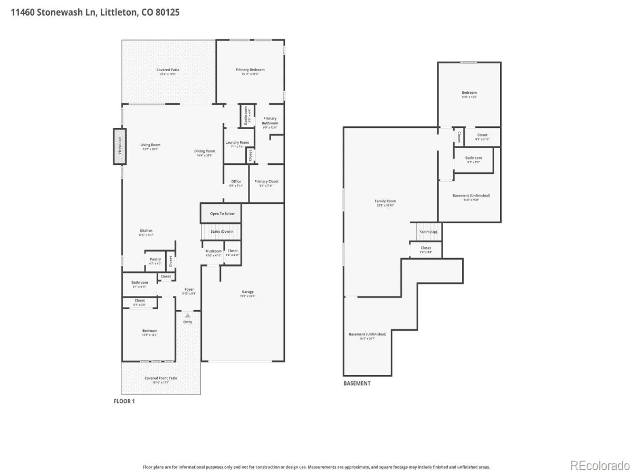
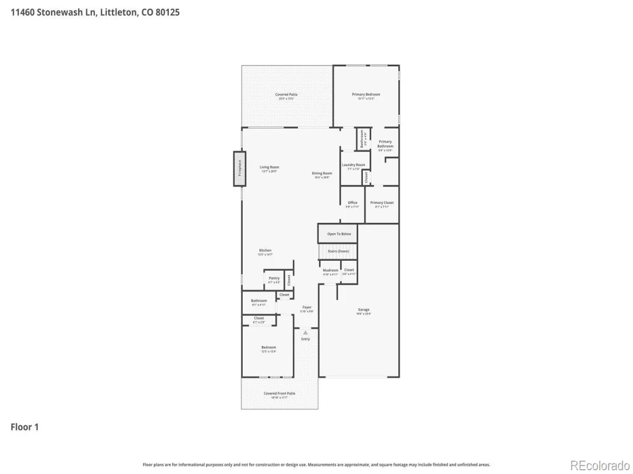
The open-concept floor plan is filled with natural light and designed for both everyday living and effortless entertaining. At the heart of the home, the kitchen features a walk-in pantry, dedicated coffee bar, and ample space for gathering with family and friends.
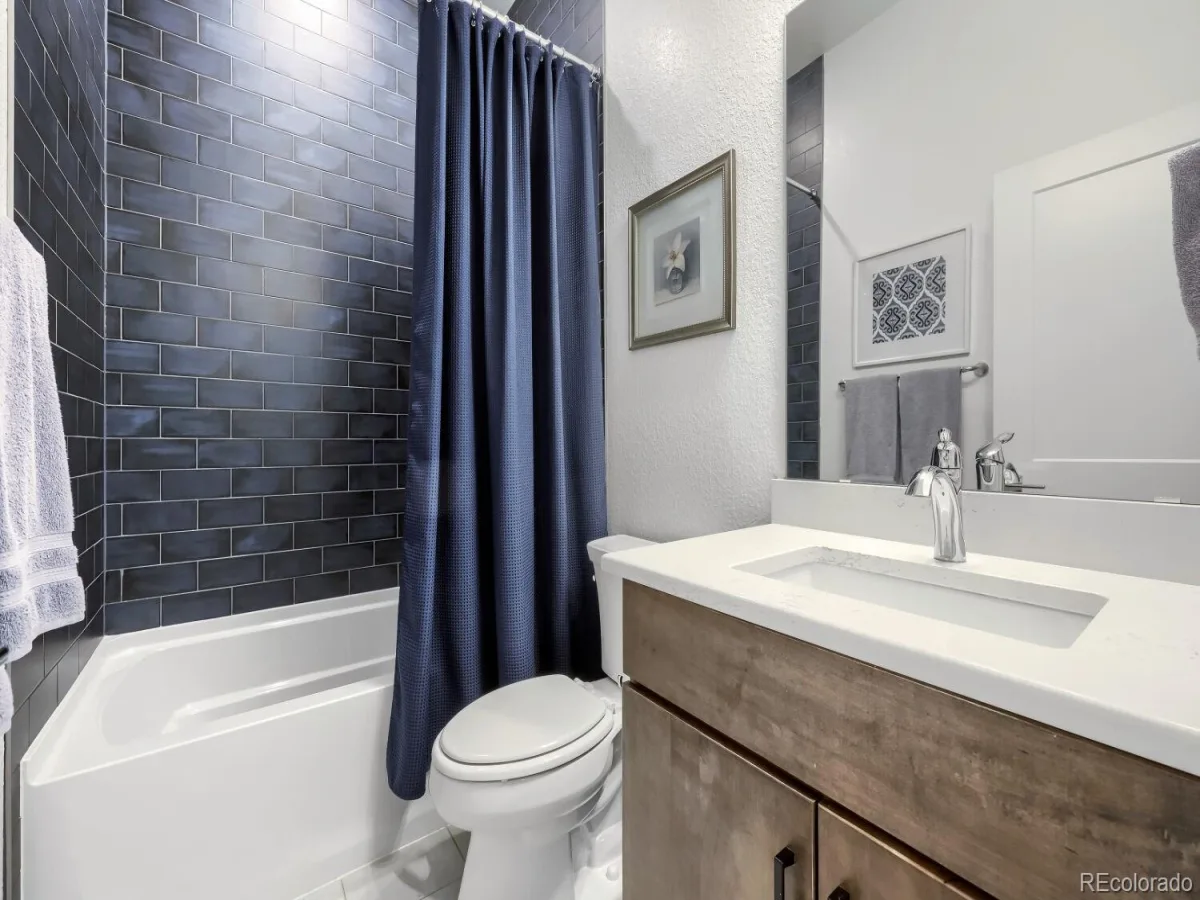
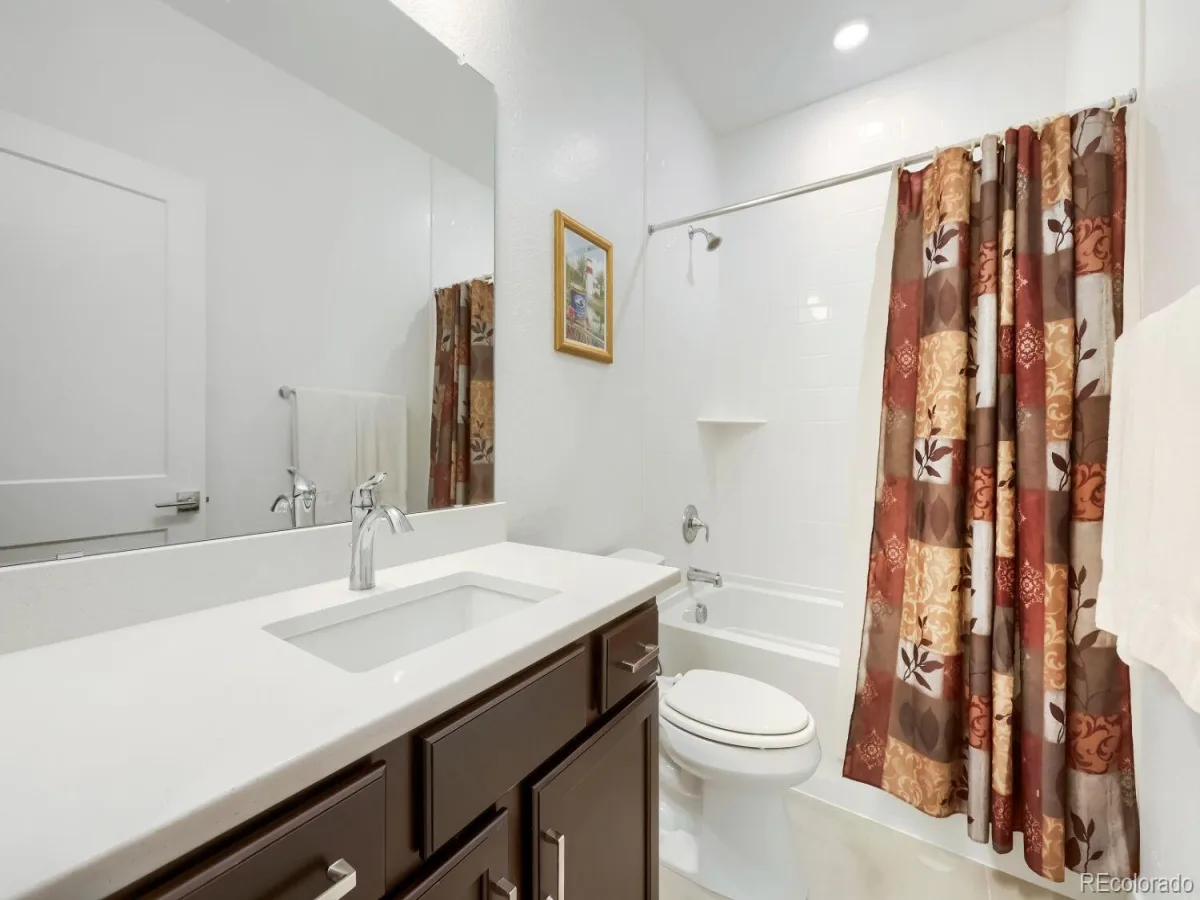
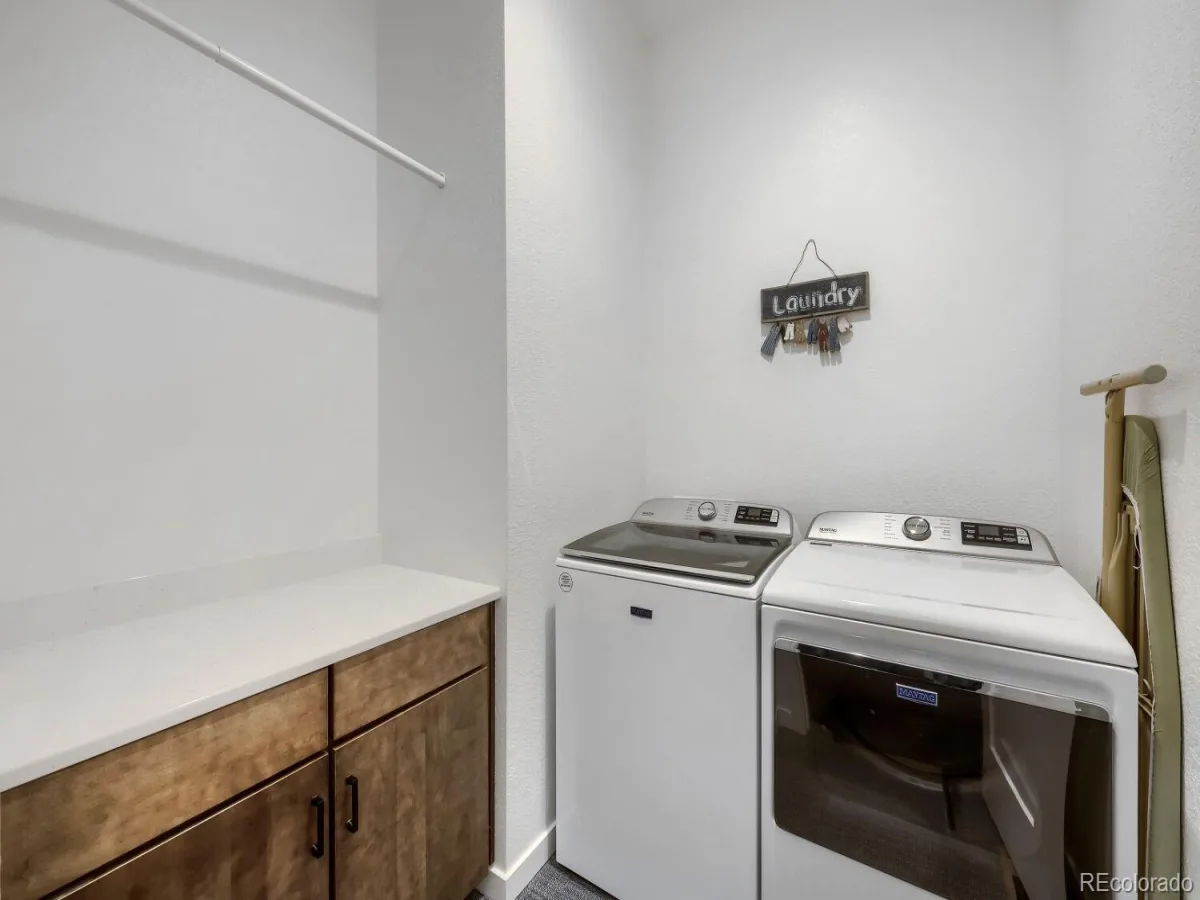
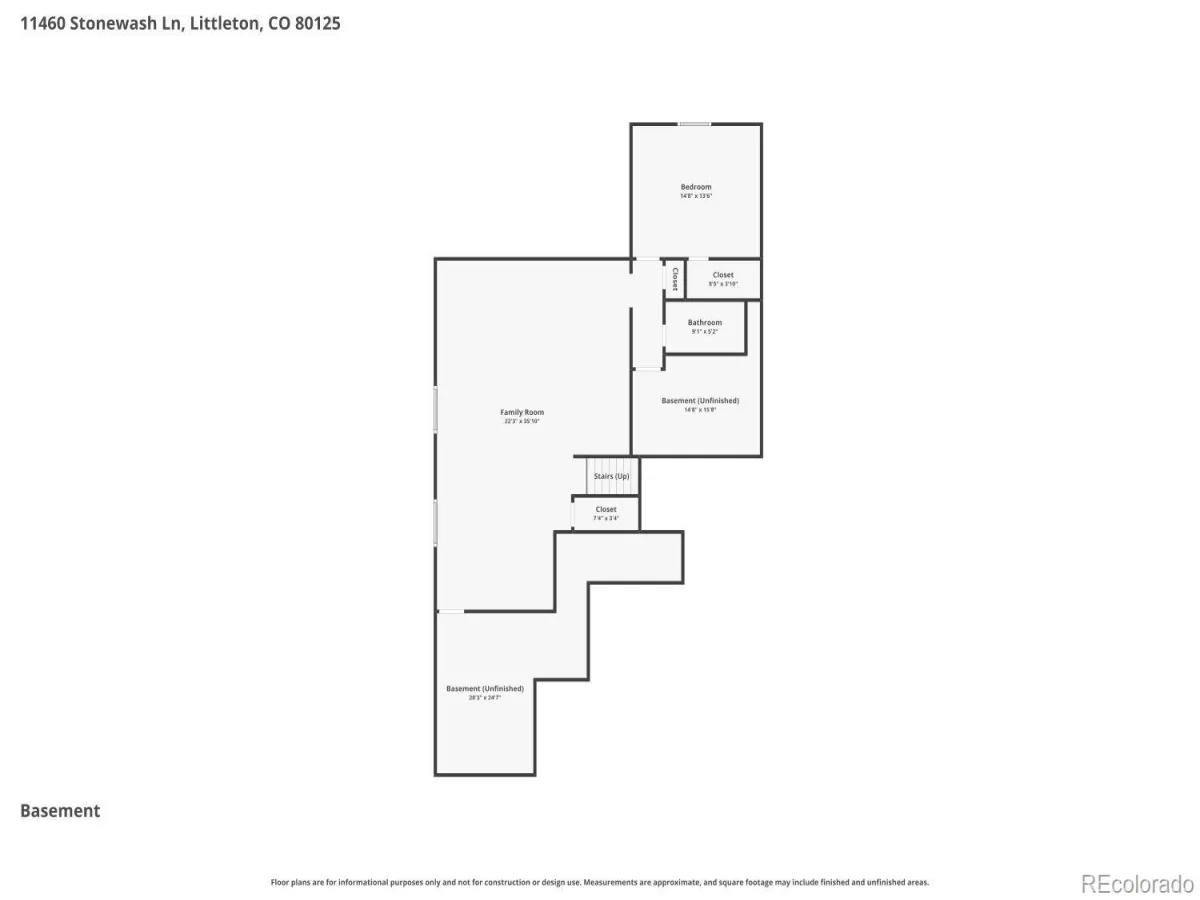
Thoughtful storage solutions can be found throughout, including generously sized linen closets for every bathroom, an extended garage with additional space for storage, outdoor gear, tools, or a workshop area, and a dedicated storage room in the basement.
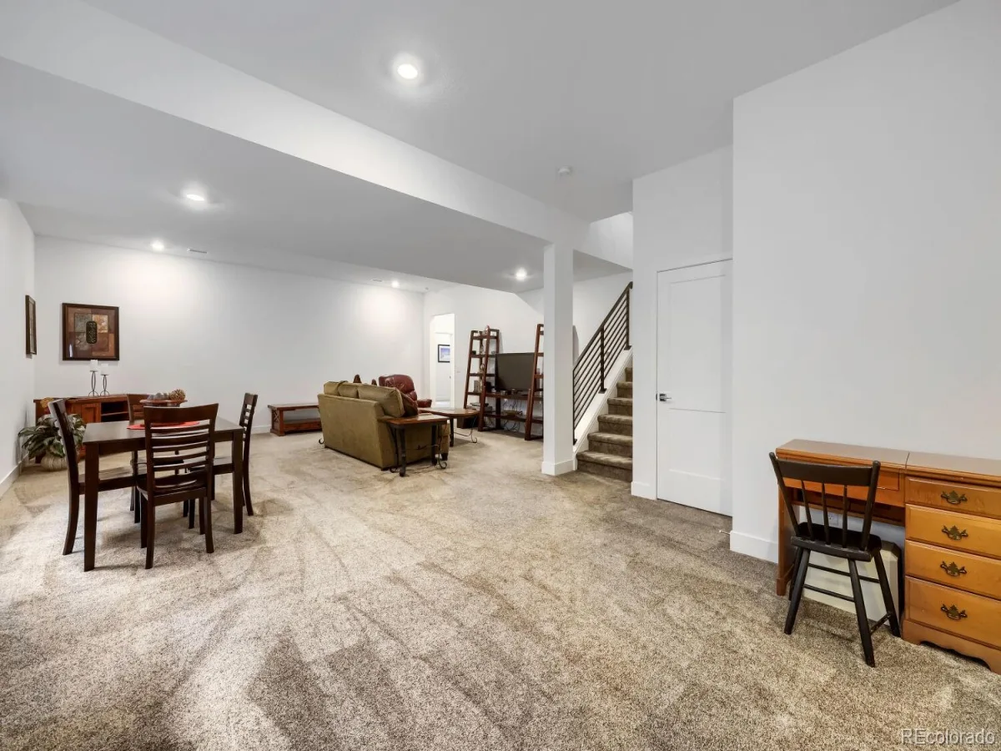
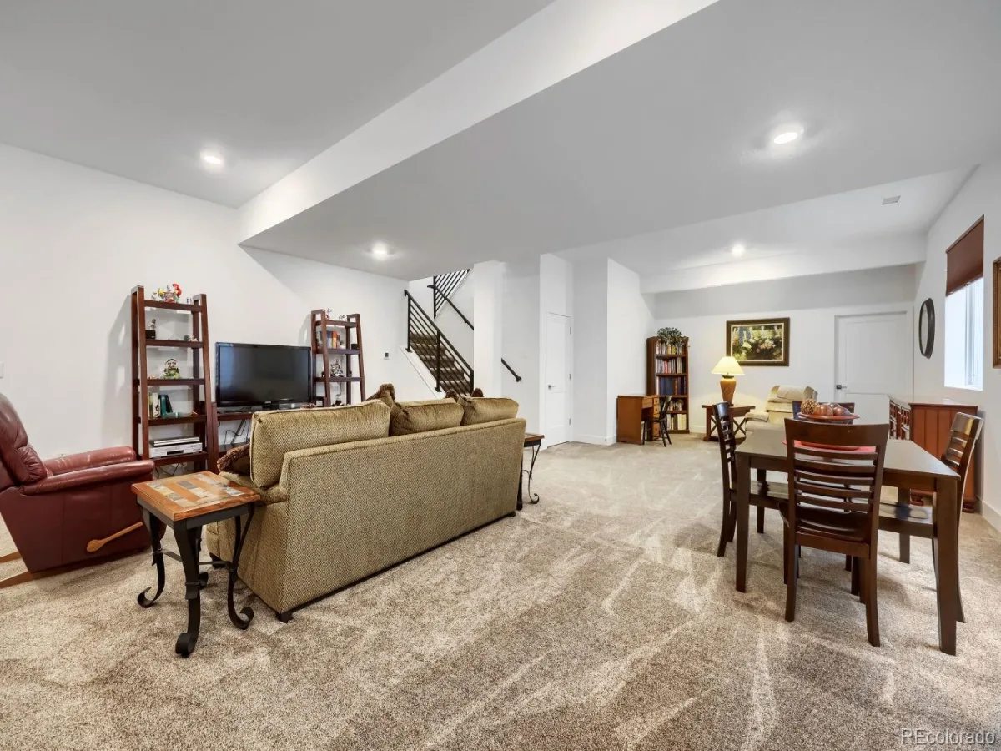
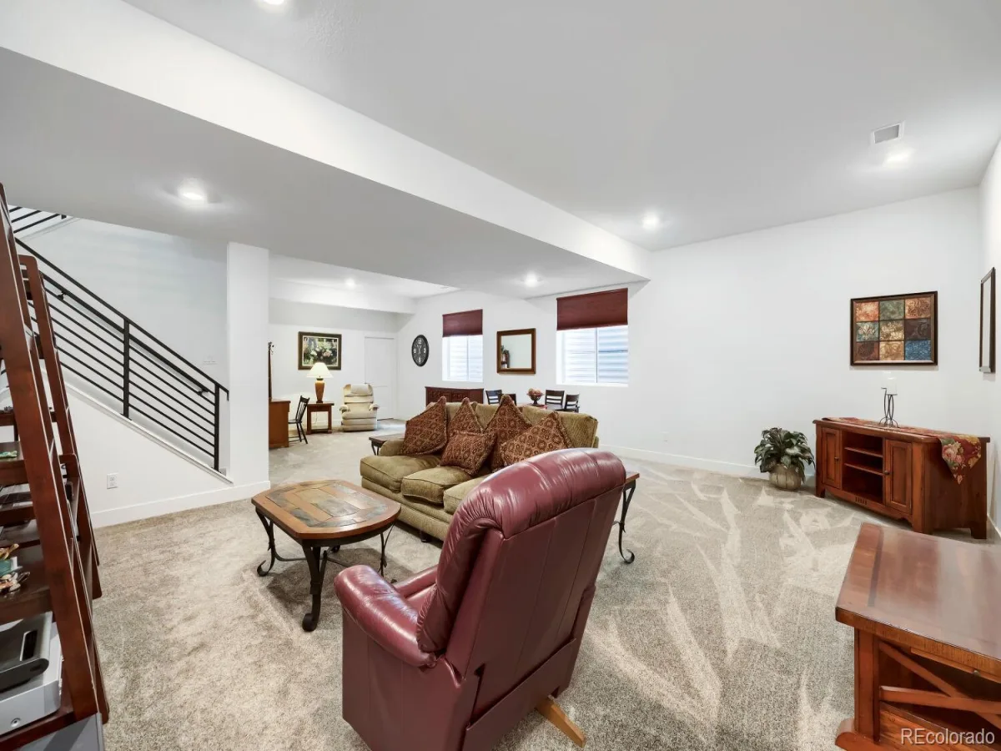
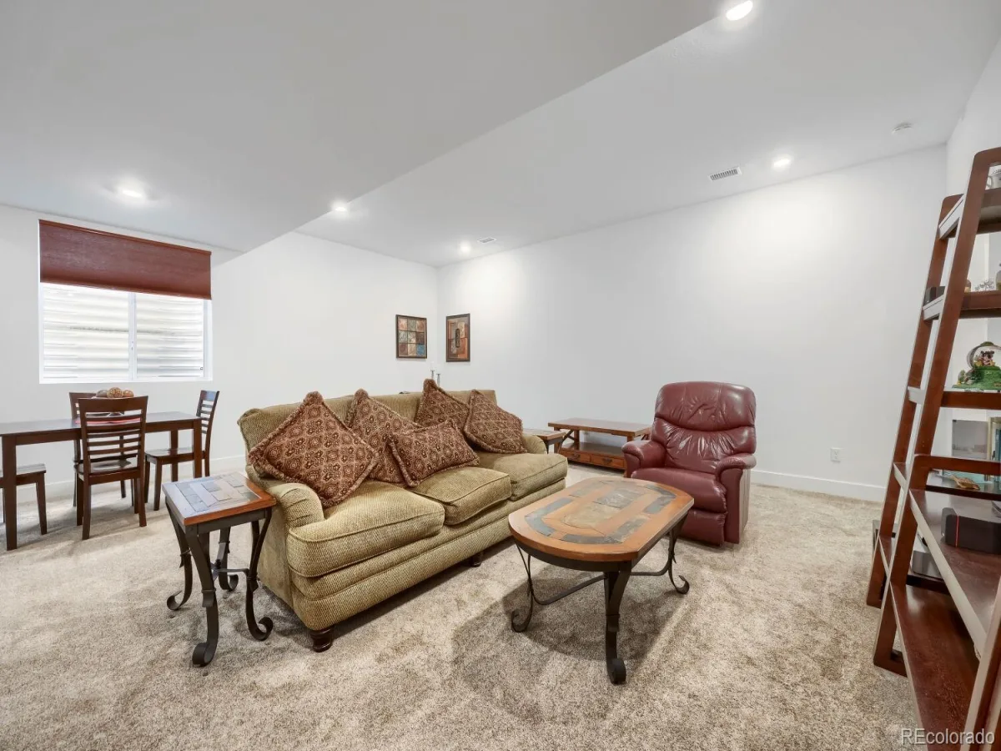
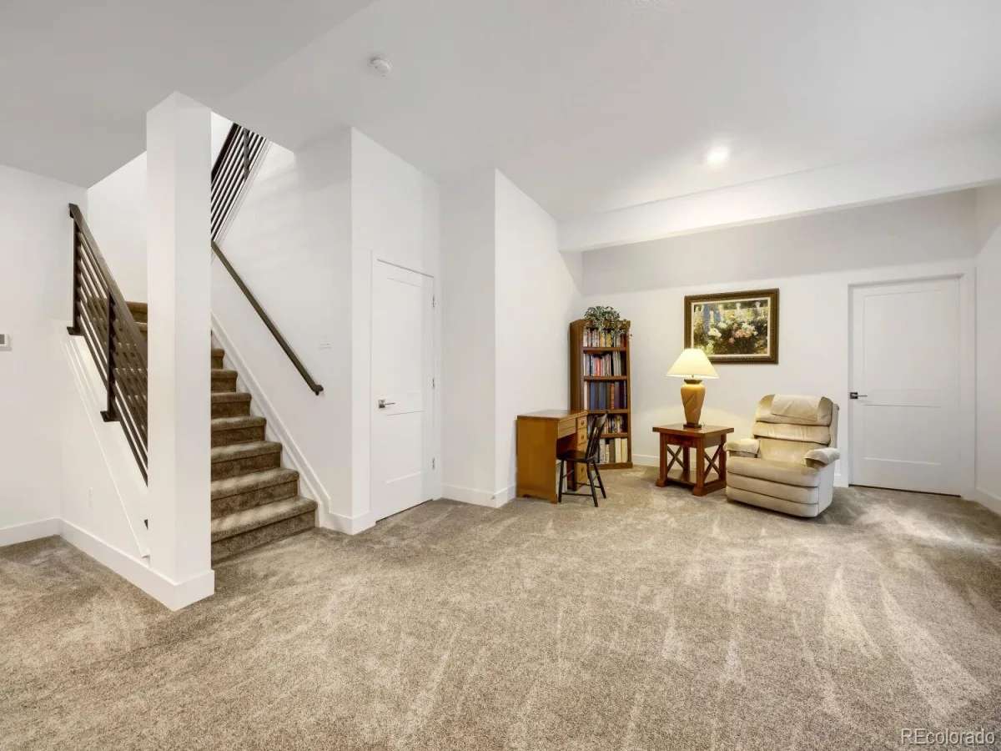
The basement provides valuable additional living and entertaining space offering flexibility to fit a variety of lifestyles and needs.
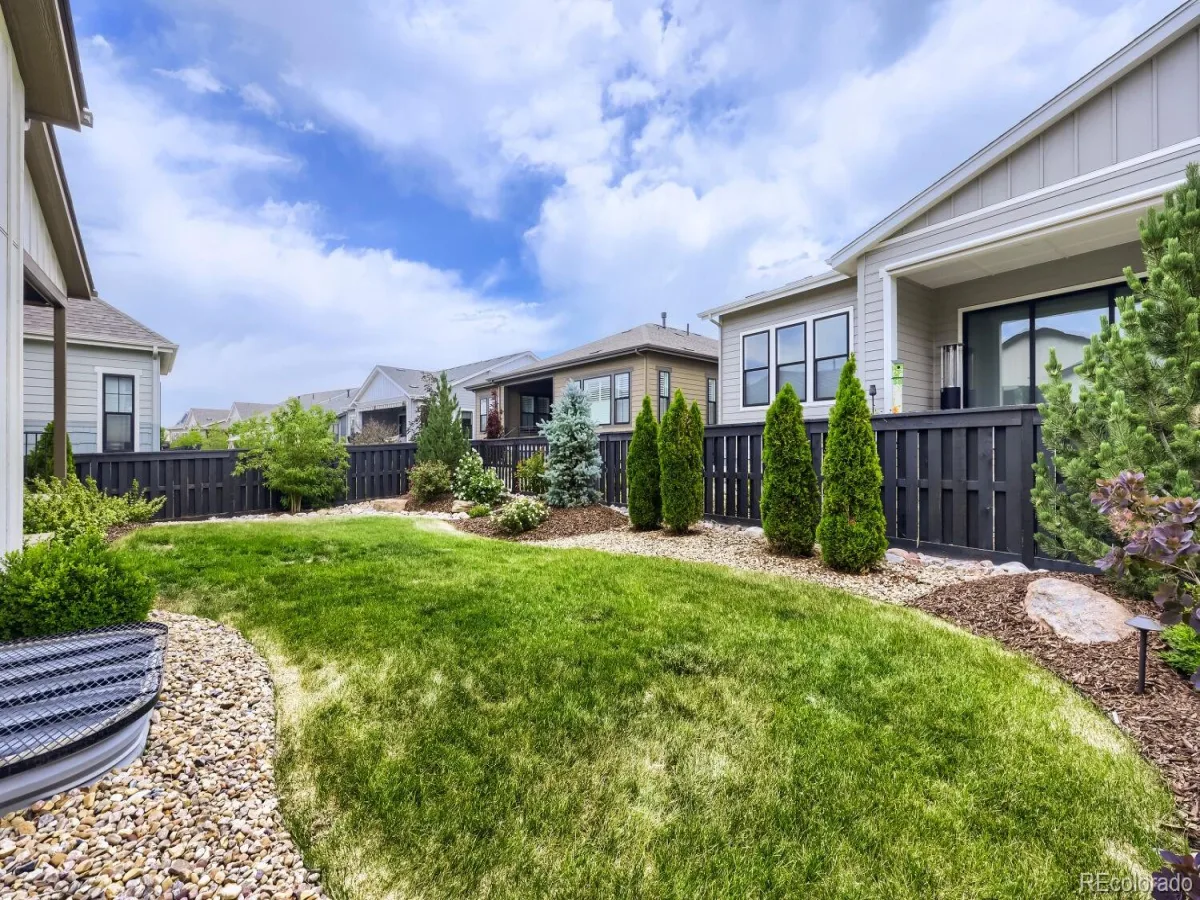
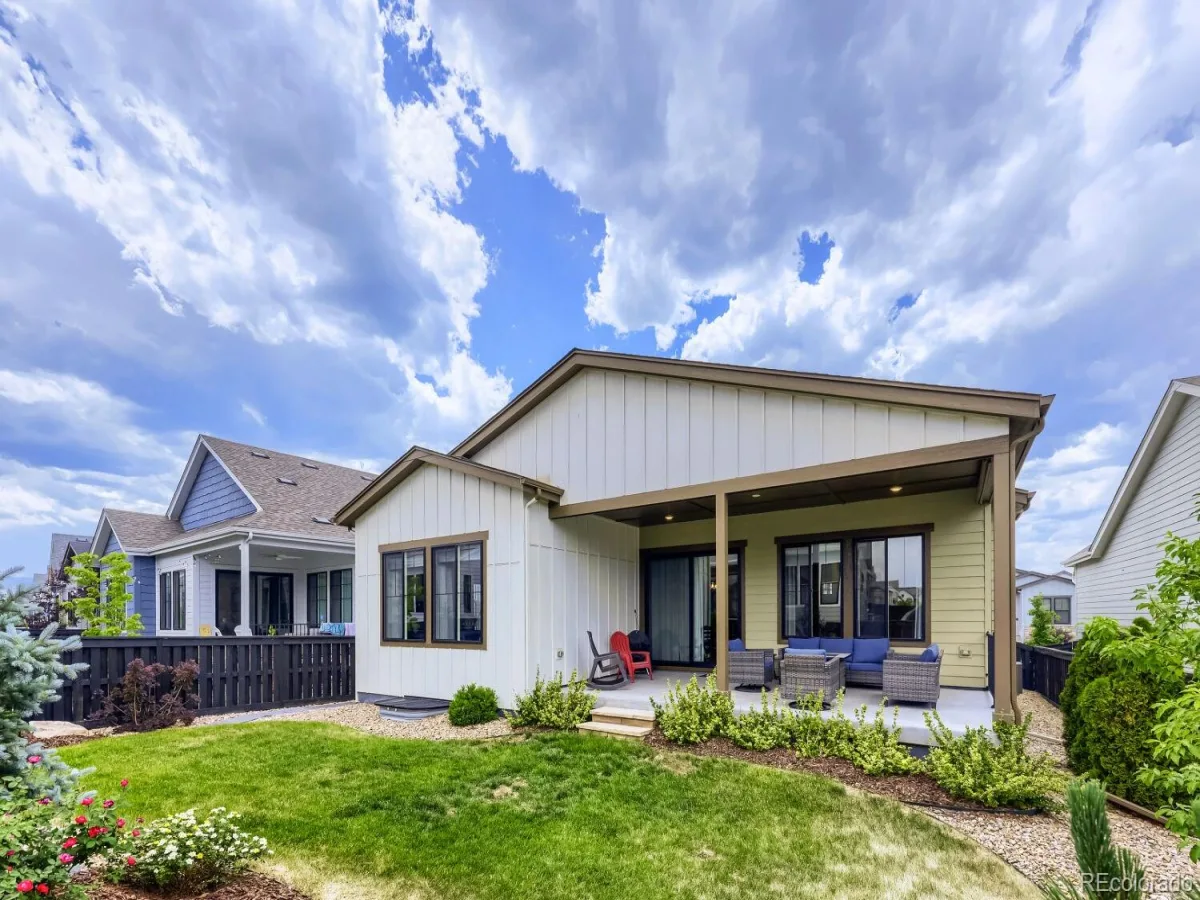
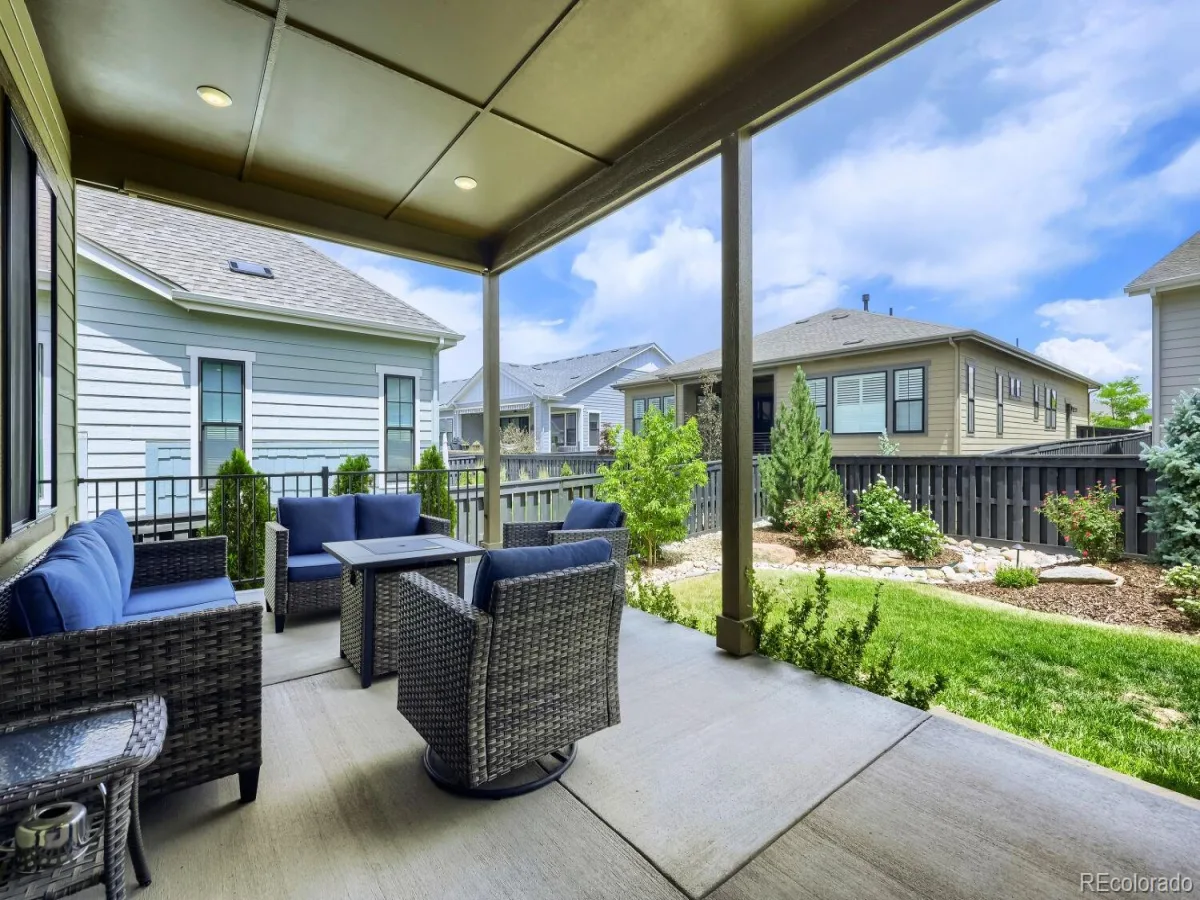
One of the home’s standout features is its exceptional outdoor living space. The extended covered back patio is perfect for relaxing, entertaining, and enjoying Colorado’s beautiful seasons year-round. In the front, a charming covered porch creates a welcoming place to enjoy your morning coffee or connect with neighbors.
Located just minutes from Chatfield State Park, you’ll enjoy convenient access to hiking and biking trails, boating, paddleboarding, camping, and countless outdoor recreation opportunities, all while remaining close to shopping, dining, schools, and major commuter routes.
With premium upgrades, abundant storage, versatile living space, and a prime location, this exceptional Solstice home offers a rare opportunity to enjoy the best of Colorado living.
The open-concept floor plan is filled with natural light and designed for both everyday living and effortless entertaining. At the heart of the home, the kitchen features a walk-in pantry, dedicated coffee bar, and ample space for gathering with family and friends.
Thoughtful storage solutions can be found throughout, including generously sized linen closets for every bathroom, an extended garage with additional space for storage, outdoor gear, tools, or a workshop area, and a dedicated storage room in the basement.
The basement provides valuable additional living and entertaining space offering flexibility to fit a variety of lifestyles and needs.
One of the home’s standout features is its exceptional outdoor living space. The extended covered back patio is perfect for relaxing, entertaining, and enjoying Colorado’s beautiful seasons year-round. In the front, a charming covered porch creates a welcoming place to enjoy your morning coffee or connect with neighbors.
Located just minutes from Chatfield State Park, you’ll enjoy convenient access to hiking and biking trails, boating, paddleboarding, camping, and countless outdoor recreation opportunities, all while remaining close to shopping, dining, schools, and major commuter routes.
With premium upgrades, abundant storage, versatile living space, and a prime location, this exceptional Solstice home offers a rare opportunity to enjoy the best of Colorado living.
Property Details
Price:
$900,000
MLS #:
REC1823468
Status:
Active
Beds:
3
Baths:
3
Type:
Single Family
Subtype:
Single Family Residence
Subdivision:
Solstice
Finished Sq Ft:
3,019
Total Sq Ft:
3,594
Lot Size:
6,403 sqft / 0.15 acres (approx)
Year Built:
2022
Schools
School District:
Douglas RE-1
Elementary School:
Roxborough
Middle School:
Ranch View
High School:
Thunderridge
Interior
Above Grade Finished Area
1797
Appliances
Convection Oven, Cooktop, Dishwasher, Disposal, Dryer, Gas Water Heater, Microwave, Oven, Range, Range Hood, Refrigerator, Self Cleaning Oven, Sump Pump, Washer
Bathrooms
3 Full Bathrooms
Below Grade Finished Area
1222
Below Grade Unfinished Area
575
Cooling
Central Air
Flooring
Laminate
Heating
Floor Furnace, Forced Air, Hot Water
Interior Features
Ceiling Fan(s), Eat-in Kitchen, High Ceilings, Open Floorplan, Primary Suite, Quartz Counters, Smart Thermostat, Walk-In Closet(s)
Levels
One
Main Level Bathrooms
2
Main Level Bedrooms
2
Exterior
Association Amenities
Clubhouse, Fitness Center, Pool
Attached Garage YN
1
Construction Materials
Cement Siding
Exterior Features
Lighting, Private Yard
Fencing
Full
Garage Spaces
2
Lot Features
Landscaped, Sprinklers In Front, Sprinklers In Rear
Parking Features
Concrete, Dry Walled, Lighted
Parking Spots
2
Parking Total
2
Patio And Porch Features
Covered, Patio
Roof
Shingle
Security Features
Carbon Monoxide Detector(s), Smoke Detector(s), Video Doorbell
View
Mountain(s)
Window Features
Double Pane Windows, Window Treatments
Financial
HOA Fee
$125
HOA Fee Frequency
Monthly
HOA Includes
Reserves, Maintenance Grounds
HOA Name
Solstice
HOA Phone
(303) 482-2213
Tax Year
2025
Taxes
$9,533
Map
Contact Us
Mortgage Calculator
Property Summary
- Located in the Solstice subdivision, 11460 Stonewash Lane Littleton CO is a Single Family for sale in Littleton, CO, 80125. It is listed for $900,000 and features 3 beds, 3 baths, and has approximately 3,594 square feet of living space, and was originally constructed in 2022. The current price per square foot is $250. The average price per square foot for Single Family listings in Littleton is $292. The average listing price for Single Family in Littleton is $955,452. To schedule a showing of MLS#rec1823468 at 11460 Stonewash Lane in Littleton, CO, contact your Smart Sale AI agent at 3039066915.
Similar Listings Nearby

Additional Details
MLS ID : REC1823468
Listing Key : REC2054734322
Parcel Number : R0611104
Zip Code : 80125
City : Littleton
State : CO
Building if Condo :
Full Street: 11460 Stonewash Lane
Address : 11460
Address Prefix :
Address Suffix : Lane
Street : Stonewash
Street Prefix :
Street Suffix :
Unit if Condo :
Latitude : 39.528389
Longitude : -105.064285
Property Type : singlefamily
Property Sub Type : Single Family Residence
Stories Total if Condo :
Lot Size : 6,403 sqft / 0.15 acres (approx)
Ownership : Individual
Zoning :
Condition :
Renovation :
Pets Allowed :
Special Conditions : None
Possession : Closing/DOD,Negotiable
Original Price : 900000
Close Price :
Close Date :
List Date : Jun 26, 2026
List Contract Date : 2026-06-26
Off Market Date :
Purchase Contract Date :
Days on Market : 64
Concessions Amount :
Concession Comment :
Renovation :
Company : Thrive Real Estate Group

Copyright 2026. All rights reserved.
11460 Stonewash Lane
Littleton, CO