
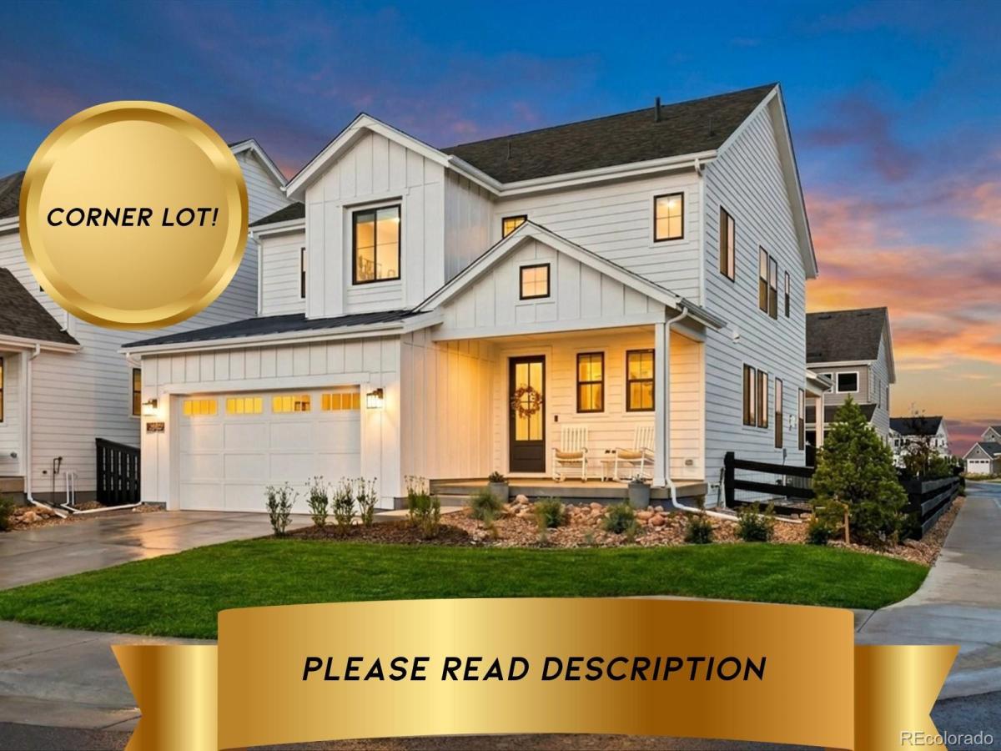
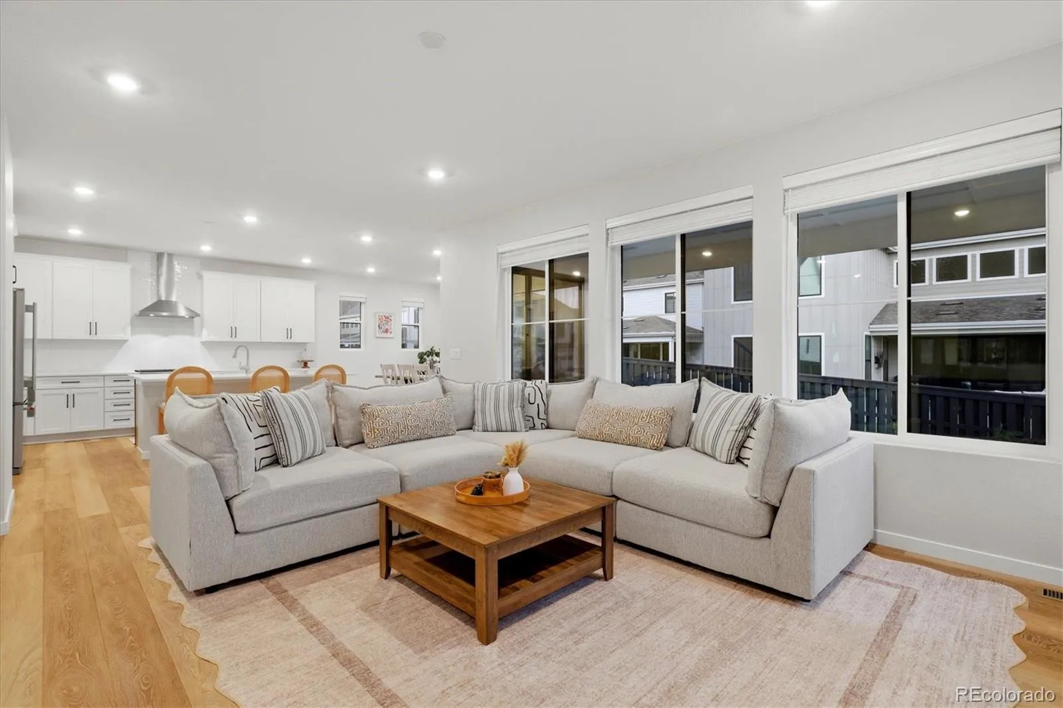
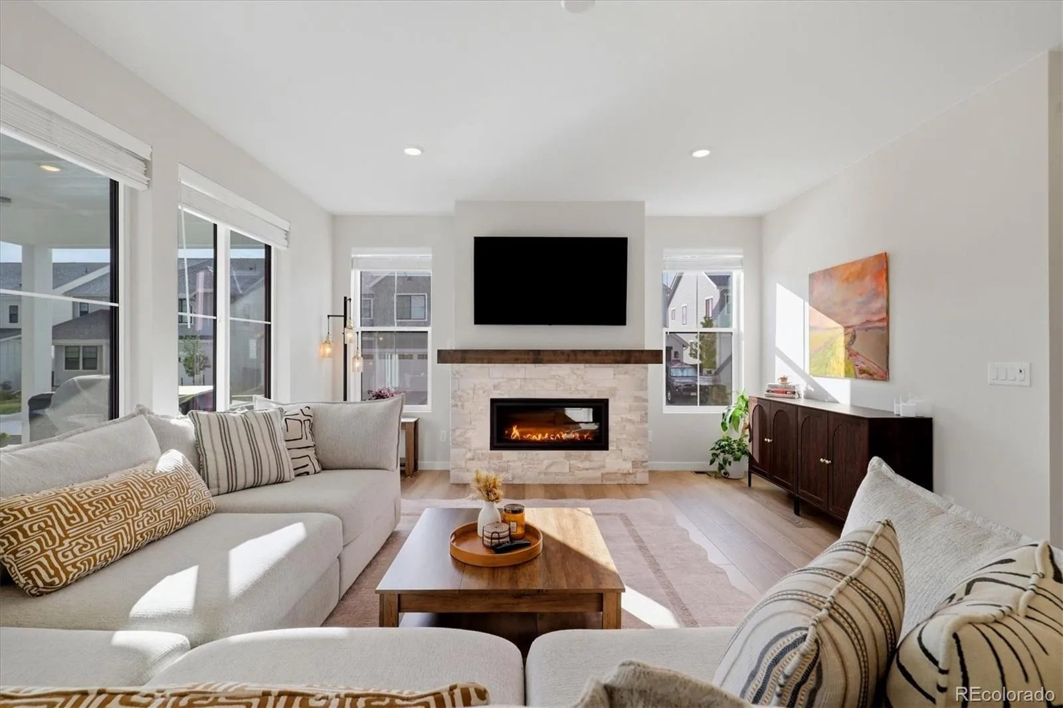
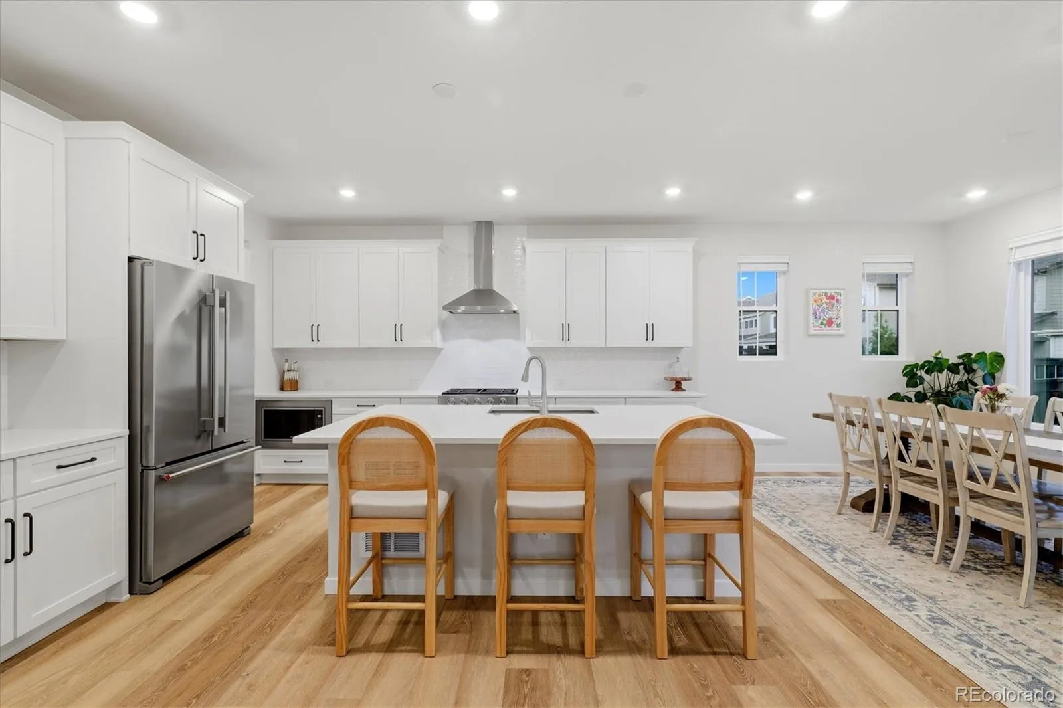
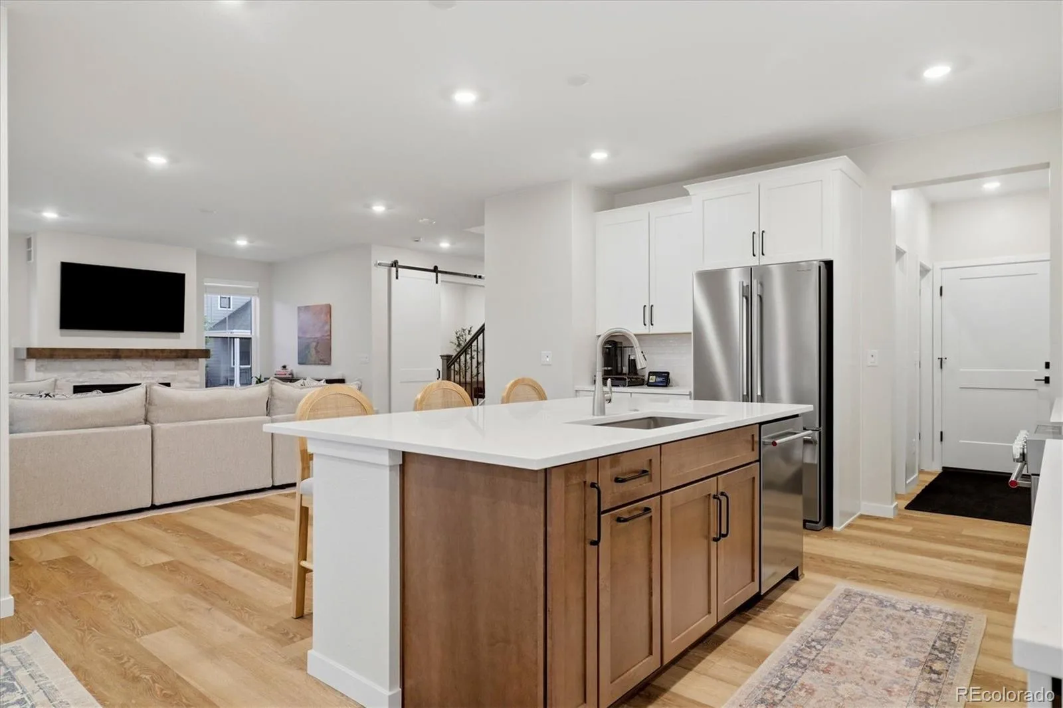
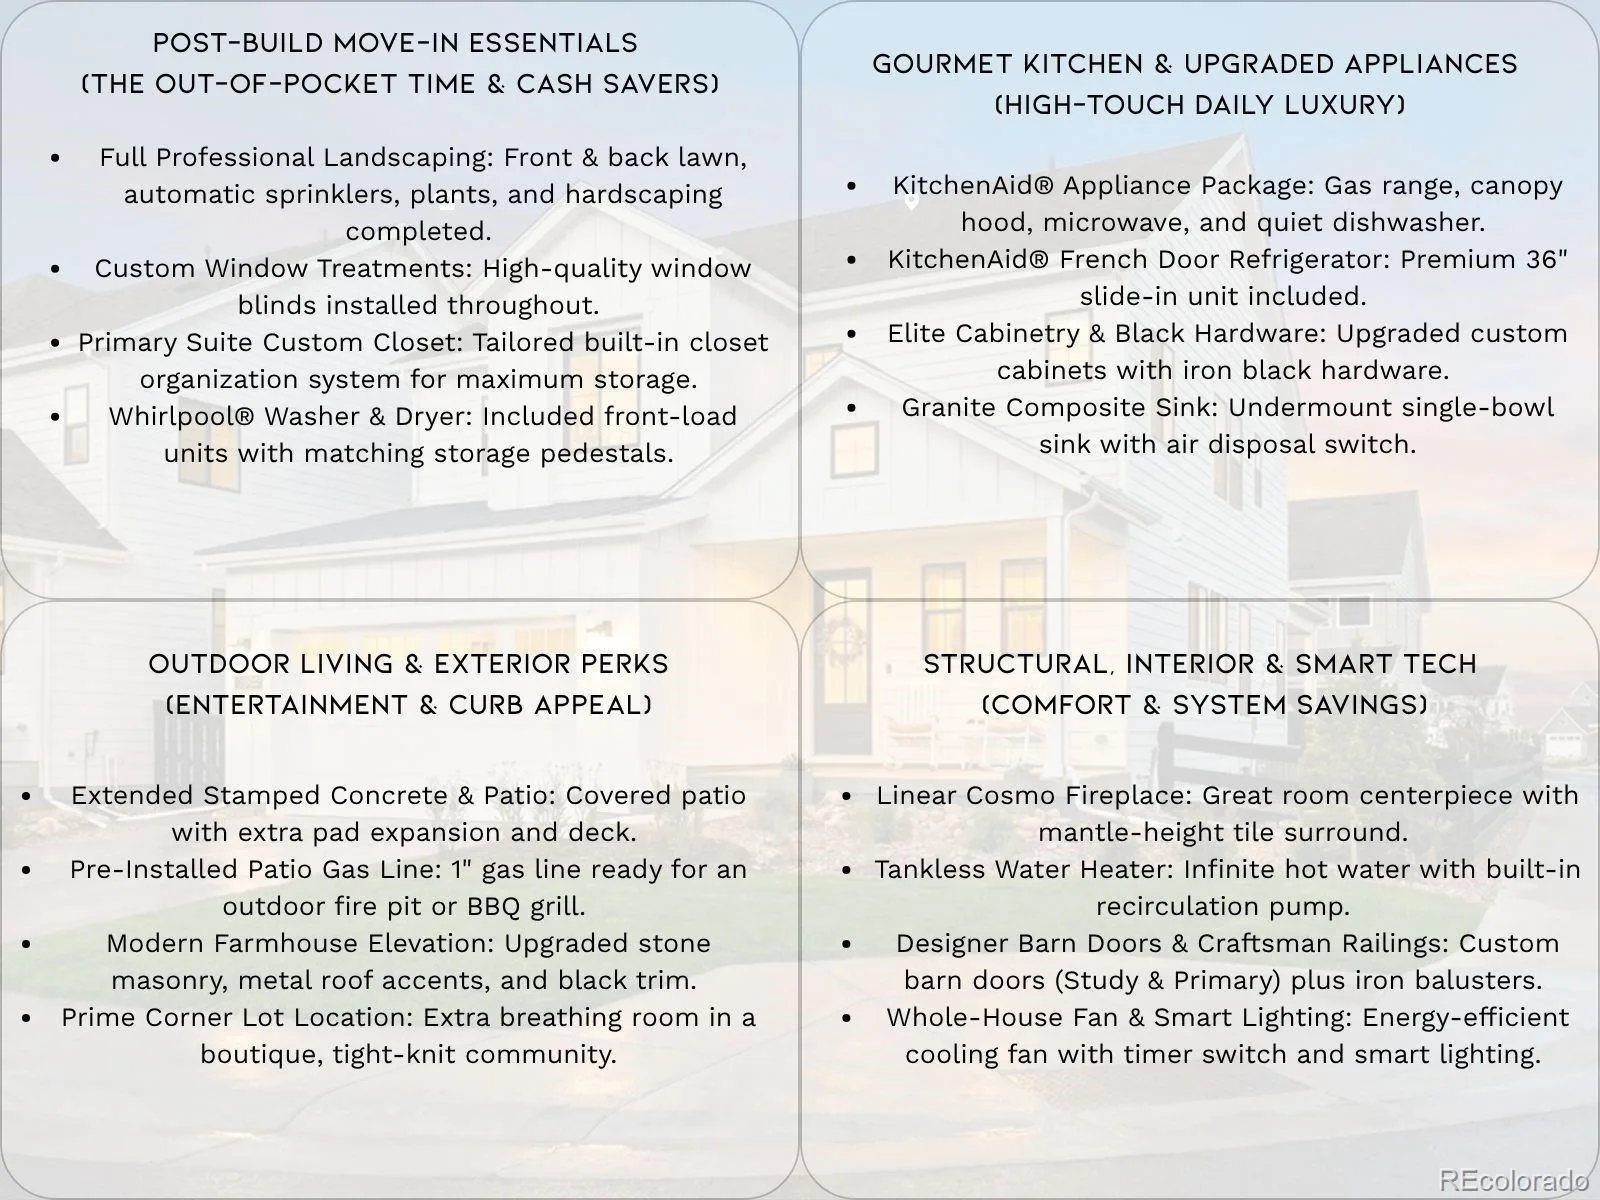
$23K INCENTIVE | TURNKEY LUXURY | $150K UPGRADES **SPECIAL INCENTIVE**| Sellers/Agent/ and lender are offering up to $23,000 in concessions with a full-price offer to buy down your rate or cover closing cost. Luxury meets ultimate convenience! Featuring over $100K in builder upgrades and nearly $50K in completed post-build improvements, the seller has taken care of every detail. Enjoy true turnkey living from custom landscaping, window blinds, and built-ins to a brand-new washer/dryer. Every move-in detail and POST-CONSTRUCTION EXPENSE is handled. Just turn the key! Located <5 mins from Chatfield Res. and <15 mins from Lockheed Martin, this tight-knit community offers an exclusive lifestyle without feeling lost in a mega-development.
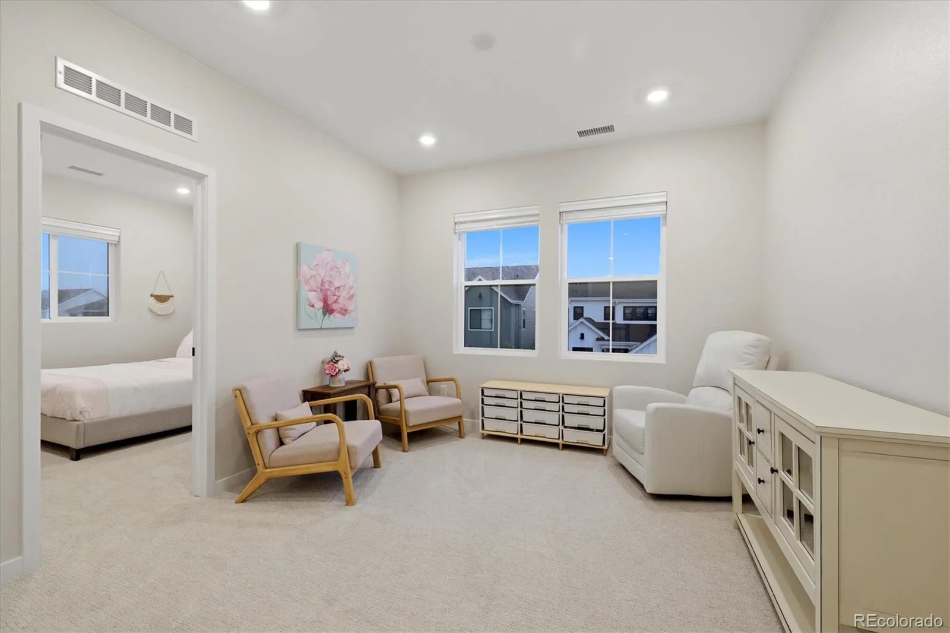
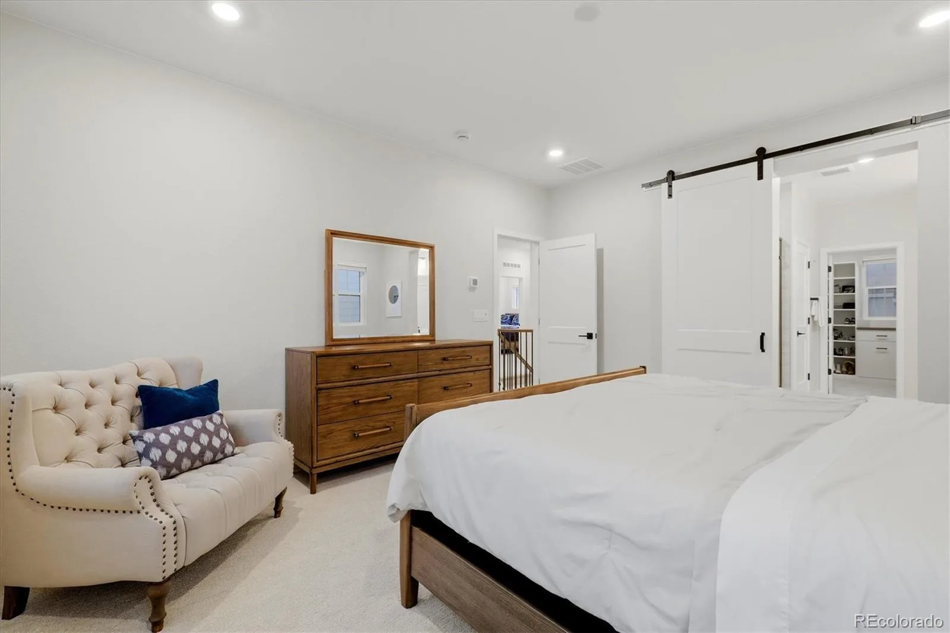
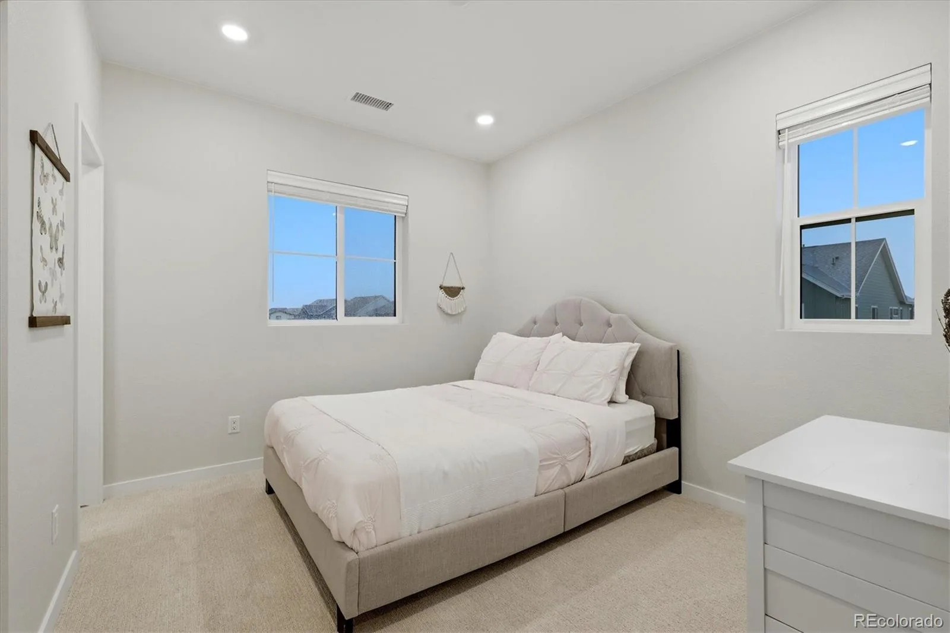
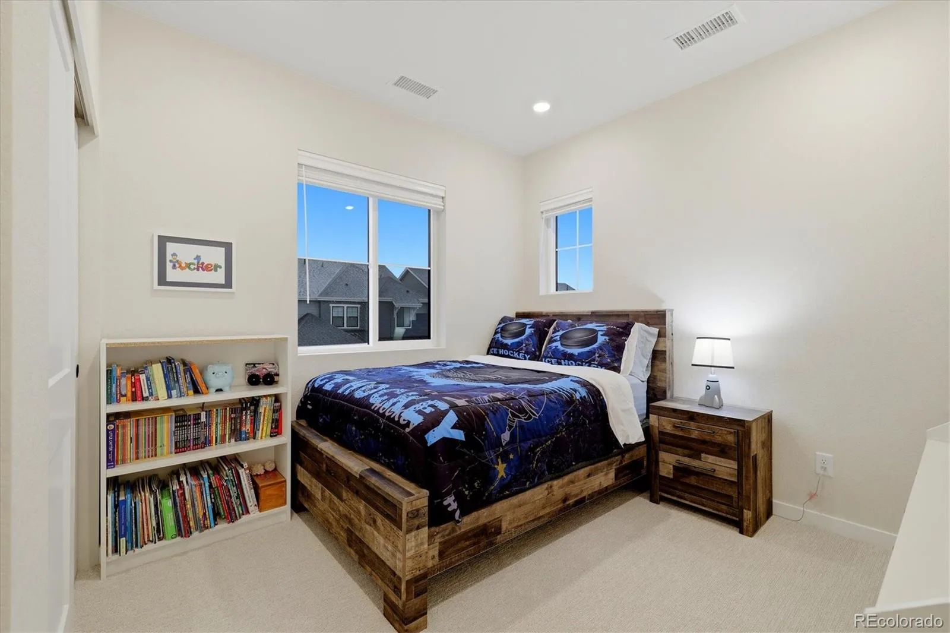
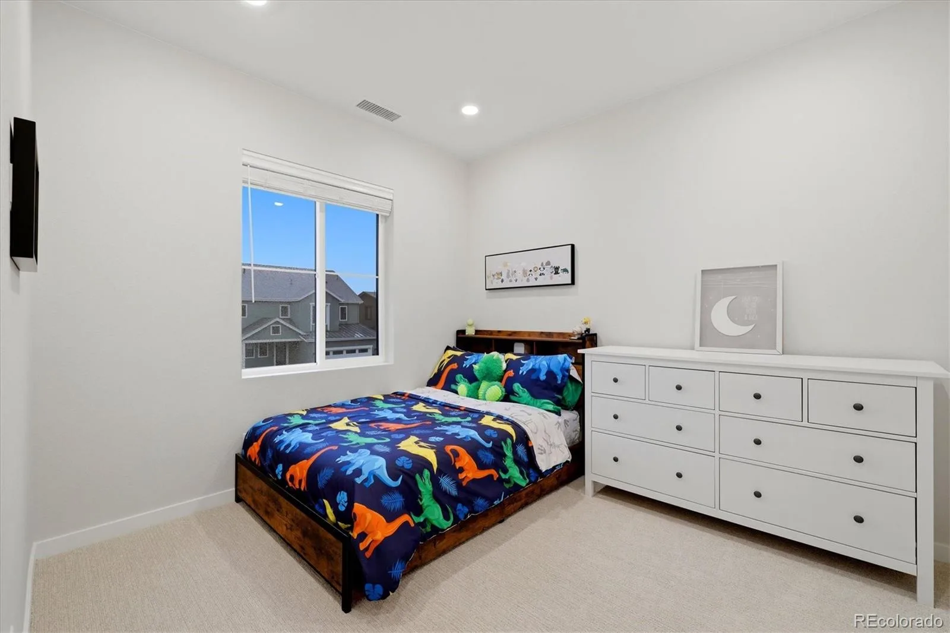
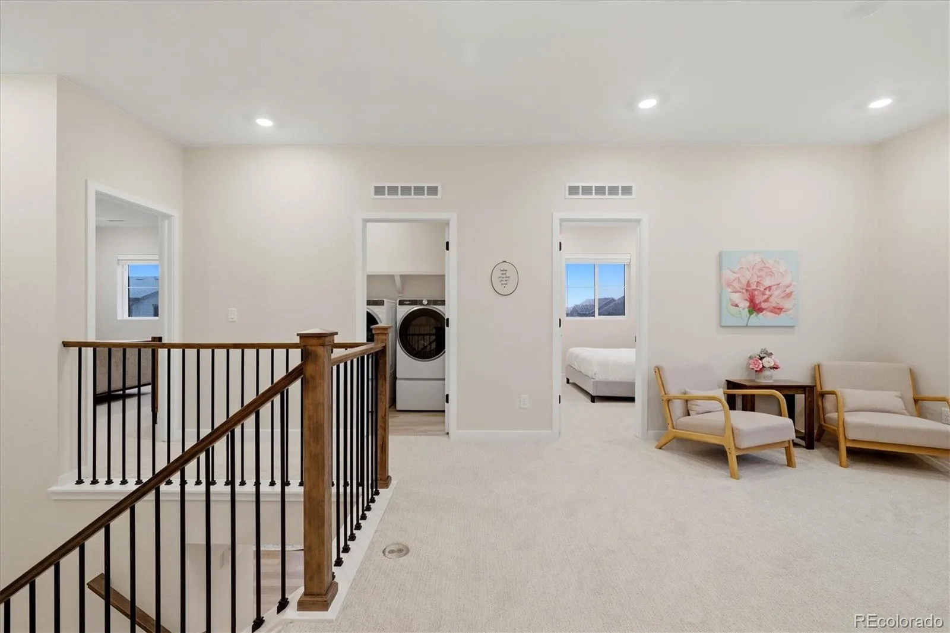
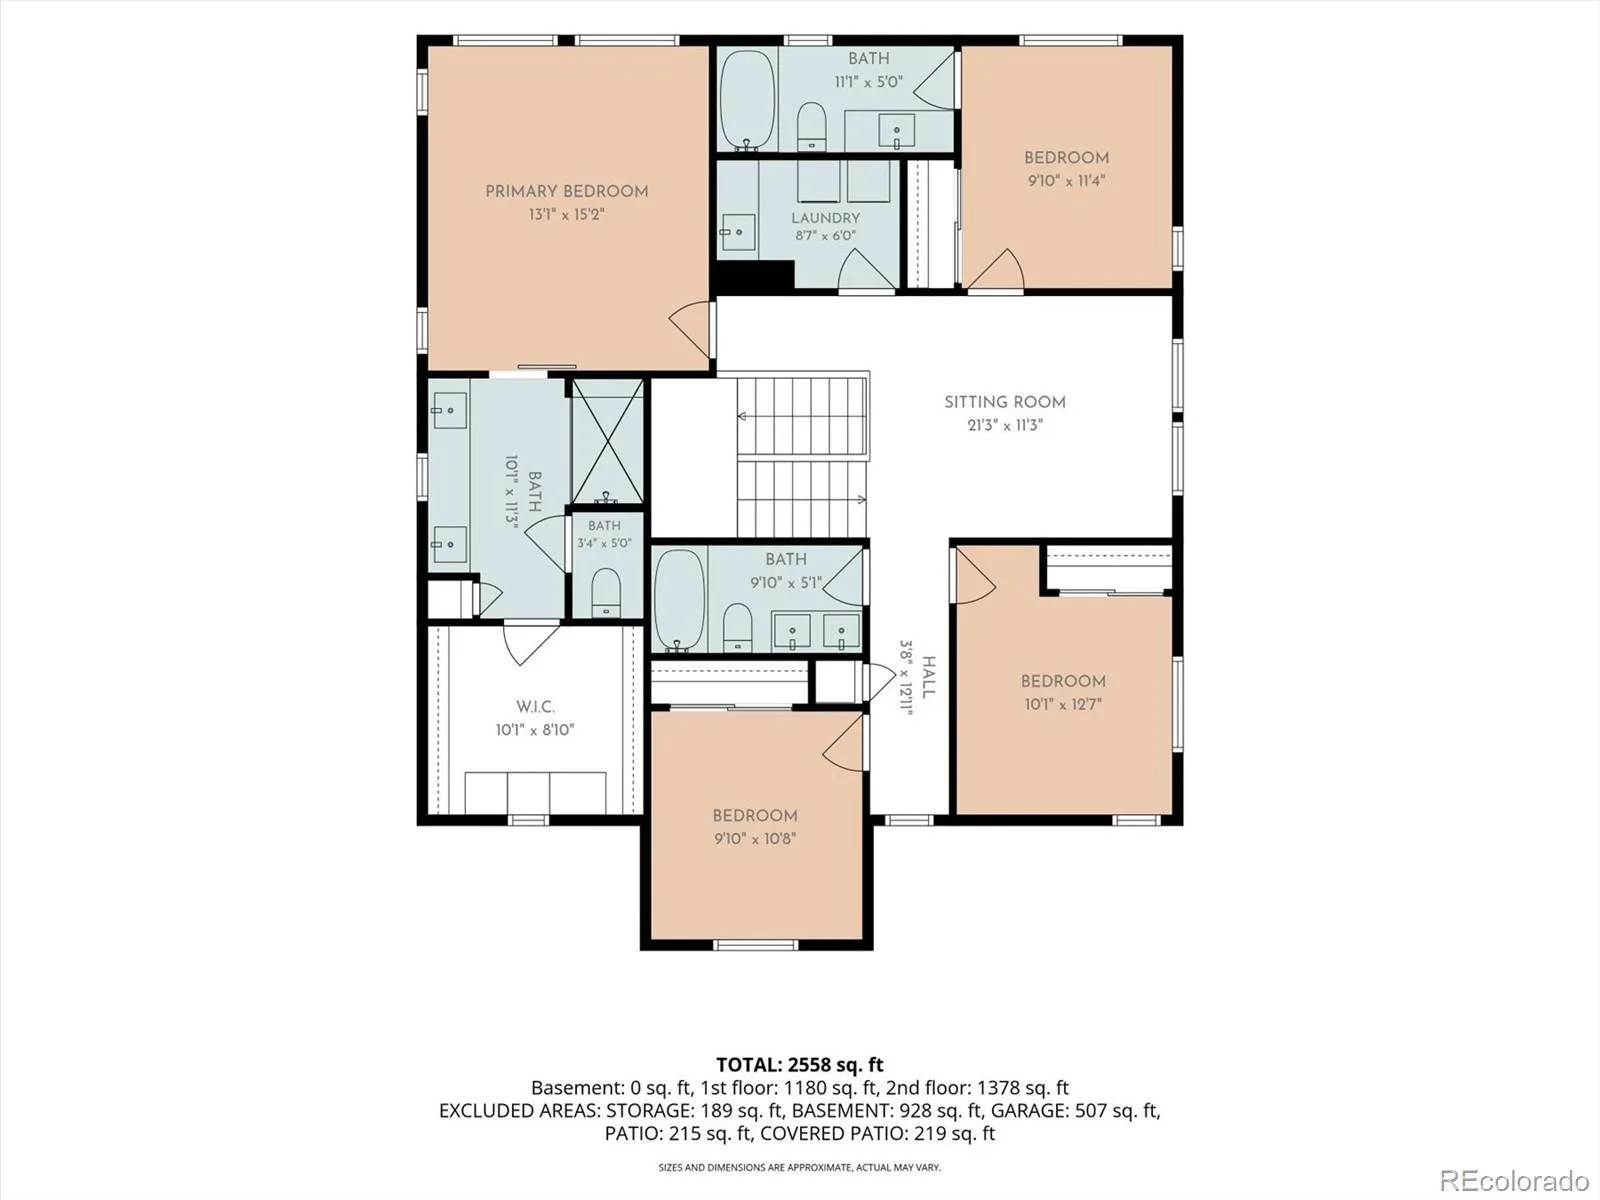
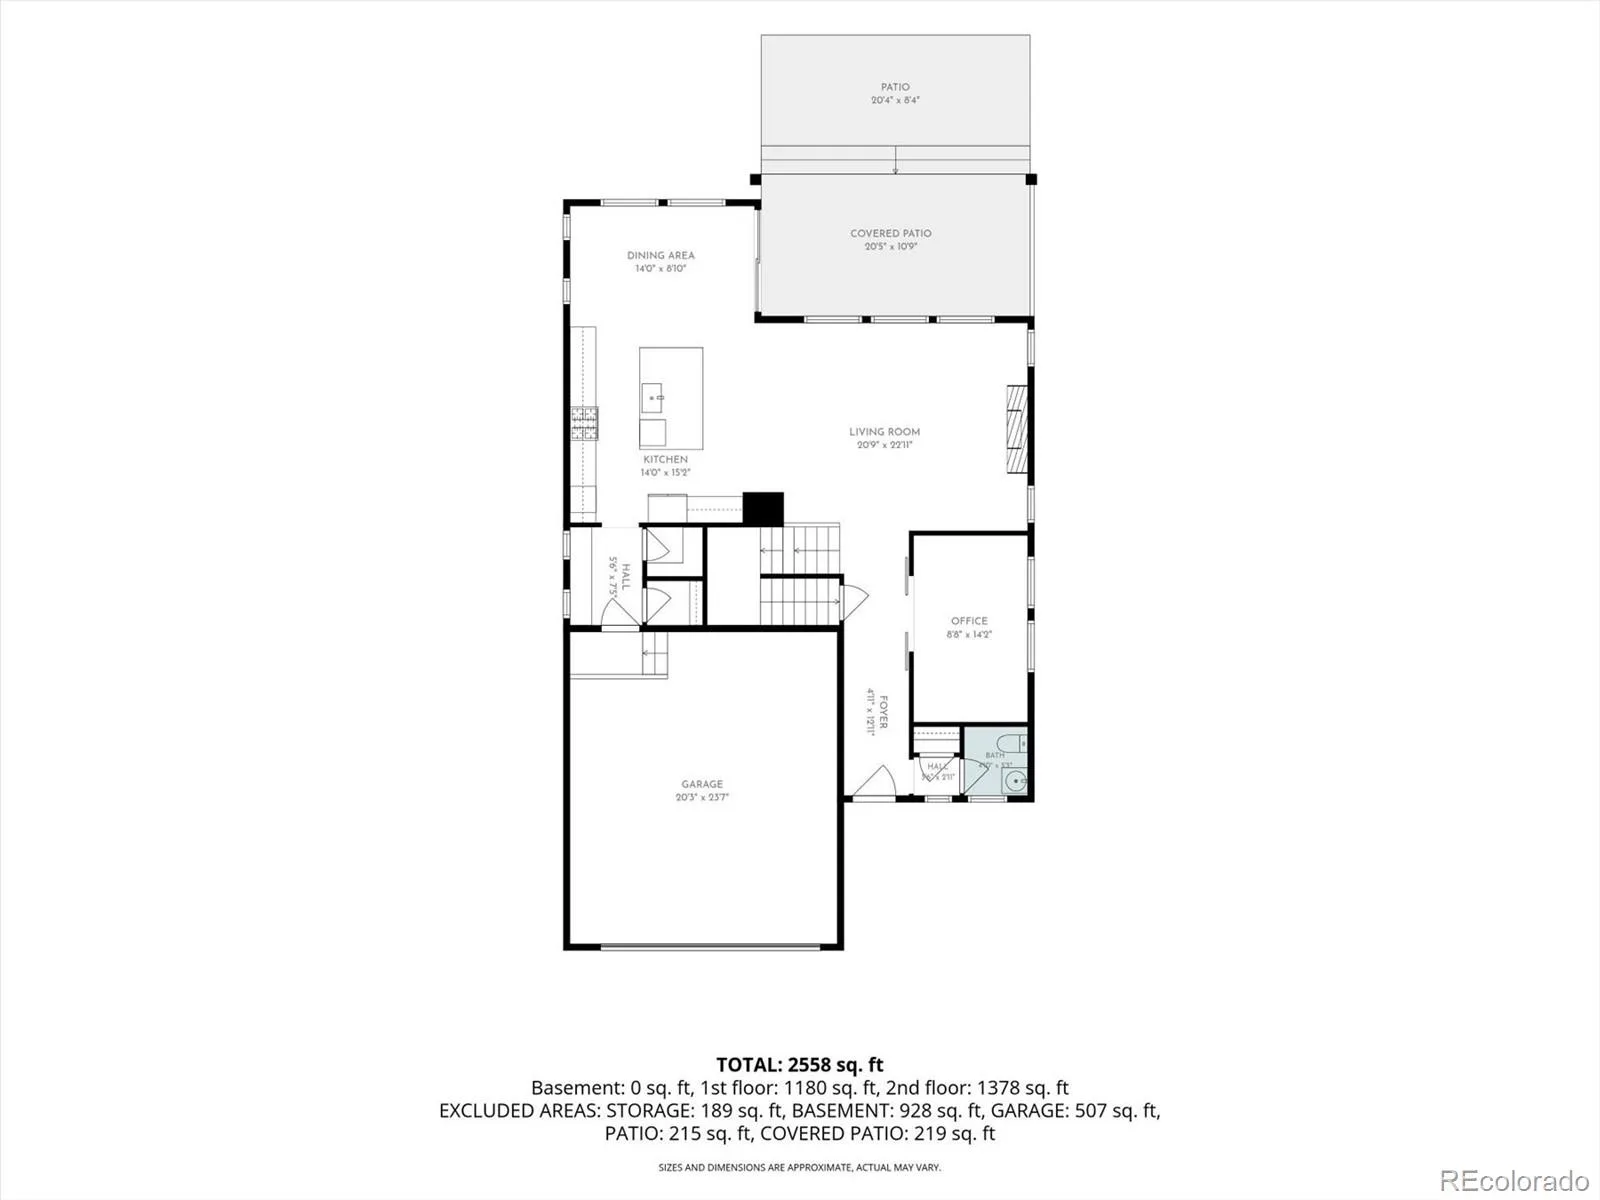
**FOUR SAME-FLOOR BEDROOMS**| The only home currently available in the community with 4 bedrooms on the main level, perfectly situated on a prime corner lot.
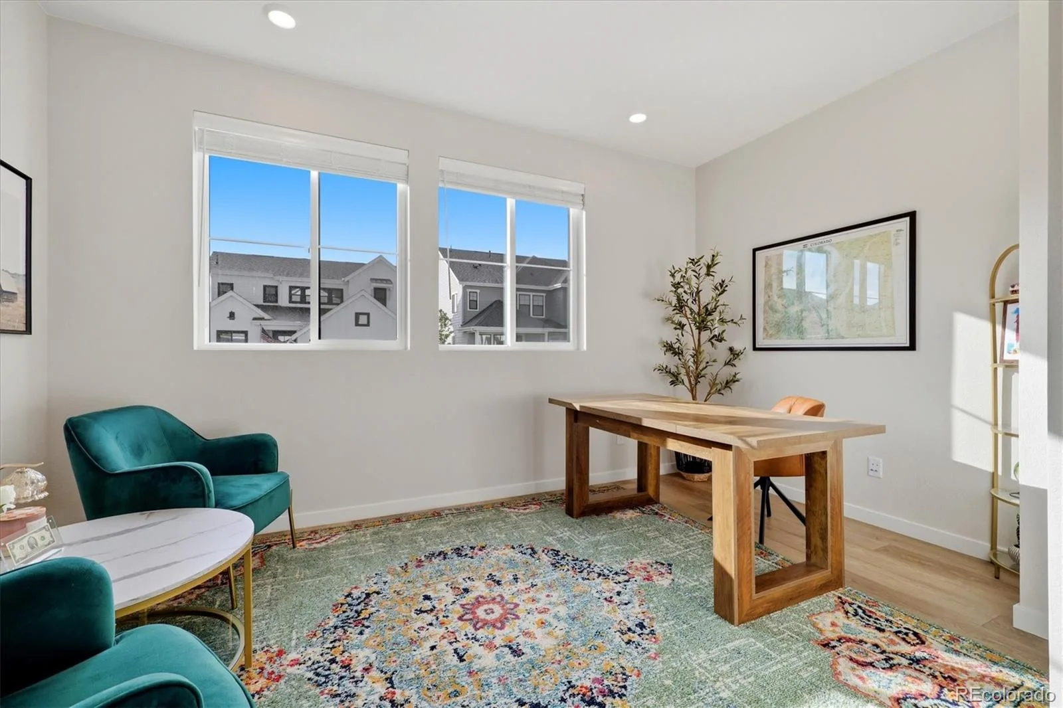
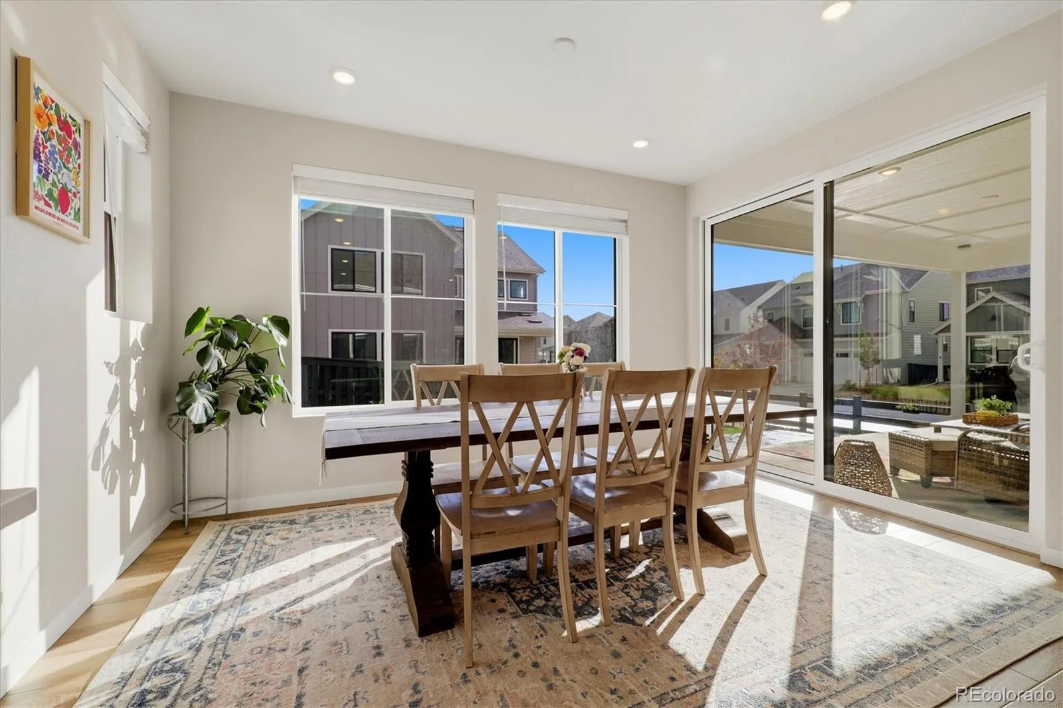
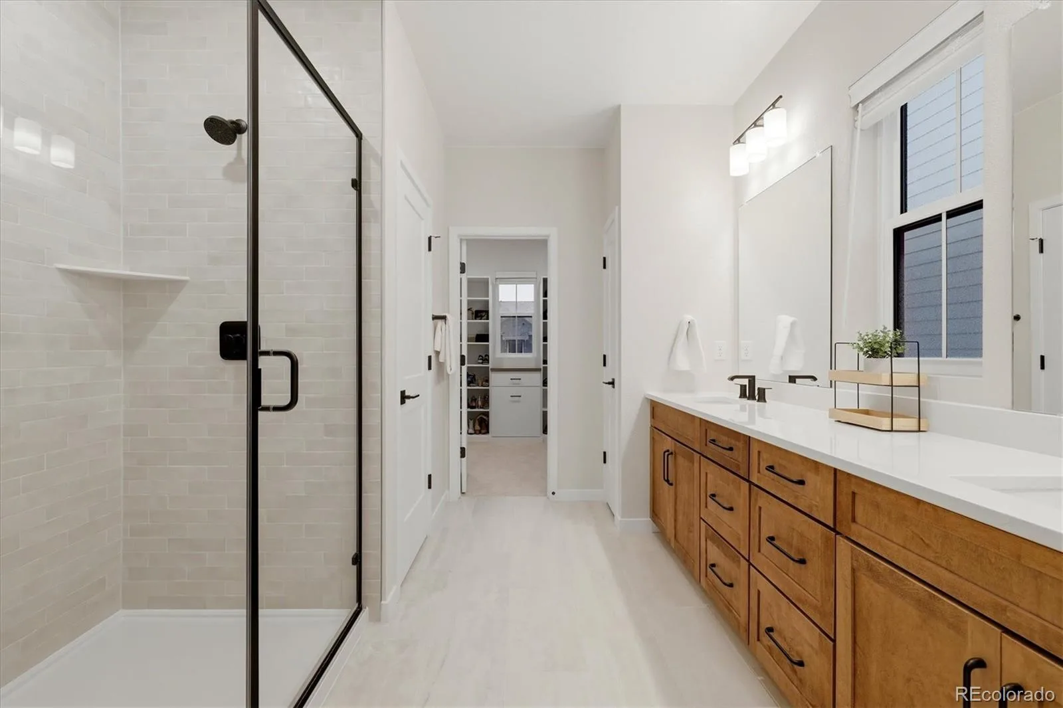
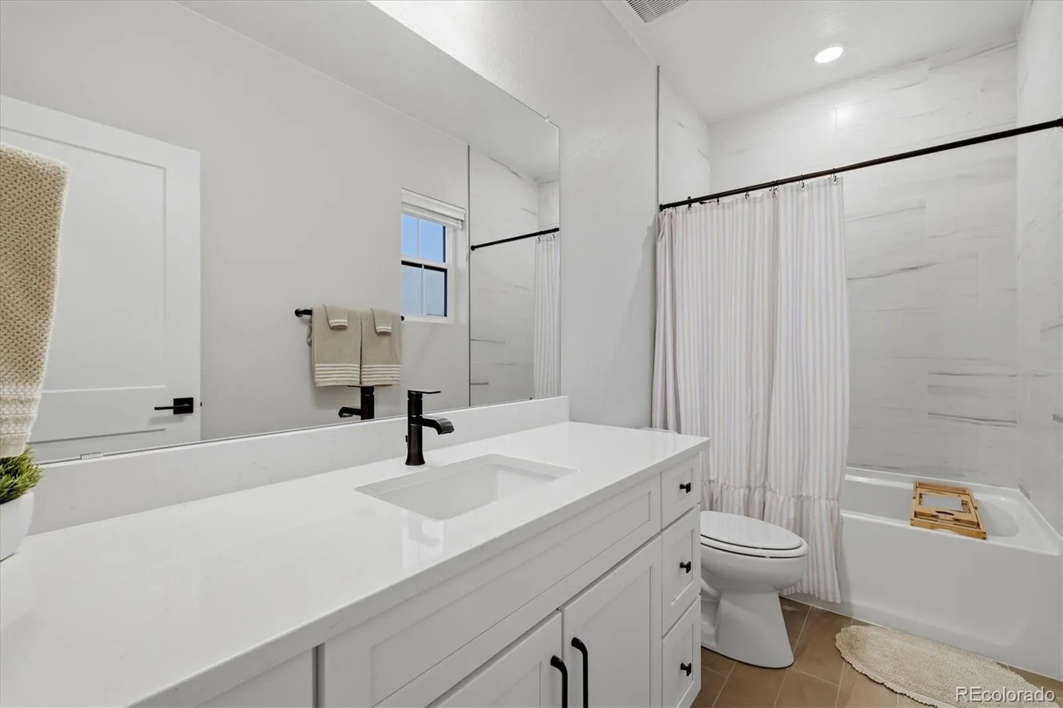
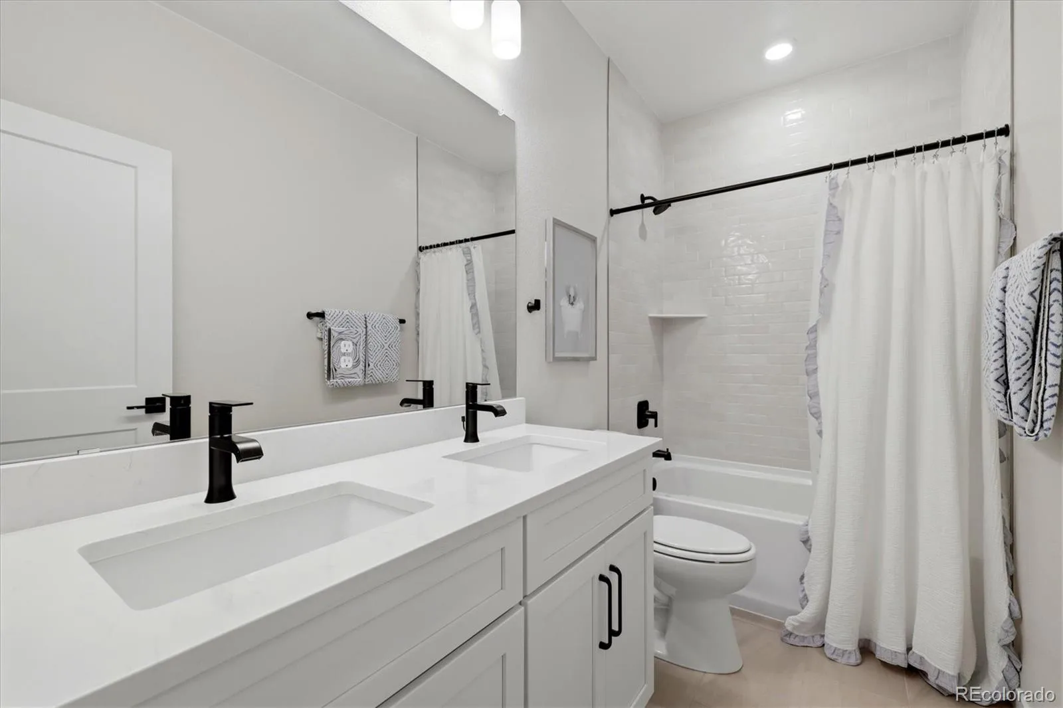
**CUSTOM FINISHES** | Upgraded throughout with custom cabinetry, premium finishes, smart appliances, and an abundance of natural light.
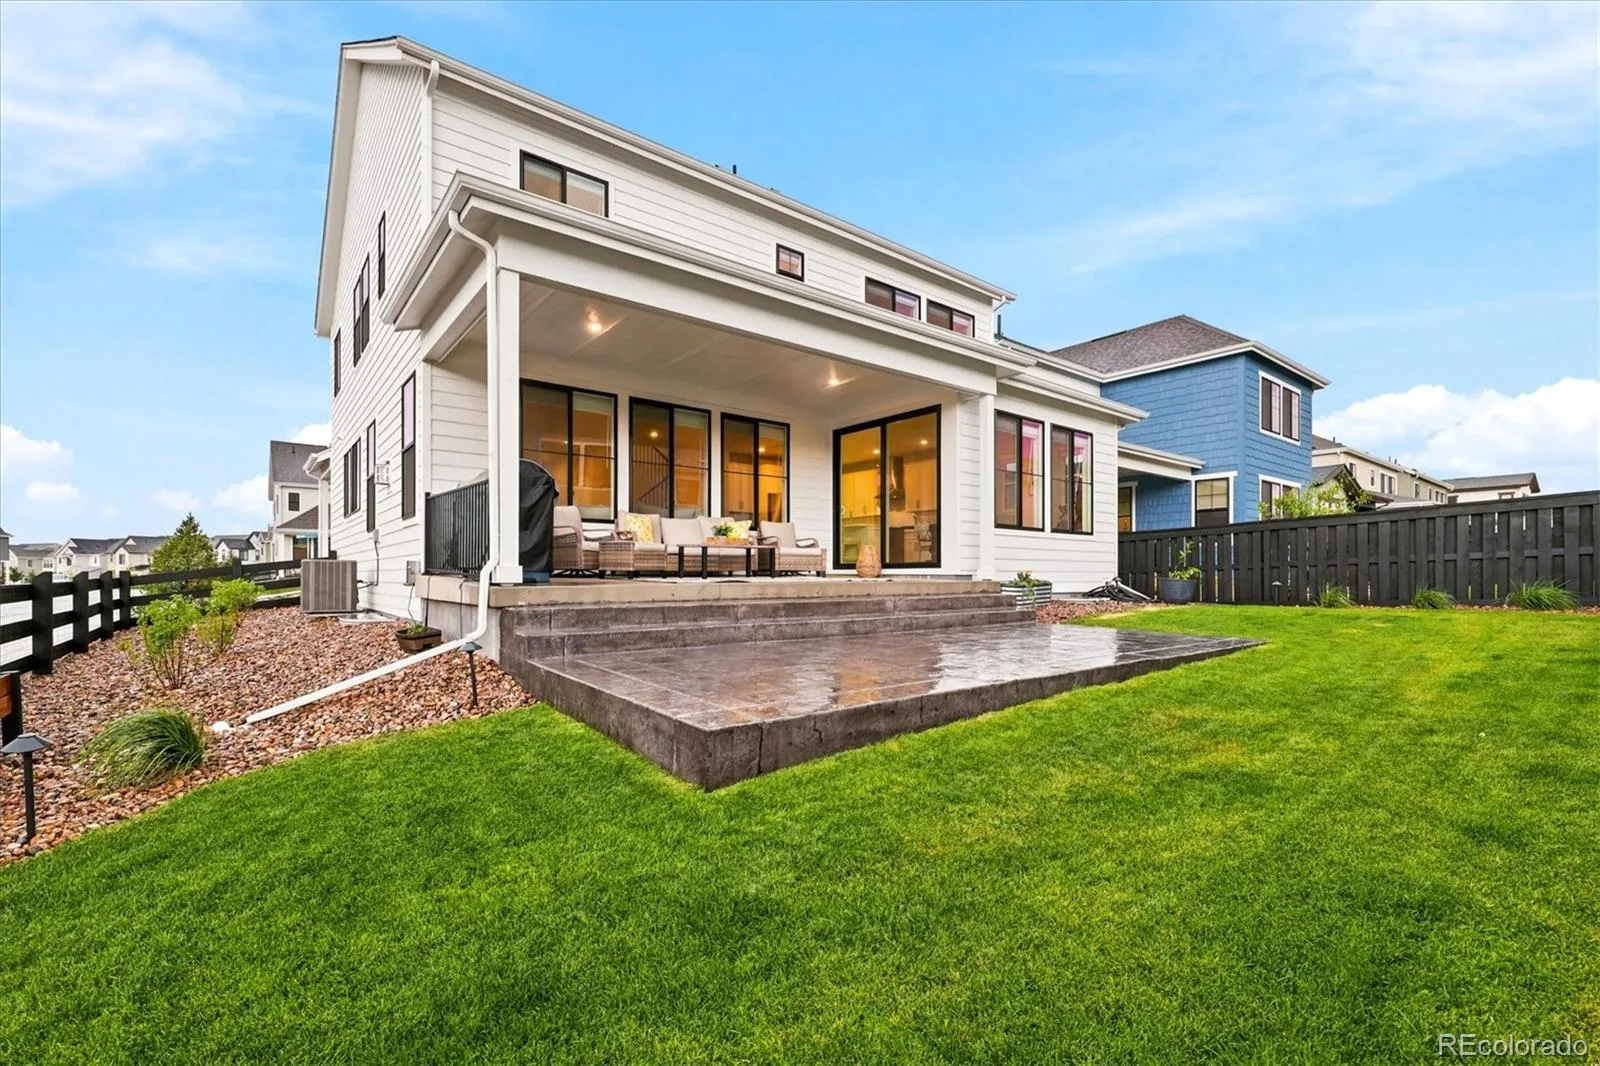
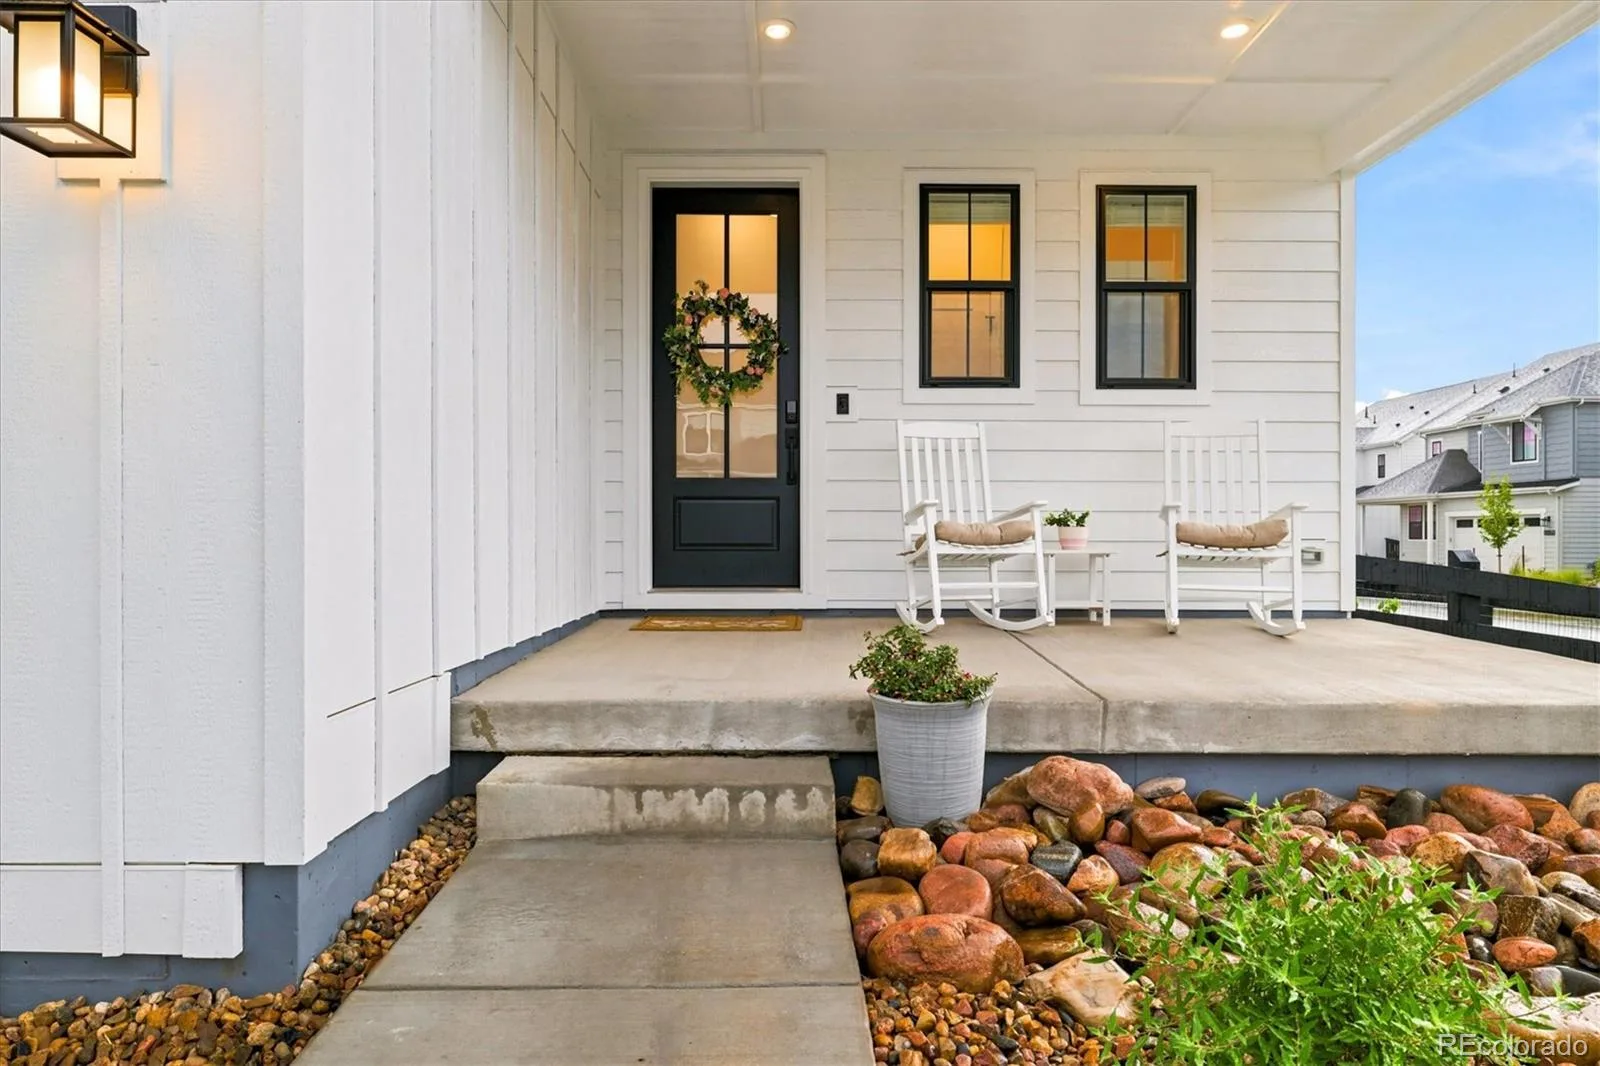
**OUTDOOR OASIS**| Professionally landscaped front and back with smart sprinklers, a covered patio, stamped concrete, and an extended deck.
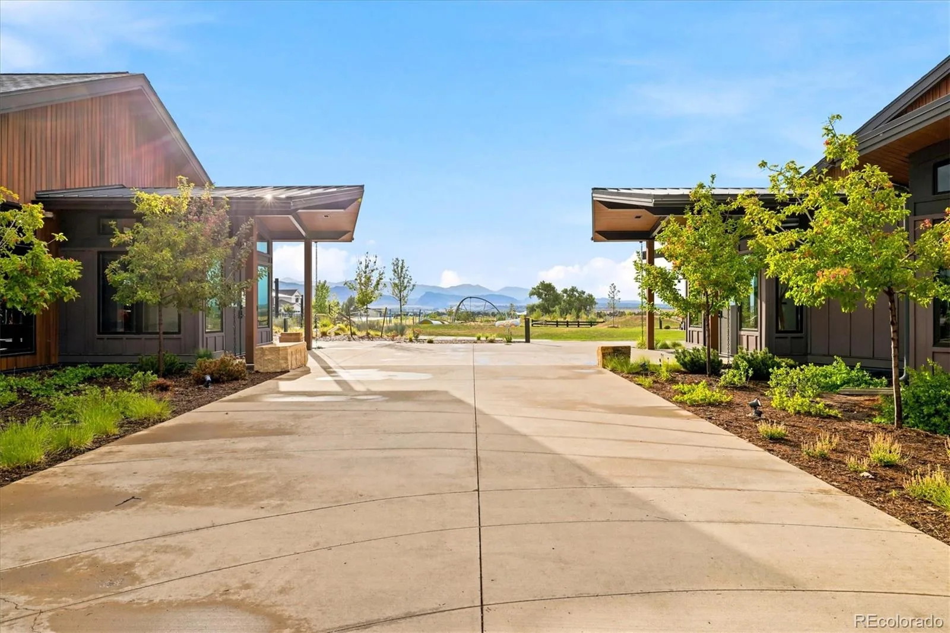
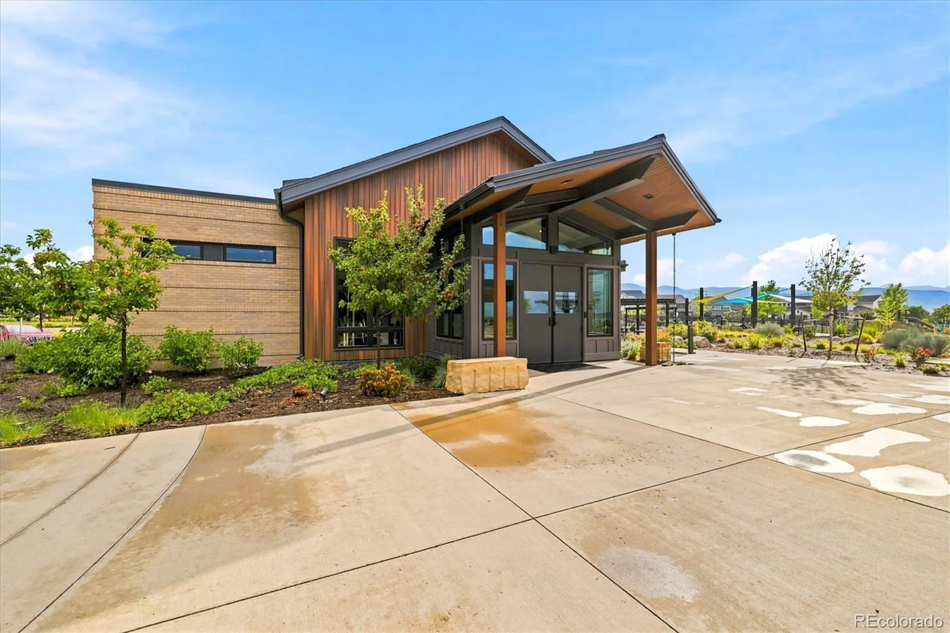
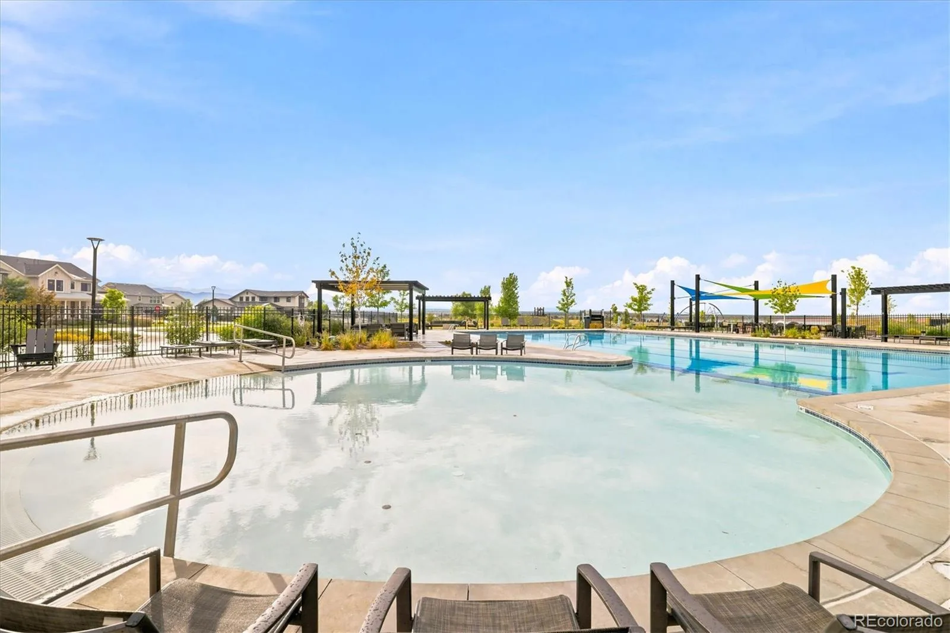
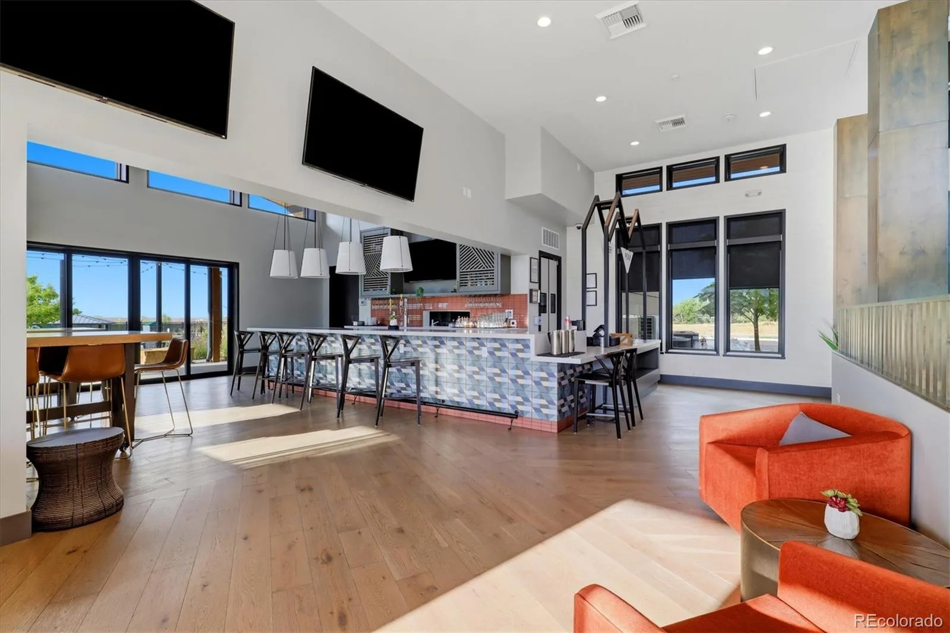
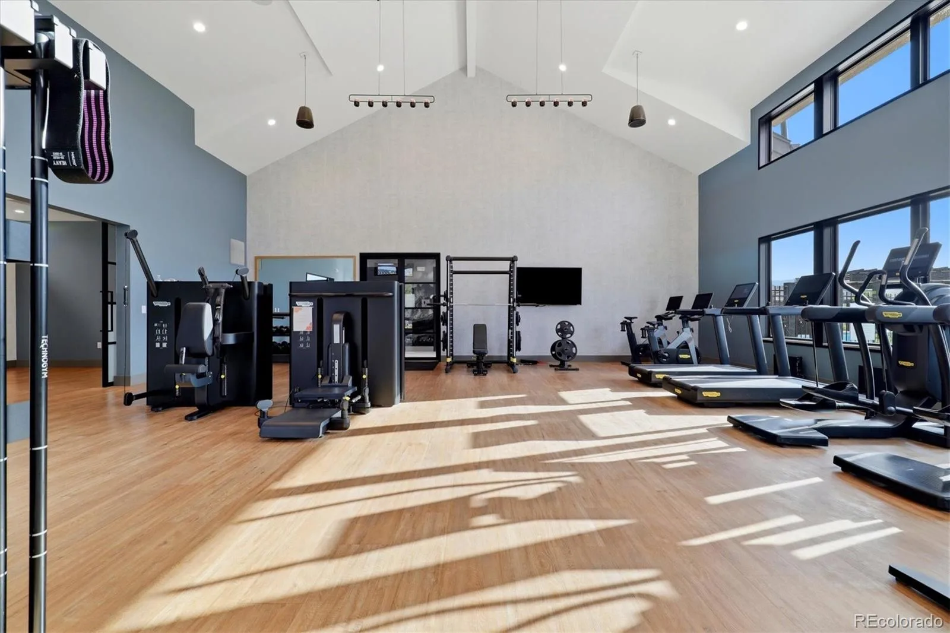
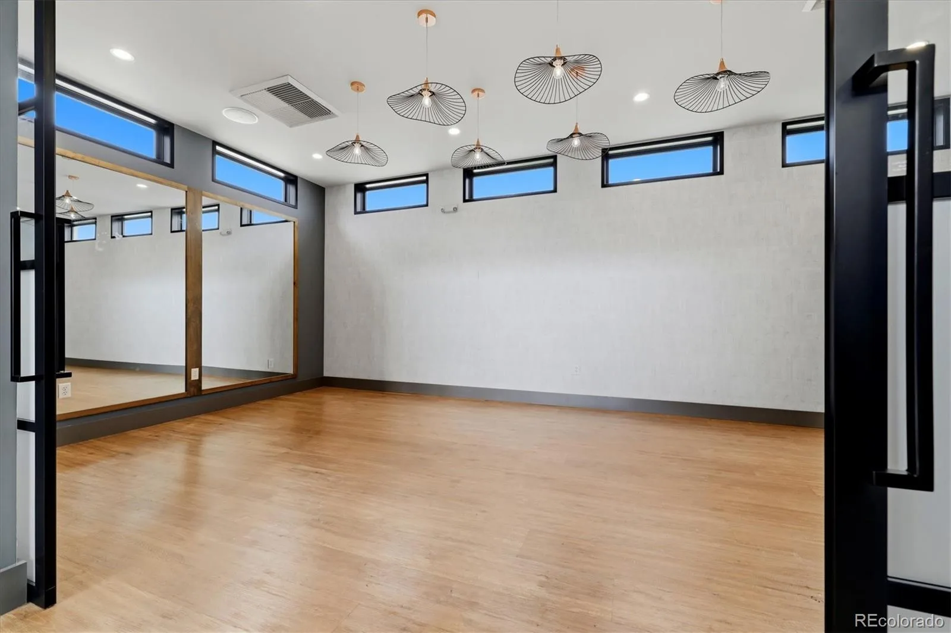
**EXCLUSIVE CLUBHOUSE AND AMENITIES**| Walking distance to the private neighborhood hub featuring a pool, state-of-the-art fitness center, yoga room, bar, and restaurant.
**PEACE OF MIND & INSPECTION READY**| Buy with absolute confidence! This home comes with a transferable builder WARRANTY and multiple clean inspection reports available for review in documents.
**SMART UTILITIES LESS EXPENSIVE WATER**| Benefit from cost-effective TANKLESS WATER HEATER plus Highlands Ranch water, completely avoiding the high water bills reported in surrounding neighborhoods
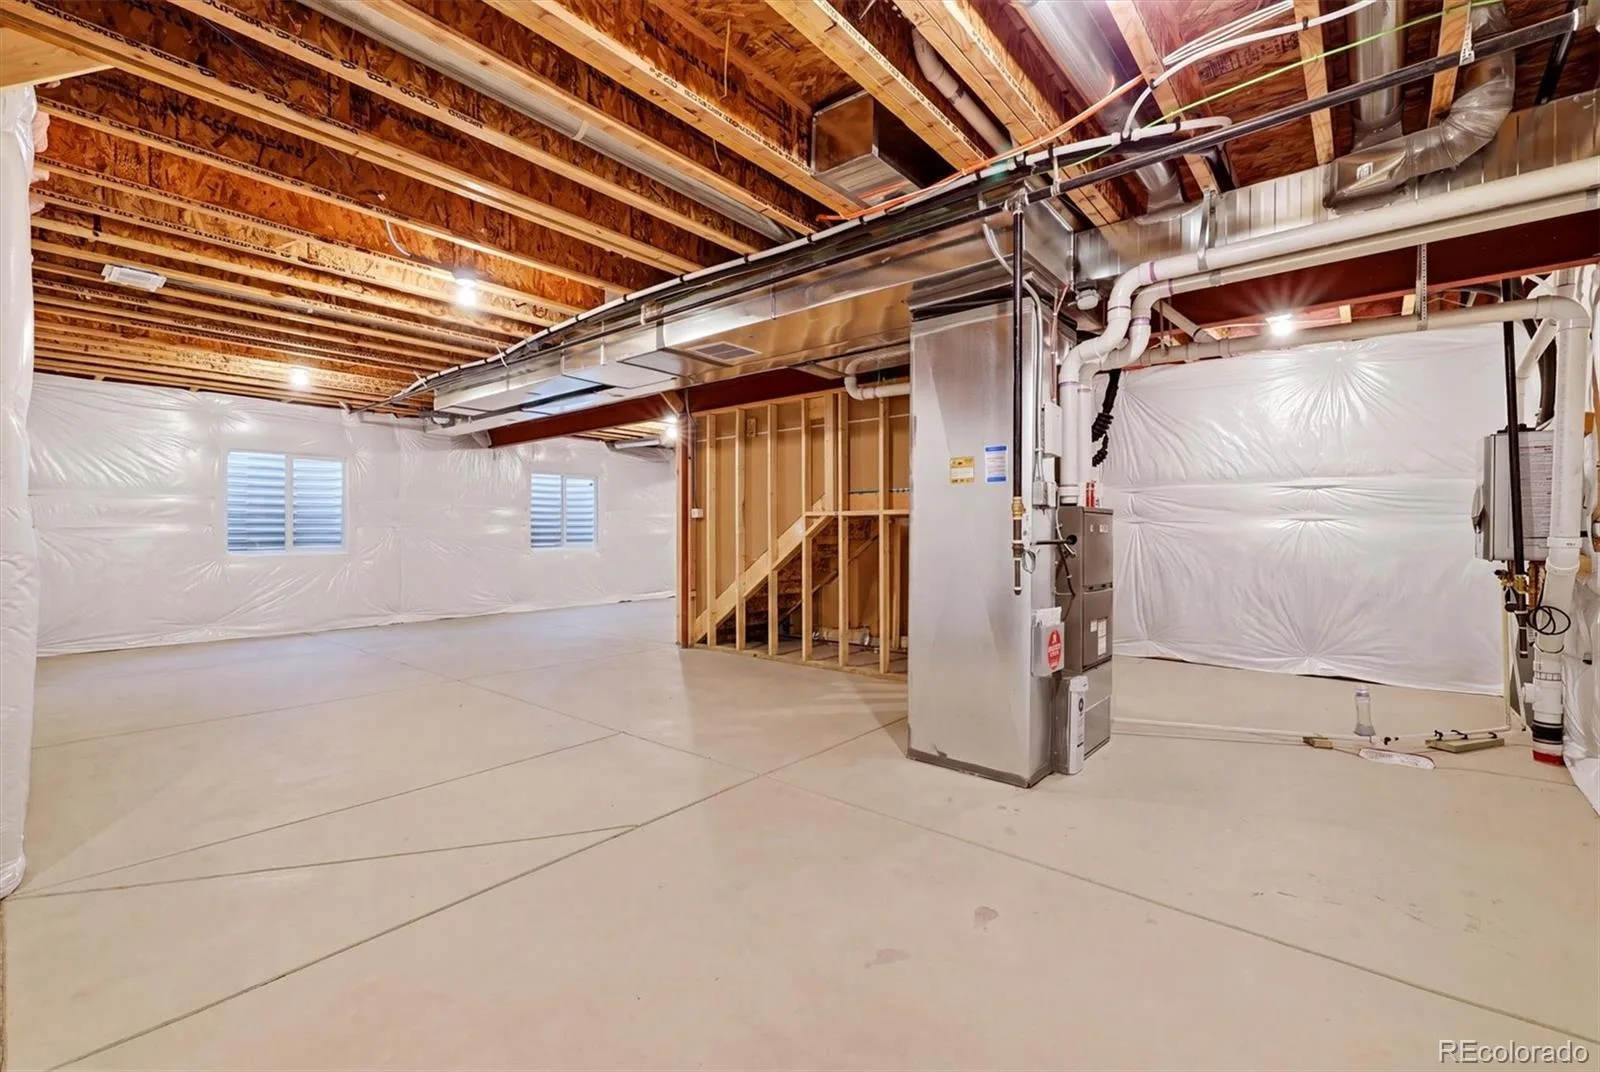
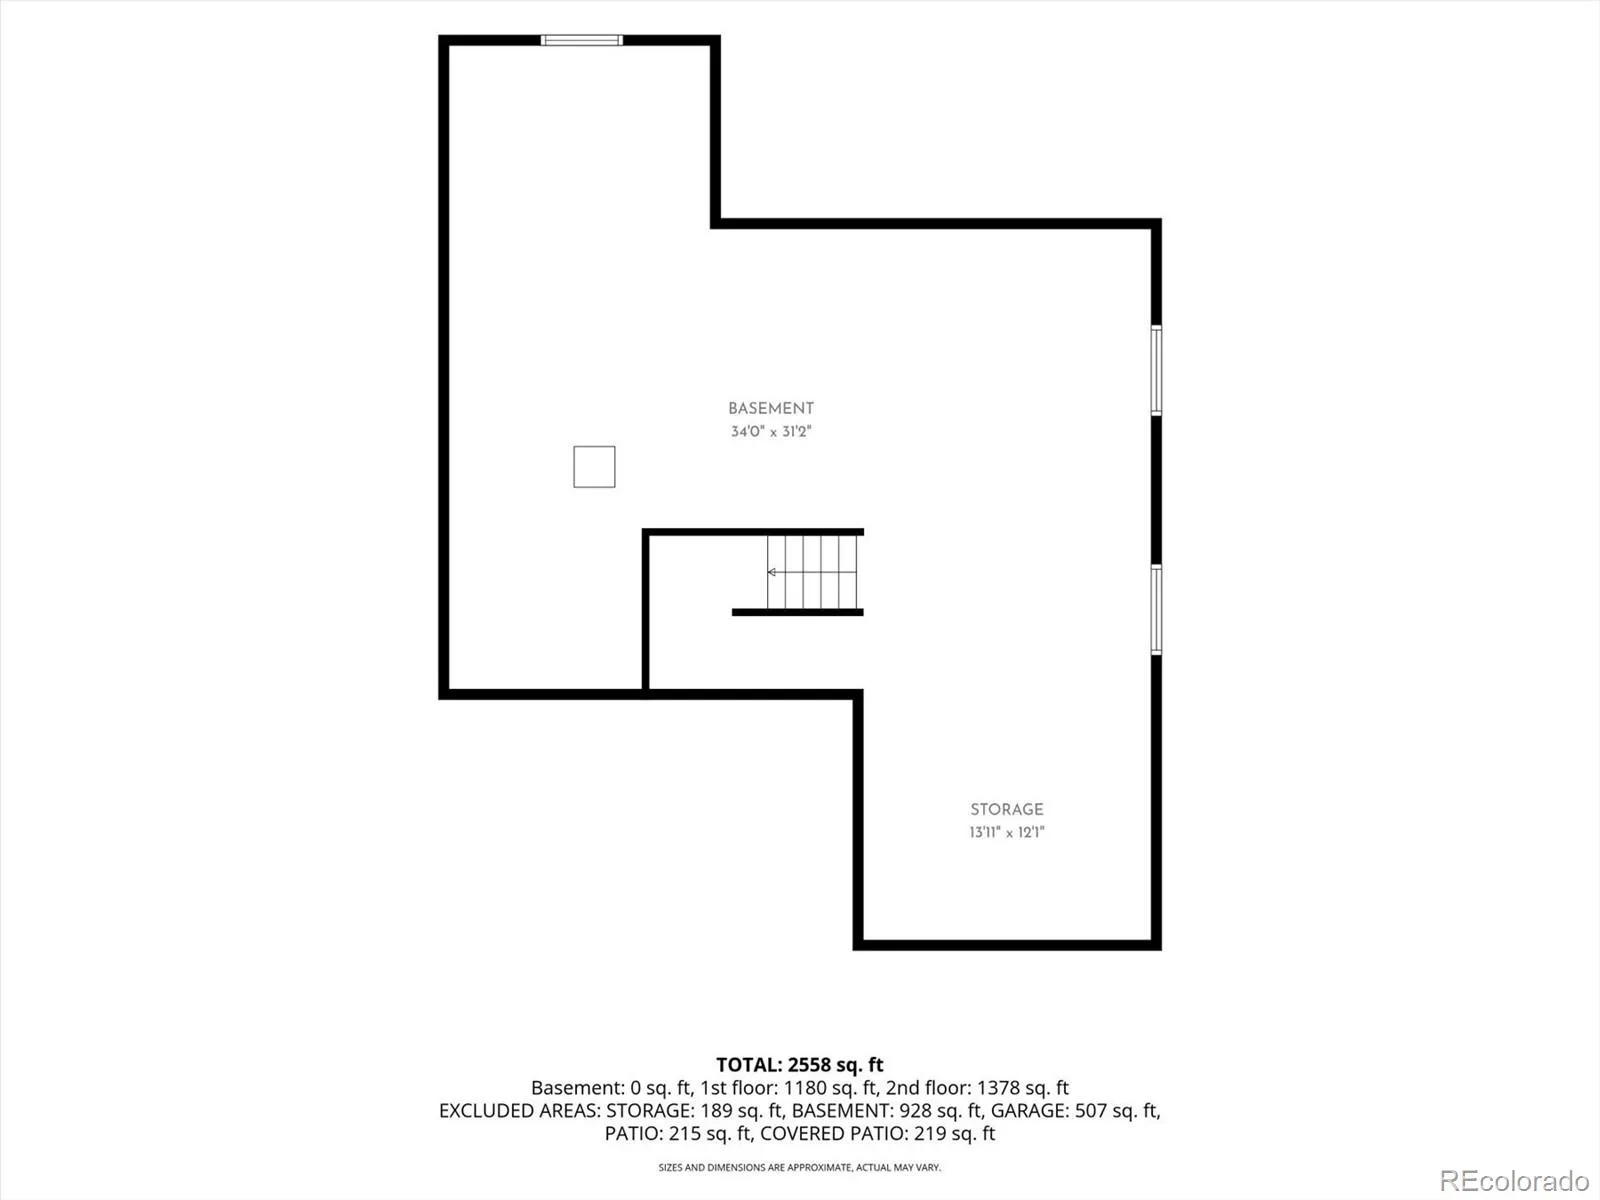
**FUTURE POTENTIAL** | Features an expansive unfinished basement with rough-in plumbing ready for your custom expansion or extra storage needs.
Tour today and get moved in before mid-August!
**FOUR SAME-FLOOR BEDROOMS**| The only home currently available in the community with 4 bedrooms on the main level, perfectly situated on a prime corner lot.
**CUSTOM FINISHES** | Upgraded throughout with custom cabinetry, premium finishes, smart appliances, and an abundance of natural light.
**OUTDOOR OASIS**| Professionally landscaped front and back with smart sprinklers, a covered patio, stamped concrete, and an extended deck.
**EXCLUSIVE CLUBHOUSE AND AMENITIES**| Walking distance to the private neighborhood hub featuring a pool, state-of-the-art fitness center, yoga room, bar, and restaurant.
**PEACE OF MIND & INSPECTION READY**| Buy with absolute confidence! This home comes with a transferable builder WARRANTY and multiple clean inspection reports available for review in documents.
**SMART UTILITIES LESS EXPENSIVE WATER**| Benefit from cost-effective TANKLESS WATER HEATER plus Highlands Ranch water, completely avoiding the high water bills reported in surrounding neighborhoods
**FUTURE POTENTIAL** | Features an expansive unfinished basement with rough-in plumbing ready for your custom expansion or extra storage needs.
Tour today and get moved in before mid-August!
Property Details
Price:
$850,000
MLS #:
REC2334346
Status:
Active Under Contract
Beds:
4
Baths:
4
Type:
Single Family
Subtype:
Single Family Residence
Subdivision:
Solstice
Finished Sq Ft:
2,598
Total Sq Ft:
3,799
Lot Size:
5,619 sqft / 0.13 acres (approx)
Year Built:
2025
Schools
School District:
Douglas RE-1
Elementary School:
Coyote Creek
Middle School:
Ranch View
High School:
Thunderridge
Interior
Above Grade Finished Area
2598
Appliances
Dishwasher, Disposal, Dryer, Freezer, Microwave, Oven, Range, Range Hood, Refrigerator, Self Cleaning Oven, Sump Pump, Tankless Water Heater, Warming Drawer, Washer
Bathrooms
2 Full Bathrooms, 1 Three Quarter Bathroom, 1 Half Bathroom
Below Grade Unfinished Area
1201
Cooling
Central Air
Fireplaces Total
1
Flooring
Vinyl
Heating
Forced Air
Interior Features
Built-in Features, Eat-in Kitchen, Entrance Foyer, Five Piece Bath, Kitchen Island, Open Floorplan, Pantry, Primary Suite, Walk-In Closet(s)
Levels
Two
Main Level Bathrooms
1
Exterior
Association Amenities
Clubhouse, Fitness Center, Park, Parking, Playground, Pool, Tennis Court(s), Trail(s)
Attached Garage YN
1
Construction Materials
Vinyl Siding
Exterior Features
Smart Irrigation
Fencing
Full
Garage Spaces
2
Green Energy Efficient
Lighting, Water Heater, Windows
Lot Features
Corner Lot, Irrigated, Landscaped, Level
Parking Features
Concrete, Oversized, Smart Garage Door
Parking Spots
2
Parking Total
2
Patio And Porch Features
Covered, Front Porch, Patio
Roof
Composition
Security Features
Carbon Monoxide Detector(s), Smart Locks, Smoke Detector(s), Video Doorbell
Window Features
Double Pane Windows
Financial
HOA Fee
$1,464
HOA Fee Frequency
Annually
HOA Name
Solstice Owners Association
HOA Phone
(303) 903-9760
Tax Year
2026
Map
Contact Us
Mortgage Calculator
Property Summary
- Located in the Solstice subdivision, 8908 Buttonwillow Drive Littleton CO is a Single Family for sale in Littleton, CO, 80125. It is listed for $850,000 and features 4 beds, 4 baths, and has approximately 3,799 square feet of living space, and was originally constructed in 2025. The current price per square foot is $224. The average price per square foot for Single Family listings in Littleton is $291. The average listing price for Single Family in Littleton is $954,564. To schedule a showing of MLS#rec2334346 at 8908 Buttonwillow Drive in Littleton, CO, contact your Smart Sale AI agent at 3039066915.
Similar Listings Nearby

Additional Details
MLS ID : REC2334346
Listing Key : REC2055781405
Parcel Number : R0609731
Zip Code : 80125
City : Littleton
State : CO
Building if Condo :
Full Street: 8908 Buttonwillow Drive
Address : 8908
Address Prefix :
Address Suffix : Drive
Street : Buttonwillow
Street Prefix :
Street Suffix :
Unit if Condo :
Latitude : 39.524036
Longitude : -105.052696
Property Type : singlefamily
Property Sub Type : Single Family Residence
Stories Total if Condo :
Lot Size : 5,619 sqft / 0.13 acres (approx)
Ownership : Individual
Zoning :
Condition :
Renovation :
Pets Allowed :
Special Conditions : None
Possession :
Original Price : 850000
Close Price :
Close Date :
List Date : Jul 24, 2026
List Contract Date : 2026-07-24
Off Market Date : 2026-08-14
Purchase Contract Date : 2026-08-14
Days on Market : 36
Concessions Amount :
Concession Comment :
Renovation :
Company : LUX Real Estate Company ERA Powered

Copyright 2026. All rights reserved.
8908 Buttonwillow Drive
Littleton, CO