
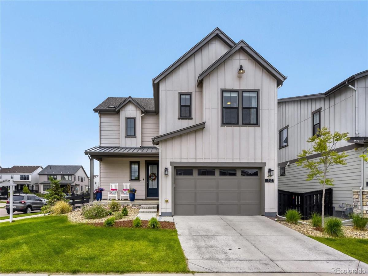
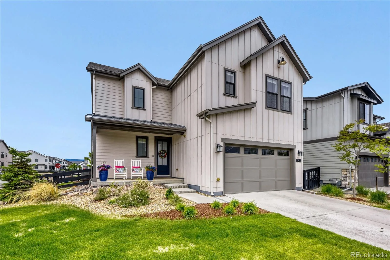
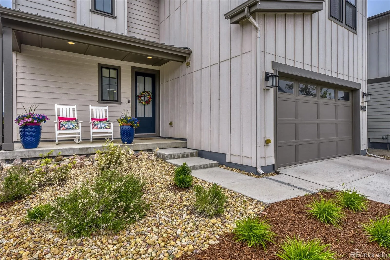
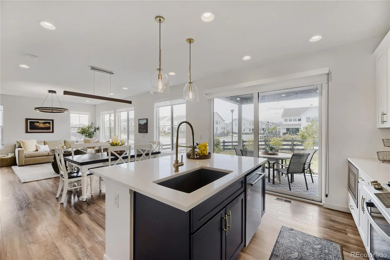
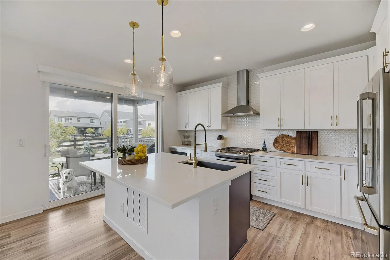
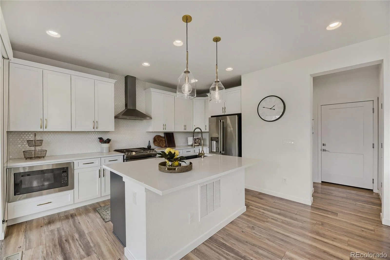
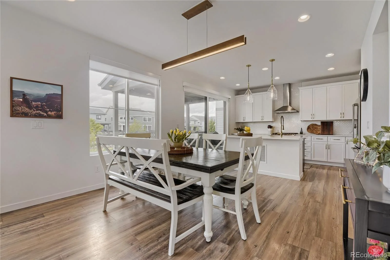
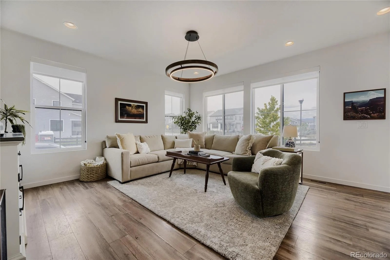
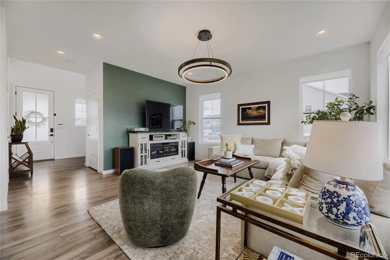
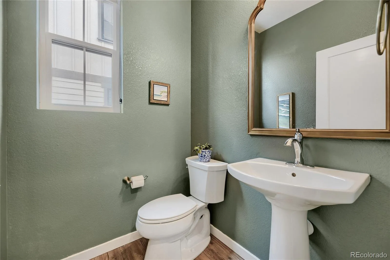
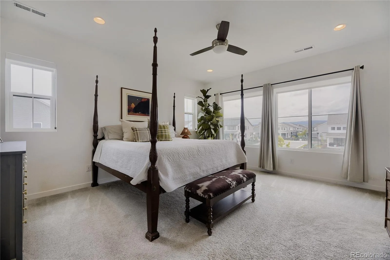
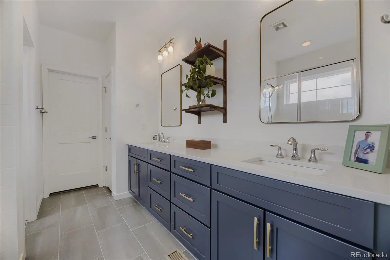
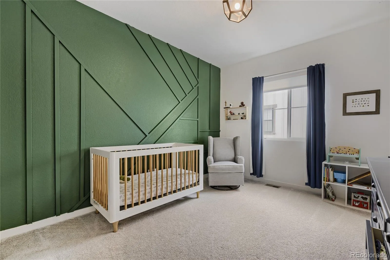
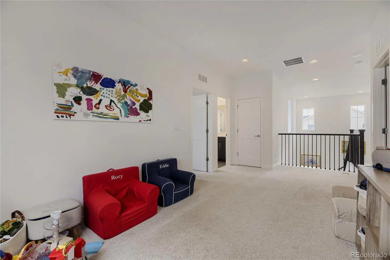
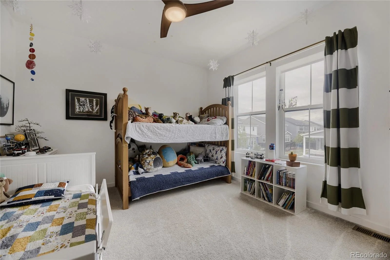
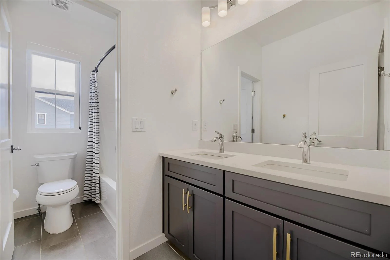
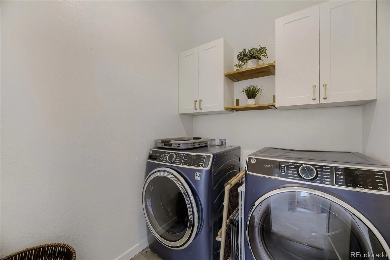
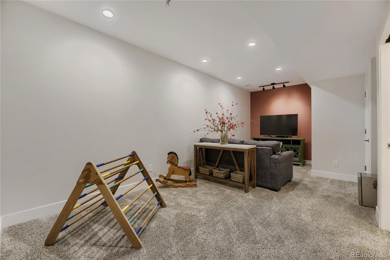
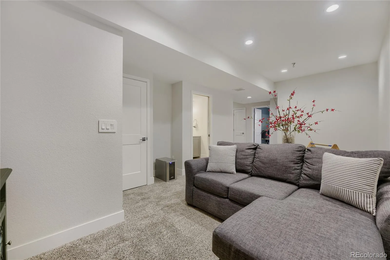
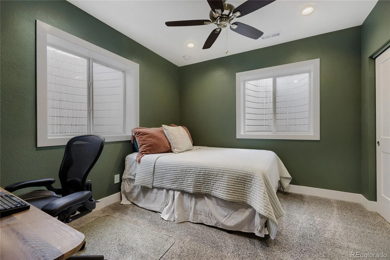
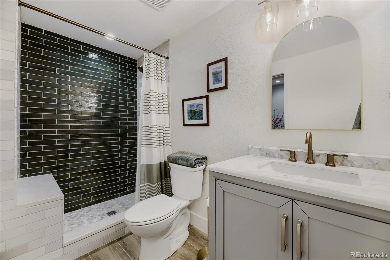
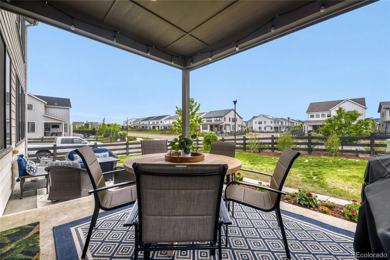
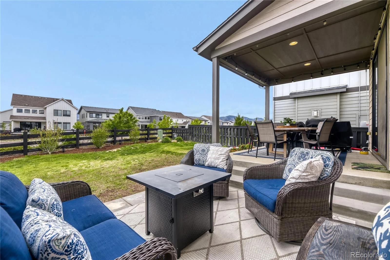
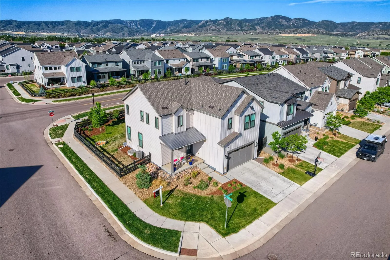
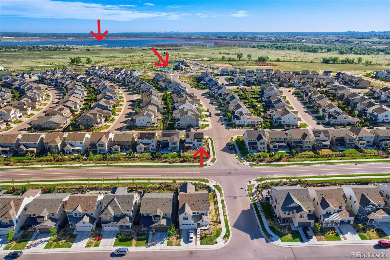
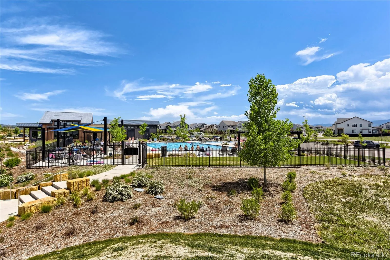
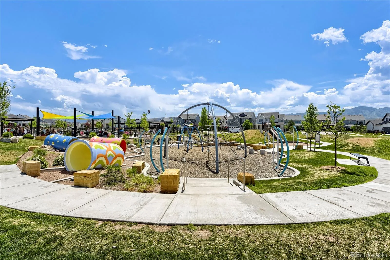
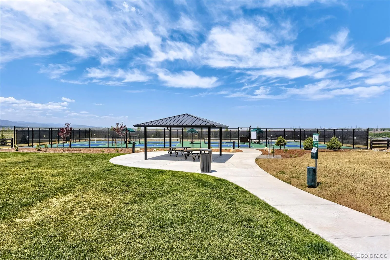
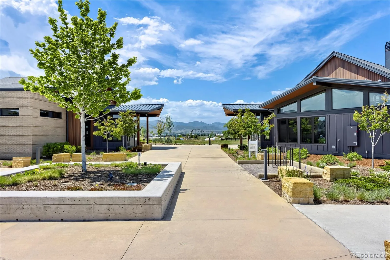
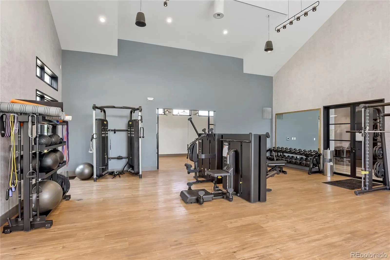
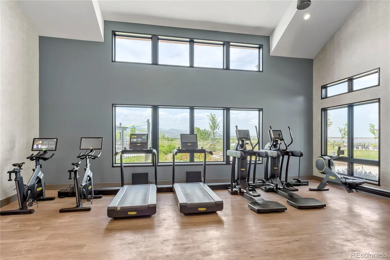
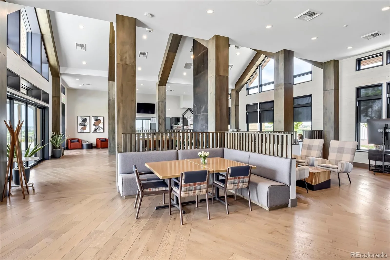
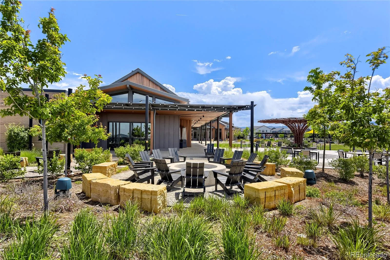
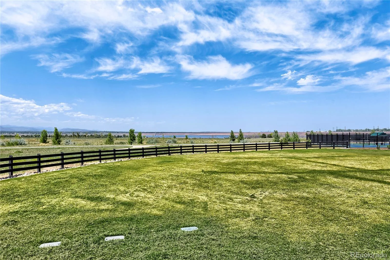
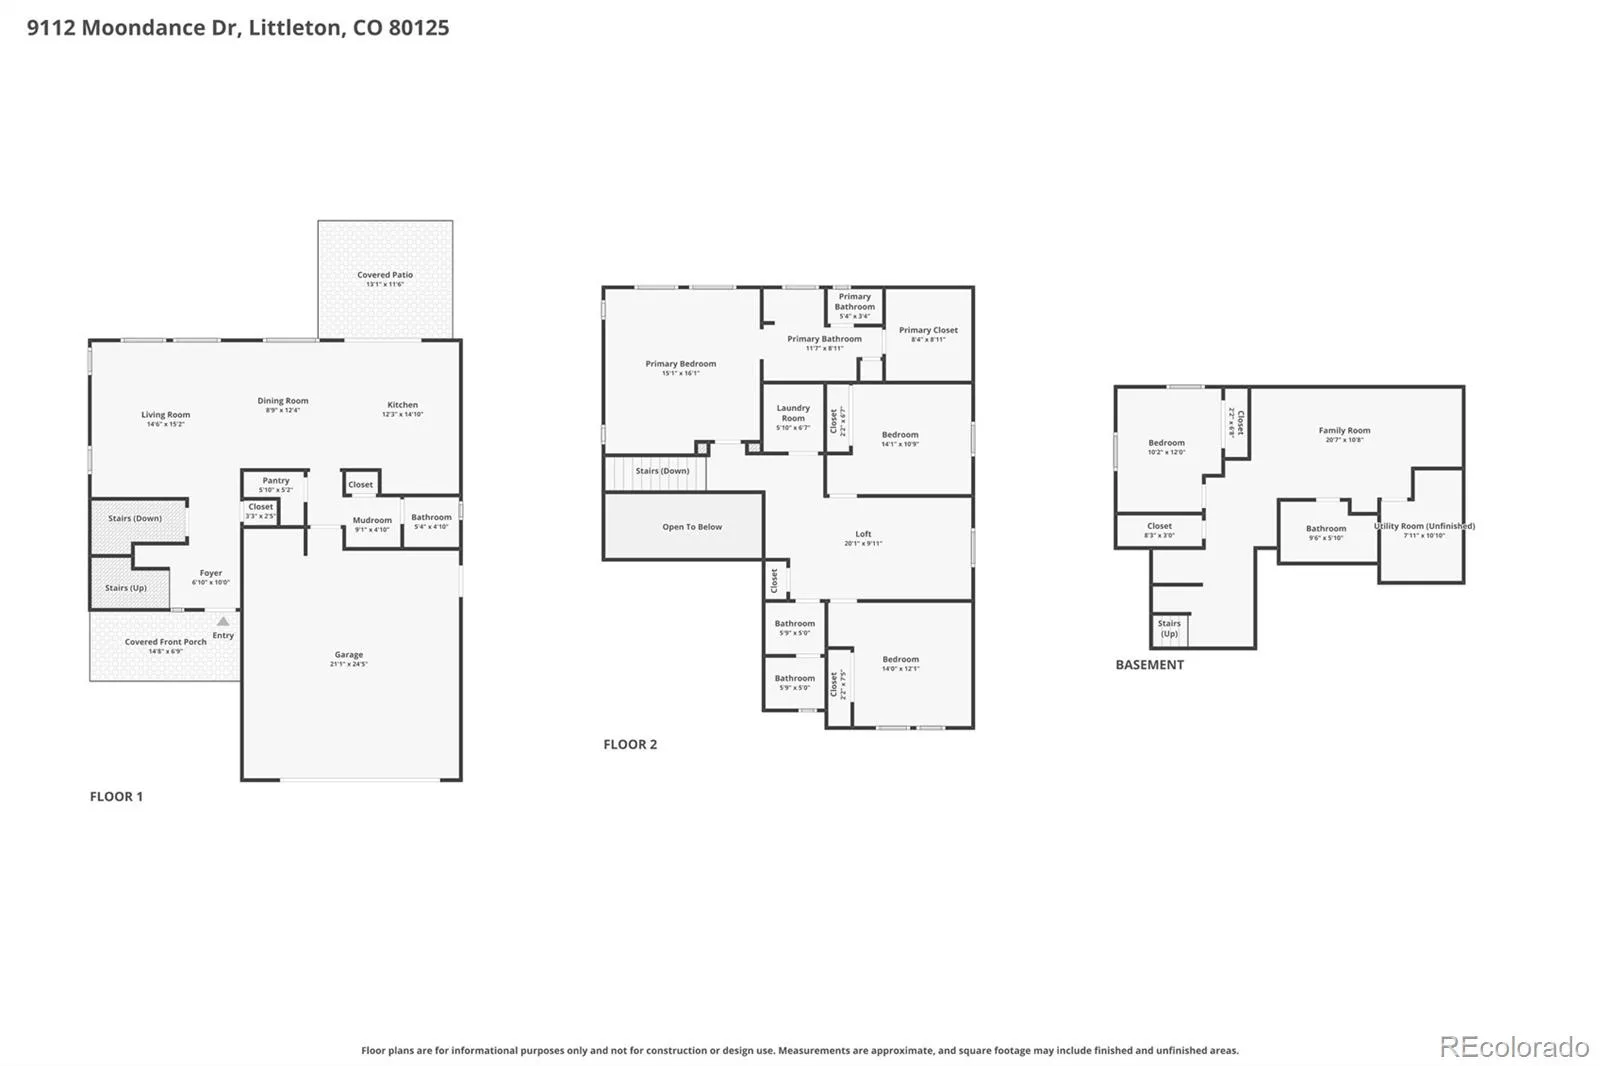
RARE FINISHED BASEMENT WITH GORGEOUS CONFORMING BEDROOM, FULL BATH AND GREAT ROOM! Welcome to this 4Bed/4Bath, corner lot home in the coveted Solstice neighborhood! This thoughtfully designed open-concept home offers comfortable everyday living, great spaces for entertaining, and plenty of room to spread out! The kitchen is the heart of the home, with a spacious eat-at island, quartz countertops, ss appliances, and a large walk-in pantry. There is plenty of room for a generously sized kitchen table & the space flows seamlessly into the family room while overlooking the backyard. The mudroom, conveniently located off the garage, provides the perfect drop zone for everyday life. The powder room completes the main floor. Upstairs features a spacious primary suite with a private ensuite bath, glass shower, dual sinks, & very large walk-in closet. Two additional bedrooms, both with custom closets, share a secondary full bath. The versatile loft offers wonderful flex space for a playroom, home office, or could be enclosed to create a fourth upstairs bedroom. The convenient laundry room completes the upstairs. A RARE FINISHED BASEMENT adds valuable living space with a conforming bedroom, spacious great room, and beautiful ¾ bath. This flexible lower level is perfect for guests, a private home office, additional bedroom space, or an inviting second living area. Enjoy the backyard all summer long with a covered patio and extended patio area, perfect for relaxing and entertaining. Large Corner Lot, Fantastic location just down the street from the pool, gym and brand new pickleball courts. Enjoy the outdoor lifestyle with direct access into Chatfield State Park…miles of trails, fishing, paddleboarding and boating! Awesome community and open space all in a convenient Littleton location. Easy access to interstates, shopping, restaurants and entertainment. You are going to LOVE it here!
Property Details
Price:
$830,000
MLS #:
REC8034304
Status:
Active
Beds:
4
Baths:
4
Type:
Single Family
Subtype:
Single Family Residence
Subdivision:
Solstice
Finished Sq Ft:
2,826
Total Sq Ft:
2,946
Lot Size:
6,011 sqft / 0.14 acres (approx)
Year Built:
2020
Schools
School District:
Douglas RE-1
Elementary School:
Coyote Creek
Middle School:
Ranch View
High School:
Thunderridge
Interior
Above Grade Finished Area
2097
Appliances
Dishwasher, Disposal, Microwave, Oven, Range, Range Hood, Refrigerator, Tankless Water Heater
Bathrooms
1 Full Bathroom, 2 Three Quarter Bathrooms, 1 Half Bathroom
Below Grade Finished Area
729
Below Grade Unfinished Area
120
Cooling
Central Air
Flooring
Carpet, Laminate, Tile
Heating
Forced Air
Interior Features
Ceiling Fan(s), Eat-in Kitchen, Entrance Foyer, High Ceilings, High Speed Internet, Kitchen Island, Open Floorplan, Pantry, Primary Suite, Quartz Counters, Smart Thermostat, Smoke Free, Walk-In Closet(s)
Levels
Two
Main Level Bathrooms
1
Exterior
Architectural Style
Traditional
Association Amenities
Clubhouse, Fitness Center, Pool, Tennis Court(s)
Attached Garage YN
1
Construction Materials
Frame
Direction Faces
South
Exterior Features
Private Yard
Fencing
Partial
Garage Spaces
2
Lot Features
Corner Lot, Irrigated, Landscaped, Sprinklers In Front, Sprinklers In Rear
Parking Features
Concrete
Parking Spots
2
Parking Total
2
Patio And Porch Features
Covered, Front Porch, Patio
Roof
Composition
Security Features
Carbon Monoxide Detector(s), Smart Locks, Smoke Detector(s)
Window Features
Double Pane Windows, Egress Windows, Window Coverings, Window Treatments
Financial
HOA Fee
$125
HOA Fee 2
$40
HOA Fee 2 Frequency
Monthly
HOA Fee Frequency
Monthly
HOA Includes
Maintenance Grounds, Recycling, Snow Removal, Trash
HOA Name
Solstice Owners Association
HOA Name 2
Mirabelle Metro District
HOA Phone
303-4822213
HOA Phone 2
303-482-2213
Tax Year
2025
Taxes
$7,472
Map
Contact Us
Mortgage Calculator
Property Summary
- Located in the Solstice subdivision, 9112 Moondance Drive Littleton CO is a Single Family for sale in Littleton, CO, 80125. It is listed for $830,000 and features 4 beds, 4 baths, and has approximately 2,946 square feet of living space, and was originally constructed in 2020. The current price per square foot is $282. The average price per square foot for Single Family listings in Littleton is $292. The average listing price for Single Family in Littleton is $954,947. To schedule a showing of MLS#rec8034304 at 9112 Moondance Drive in Littleton, CO, contact your Smart Sale AI agent at 3039066915.
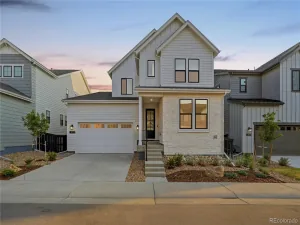
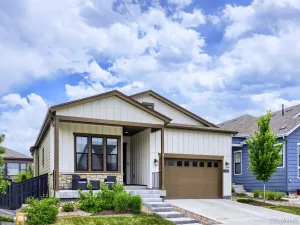
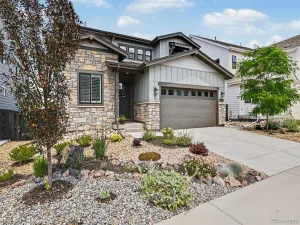
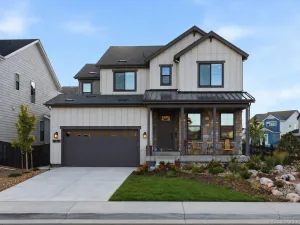
Similar Listings Nearby

Additional Details
MLS ID : REC8034304
Listing Key : REC2054415145
Parcel Number : R0605218
Zip Code : 80125
City : Littleton
State : CO
Building if Condo :
Full Street: 9112 Moondance Drive
Address : 9112
Address Prefix :
Address Suffix : Drive
Street : Moondance
Street Prefix :
Street Suffix :
Unit if Condo :
Latitude : 39.524616
Longitude : -105.056267
Property Type : singlefamily
Property Sub Type : Single Family Residence
Stories Total if Condo :
Lot Size : 6,011 sqft / 0.14 acres (approx)
Ownership : Individual
Zoning :
Condition : Updated/Remodeled
Renovation :
Pets Allowed : Cats OK,Dogs OK
Special Conditions : None
Possession : Closing/DOD
Original Price : 830000
Close Price :
Close Date :
List Date : May 28, 2026
List Contract Date : 2026-05-28
Off Market Date :
Purchase Contract Date :
Days on Market : 93
Concessions Amount :
Concession Comment :
Renovation :
Company : Keller Williams Real Estate LLC

Copyright 2026. All rights reserved.
9112 Moondance Drive
Littleton, CO