
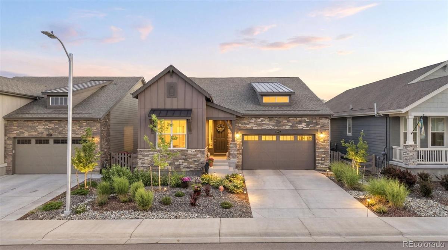
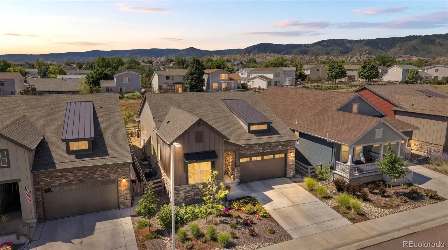
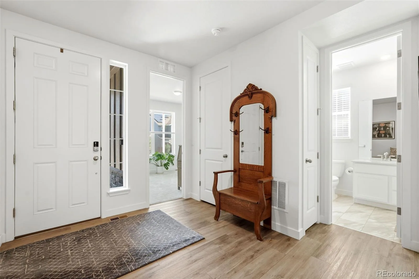
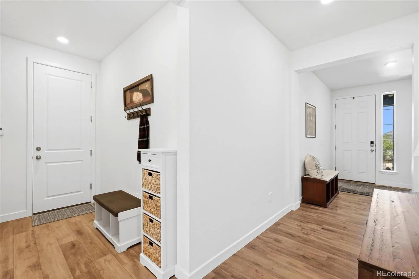
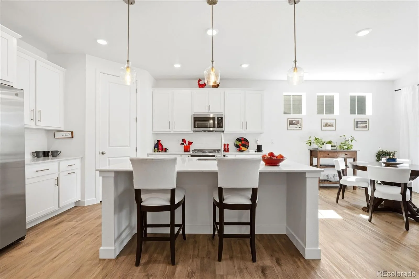
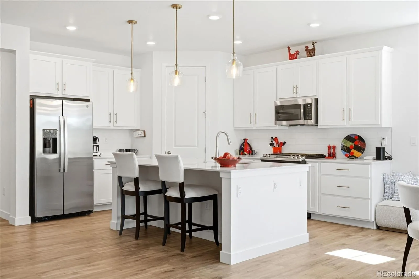
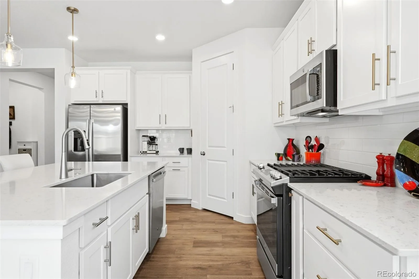
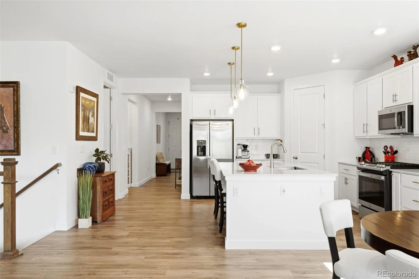
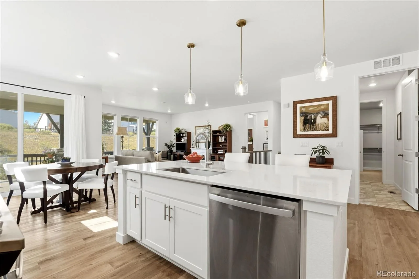
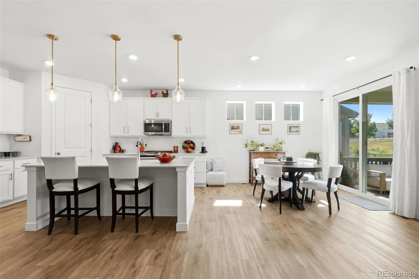
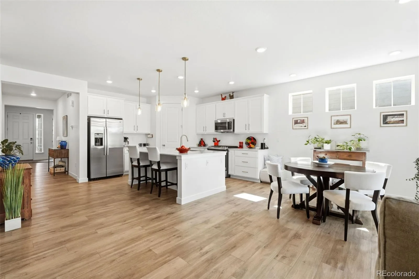
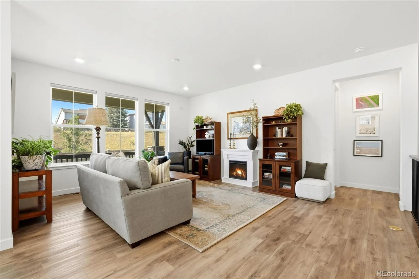
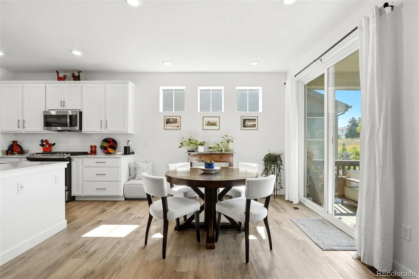
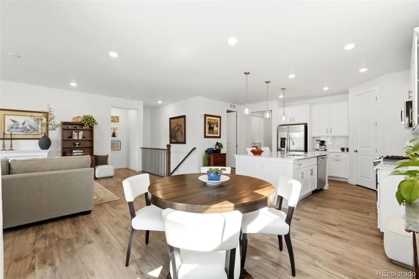
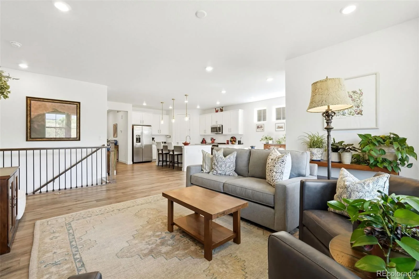
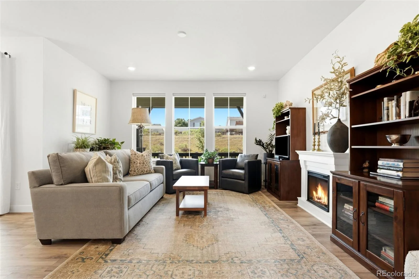
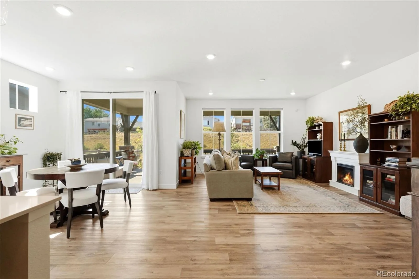
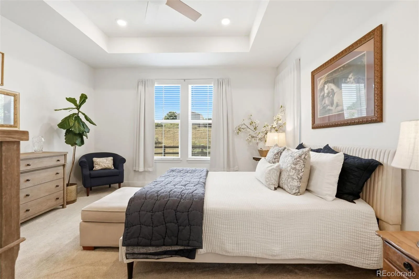
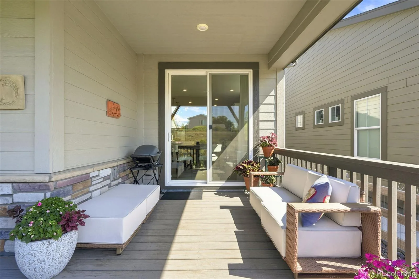
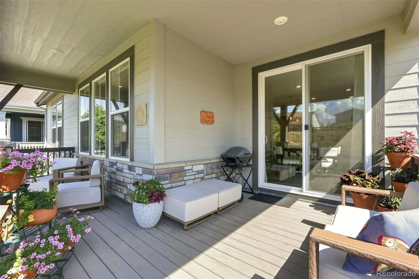
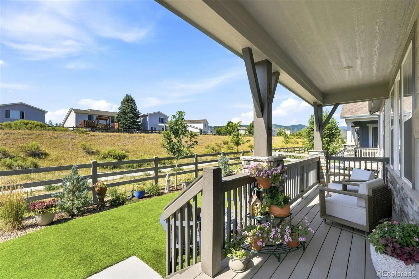
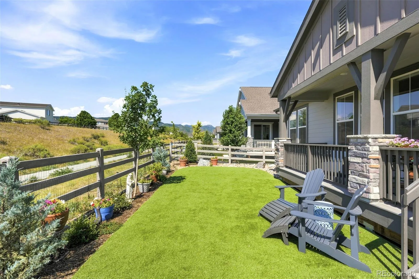
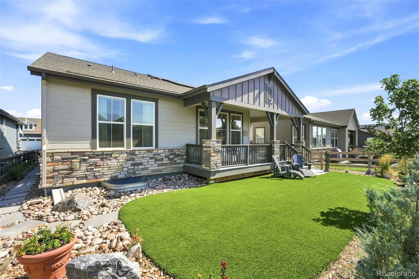
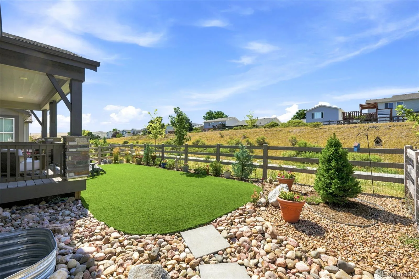
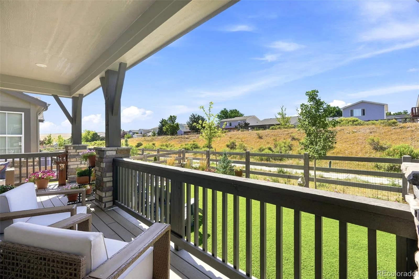
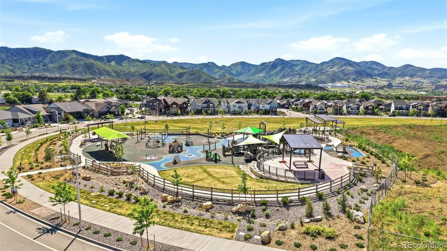
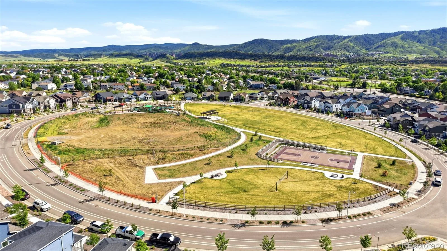
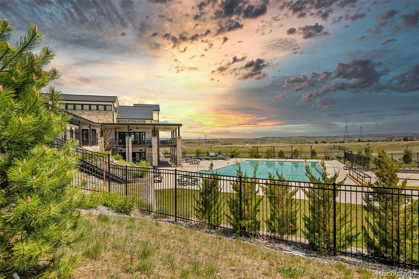
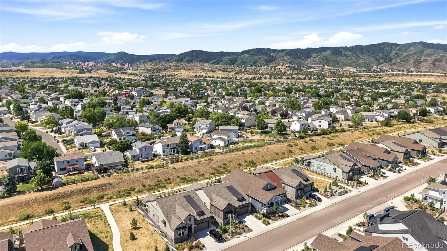
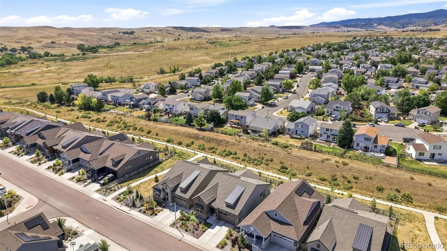
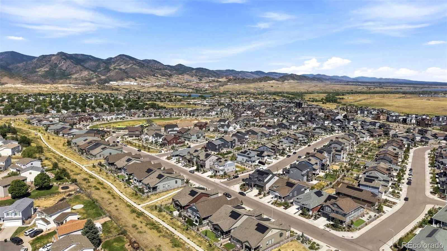
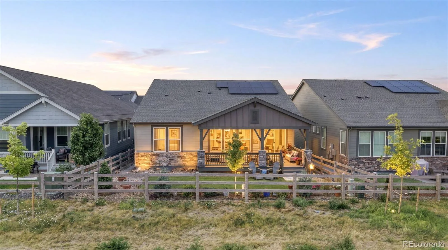
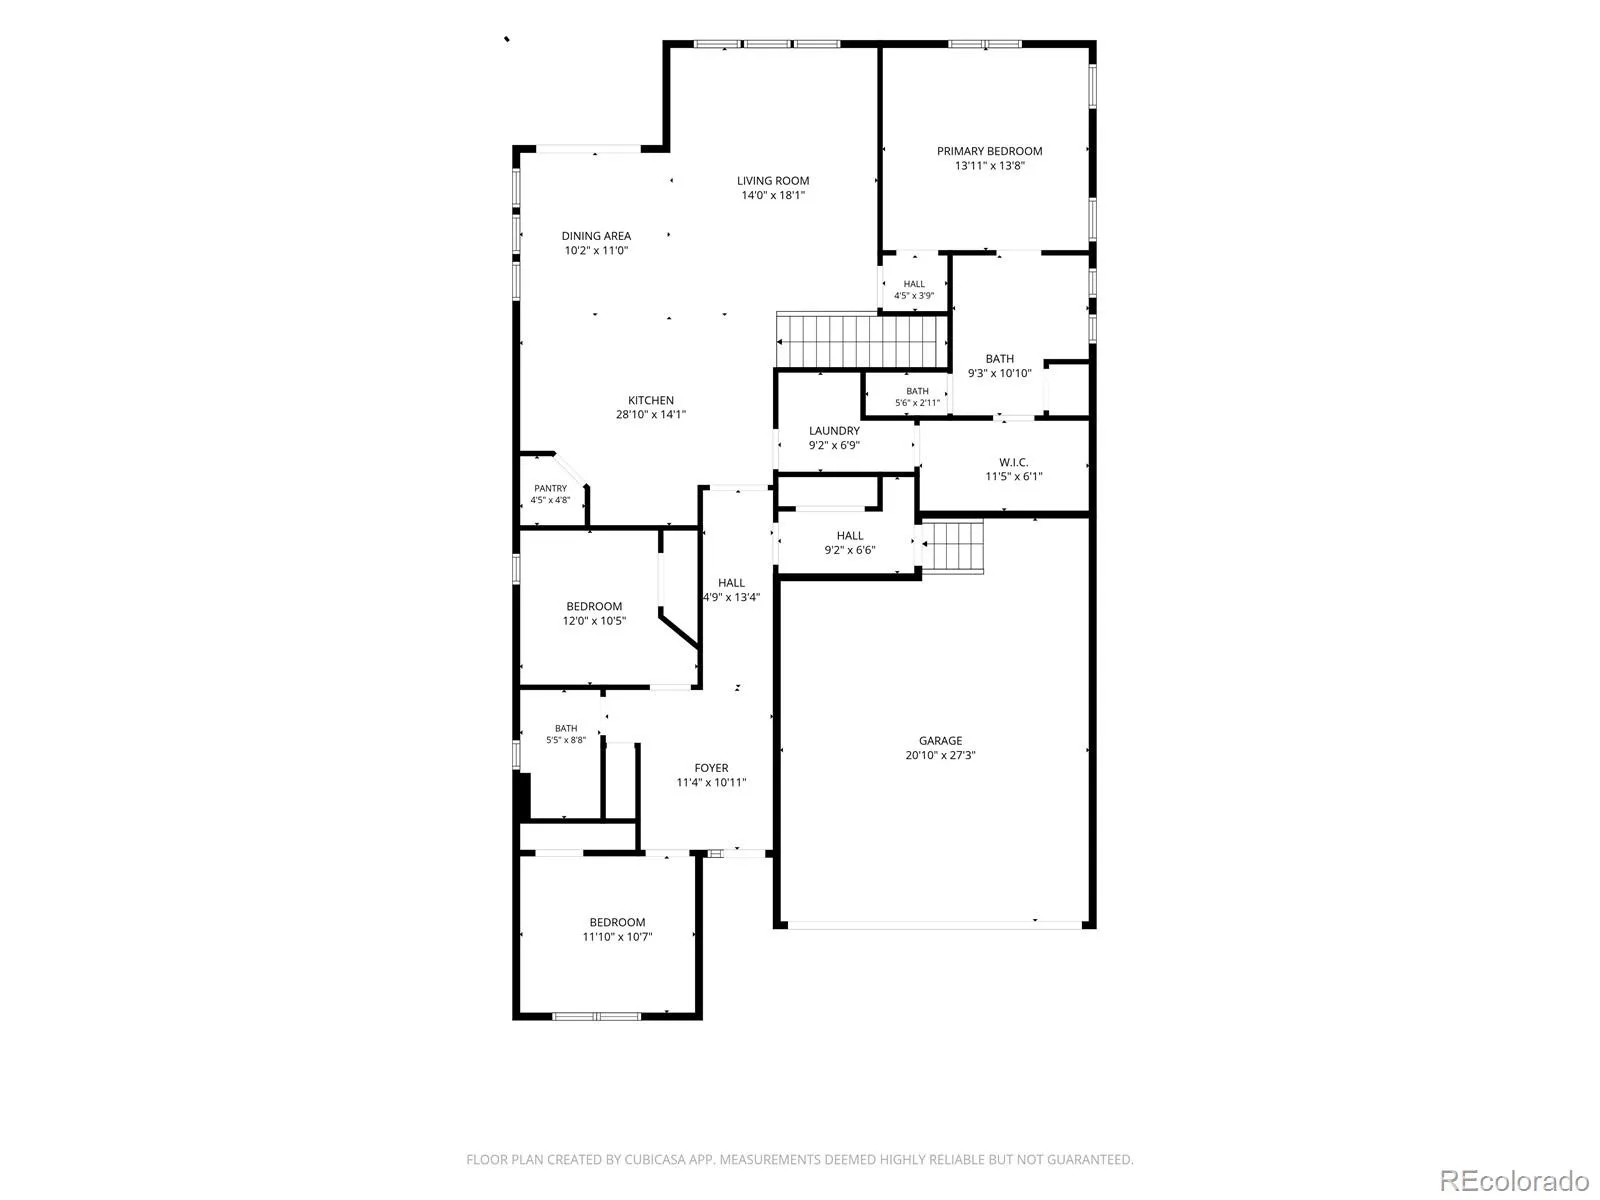
Welcome to Prospect Village in the Sterling Ranch neighborhood! This meticulously maintained 2023 Lennar Ranch home sits just steps from the new Prospect Park which will feature a new pool in 2027 and backs to a greenbelt & walking path! The abundance of natural light welcomes you into the main living space of the home, along with wide plank flooring which expands throughout the main living space. Contemporary finishes accent the kitchen with upgrades which include: tiled back splash, pendant lighting, hardware, cabinet molding, pantry & stainless steel appliances. The kitchen is complete with a dining room area which overlooks the private backyard. The spacious living room offers additional views of the green belt and path off the back of the home.
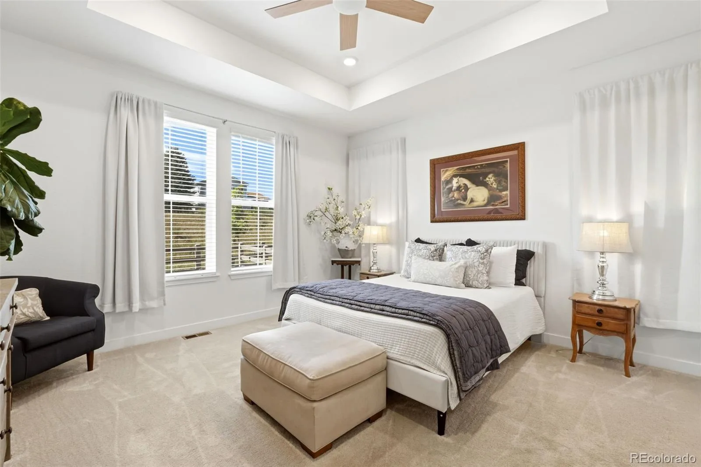
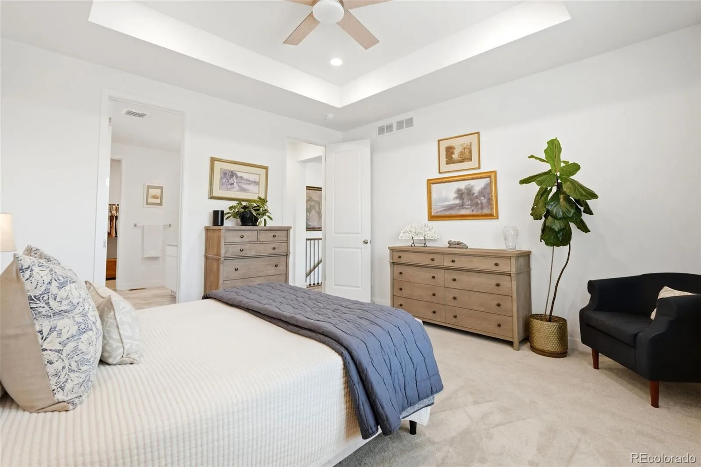
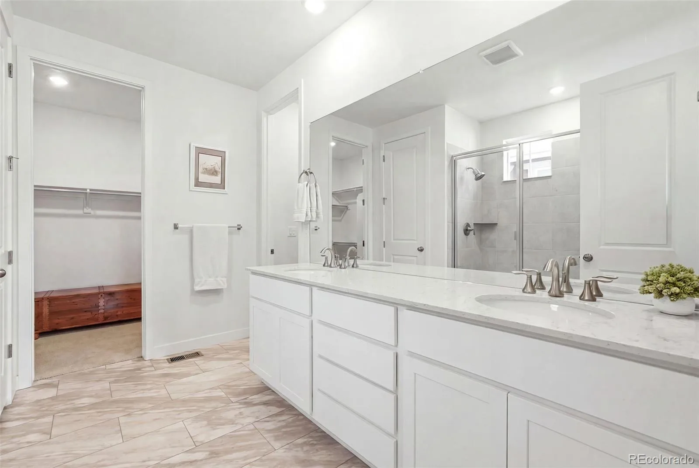
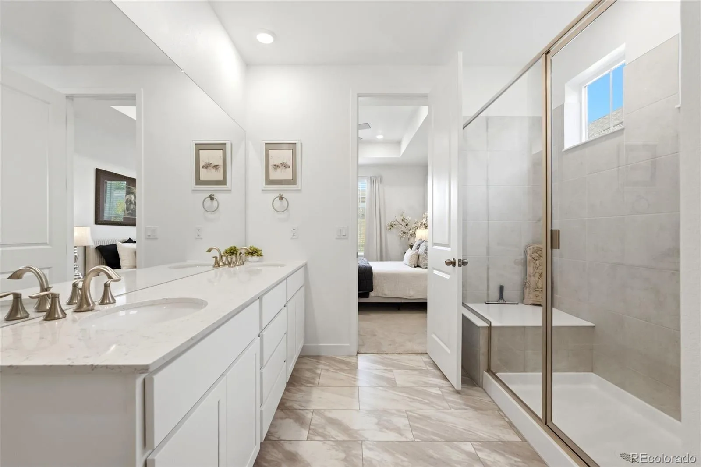
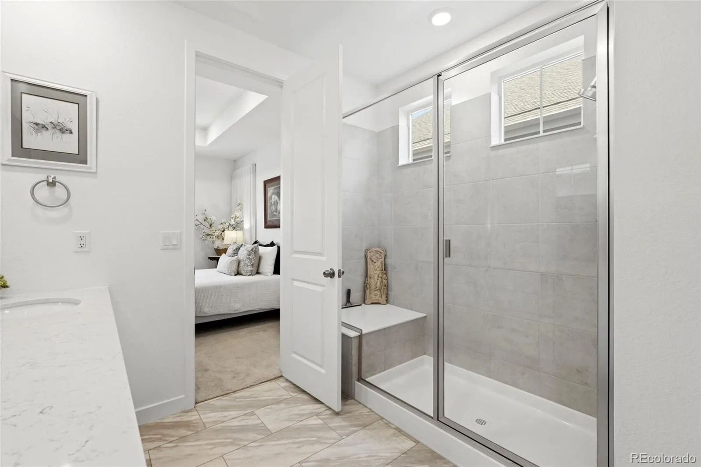
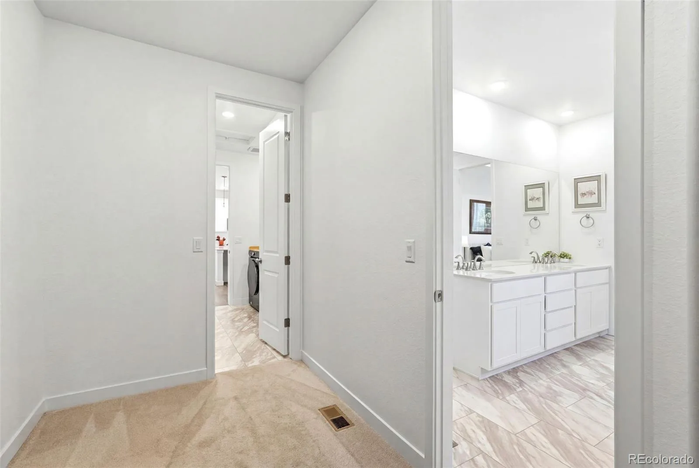
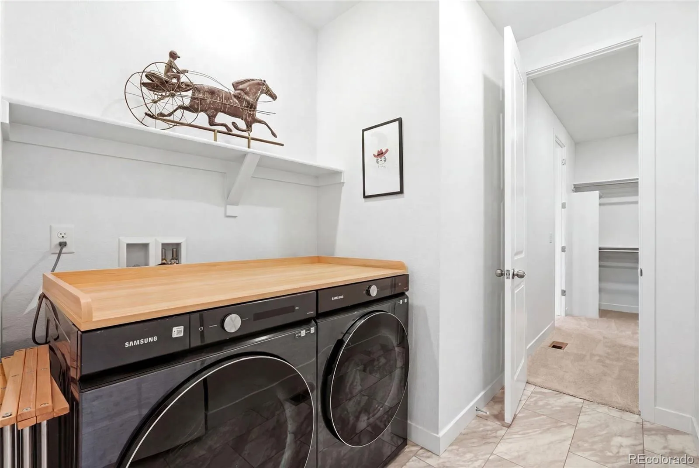
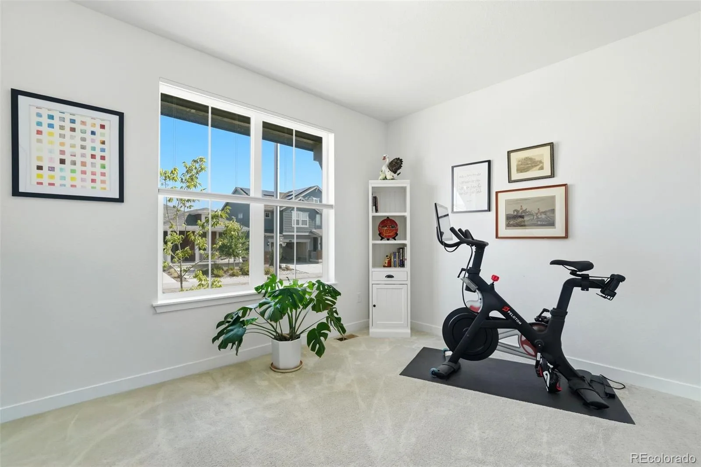
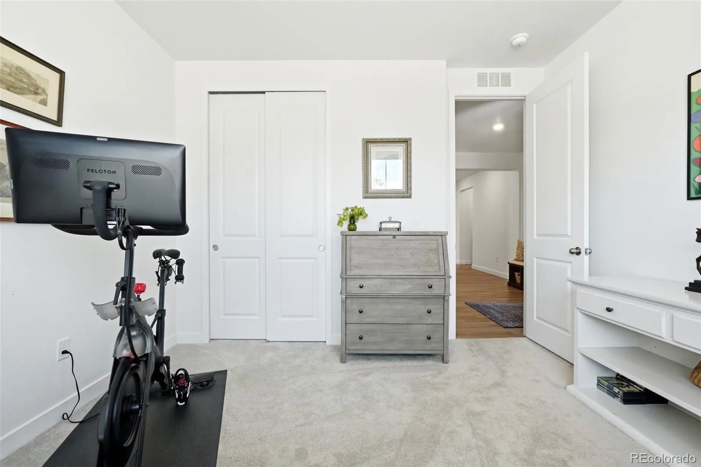
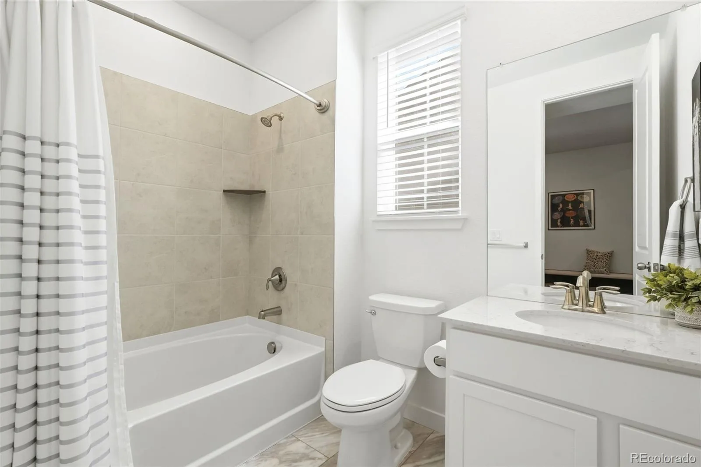
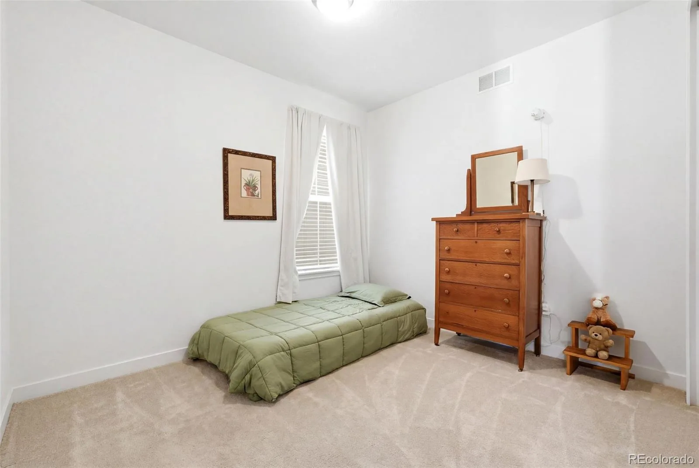
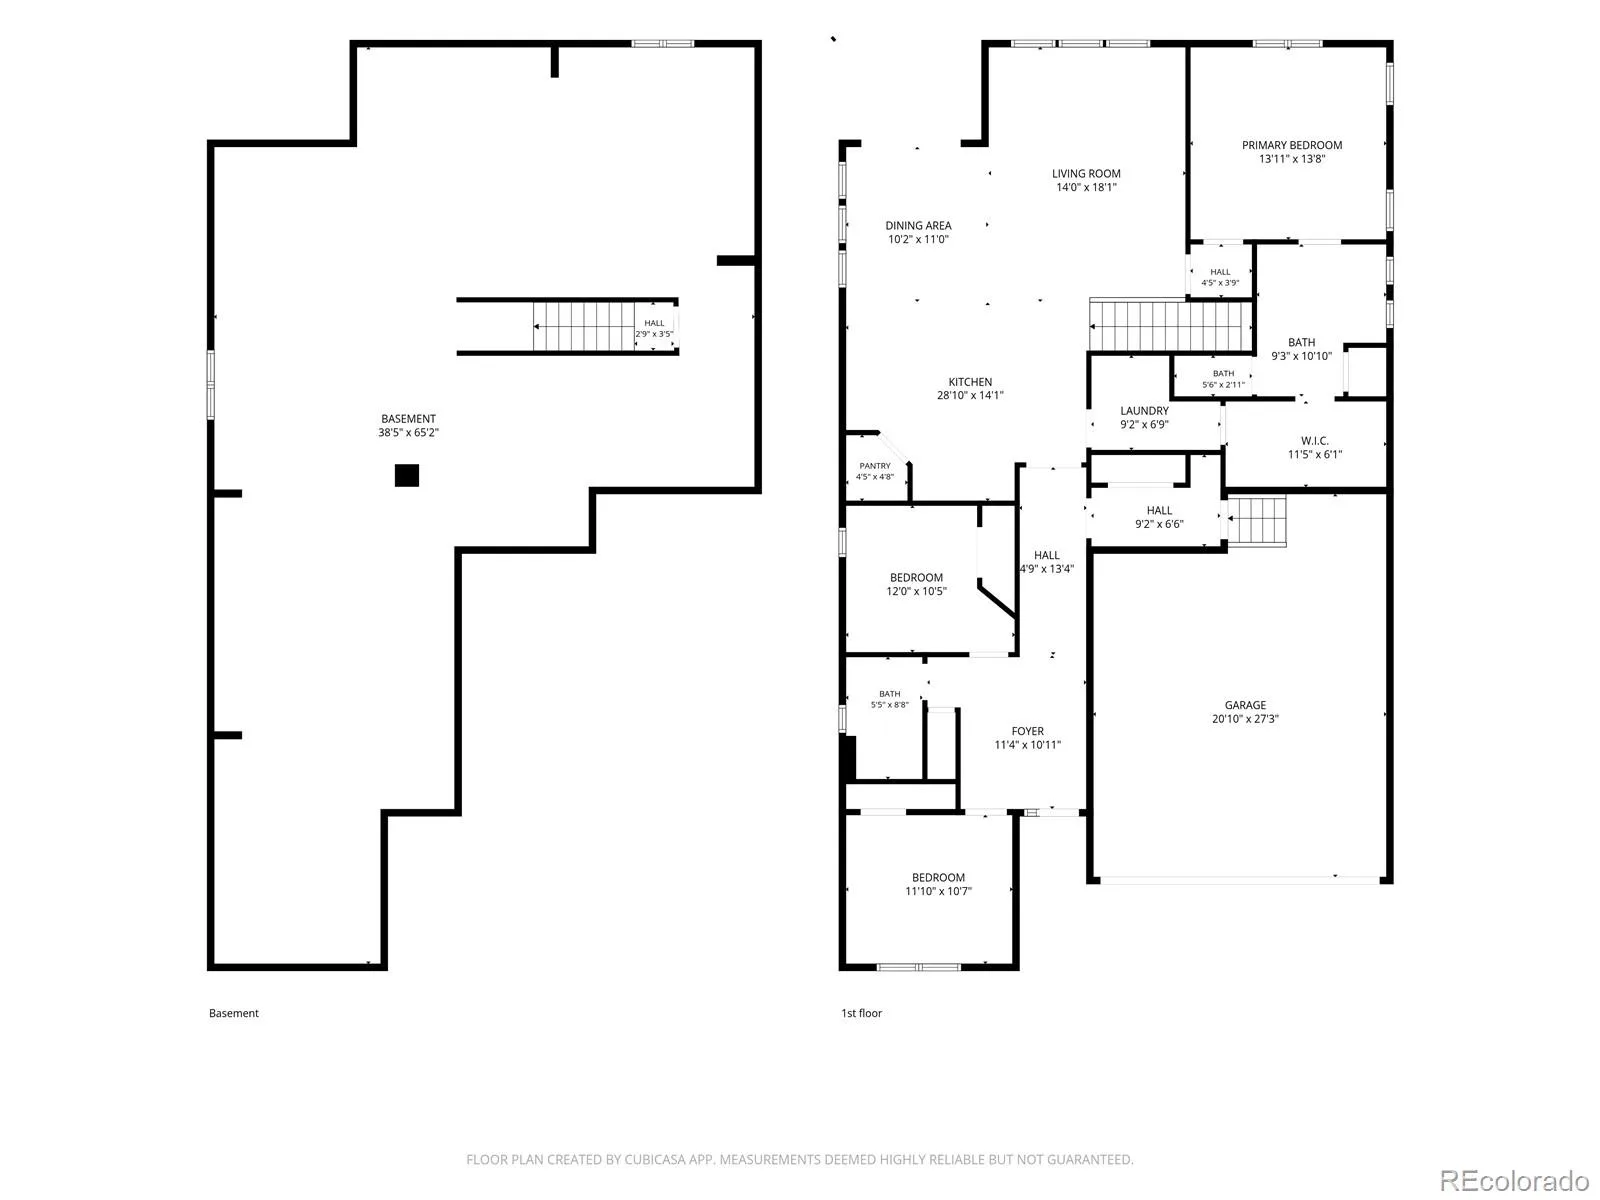
The spacious primary bedroom is located off the living room & comes with a large ensuite with upgrades which include: tiled shower, dual vanity & a walk-in closet, with walk through access to the laundry room. Two additional bedrooms are also located on the main level with the additional full bath & laundry room which offers additional storage space.
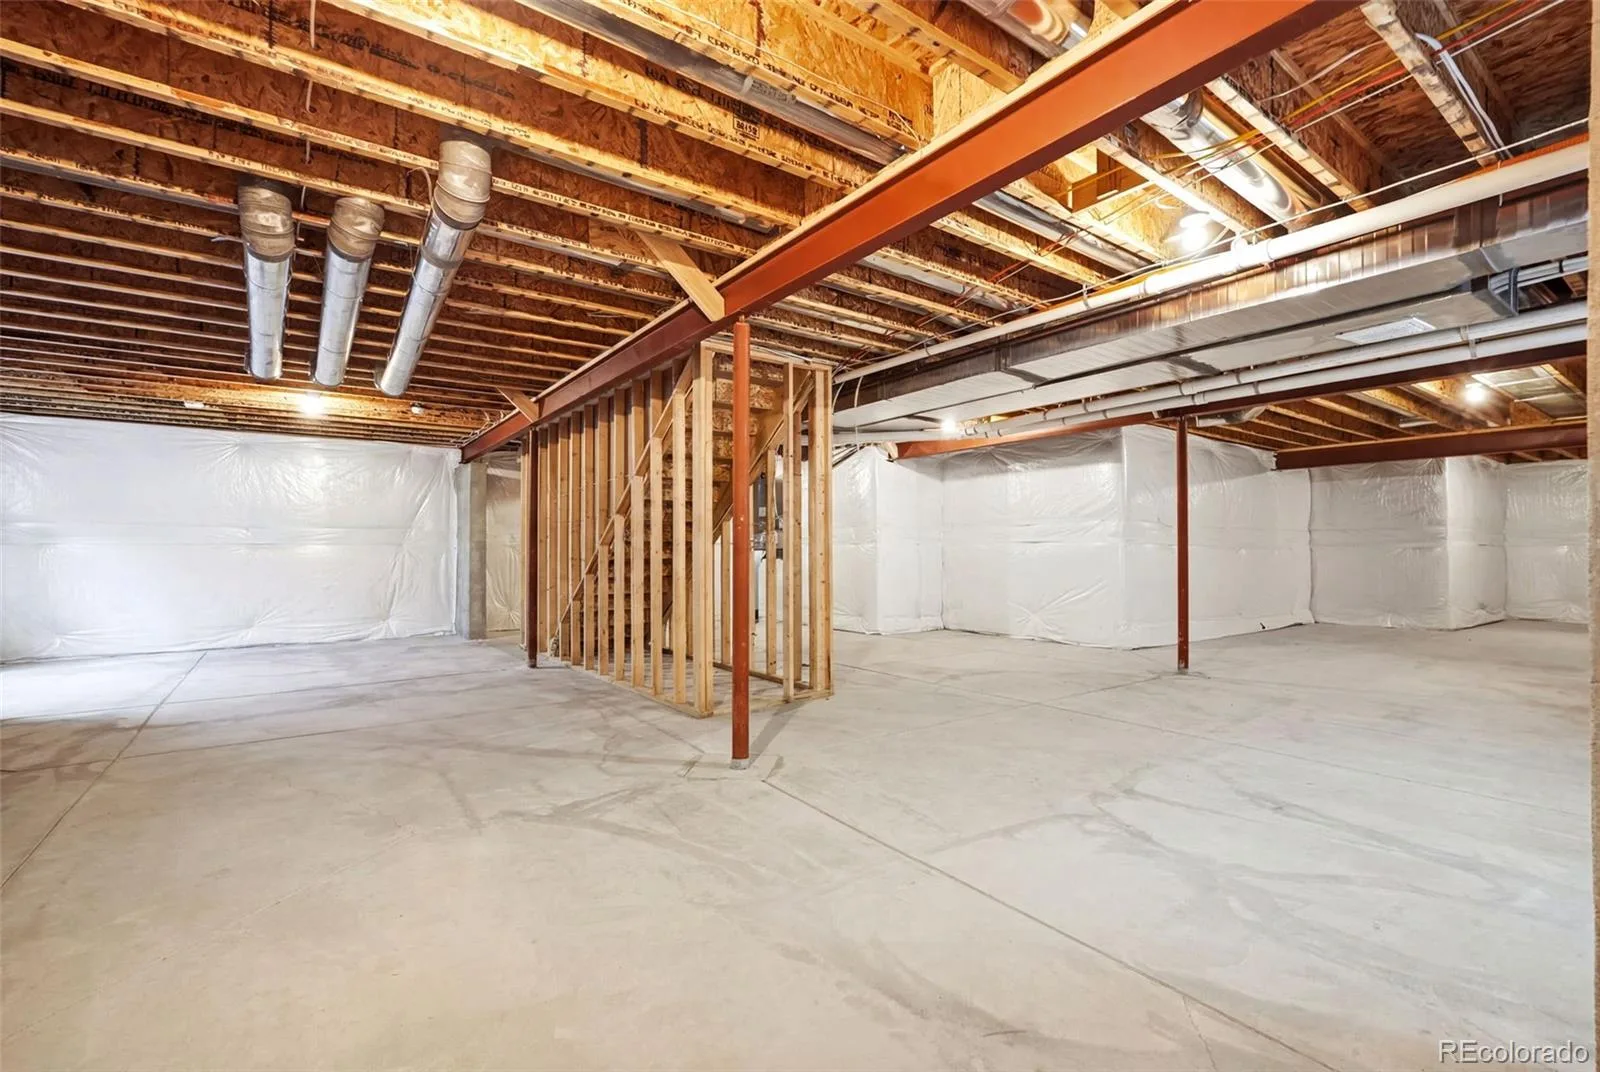
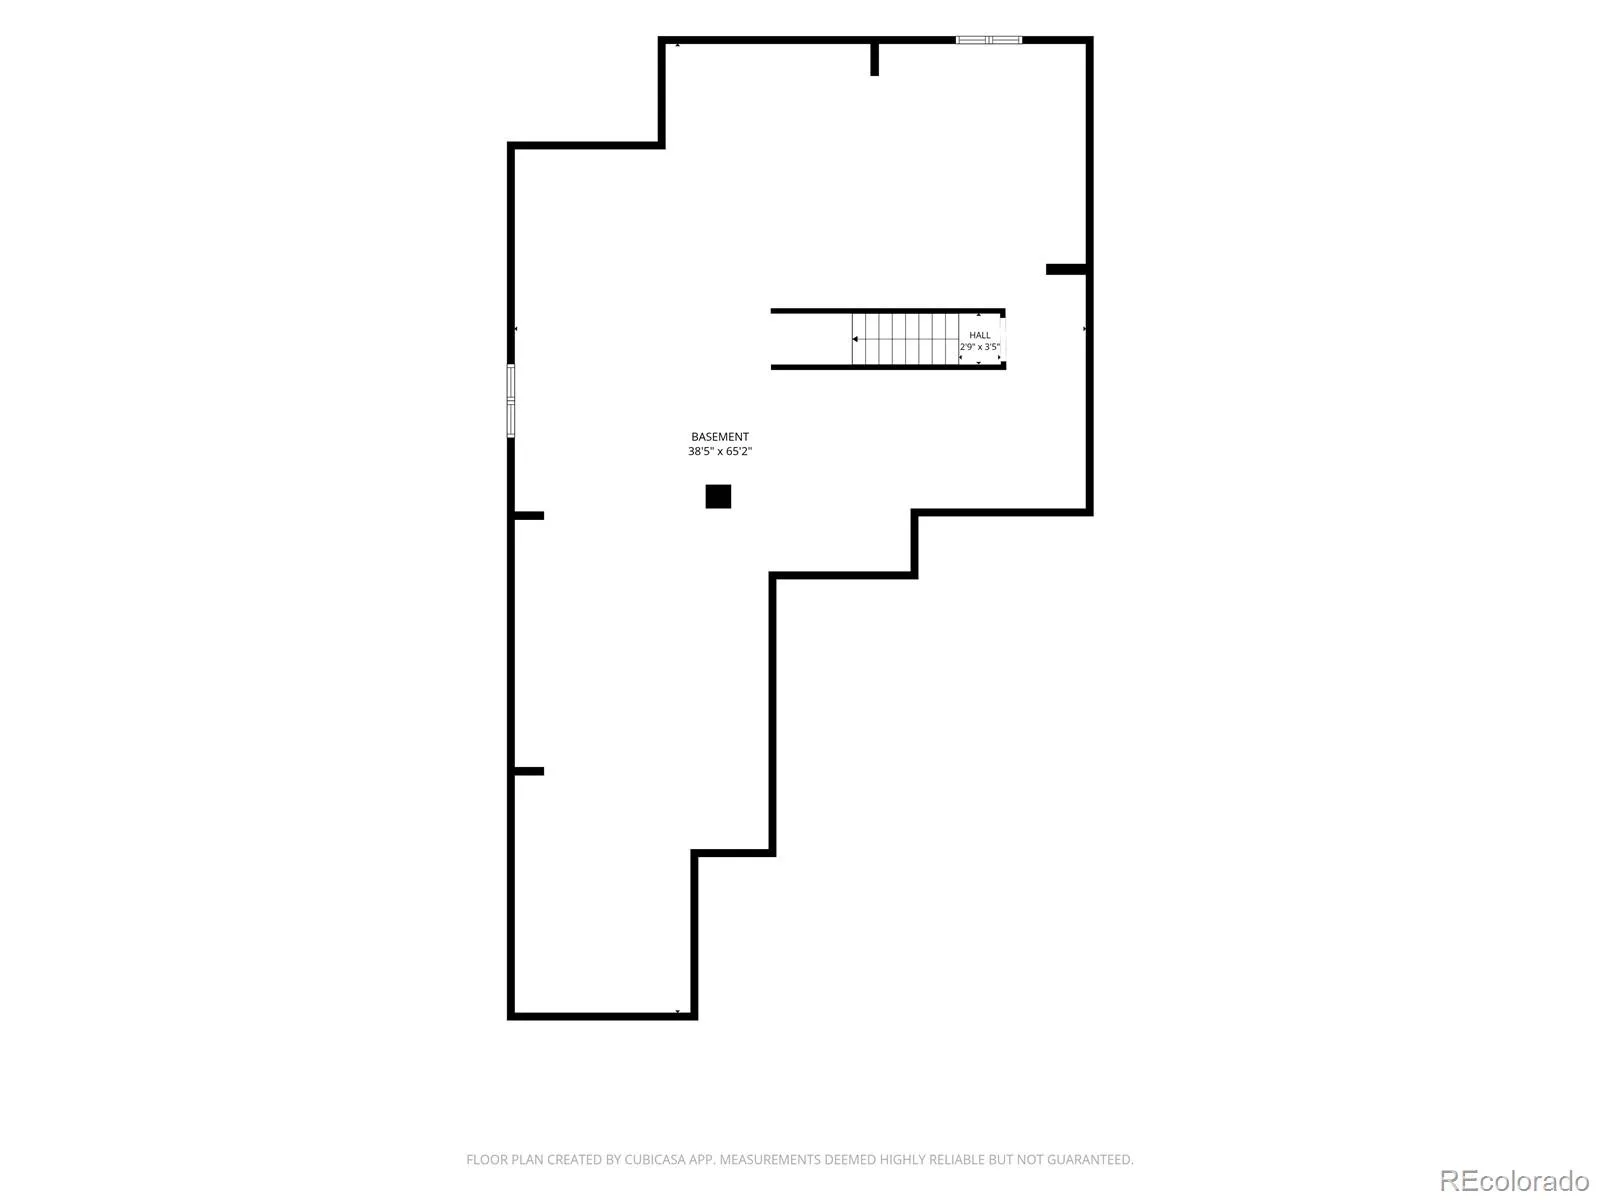
The unfinished basement offers endless potential for a home gym, added storage, or future expansion.
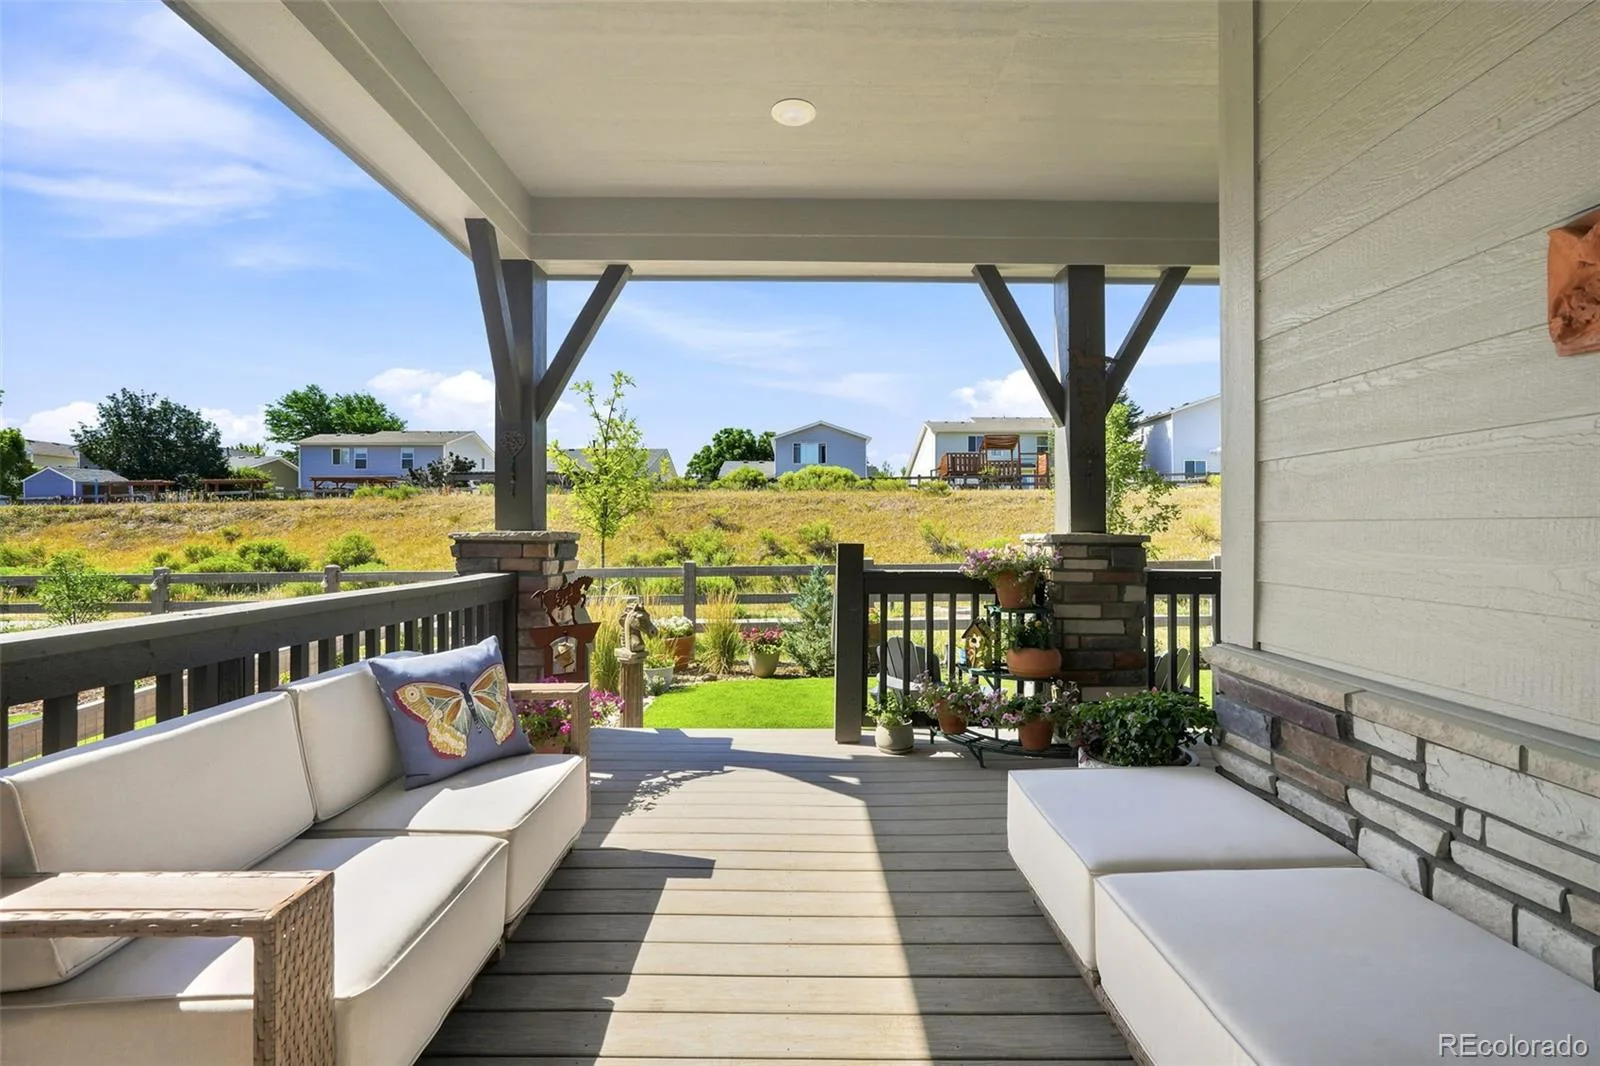
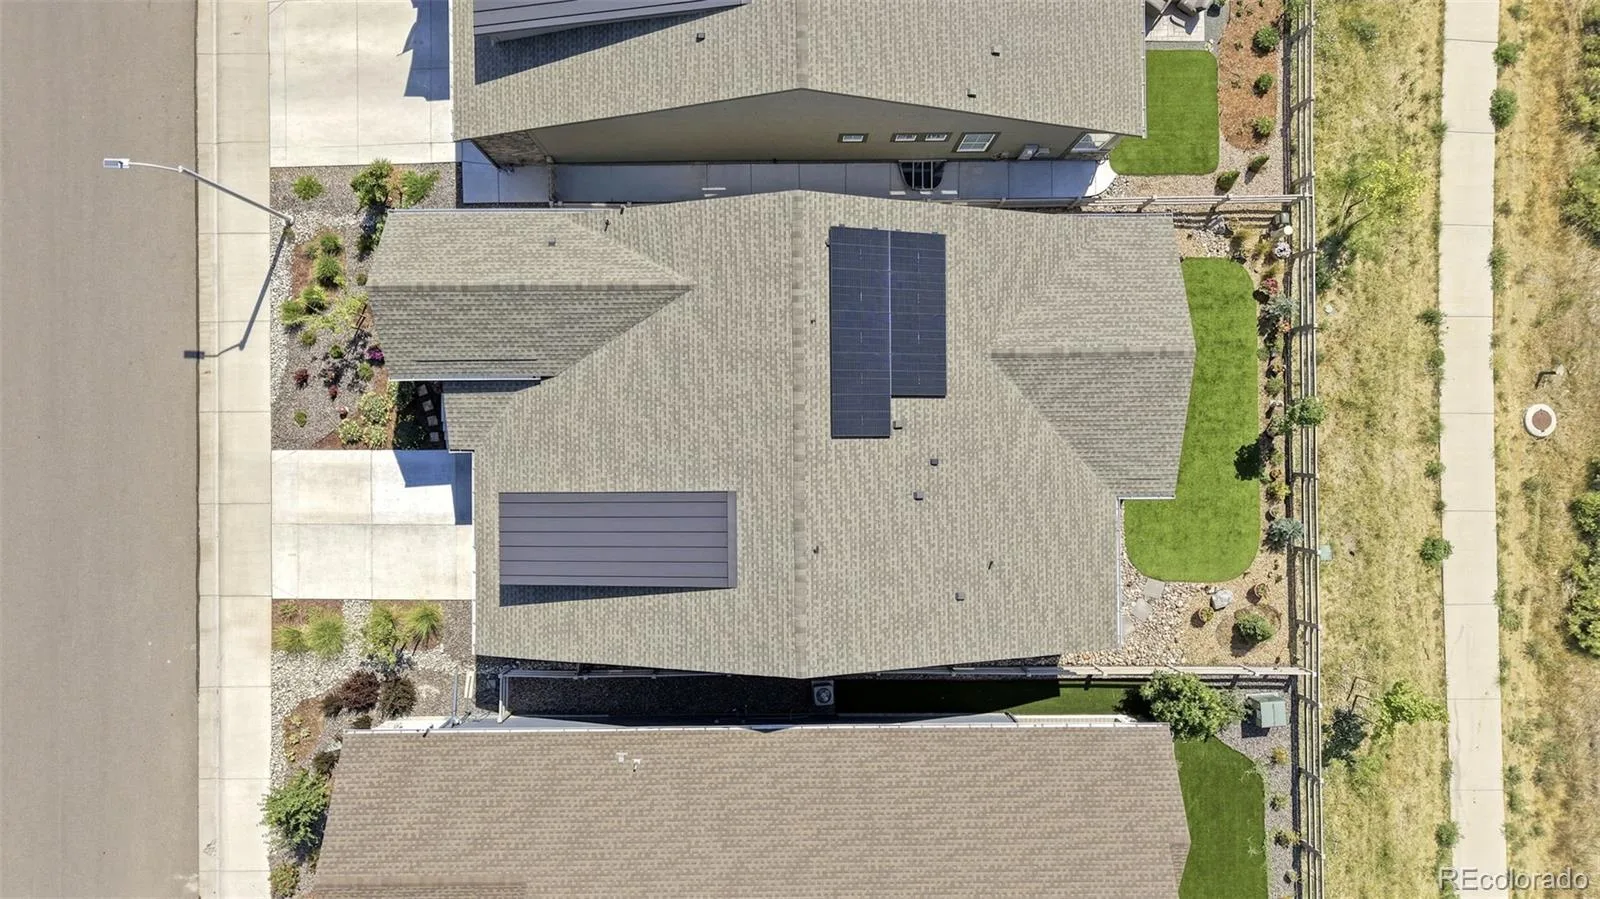
Outside enjoy the professionally landscaped & customized backyard which includes an extended covered deck, views of the foothills and sits on the greenbelt/walking path.
Additional upgrades include: solar, 220 volt in the garage and whole house humidifier.
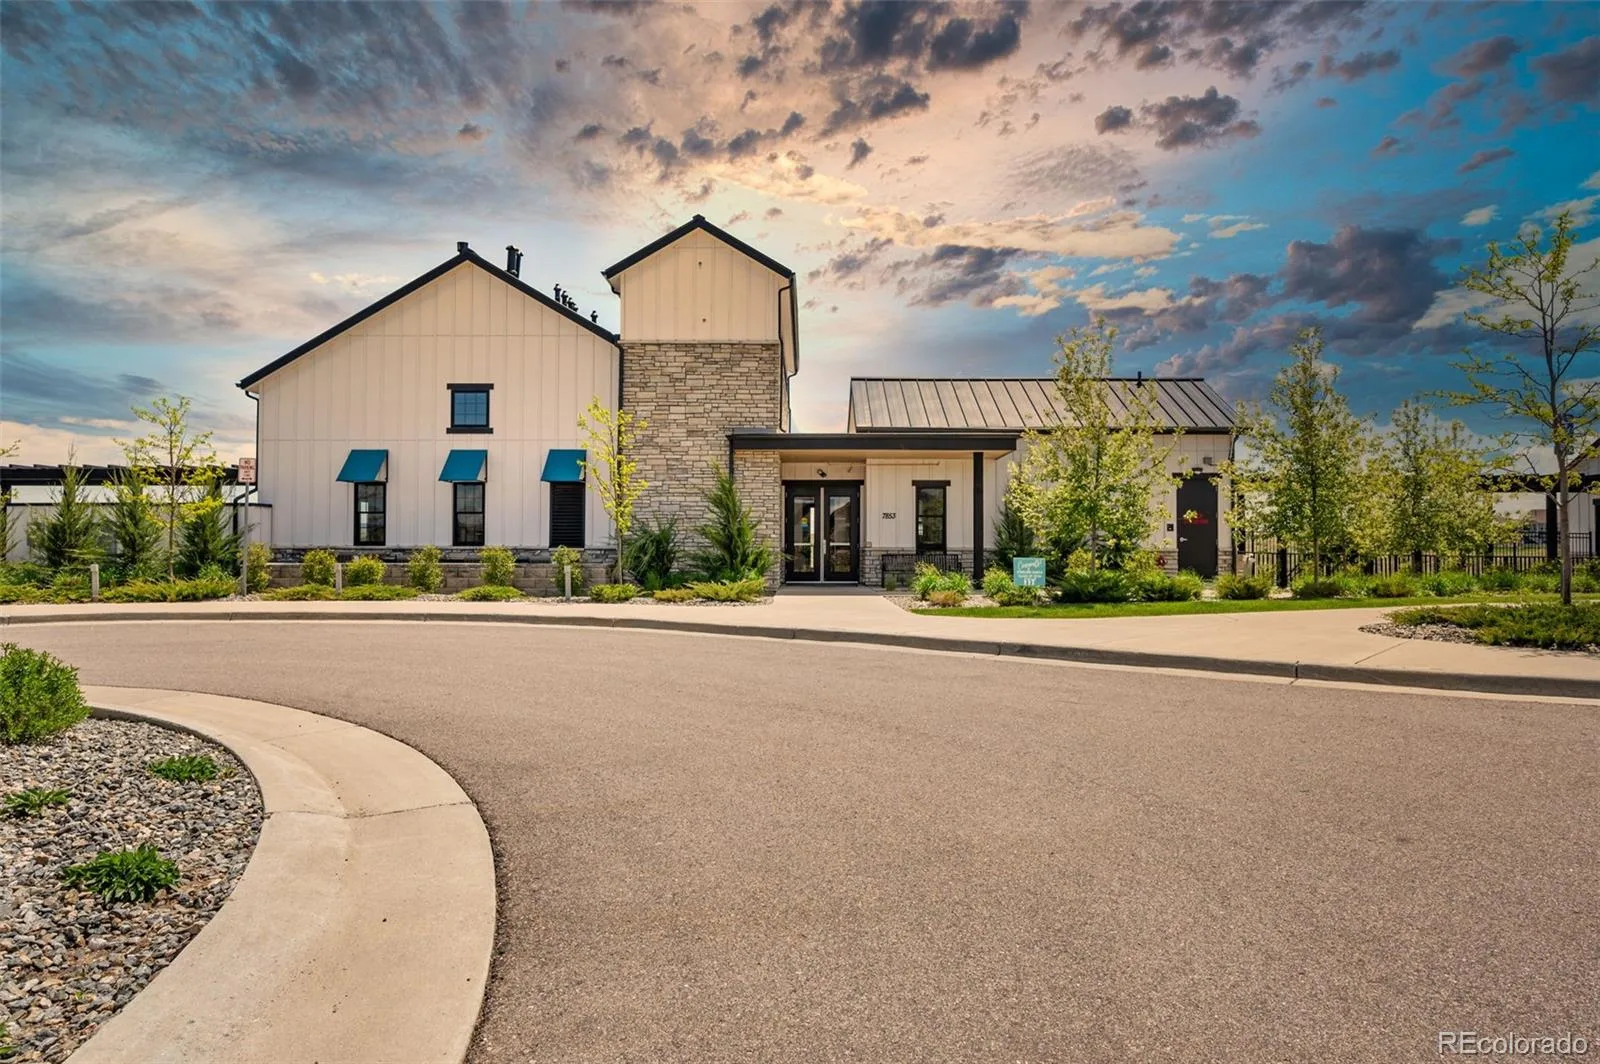
This home offers walkability to neighborhood Parks, New Pool Coming 2027, trail systems, summer concerts, community events & more! This home is conveniently located between Chatfield & Roxborough State Park and offers easy access to Lockheed Martin. Sterling Ranch is also the 1st all Gigabit and water wise Community in CO. Information provided herein is from sources deemed reliable but not guaranteed Listing Broker takes no responsibility for its accuracy, all information must be independently verified by buyers.
The spacious primary bedroom is located off the living room & comes with a large ensuite with upgrades which include: tiled shower, dual vanity & a walk-in closet, with walk through access to the laundry room. Two additional bedrooms are also located on the main level with the additional full bath & laundry room which offers additional storage space.
The unfinished basement offers endless potential for a home gym, added storage, or future expansion.
Outside enjoy the professionally landscaped & customized backyard which includes an extended covered deck, views of the foothills and sits on the greenbelt/walking path.
Additional upgrades include: solar, 220 volt in the garage and whole house humidifier.
This home offers walkability to neighborhood Parks, New Pool Coming 2027, trail systems, summer concerts, community events & more! This home is conveniently located between Chatfield & Roxborough State Park and offers easy access to Lockheed Martin. Sterling Ranch is also the 1st all Gigabit and water wise Community in CO. Information provided herein is from sources deemed reliable but not guaranteed Listing Broker takes no responsibility for its accuracy, all information must be independently verified by buyers.
Property Details
Price:
$695,000
MLS #:
REC2114789
Status:
Pending
Beds:
3
Baths:
2
Type:
Single Family
Subtype:
Single Family Residence
Subdivision:
Sterling Ranch
Finished Sq Ft:
1,851
Total Sq Ft:
3,702
Lot Size:
5,489 sqft / 0.13 acres (approx)
Year Built:
2023
Schools
School District:
Douglas RE-1
Elementary School:
Roxborough
Middle School:
Ranch View
High School:
Thunderridge
Interior
Above Grade Finished Area
1851
Appliances
Dishwasher, Disposal, Dryer, Humidifier, Microwave, Oven, Range, Refrigerator, Sump Pump, Washer
Bathrooms
2 Full Bathrooms
Below Grade Unfinished Area
1851
Cooling
Central Air
Flooring
Carpet, Laminate
Heating
Forced Air, Solar
Interior Features
Five Piece Bath, High Ceilings, High Speed Internet, Kitchen Island, No Stairs, Open Floorplan, Pantry, Primary Suite, Smoke Free, Walk-In Closet(s)
Levels
One
Main Level Bathrooms
2
Main Level Bedrooms
3
Exterior
Association Amenities
Clubhouse, Fitness Center, Park, Playground, Pool, Trail(s)
Attached Garage YN
1
Construction Materials
Frame
Direction Faces
North
Exterior Features
Private Yard, Smart Irrigation
Fencing
Full
Garage Spaces
2
Lot Features
Landscaped, Master Planned
Parking Features
220 Volts
Parking Spots
2
Parking Total
2
Patio And Porch Features
Covered, Front Porch, Patio
Roof
Composition
Security Features
Smoke Detector(s)
Financial
HOA Fee Frequency
Included in Property Tax
HOA Name
Sterling Ranch CAB
HOA Phone
720-661-9694
Tax Year
2025
Taxes
$7,998
Map
Contact Us
Mortgage Calculator
Property Summary
- Located in the Sterling Ranch subdivision, 8052 Mount Kataka Street Littleton CO is a Single Family for sale in Littleton, CO, 80125. It is listed for $695,000 and features 3 beds, 2 baths, and has approximately 3,702 square feet of living space, and was originally constructed in 2023. The current price per square foot is $188. The average price per square foot for Single Family listings in Littleton is $292. The average listing price for Single Family in Littleton is $956,123. To schedule a showing of MLS#rec2114789 at 8052 Mount Kataka Street in Littleton, CO, contact your Smart Sale AI agent at 3039066915.
Similar Listings Nearby

Additional Details
MLS ID : REC2114789
Listing Key : REC2055689503
Parcel Number : R0611998
Zip Code : 80125
City : Littleton
State : CO
Building if Condo :
Full Street: 8052 Mount Kataka Street
Address : 8052
Address Prefix :
Address Suffix : Street
Street : Mount Kataka
Street Prefix :
Street Suffix :
Unit if Condo :
Latitude : 39.478592
Longitude : -105.066238
Property Type : singlefamily
Property Sub Type : Single Family Residence
Stories Total if Condo :
Lot Size : 5,489 sqft / 0.13 acres (approx)
Ownership : Individual
Zoning :
Condition :
Renovation :
Pets Allowed :
Special Conditions : None
Possession : Closing/DOD,Immediate,Negotiable
Original Price : 695000
Close Price :
Close Date :
List Date : Jul 23, 2026
List Contract Date : 2026-07-23
Off Market Date : 2026-08-08
Purchase Contract Date : 2026-08-08
Days on Market : 38
Concessions Amount :
Concession Comment :
Renovation :
Company : Compass – Denver

Copyright 2026. All rights reserved.
8052 Mount Kataka Street
Littleton, CO