
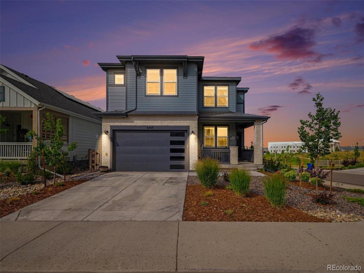
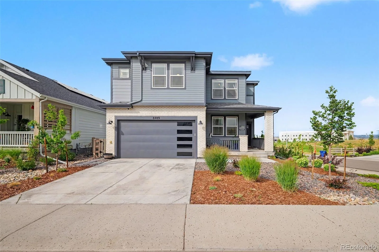
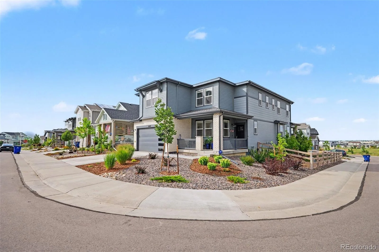
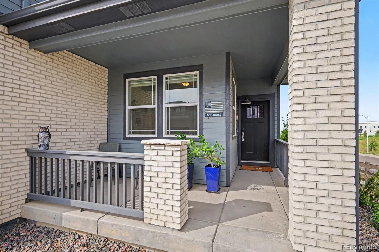
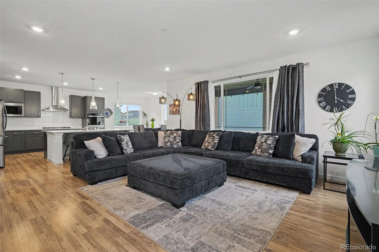
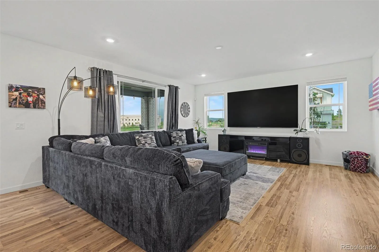
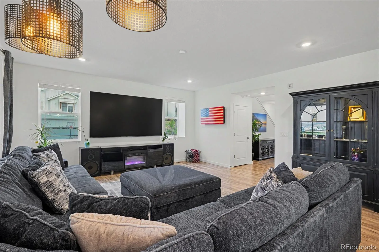
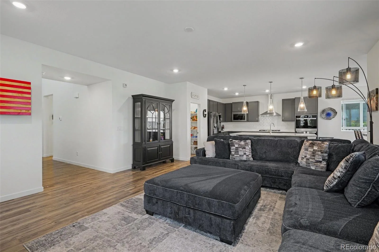
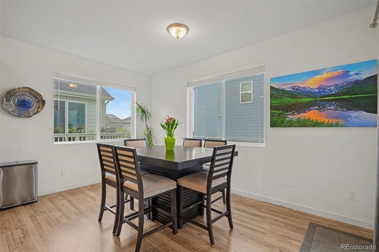
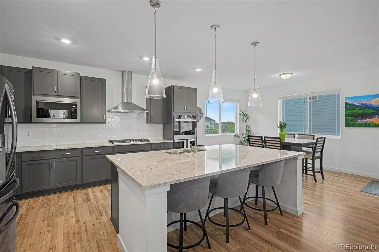
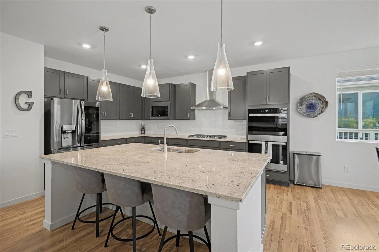
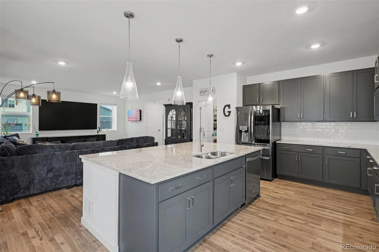
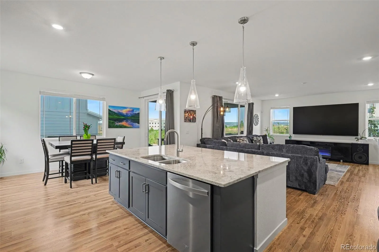
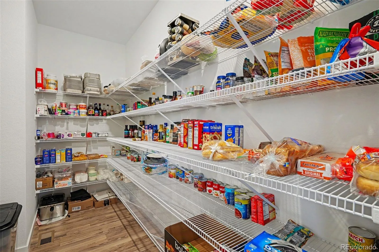
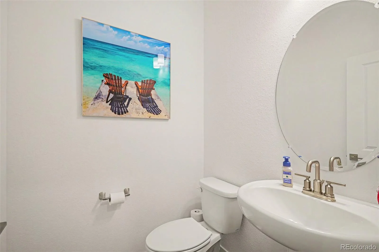
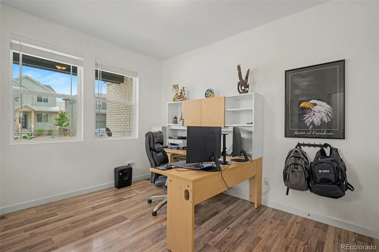
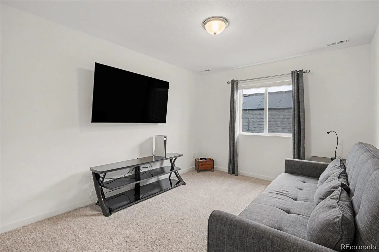
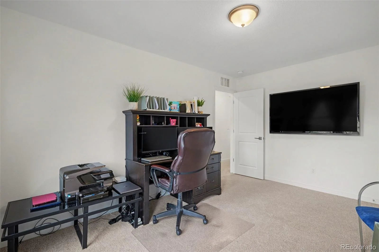
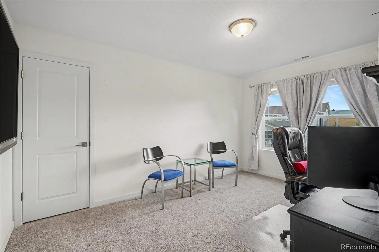
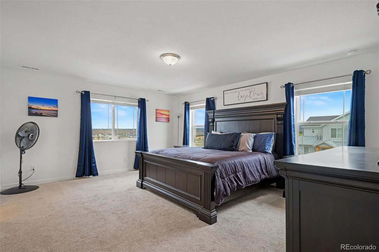
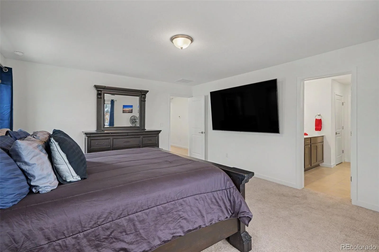
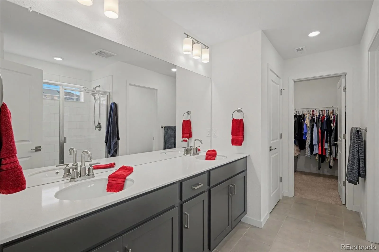
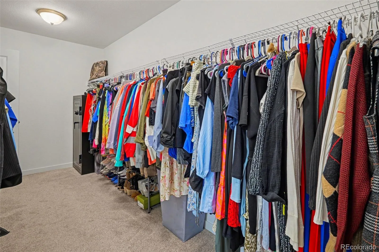
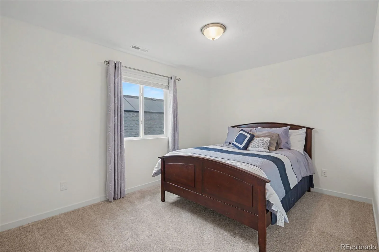
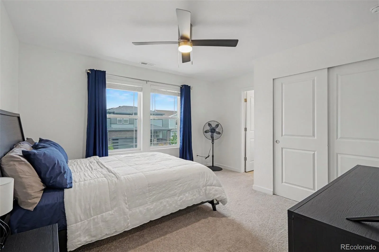
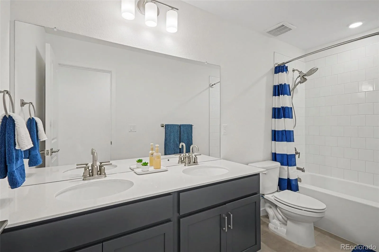
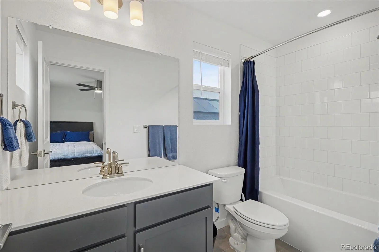
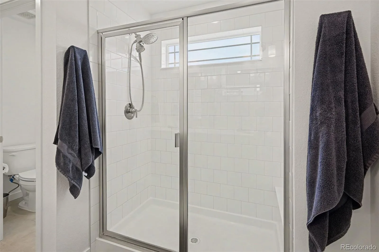
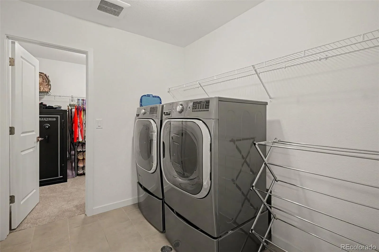
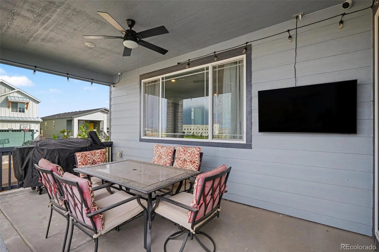
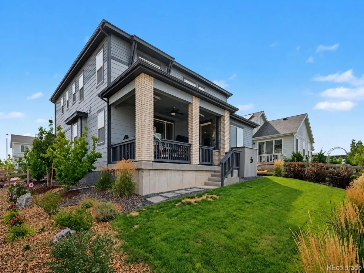

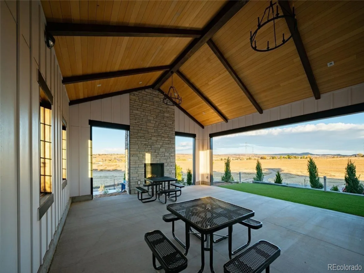
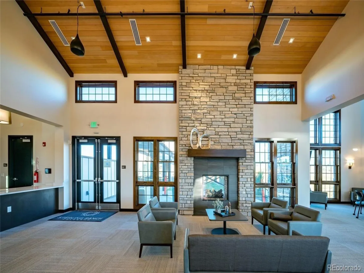
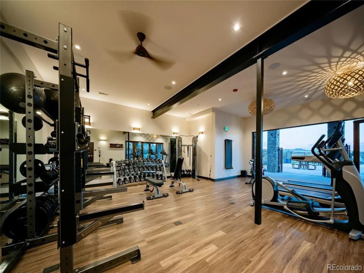
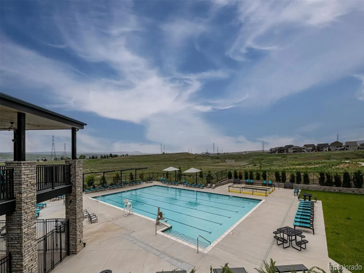
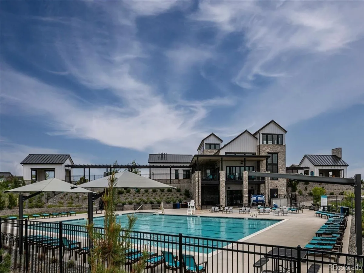
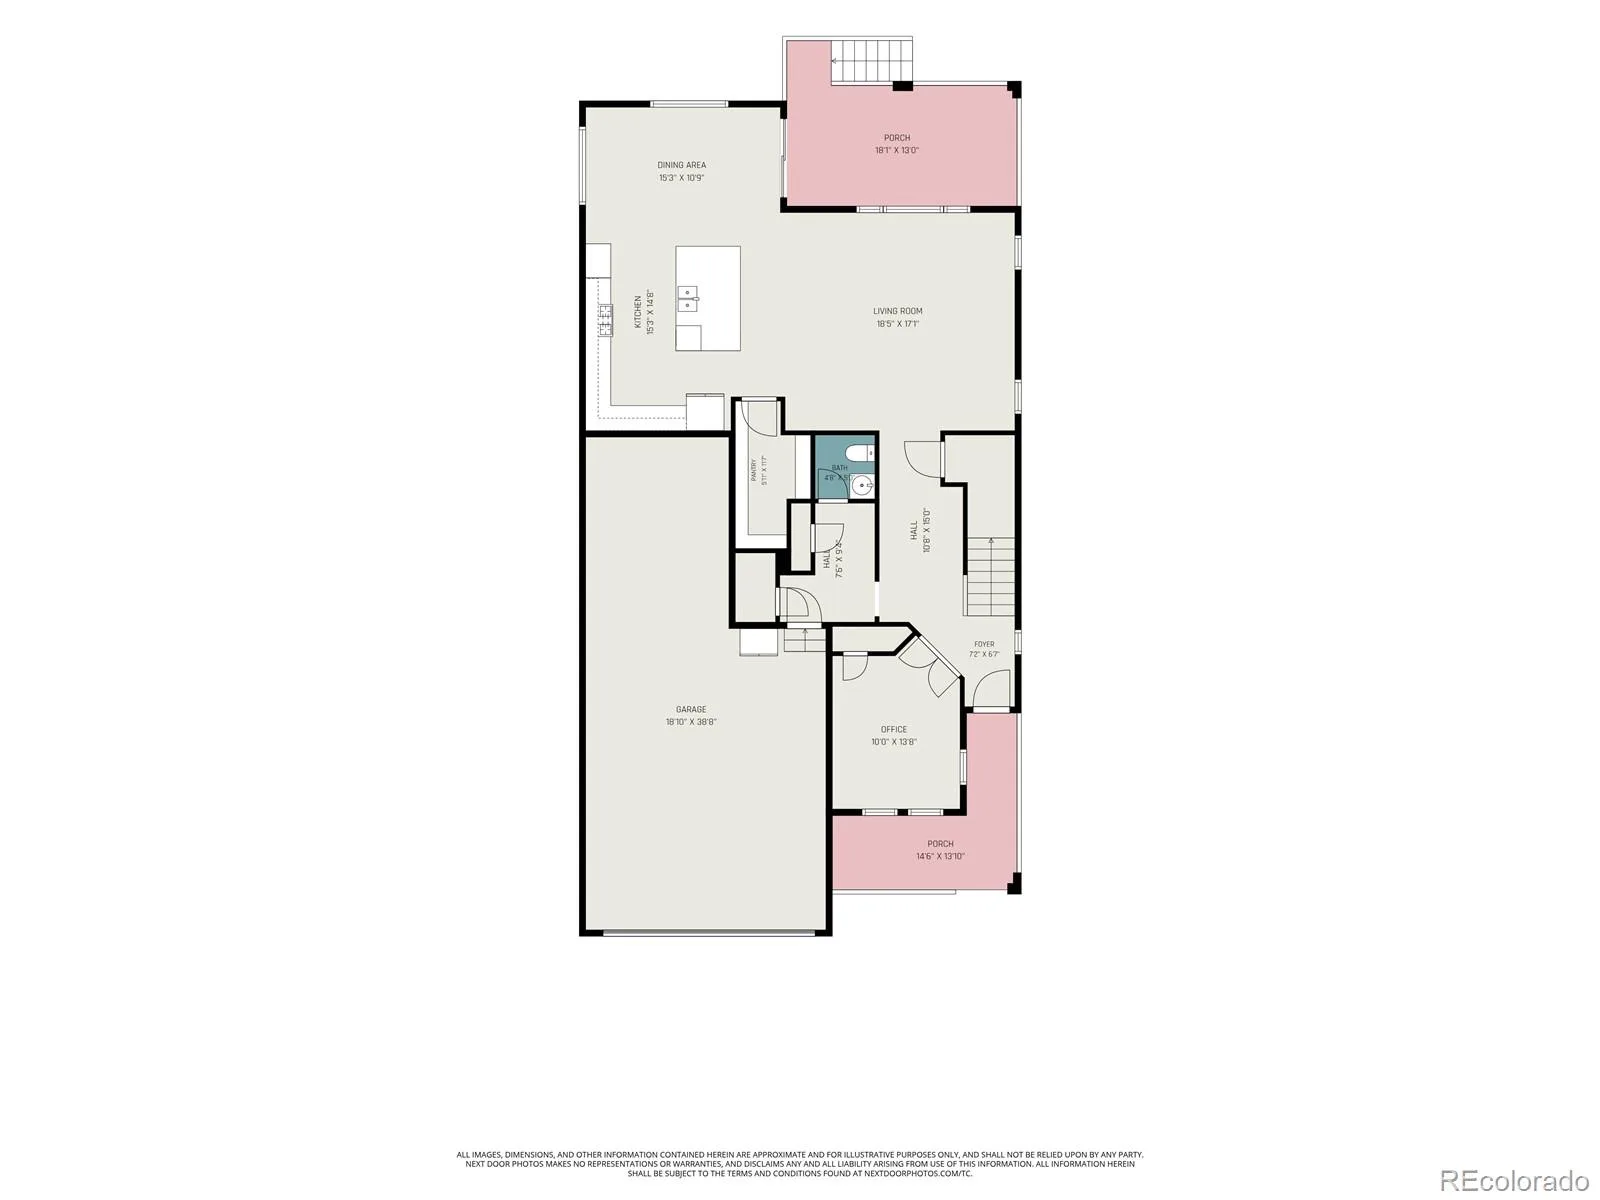
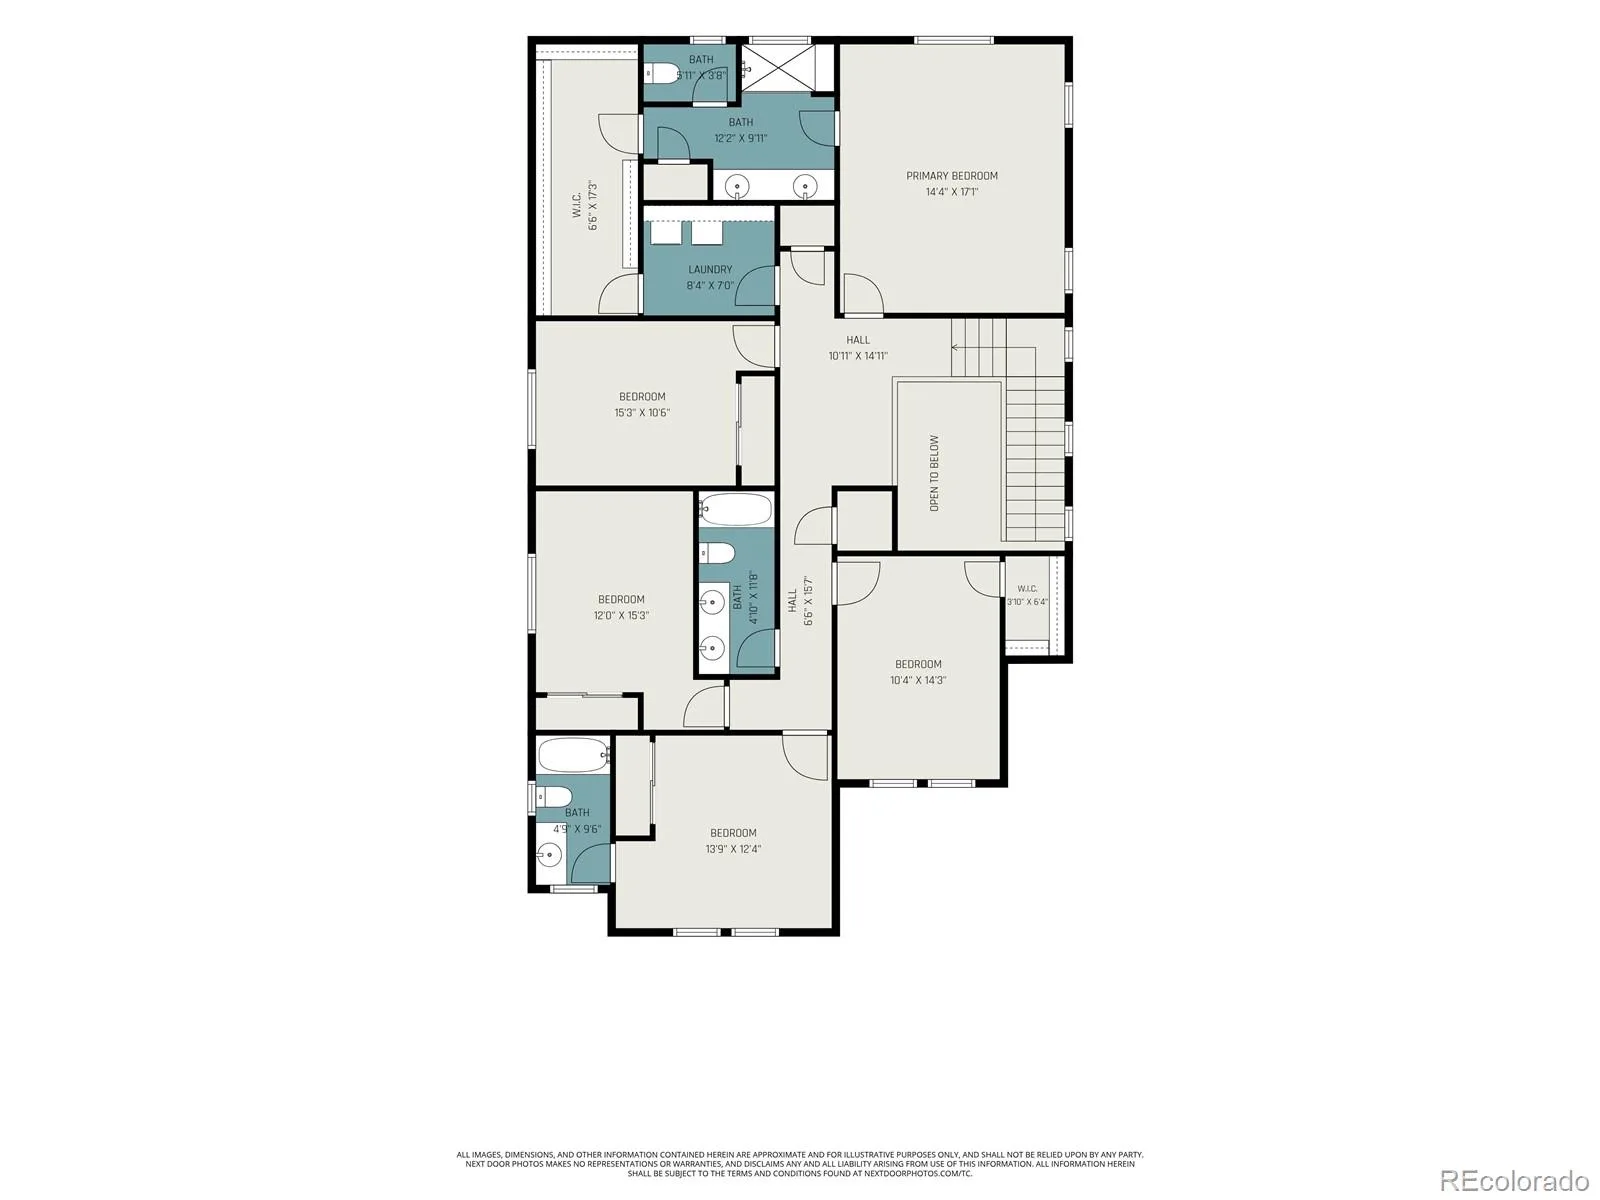
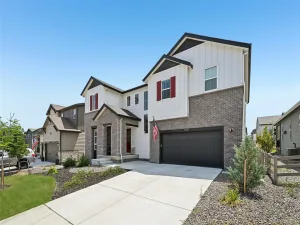
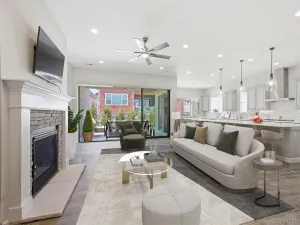
Must see Sterling Ranch gem. Built in 2024 and positioned on a desirable corner lot, this stunning, move-in-ready home offers five bedrooms, multiple living spaces, and a bright, open floor plan designed for both everyday comfort and effortless entertaining. A private main-floor office with French doors creates the perfect space for working from home, studying, or managing a busy household. The modern kitchen is the heart of the home, featuring stainless steel appliances, double ovens, a gas cooktop, abundant cabinetry, and an oversized walk-in pantry. The kitchen flows naturally into the spacious living room and dining area, creating a welcoming gathering space filled with natural light. Upstairs, the generous primary suite includes a private three-quarter bath, a large walk-in closet, and convenient direct access to the laundry room. Four additional bedrooms provide flexibility for family, guests, hobbies, or fitness, including a rare secondary bedroom with its own full ensuite bathroom. Smart-home features allow you to control select lighting, the garage door, and other systems with ease. Two air-conditioning units and two furnaces provide efficient year-round comfort along with a tankless water heater, while solar helps reduce monthly energy expenses. Step outside to a beautifully landscaped, private backyard and covered patio—an inviting outdoor retreat for summer dinners, weekend gatherings, or relaxing beneath the Colorado sky. The oversized three-car tandem garage offers tall ceilings and plenty of space for vehicles, outdoor gear, storage, or a workshop. Sterling Ranch residents enjoy The Overlook Recreation Center, an outdoor pool, fitness facilities, pickleball and tennis courts, community gathering spaces, and more than 30 miles of scenic trails. With Chatfield Reservoir, Colorado state parks, shopping, dining, this home offers the perfect blend of modern living and outdoor adventure.
Property Details
Price:
$849,000
MLS #:
REC4071371
Status:
Active
Beds:
5
Baths:
4
Type:
Single Family
Subtype:
Single Family Residence
Subdivision:
Sterling Ranch
Finished Sq Ft:
3,101
Total Sq Ft:
3,101
Lot Size:
5,968 sqft / 0.14 acres (approx)
Year Built:
2024
Schools
School District:
Douglas RE-1
Elementary School:
Roxborough
Middle School:
Ranch View
High School:
Thunderridge
Interior
Above Grade Finished Area
3101
Appliances
Cooktop, Dishwasher, Disposal, Double Oven, Dryer, Microwave, Range Hood, Refrigerator, Washer
Bathrooms
2 Full Bathrooms, 1 Three Quarter Bathroom, 1 Half Bathroom
Cooling
Central Air
Flooring
Carpet, Laminate, Tile
Heating
Forced Air
Interior Features
Ceiling Fan(s), Eat-in Kitchen, Entrance Foyer, Kitchen Island, Open Floorplan, Pantry, Primary Suite, Quartz Counters, Smart Light(s), Smart Thermostat, Solid Surface Counters, Walk-In Closet(s)
Laundry Features
Laundry Closet
Levels
Two
Main Level Bathrooms
1
Exterior
Association Amenities
Clubhouse, Fitness Center, Park, Playground, Pool, Tennis Court(s), Trail(s)
Attached Garage YN
1
Construction Materials
Frame
Direction Faces
Southwest
Exterior Features
Private Yard, Rain Gutters
Fencing
Full
Garage Spaces
3
Lot Features
Corner Lot, Sprinklers In Front, Sprinklers In Rear
Parking Features
Tandem
Parking Spots
3
Parking Total
3
Patio And Porch Features
Covered, Deck, Front Porch, Patio
Roof
Composition
Window Features
Double Pane Windows
Financial
HOA Fee Frequency
Included in Property Tax
HOA Name
Sterling Ranch CAB
HOA Phone
720-661-9694
Tax Year
2025
Taxes
$9,135
Map
Contact Us
Mortgage Calculator
Property Summary
- Located in the Sterling Ranch subdivision, 8489 Arriba Drive Littleton CO is a Single Family for sale in Littleton, CO, 80125. It is listed for $849,000 and features 5 beds, 4 baths, and has approximately 3,101 square feet of living space, and was originally constructed in 2024. The current price per square foot is $274. The average price per square foot for Single Family listings in Littleton is $291. The average listing price for Single Family in Littleton is $955,304. To schedule a showing of MLS#rec4071371 at 8489 Arriba Drive in Littleton, CO, contact your Smart Sale AI agent at 3039066915.
Similar Listings Nearby


Additional Details
MLS ID : REC4071371
Listing Key : REC2055787982
Parcel Number : R0610957
Zip Code : 80125
City : Littleton
State : CO
Building if Condo :
Full Street: 8489 Arriba Drive
Address : 8489
Address Prefix :
Address Suffix : Drive
Street : Arriba
Street Prefix :
Street Suffix :
Unit if Condo :
Latitude : 39.483768
Longitude : -105.040817
Property Type : singlefamily
Property Sub Type : Single Family Residence
Stories Total if Condo :
Lot Size : 5,968 sqft / 0.14 acres (approx)
Ownership : Individual
Zoning :
Condition : Updated/Remodeled
Renovation :
Pets Allowed :
Special Conditions : None
Possession : Negotiable
Original Price : 849000
Close Price :
Close Date :
List Date : Jul 30, 2026
List Contract Date : 2026-07-30
Off Market Date :
Purchase Contract Date :
Days on Market : 31
Concessions Amount :
Concession Comment :
Renovation :
Company : Keller Williams DTC

Copyright 2026. All rights reserved.
8489 Arriba Drive
Littleton, CO