
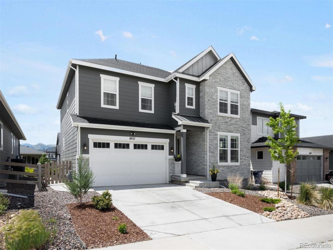
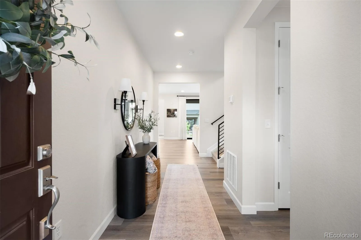
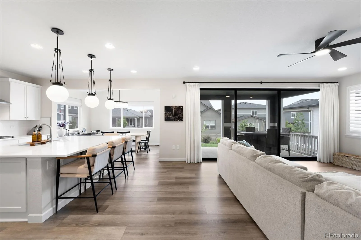
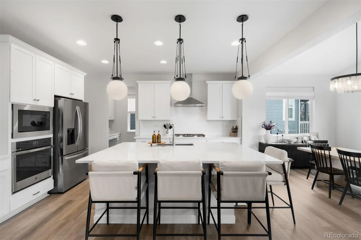
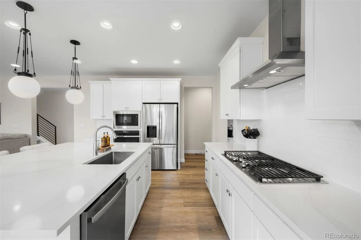
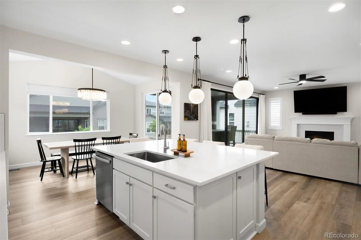
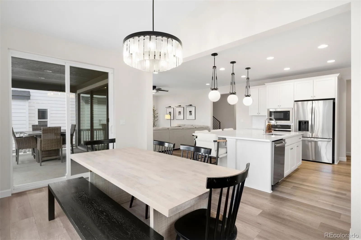
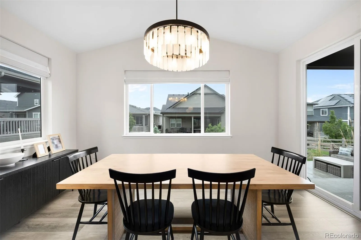
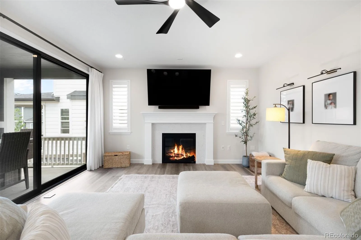
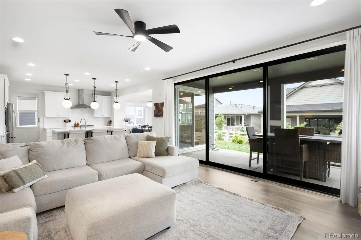
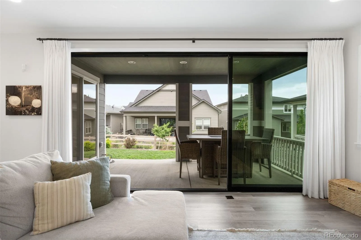
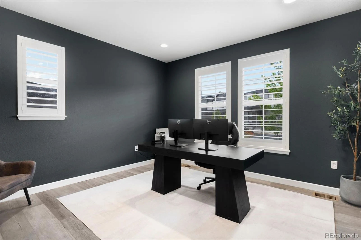
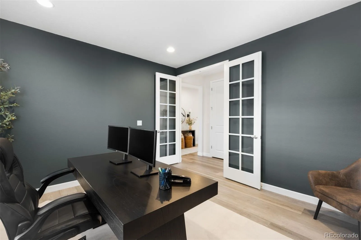
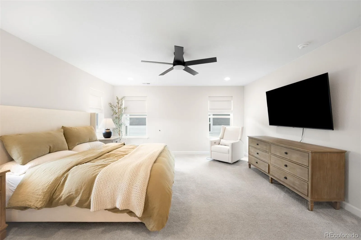
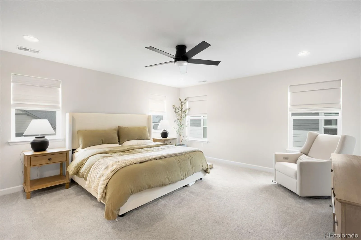
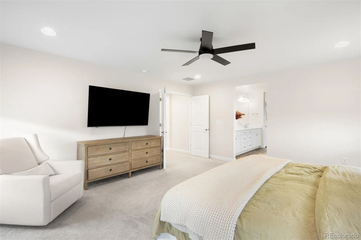
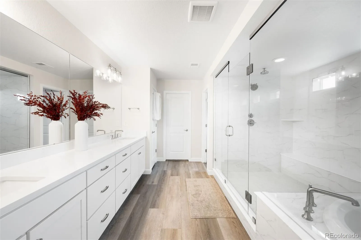
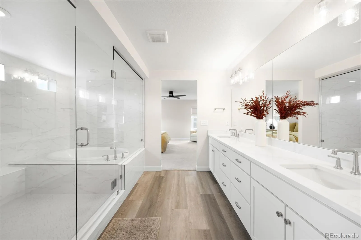
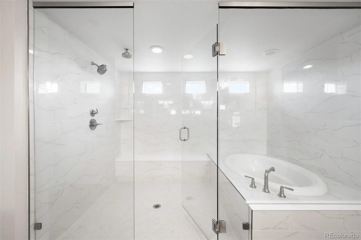
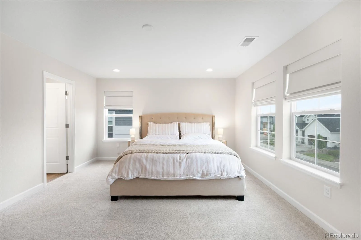
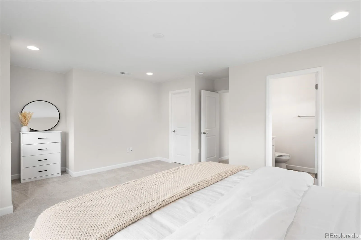
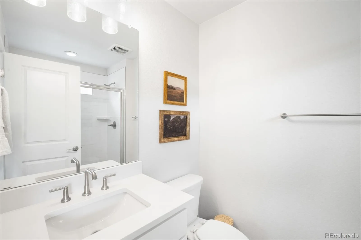
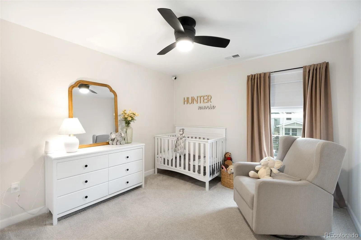
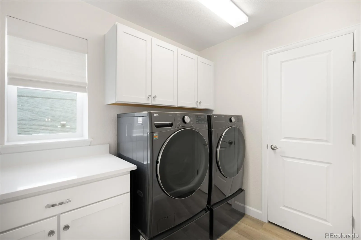
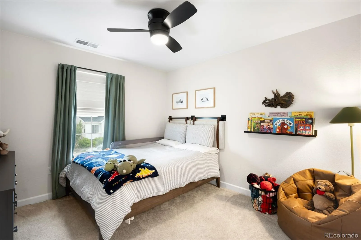
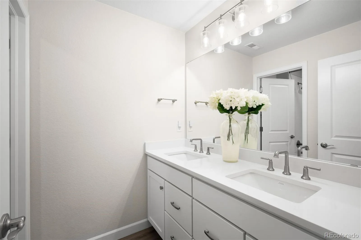
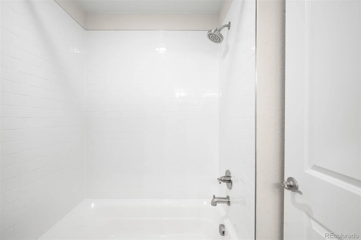
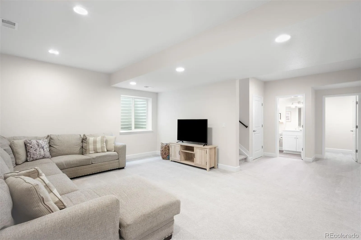
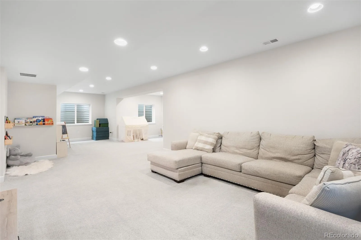
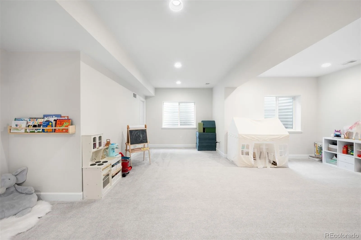
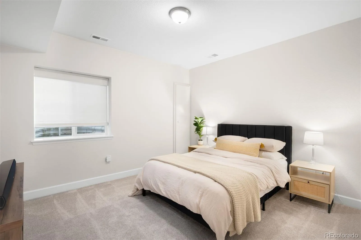
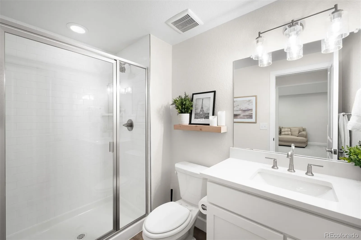
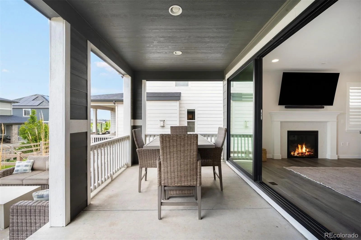
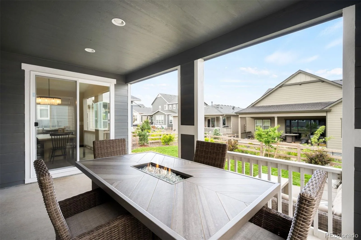
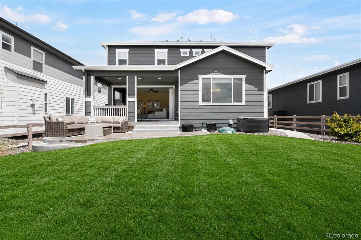
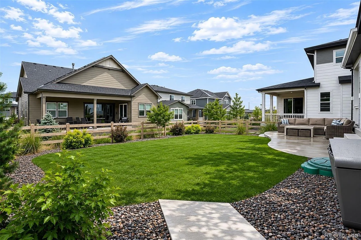
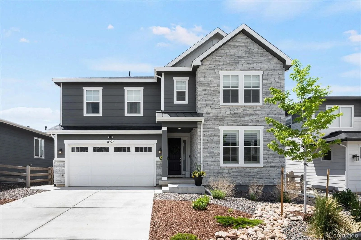
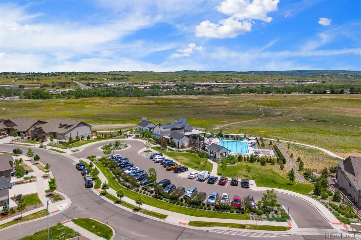
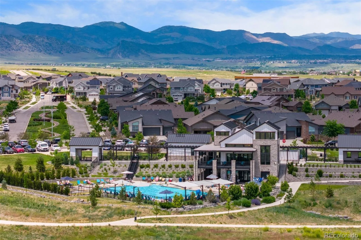
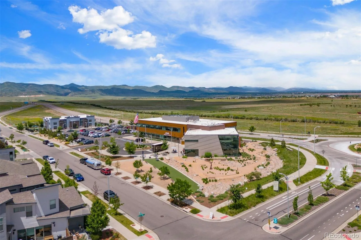
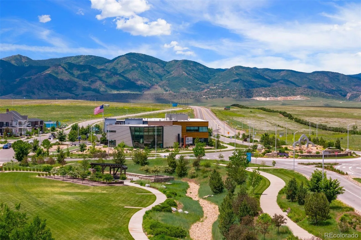
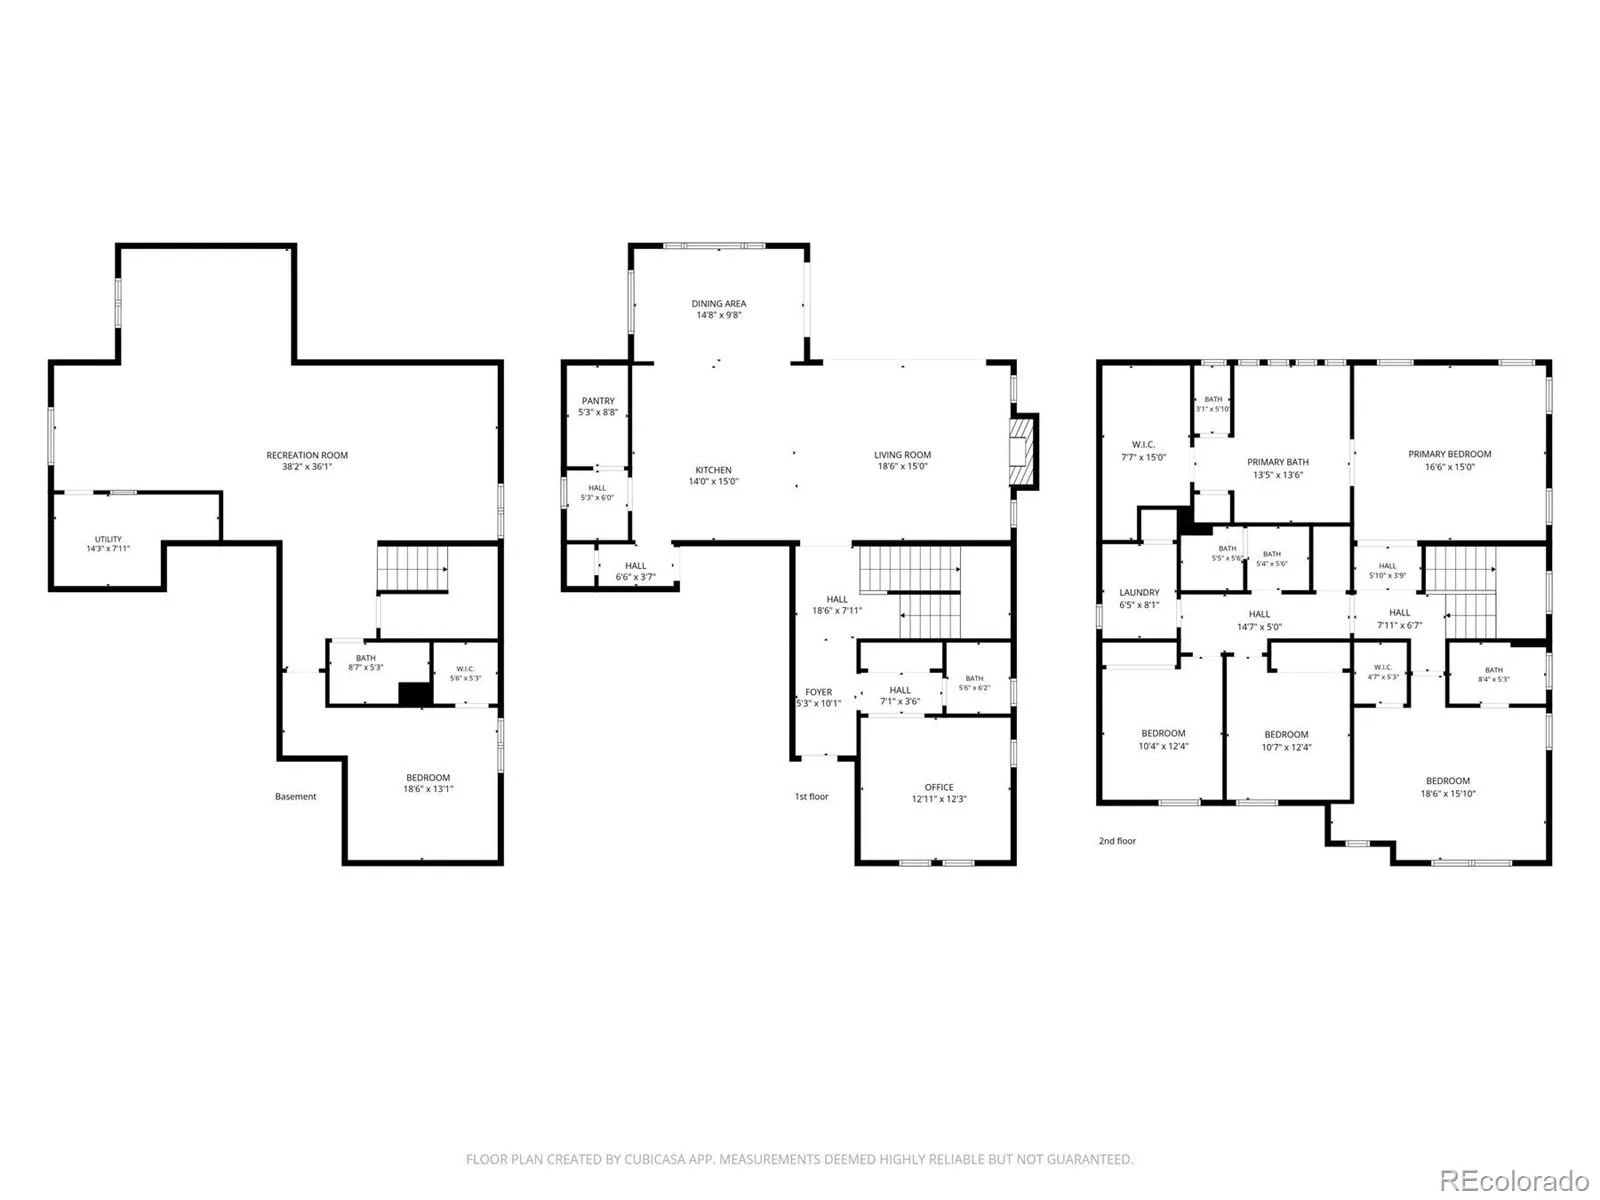
Nestled within one of Sterling Ranch’s most desirable enclaves, this beautifully appointed residence offers the perfect balance of modern design, everyday comfort, and an exceptional Colorado lifestyle. Ideally positioned less than a block from one of the community’s premier parks and just a short stroll to the neighborhood pickleball courts, the home enjoys one of the most coveted locations in the community. Sunlight pours through expansive windows, while oversized sliding glass doors create a seamless connection between indoor and outdoor living. Designed for gathering and daily life alike, the main level centers around a stunning kitchen with an oversized island, dedicated beverage station, and easy access to the covered patio. A private main-floor office provides a quiet retreat for work or study. Upstairs, the spacious primary suite offers a spa-inspired bath with a rare walk-in shower and soaking tub combination. Three additional bedrooms, including a private en-suite bedroom, plus an additional full bath, provide comfortable accommodations for family and guests. The finished basement extends the home’s livability with a large recreation room and an additional guest suite. Thoughtfully enhanced with professional landscaping and custom blinds throughout, the home reflects a level of care that elevates both style and function. Beyond the home, Sterling Ranch offers miles of trails, parks, pools, fitness facilities, pickleball courts, community events, local coffee shops, and a brewery. With Chatfield State Park, Roxborough State Park, and Waterton Canyon just minutes away, outdoor recreation is always within easy reach.
Property Details
Price:
$875,000
MLS #:
REC4639413
Status:
Active
Beds:
5
Baths:
5
Type:
Single Family
Subtype:
Single Family Residence
Subdivision:
Sterling Ranch
Finished Sq Ft:
4,245
Total Sq Ft:
4,341
Lot Size:
5,793 sqft / 0.13 acres (approx)
Year Built:
2023
Schools
School District:
Douglas RE-1
Elementary School:
Coyote Creek
Middle School:
Ranch View
High School:
Thunderridge
Interior
Above Grade Finished Area
2993
Appliances
Cooktop, Dishwasher, Disposal, Dryer, Microwave, Oven, Refrigerator, Washer
Bathrooms
2 Full Bathrooms, 2 Three Quarter Bathrooms, 1 Half Bathroom
Below Grade Finished Area
1252
Below Grade Unfinished Area
96
Cooling
Central Air
Fireplaces Total
1
Flooring
Carpet, Tile, Vinyl
Heating
Forced Air, Natural Gas
Interior Features
Built-in Features, Ceiling Fan(s), Eat-in Kitchen, Entrance Foyer, Five Piece Bath, High Ceilings, High Speed Internet, Kitchen Island, Open Floorplan, Pantry, Primary Suite, Quartz Counters, Radon Mitigation System, Smoke Free, Walk-In Closet(s)
Laundry Features
In Unit
Levels
Two
Main Level Bathrooms
1
Exterior
Architectural Style
Contemporary
Association Amenities
Clubhouse, Fitness Center, Park, Playground, Pool, Spa/Hot Tub, Tennis Court(s), Trail(s)
Attached Garage YN
1
Construction Materials
Frame, Other, Stone, Vinyl Siding, Wood Siding
Direction Faces
East
Exterior Features
Lighting, Private Yard, Rain Gutters, Smart Irrigation
Fencing
Full
Garage Spaces
2
Lot Features
Irrigated, Landscaped, Master Planned, Sprinklers In Front, Sprinklers In Rear
Parking Spots
2
Parking Total
2
Patio And Porch Features
Covered, Front Porch, Patio
Roof
Composition
Security Features
Carbon Monoxide Detector(s), Smoke Detector(s), Video Doorbell
View
Mountain(s)
Financial
HOA Fee Frequency
Included in Property Tax
HOA Name
Sterling Ranch
HOA Phone
720-661-9694
Tax Year
2025
Taxes
$9,911
Map
Contact Us
Mortgage Calculator
Property Summary
- Located in the Sterling Ranch subdivision, 8927 Swan River Street Littleton CO is a Single Family for sale in Littleton, CO, 80125. It is listed for $875,000 and features 5 beds, 5 baths, and has approximately 4,341 square feet of living space, and was originally constructed in 2023. The current price per square foot is $202. The average price per square foot for Single Family listings in Littleton is $291. The average listing price for Single Family in Littleton is $955,304. To schedule a showing of MLS#rec4639413 at 8927 Swan River Street in Littleton, CO, contact your Smart Sale AI agent at 3039066915.
Similar Listings Nearby


Additional Details
MLS ID : REC4639413
Listing Key : REC2054592584
Parcel Number : R0604580
Zip Code : 80125
City : Littleton
State : CO
Building if Condo :
Full Street: 8927 Swan River Street
Address : 8927
Address Prefix :
Address Suffix : Street
Street : Swan River
Street Prefix :
Street Suffix :
Unit if Condo :
Latitude : 39.491737
Longitude : -105.039856
Property Type : singlefamily
Property Sub Type : Single Family Residence
Stories Total if Condo :
Lot Size : 5,793 sqft / 0.13 acres (approx)
Ownership : Individual
Zoning : RES
Condition :
Renovation :
Pets Allowed :
Special Conditions : None
Possession :
Original Price : 918000
Close Price :
Close Date :
List Date : Jun 4, 2026
List Contract Date : 2026-06-04
Off Market Date :
Purchase Contract Date :
Days on Market : 87
Concessions Amount :
Concession Comment :
Renovation :
Company : LIV Sotheby’s International Realty

Copyright 2026. All rights reserved.
8927 Swan River Street
Littleton, CO