
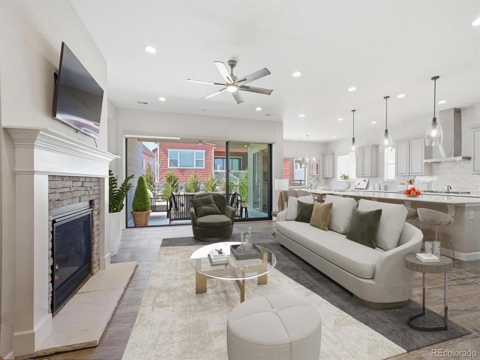
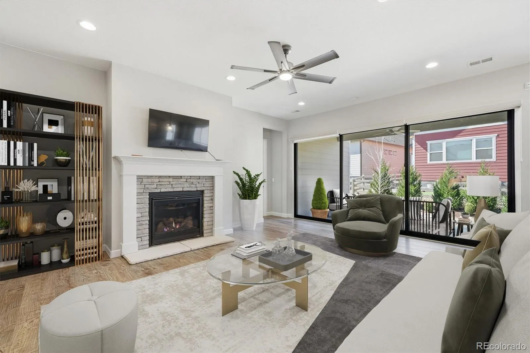
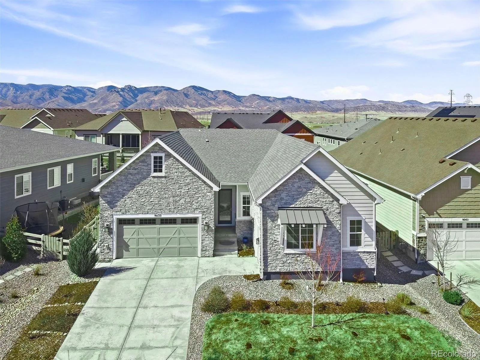
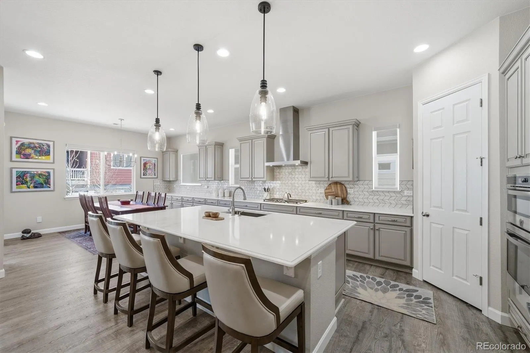
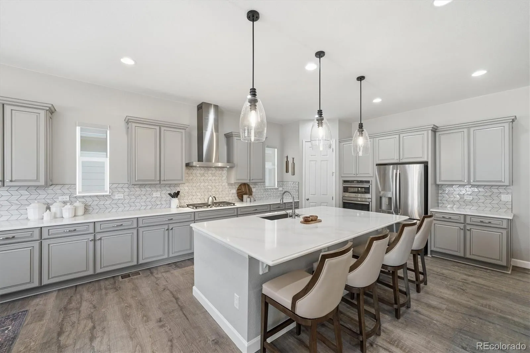

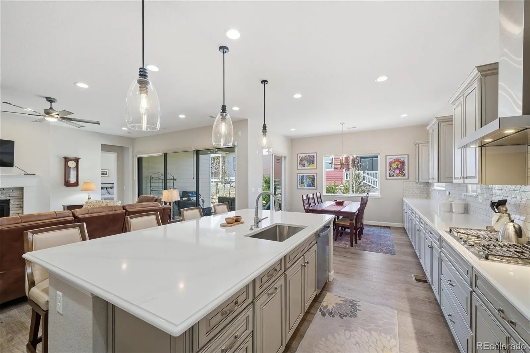
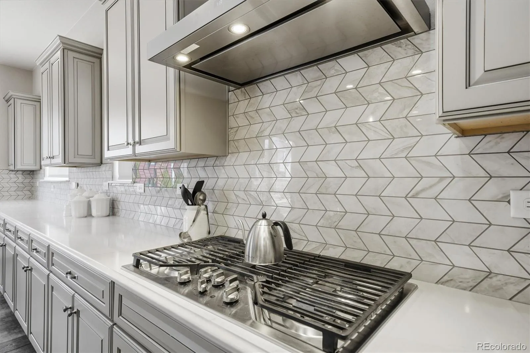
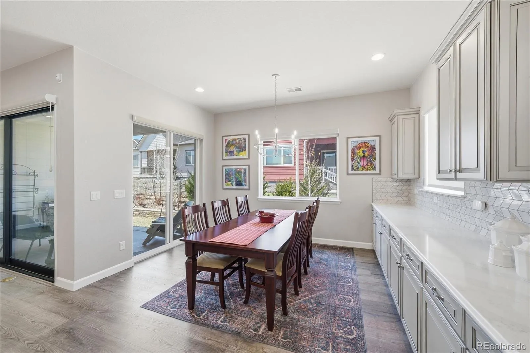
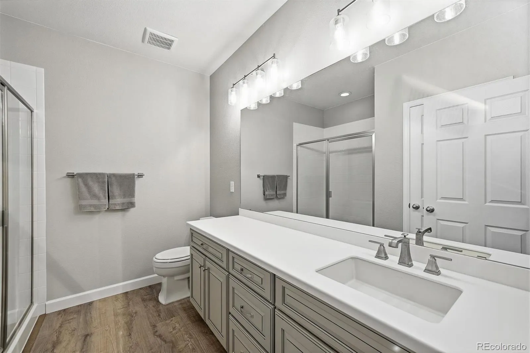
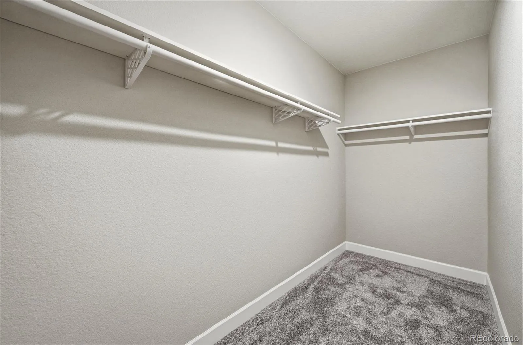
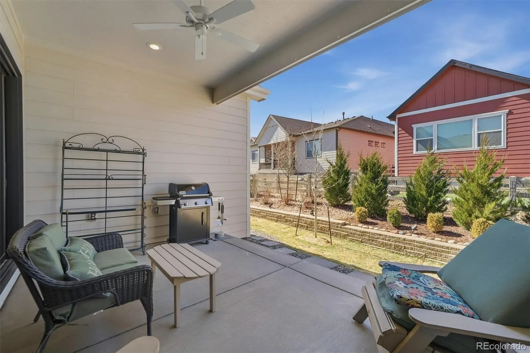
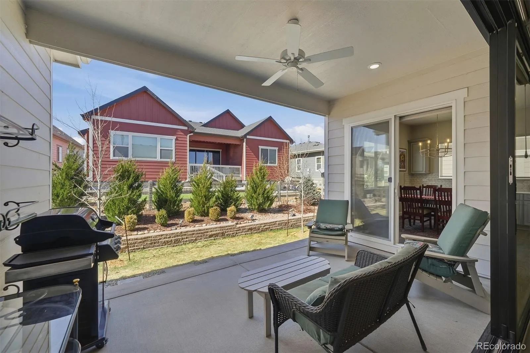
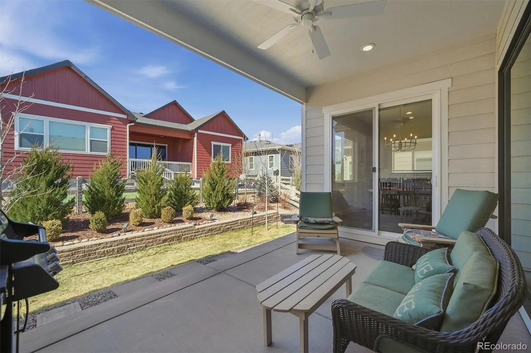
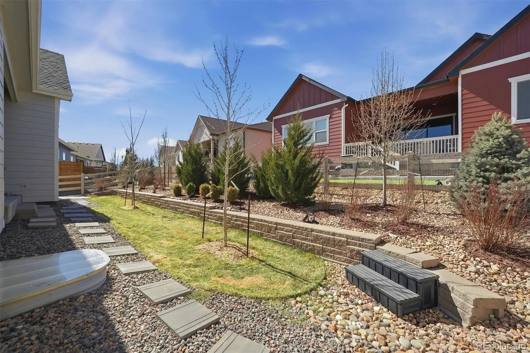
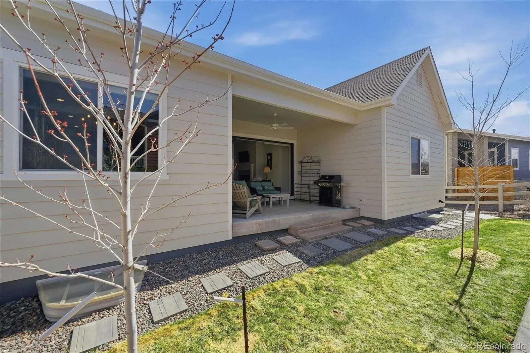
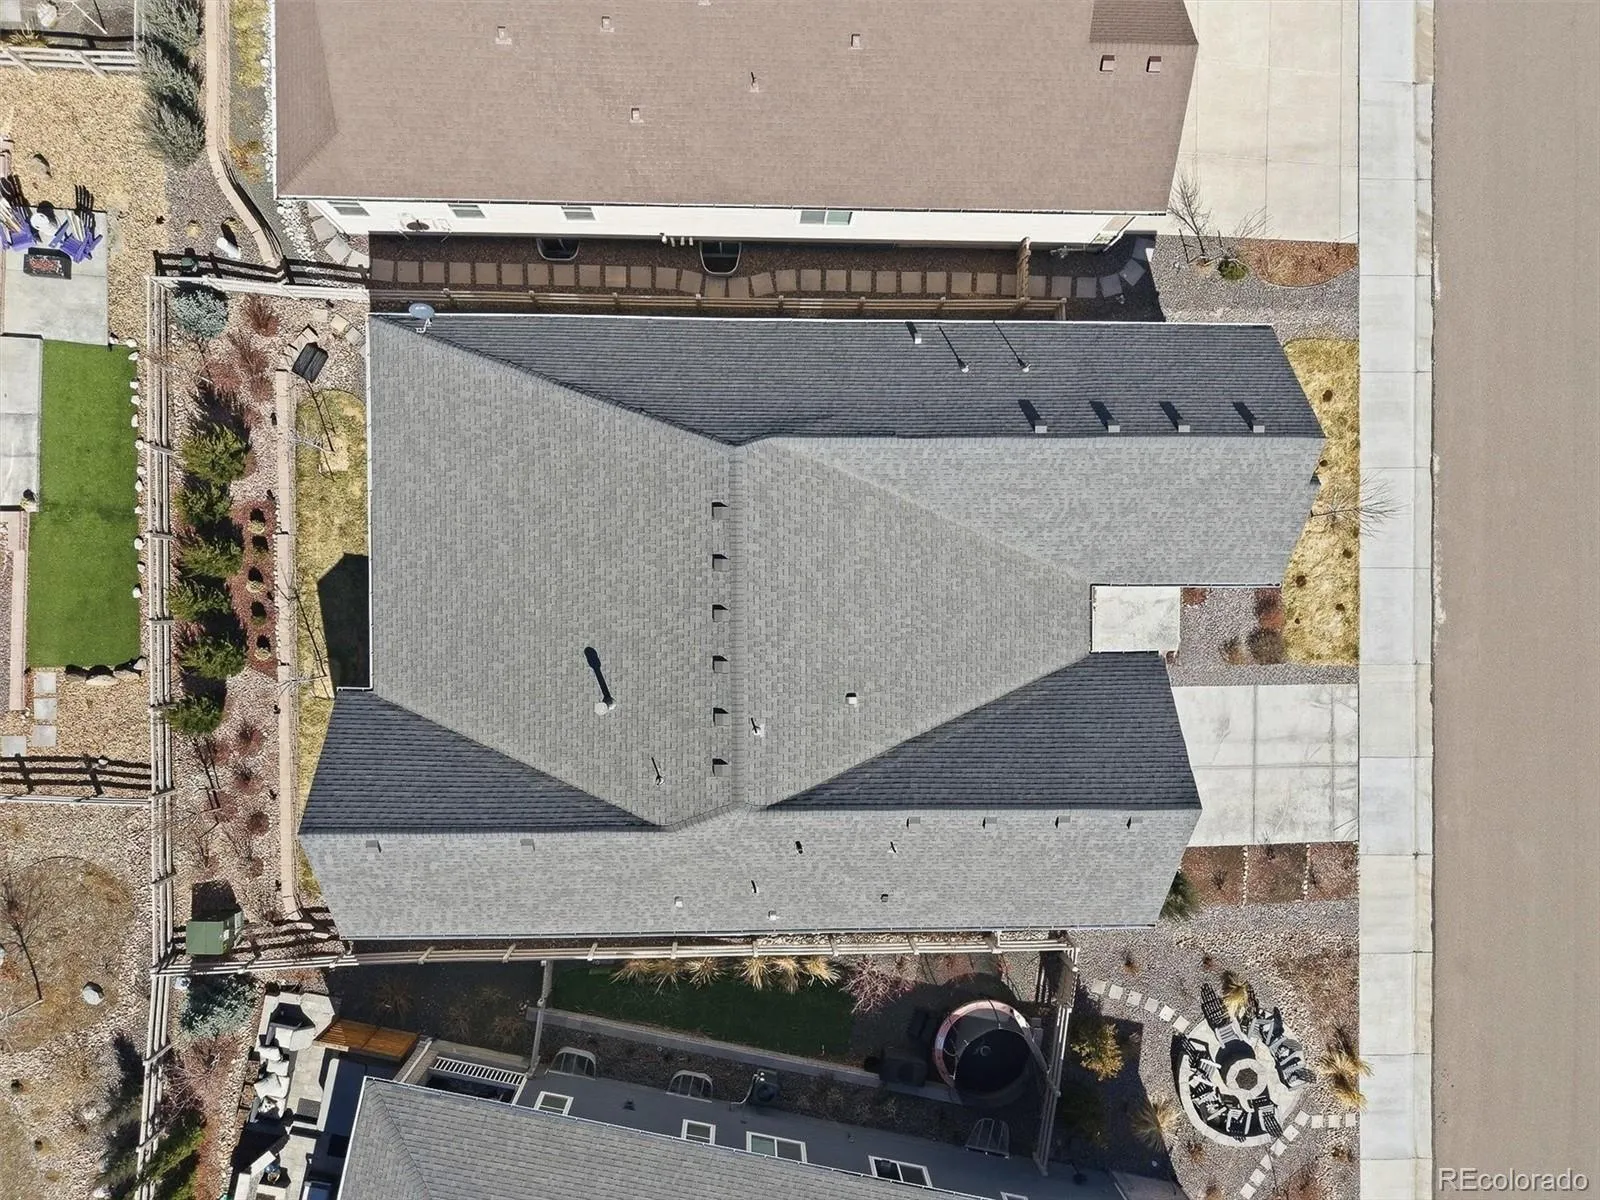
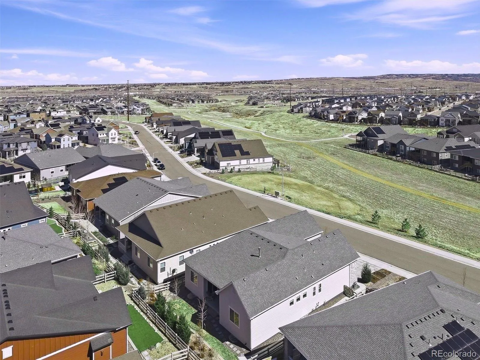
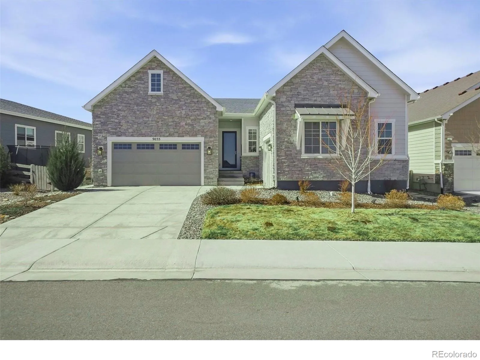
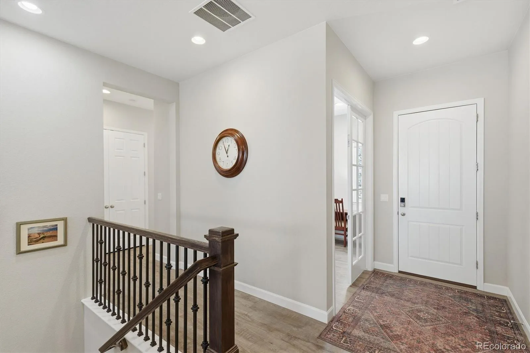
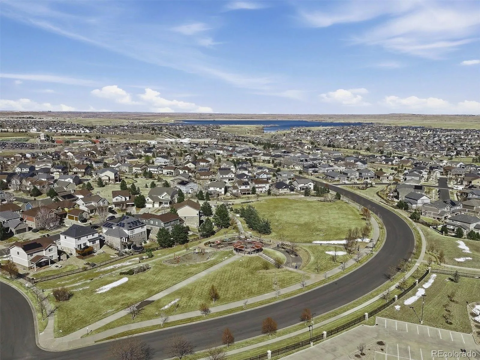
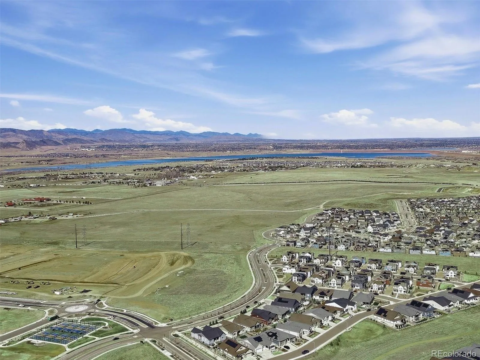
Absolutely Stunning Hillcrest Collection by Richmond American Ranch Style Home! This beautiful 5 bedroom home is full of upgrades throughout starting with the stunning kitchen, massive island, and upgrade cabinetry and backsplash. The Full wall slider door with remote controlled blinds lead you to the fully landscaped and low-maintenance back yard and patio area, perfect for relaxing. The front door leads you to an open space greenbelt.
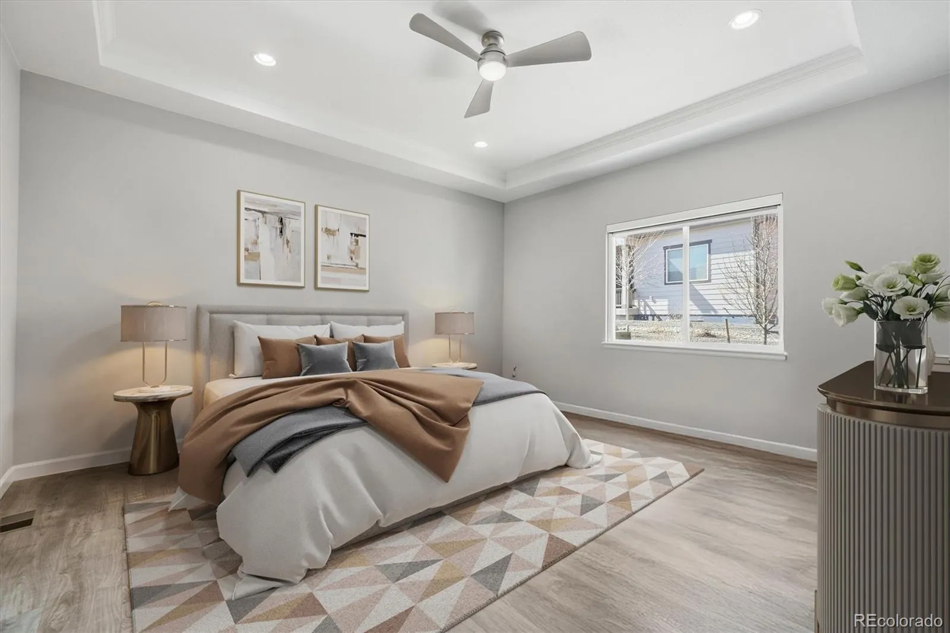
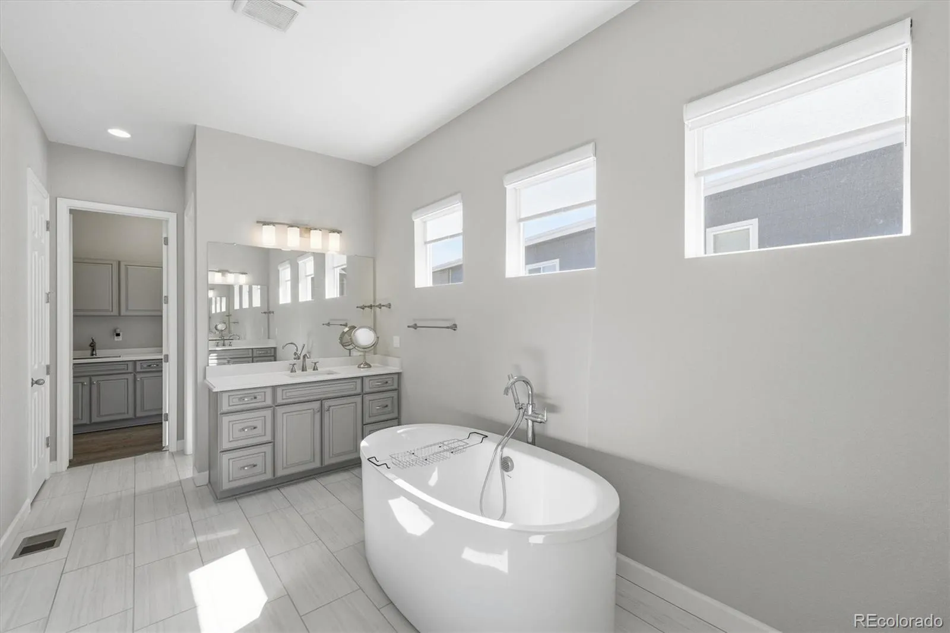
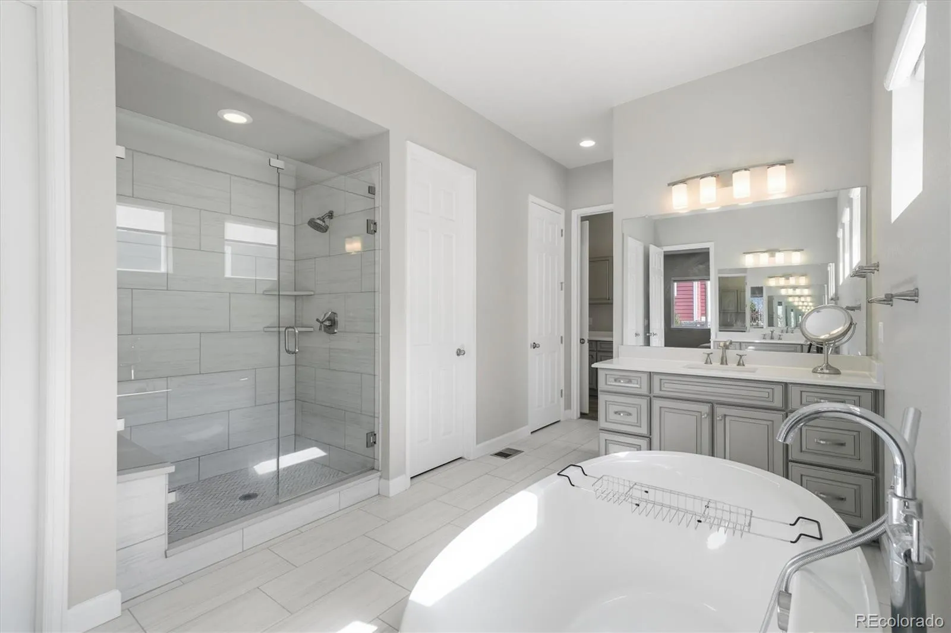
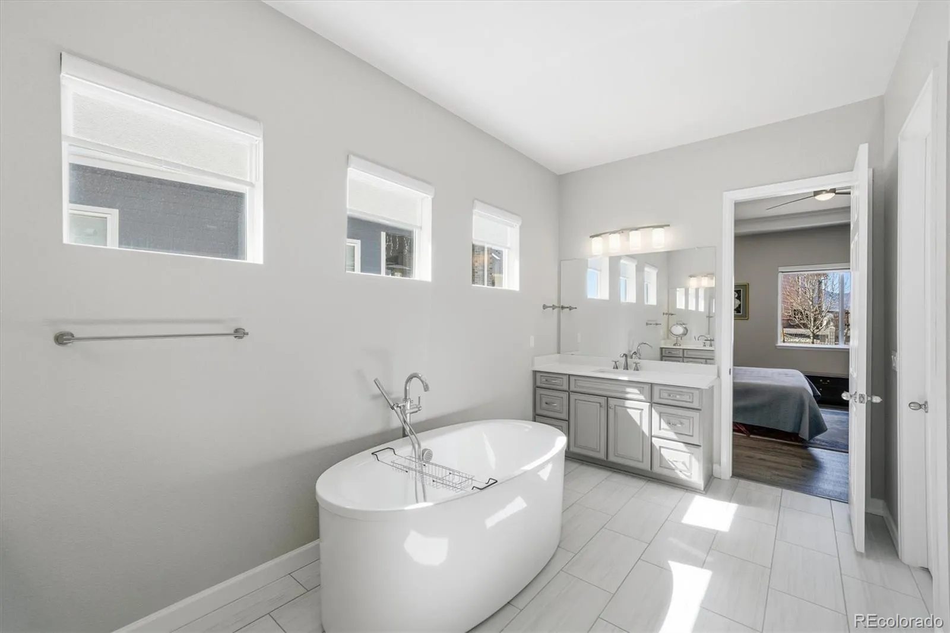
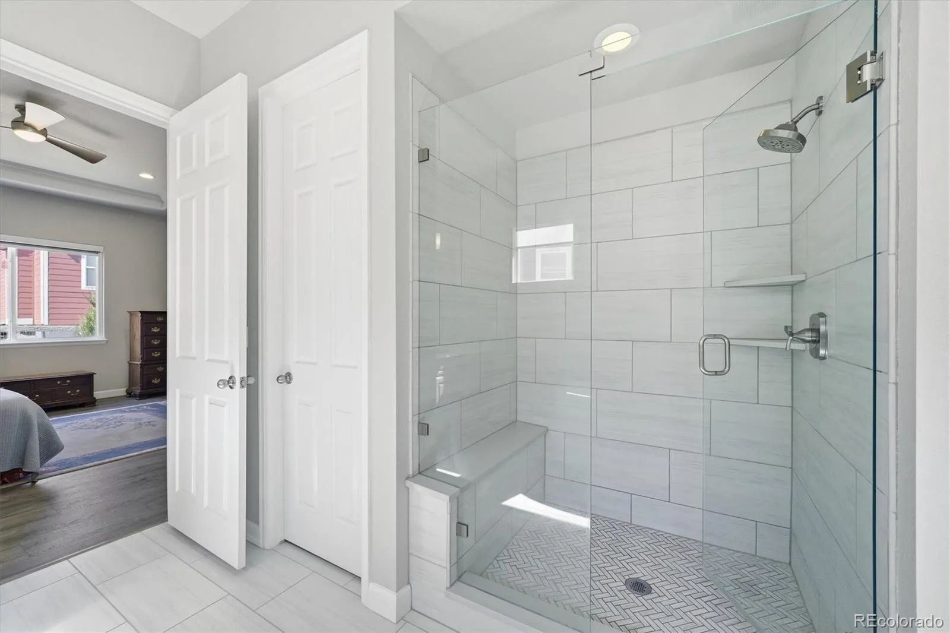
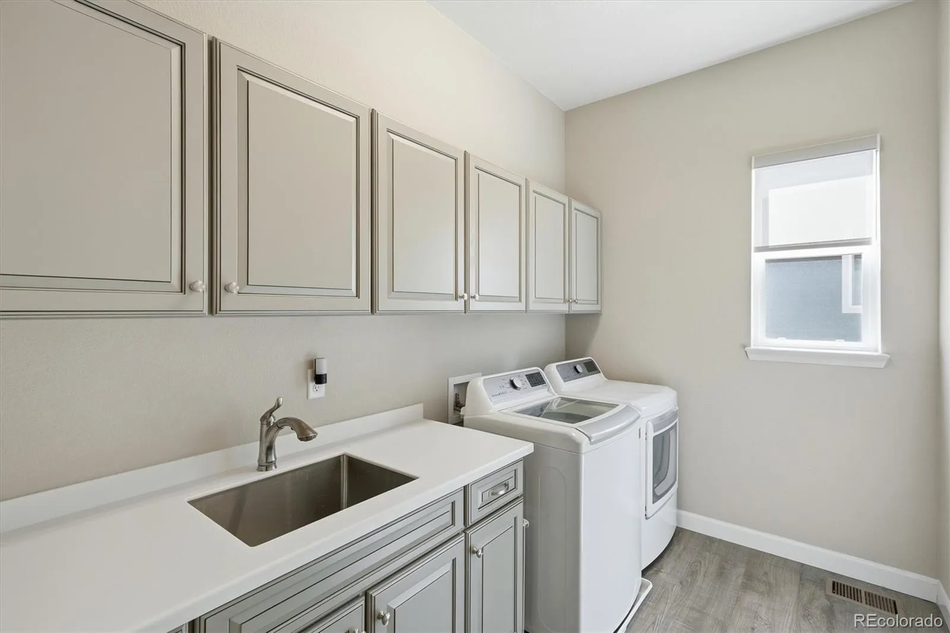
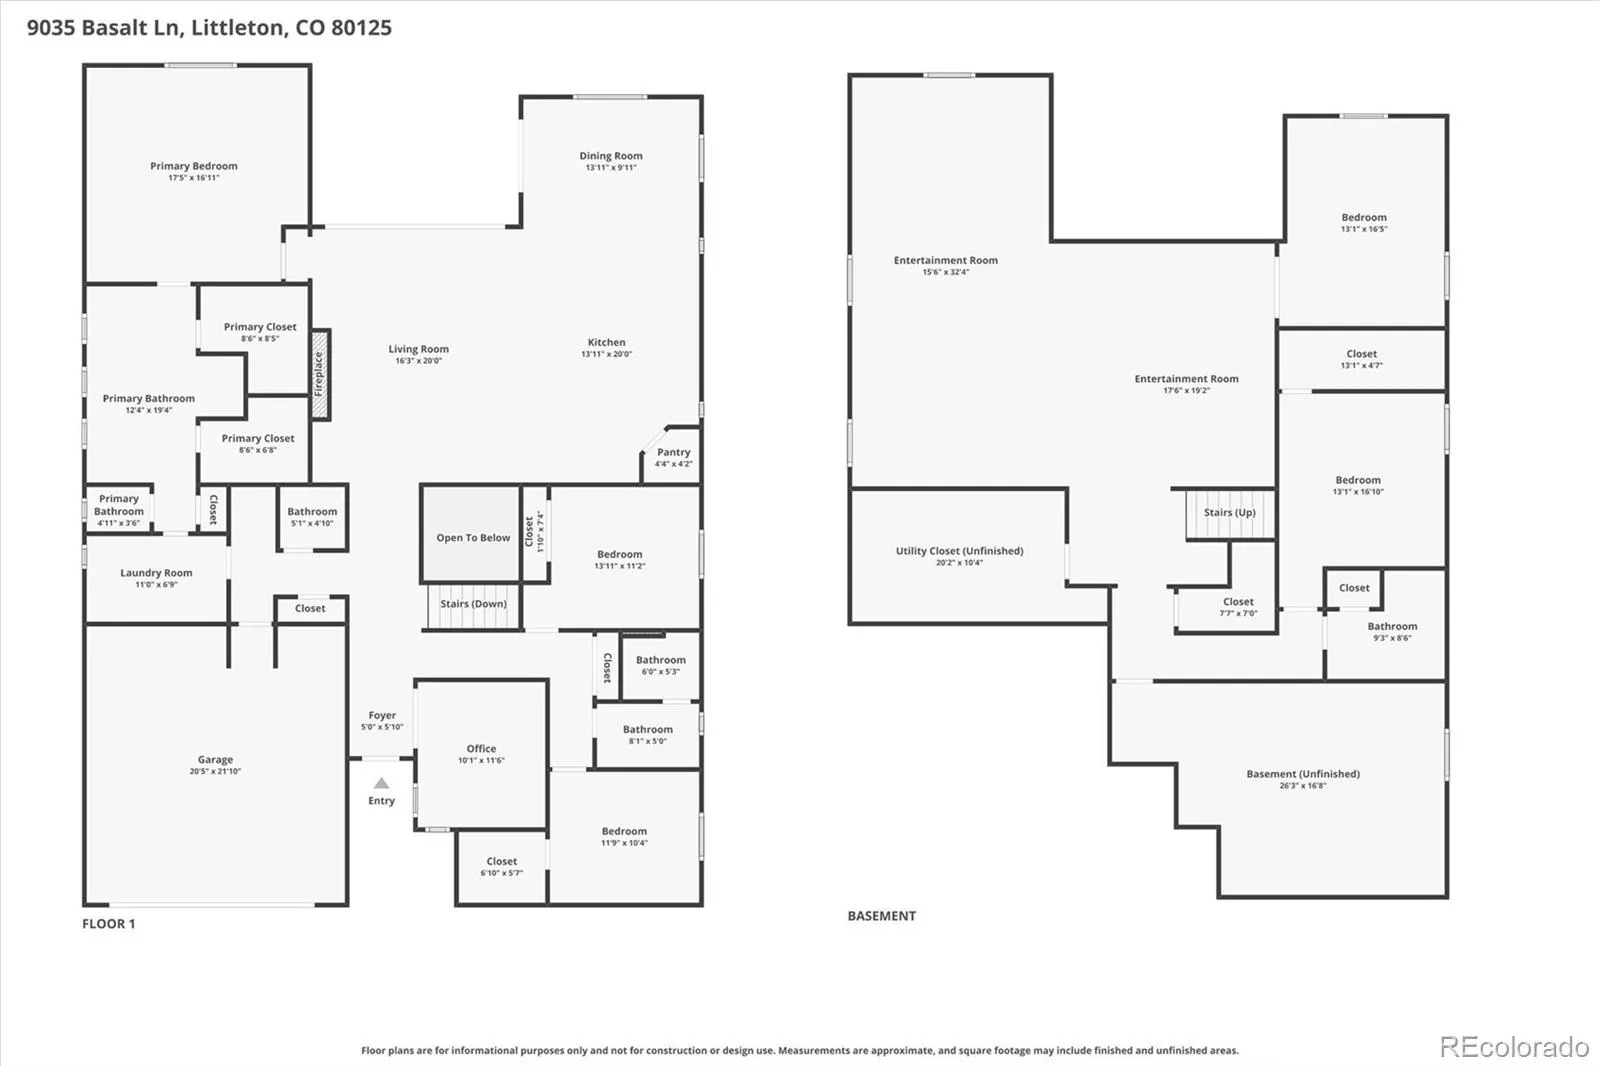
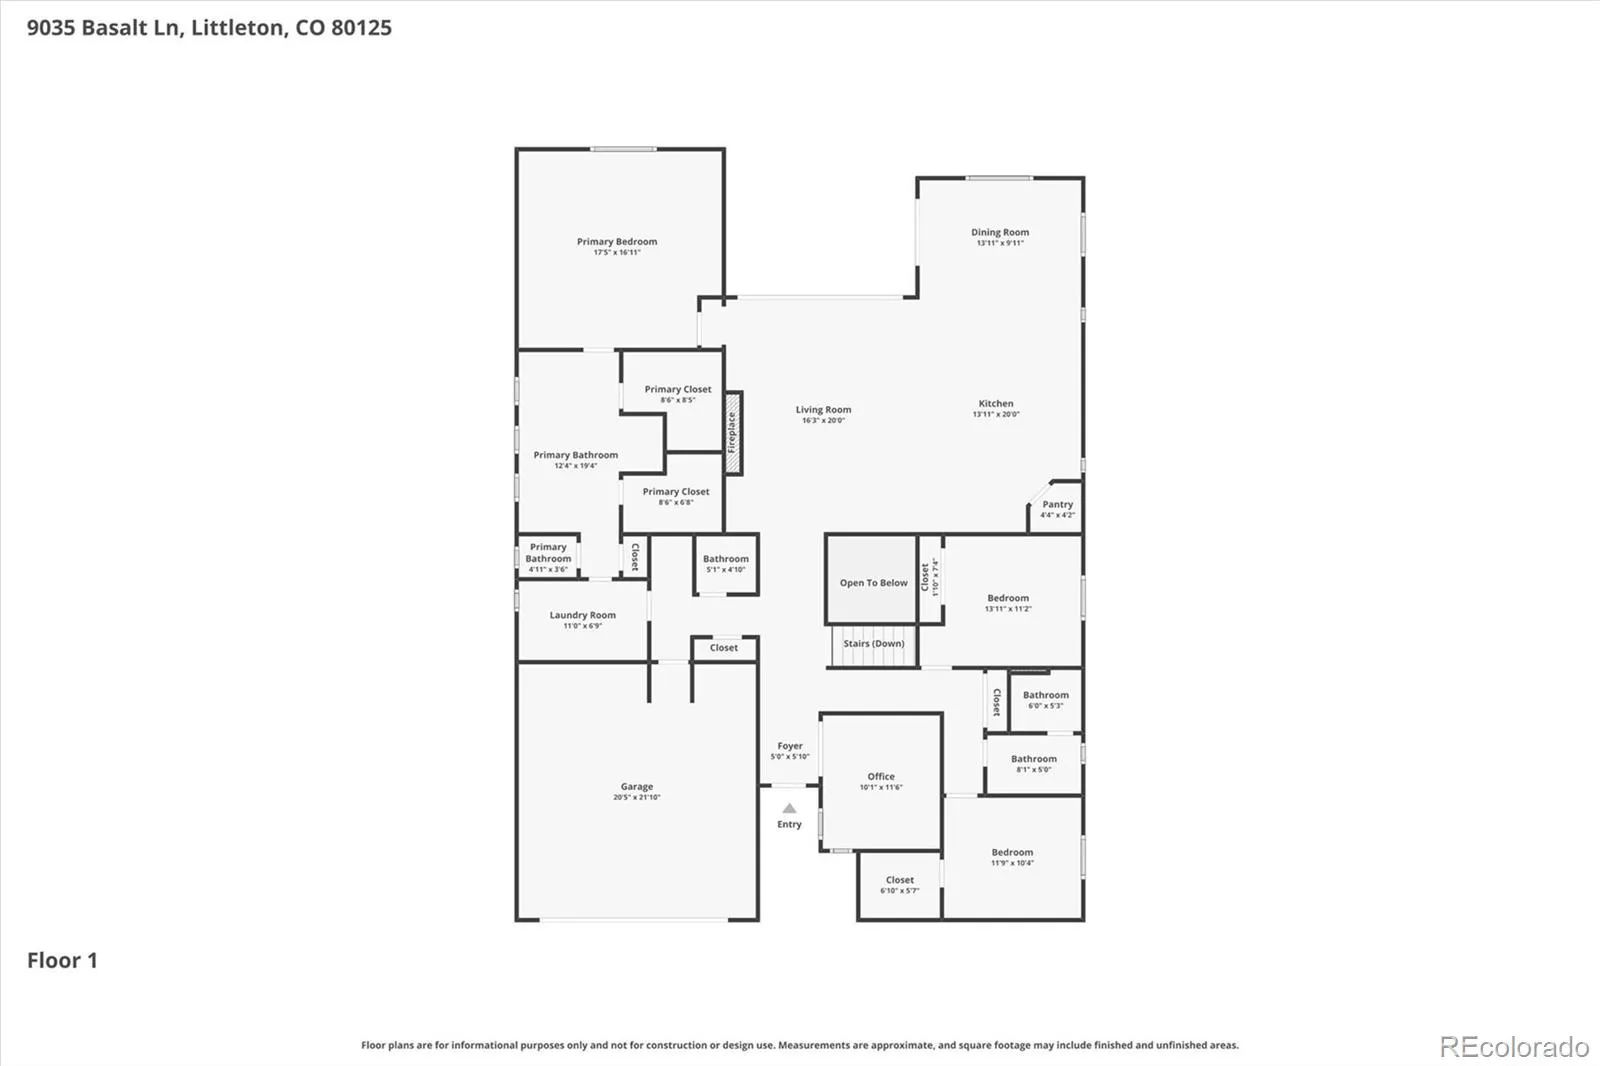
The primary bedroom on the main floor features coffered ceilings, a 5-piece en-suite bathroom that includes a free standing tub and easy walkthrough to the laundry room.
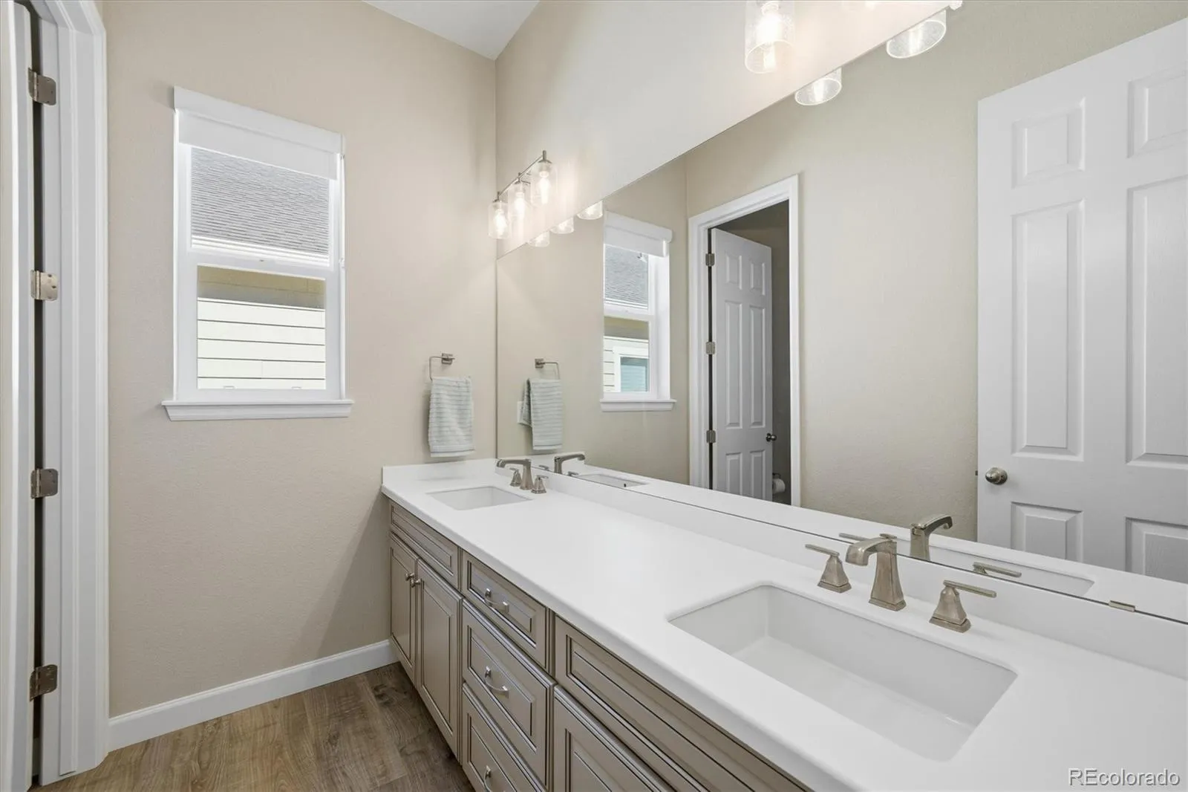
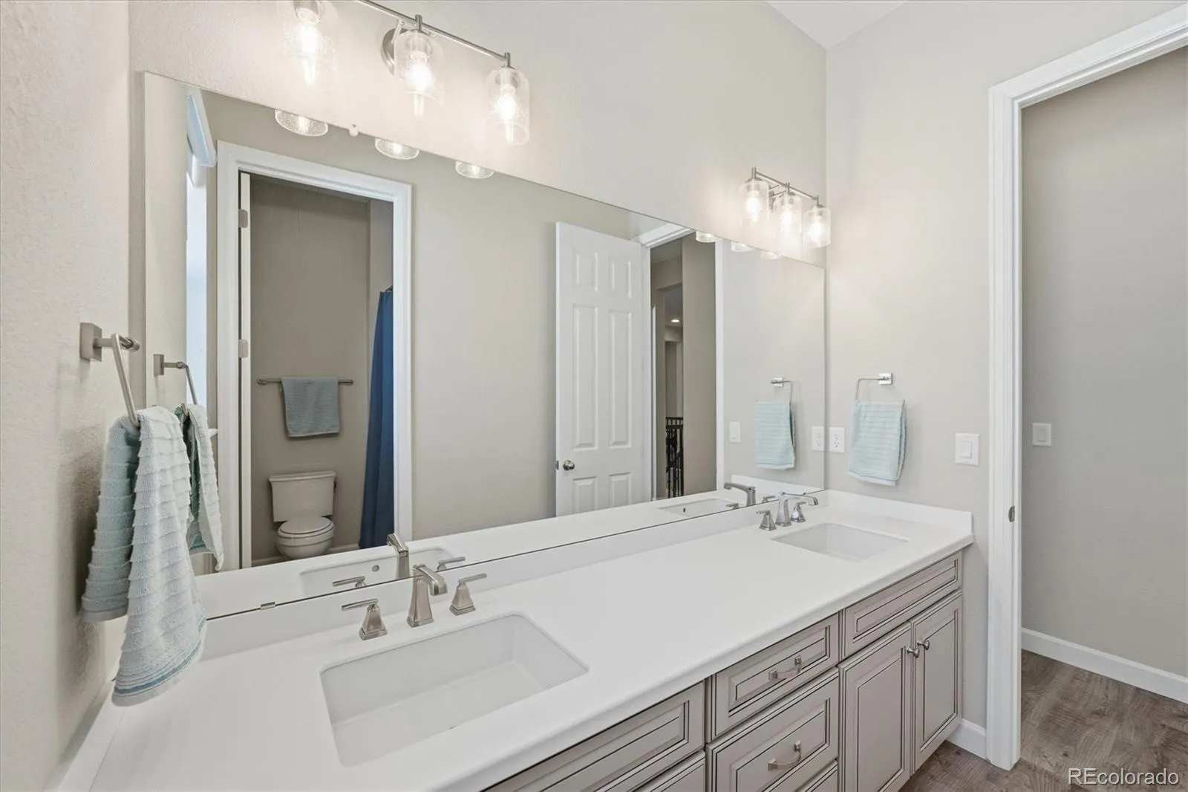
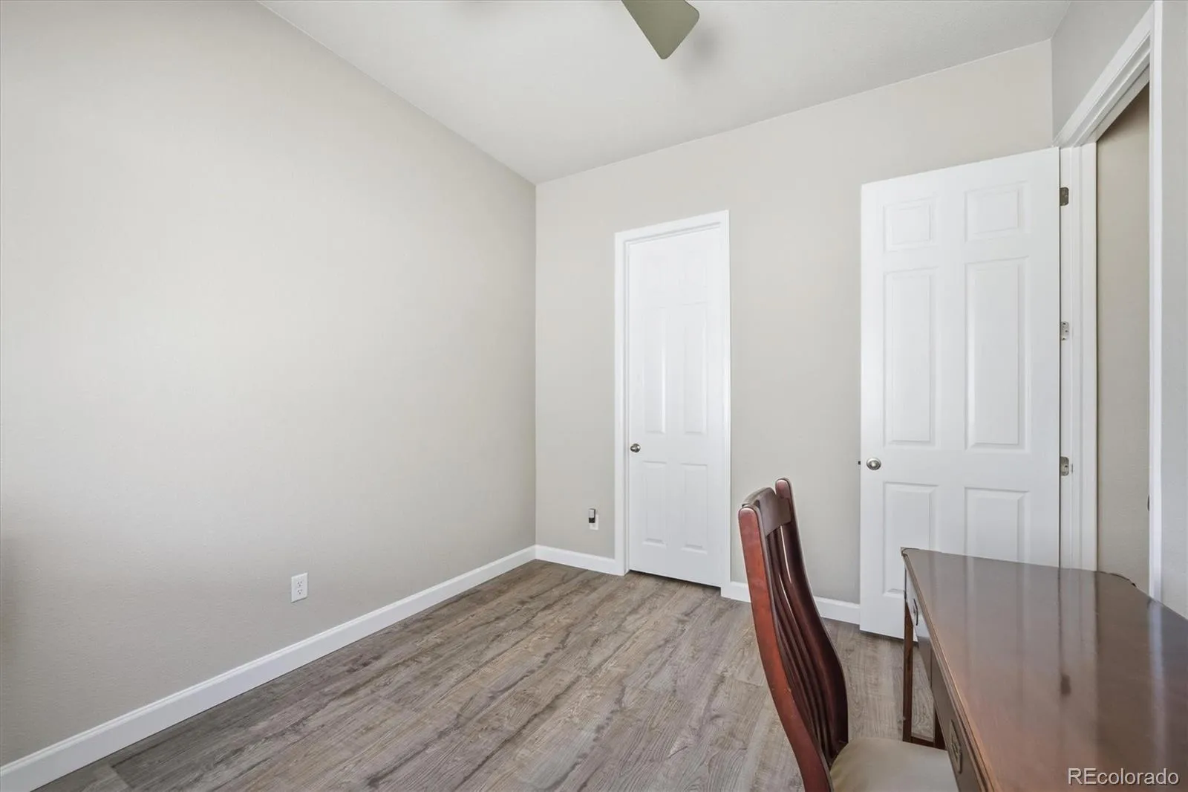
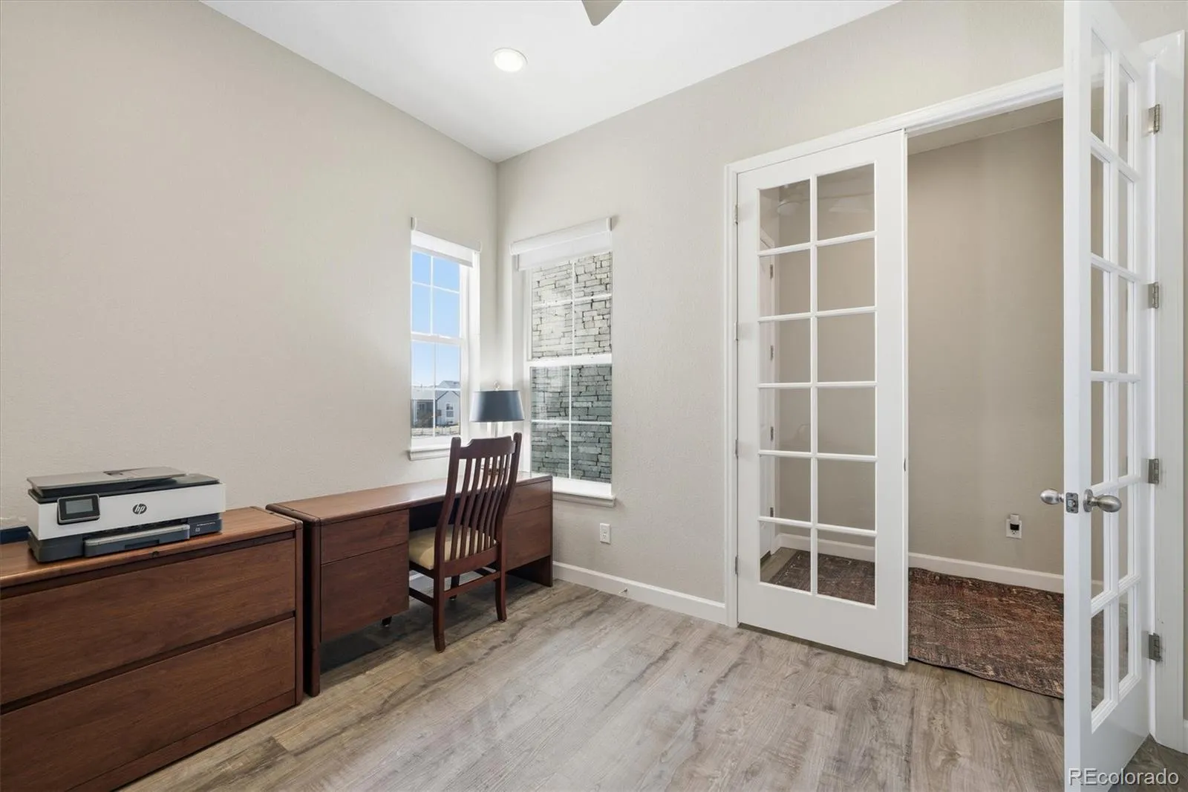
The main floor also features an office, and additional beds and baths, as well as a 3-car garage giving you plenty of room for vehicles and toys!
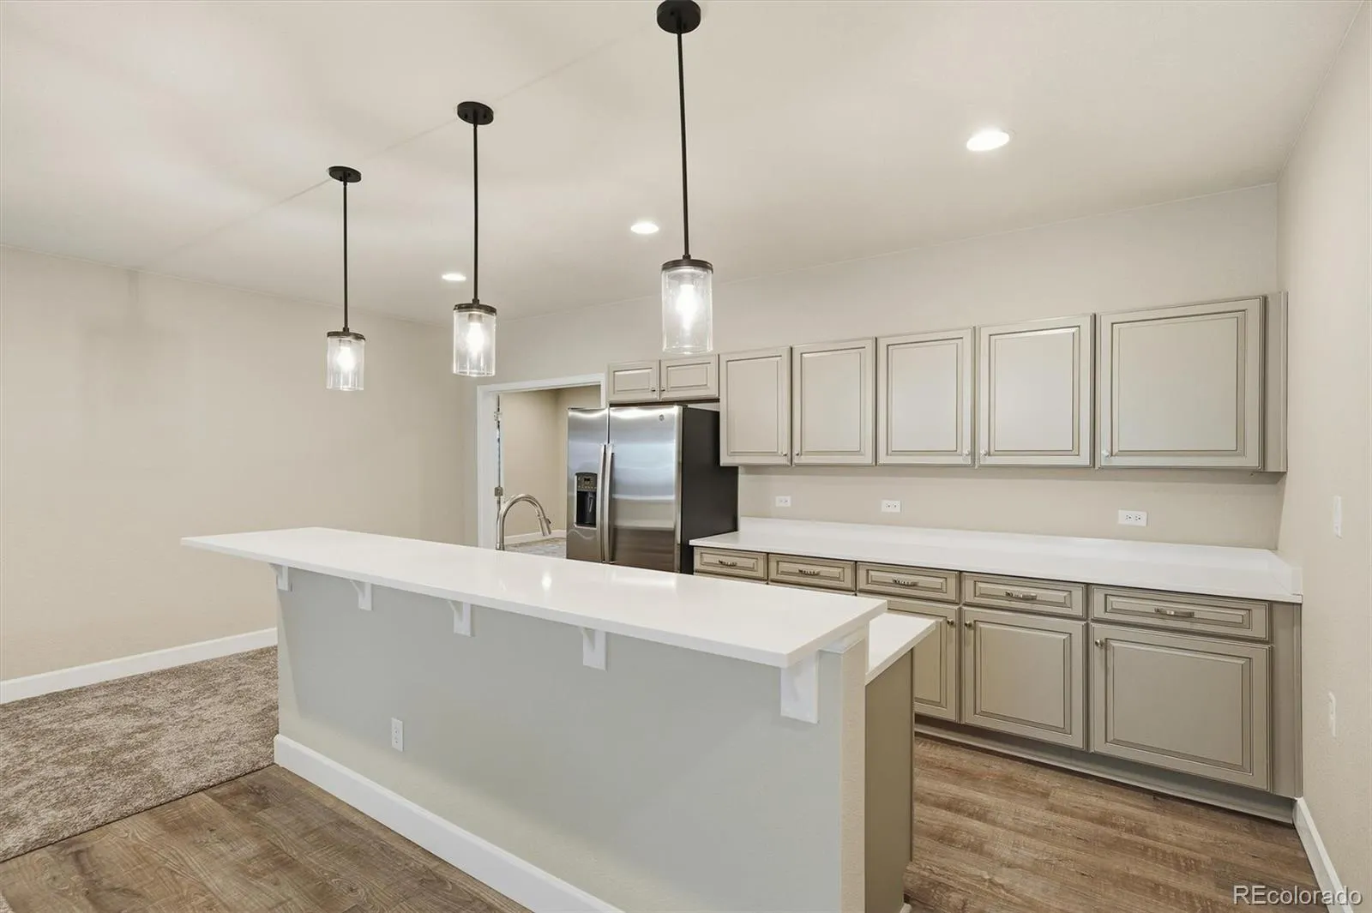
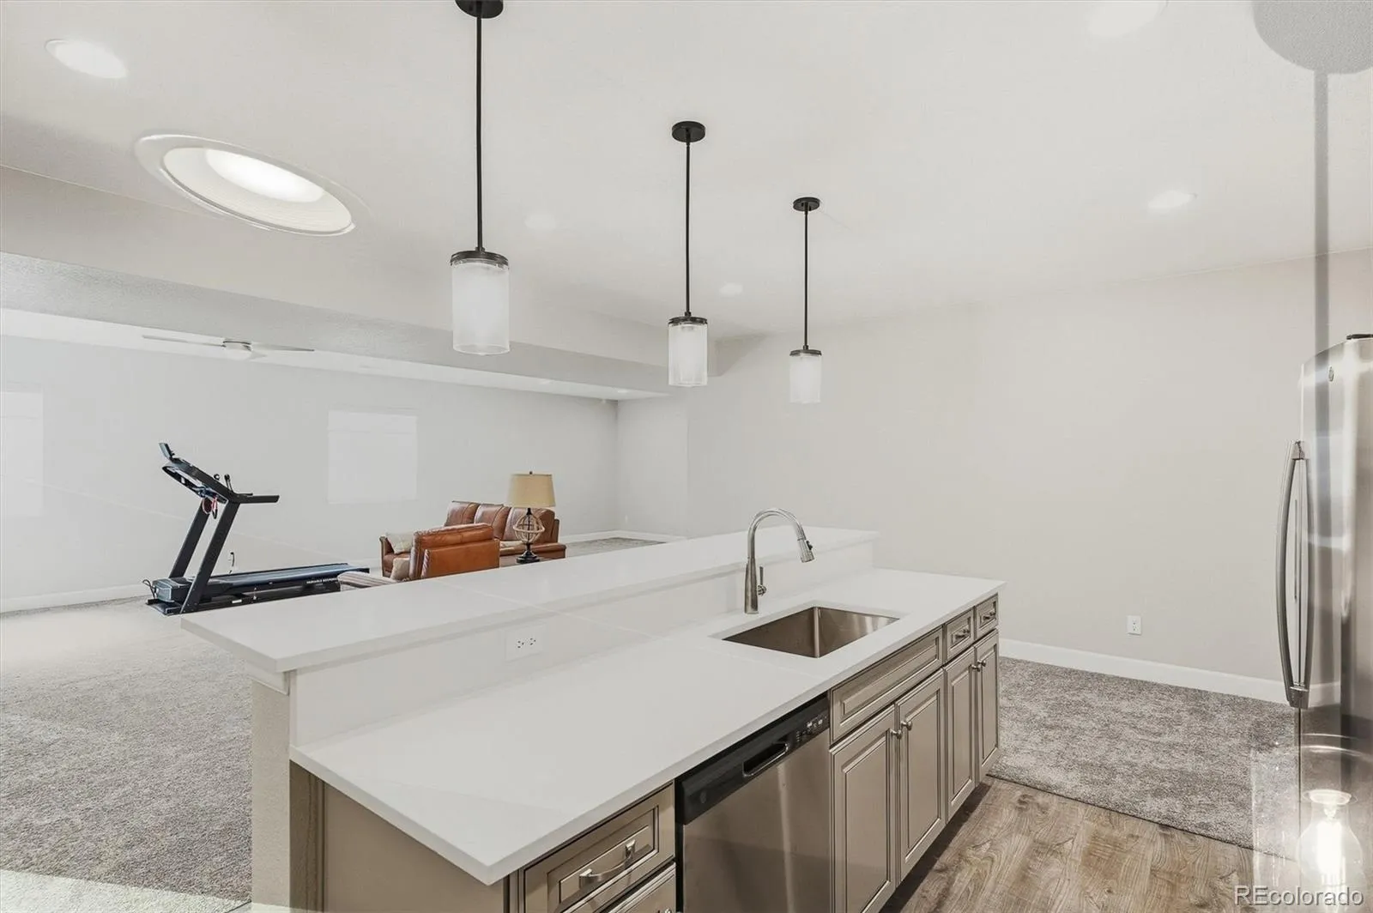
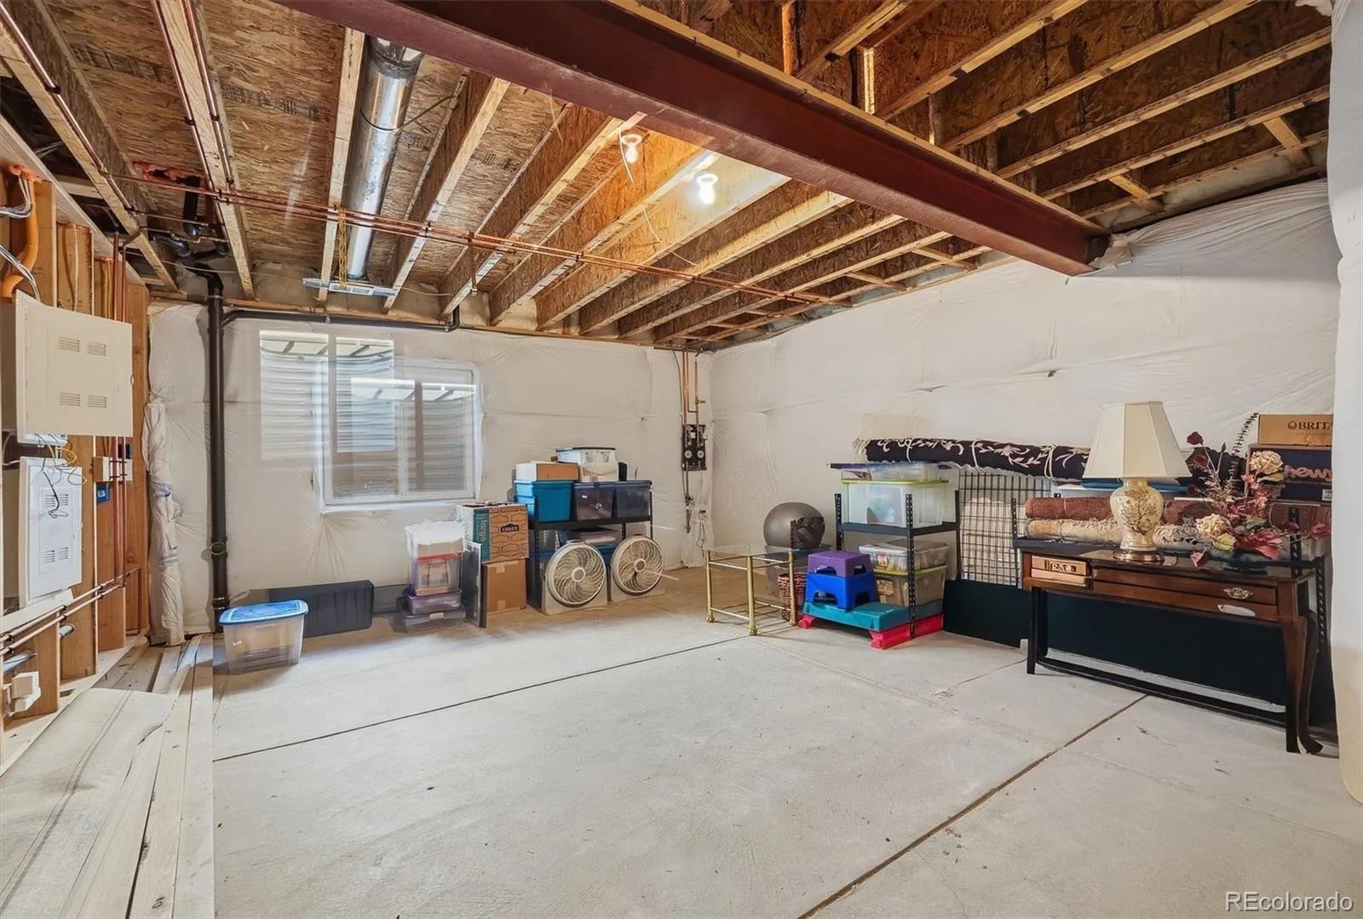
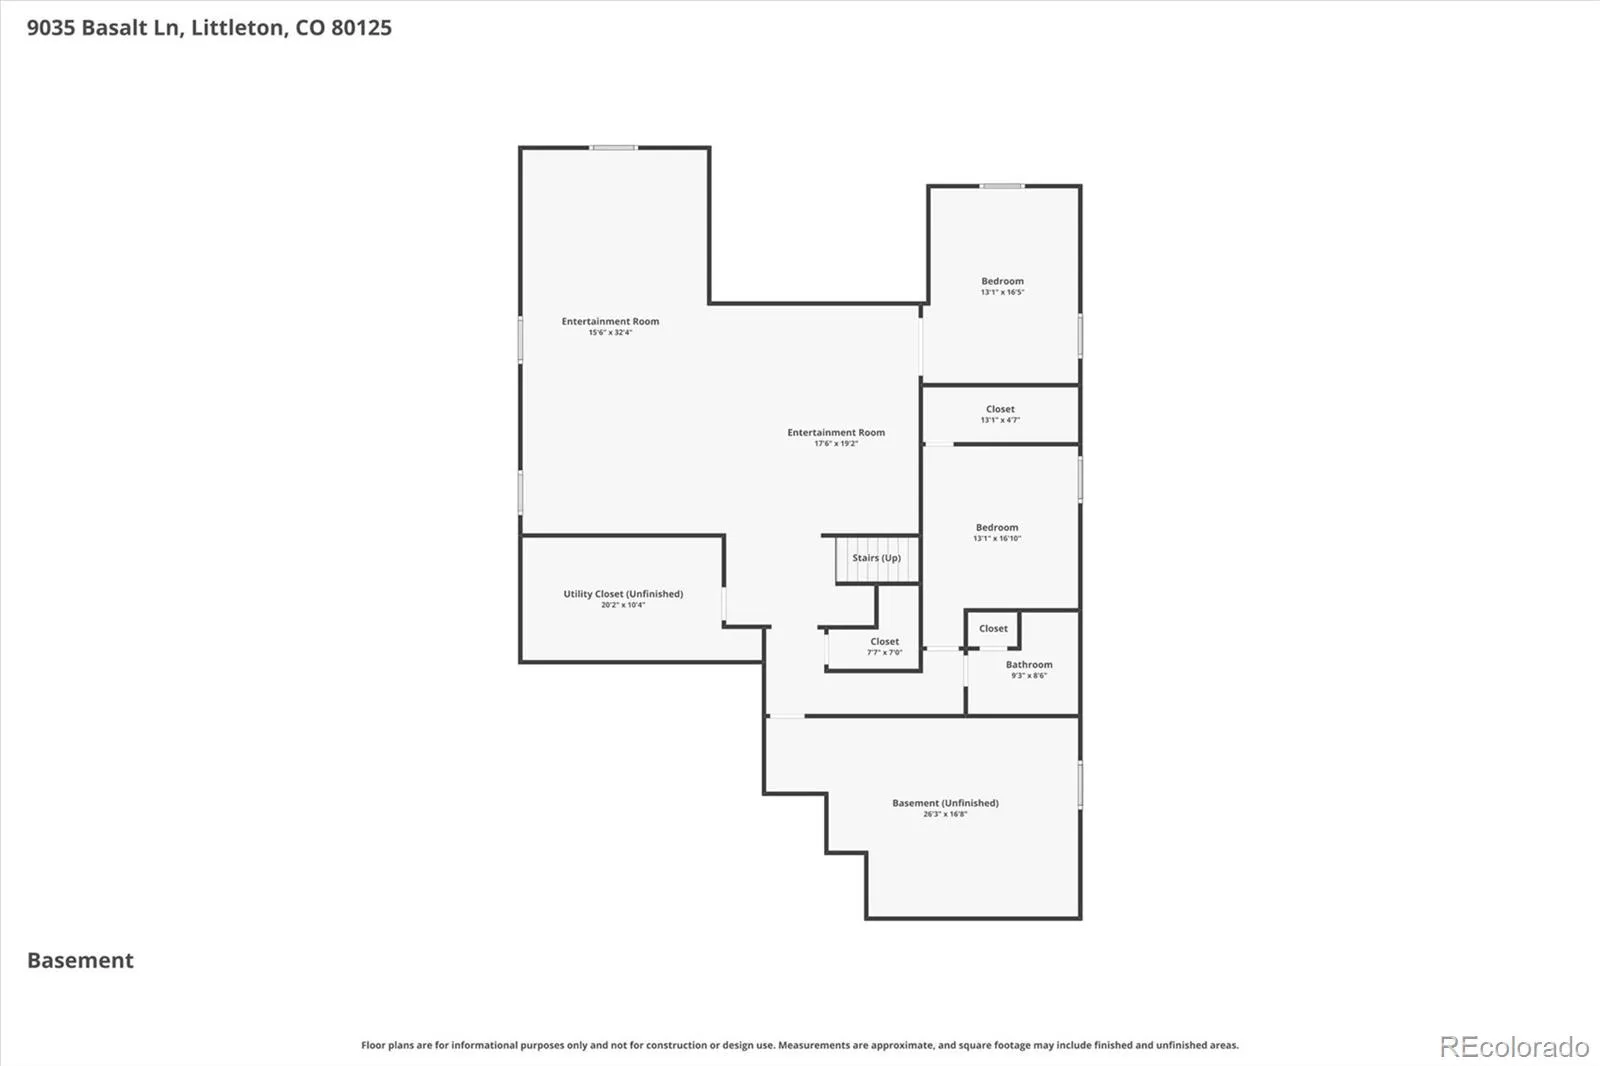
The basement is a fully-finished gem, inclusive of a full kitchen with pendant lighting, bar/island, and makes for the perfect entertaining space and great room!
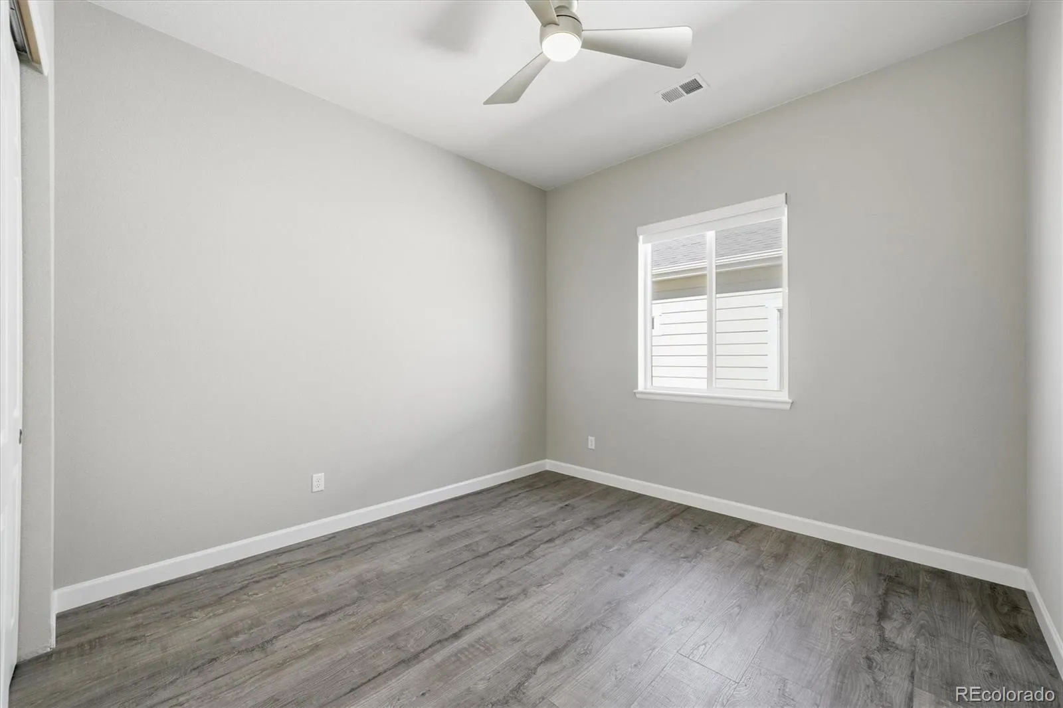
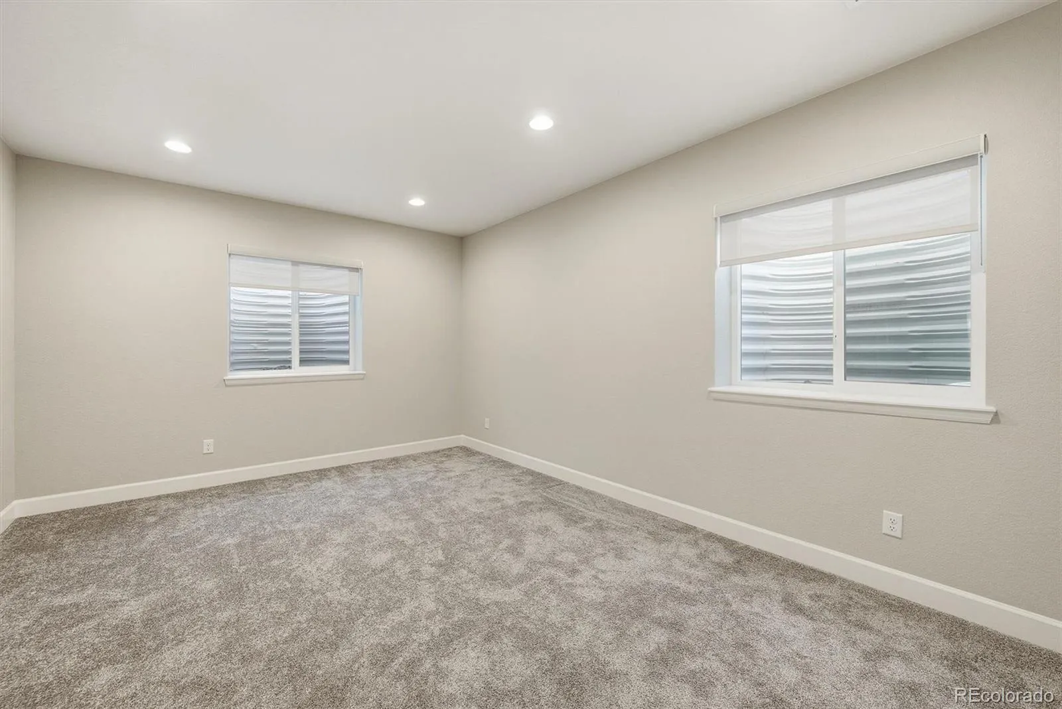
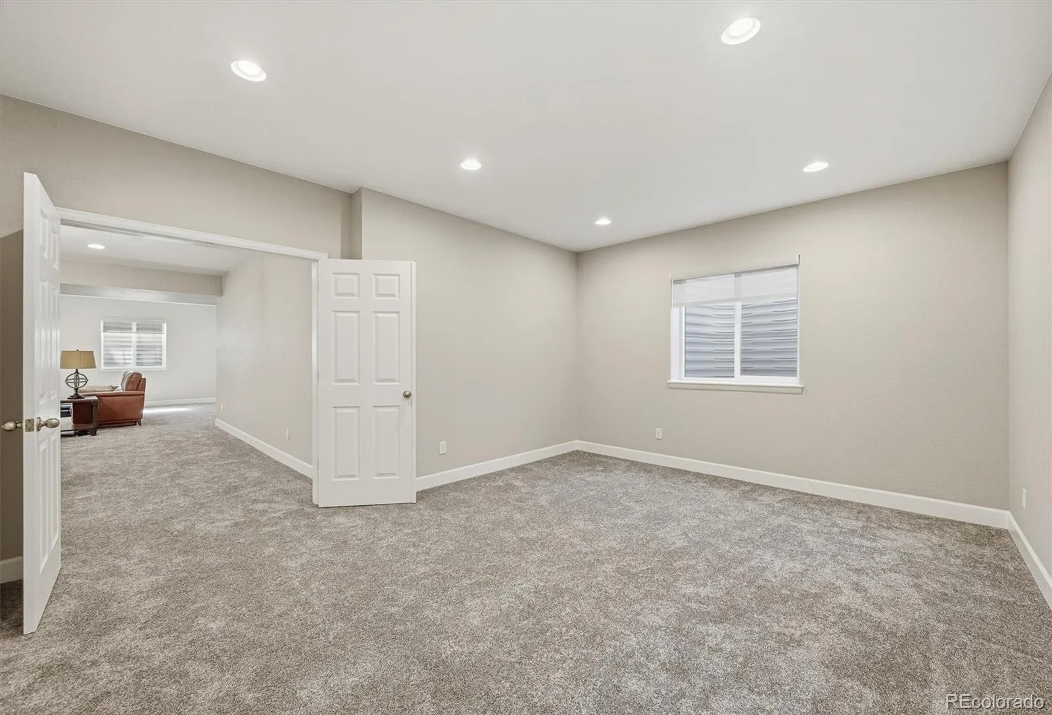
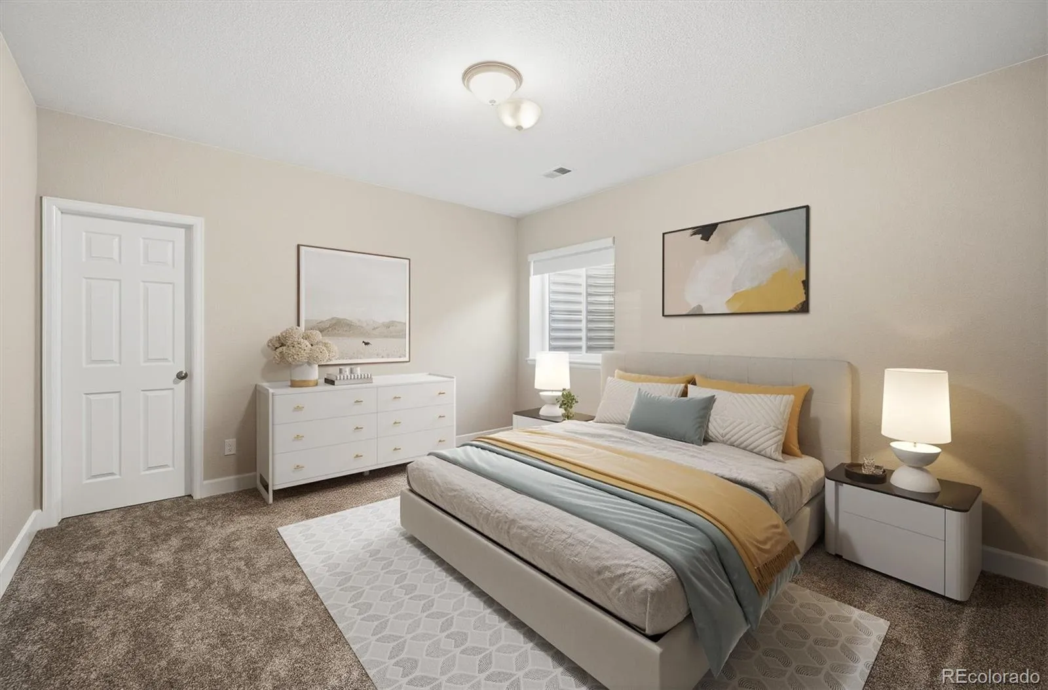
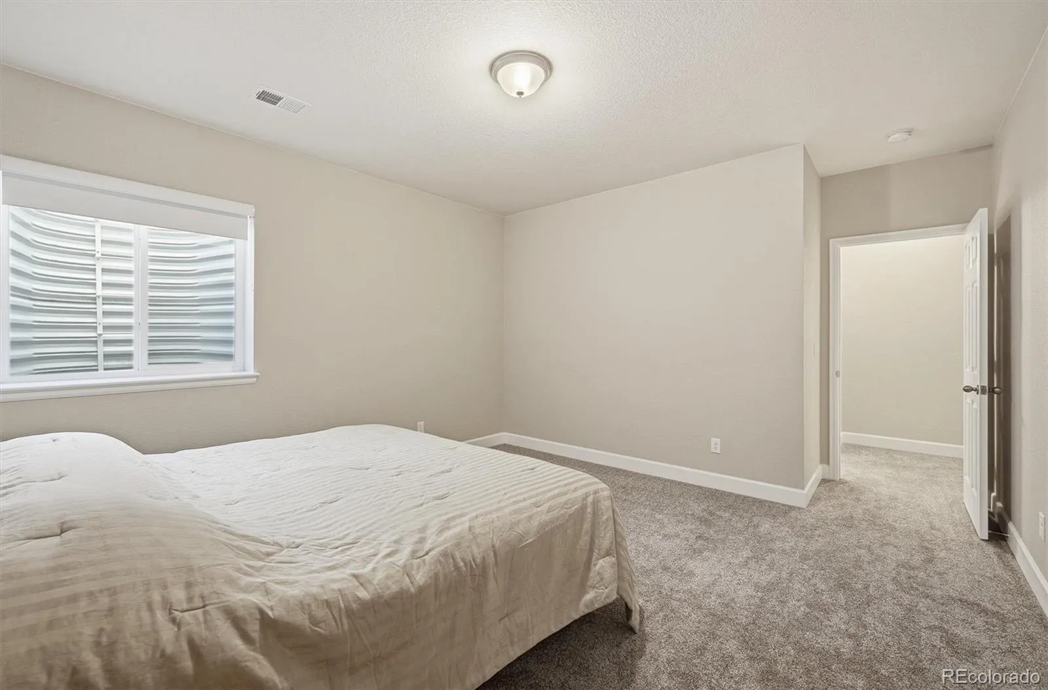
You will find an additional 2 bedrooms and 3/4 bath in the basement, providing the perfect amount of living and entertaining space to make this one feel like the perfect home for you!
The primary bedroom on the main floor features coffered ceilings, a 5-piece en-suite bathroom that includes a free standing tub and easy walkthrough to the laundry room.
The main floor also features an office, and additional beds and baths, as well as a 3-car garage giving you plenty of room for vehicles and toys!
The basement is a fully-finished gem, inclusive of a full kitchen with pendant lighting, bar/island, and makes for the perfect entertaining space and great room!
You will find an additional 2 bedrooms and 3/4 bath in the basement, providing the perfect amount of living and entertaining space to make this one feel like the perfect home for you!
Property Details
Price:
$899,900
MLS #:
REC2914318
Status:
Active
Beds:
5
Baths:
4
Type:
Single Family
Subtype:
Single Family Residence
Subdivision:
Sterling Ranch
Finished Sq Ft:
4,457
Total Sq Ft:
5,124
Lot Size:
7,275 sqft / 0.17 acres (approx)
Year Built:
2022
Schools
School District:
Douglas RE-1
Elementary School:
Coyote Creek
Middle School:
Ranch View
High School:
Thunderridge
Interior
Above Grade Finished Area
2556
Appliances
Dishwasher, Disposal, Dryer, Microwave, Range, Refrigerator, Washer
Bathrooms
2 Full Bathrooms, 1 Three Quarter Bathroom, 1 Half Bathroom
Below Grade Finished Area
1901
Below Grade Unfinished Area
667
Cooling
Central Air
Flooring
Carpet, Tile, Vinyl
Heating
Forced Air, Natural Gas
Interior Features
Built-in Features, Ceiling Fan(s), Eat-in Kitchen, Entrance Foyer, Five Piece Bath, High Ceilings, High Speed Internet, Kitchen Island, No Stairs, Open Floorplan, Pantry, Primary Suite, Quartz Counters, Smart Ceiling Fan, Smart Window Coverings, Smoke Free, Vaulted Ceiling(s), Walk-In Closet(s)
Laundry Features
Sink, In Unit
Levels
One
Main Level Bathrooms
3
Main Level Bedrooms
3
Exterior
Architectural Style
Urban Contemporary
Association Amenities
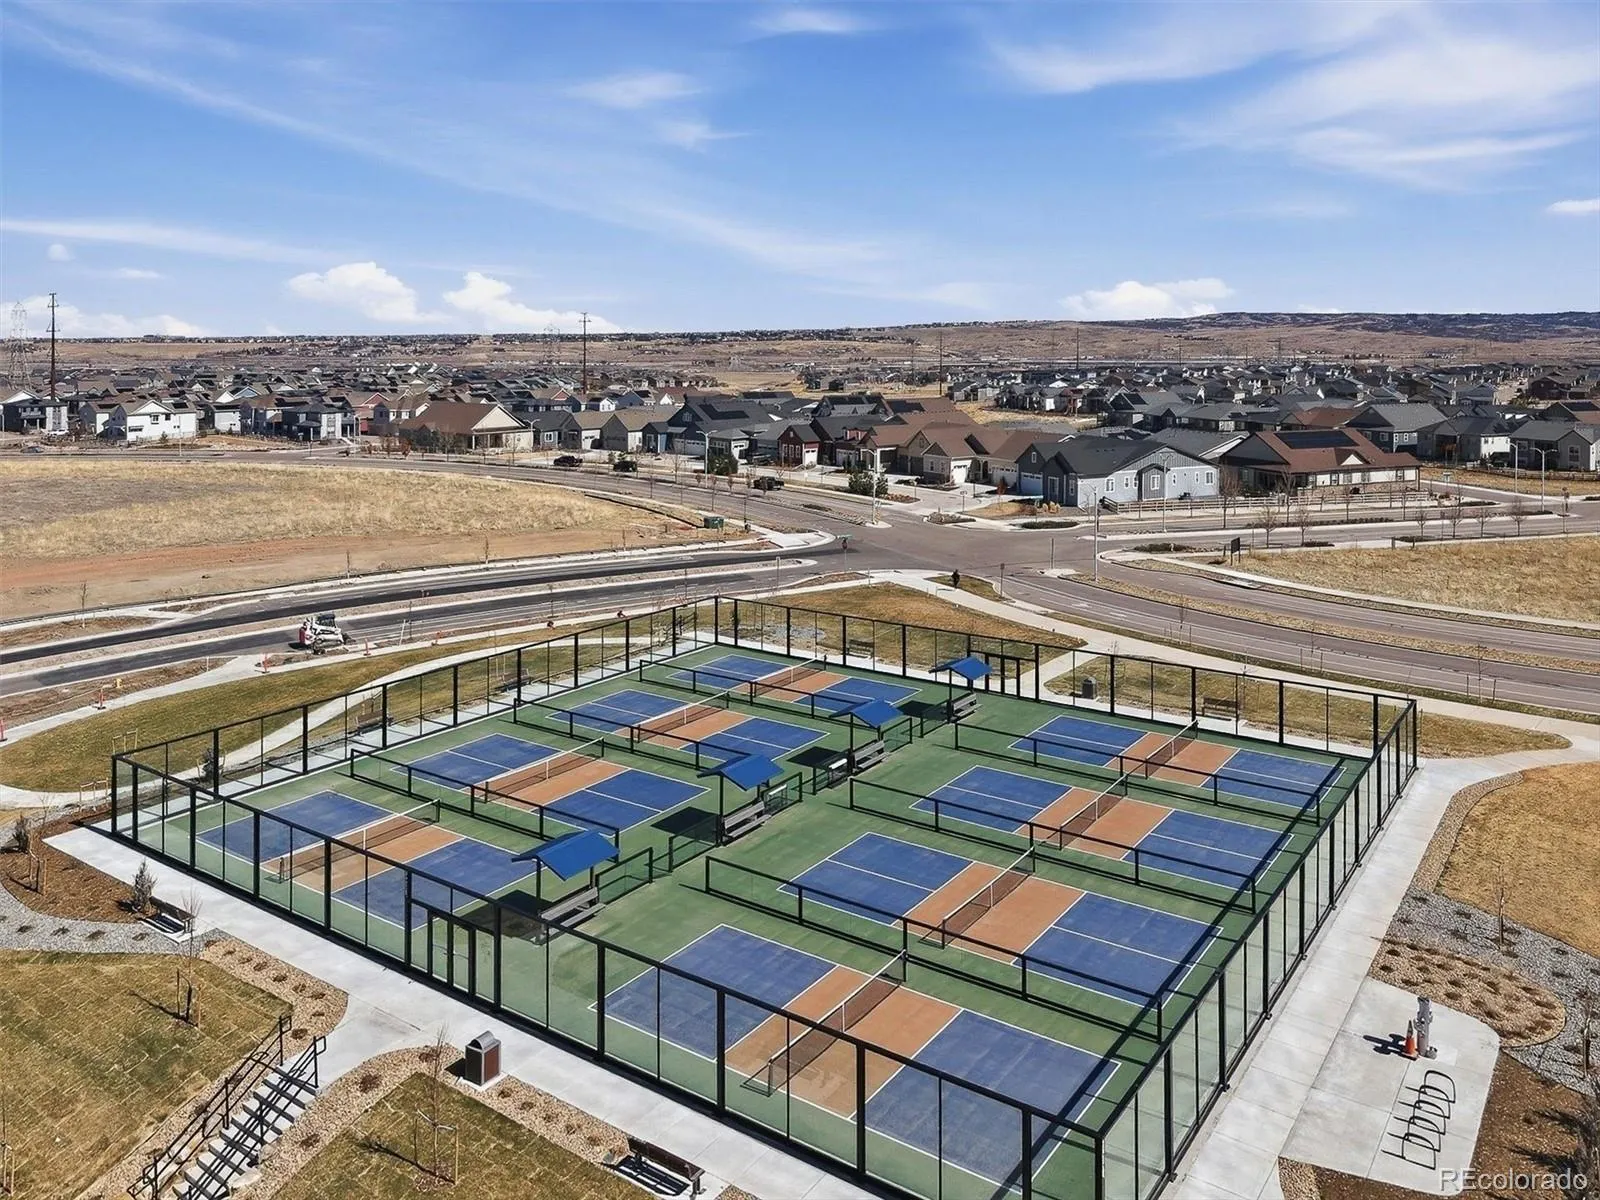
Clubhouse, Fitness Center, Park, Playground, Pool, Spa/Hot Tub, Tennis Court(s), Trail(s)
Attached Garage YN
1
Construction Materials
Frame, Wood Siding
Direction Faces
East
Exterior Features
Gas Valve, Private Yard, Smart Irrigation
Fencing
Full
Garage Spaces
3
Lot Features
Greenbelt, Level, Open Space, Sprinklers In Front, Sprinklers In Rear
Parking Features
Concrete
Parking Spots
3
Parking Total
3
Patio And Porch Features
Covered, Patio
Roof
Composition
Security Features
Carbon Monoxide Detector(s), Smoke Detector(s)
View
Meadow
Window Features
Double Pane Windows
Financial
HOA Fee Frequency
Included in Property Tax
HOA Includes
Maintenance Grounds, Recycling, Road Maintenance, Snow Removal, Trash
HOA Name
Sterling Ranch Community
HOA Phone
720-661-9694
Tax Year
2025
Taxes
$11,195
Map
Contact Us
Mortgage Calculator
Property Summary
- Located in the Sterling Ranch subdivision, 9035 Basalt Lane Littleton CO is a Single Family for sale in Littleton, CO, 80125. It is listed for $899,900 and features 5 beds, 4 baths, and has approximately 5,124 square feet of living space, and was originally constructed in 2022. The current price per square foot is $176. The average price per square foot for Single Family listings in Littleton is $292. The average listing price for Single Family in Littleton is $955,491. To schedule a showing of MLS#rec2914318 at 9035 Basalt Lane in Littleton, CO, contact your Smart Sale AI agent at 3039066915.
Similar Listings Nearby


Additional Details
MLS ID : REC2914318
Listing Key : REC2053998779
Parcel Number : R0604743
Zip Code : 80125
City : Littleton
State : CO
Building if Condo :
Full Street: 9035 Basalt Lane
Address : 9035
Address Prefix :
Address Suffix : Lane
Street : Basalt
Street Prefix :
Street Suffix :
Unit if Condo :
Latitude : 39.493469
Longitude : -105.043625
Property Type : singlefamily
Property Sub Type : Single Family Residence
Stories Total if Condo :
Lot Size : 7,275 sqft / 0.17 acres (approx)
Ownership : Individual
Zoning :
Condition : Updated/Remodeled
Renovation :
Pets Allowed : Cats OK,Dogs OK,Yes
Special Conditions : None
Possession : Closing/DOD,Immediate,Negotiable
Original Price : 934900
Close Price :
Close Date :
List Date : May 15, 2026
List Contract Date : 2026-05-15
Off Market Date :
Purchase Contract Date :
Days on Market : 107
Concessions Amount :
Concession Comment :
Renovation :
Company : RE/MAX Professionals

Copyright 2026. All rights reserved.
9035 Basalt Lane
Littleton, CO