
7662 S Johnson Street Littleton CO 80127 MLS #REC7766108

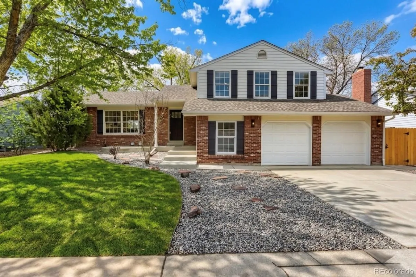
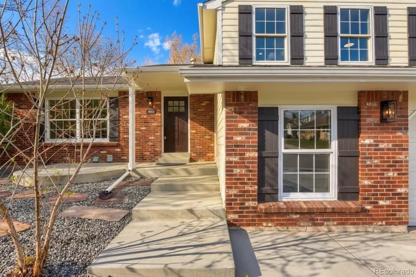
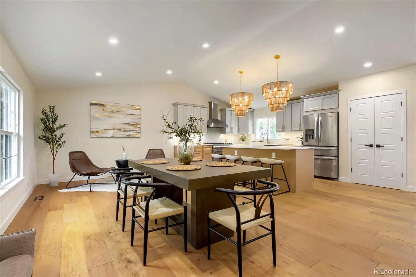
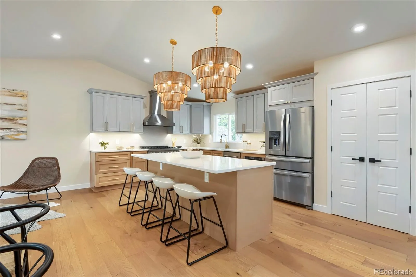
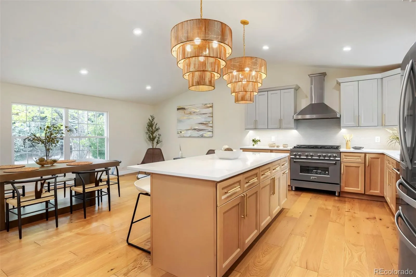
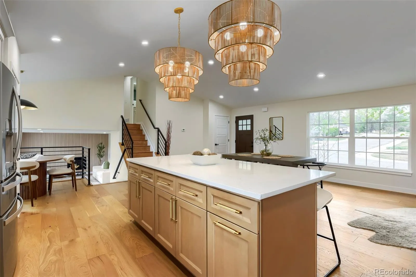
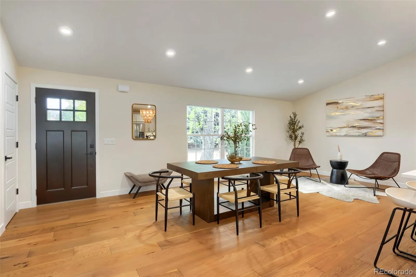
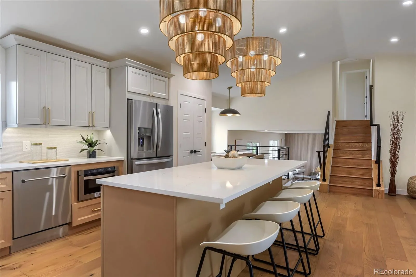
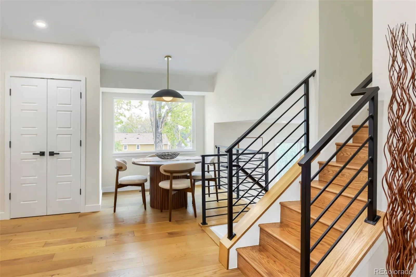
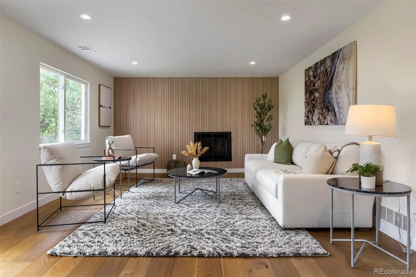
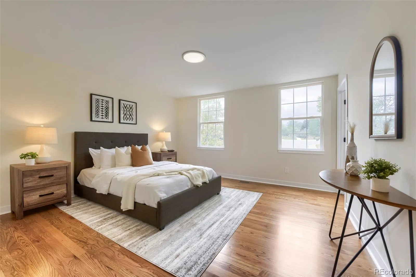
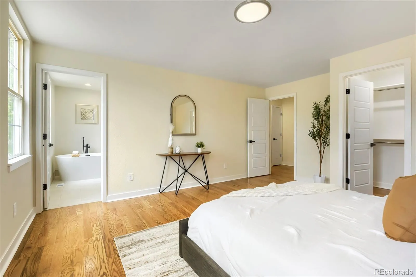
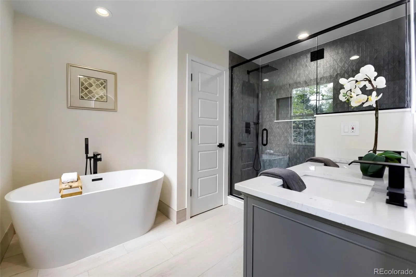
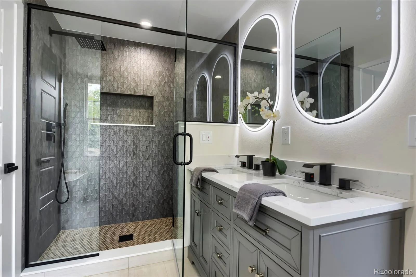
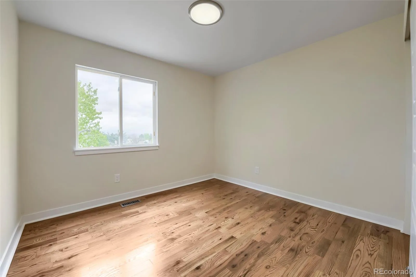
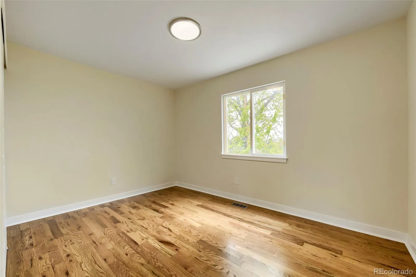
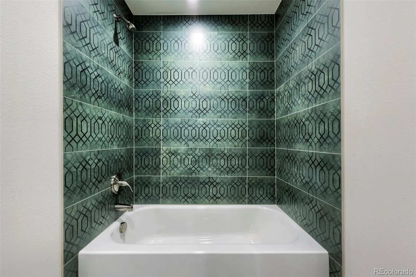
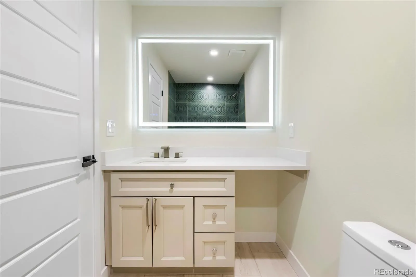
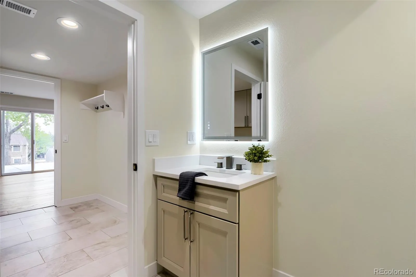
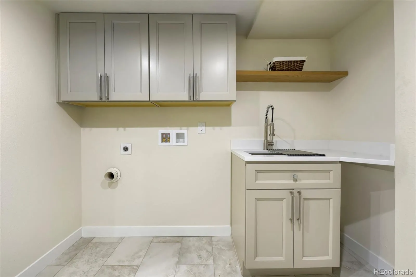
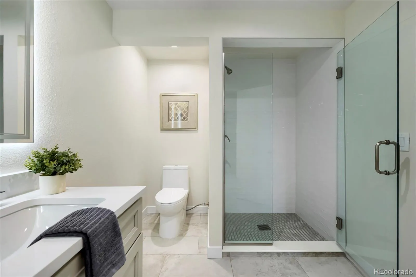
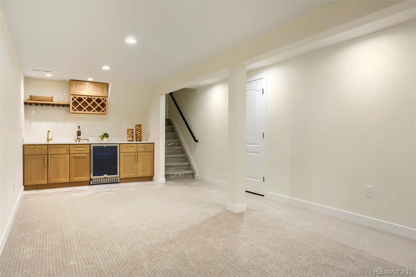
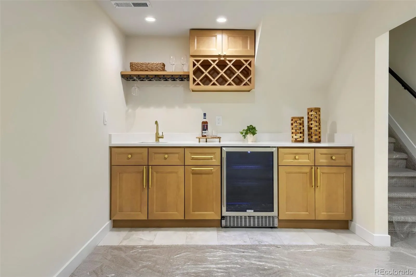
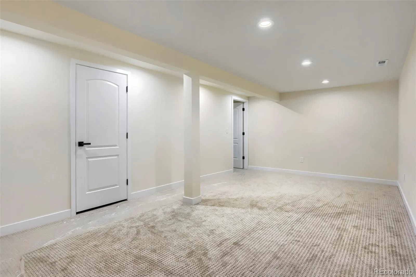
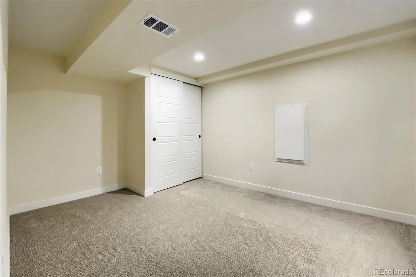
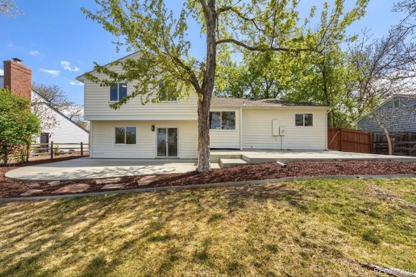
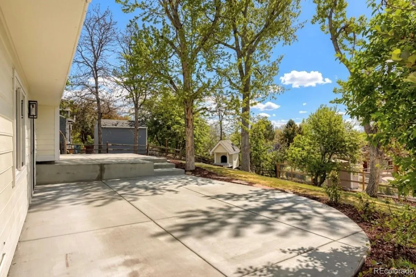
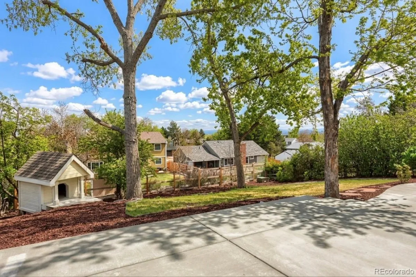
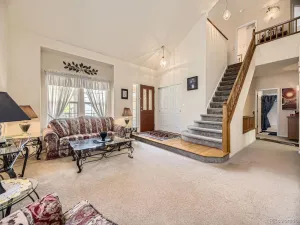
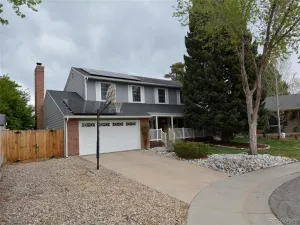
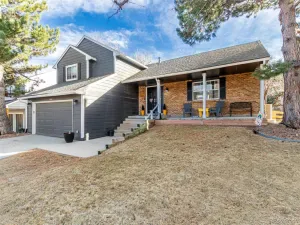
Welcome to this professionally designed and newly remodeled home in the highly desirable no HOA neighborhood of Ken Caryl. You are welcomed by the soaring vaulted ceilings and high-end custom kitchen with solid wood cabinets, brand new Z-LINE luxury appliances (with manufacture warranties), spacious pantry, kitchen under cabinets lights and 1/2′ engineered hard wood flooring. On the upper level you have 3 bedrooms with real hardwood floors throughout and 2 bathrooms. Master suite features a spacious walk-in closet with a 5-piece spa like bathroom. A big family room with a gas fireplace and lots of natural light is a perfect place to relax after a busy day. Entertaining wet bar in the basement is a great place to gather with your friends and family and make some drinks or store your collective wines in a brand-new wine cooler. For warmer days you have a new concrete patio with a fully landscaped backyard and front yard with a sprinkler system and new sod.
Other features include new doors and trims, newer HVAC system and water heater, oversized garage with some extra space and exterior door, new garage doors with side motors that have been professionally installed and have a transferable warranty. New driveway and sidewalk have been recently poured at the positive slope away from the house to ensure that water will not penetrate along the foundation. The sewer line section was recently replaced, and two clean outs were installed at the front yard. The line was also scoped and cleaned with hydro jetting. The house was stabilized by push piers. Permit was pulled.
Conveniently located near 470 with easy access to the mountains, great schools, lots of trails, parks, restaurants, and grocery stores all nearby, this house is a perfect fit for anyone.
Other features include new doors and trims, newer HVAC system and water heater, oversized garage with some extra space and exterior door, new garage doors with side motors that have been professionally installed and have a transferable warranty. New driveway and sidewalk have been recently poured at the positive slope away from the house to ensure that water will not penetrate along the foundation. The sewer line section was recently replaced, and two clean outs were installed at the front yard. The line was also scoped and cleaned with hydro jetting. The house was stabilized by push piers. Permit was pulled.
Conveniently located near 470 with easy access to the mountains, great schools, lots of trails, parks, restaurants, and grocery stores all nearby, this house is a perfect fit for anyone.
Property Details
Price:
$849,500
MLS #:
REC7766108
Status:
Active Under Contract
Beds:
4
Baths:
3
Type:
Single Family
Subtype:
Single Family Residence
Subdivision:
Williamsburg
Finished Sq Ft:
2,498
Total Sq Ft:
2,498
Lot Size:
10,019 sqft / 0.23 acres (approx)
Year Built:
1979
Schools
School District:
Jefferson County R-1
Elementary School:
Shaffer
Middle School:
Falcon Bluffs
High School:
Chatfield
Interior
Above Grade Finished Area
1874
Appliances
Convection Oven, Dishwasher, Gas Water Heater, Microwave, Range Hood, Refrigerator, Wine Cooler
Bathrooms
1 Full Bathroom, 2 Three Quarter Bathrooms
Below Grade Finished Area
556
Below Grade Unfinished Area
68
Cooling
Central Air
Fireplaces Total
1
Flooring
Carpet, Concrete, Tile, Wood
Heating
Forced Air
Interior Features
Breakfast Bar, Eat-in Kitchen, Five Piece Bath, High Ceilings, Kitchen Island, Open Floorplan, Pantry, Primary Suite, Quartz Counters, Smoke Free, Vaulted Ceiling(s), Walk-In Closet(s), Wet Bar
Laundry Features
Sink
Levels
Tri-Level
Exterior
Attached Garage YN
1
Construction Materials
Brick, Frame, Vinyl Siding
Exterior Features
Private Yard, Rain Gutters
Fencing
Full
Garage Spaces
2
Lot Features
Irrigated, Landscaped, Many Trees, Sloped, Sprinklers In Front, Sprinklers In Rear
Parking Features
220 Volts, Concrete, Dry Walled, Exterior Access Door, Finished Garage, Lighted, Oversized
Parking Spots
2
Parking Total
2
Roof
Composition
Security Features
Carbon Monoxide Detector(s), Smoke Detector(s)
View
Mountain(s)
Window Features
Double Pane Windows, Egress Windows
Financial
Tax Year
2024
Taxes
$3,213
Map
Contact Us
Mortgage Calculator
Property Summary
- Located in the Williamsburg subdivision, 7662 S Johnson Street Littleton CO is a Single Family for sale in Littleton, CO, 80127. It is listed for $849,500 and features 4 beds, 3 baths, and has approximately 2,498 square feet of living space, and was originally constructed in 1979. The current price per square foot is $340. The average price per square foot for Single Family listings in Littleton is $315. The average listing price for Single Family in Littleton is $1,030,146. To schedule a showing of MLS#rec7766108 at 7662 S Johnson Street in Littleton, CO, contact your Smart Sale AI agent at 3039066915.
Similar Listings Nearby

Additional Details
MLS ID : REC7766108
Listing Key : REC2053719202
Parcel Number : 149130
Zip Code : 80127
City : Littleton
State : CO
Building if Condo :
Full Street: 7662 S Johnson Street
Address : 7662
Address Prefix :
Address Suffix : Street
Street : Johnson
Street Prefix : S
Street Suffix :
Unit if Condo :
Latitude : 39.577599
Longitude : -105.108833
Property Type : singlefamily
Property Sub Type : Single Family Residence
Stories Total if Condo :
Lot Size : 10,019 sqft / 0.23 acres (approx)
Ownership : Corporation/Trust
Zoning : P-D
Condition : Updated/Remodeled
Renovation :
Pets Allowed :
Special Conditions : None
Possession : Closing/DOD,Immediate
Original Price : 865000
Close Price :
Close Date :
List Date : May 1, 2026
List Contract Date : 2026-05-01
Off Market Date : 2026-05-20
Purchase Contract Date : 2026-05-20
Days on Market : 26
Concessions Amount :
Concession Comment :
Renovation :
Company : Satellite Realty

Copyright 2026. All rights reserved.
7662 S Johnson Street
Littleton, CO