
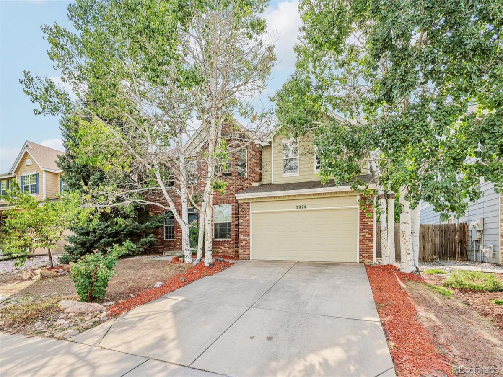
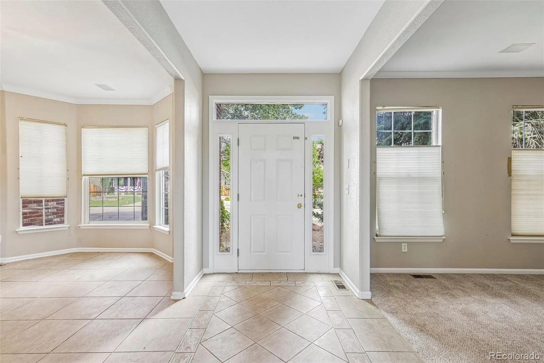
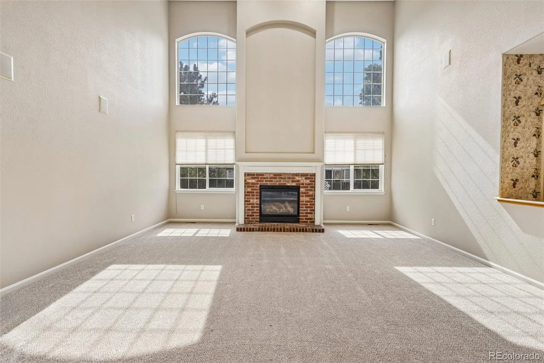
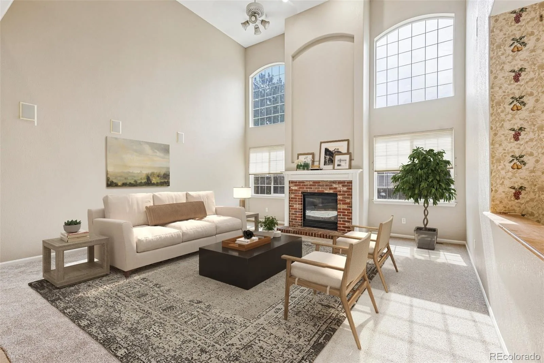
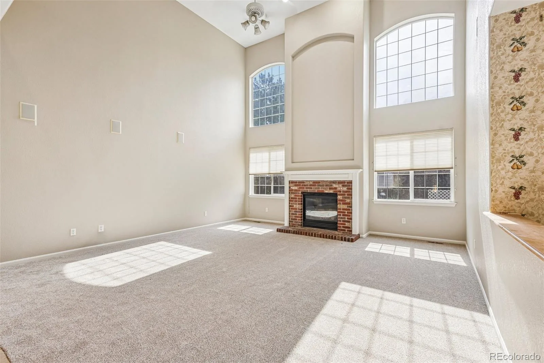
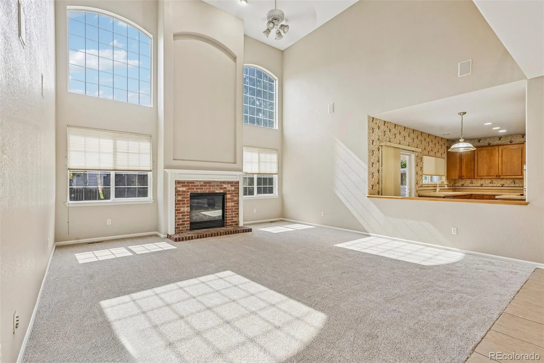
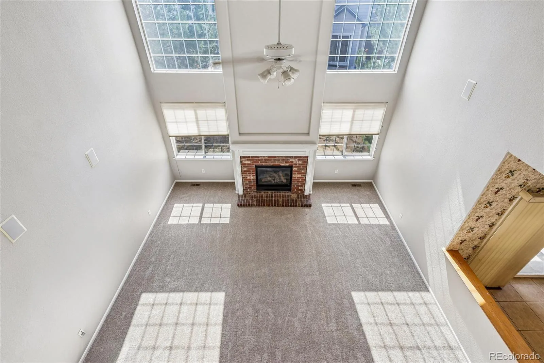
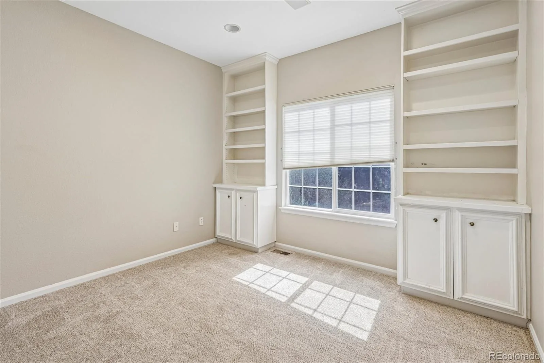
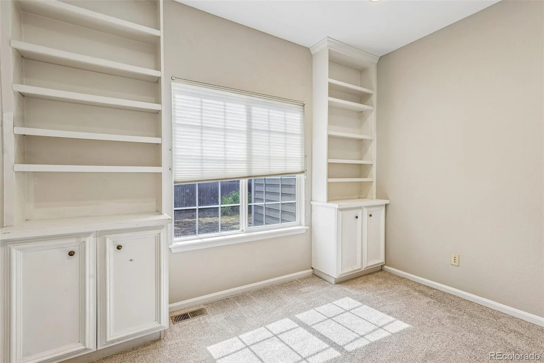
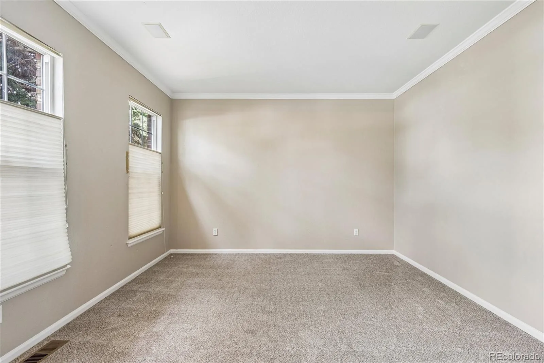
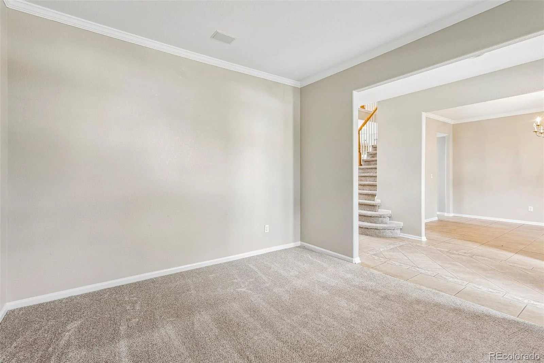
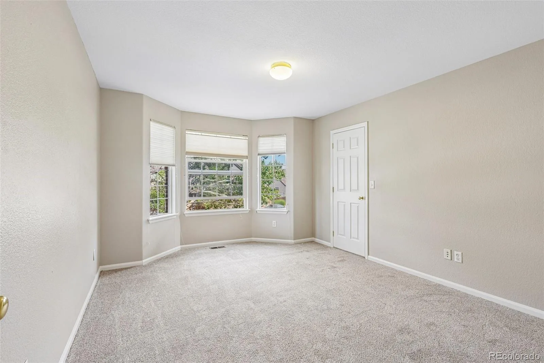
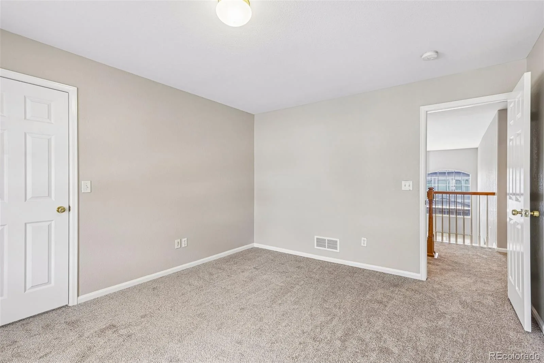

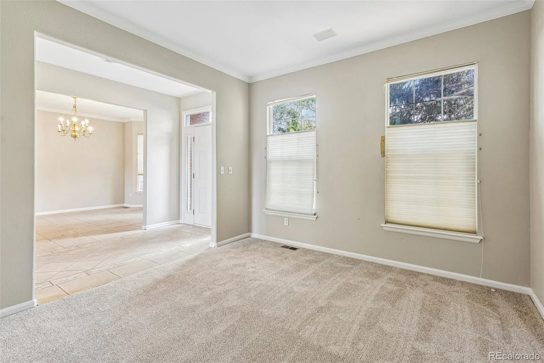
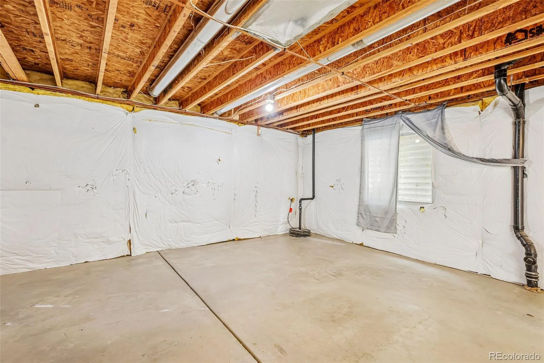
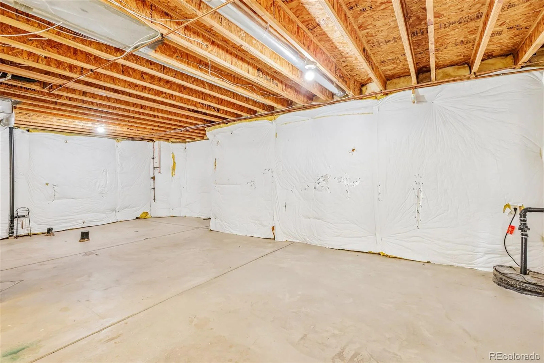
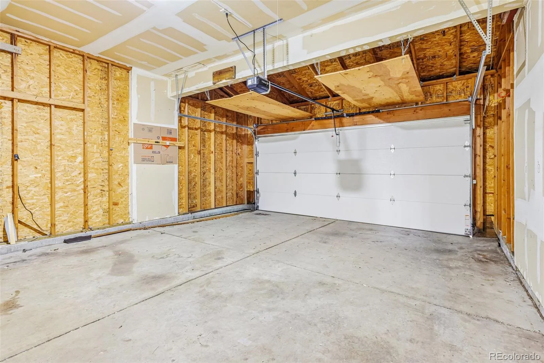
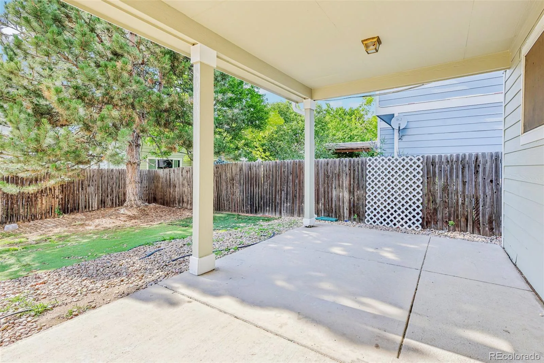
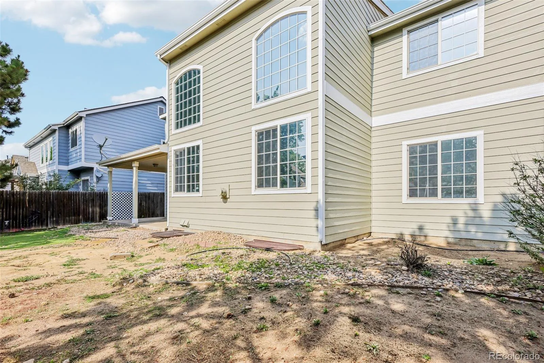
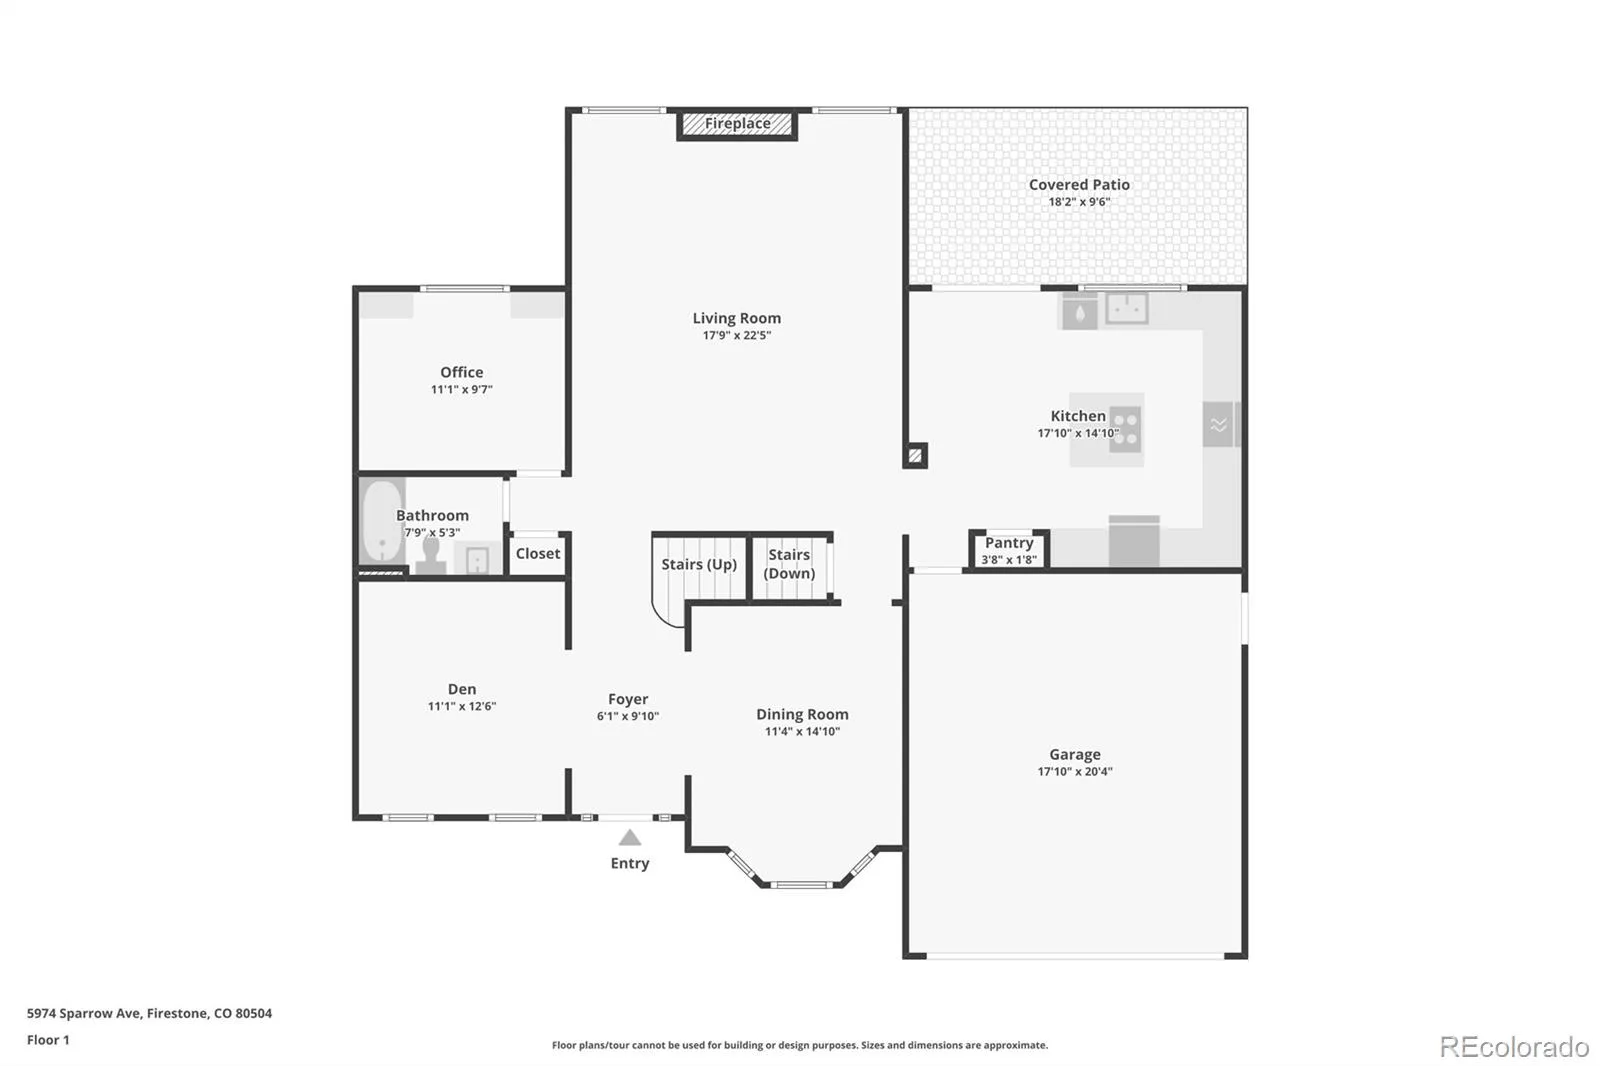
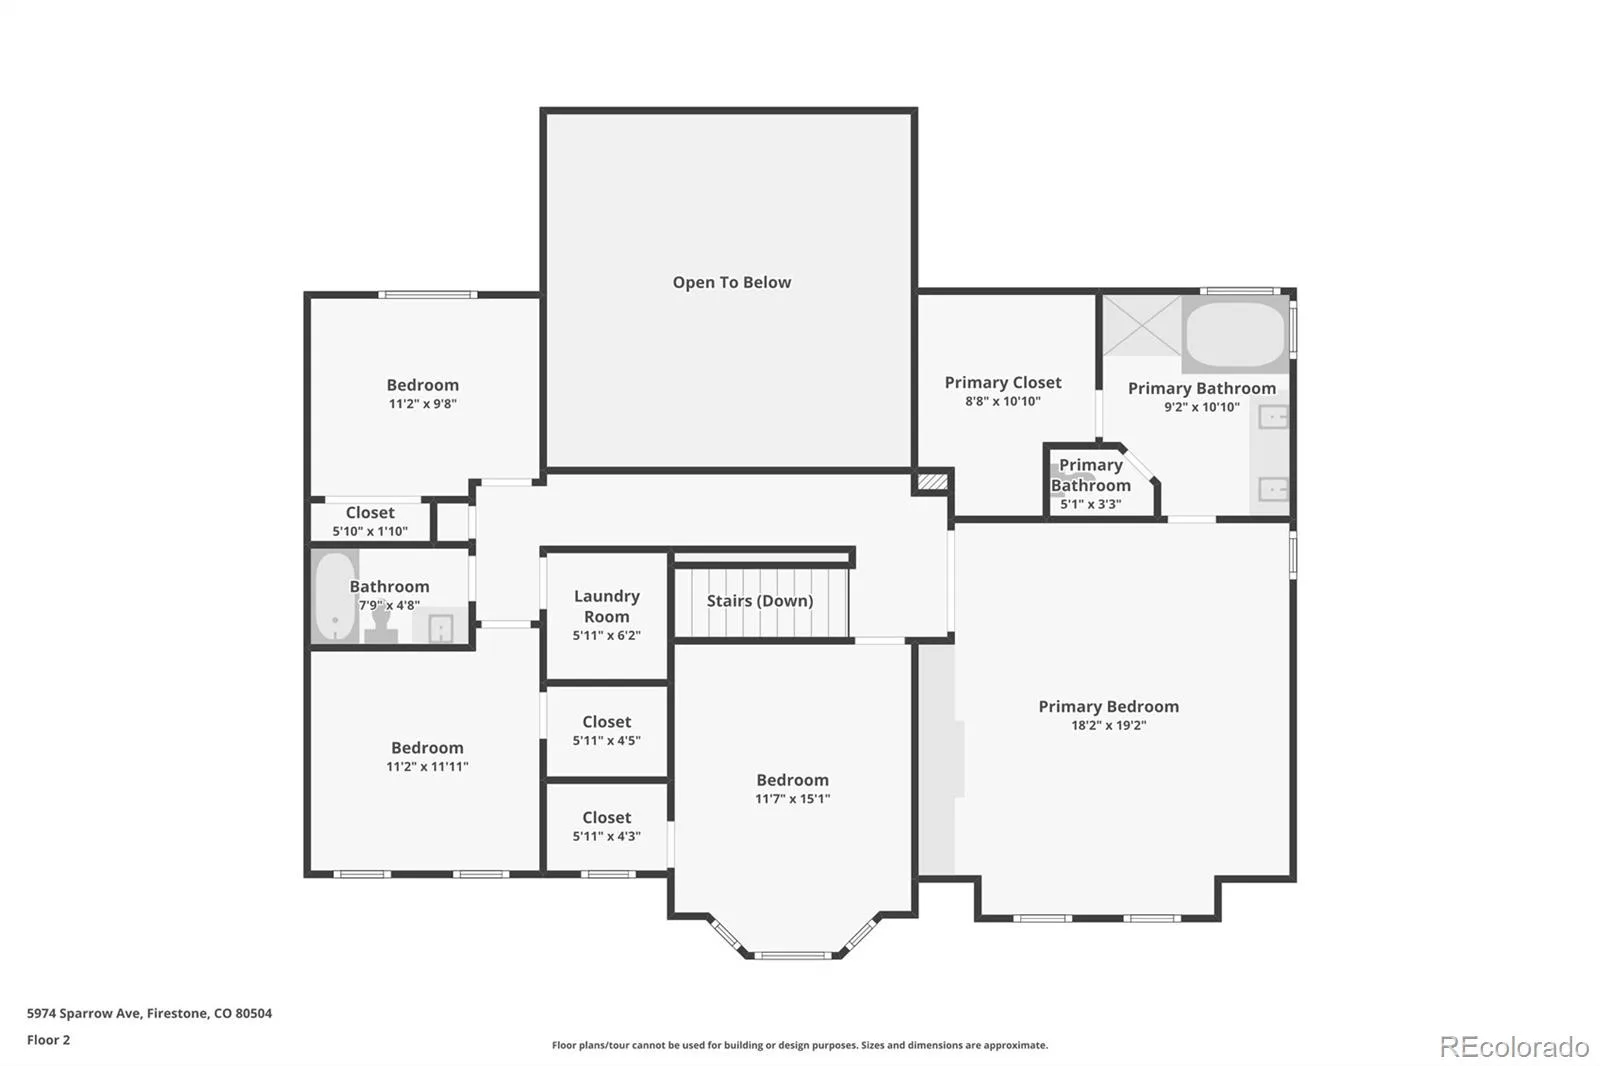
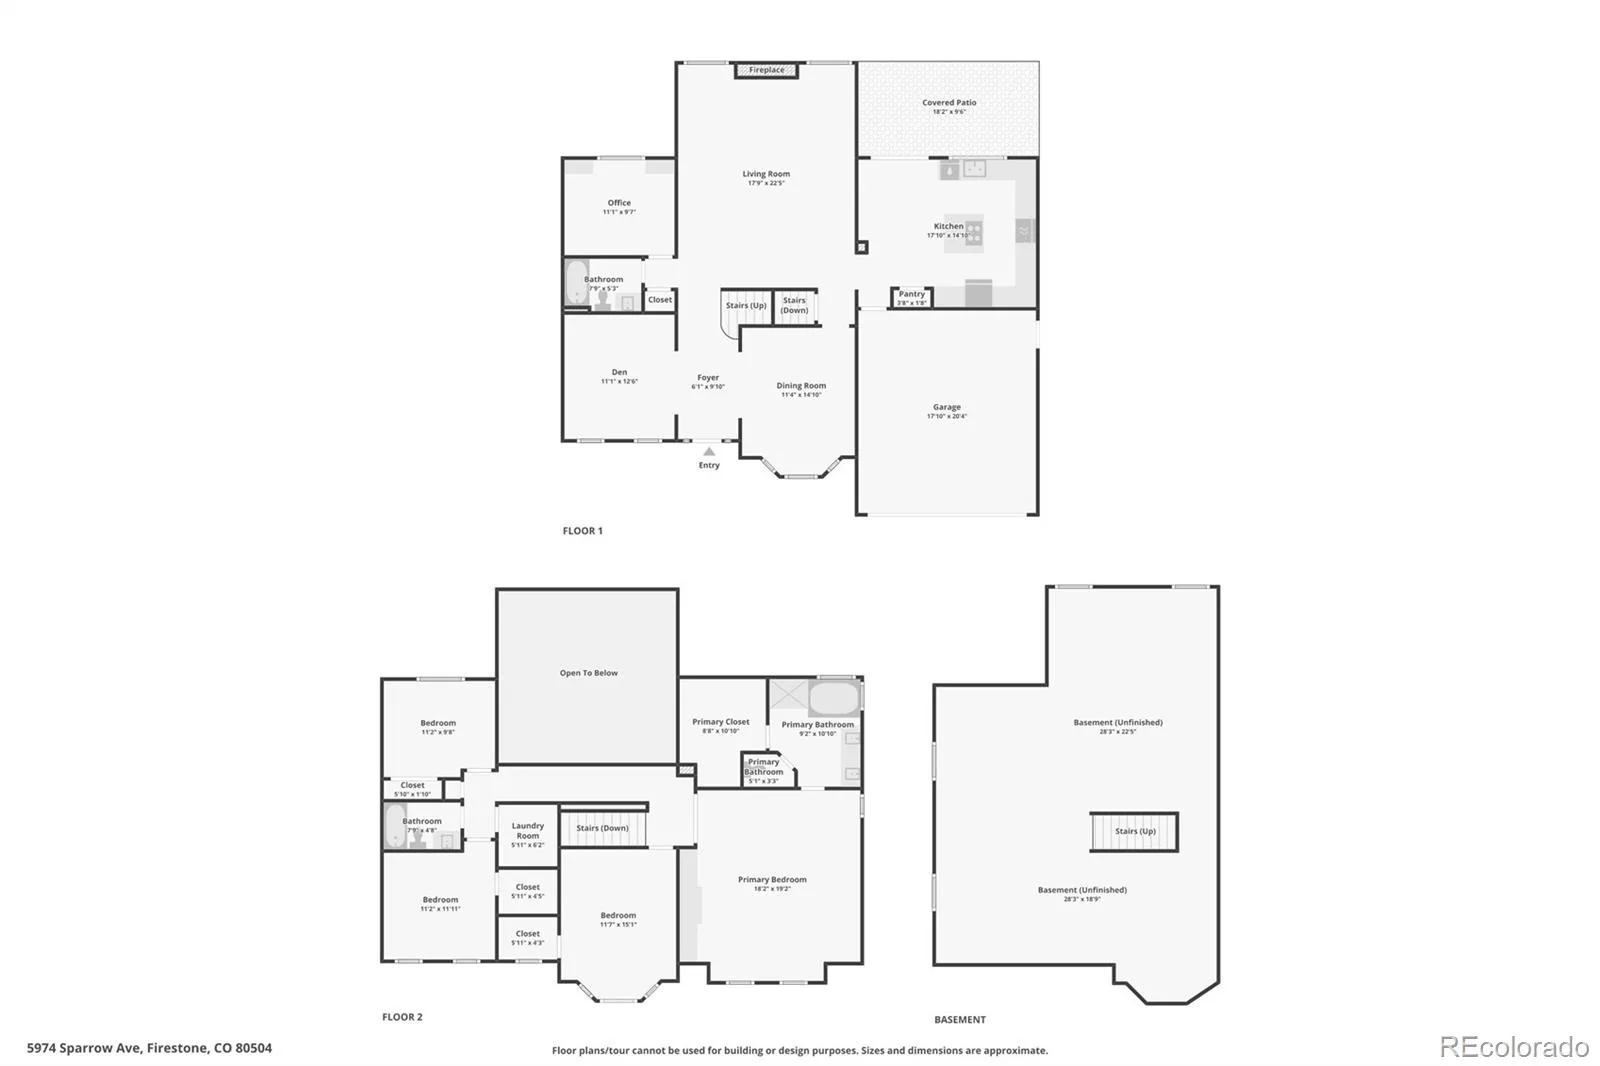
Welcome to 5974 Sparrow Avenue in Firestone, where thoughtful design, elegant finishes, and exceptional functionality come together in this beautifully maintained former model home. From the moment you step inside, you’ll be greeted by soaring two-story ceilings, abundant natural light, and an inviting open-concept layout perfect for both everyday living and entertaining.
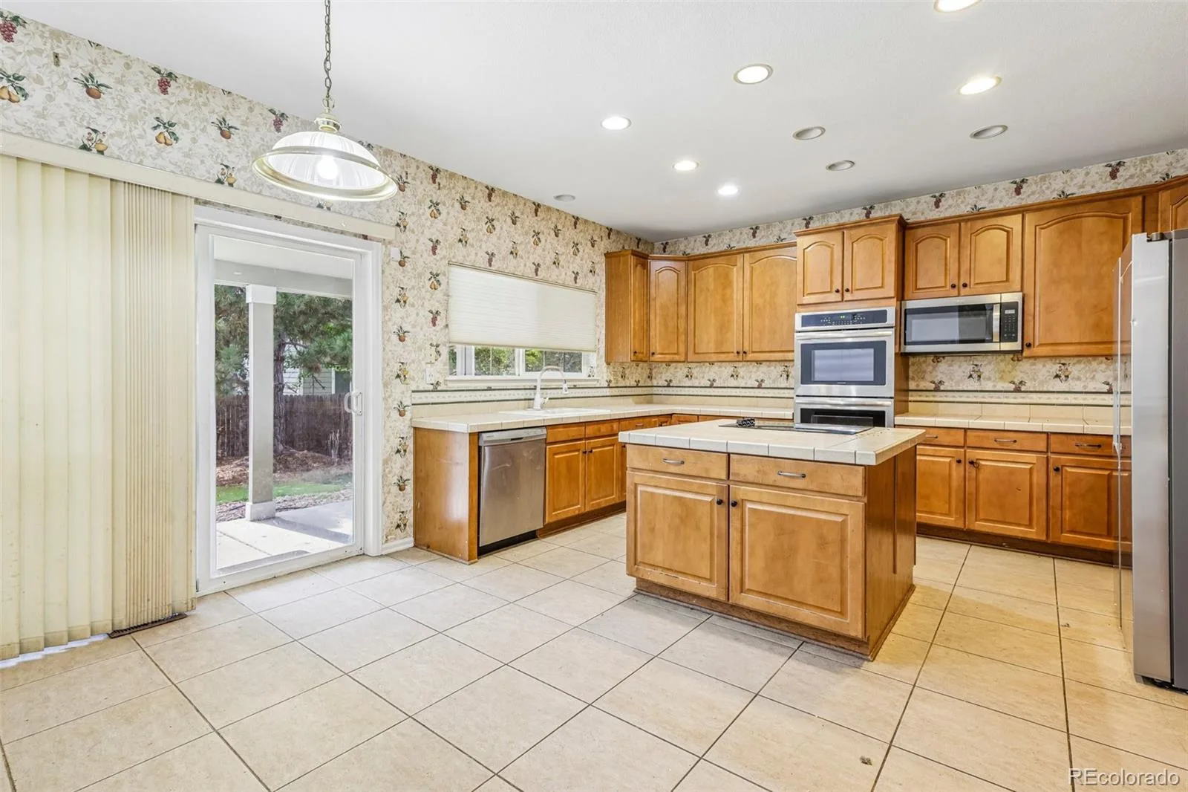
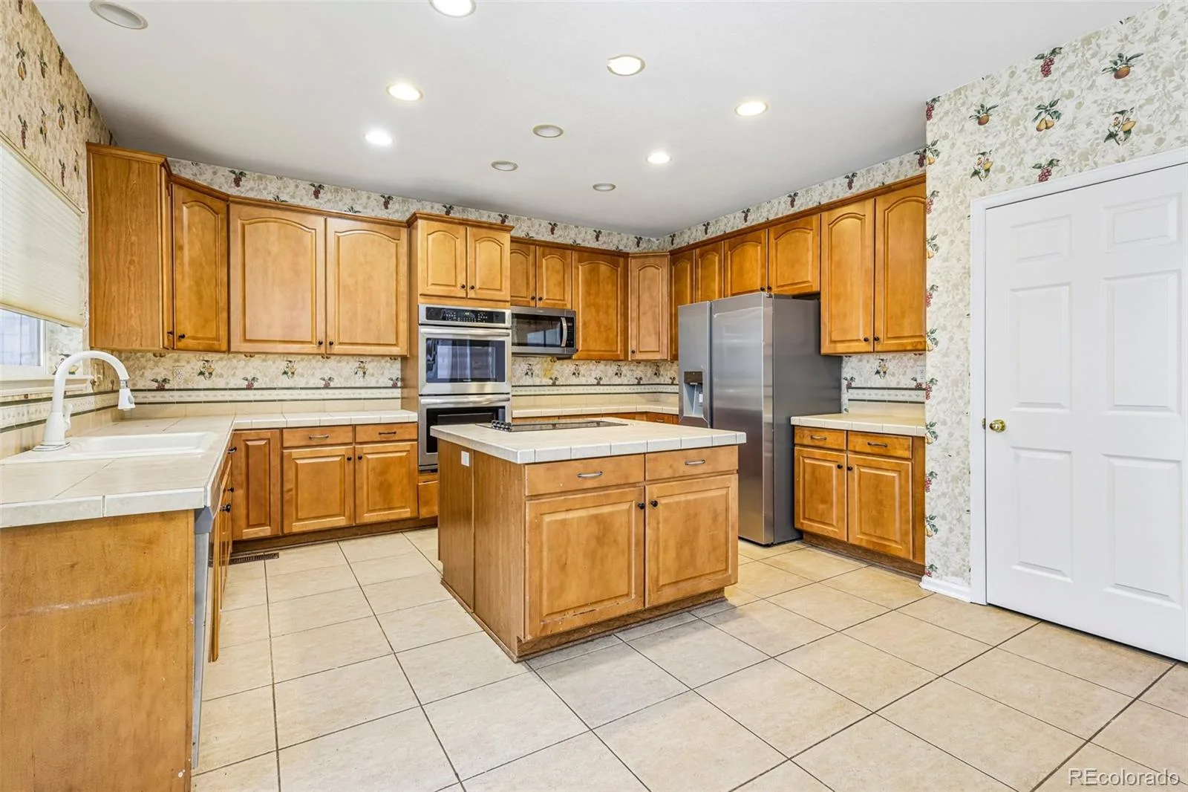
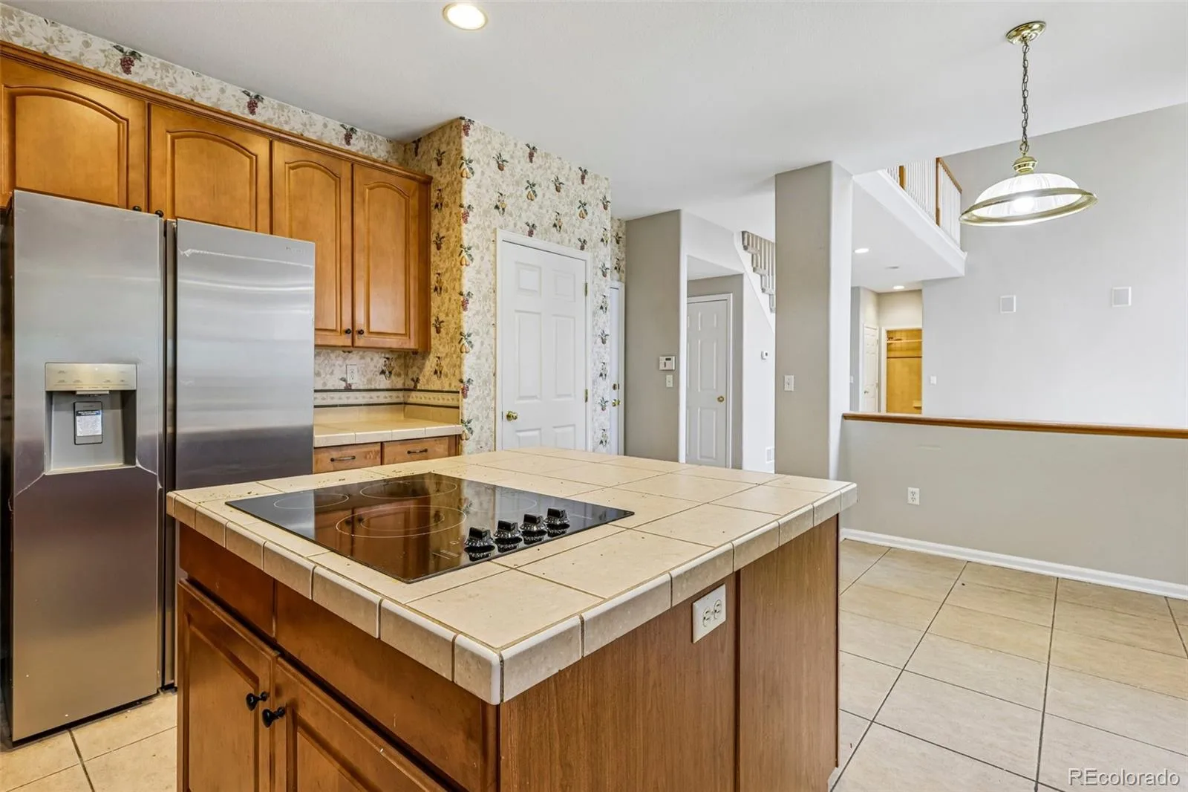
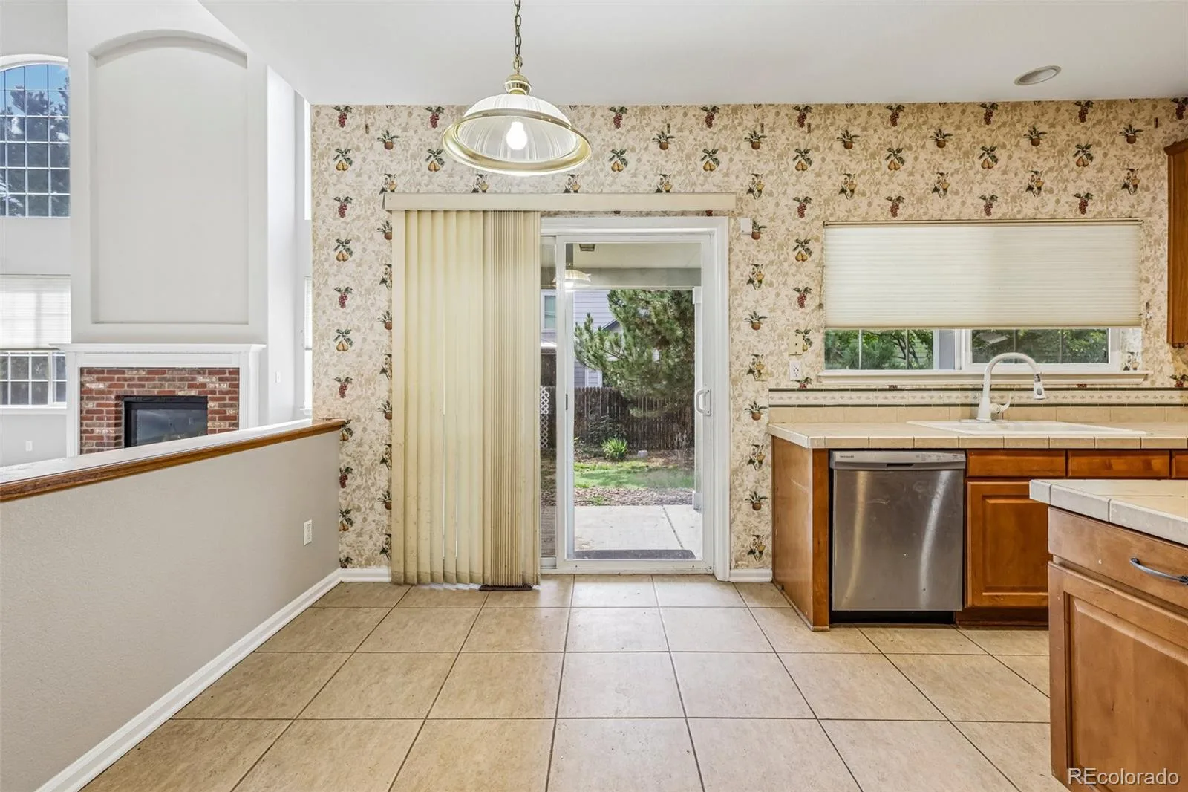
The chef-inspired kitchen is the heart of the home, featuring a spacious center island, double ovens, ample cabinetry, and generous counter space for preparing meals or gathering with family and friends. The adjoining living room showcases a cozy gas fireplace, creating the perfect place to relax year-round.
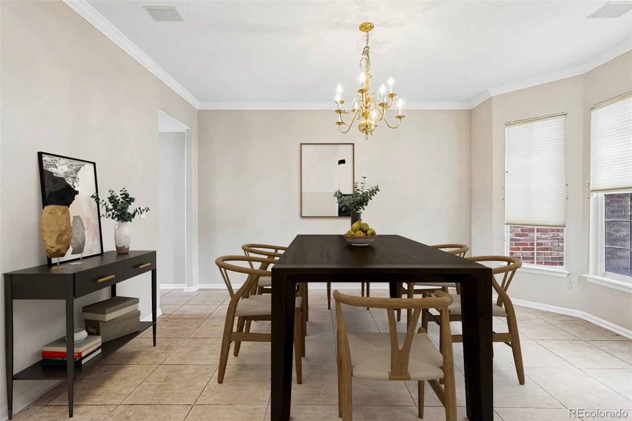
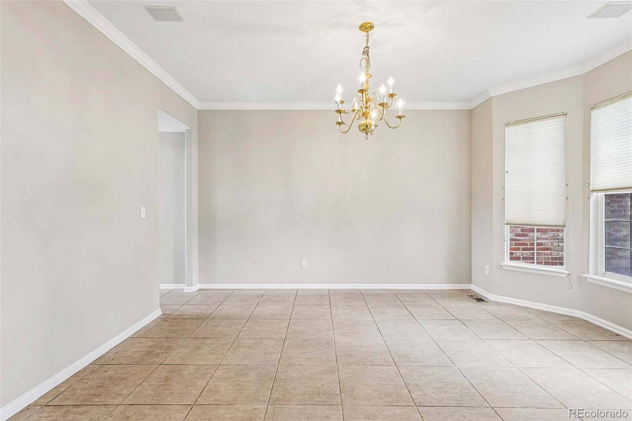
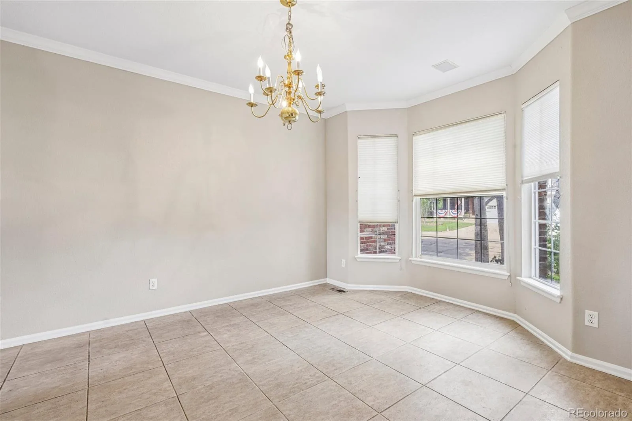
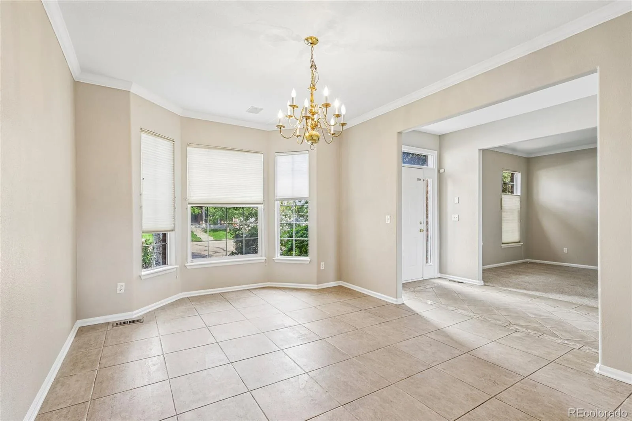
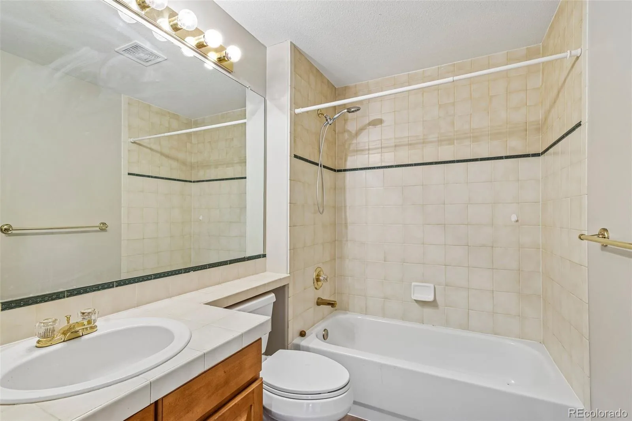
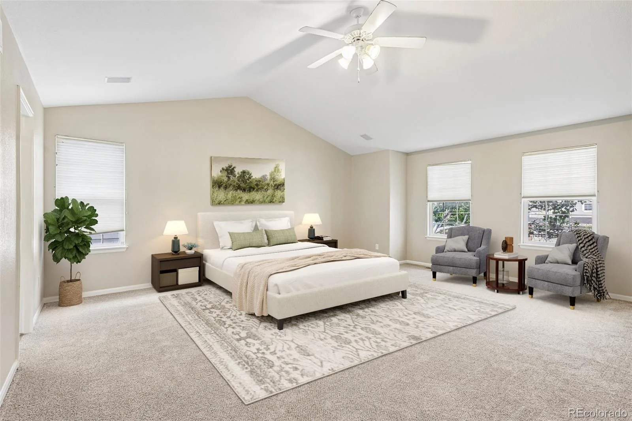
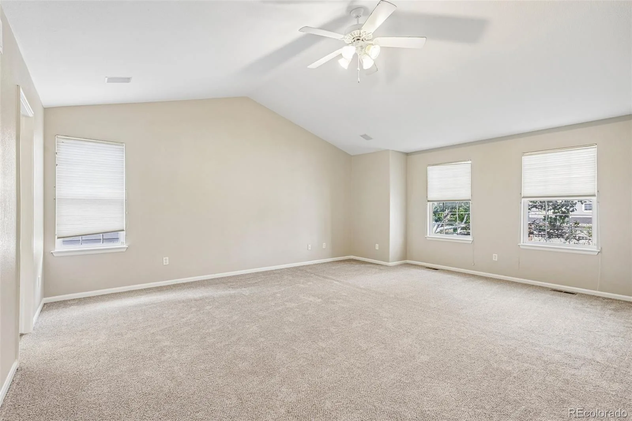
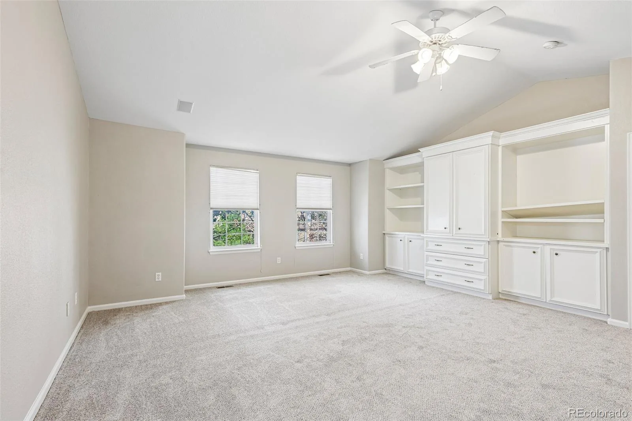
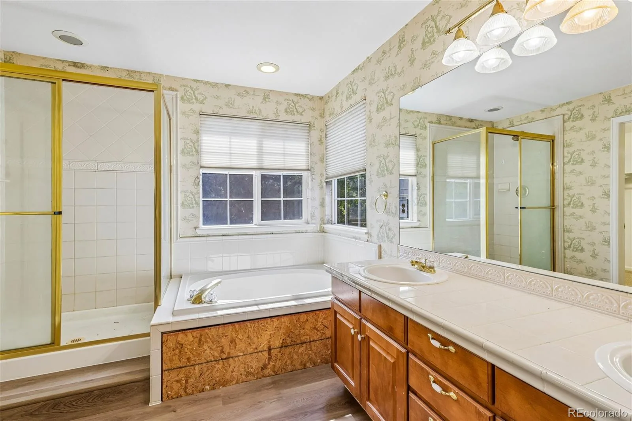
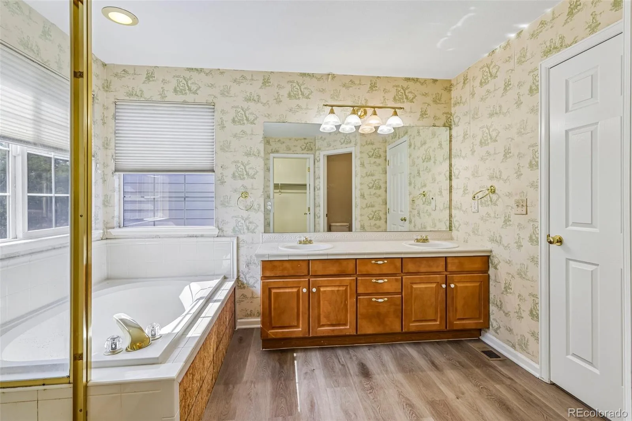
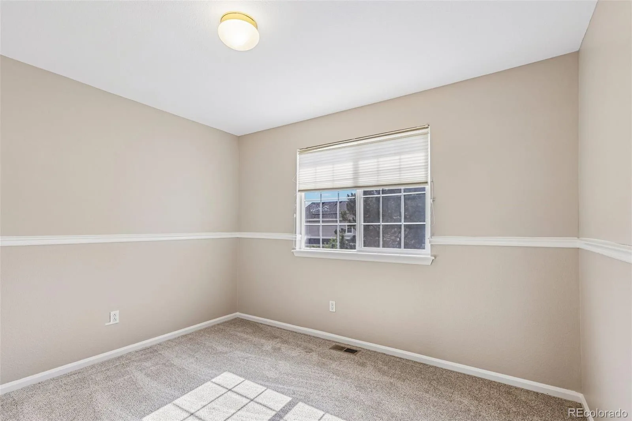
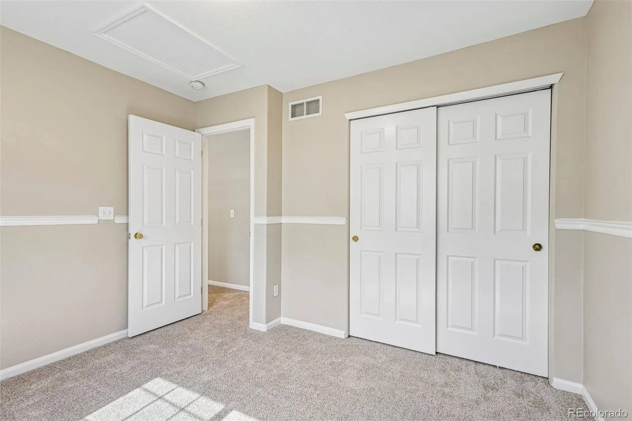
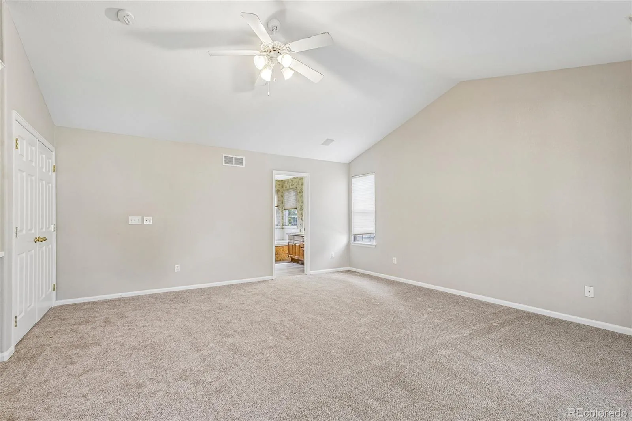
The luxurious primary suite offers a private retreat with a spa-like five-piece bath, custom built-ins, and an oversized walk-in closet designed to impress. Elegant details including crown molding, designer neutral paint, surround sound wiring, and numerous builder upgrades add style and sophistication throughout. A formal dining room is ideal for hosting holiday dinners and special occasions.
Located in a desirable Firestone neighborhood with convenient access to parks, schools, shopping, dining, and major commuter routes, this exceptional home offers luxury, comfort, and timeless appeal. Don’t miss the opportunity to make this stunning home your own!
The chef-inspired kitchen is the heart of the home, featuring a spacious center island, double ovens, ample cabinetry, and generous counter space for preparing meals or gathering with family and friends. The adjoining living room showcases a cozy gas fireplace, creating the perfect place to relax year-round.
The luxurious primary suite offers a private retreat with a spa-like five-piece bath, custom built-ins, and an oversized walk-in closet designed to impress. Elegant details including crown molding, designer neutral paint, surround sound wiring, and numerous builder upgrades add style and sophistication throughout. A formal dining room is ideal for hosting holiday dinners and special occasions.
Located in a desirable Firestone neighborhood with convenient access to parks, schools, shopping, dining, and major commuter routes, this exceptional home offers luxury, comfort, and timeless appeal. Don’t miss the opportunity to make this stunning home your own!
Property Details
Price:
$539,900
MLS #:
REC5771134
Status:
Active
Beds:
4
Baths:
3
Type:
Single Family
Subtype:
Single Family Residence
Subdivision:
Booth Farms
Finished Sq Ft:
2,863
Total Sq Ft:
4,010
Lot Size:
6,000 sqft / 0.14 acres (approx)
Year Built:
2001
Schools
School District:
St. Vrain Valley RE-1J
Elementary School:
Centennial
Middle School:
Coal Ridge
High School:
Mead
Interior
Above Grade Finished Area
2863
Appliances
Cooktop, Dishwasher, Disposal, Double Oven, Refrigerator
Bathrooms
3 Full Bathrooms
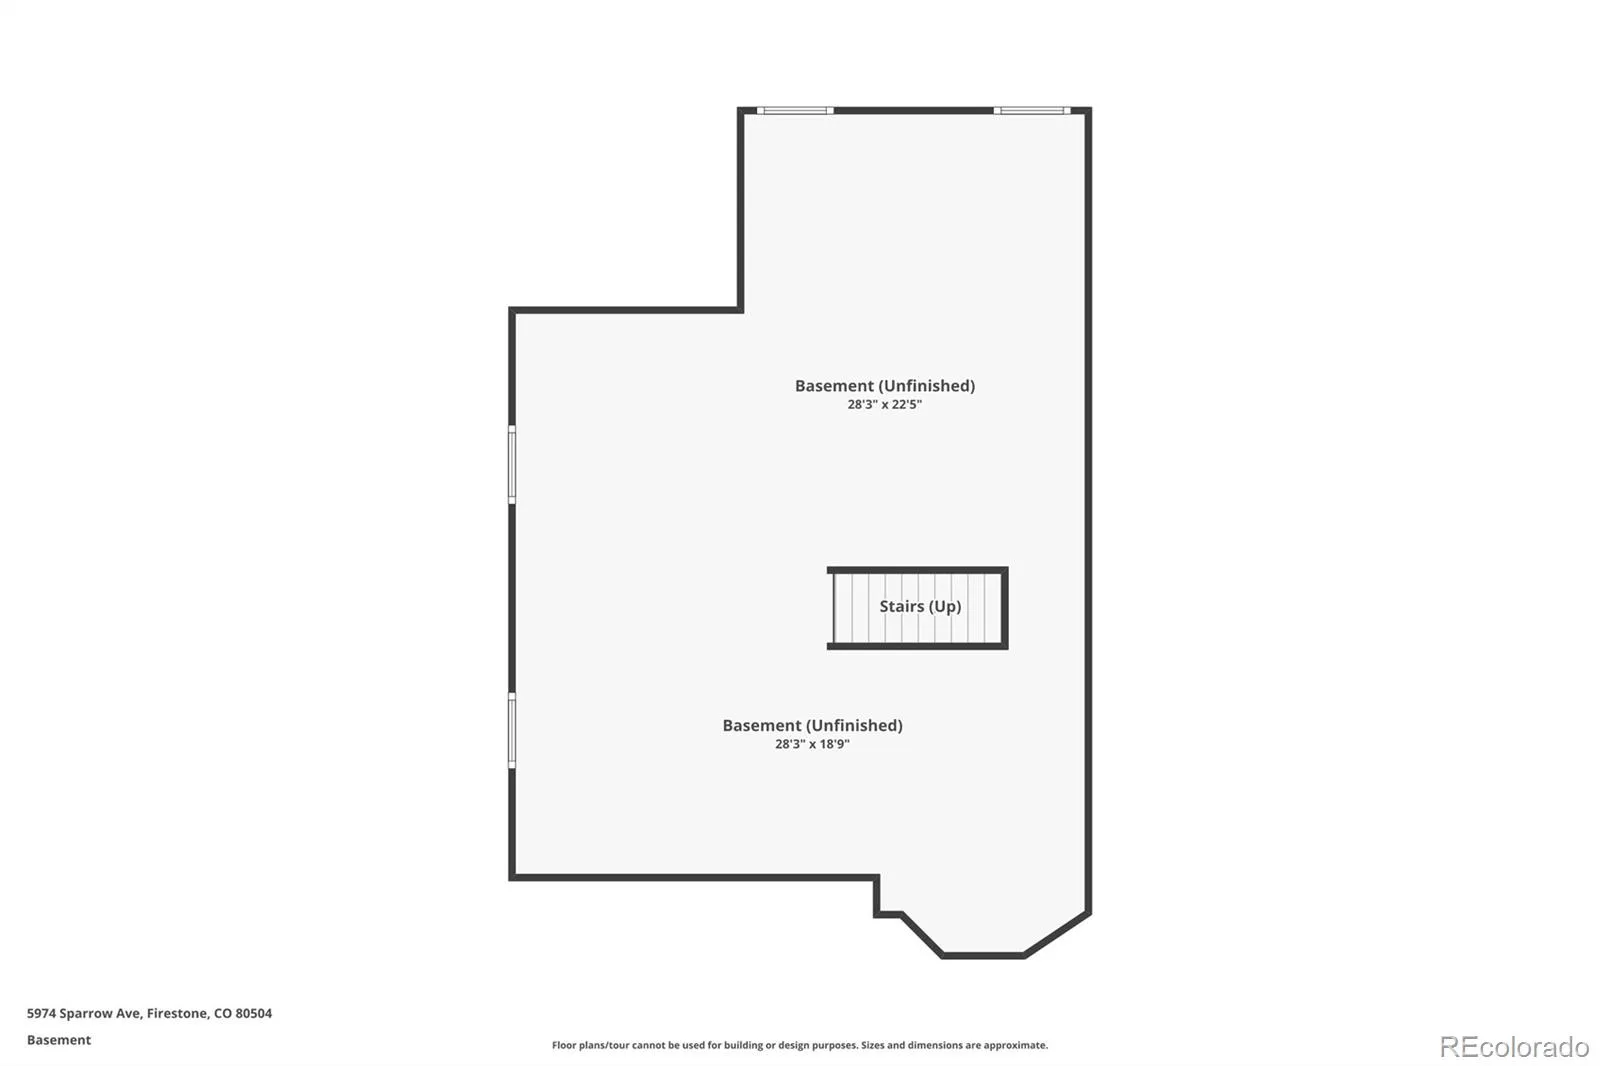
Below Grade Unfinished Area
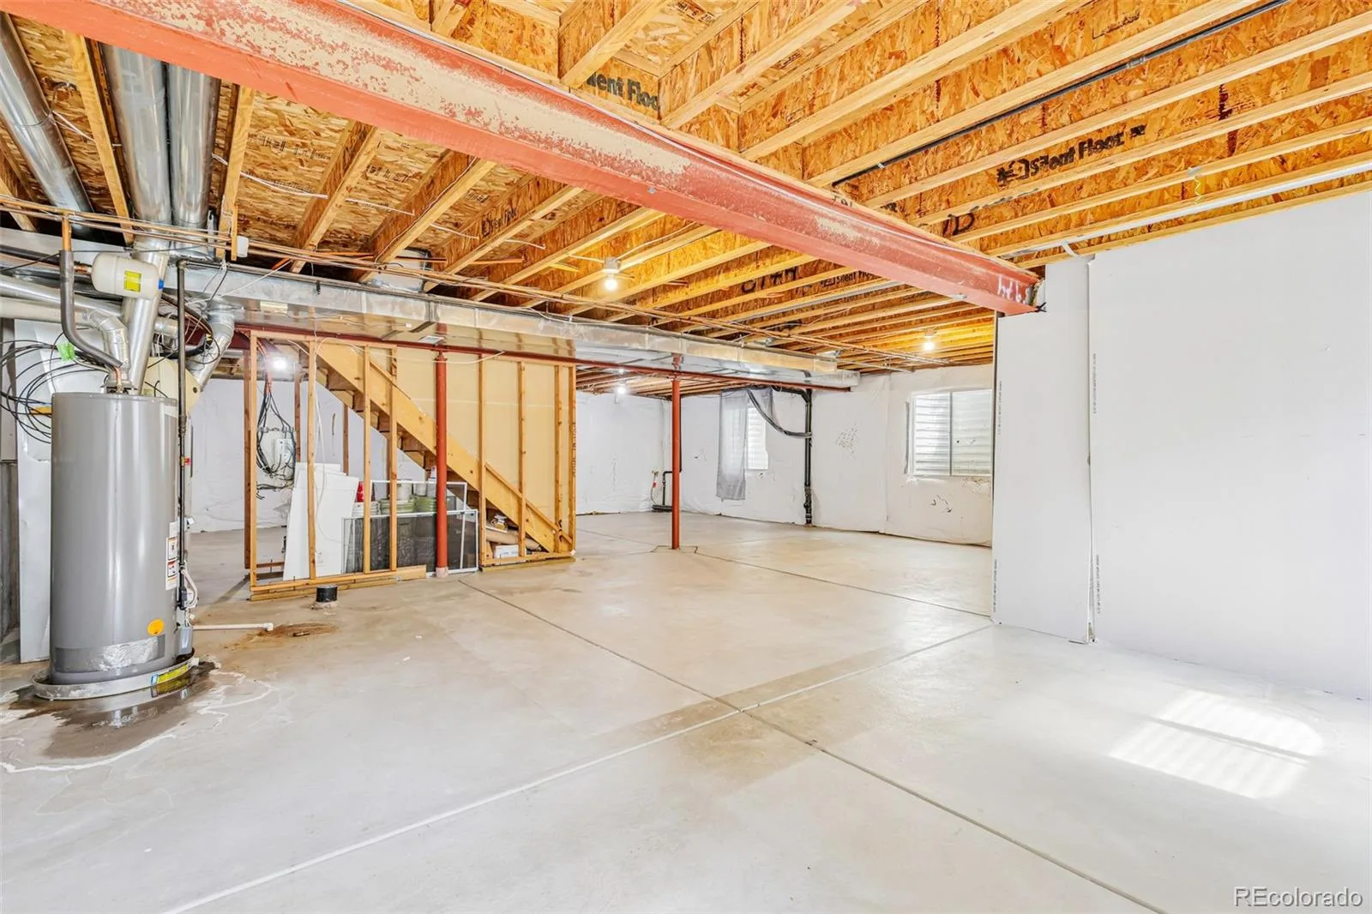
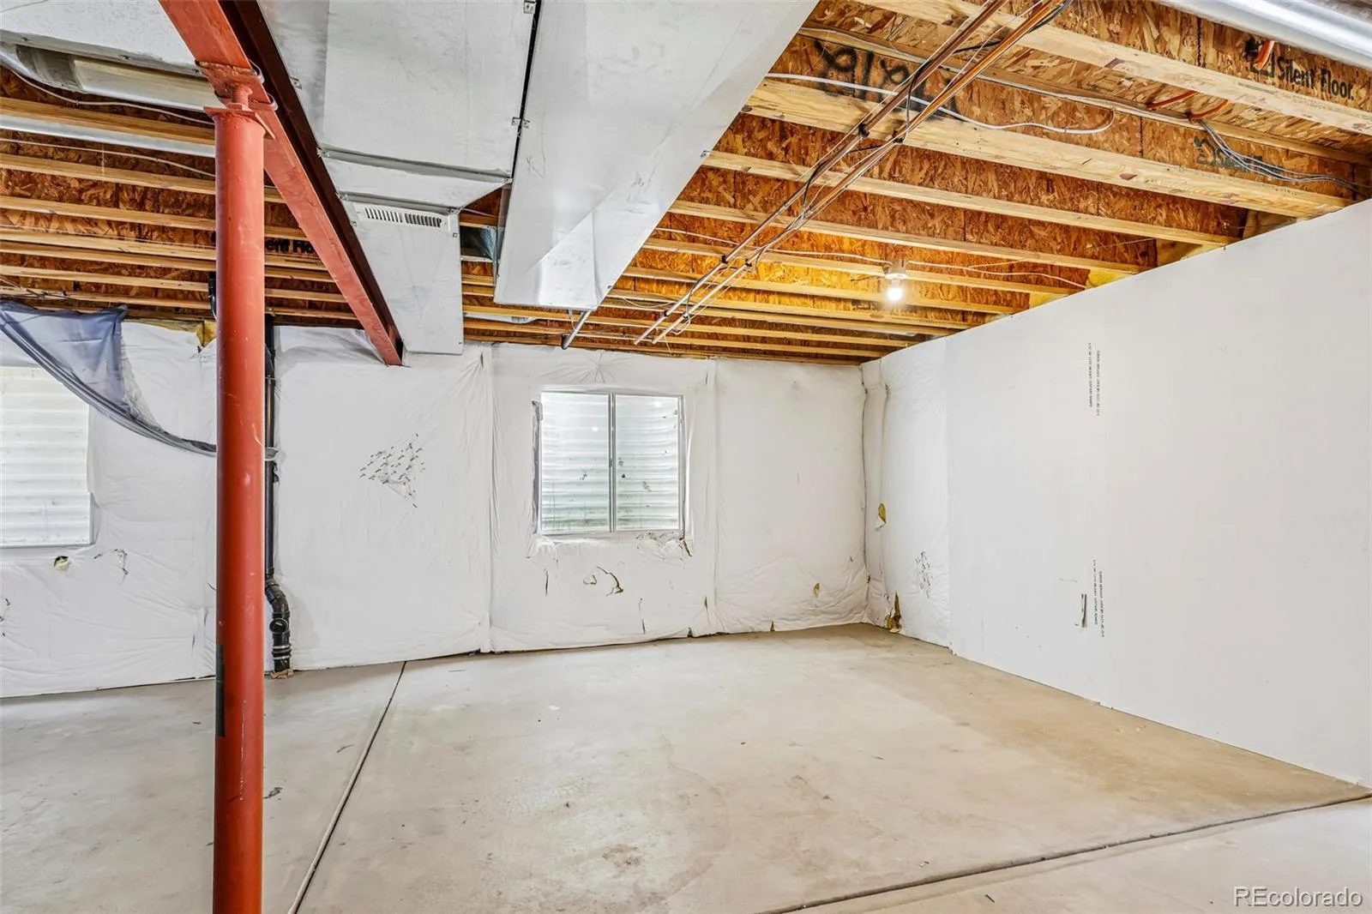
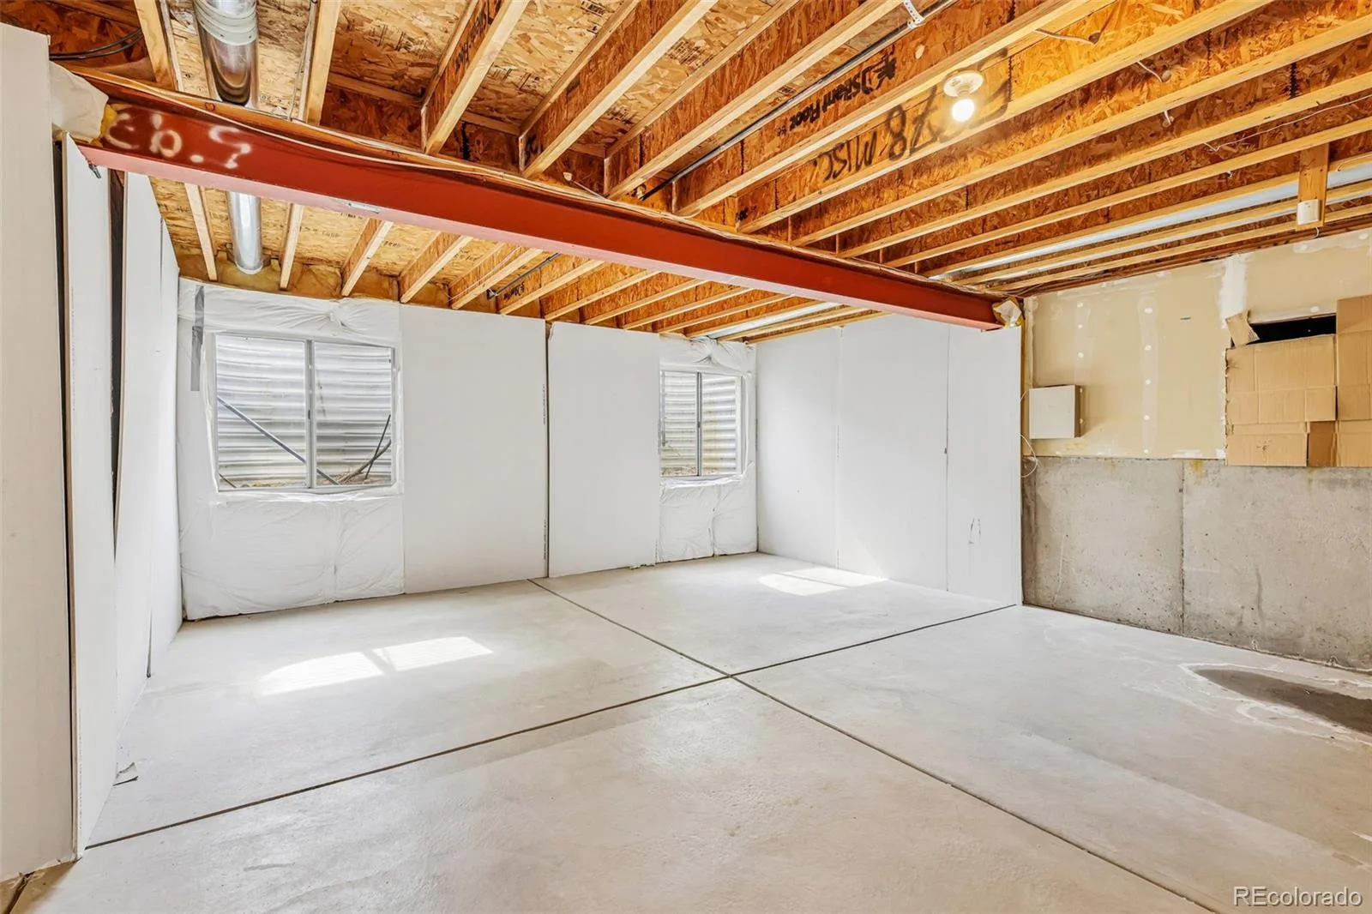
1147
Cooling
Central Air
Fireplaces Total
1
Flooring
Carpet, Tile
Heating
Electric, Forced Air
Interior Features
Ceiling Fan(s), Eat-in Kitchen, Five Piece Bath, High Ceilings, Kitchen Island, Open Floorplan, Tile Counters, Vaulted Ceiling(s), Walk-In Closet(s)
Laundry Features
In Unit
Levels
Two
Main Level Bathrooms
1
Exterior
Architectural Style
Traditional
Association Amenities
Park
Attached Garage YN
1
Construction Materials
Brick, Frame
Exterior Features
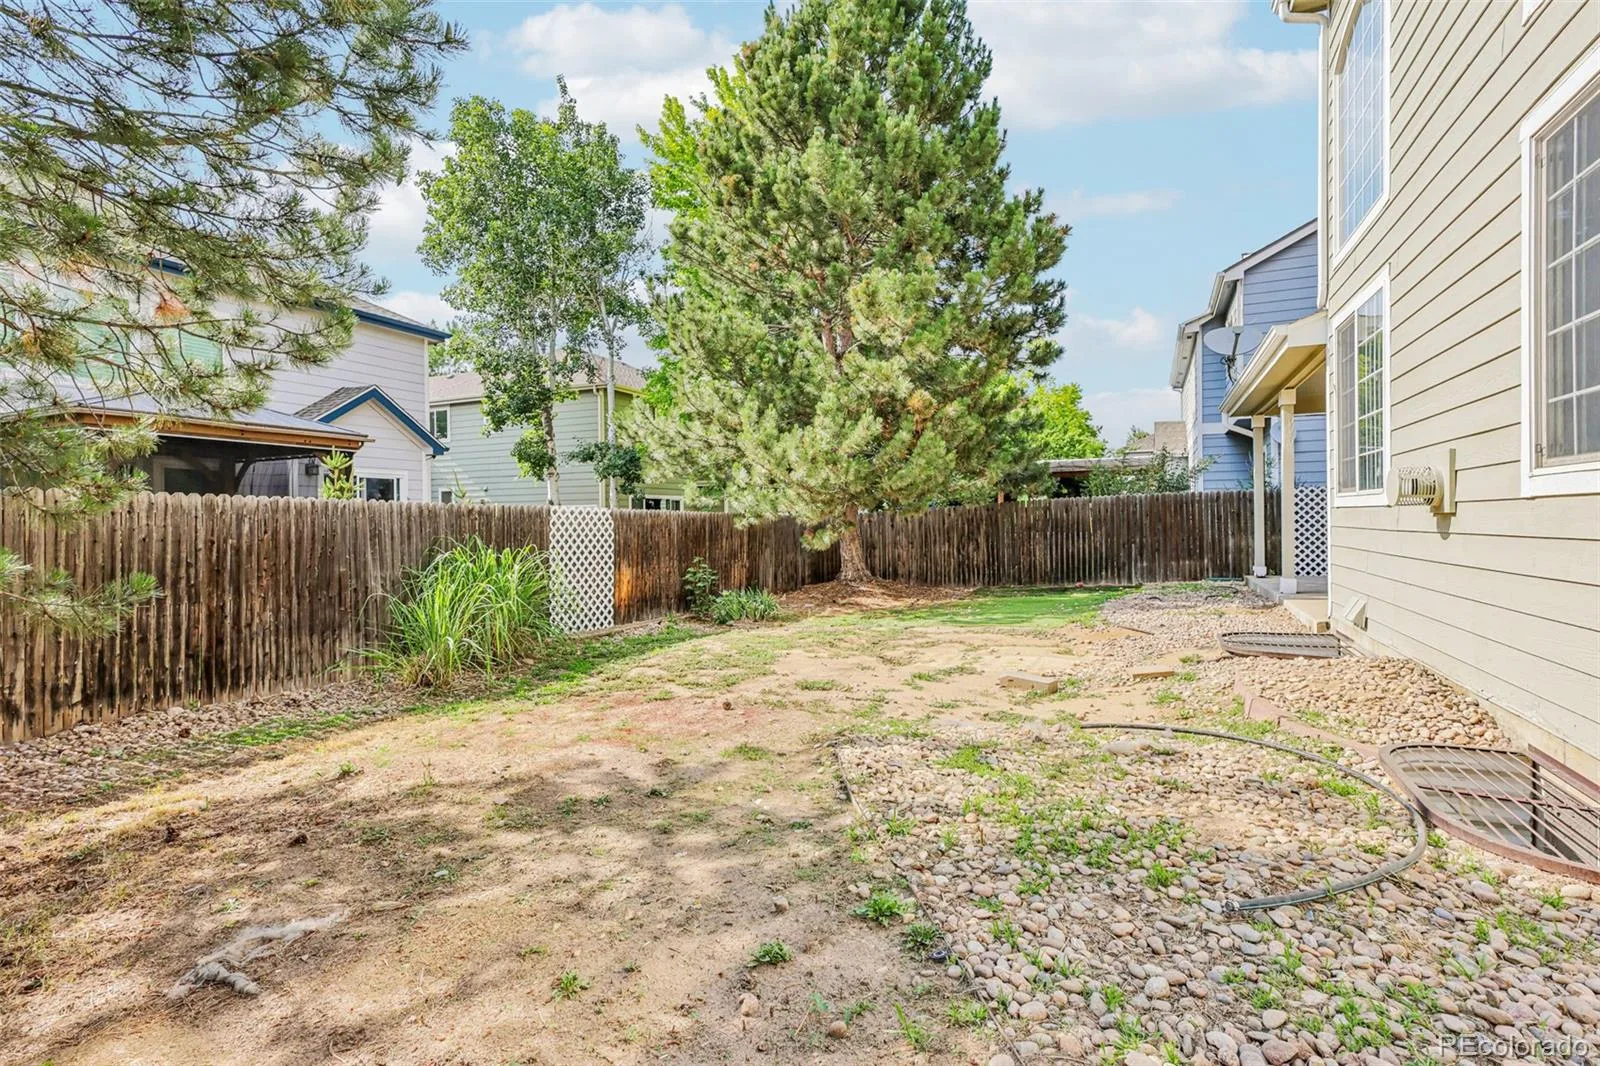
Private Yard
Fencing
Partial
Garage Spaces
2
Parking Features
Exterior Access Door
Parking Spots
2
Parking Total
2
Patio And Porch Features
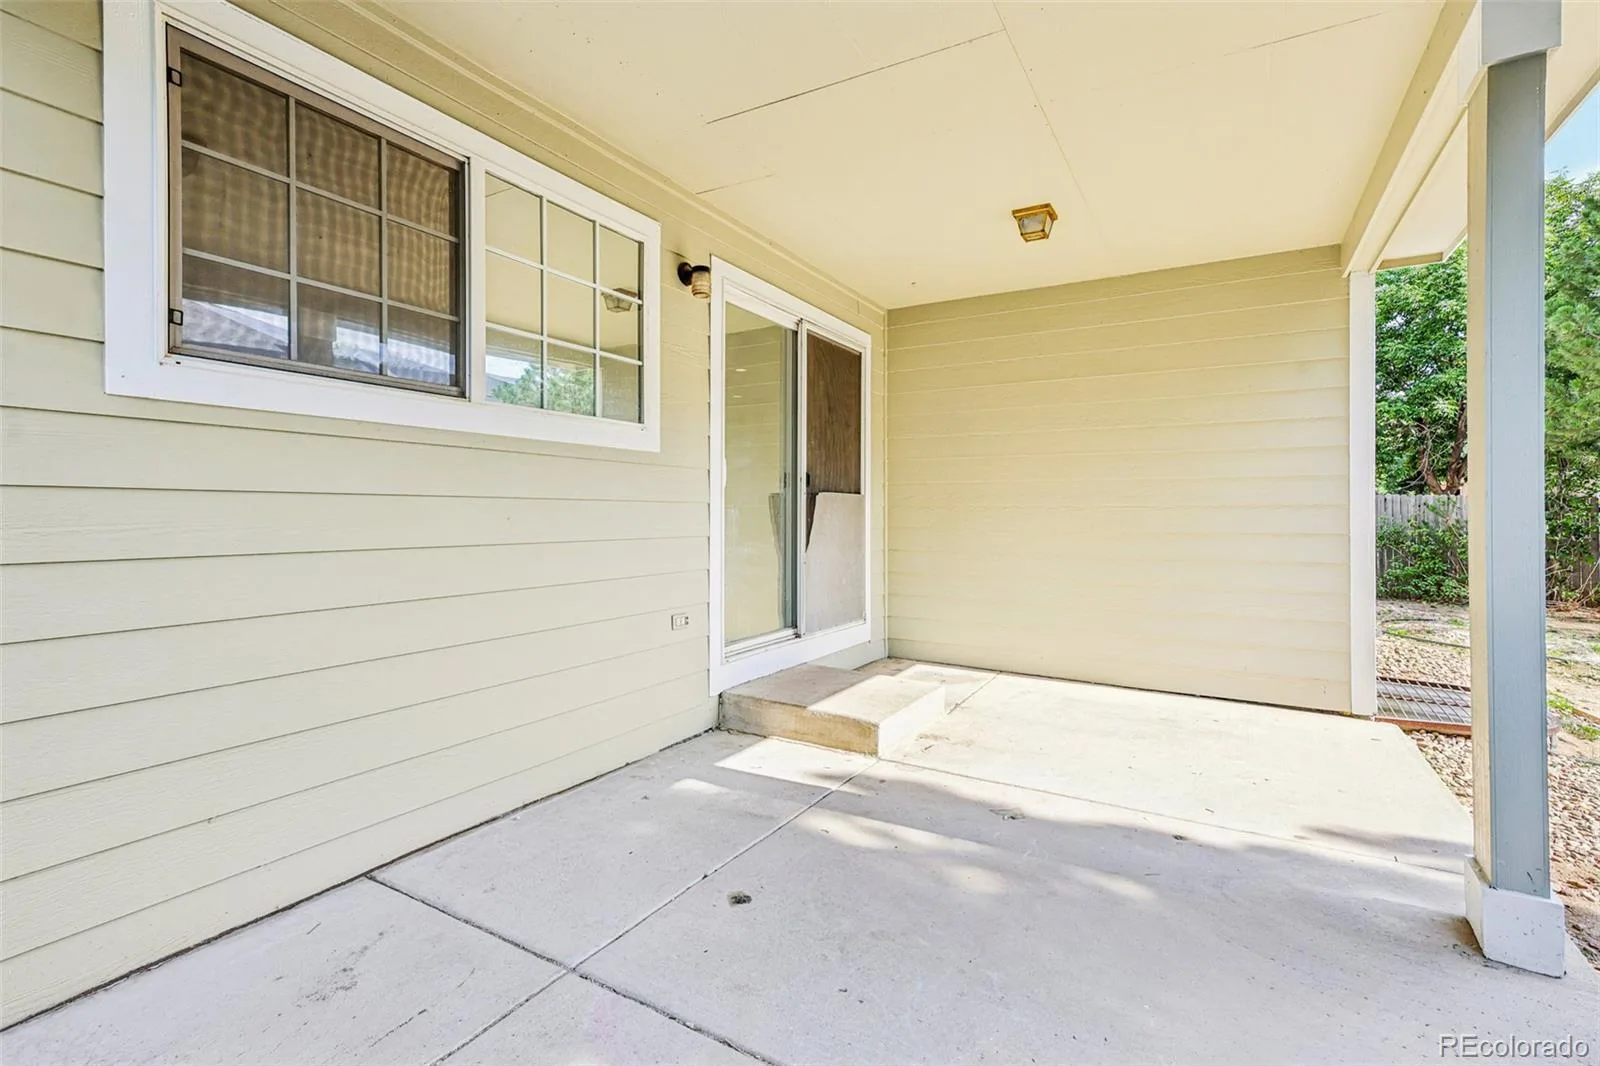
Covered, Patio
Roof
Composition
Security Features
Carbon Monoxide Detector(s), Smoke Detector(s)
Financial
HOA Fee
$470
HOA Fee Frequency
Semi-Annually
HOA Includes
Snow Removal, Trash
HOA Name
Booth Farms
HOA Phone
720-802-0807
Tax Year
2025
Taxes
$4,288
Map
Contact Us
Mortgage Calculator
Property Summary
- Located in the Booth Farms subdivision, 5974 Sparrow Avenue Longmont CO is a Single Family for sale in Longmont, CO, 80504. It is listed for $539,900 and features 4 beds, 3 baths, and has approximately 4,010 square feet of living space, and was originally constructed in 2001. The current price per square foot is $135. The average price per square foot for Single Family listings in Longmont is $354. The average listing price for Single Family in Longmont is $1,162,279. To schedule a showing of MLS#rec5771134 at 5974 Sparrow Avenue in Longmont, CO, contact your Smart Sale AI agent at 3039066915.
Similar Listings Nearby

Additional Details
MLS ID : REC5771134
Listing Key : REC2055369714
Parcel Number : R8795600
Zip Code : 80504
City : Longmont
State : CO
Building if Condo :
Full Street: 5974 Sparrow Avenue
Address : 5974
Address Prefix :
Address Suffix : Avenue
Street : Sparrow
Street Prefix :
Street Suffix :
Unit if Condo :
Latitude : 40.151306
Longitude : -104.942970
Property Type : singlefamily
Property Sub Type : Single Family Residence
Stories Total if Condo :
Lot Size : 6,000 sqft / 0.14 acres (approx)
Ownership : Corporation/Trust
Zoning :
Condition :
Renovation :
Pets Allowed :
Special Conditions : None
Possession :
Original Price : 589500
Close Price :
Close Date :
List Date : Jul 3, 2026
List Contract Date : 2026-07-03
Off Market Date :
Purchase Contract Date :
Days on Market : 58
Concessions Amount : 0
Concession Comment :
Renovation :
Company : Real Broker, LLC DBA Real

Copyright 2026. All rights reserved.
5974 Sparrow Avenue
Longmont, CO