
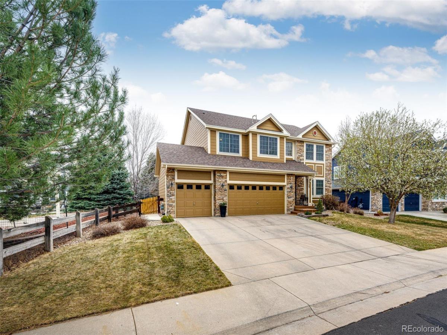
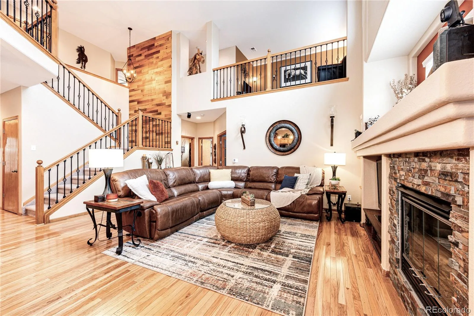
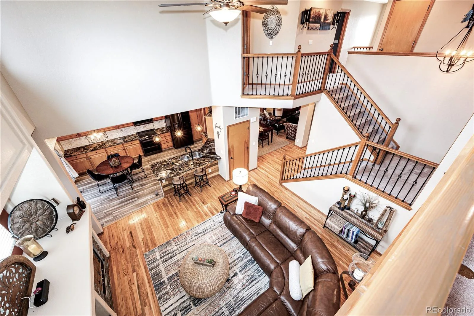
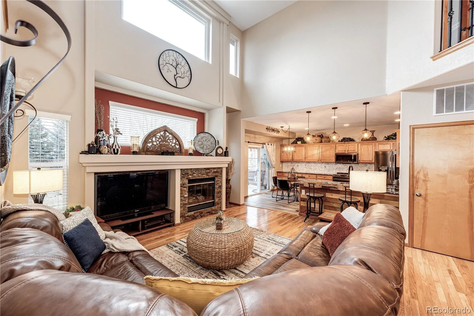
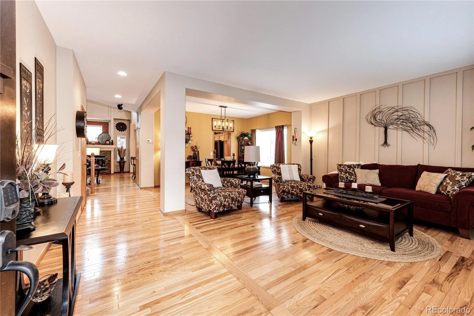
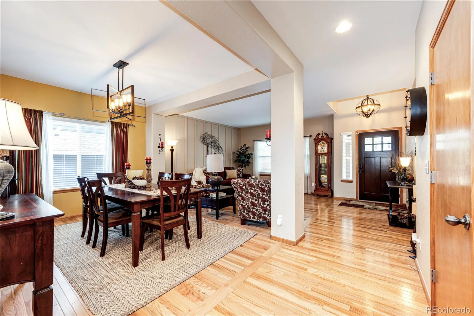
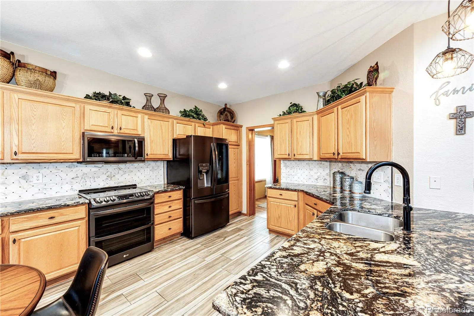
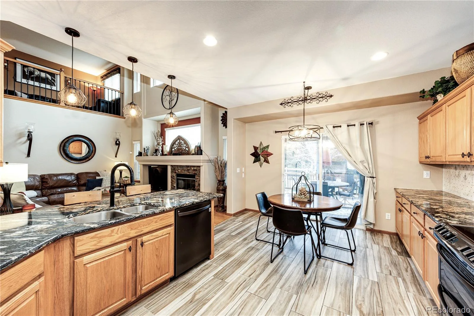
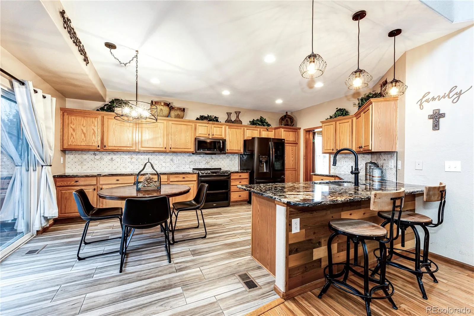
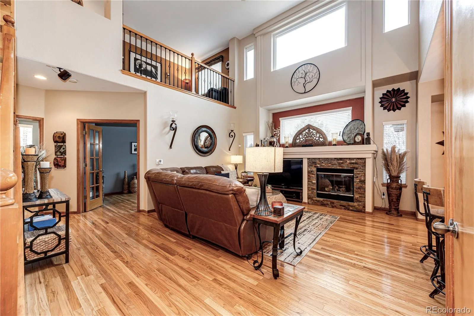
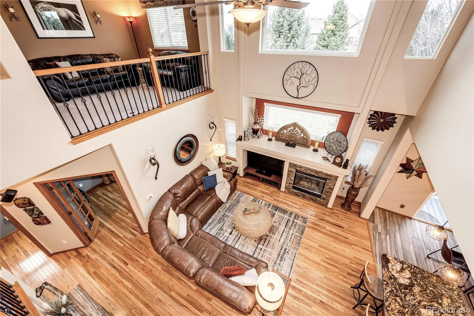
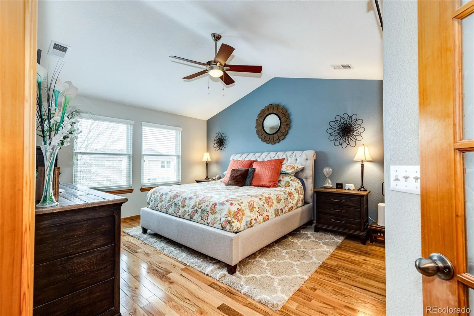
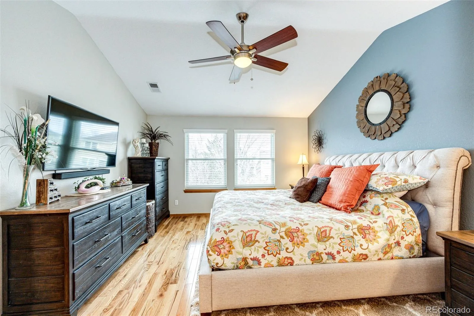
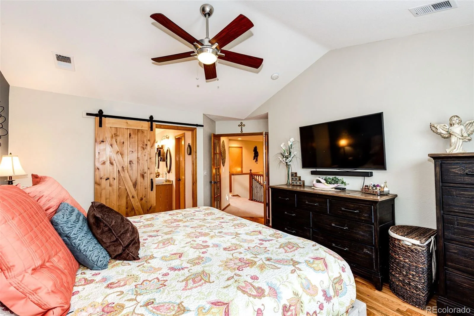
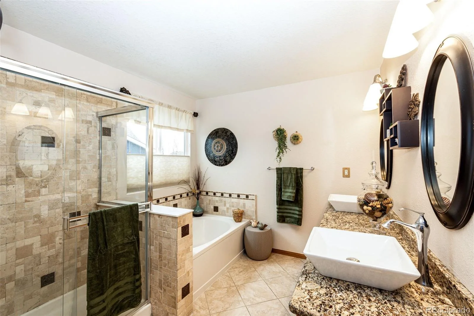
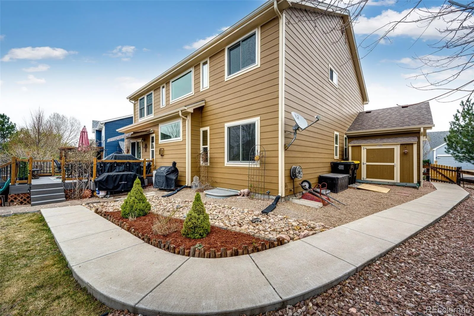
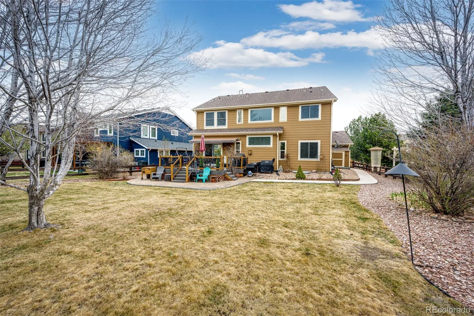
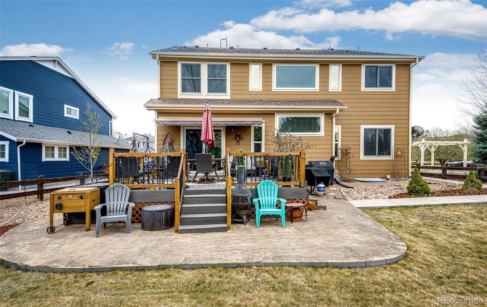
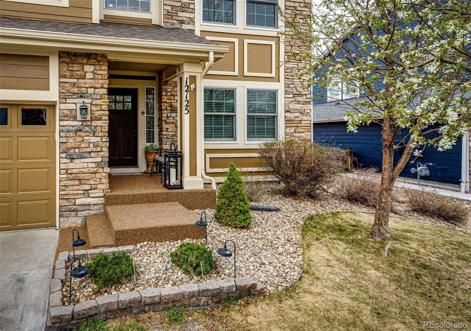
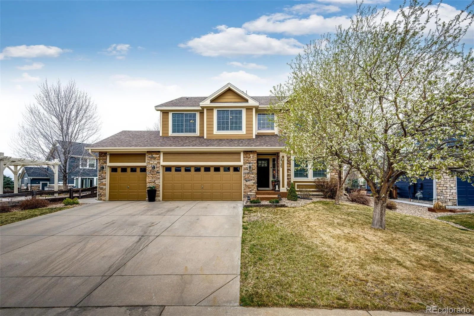
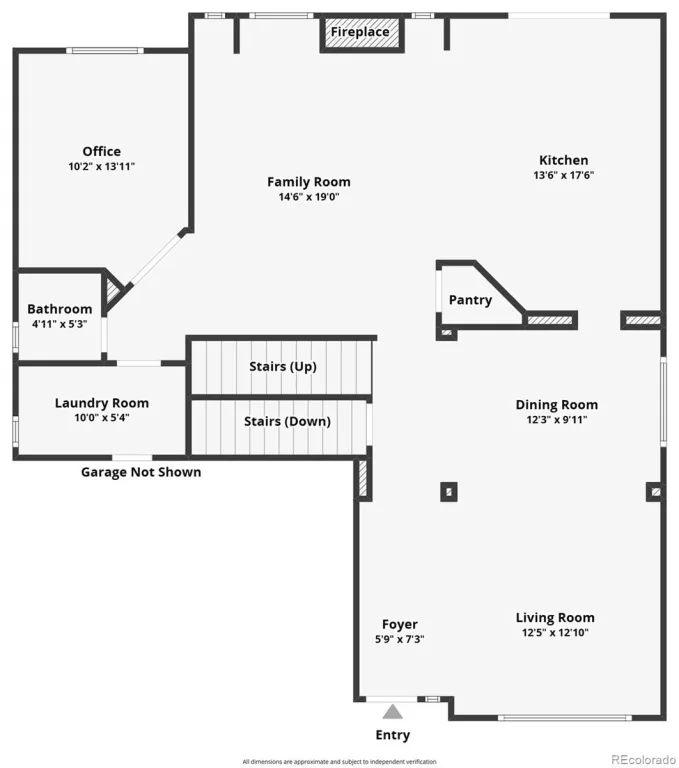
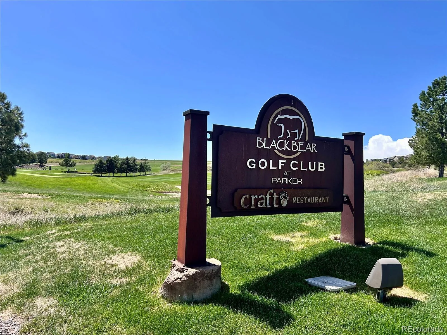
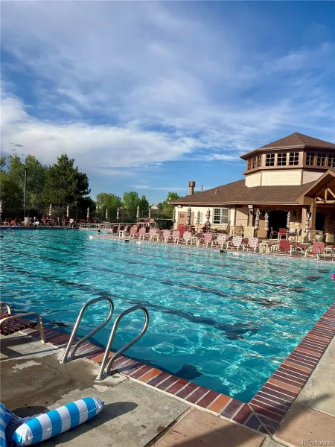
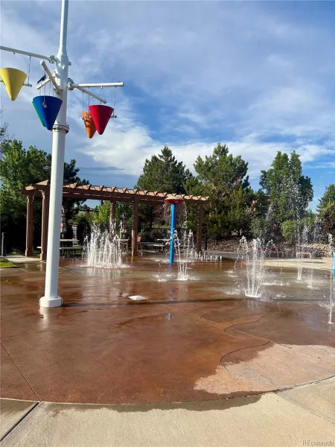
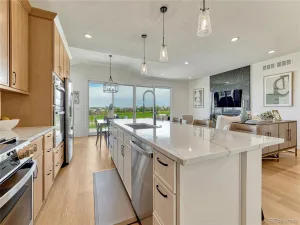
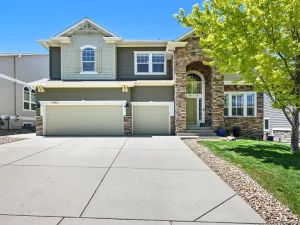
Welcome to this beautifully updated two-story home in highly desirable Canterberry Crossing. A custom pebble stone front porch creates a warm and inviting first impression. Inside, you’ll find a light-filled layout with extensive hardwood floors, soaring ceilings, and numerous, newer Andersen Windows that bring in abundant natural light. The spacious living and dining areas flow seamlessly into the heart of the home—an oversized kitchen featuring slab granite countertops, newer appliances, a new tile floor, marble backsplash and partial mountain views. The kitchen opens to a comfortable family room with a cozy fireplace and views to the upper level, perfect for everyday living and entertaining.
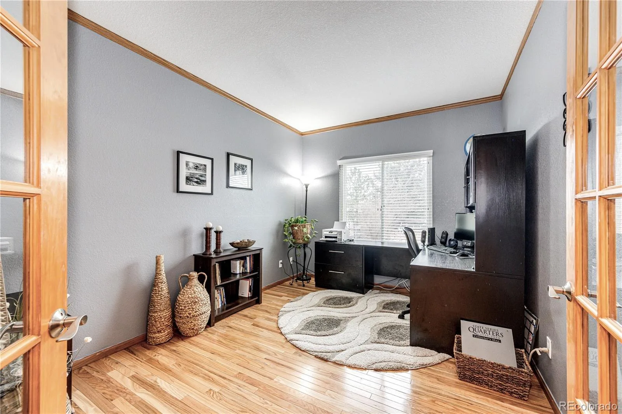
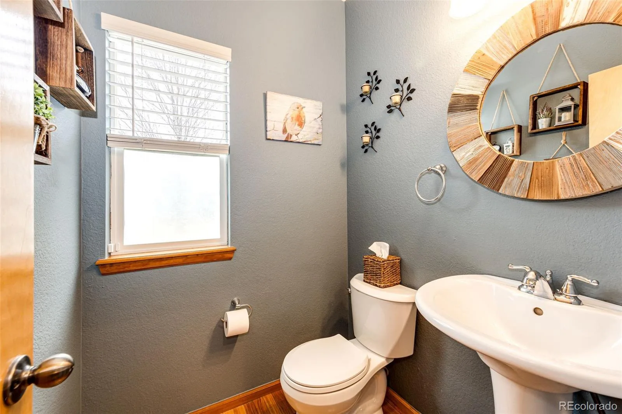
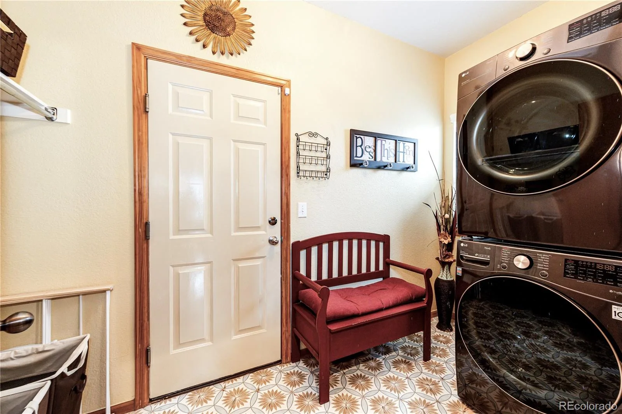
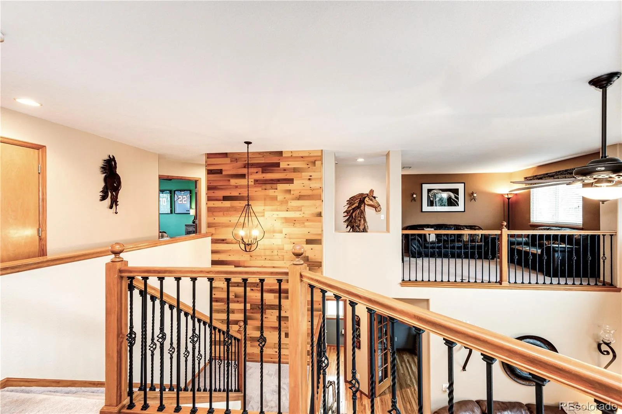
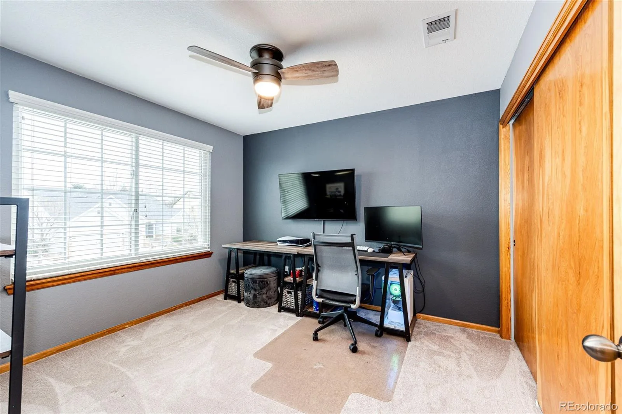
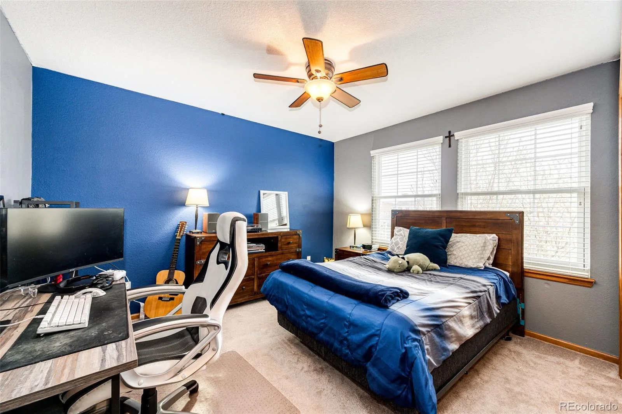
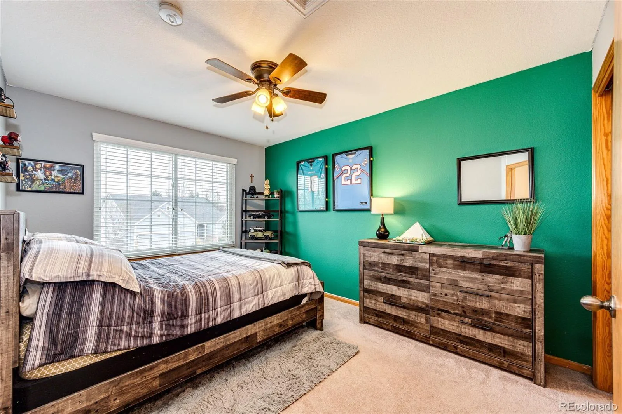
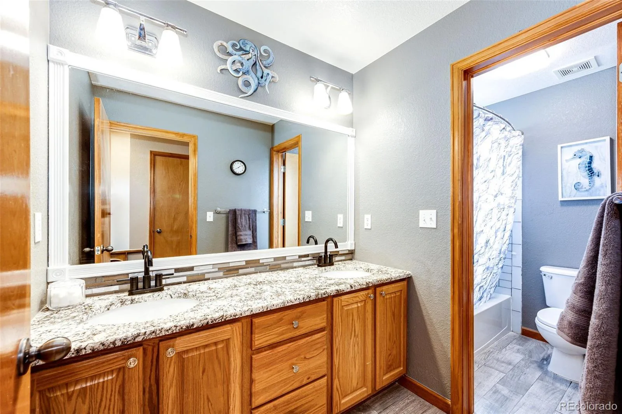
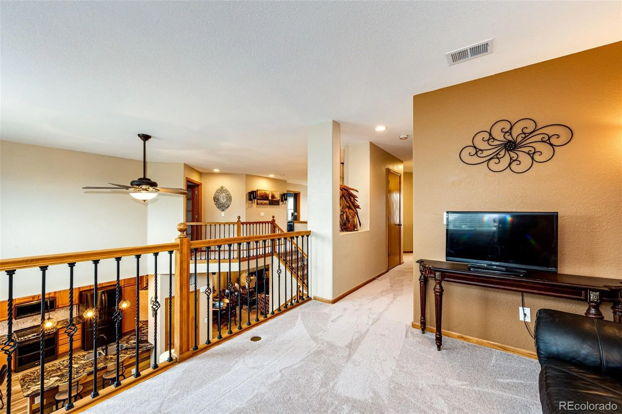
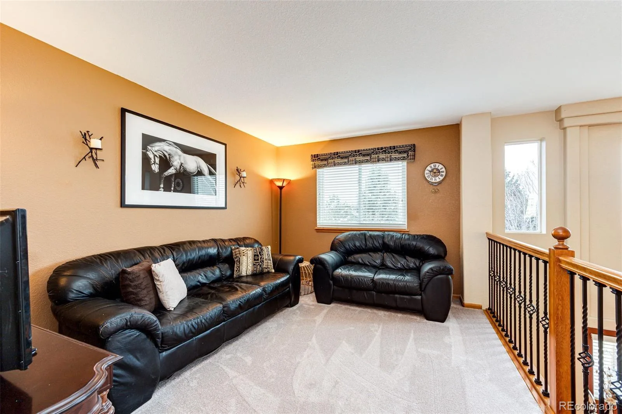
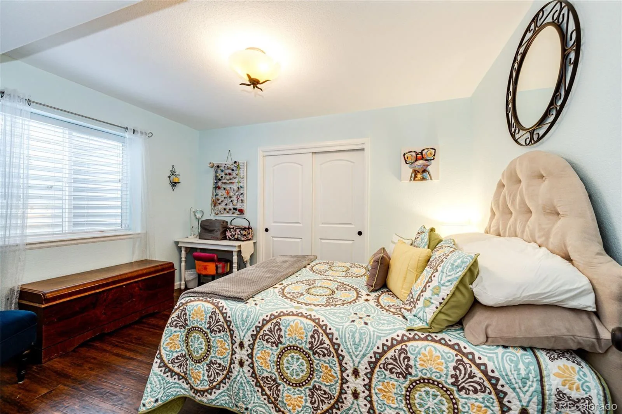
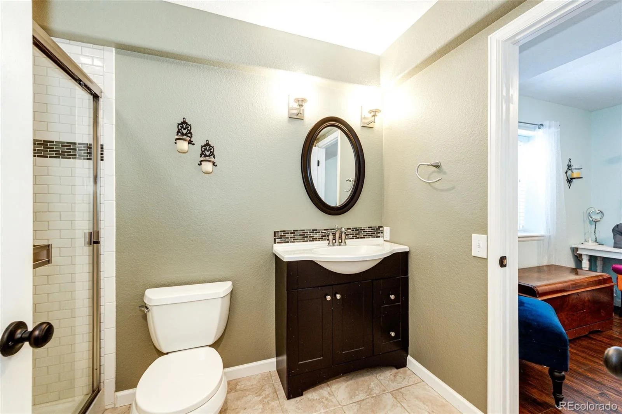
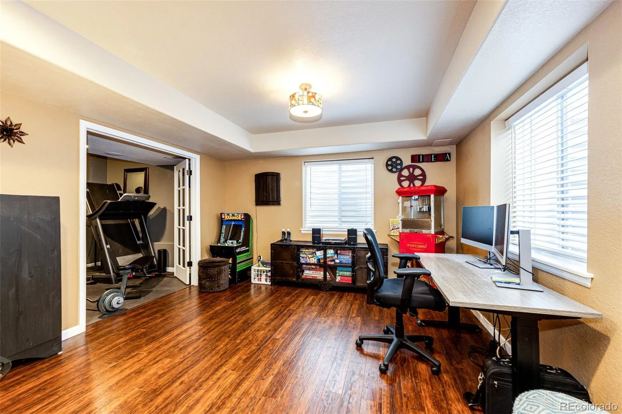
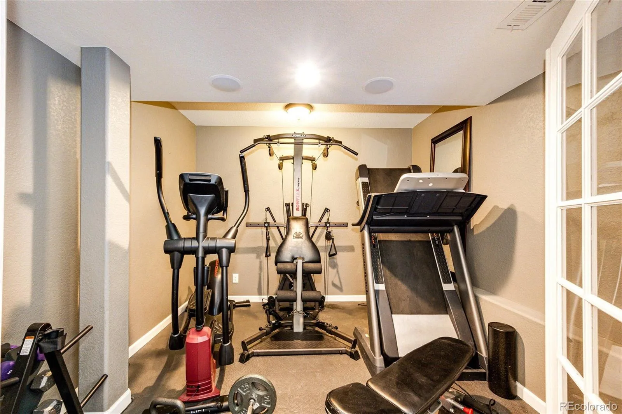
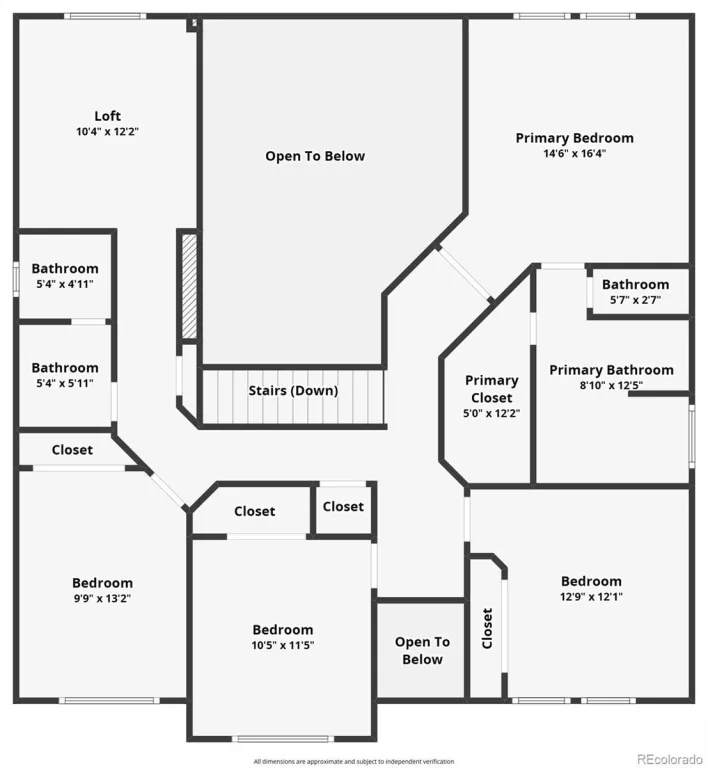
A striking staircase with iron balusters and a custom wood accent wall serves as a focal point and leads to the upper level. The upper level offers a beautiful primary suite, three additional bedrooms, a full bath, loft, and newer carpet throughout. Updated bathrooms provide a fresh, modern touch. With 5 bedrooms, a loft, a workout room, and a main-floor office, this home delivers exceptional flexibility for work, guests, or multi-generational living.
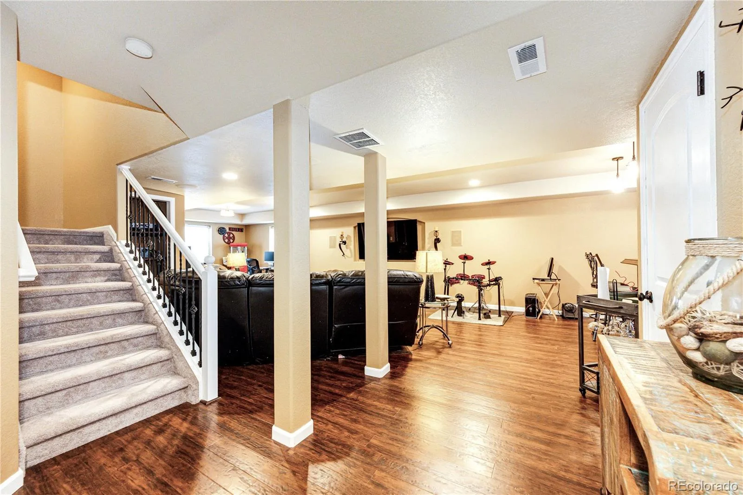
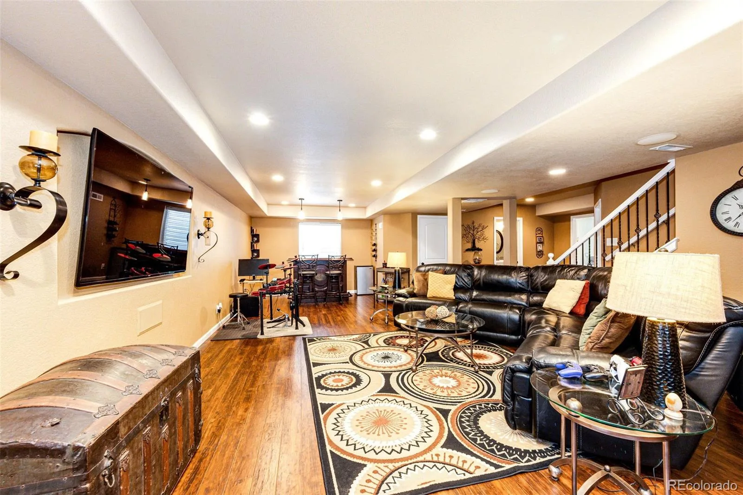
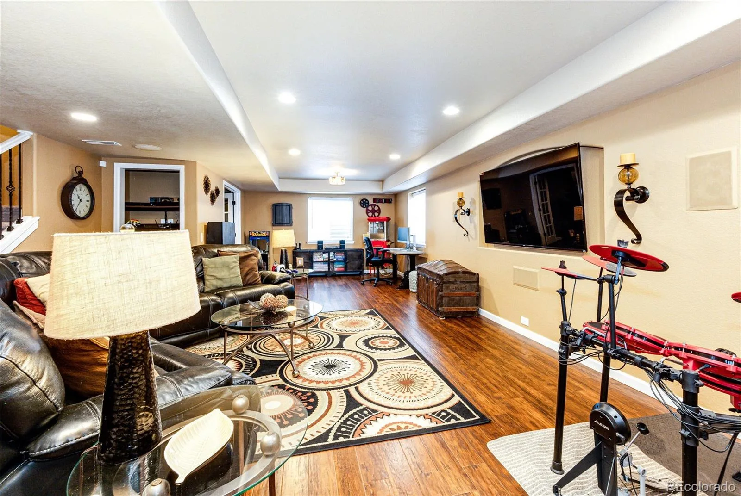
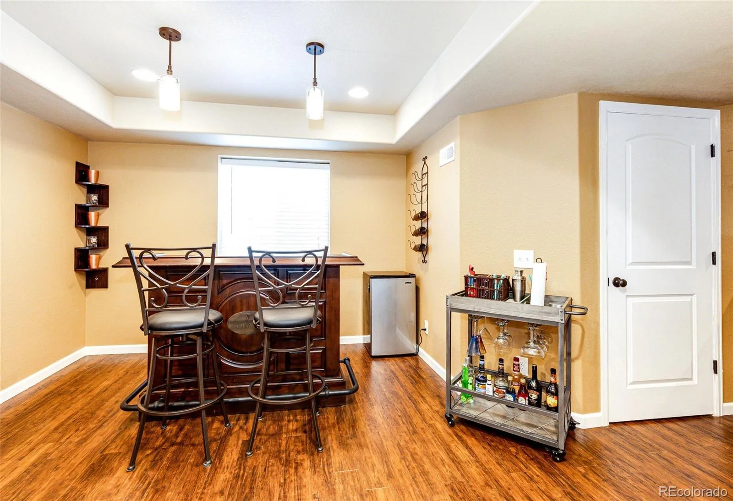
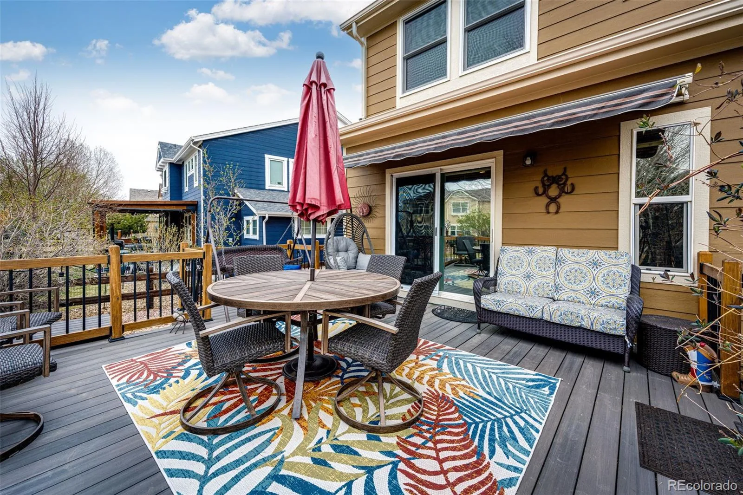
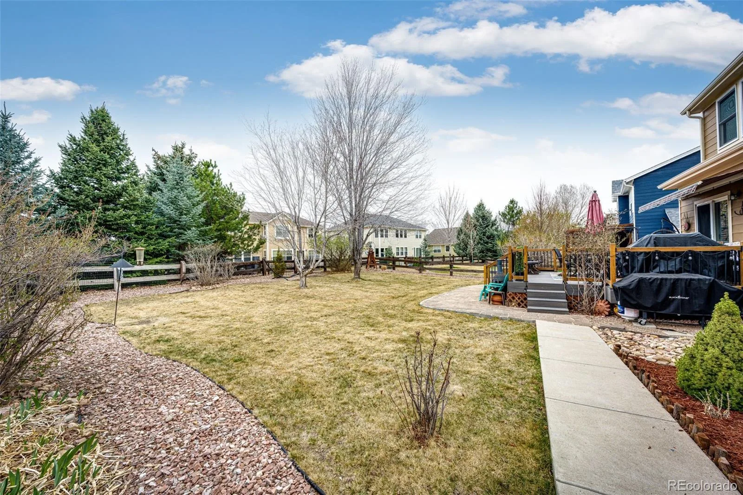
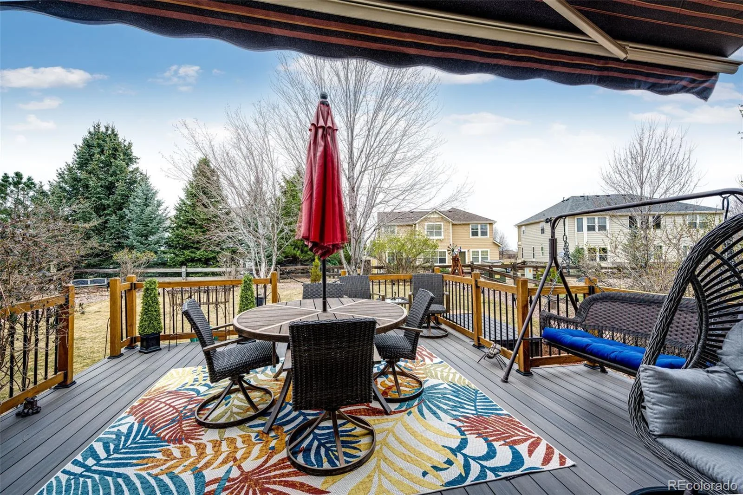
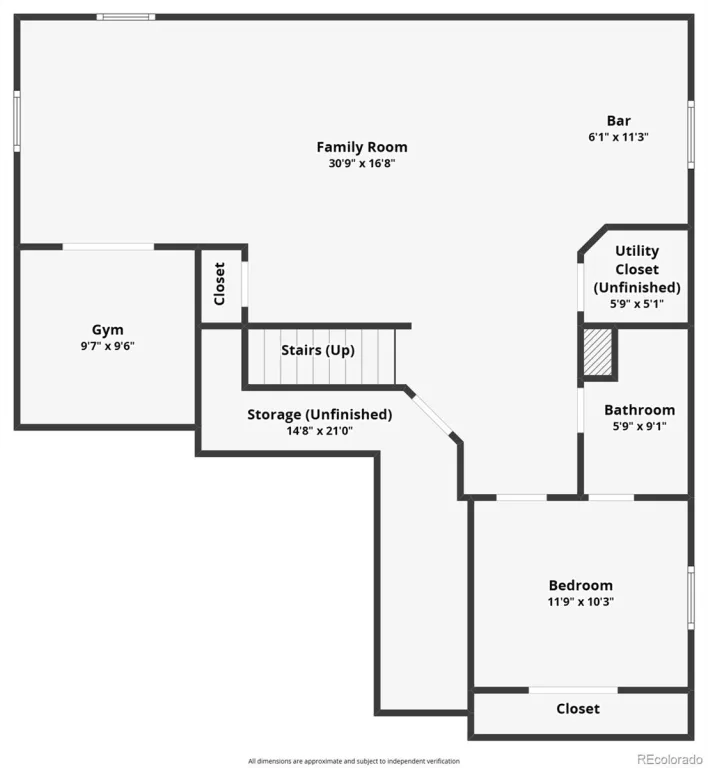
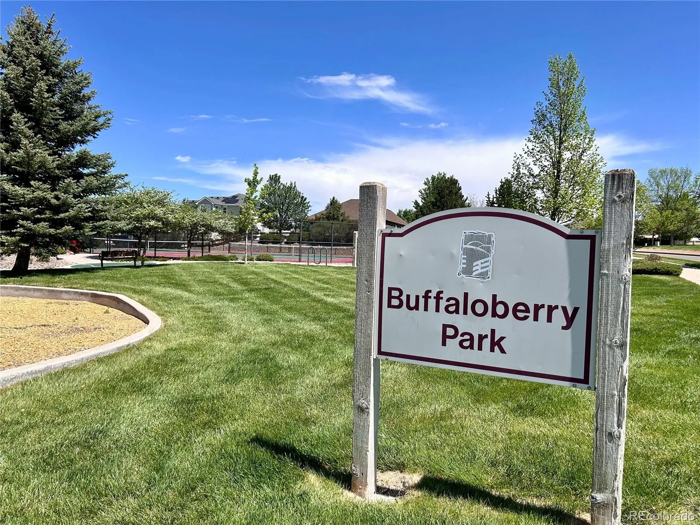
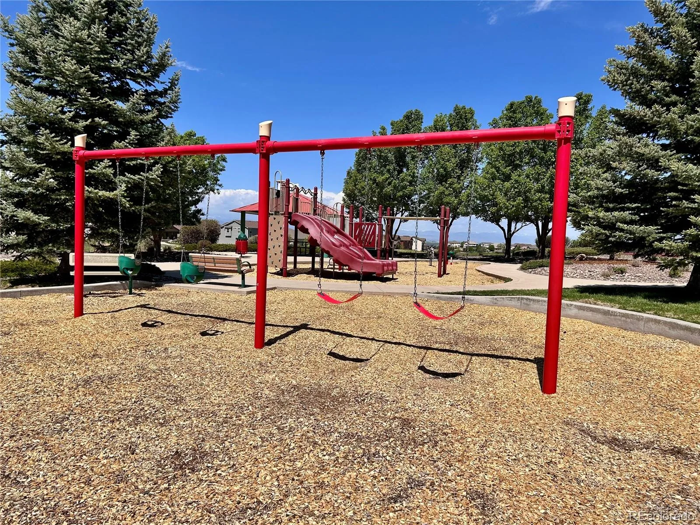
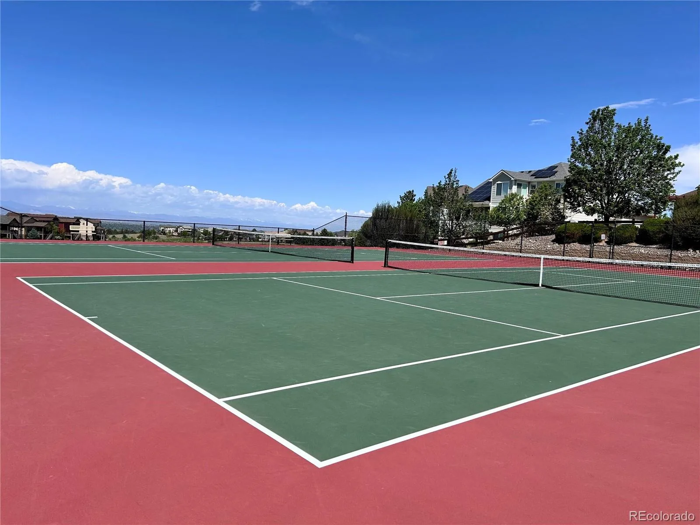
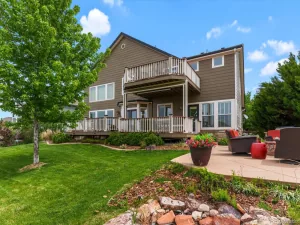
The professionally finished basement adds even more living space, ideal for a media room, recreation area, and guest retreat. Additional upgrades include newer dual-zone furnaces and hot water heater for comfort and efficiency. Enjoy outdoor living in the large, flat, fully fenced backyard with a spacious deck and retractable built-in sun shade, perfect for relaxing or entertaining. A three-car garage, storage shed, and a concrete walkway extending from front to back complete the exterior. New exterior paint enhances both curb appeal and long-term value. Located in the heart of Canterberry Crossing, with easy access to golf, swimming pools, parks, trails, top-rated schools, and all the amenities that make Parker so desirable. A one-year home warranty is included for added peace of mind.
A striking staircase with iron balusters and a custom wood accent wall serves as a focal point and leads to the upper level. The upper level offers a beautiful primary suite, three additional bedrooms, a full bath, loft, and newer carpet throughout. Updated bathrooms provide a fresh, modern touch. With 5 bedrooms, a loft, a workout room, and a main-floor office, this home delivers exceptional flexibility for work, guests, or multi-generational living.
The professionally finished basement adds even more living space, ideal for a media room, recreation area, and guest retreat. Additional upgrades include newer dual-zone furnaces and hot water heater for comfort and efficiency. Enjoy outdoor living in the large, flat, fully fenced backyard with a spacious deck and retractable built-in sun shade, perfect for relaxing or entertaining. A three-car garage, storage shed, and a concrete walkway extending from front to back complete the exterior. New exterior paint enhances both curb appeal and long-term value. Located in the heart of Canterberry Crossing, with easy access to golf, swimming pools, parks, trails, top-rated schools, and all the amenities that make Parker so desirable. A one-year home warranty is included for added peace of mind.
Property Details
Price:
$769,900
MLS #:
REC7009451
Status:
Active
Beds:
5
Baths:
4
Type:
Single Family
Subtype:
Single Family Residence
Subdivision:
Canterberry Crossing
Finished Sq Ft:
3,696
Total Sq Ft:
3,990
Lot Size:
9,627 sqft / 0.22 acres (approx)
Year Built:
2004
Schools
School District:
Douglas RE-1
Elementary School:
Frontier Valley
Middle School:
Cimarron
High School:
Legend
Interior
Above Grade Finished Area
2696
Appliances
Dishwasher, Disposal, Microwave, Oven, Range, Refrigerator, Sump Pump
Bathrooms
2 Full Bathrooms, 1 Three Quarter Bathroom, 1 Half Bathroom
Below Grade Finished Area
1000
Below Grade Unfinished Area
294
Cooling
Central Air
Fireplaces Total
1
Flooring
Carpet, Tile, Wood
Heating
Forced Air, Natural Gas
Interior Features
Ceiling Fan(s), Eat-in Kitchen, Five Piece Bath, Granite Counters, High Ceilings, High Speed Internet, Open Floorplan, Pantry, Primary Suite, Smoke Free, Walk-In Closet(s)
Levels
Two
Main Level Bathrooms
1
Exterior
Architectural Style
Traditional
Association Amenities
Pool
Attached Garage YN
1
Construction Materials
Stone, Wood Siding
Exterior Features
Rain Gutters, Smart Irrigation
Fencing
Full
Garage Spaces
3
Green Energy Efficient
Windows
Lot Features
Irrigated, Landscaped, Level, Sprinklers In Front, Sprinklers In Rear
Parking Features
Concrete
Parking Spots
3
Parking Total
3
Patio And Porch Features
Deck
Roof
Shingle, Composition
Security Features
Carbon Monoxide Detector(s), Smart Locks, Smoke Detector(s)
Window Features
Double Pane Windows, Window Coverings
Financial
HOA Fee
$85
HOA Fee 2
$24
HOA Fee 2 Frequency
Monthly
HOA Fee Frequency
Monthly
HOA Includes
Trash
HOA Name
Canterberry Crossing
HOA Name 2
Mesa Pines South
HOA Phone
(303) 841-8658
HOA Phone 2
(303) 841-0456
Tax Year
2025
Taxes
$5,726
Map
Contact Us
Mortgage Calculator
Property Summary
- Located in the Canterberry Crossing subdivision, 12125 Desert Hills Street Parker CO is a Single Family for sale in Parker, CO, 80138. It is listed for $769,900 and features 5 beds, 4 baths, and has approximately 3,990 square feet of living space, and was originally constructed in 2004. The current price per square foot is $193. The average price per square foot for Single Family listings in Parker is $269. The average listing price for Single Family in Parker is $985,600. To schedule a showing of MLS#rec7009451 at 12125 Desert Hills Street in Parker, CO, contact your Smart Sale AI agent at 3039066915.
Similar Listings Nearby

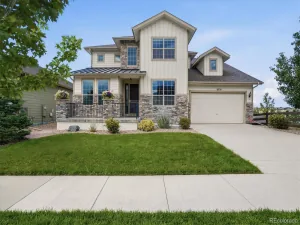
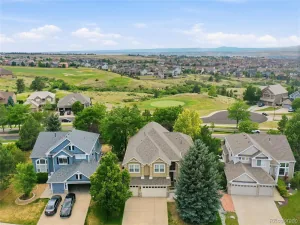
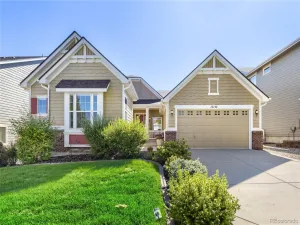
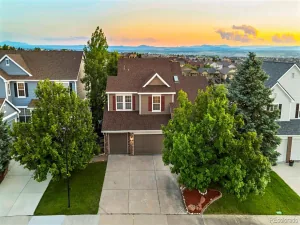
Additional Details
MLS ID : REC7009451
Listing Key : REC2052716078
Parcel Number : R0438353
Zip Code : 80138
City : Parker
State : CO
Building if Condo :
Full Street: 12125 Desert Hills Street
Address : 12125
Address Prefix :
Address Suffix : Street
Street : Desert Hills
Street Prefix :
Street Suffix :
Unit if Condo :
Latitude : 39.495922
Longitude : -104.721626
Property Type : singlefamily
Property Sub Type : Single Family Residence
Stories Total if Condo :
Lot Size : 9,627 sqft / 0.22 acres (approx)
Ownership : Corporation/Trust
Zoning : RES
Condition : Updated/Remodeled
Renovation :
Pets Allowed :
Special Conditions : None
Possession : Negotiable
Original Price : 819900
Close Price :
Close Date :
List Date : Apr 3, 2026
List Contract Date : 2026-04-03
Off Market Date :
Purchase Contract Date :
Days on Market : 150
Concessions Amount :
Concession Comment :
Renovation :
Company : Berkshire Hathaway HomeServices Rocky Mountain, REALTORS- Castle Pines Office

Copyright 2026. All rights reserved.
12125 Desert Hills Street
Parker, CO