
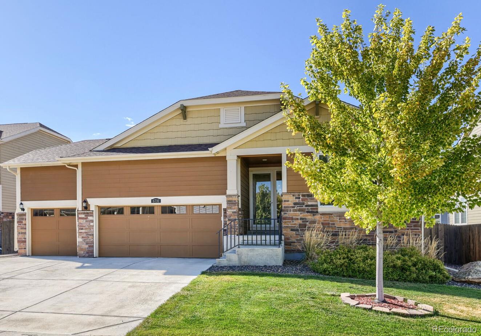
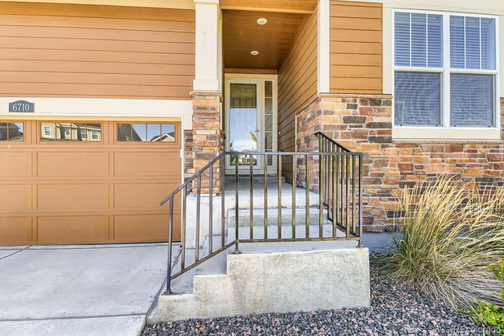
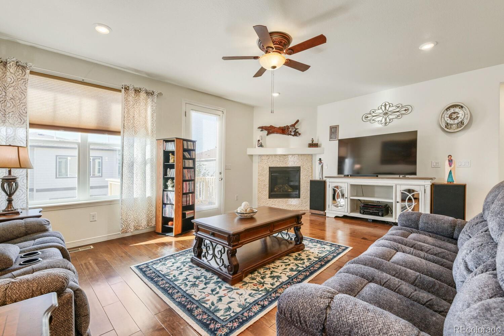
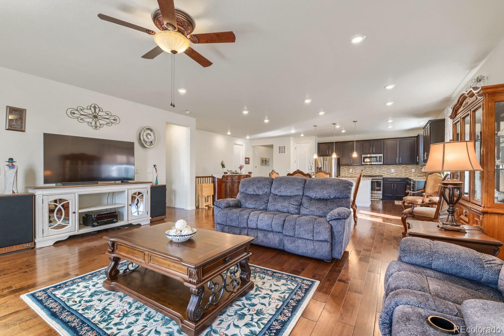
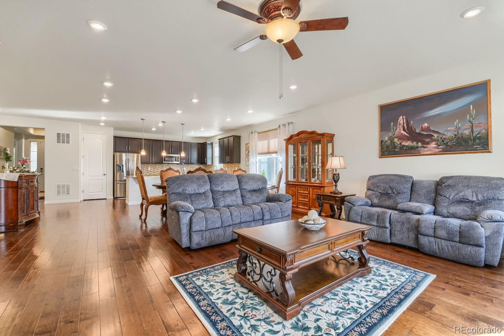
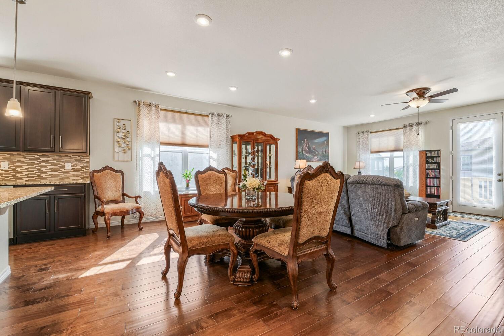
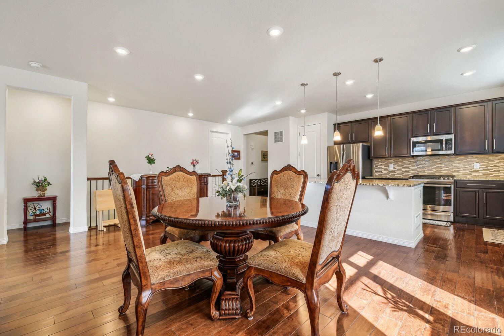
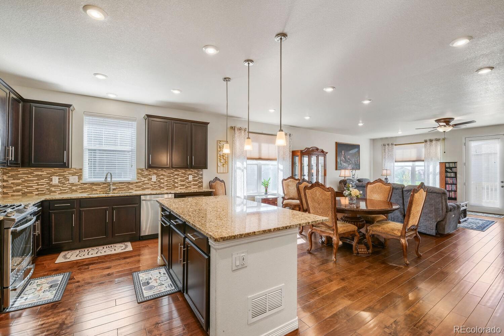
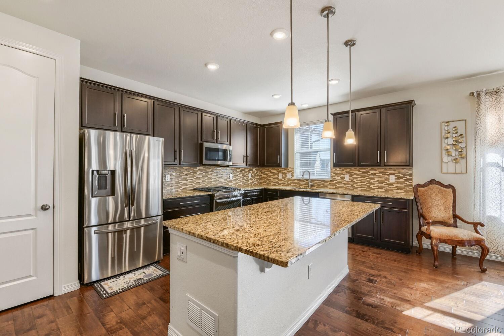
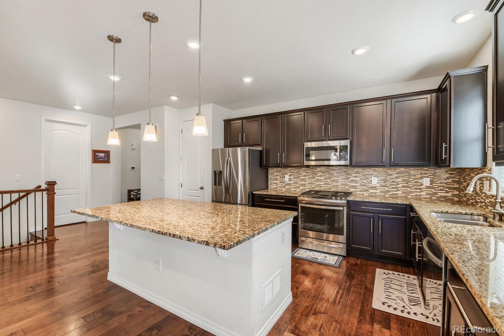
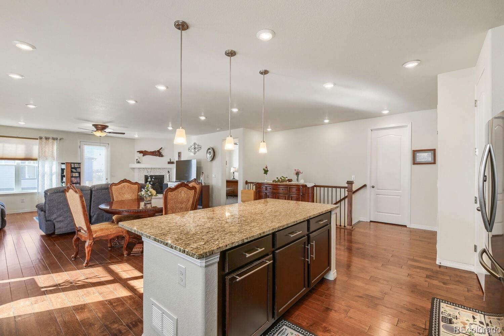
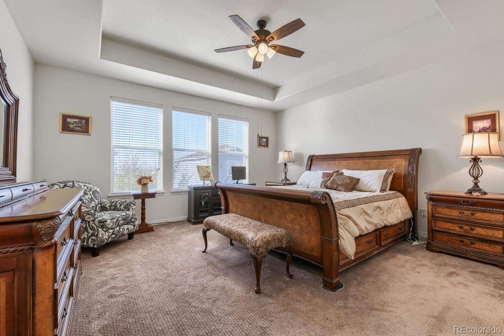
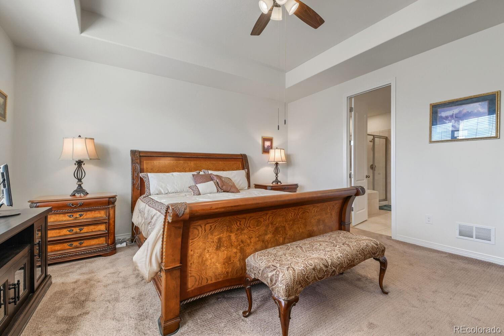
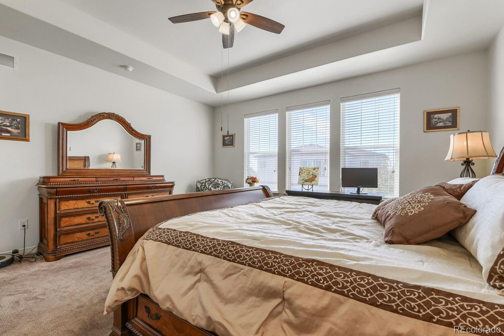
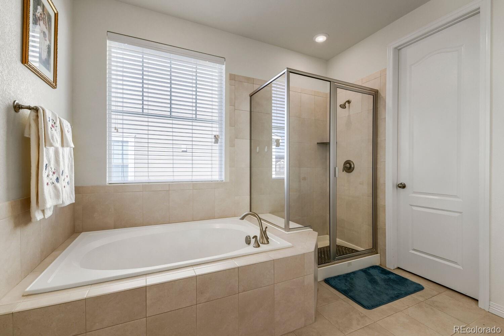
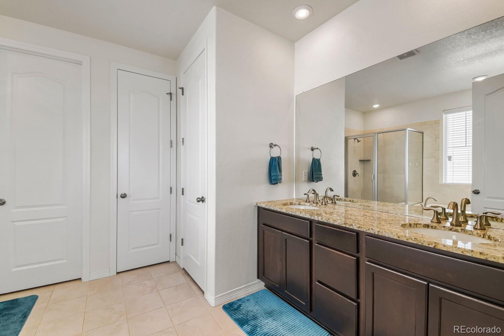
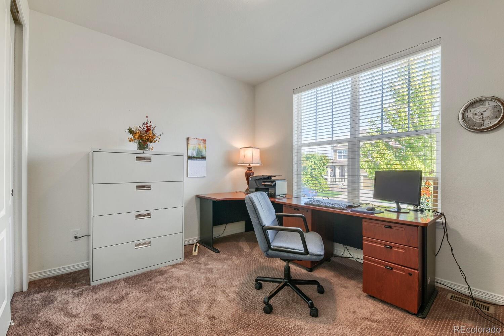
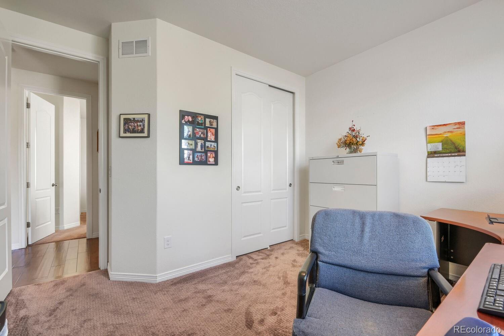
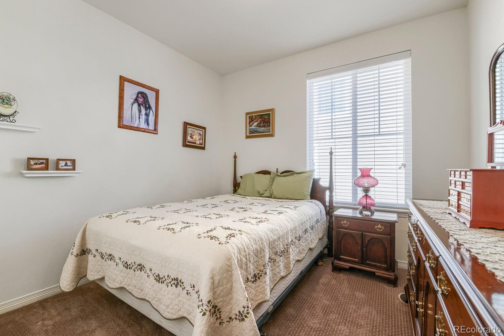
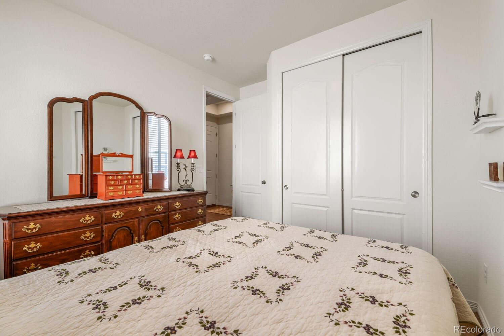
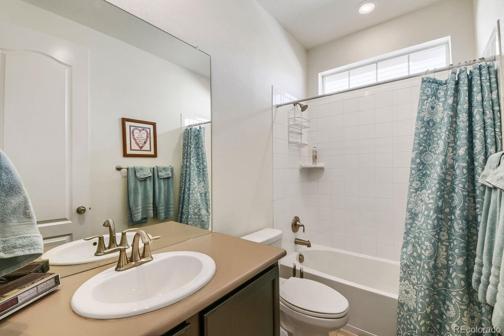
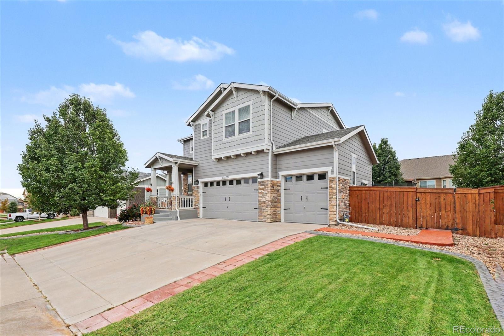
Move-in ready ranch style Thornton home with a 3-car garage, finished main level, and full walkout basement!
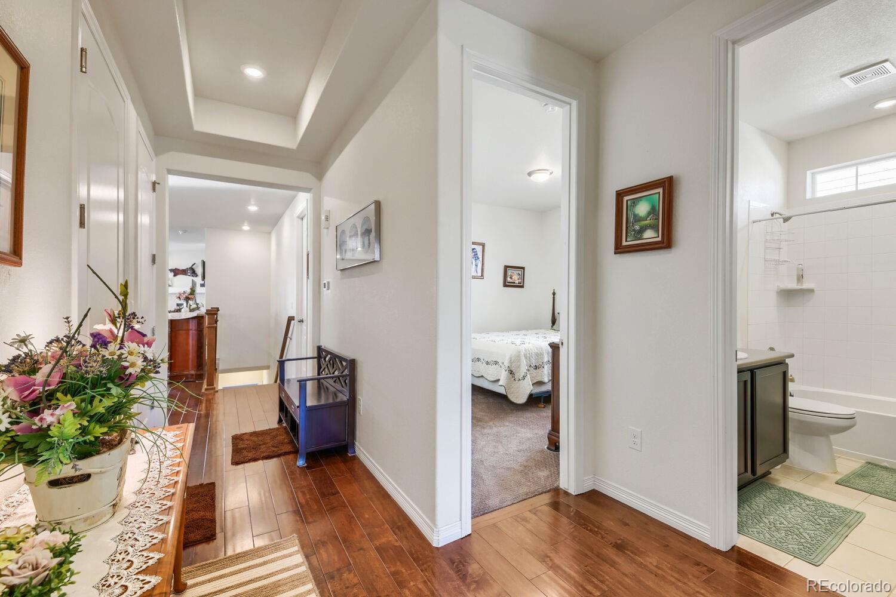
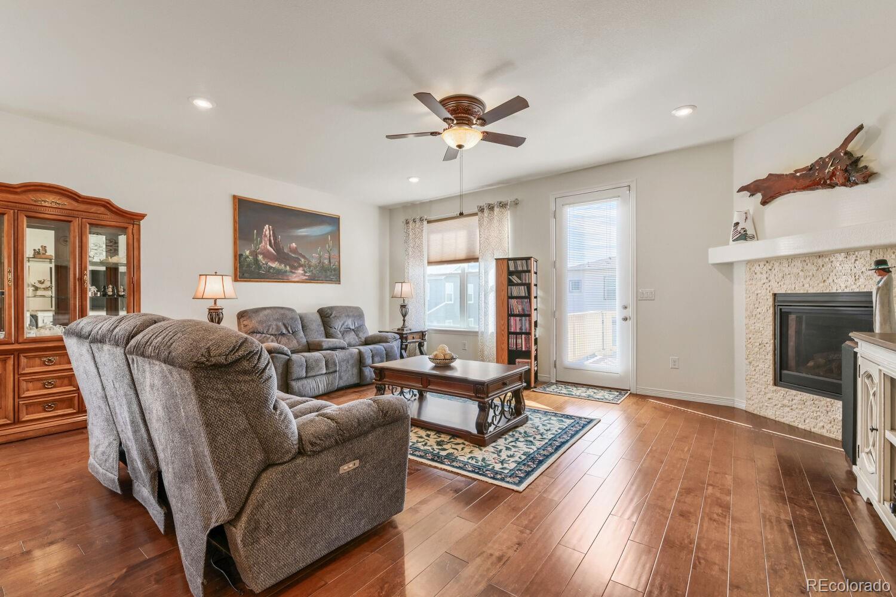
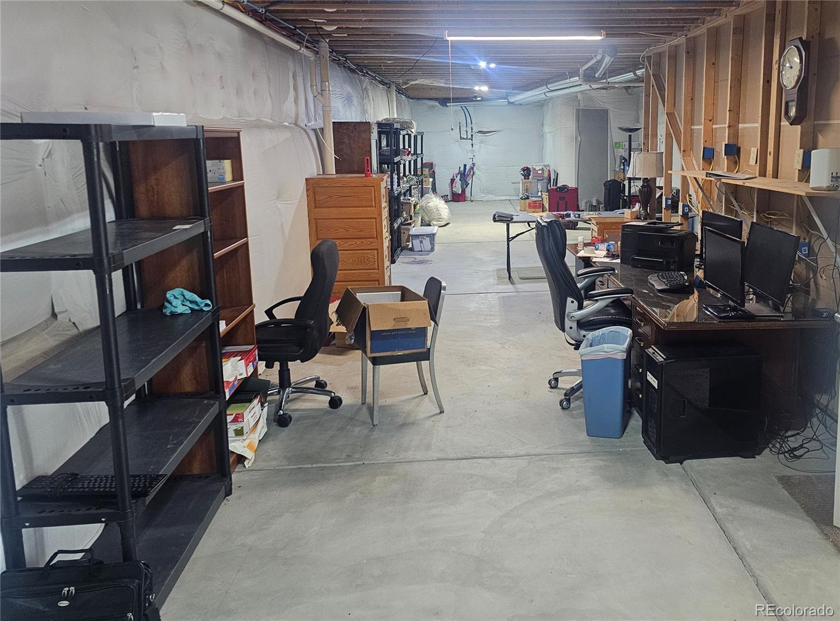
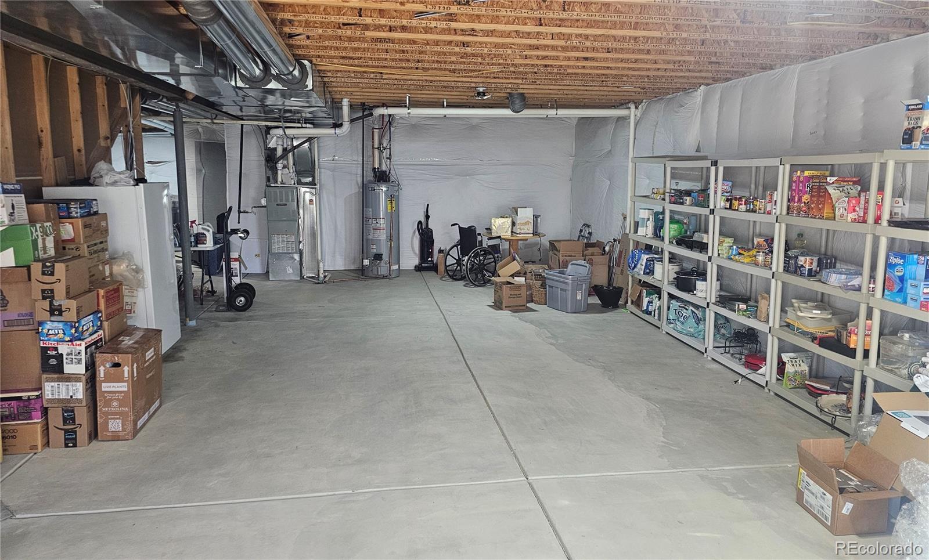
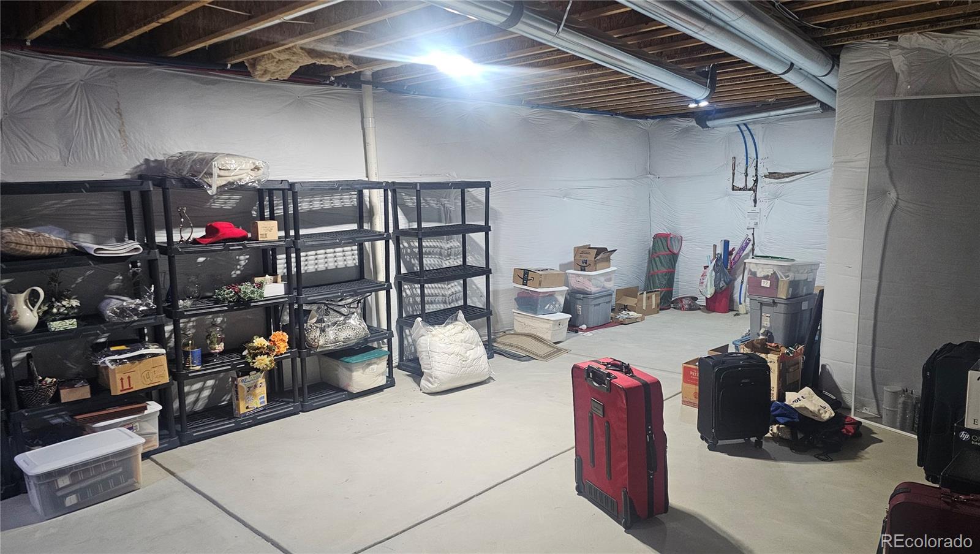
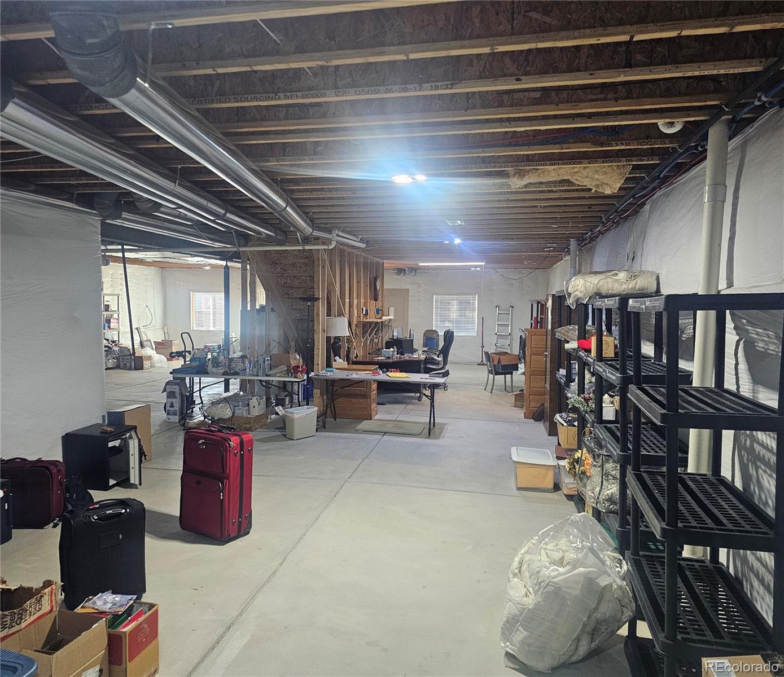
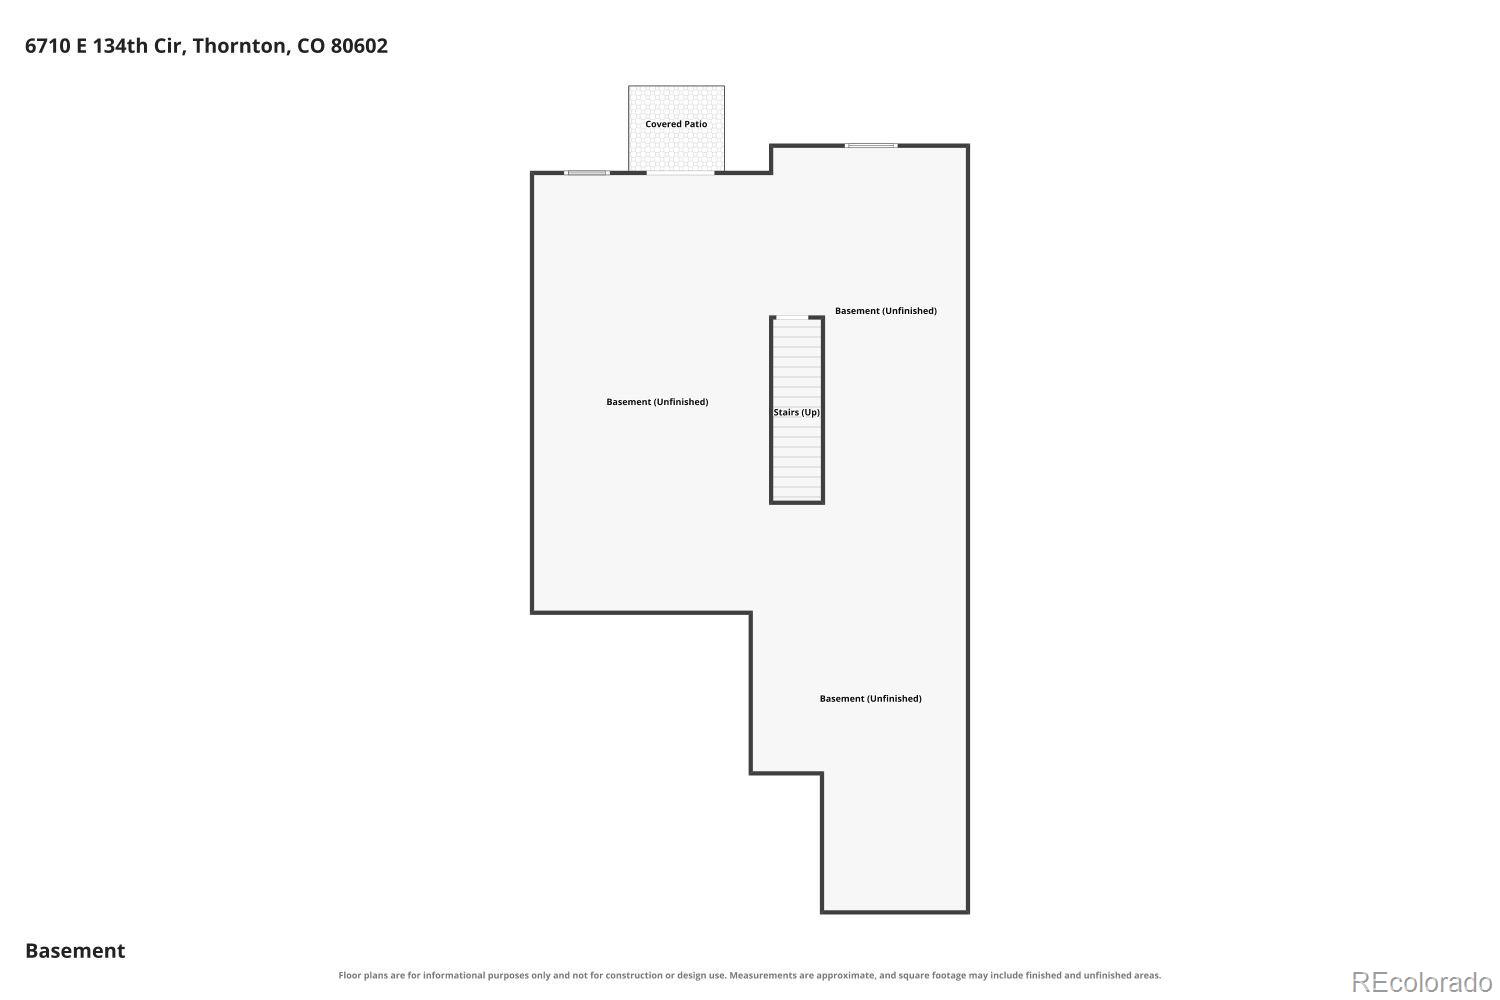
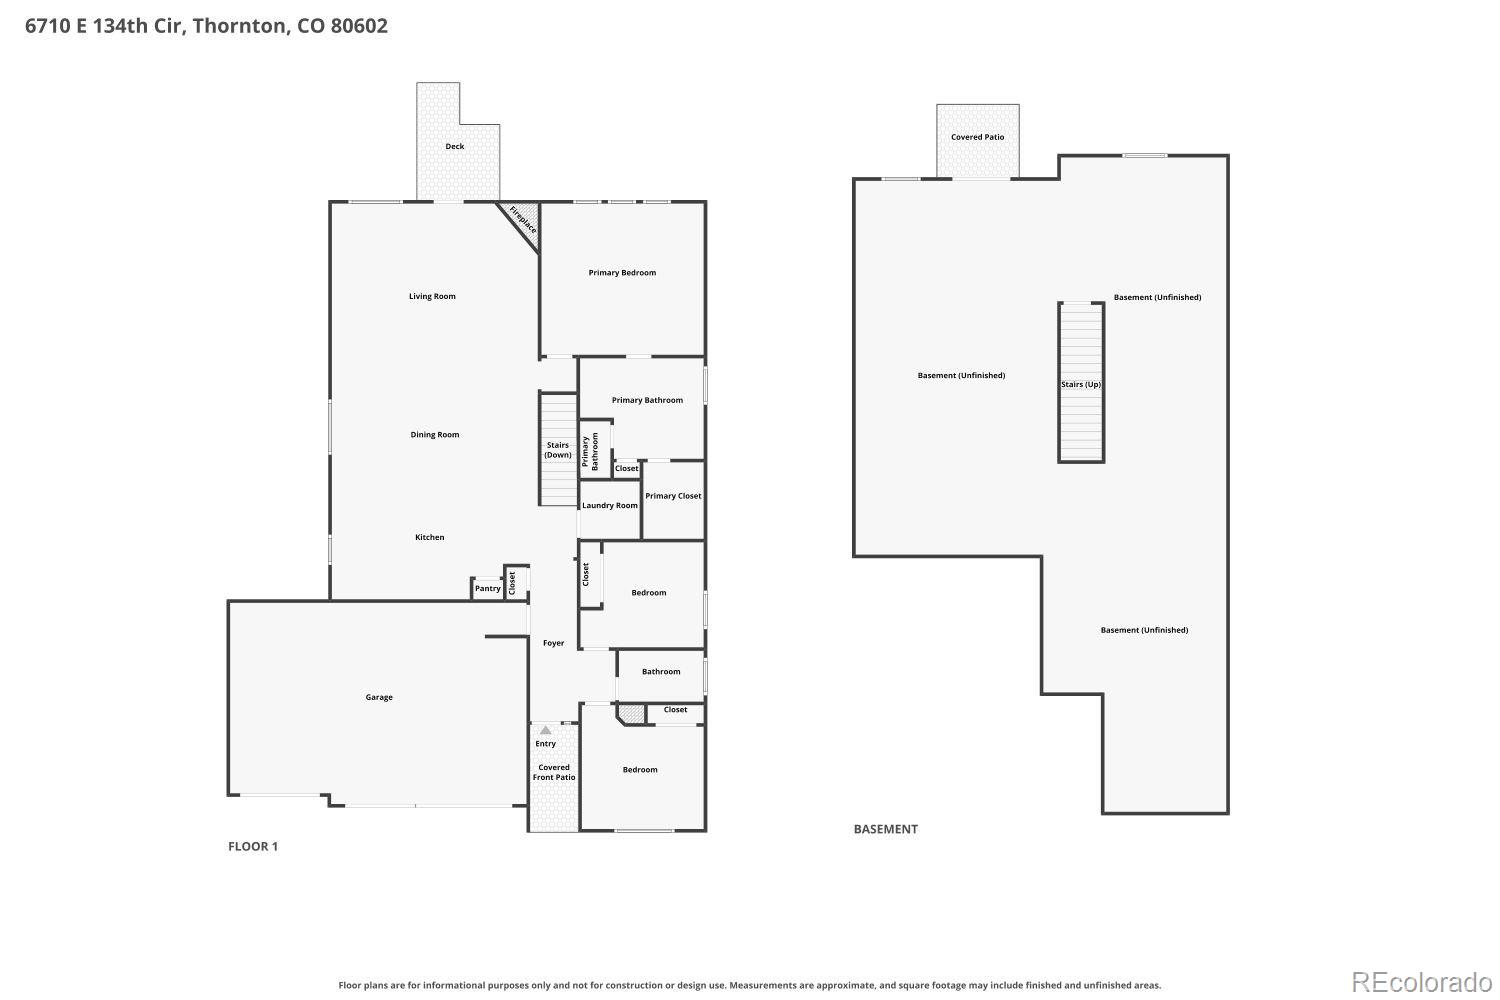
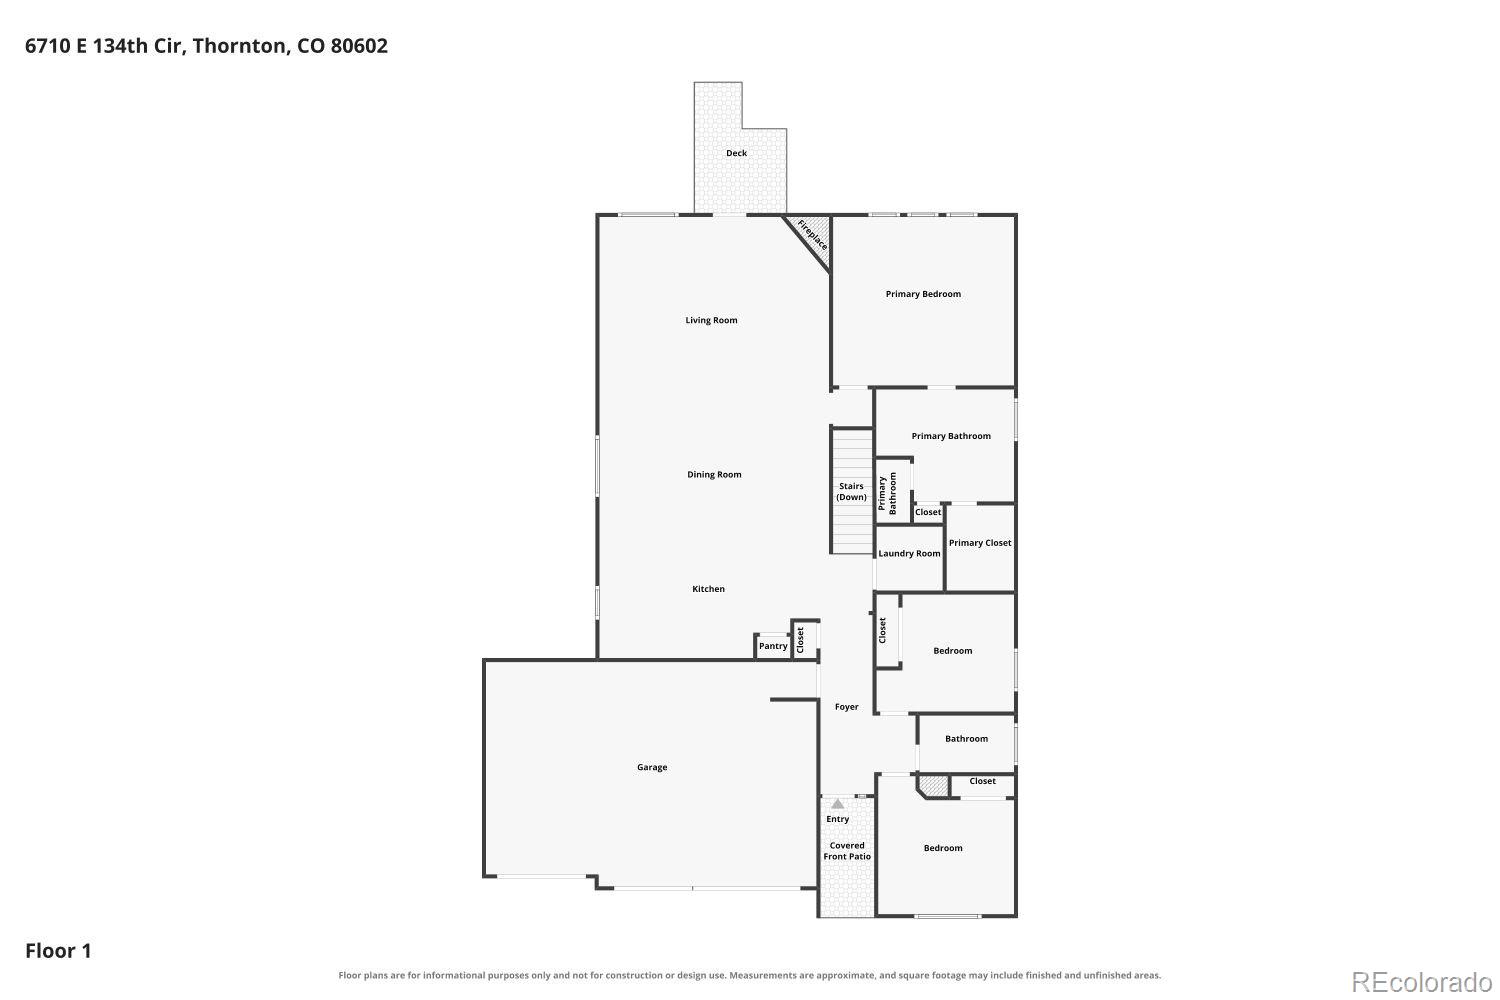
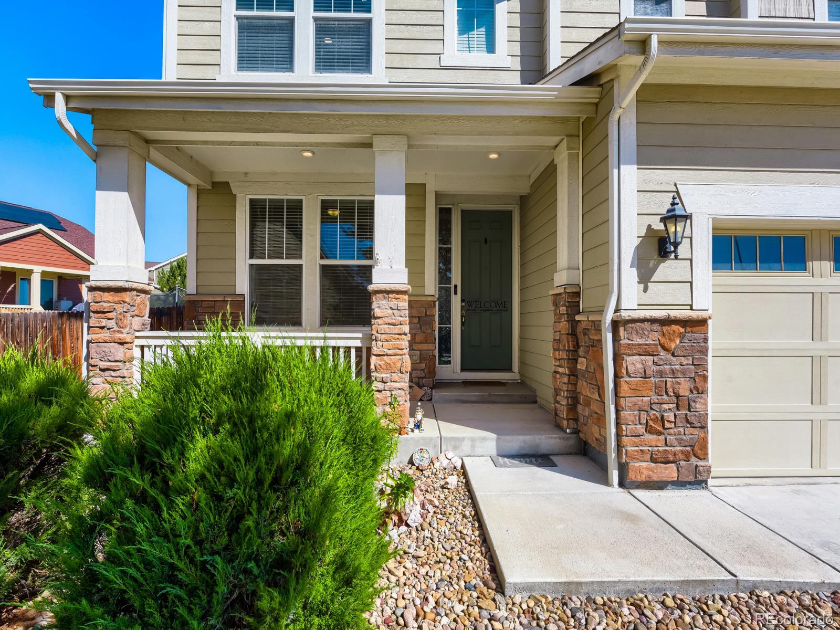
Welcome to 6710 E 134th Circle in Thornton! This spacious 3-bedroom, 2-bathroom home offers 1,868 square feet of living space plus a full unfinished walkout basement, providing plenty of room for storage and future expansion.
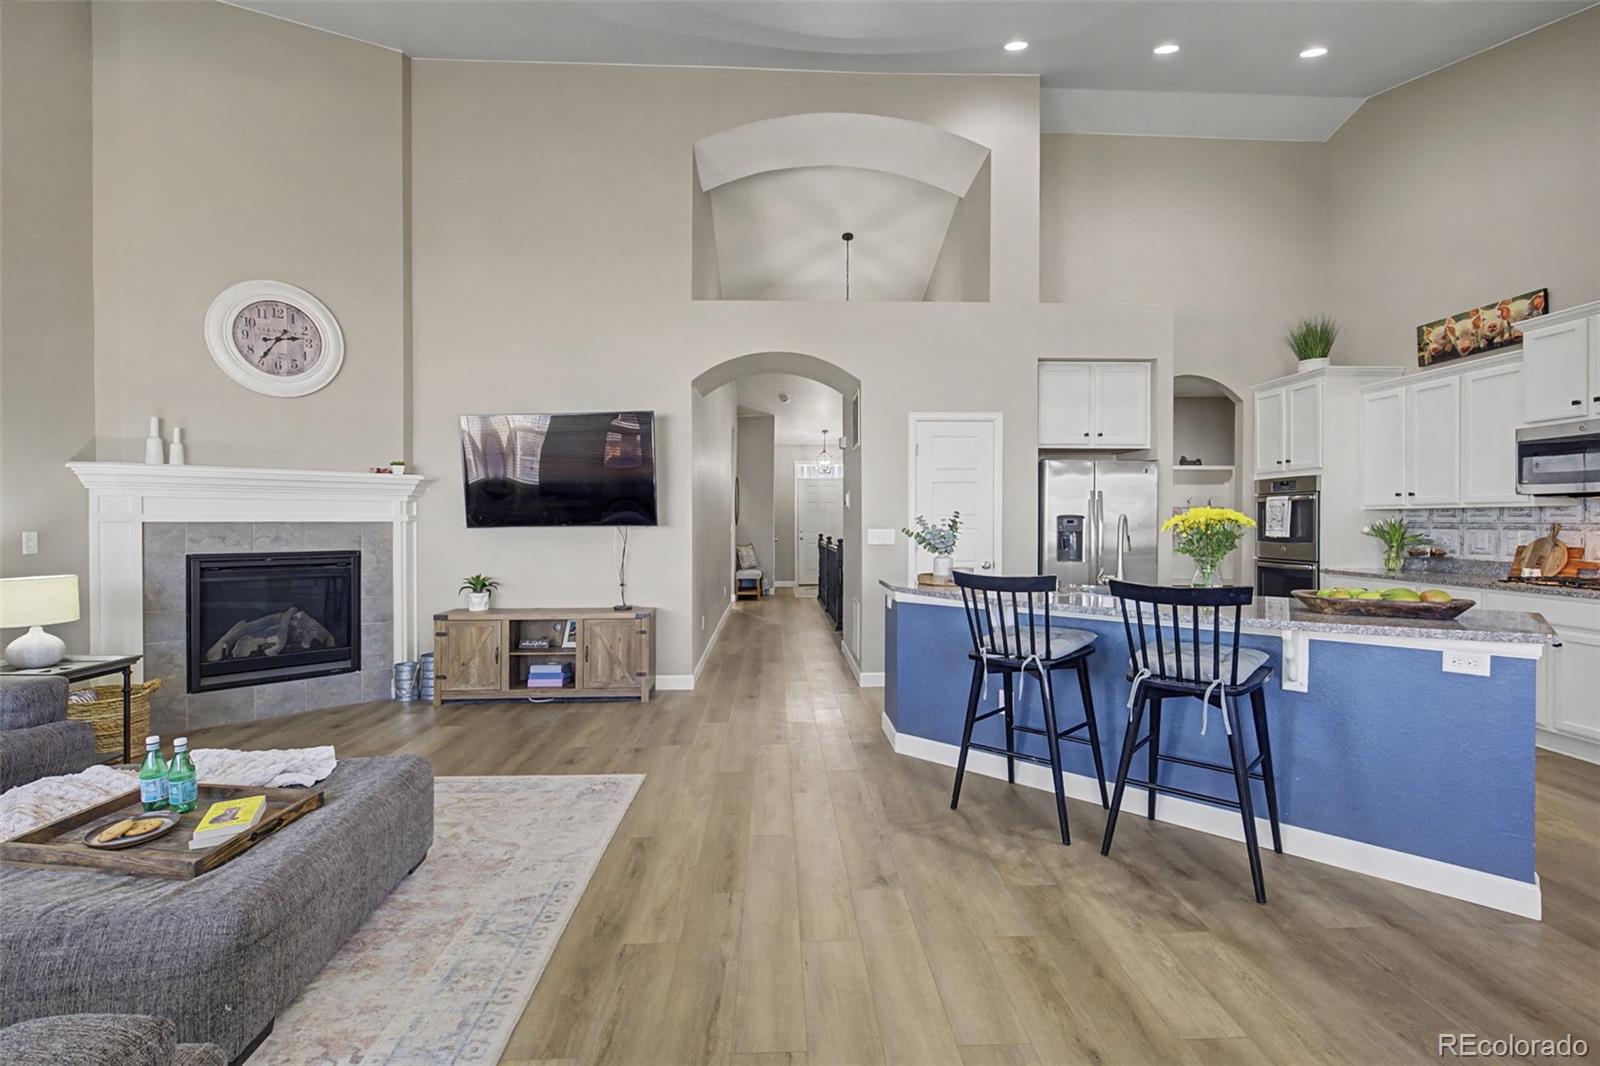
The main level features a functional layout with a well-appointed kitchen including granite countertops, stainless steel appliances—refrigerator, range, dishwasher, and microwave. A ceiling fan and pendent lights accent the open area.
The convenient main-floor laundry room includes a washer and dryer. The primary bedroom offers a walk-in closet, with additional walk-in closet space throughout the home.
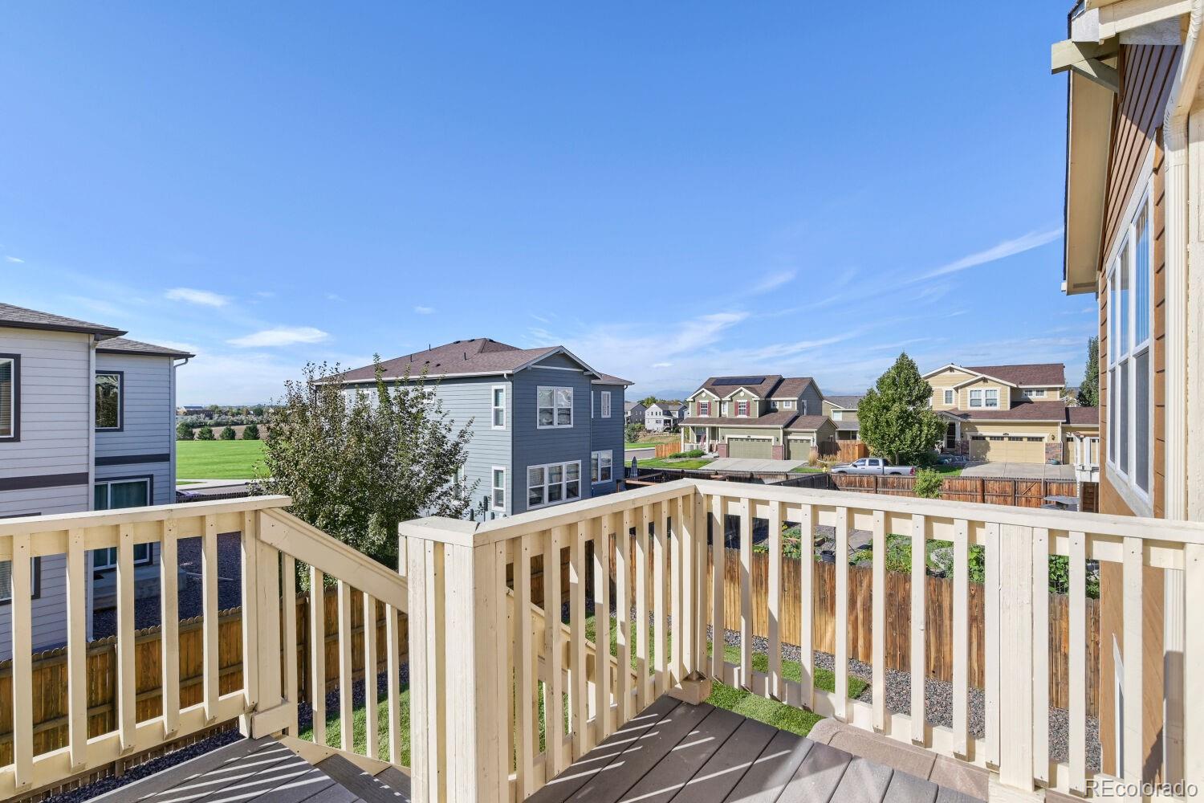
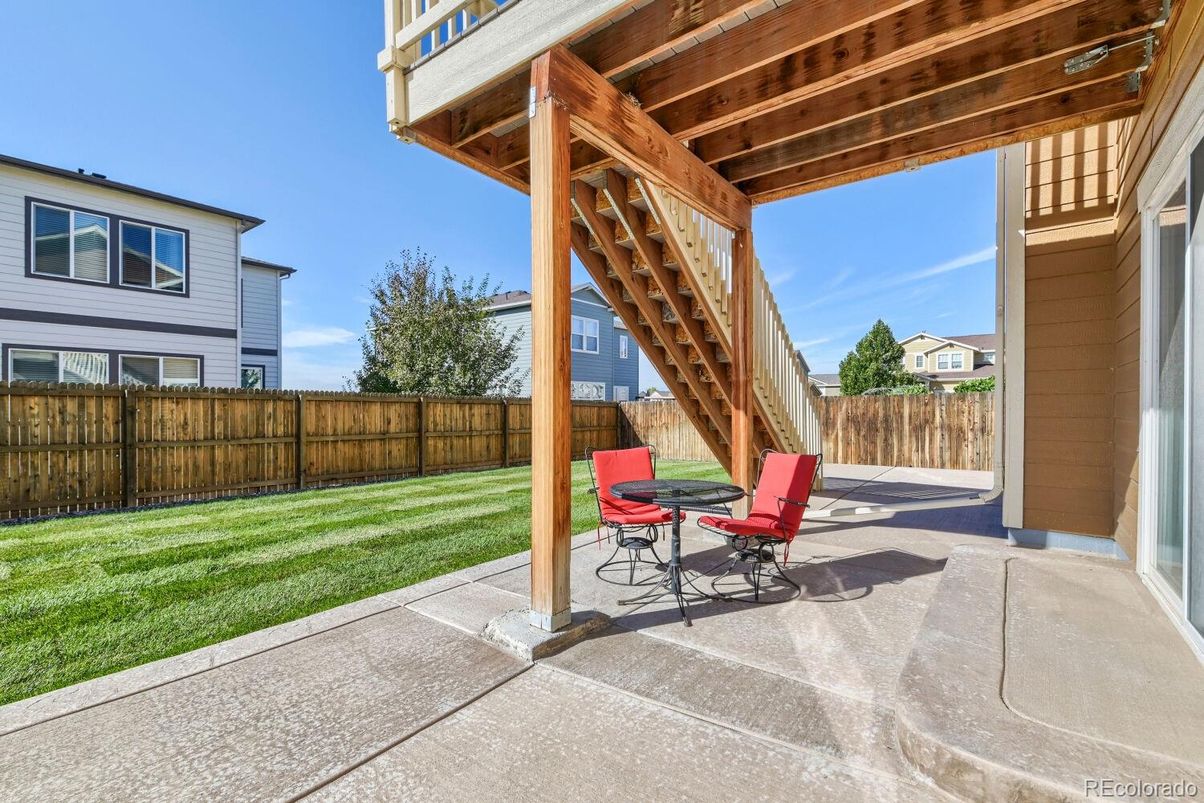
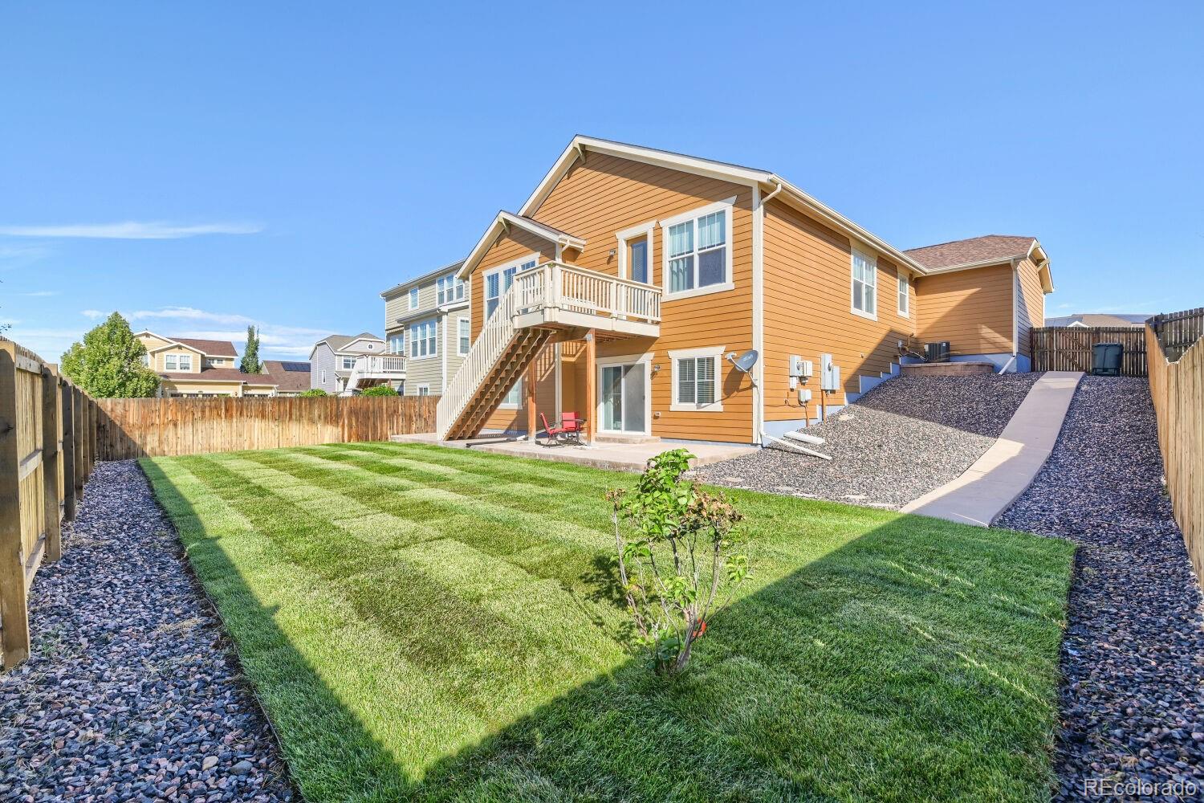
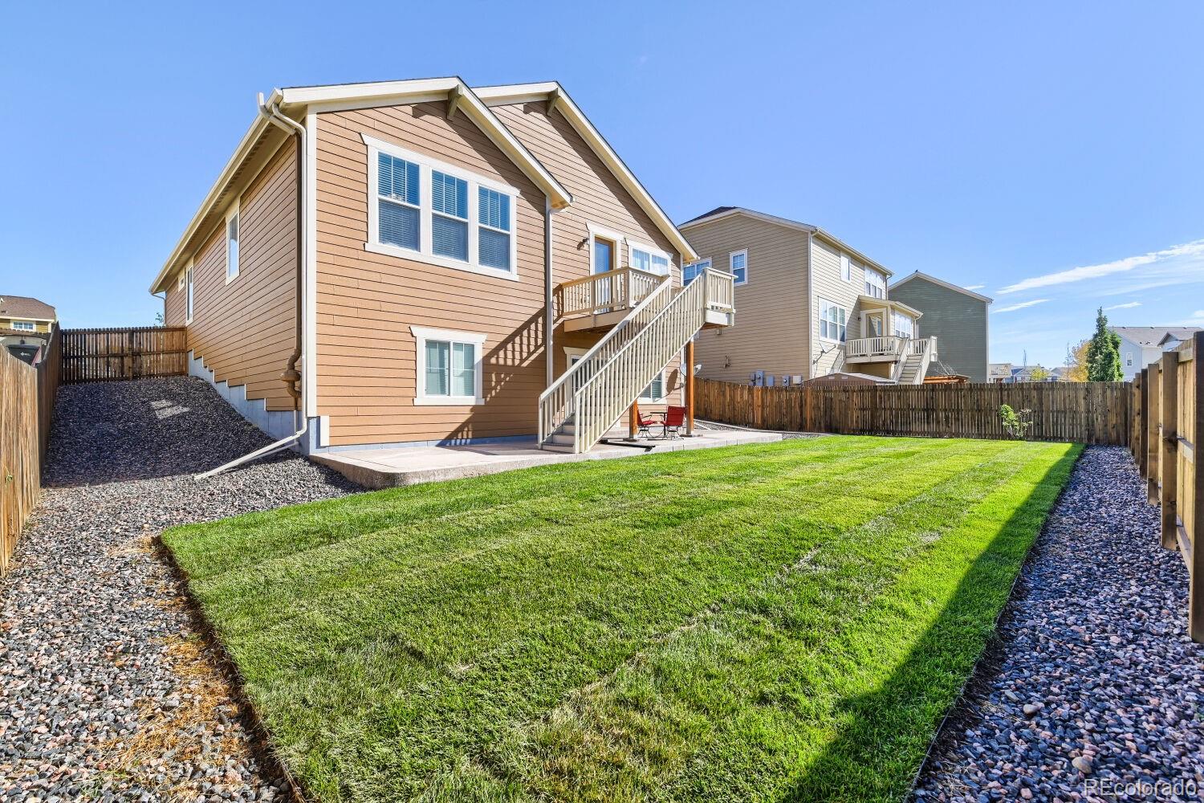
Step outside to a fully landscaped backyard featuring both a deck and a large concrete patio, creating multiple spaces for outdoor dining, entertaining, gardening, or simply relaxing. The 3-car attached garage provides plenty of room for vehicles, toys, and storage.
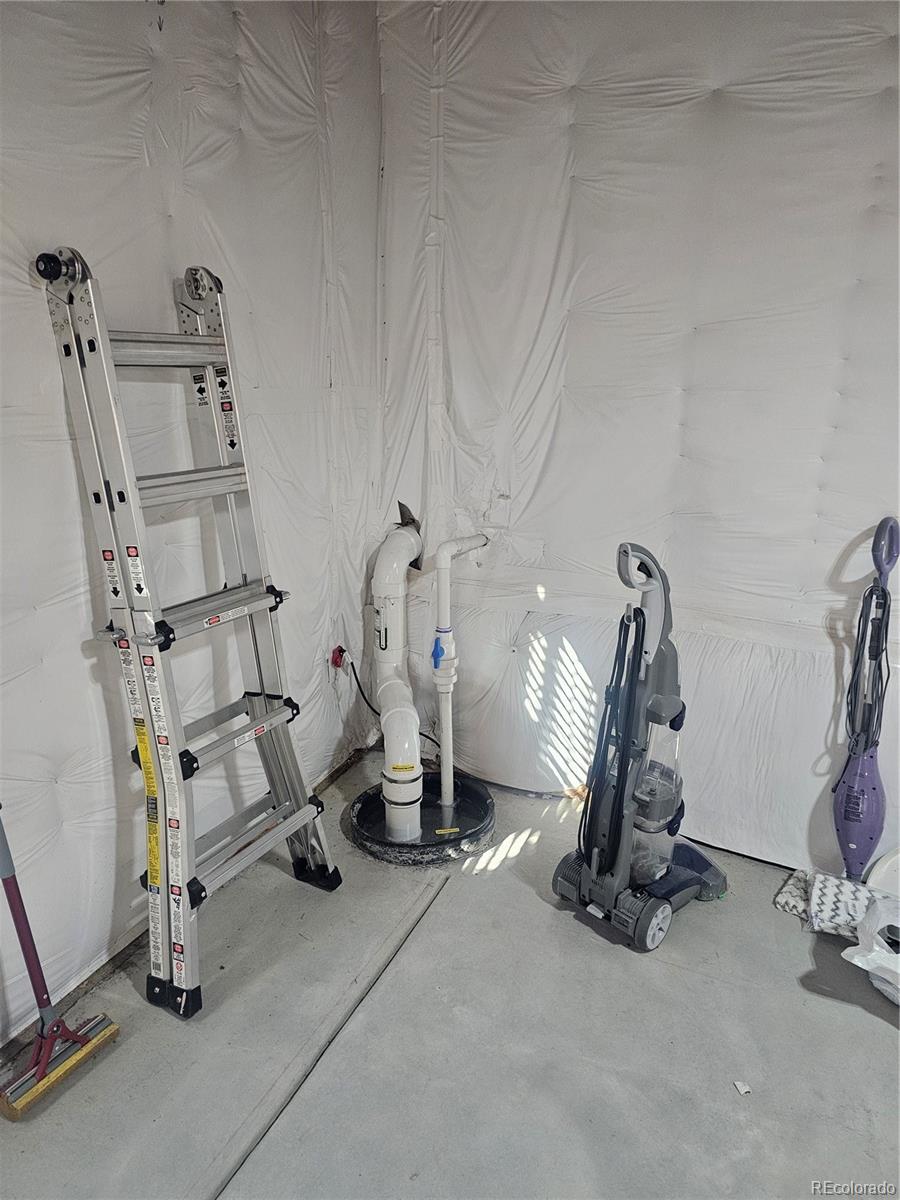
Additional features include all window coverings and a leased solar system. The full walkout basement offers excellent potential for future finishing, a recreation area, home office, workshop, or additional storage.
Located close to parks, shopping, dining, transportation, and everyday conveniences, this home offers a great combination of space, functionality, outdoor living, and future potential.
Attached floorplans are for reference only. Some spaces such as lower-level patio off the basement is not representative of the size of the patio. The patio is much larger than pictured in floorplan
3 bedrooms | 2 bathrooms | 1,868 sq. ft. | Full unfinished walkout basement | 3-car attached garage | Landscaped yard | Deck + large patio | Granite countertops | Main-floor laundry | Leased solar
Property Details
Price:
$645,900
MLS #:
7355142
Status:
Active
Beds:
3
Baths:
2
Type:
Single Family
Subtype:
Single Family Residence
Subdivision:
Amber Creek
Finished Sq Ft:
1,868
Lot Size:
8,397 sqft / 0.19 acres (approx)
Year Built:
2017
Schools
School District:
School District 27-J
Elementary School:
West Ridge
Middle School:
Roger Quist
High School:
Riverdale Ridge
Interior
Appliances
Cooktop, Dishwasher, Disposal, Dryer, Refrigerator, Washer
Bathrooms
2 Full Bathrooms
Cooling
Air Conditioning-Room
Flooring
Carpet, Laminate
Heating
Active Solar, Forced Air, Natural Gas
Interior Features
Ceiling Fan(s), Five Piece Bath, Granite Counters, Kitchen Island, Open Floorplan, Radon Mitigation System, Smoke Free, Walk-In Closet(s)
Levels
One
Exterior
Association Amenities
Park, Playground
Attached Garage YN
1
Construction Materials
Frame
Fencing
Partial
Garage Spaces
3
Patio And Porch Features
Deck, Patio
Roof
Composition
Window Features
Window Coverings
Financial
HOA Fee Frequency
None
HOA Includes
Maintenance Grounds
Taxes
$6,011
Map
Contact Us
Mortgage Calculator
Property Summary
- Located in the Amber Creek subdivision, 6710 E 134th Circle Thornton CO is a Single Family for sale in Thornton, CO, 80602. It is listed for $645,900 and features 3 beds, 2 baths, and has approximately 1,868 square feet of living space, and was originally constructed in 2017. The current price per square foot is $346. The average price per square foot for Single Family listings in Thornton is $279. The average listing price for Single Family in Thornton is $605,107. To schedule a showing of MLS#7355142 at 6710 E 134th Circle in Thornton, CO, contact your Smart Sale AI agent at 3039066915.
Similar Listings Nearby


Additional Details
MLS ID : 7355142
Listing Key : 730c11f34a8ce362ac65d7e1d8266ca1
Parcel Number : R0156871
Zip Code : 80602
City : Thornton
State : CO
Building if Condo :
Full Street: 6710 E 134th Circle
Address : 6710
Address Prefix :
Address Suffix : Circle
Street : 134th
Street Prefix : E
Street Suffix :
Unit if Condo :
Latitude : 39.940048
Longitude : -104.909523
Property Type : singlefamily
Property Sub Type : Single Family Residence
Stories Total if Condo :
Lot Size : 8,397 sqft / 0.19 acres (approx)
Ownership :
Zoning :
Condition :
Renovation :
Pets Allowed :
Special Conditions : None Known
Possession :
Original Price :
Close Price :
Close Date :
List Date : Sep 18, 2026
List Contract Date : 2026-09-18
Off Market Date :
Purchase Contract Date :
Days on Market : 33
Concessions Amount :
Concession Comment :
Company : Legacy Real Estate Services

Copyright 2026. All rights reserved.
6710 E 134th Circle
Thornton, CO