
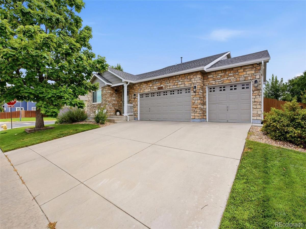
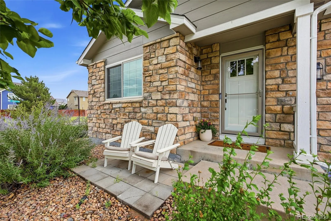
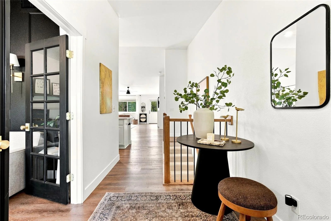
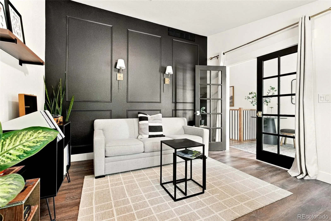
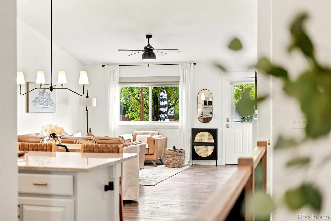
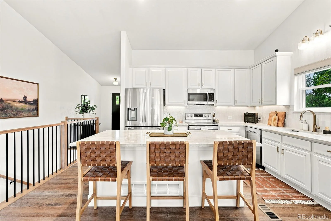
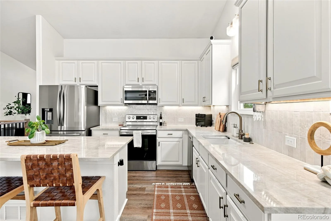
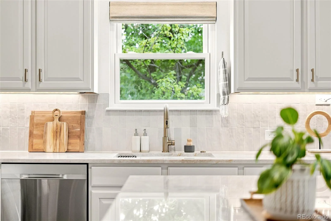
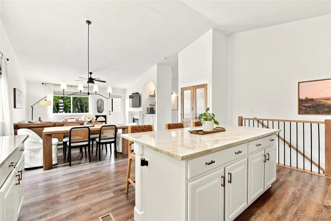
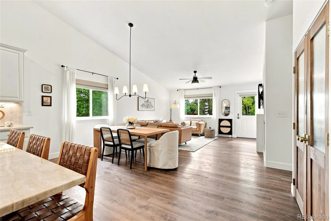
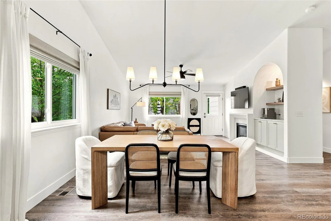
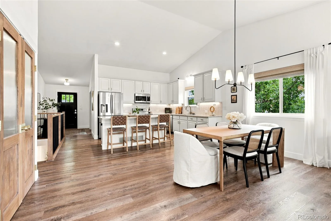
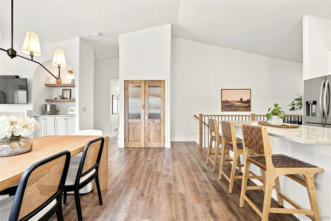
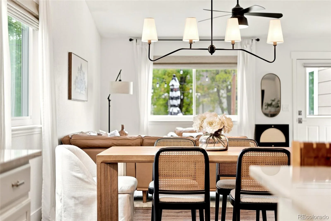
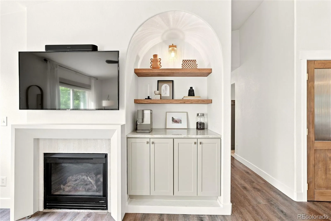
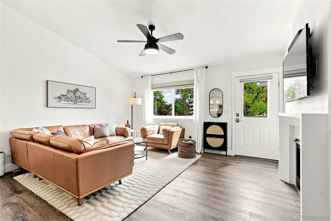
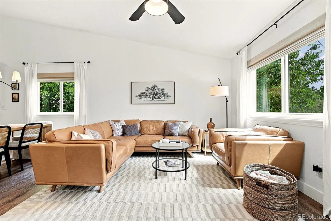
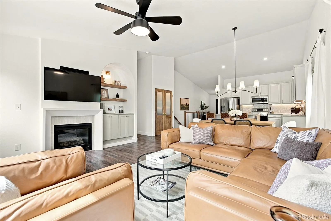
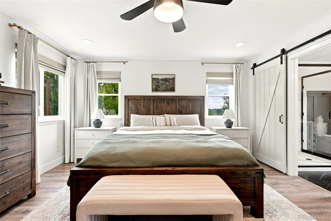
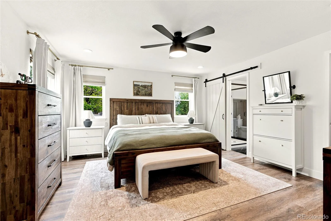
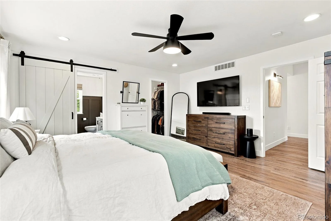
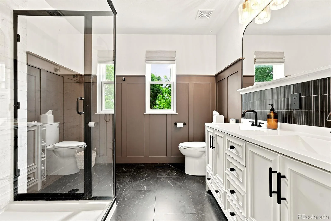
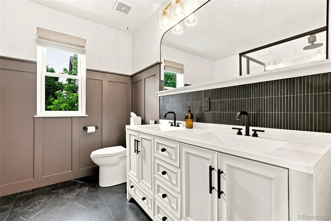
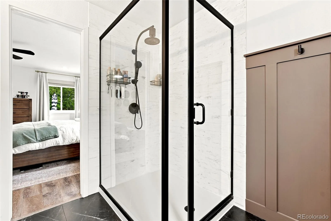
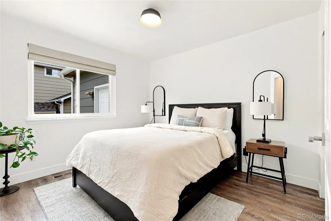
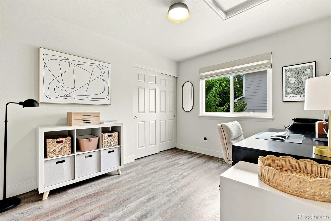
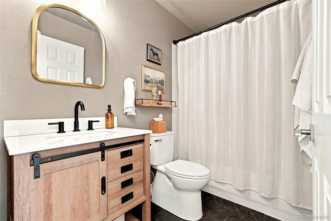
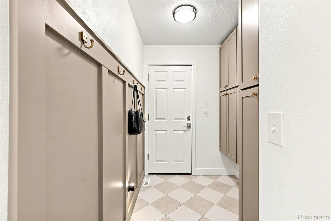
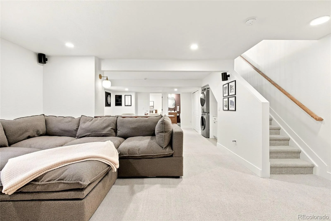
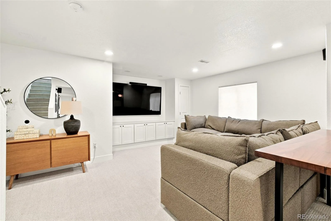
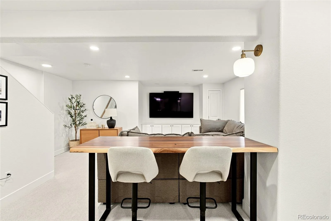
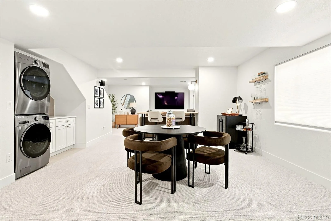
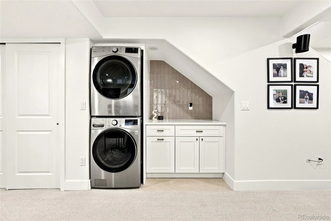
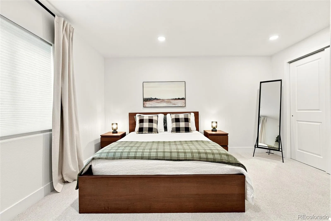
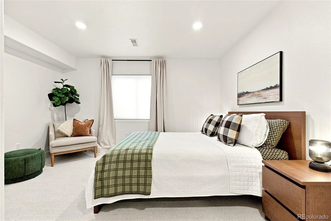
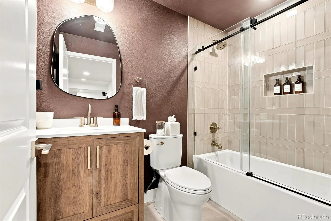
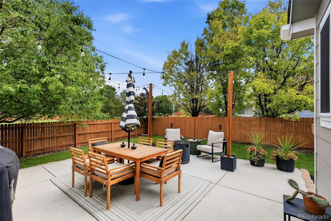
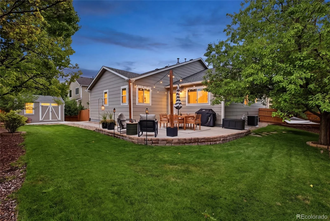
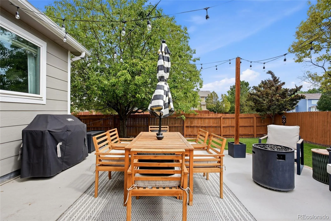
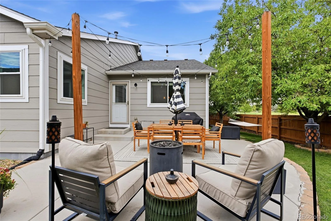
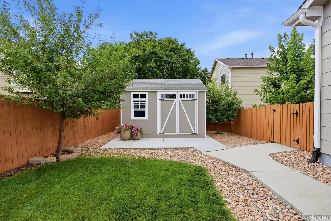
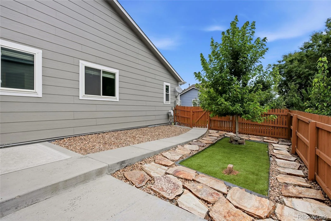
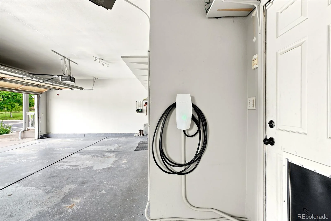
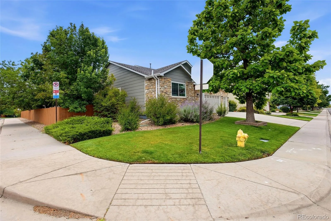
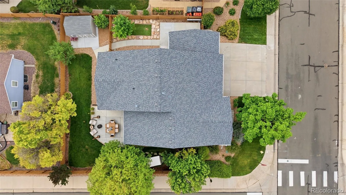
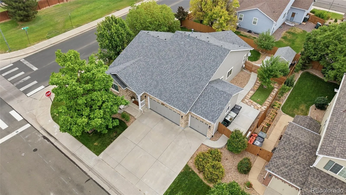
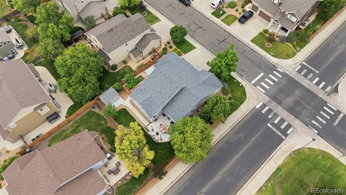
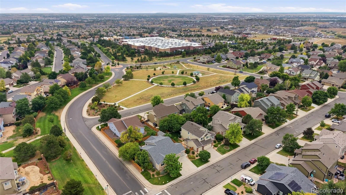
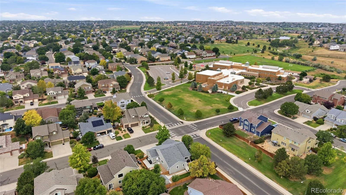
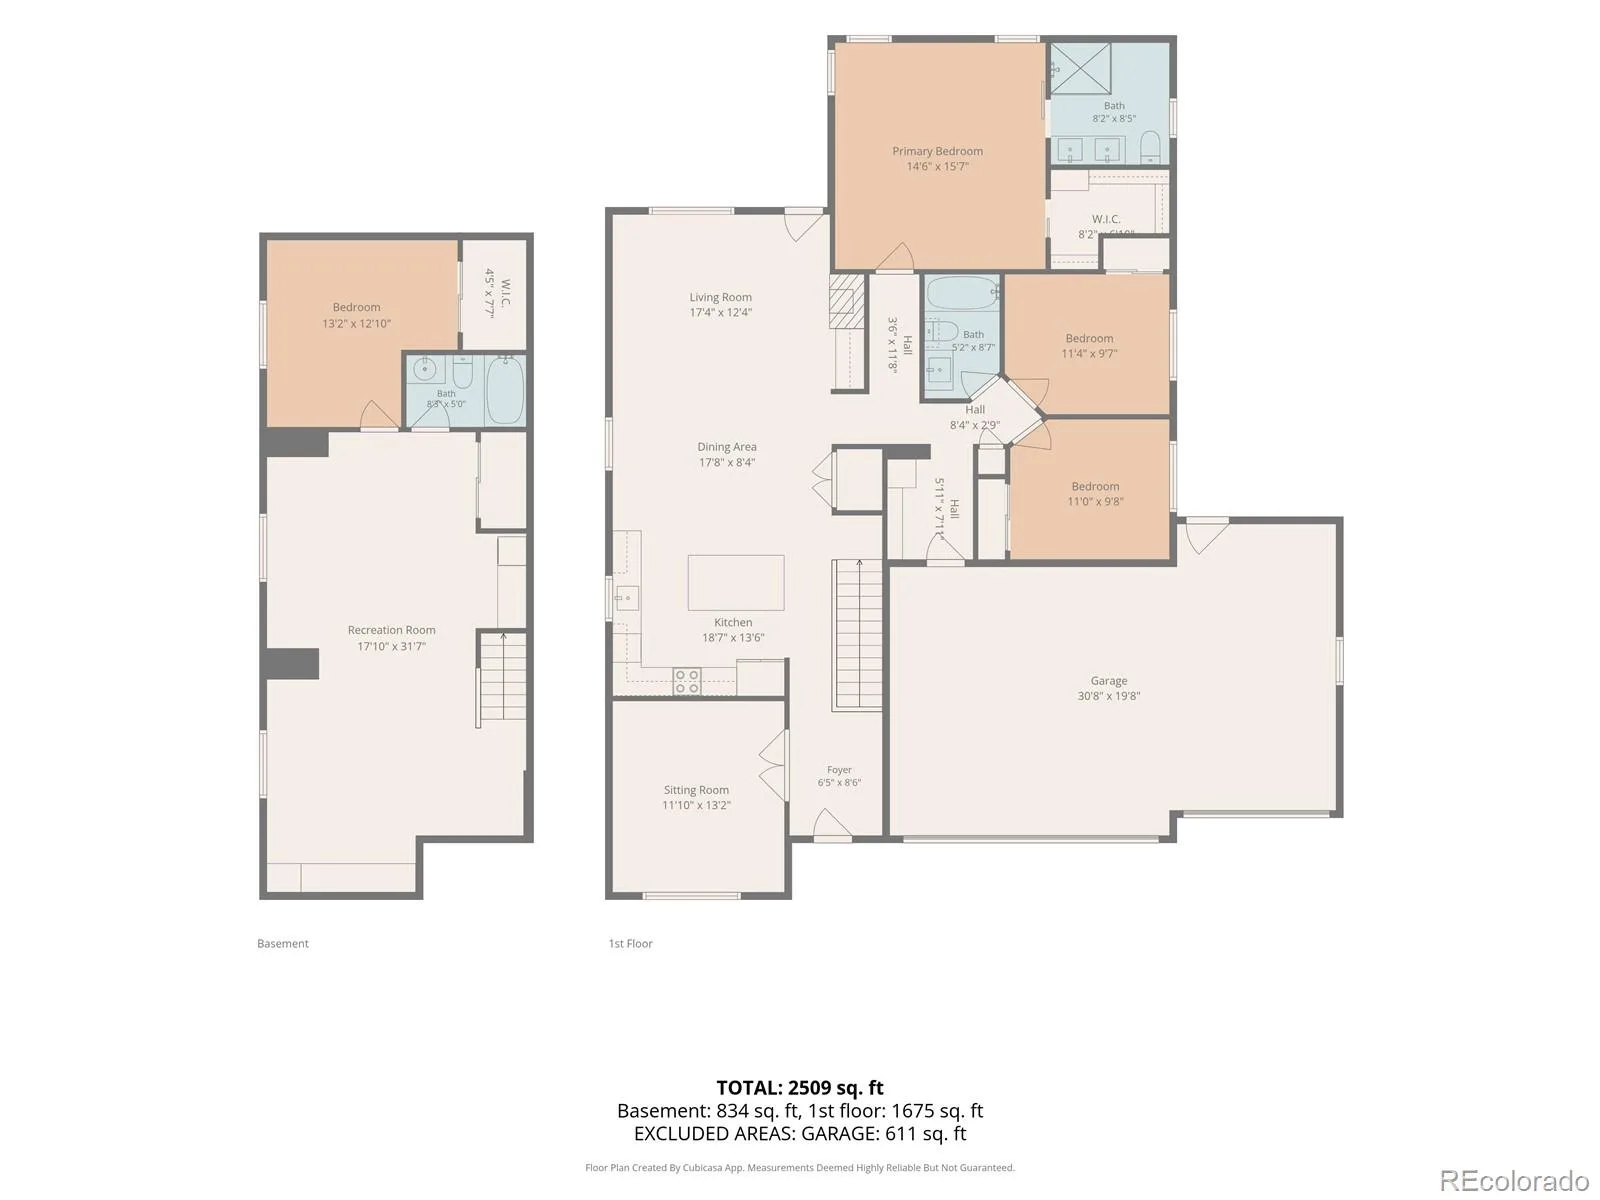
Welcome to this recently remodeled ranch style home where custom finishes make it truly one of a kind. Nearly every major component has been upgraded, including NEW Champion windows, furnace, AC, roof, tankless water heater, interior and exterior paint, and plenty more stunning finishes throughout. The main level offers a functional and inviting layout featuring a dedicated office just off the entry, a main floor primary bedroom, and two updated bathrooms. Kitchen updates include Taj Mahal countertops, tile backsplash, new sink, a custom oversized pantry, and a sleek built-in coffee bar. A recently added mudroom with classic checkerboard tile adds both style and organization, while luxury vinyl plank flooring throughout the upper level creates a seamless, low-maintenance, and allergen-friendly living space. The recently finished and permitted basement is designed for entertaining, complete with a spacious recreation area, custom built-in cabinetry for additional storage, a full bathroom, and dedicated laundry space. Your fourth bedroom features a large walk-in closet with direct access to the crawlspace for even more storage. Outside, the heated three-car garage complete with an EV charger provides convenient access to the turf dog run. The east-facing backyard and patio stays comfortably cool and shaded during the summer months, while the west-facing driveway benefits from the afternoon sun, helping snow melt more quickly in the winter! Located across the street from West Ridge Elementary in a charming, established neighborhood, this home combines the character of a mature community with the style, comfort, and finishes of a custom-built home. You simply won’t find another home with this with these updates and craftsmanship at this price!
Property Details
Price:
$675,000
MLS #:
REC2703928
Status:
Pending
Beds:
4
Baths:
3
Type:
Single Family
Subtype:
Single Family Residence
Subdivision:
Quebec Riverdale
Finished Sq Ft:
2,600
Total Sq Ft:
2,632
Lot Size:
7,964 sqft / 0.18 acres (approx)
Year Built:
2006
Schools
School District:
School District 27-J
Elementary School:
West Ridge
Middle School:
Roger Quist
High School:
Riverdale Ridge
Interior
Above Grade Finished Area
1700
Appliances
Convection Oven, Dishwasher, Disposal, Dryer, Microwave, Refrigerator, Tankless Water Heater, Washer, Water Softener
Bathrooms
2 Full Bathrooms, 1 Three Quarter Bathroom
Below Grade Finished Area
900
Below Grade Unfinished Area
32
Cooling
Central Air
Fireplaces Total
1
Flooring
Vinyl
Heating
Forced Air
Interior Features
Ceiling Fan(s)
Levels
One
Main Level Bathrooms
2
Main Level Bedrooms
3
Exterior
Architectural Style
Contemporary
Attached Garage YN
1
Construction Materials
Frame
Exterior Features
Dog Run, Gas Grill, Gas Valve, Lighting, Private Yard, Rain Gutters, Smart Irrigation
Fencing
Full
Garage Spaces
3
Lot Features
Corner Lot, Landscaped, Many Trees, Sprinklers In Front, Sprinklers In Rear
Parking Features
Concrete, Electric Vehicle Charging Station(s), Exterior Access Door, Finished Garage, Floor Coating, Heated Garage, Insulated Garage, Lighted
Parking Spots
3
Parking Total
3
Patio And Porch Features
Patio
Roof
Composition
Security Features
Carbon Monoxide Detector(s), Smoke Detector(s)
Window Features
Double Pane Windows, Egress Windows, Window Coverings, Window Treatments
Financial
HOA Fee
$99
HOA Fee Frequency
Monthly
HOA Includes
Reserves
HOA Name
Quebec Run Homeowners
HOA Phone
303-952-4004
Tax Year
2025
Taxes
$3,740
Map
Contact Us
Mortgage Calculator
Property Summary
- Located in the Quebec Riverdale subdivision, 13030 Niagara Street Thornton CO is a Single Family for sale in Thornton, CO, 80602. It is listed for $675,000 and features 4 beds, 3 baths, and has approximately 2,632 square feet of living space, and was originally constructed in 2006. The current price per square foot is $256. The average price per square foot for Single Family listings in Thornton is $250. The average listing price for Single Family in Thornton is $606,533. To schedule a showing of MLS#rec2703928 at 13030 Niagara Street in Thornton, CO, contact your Smart Sale AI agent at 3039066915.
Similar Listings Nearby

Additional Details
MLS ID : REC2703928
Listing Key : REC2056024867
Parcel Number : R0159929
Zip Code : 80602
City : Thornton
State : CO
Building if Condo :
Full Street: 13030 Niagara Street
Address : 13030
Address Prefix :
Address Suffix : Street
Street : Niagara
Street Prefix :
Street Suffix :
Unit if Condo :
Latitude : 39.933277
Longitude : -104.910011
Property Type : singlefamily
Property Sub Type : Single Family Residence
Stories Total if Condo :
Lot Size : 7,964 sqft / 0.18 acres (approx)
Ownership : Individual
Zoning :
Condition : Updated/Remodeled
Renovation :
Pets Allowed : Cats OK,Dogs OK
Special Conditions : None
Possession : Negotiable
Original Price : 675000
Close Price :
Close Date :
List Date : Aug 7, 2026
List Contract Date : 2026-08-07
Off Market Date : 2026-08-08
Purchase Contract Date : 2026-08-08
Days on Market : 23
Concessions Amount :
Concession Comment :
Renovation :
Company : Navigate Realty

Copyright 2026. All rights reserved.
13030 Niagara Street
Thornton, CO