
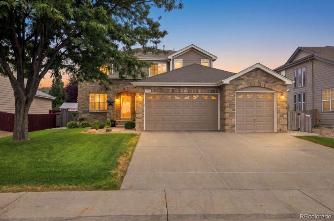
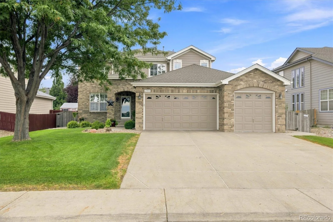
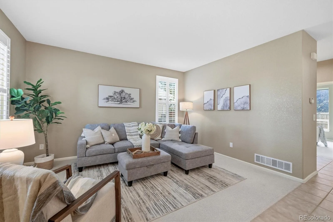
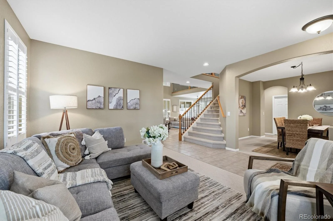
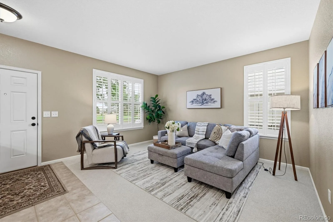
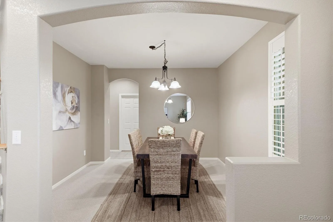
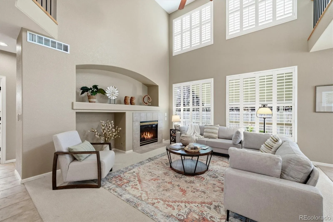
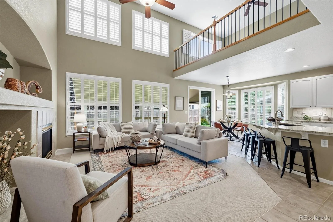
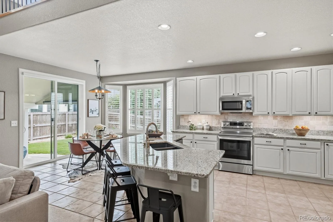
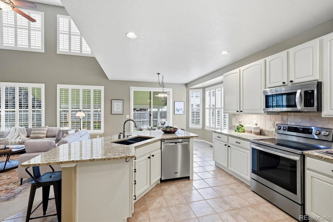
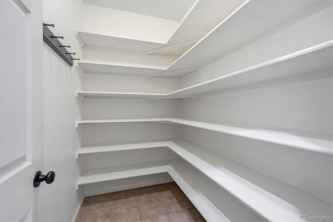
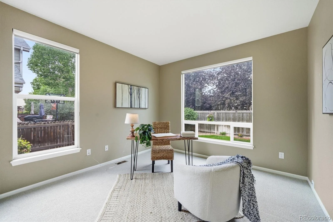
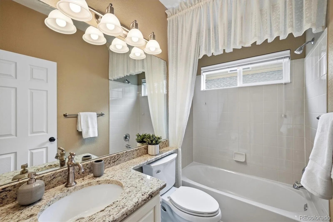
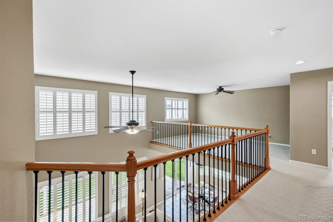
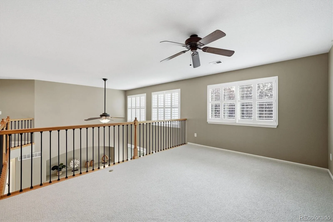
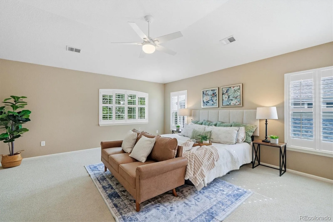
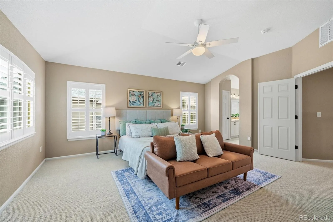
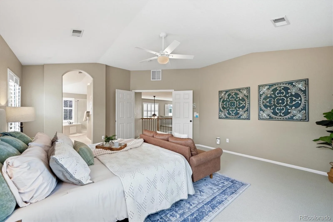
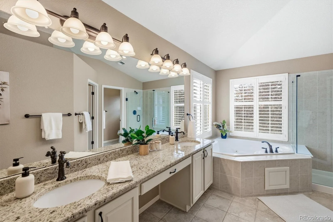
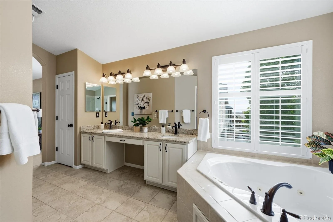
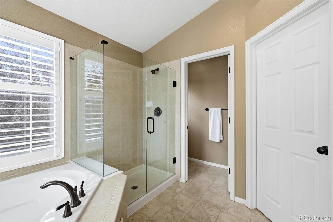
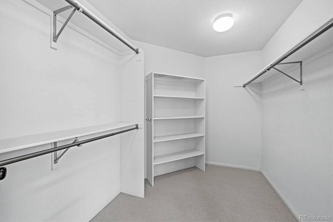
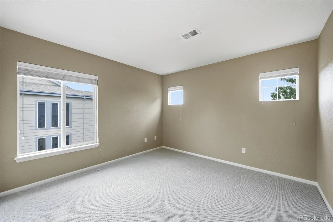
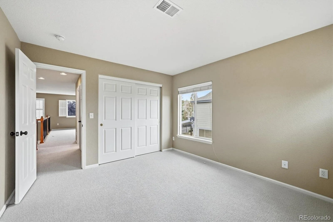
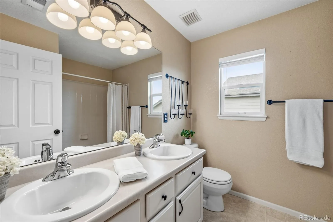
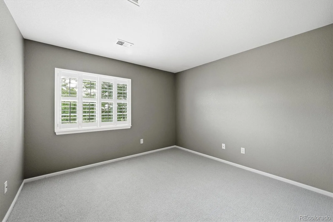
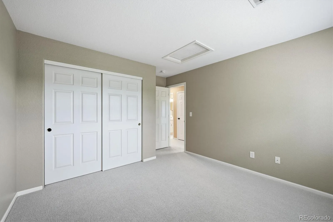
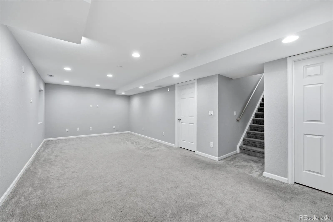
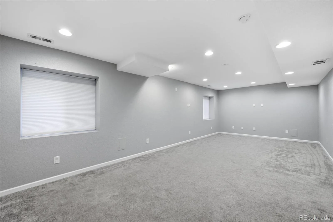
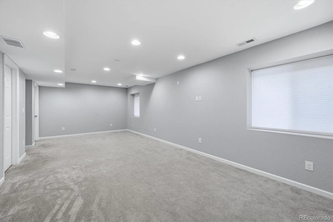
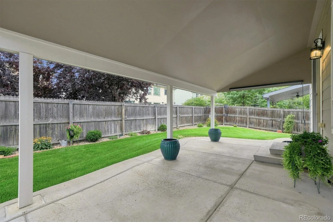
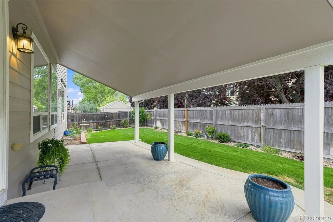
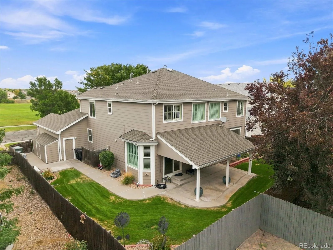
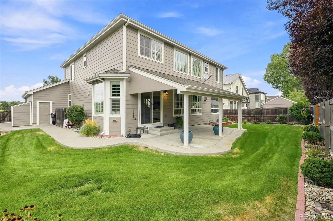
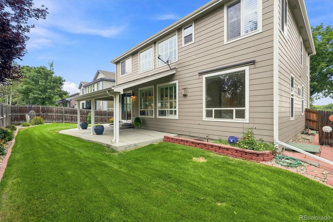
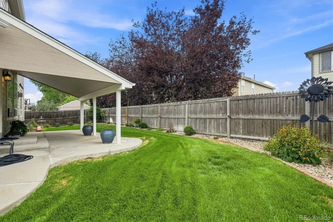
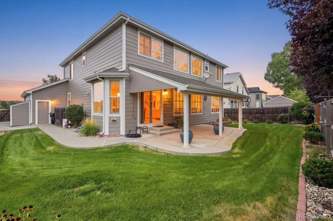
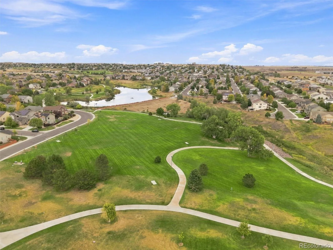
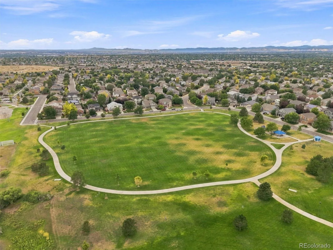
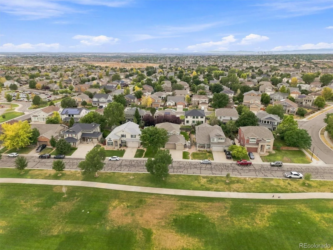
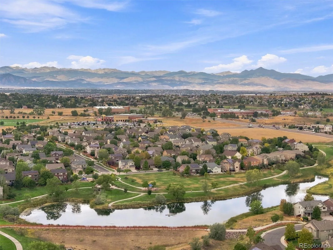
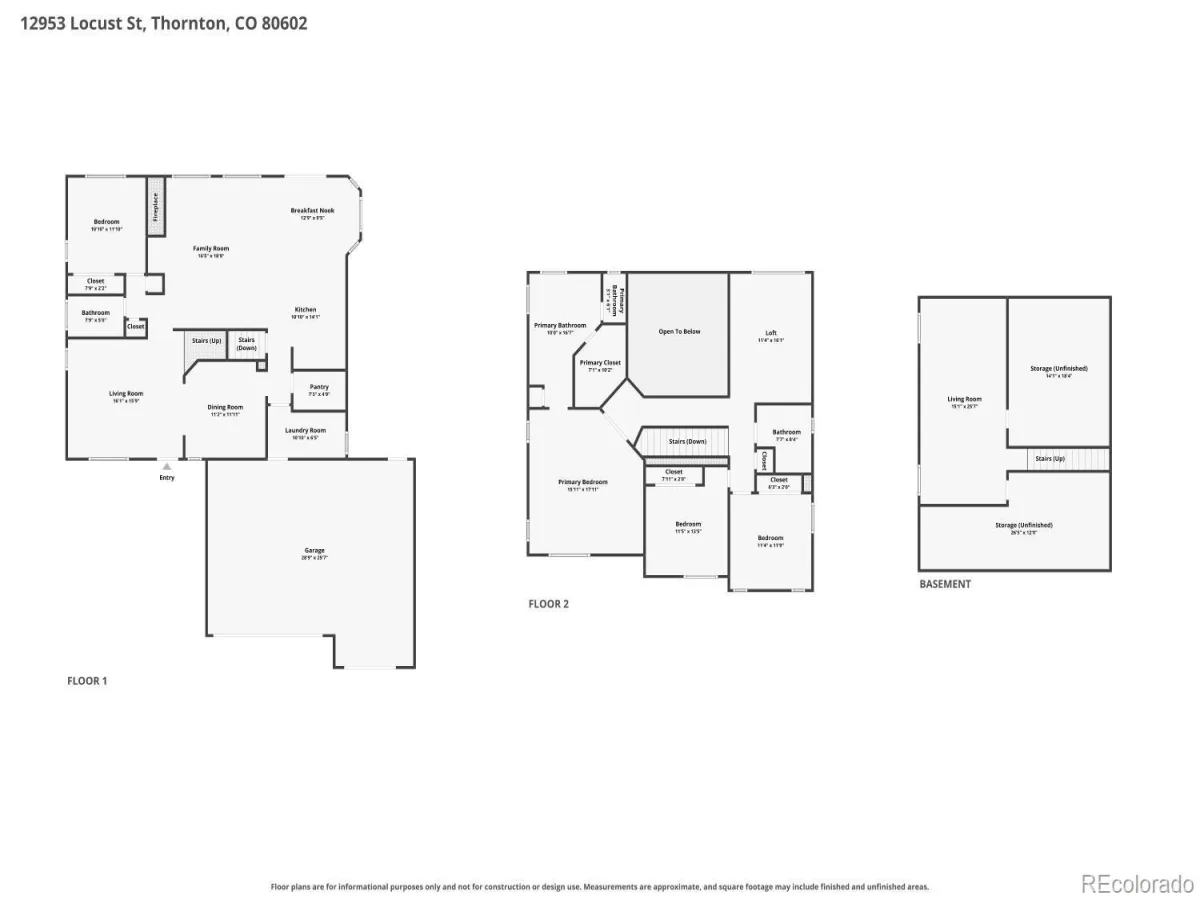
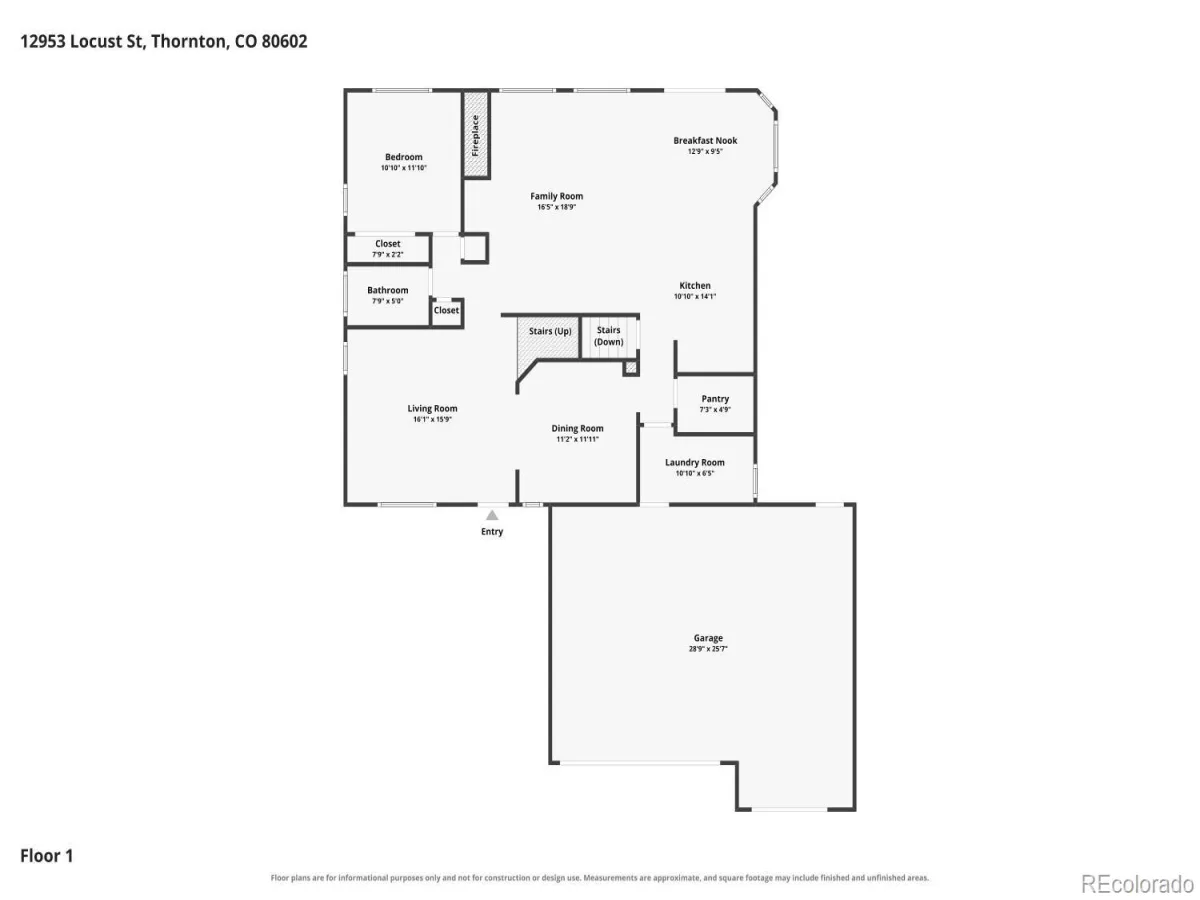
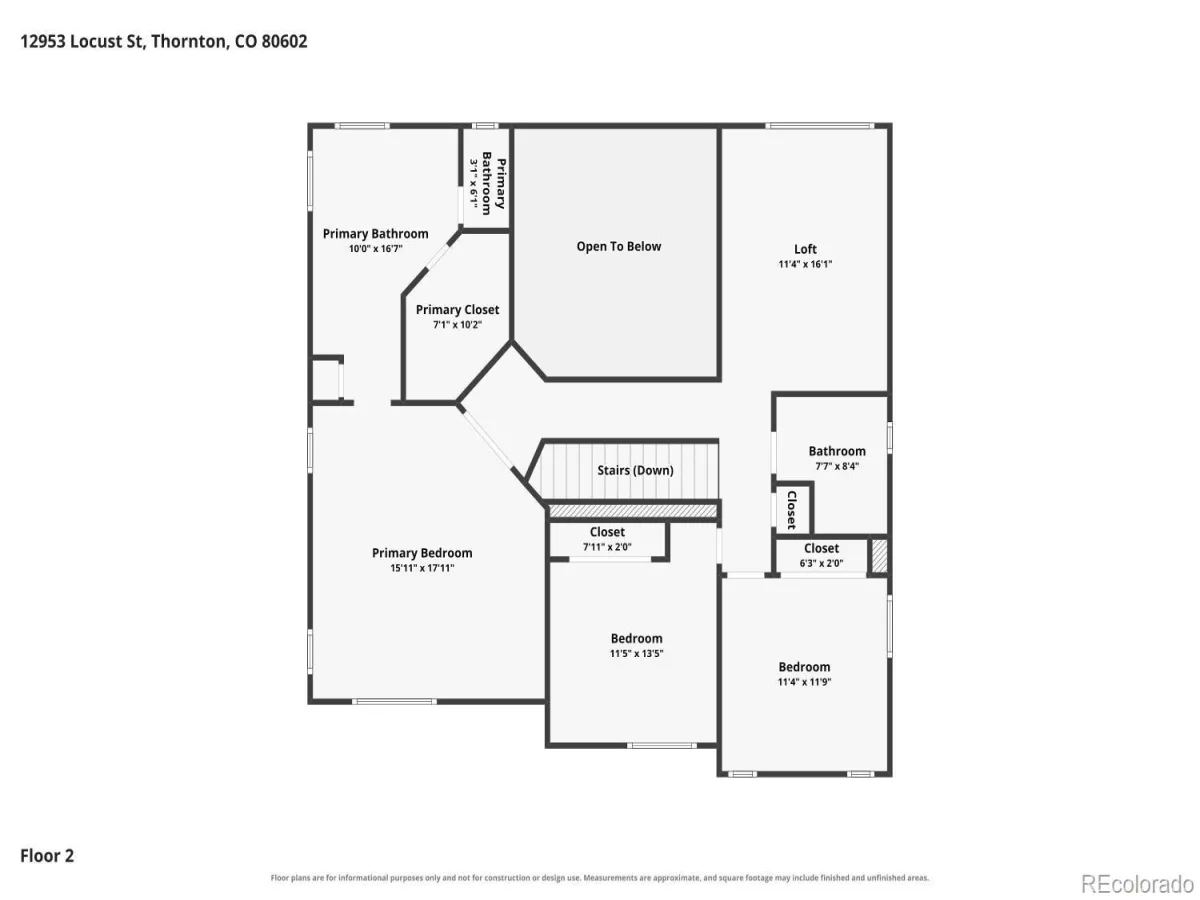
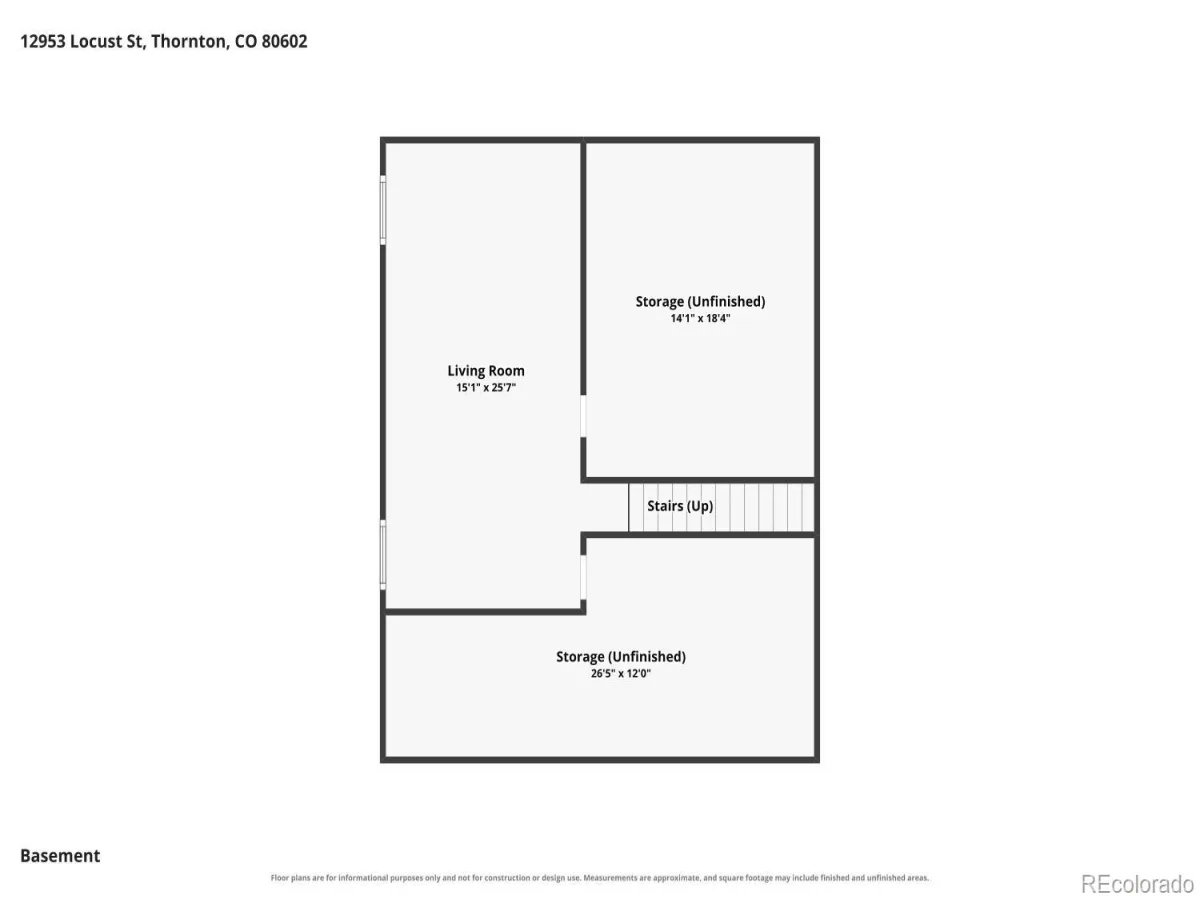
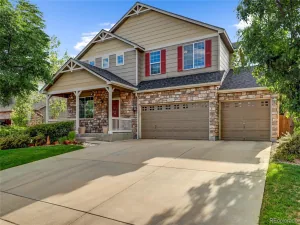
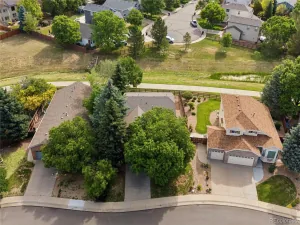
PRIME PARK-FACING LOCATION! Welcome Home to this Good-Looking 2-Story perfectly positioned directly Across from the Park—offering an Open neighborhood setting and a Location that’s hard to duplicate! An Attached 3-Car Garage adds Valuable Parking and Storage. Step inside to Dramatic High Ceilings, Brand-New Carpet, Fresh Interior Paint, and Elegant Plantation Shutters. The flexible Main-Floor Bedroom can also serve as a private Office/Study, with a conveniently located Full Bathroom nearby. The Open & Inviting Kitchen features Granite Countertops, Abundant Cabinet Space, Large Island, Stainless-Steel Appliances, Walk-In Pantry. Get comfortable beside the Warm & Cozy Fireplace during those cold Colorado winters. Upstairs you’ll find 3 additional Bedrooms, 2 Full Bathrooms, and a Sizable Loft providing Valuable Flex Space for relaxing, entertainment, hobbies, or a comfortable hangout area. The Impressive Primary Suite features a Private Walk-In Closet and luxurious 5-Piece Bathroom. The Partially Finished Basement offers even more possibilities with Rough-In Plumbing, Engineered Concrete Floors, and Ample Storage—create a Game Room, Recreation Area, Fitness Space, Hobby Room, or whatever best fits your lifestyle. Additional highlights include Central Air-Conditioning, Front & Back Sprinkler System, plus Interior & Exterior Paint completed within the last year. Step outside to your relaxing Covered Back Patio, pour yourself a fresh cup of morning coffee, and enjoy the views of your Beautiful Backyard. PARK-FACING LOCATION and near Multiple walking paths. 3-CAR GARAGE. 4 BEDROOMS. LOFT. FLEXIBLE LIVING SPACE.
Welcome Home! ***Don’t miss the Flythrough Virtual Tour***
Welcome Home! ***Don’t miss the Flythrough Virtual Tour***
Property Details
Price:
$624,900
MLS #:
REC5423016
Status:
Active
Beds:
4
Baths:
3
Type:
Single Family
Subtype:
Single Family Residence
Subdivision:
Riverdale Park
Finished Sq Ft:
3,206
Total Sq Ft:
3,701
Lot Size:
7,700 sqft / 0.18 acres (approx)
Year Built:
2003
Schools
School District:
School District 27-J
Elementary School:
West Ridge
Middle School:
Roger Quist
High School:
Riverdale Ridge
Interior
Above Grade Finished Area
2801
Appliances
Dishwasher, Disposal, Dryer, Microwave, Oven, Refrigerator, Washer
Bathrooms
3 Full Bathrooms
Below Grade Finished Area
405
Below Grade Unfinished Area
495
Cooling
Central Air
Fireplaces Total
1
Heating
Forced Air
Interior Features
Ceiling Fan(s), Five Piece Bath, Granite Counters, High Ceilings, Walk-In Closet(s)
Levels
Two
Main Level Bathrooms
1
Main Level Bedrooms
1
Exterior
Attached Garage YN
1
Construction Materials
Brick, Frame
Garage Spaces
3
Lot Features
Sprinklers In Front, Sprinklers In Rear
Parking Spots
3
Parking Total
3
Patio And Porch Features
Covered, Patio
Roof
Unknown
Financial
HOA Fee
$45
HOA Fee Frequency
Monthly
HOA Name
Riverdale Park
HOA Phone
303-457-1444
Tax Year
2025
Taxes
$3,892
Map
Contact Us
Mortgage Calculator
Property Summary
- Located in the Riverdale Park subdivision, 12953 Locust Street Thornton CO is a Single Family for sale in Thornton, CO, 80602. It is listed for $624,900 and features 4 beds, 3 baths, and has approximately 3,701 square feet of living space, and was originally constructed in 2003. The current price per square foot is $169. The average price per square foot for Single Family listings in Thornton is $250. The average listing price for Single Family in Thornton is $606,034. To schedule a showing of MLS#rec5423016 at 12953 Locust Street in Thornton, CO, contact your Smart Sale AI agent at 3039066915.
Similar Listings Nearby

Additional Details
MLS ID : REC5423016
Listing Key : REC2056524631
Parcel Number : R0147516
Zip Code : 80602
City : Thornton
State : CO
Building if Condo :
Full Street: 12953 Locust Street
Address : 12953
Address Prefix :
Address Suffix : Street
Street : Locust
Street Prefix :
Street Suffix :
Unit if Condo :
Latitude : 39.935127
Longitude : -104.913681
Property Type : singlefamily
Property Sub Type : Single Family Residence
Stories Total if Condo :
Lot Size : 7,700 sqft / 0.18 acres (approx)
Ownership : Corporation/Trust
Zoning :
Condition :
Renovation :
Pets Allowed :
Special Conditions : None
Possession : Closing/DOD
Original Price : 624900
Close Price :
Close Date :
List Date : Aug 27, 2026
List Contract Date : 2026-08-27
Off Market Date :
Purchase Contract Date :
Days on Market : 2
Concessions Amount :
Concession Comment :
Renovation :
Company : RE/MAX Alliance

Copyright 2026. All rights reserved.
12953 Locust Street
Thornton, CO