
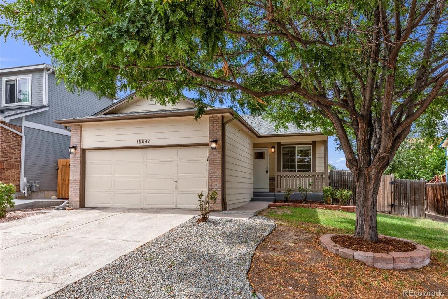
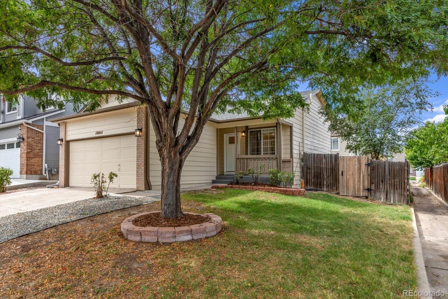
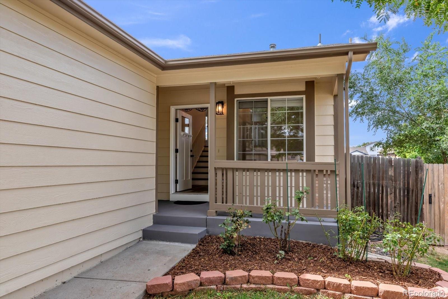
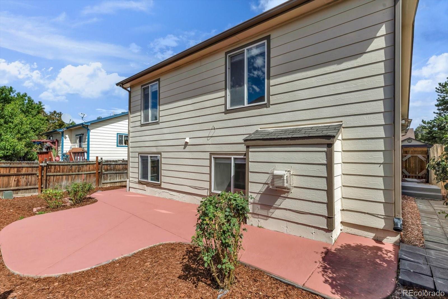
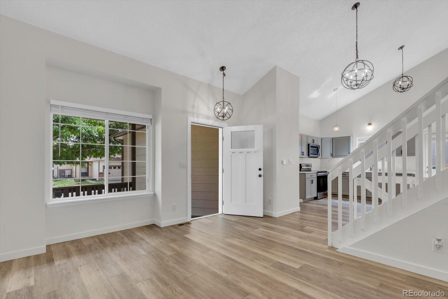
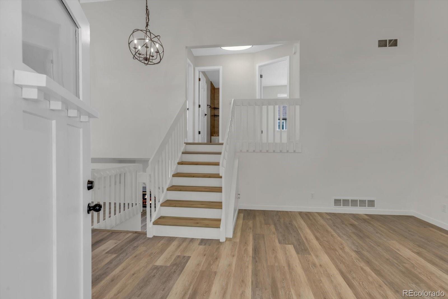
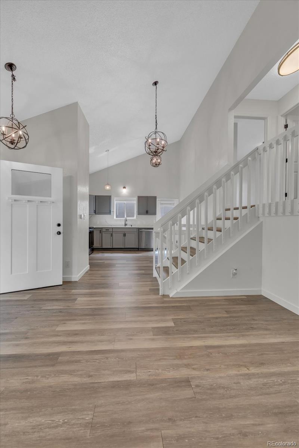
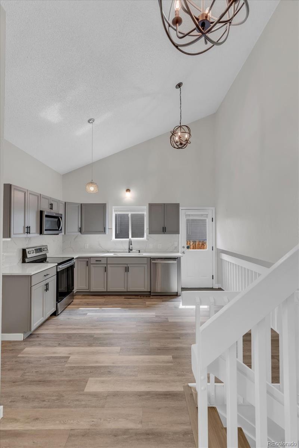
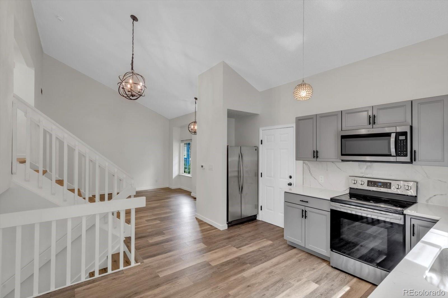
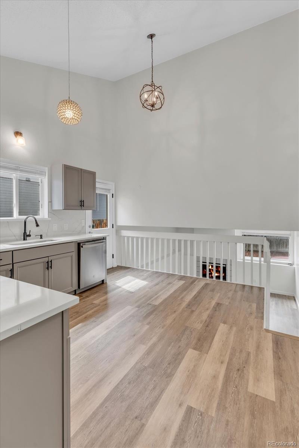
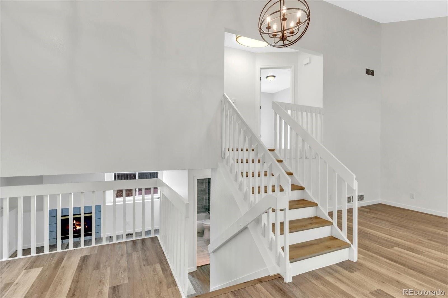
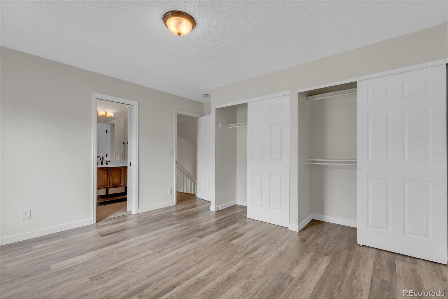
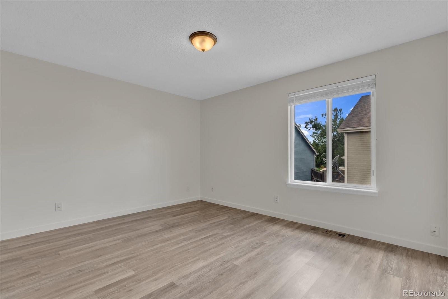
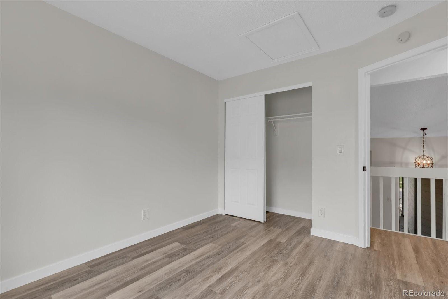
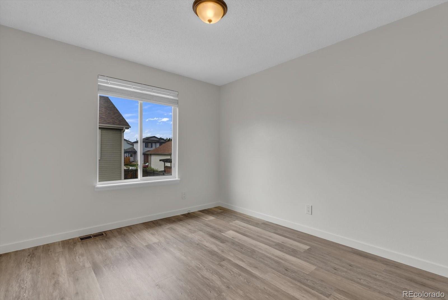
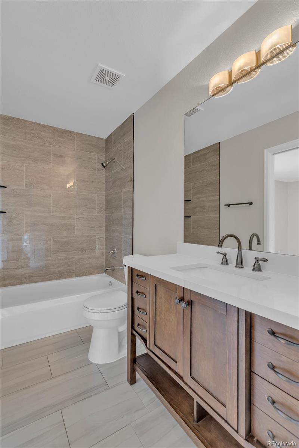
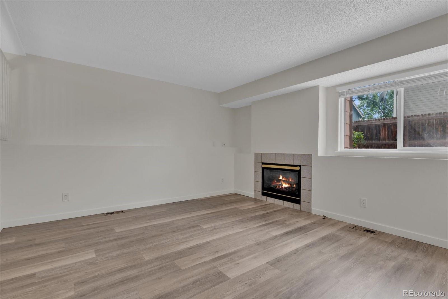
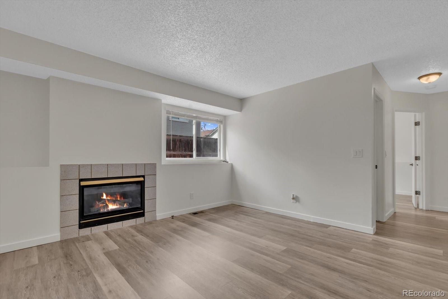
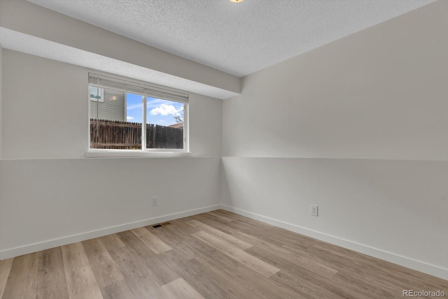
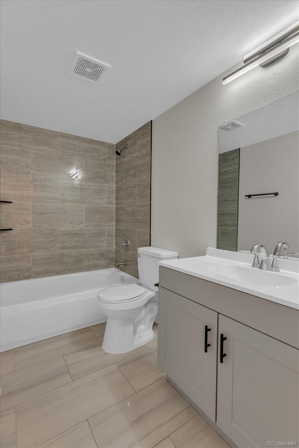
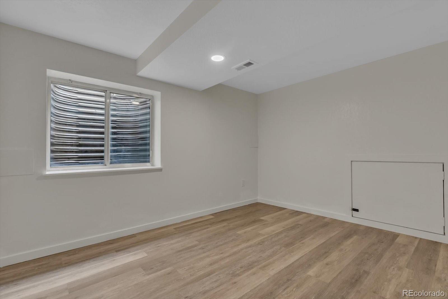
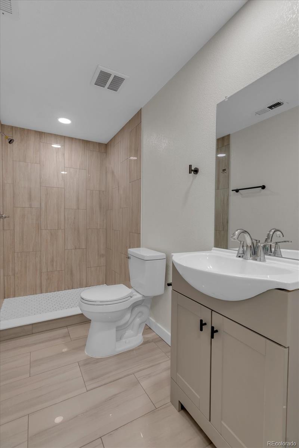
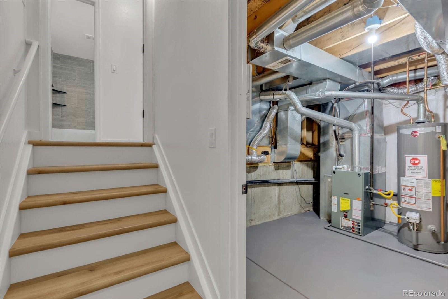
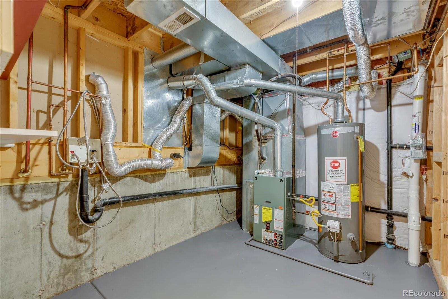
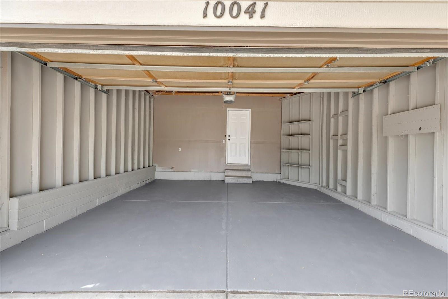
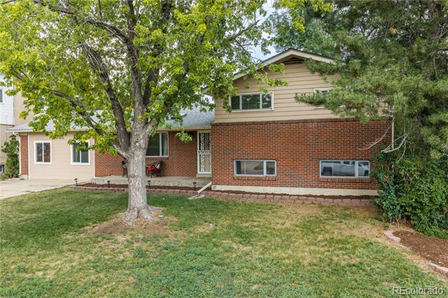
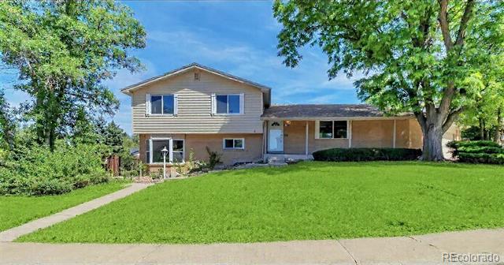
Welcome to this easy-living multi level home featuring 4 bedrooms and 3 full bathrooms, offering plenty of space for family, friends, and everyday living. There are 2 bedrooms and 1 bath on the upper level, a bedroom and a bath on the lower level and a bedroom and a bathroom in the basement. There are two separate living rooms, providing distinct spaces for entertaining or relaxing without crowding a single area. The home features room configuration for multigenerational living.
Fresh exterior and interior paint, this home is clean, bright, and truly move-in ready.
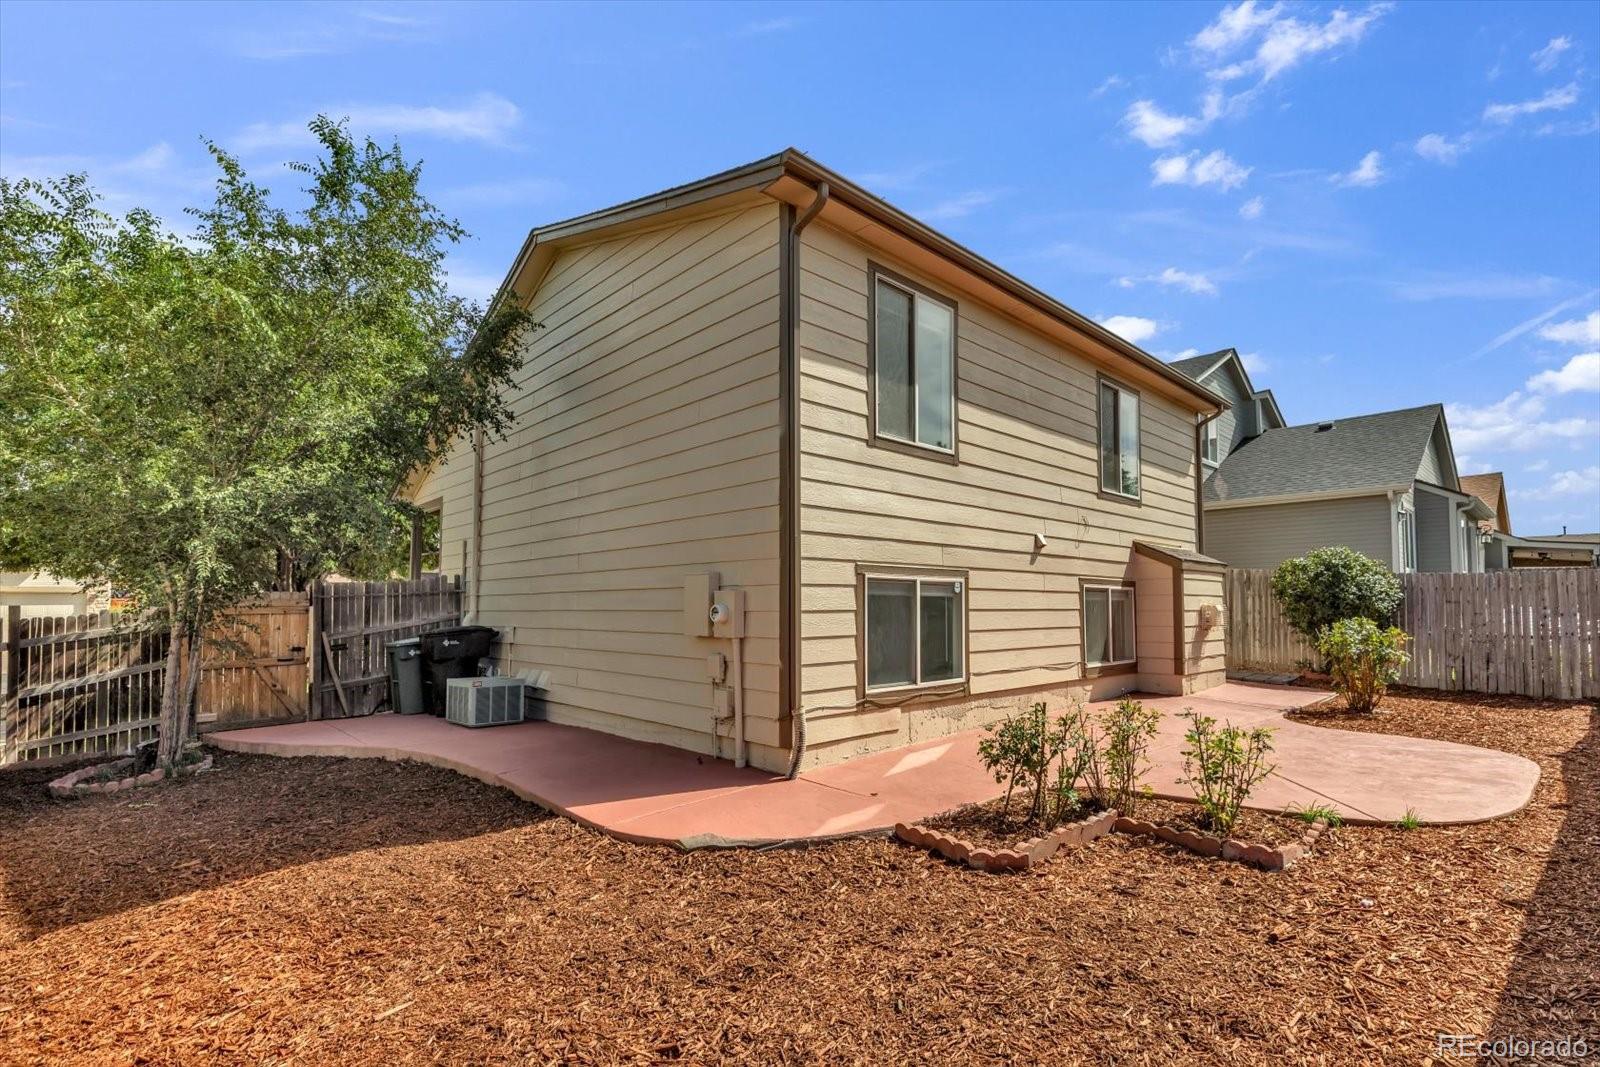
Step outside to enjoy the patio for a relaxing atmosphere with a low maintenance setup.
Conveniently located with easy access to I-25, this home offers both accessibility and a welcoming community atmosphere. The neighborhood is known for its friendly neighbors and enjoyable surroundings.
With a functional layout, versatile living spaces, a desirable location, and a welcoming atmosphere, this home is ready for you to make it your own.
Property Details
Price:
$465,000
MLS #:
6201553
Status:
Active
Beds:
4
Baths:
3
Type:
Single Family
Subtype:
Single Family Residence
Subdivision:
Skyline at Parkside
Finished Sq Ft:
1,680
Lot Size:
4,356 sqft / 0.10 acres (approx)
Year Built:
1995
Schools
School District:
Adams 12 5 Star Schl
Elementary School:
Hillcrest
Middle School:
Silver Hills
High School:
Northglenn
Interior
Appliances
Dishwasher, Disposal, Gas Water Heater, Microwave, Range, Refrigerator
Bathrooms
3 Full Bathrooms
Cooling
Central Air
Flooring
Vinyl
Heating
Forced Air
Interior Features
High Ceilings, Quartz Counters, Radon Mitigation System
Levels
Multi/Split
Exterior
Attached Garage YN
1
Construction Materials
Frame
Garage Spaces
2
Roof
Composition
Financial
HOA Fee
$22
HOA Fee Frequency
Monthly
Taxes
$3,461
Map
Contact Us
Mortgage Calculator
Property Summary
- Located in the Skyline at Parkside subdivision, 10041 Raritan Way Thornton CO is a Single Family for sale in Thornton, CO, 80260. It is listed for $465,000 and features 4 beds, 3 baths, and has approximately 1,680 square feet of living space, and was originally constructed in 1995. The current price per square foot is $277. The average price per square foot for Single Family listings in Thornton is $279. The average listing price for Single Family in Thornton is $605,559. To schedule a showing of MLS#6201553 at 10041 Raritan Way in Thornton, CO, contact your Smart Sale AI agent at 3039066915.
Similar Listings Nearby


Additional Details
MLS ID : 6201553
Listing Key : 55b02165541cf676ed6b06f9846b16bb
Parcel Number : R0043637
Zip Code : 80260
City : Thornton
State : CO
Building if Condo :
Full Street: 10041 Raritan Way
Address : 10041
Address Prefix :
Address Suffix : Way
Street : Raritan
Street Prefix :
Street Suffix :
Unit if Condo :
Latitude : 39.878742
Longitude : -105.009613
Property Type : singlefamily
Property Sub Type : Single Family Residence
Stories Total if Condo :
Lot Size : 4,356 sqft / 0.10 acres (approx)
Ownership :
Zoning :
Condition :
Renovation :
Pets Allowed :
Special Conditions : Equitable Interest
Possession :
Original Price :
Close Price :
Close Date :
List Date : Sep 16, 2026
List Contract Date : 2026-09-16
Off Market Date :
Purchase Contract Date :
Days on Market : 35
Concessions Amount :
Concession Comment :
Company : Brokers Guild Homes

Copyright 2026. All rights reserved.
10041 Raritan Way
Thornton, CO