
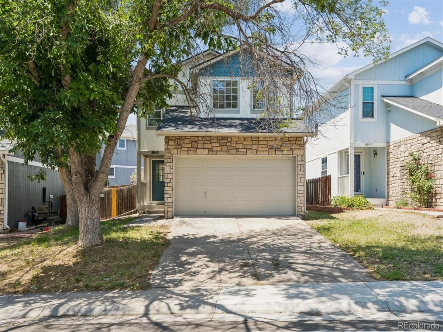
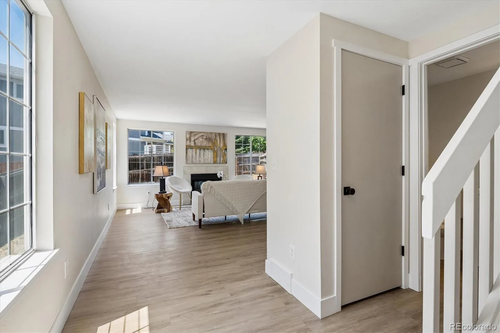
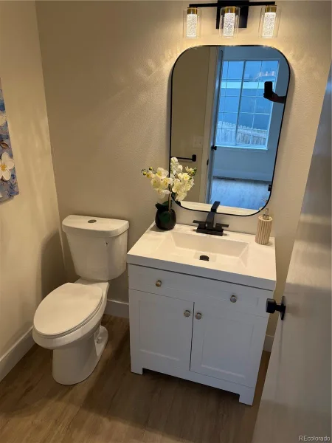
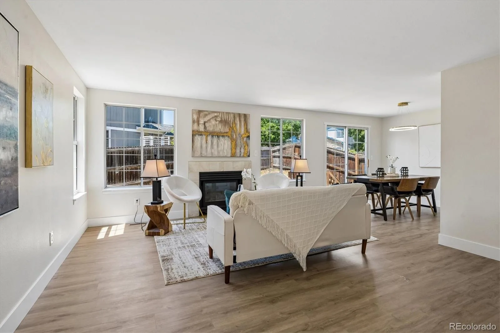
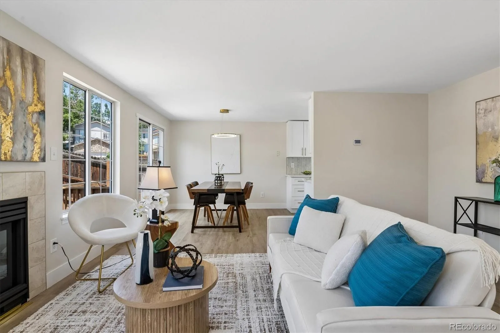
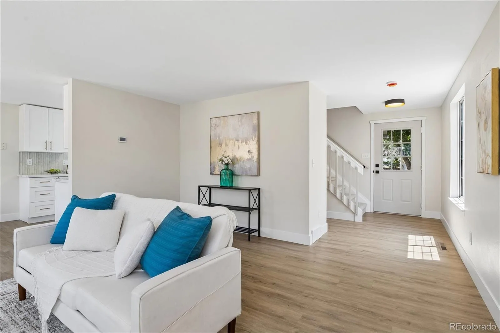
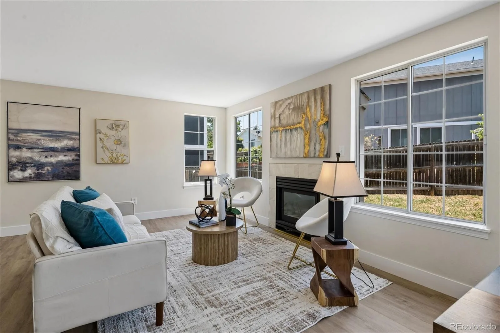
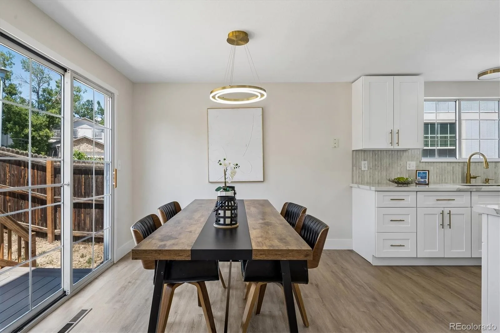
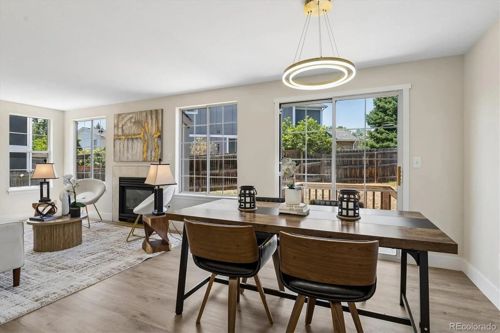
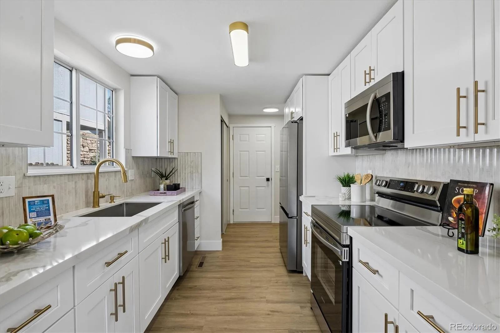
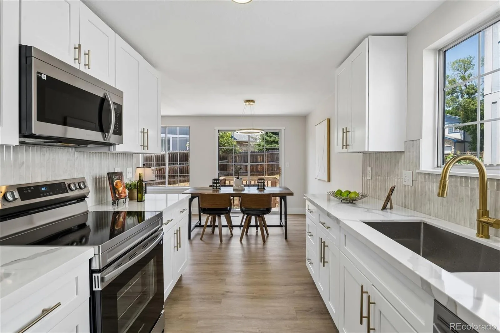
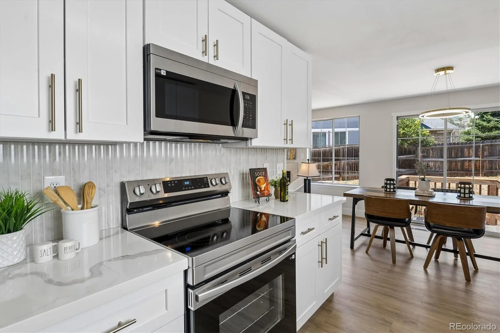
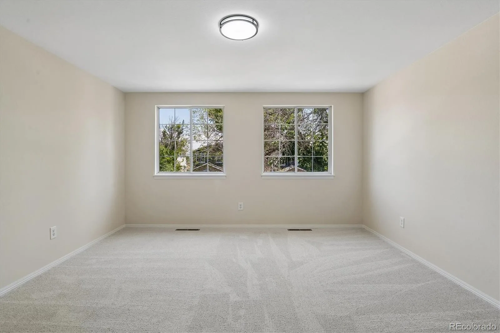
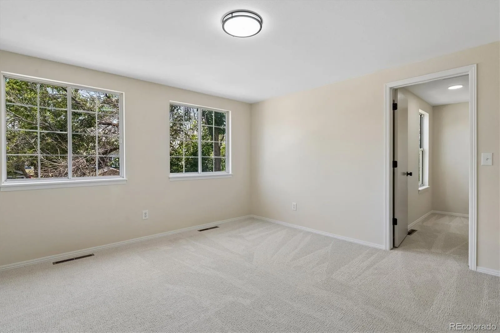
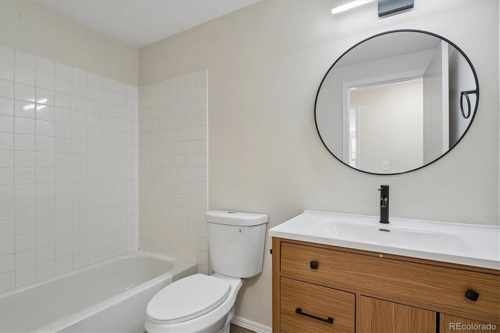
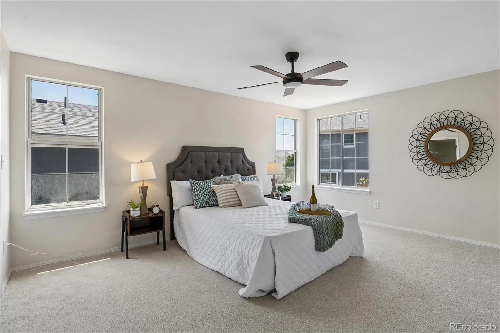
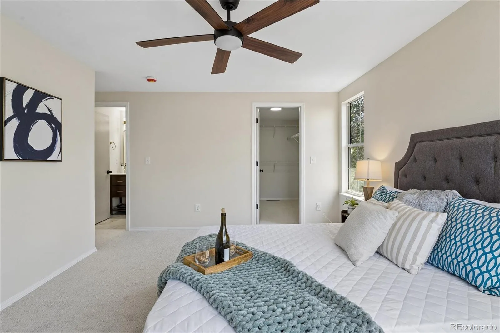
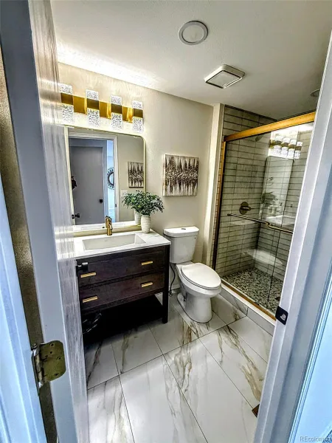
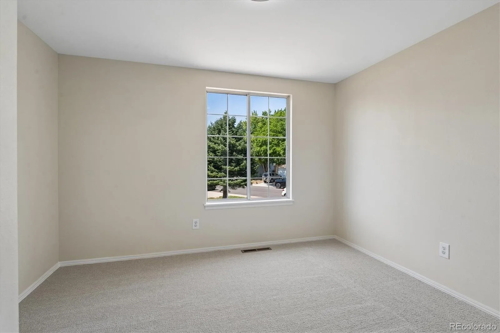
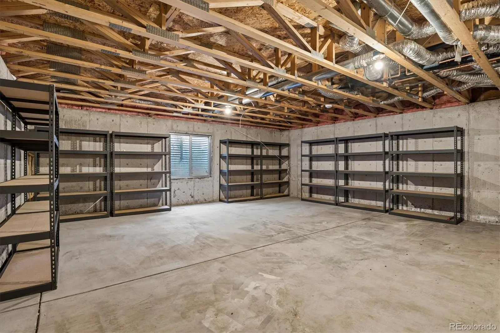
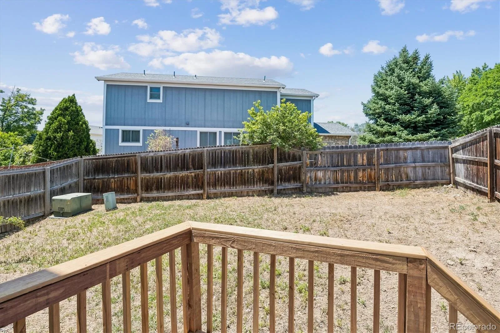
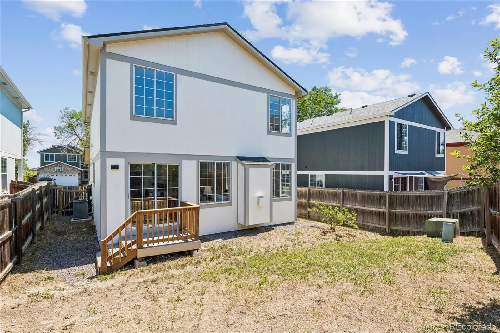
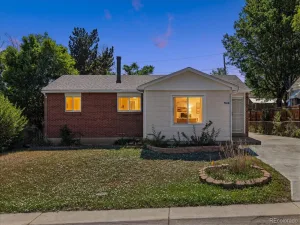
Welcome to this beautifully updated Westminster home nestled in the established neighborhood of Shadow Ridge at Briar Heights, with quick access to highways, shopping, the mountains, and downtown. Offering 2,100 square feet of comfortable living space, this 3-bedroom, 3-bathroom home features a spacious open-concept main floor and all bedrooms located upstairs for added privacy. Recent renovations include a completely remodeled kitchen and bathrooms with new countertops, stainless steel appliances, and custom tiled showers in every bathroom. You’ll also find new vanities, toilets, flooring, carpet, lighting, and updated smoke and carbon monoxide detectors throughout. The private primary suite includes a walk-in closet and a beautifully finished bathroom. A large basement, and 2-car garage round out this move-in ready home that blends style, function, and convenience. A completely updated home ready for your enjoyment.
Property Details
Price:
$499,000
MLS #:
REC7036682
Status:
Active
Beds:
3
Baths:
3
Type:
Single Family
Subtype:
Single Family Residence
Subdivision:
Shadowridge at Briar Heights
Finished Sq Ft:
1,504
Total Sq Ft:
2,128
Lot Size:
3,731 sqft / 0.09 acres (approx)
Year Built:
1994
Schools
School District:
Westminster Public Schools
Elementary School:
Fairview
Middle School:
Ranum
High School:
Westminster
Interior
Above Grade Finished Area
1504
Appliances
Dishwasher, Disposal, Microwave, Range, Refrigerator
Bathrooms
2 Full Bathrooms, 1 Half Bathroom
Below Grade Unfinished Area
624
Cooling
Central Air
Fireplaces Total
1
Flooring
Carpet, Tile, Vinyl
Heating
Forced Air, Natural Gas
Interior Features
Ceiling Fan(s), Primary Suite, Quartz Counters, Smoke Free, Walk-In Closet(s)
Levels
Two
Main Level Bathrooms
1
Exterior
Attached Garage YN
1
Construction Materials
Frame, Stone, Wood Siding
Direction Faces
East
Exterior Features
Private Yard
Fencing
Partial
Garage Spaces
2
Parking Spots
2
Parking Total
2
Roof
Composition
Security Features
Carbon Monoxide Detector(s), Smoke Detector(s)
Window Features
Double Pane Windows
Financial
HOA Fee
$65
HOA Fee Frequency
Monthly
HOA Name
Briar Heights
HOA Phone
303-457-1444
Tax Year
2025
Taxes
$4,299
Map
Contact Us
Mortgage Calculator
Property Summary
- Located in the Shadowridge at Briar Heights subdivision, 8045 Bryant Street Westminster CO is a Single Family for sale in Westminster, CO, 80031. It is listed for $499,000 and features 3 beds, 3 baths, and has approximately 2,128 square feet of living space, and was originally constructed in 1994. The current price per square foot is $234. The average price per square foot for Single Family listings in Westminster is $277. The average listing price for Single Family in Westminster is $658,987. To schedule a showing of MLS#rec7036682 at 8045 Bryant Street in Westminster, CO, contact your Smart Sale AI agent at 3039066915.
Similar Listings Nearby


Additional Details
MLS ID : REC7036682
Listing Key : REC2055612340
Parcel Number : R0061998
Zip Code : 80031
City : Westminster
State : CO
Building if Condo :
Full Street: 8045 Bryant Street
Address : 8045
Address Prefix :
Address Suffix : Street
Street : Bryant
Street Prefix :
Street Suffix :
Unit if Condo :
Latitude : 39.843864
Longitude : -105.019508
Property Type : singlefamily
Property Sub Type : Single Family Residence
Stories Total if Condo :
Lot Size : 3,731 sqft / 0.09 acres (approx)
Ownership : Corporation/Trust
Zoning :
Condition :
Renovation :
Pets Allowed :
Special Conditions : None
Possession : Closing/DOD
Original Price : 519000
Close Price :
Close Date :
List Date : Jul 16, 2026
List Contract Date : 2026-07-16
Off Market Date :
Purchase Contract Date :
Days on Market : 46
Concessions Amount :
Concession Comment :
Renovation :
Company : The Resource Group LLC

Copyright 2026. All rights reserved.
8045 Bryant Street
Westminster, CO