
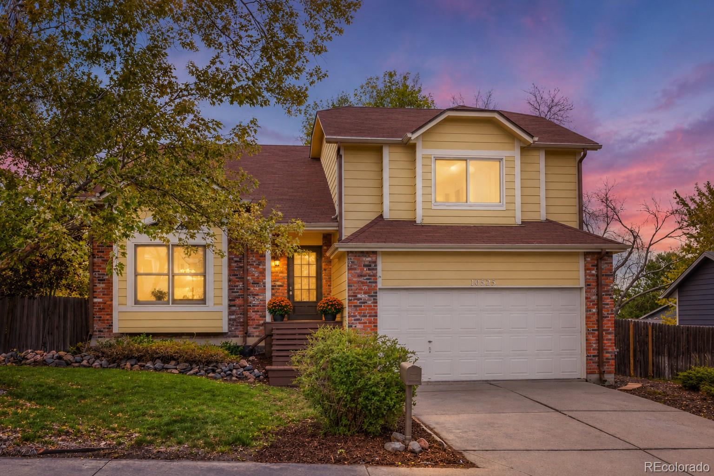
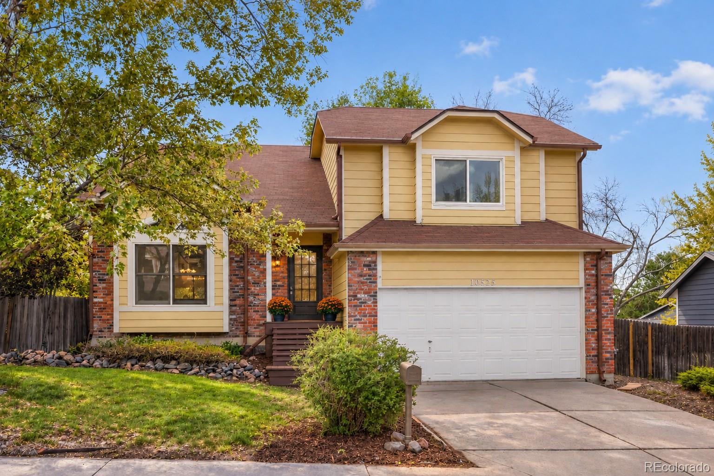
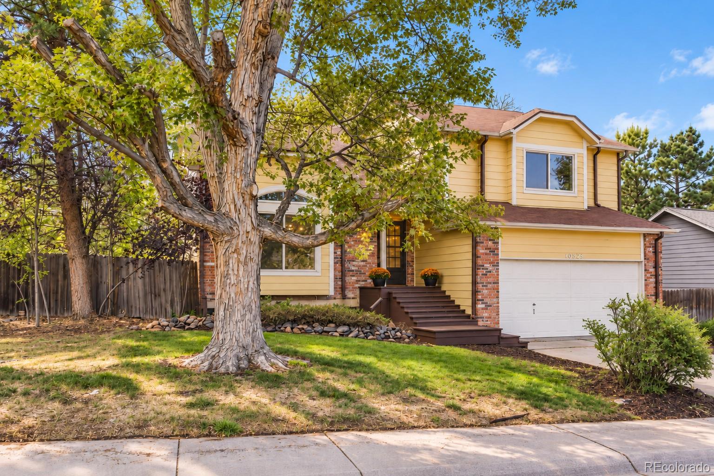
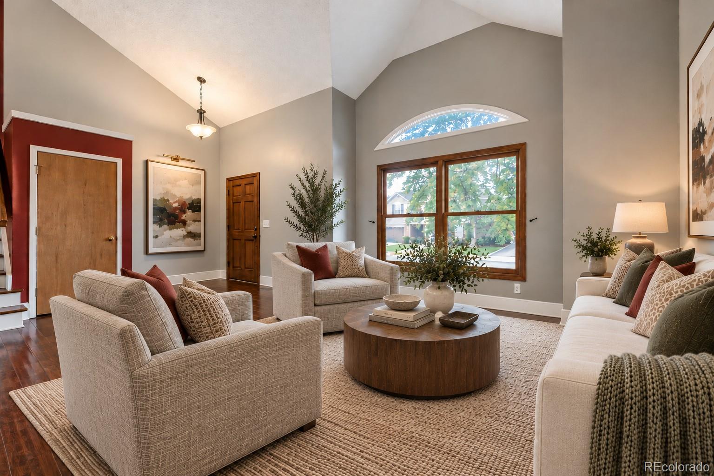


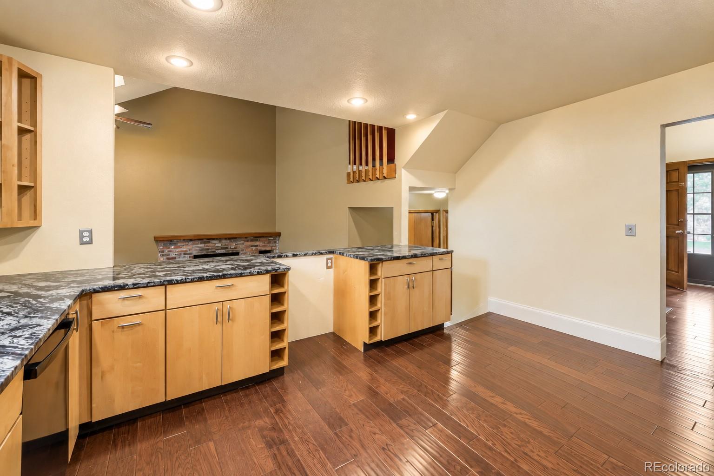
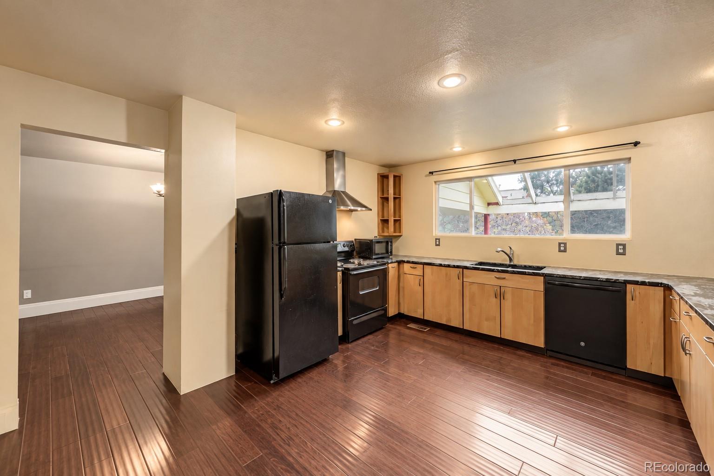
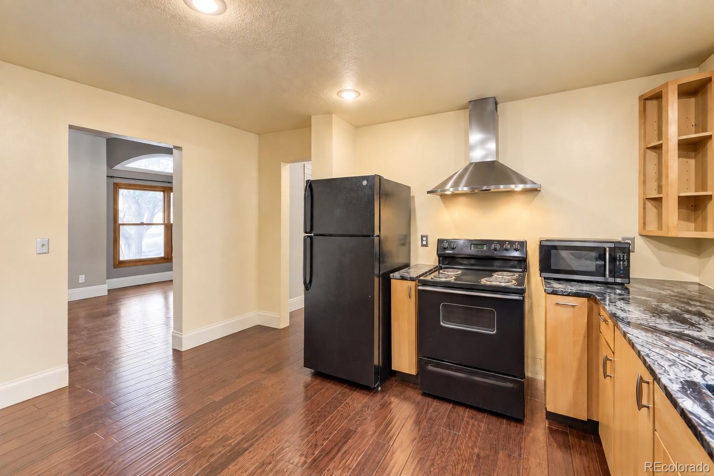
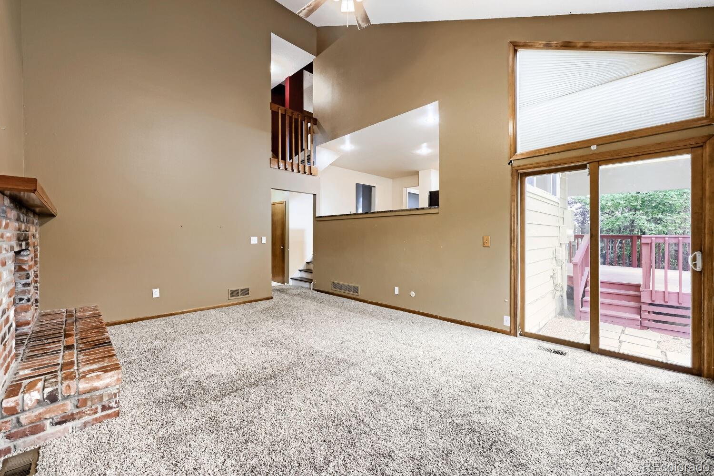
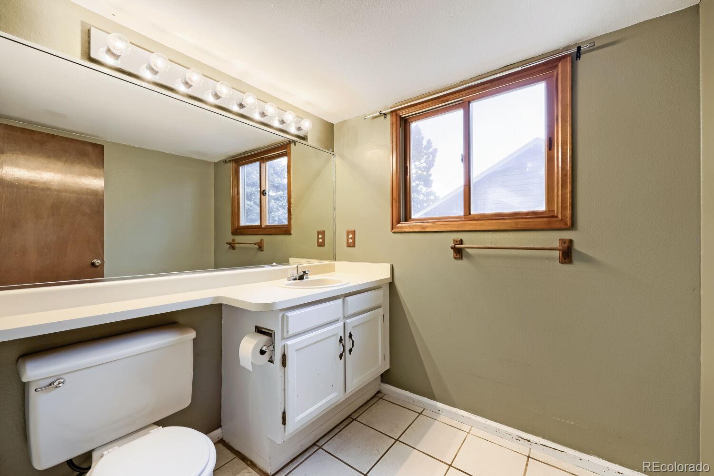
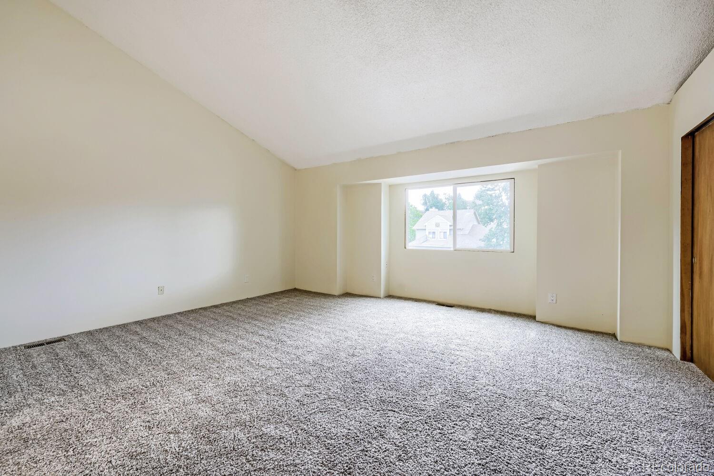
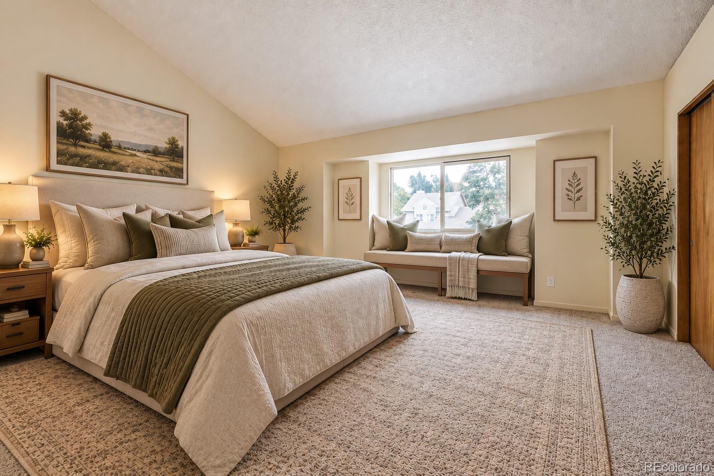


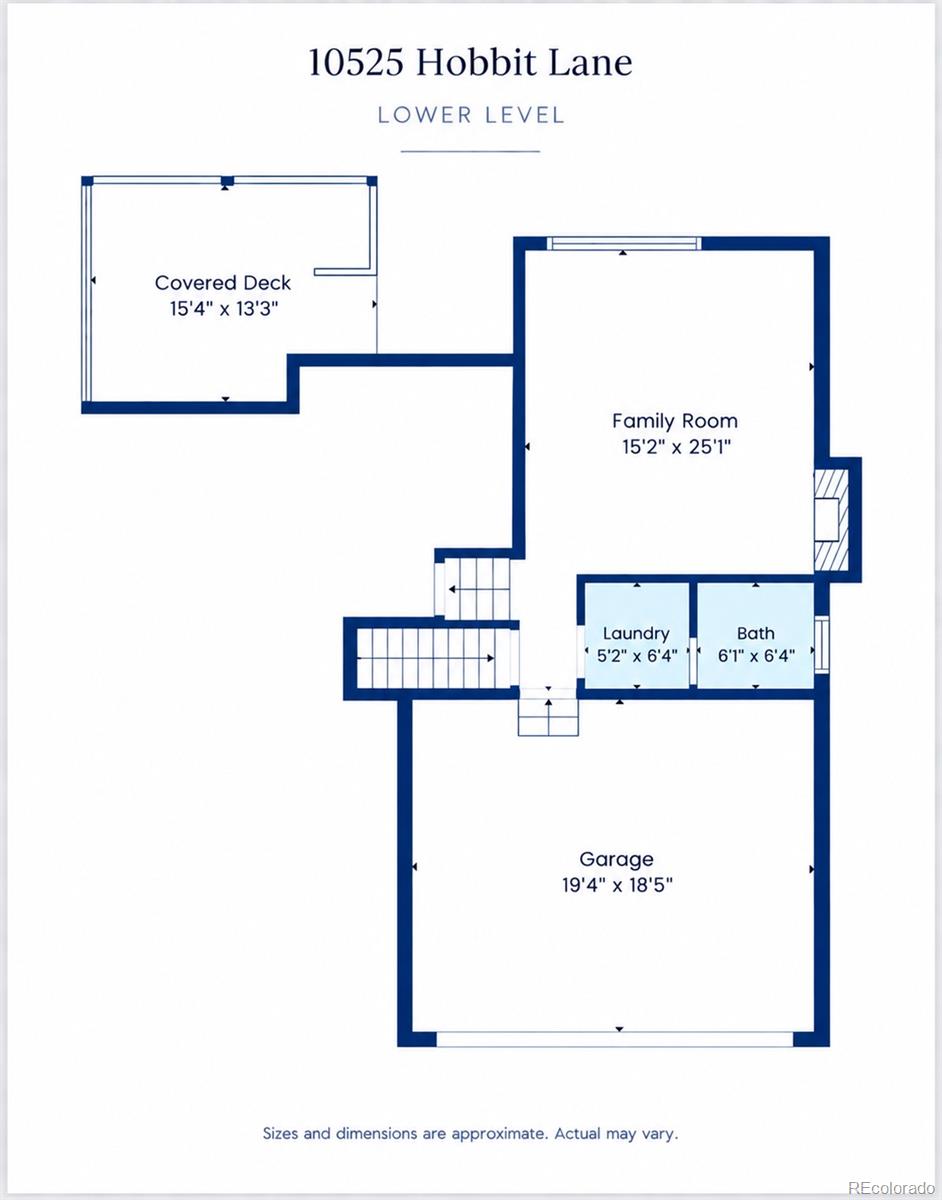
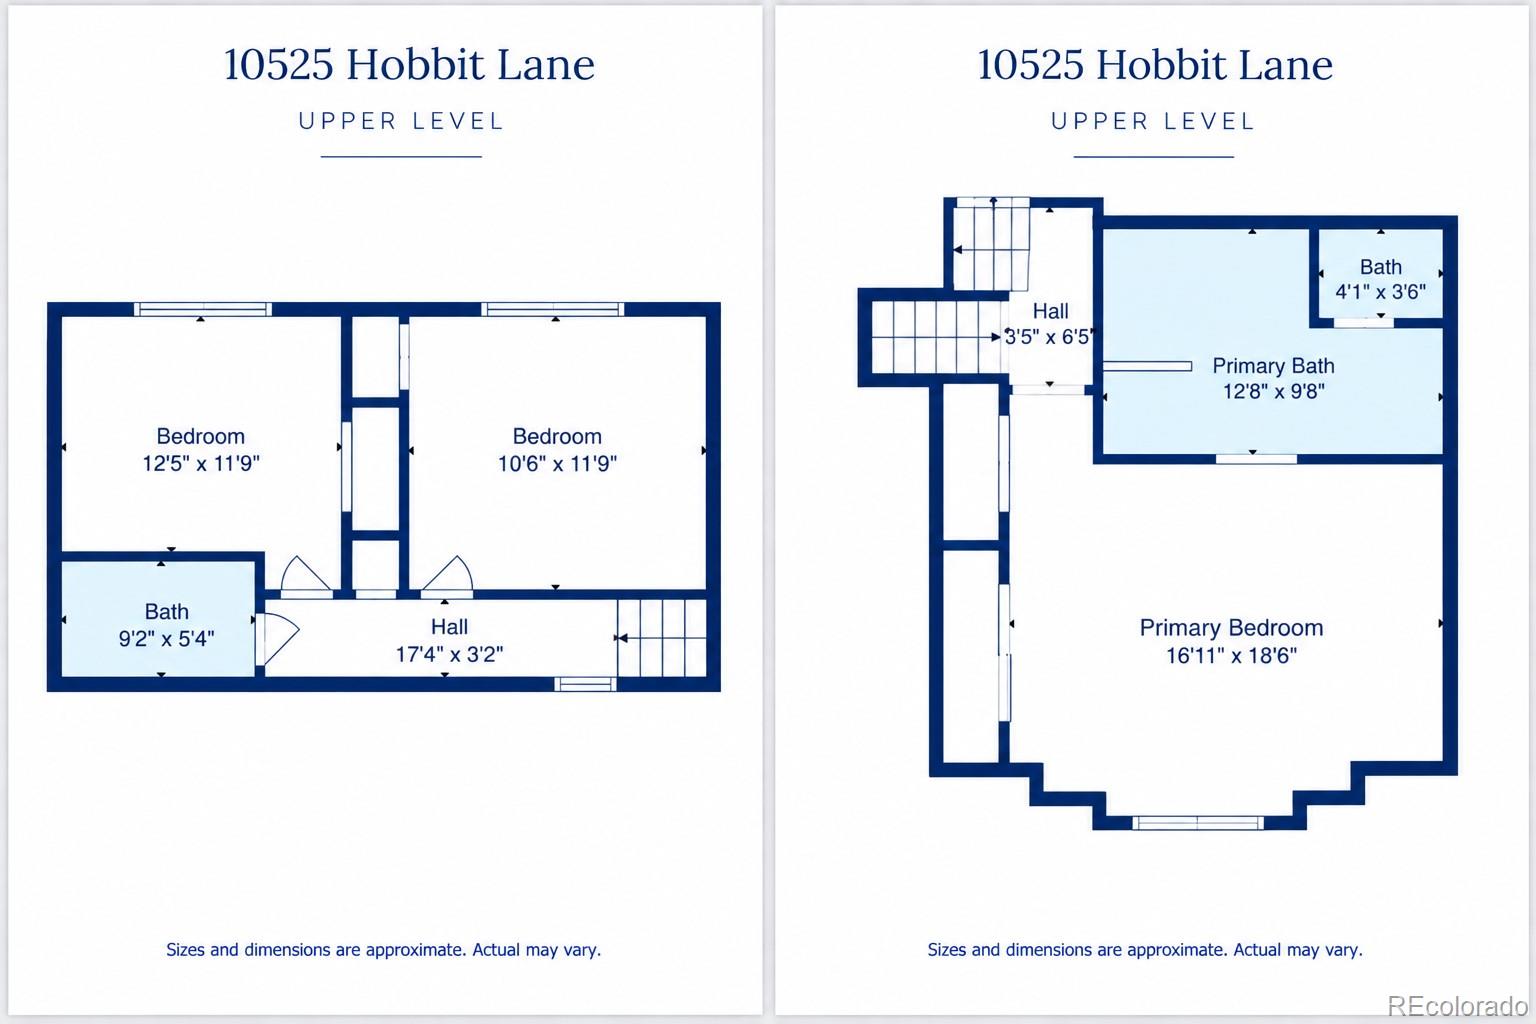
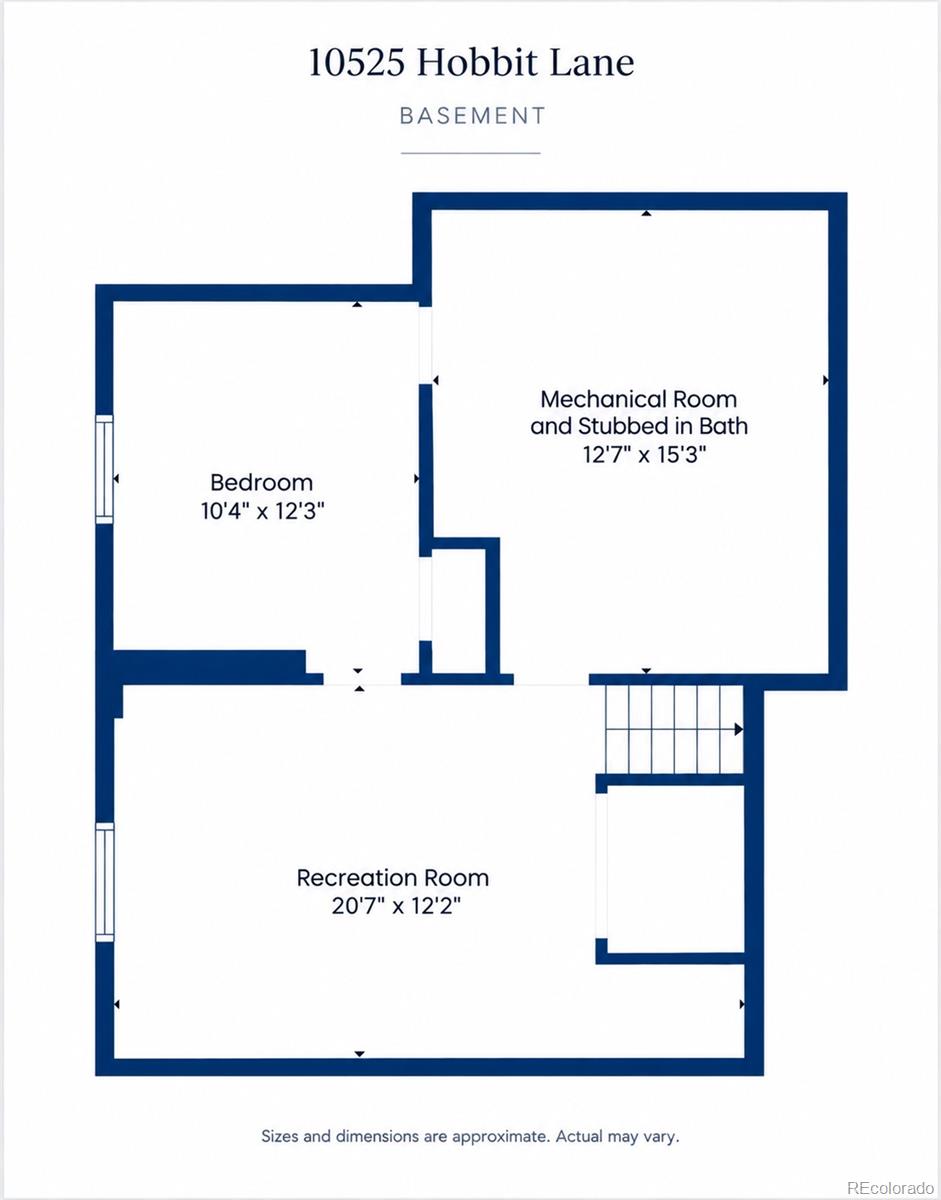
Welcome to 10525 Hobbit Lane in Westminster’s Wandering View neighborhood! Ideally located between Denver and Boulder, with convenient access to I-25 and US-36, this spacious 4-bedroom, 3-bath home offers approximately 2,623 square feet, multiple living areas, a generous lot and NO HOA or Metro District. With its versatile floor plan and plenty of potential, this home offers an exciting opportunity to add value through improvements and create a space that’s uniquely your own.
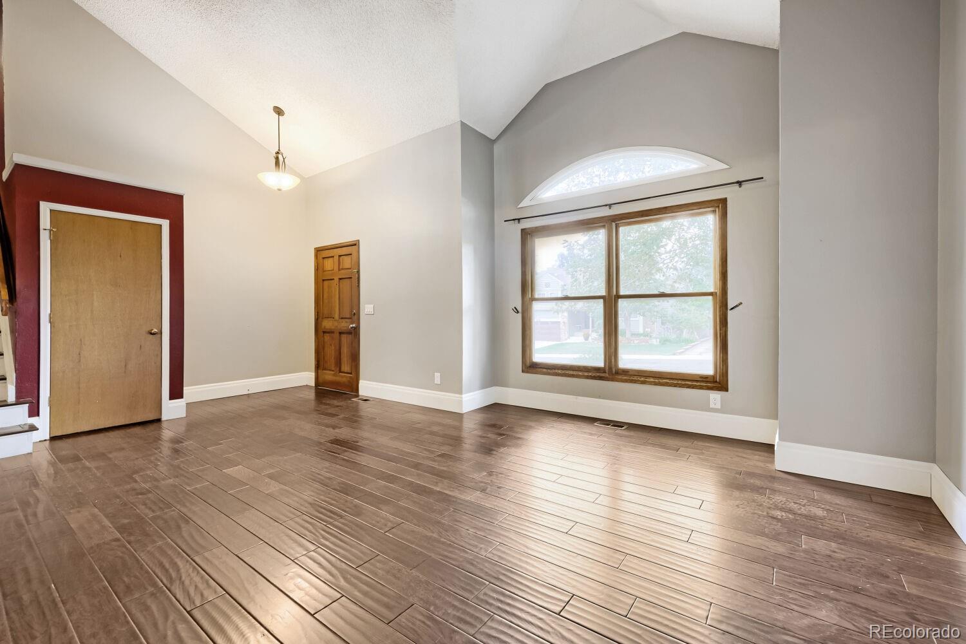
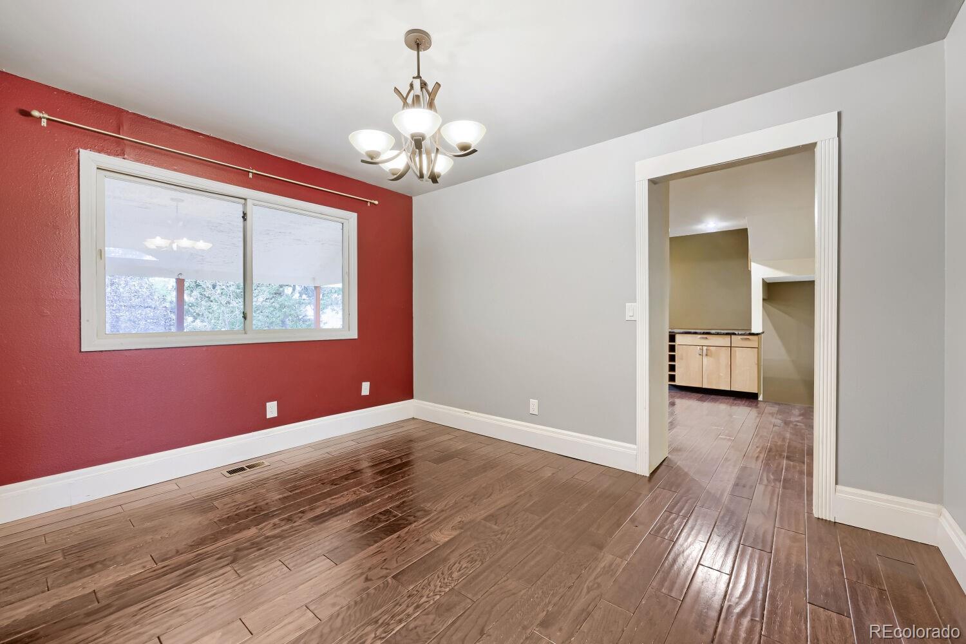
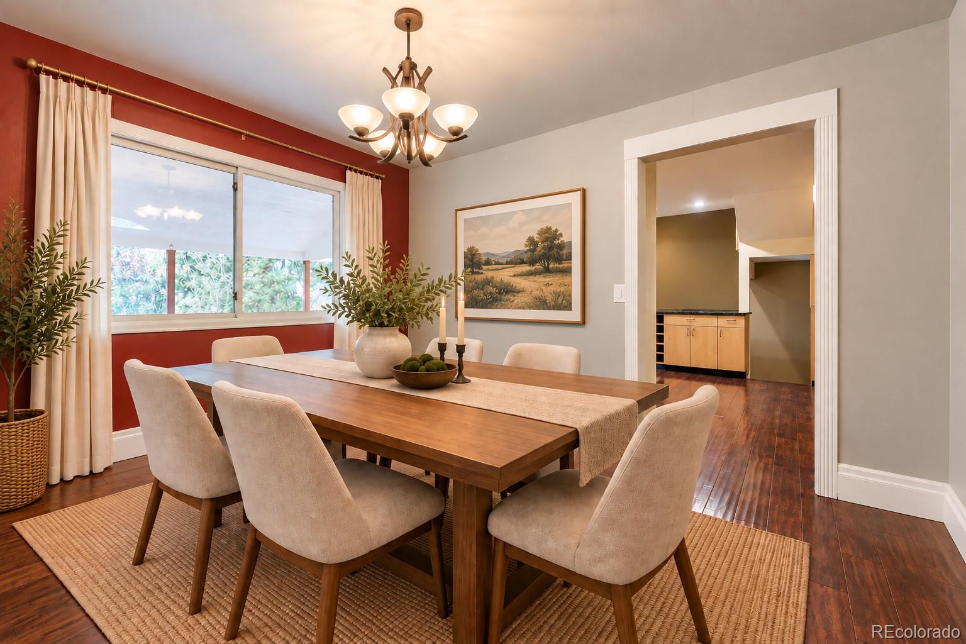
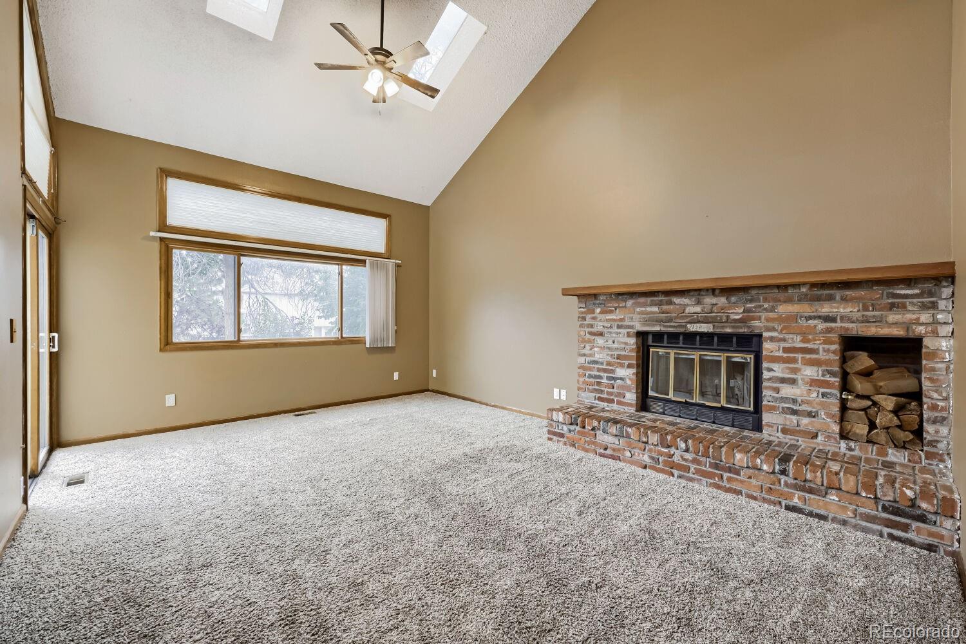
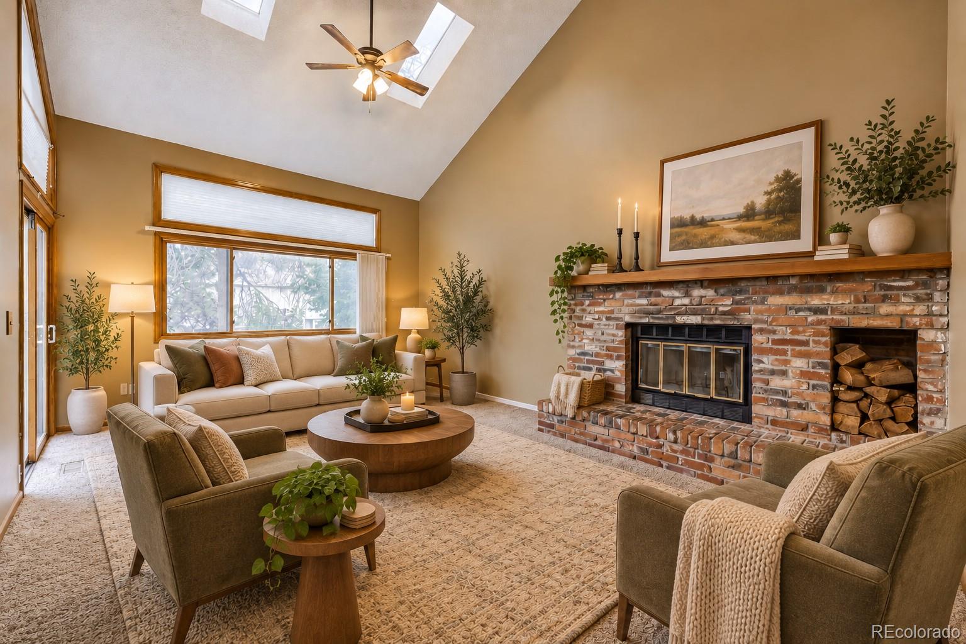
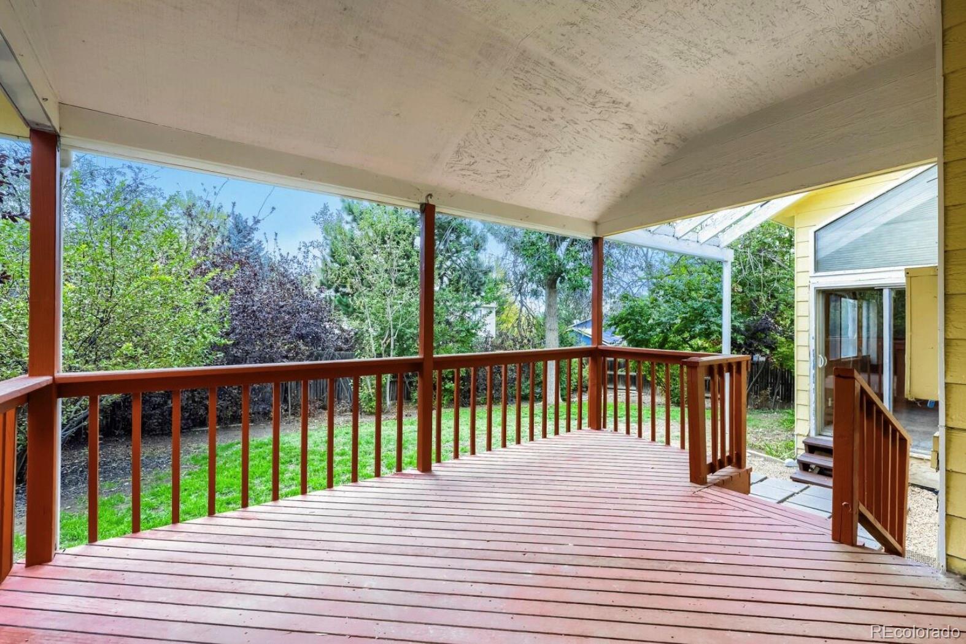
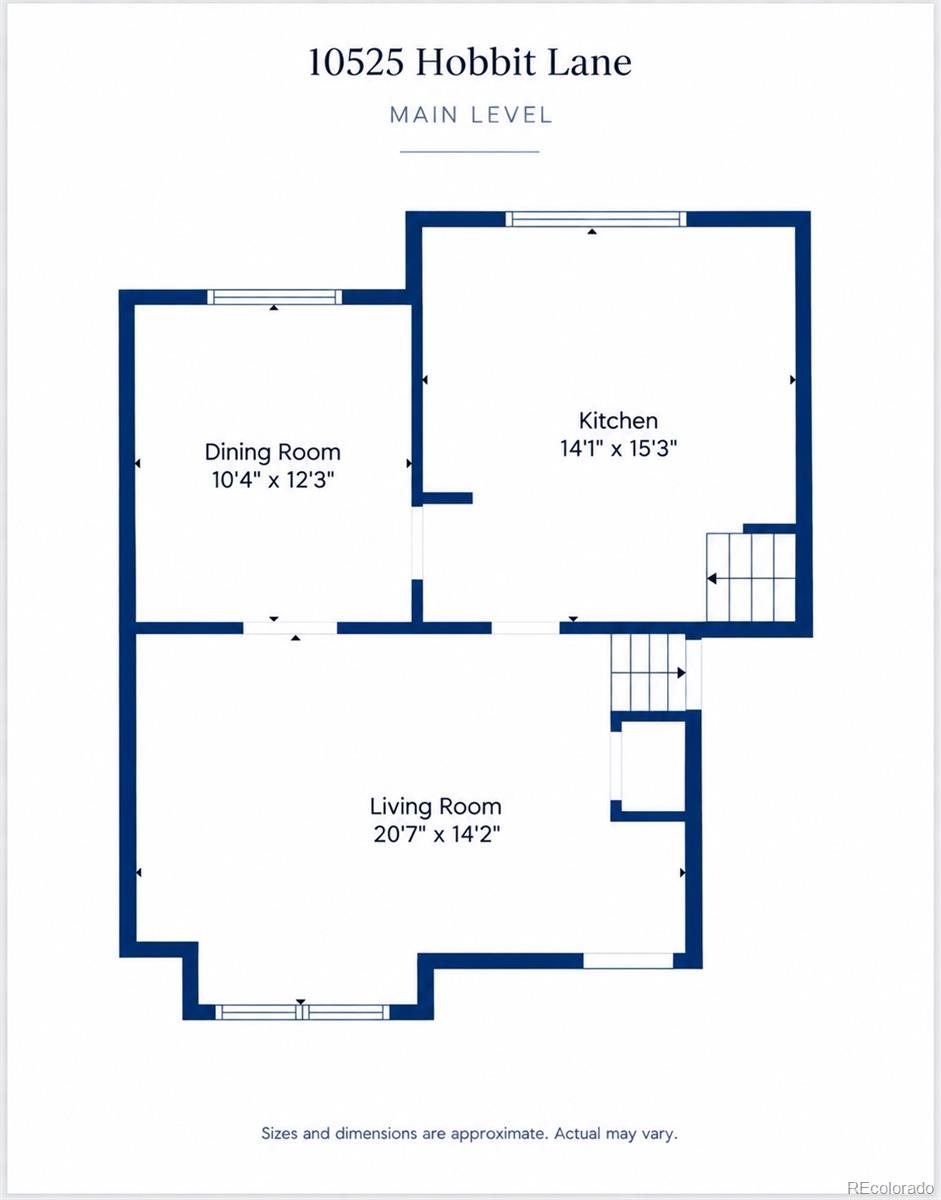
Inside, soaring vaulted ceilings and oversized windows fill the home with natural light, creating an open, airy feel. Spacious living and dining areas provide plenty of room to gather, while the centrally located kitchen connects to a comfortable family room featuring a wood-burning fireplace and easy access to the covered deck and backyard.
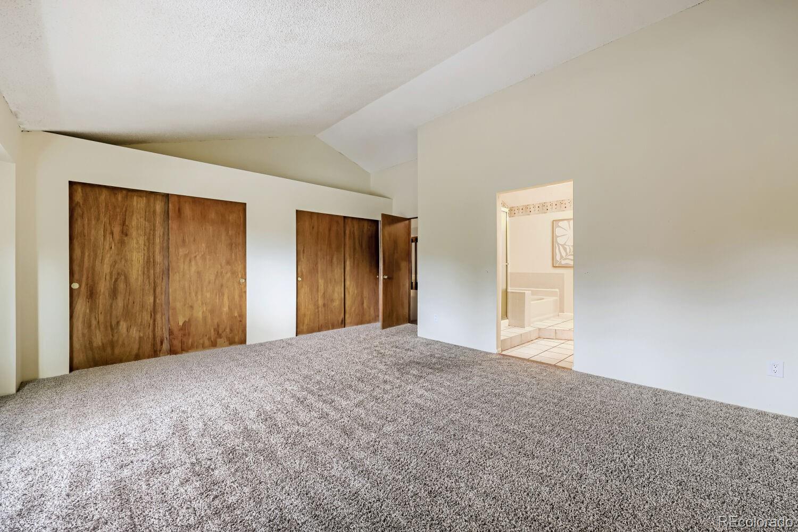
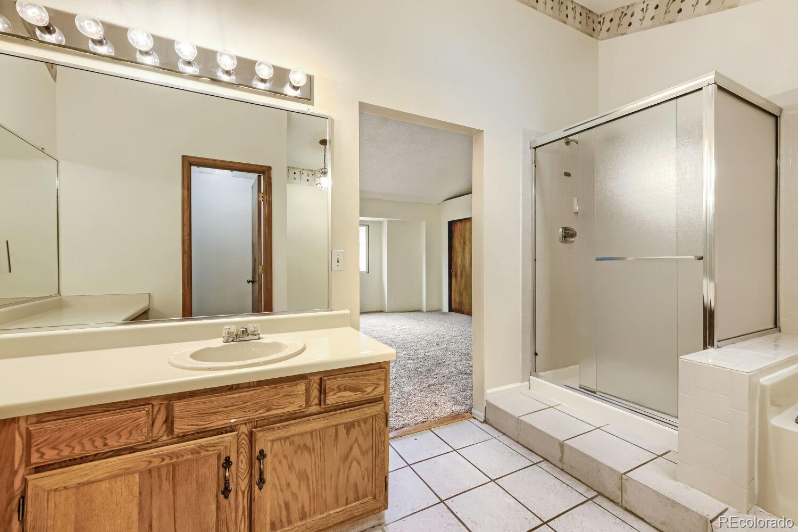
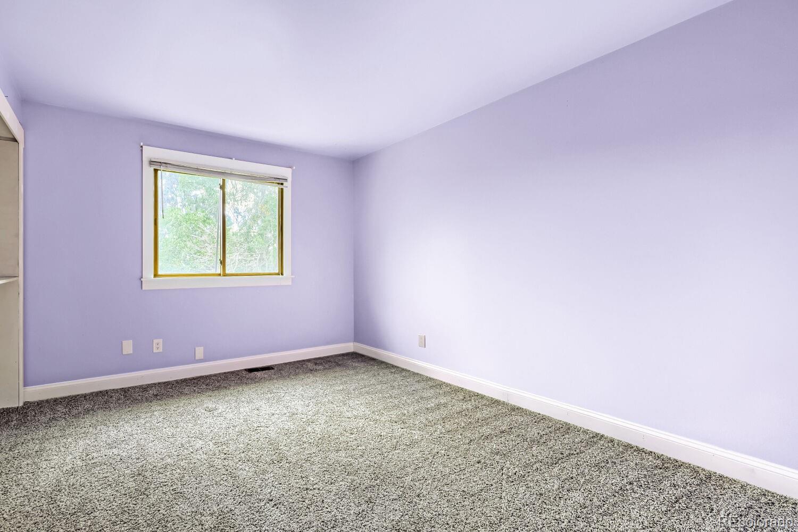
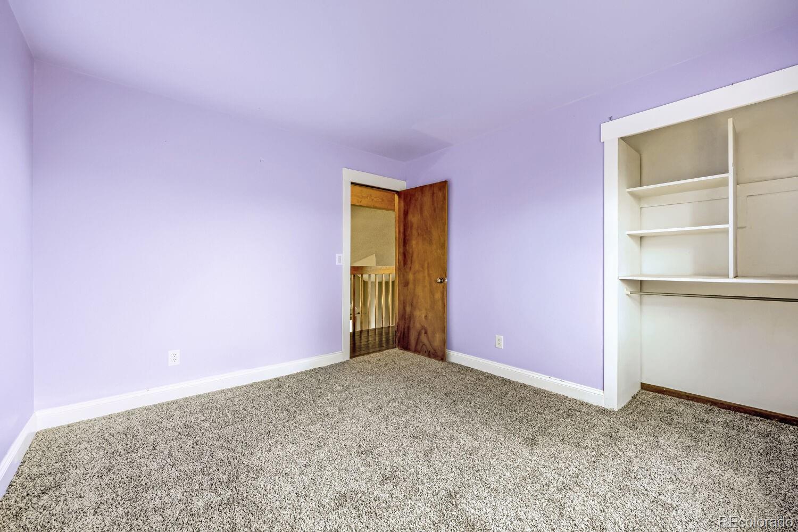
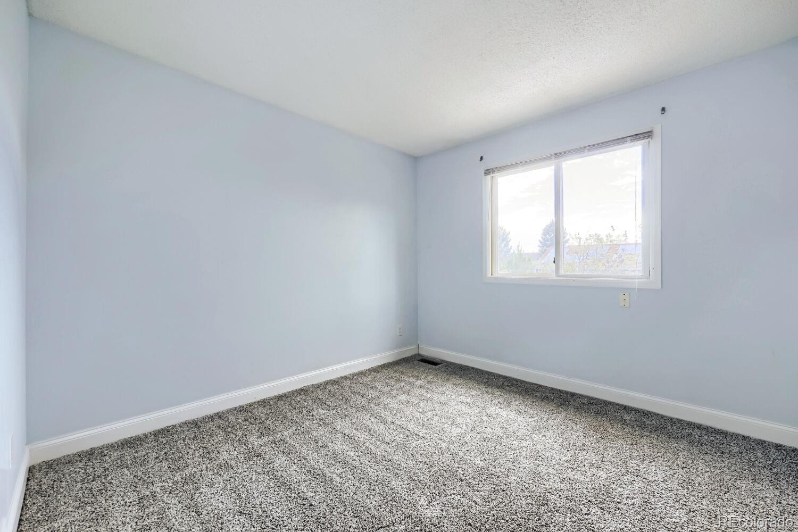
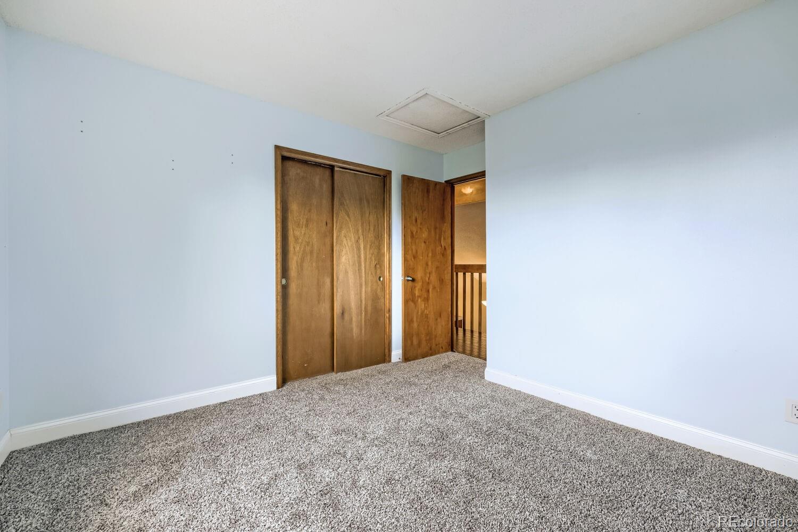
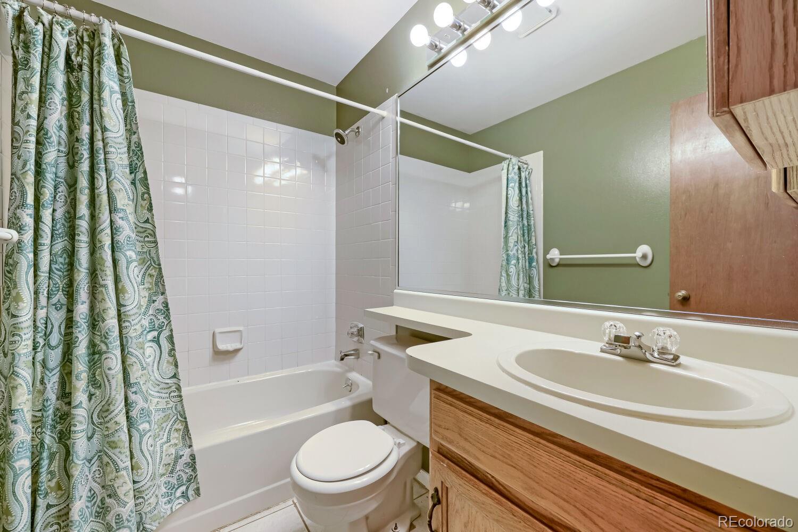
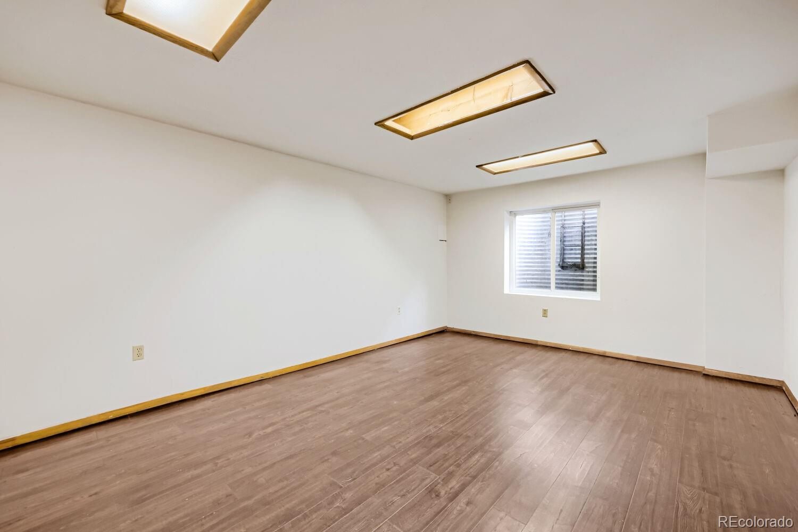
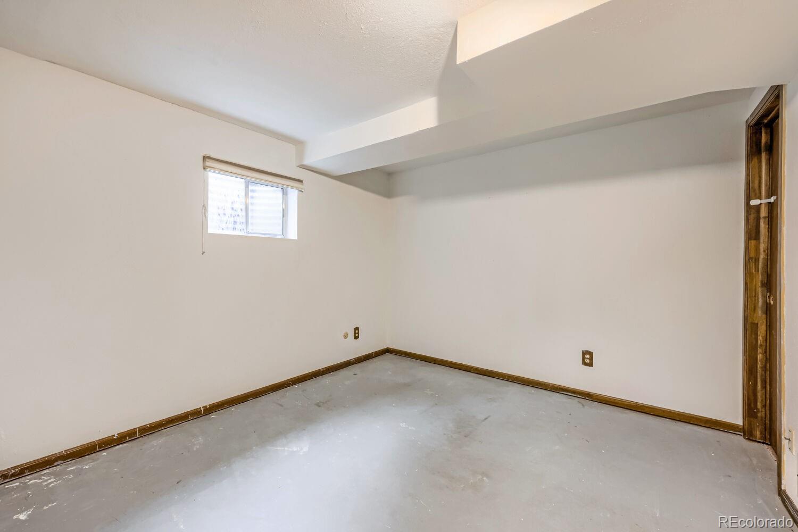
The generously sized primary suite features a private en-suite bath, while two additional bedrooms and a full bath offer space for guests, family or a home office. The basement adds flexibility with a recreation room, fourth bedroom and/or storage space, along with a rough-in for a future bathroom.
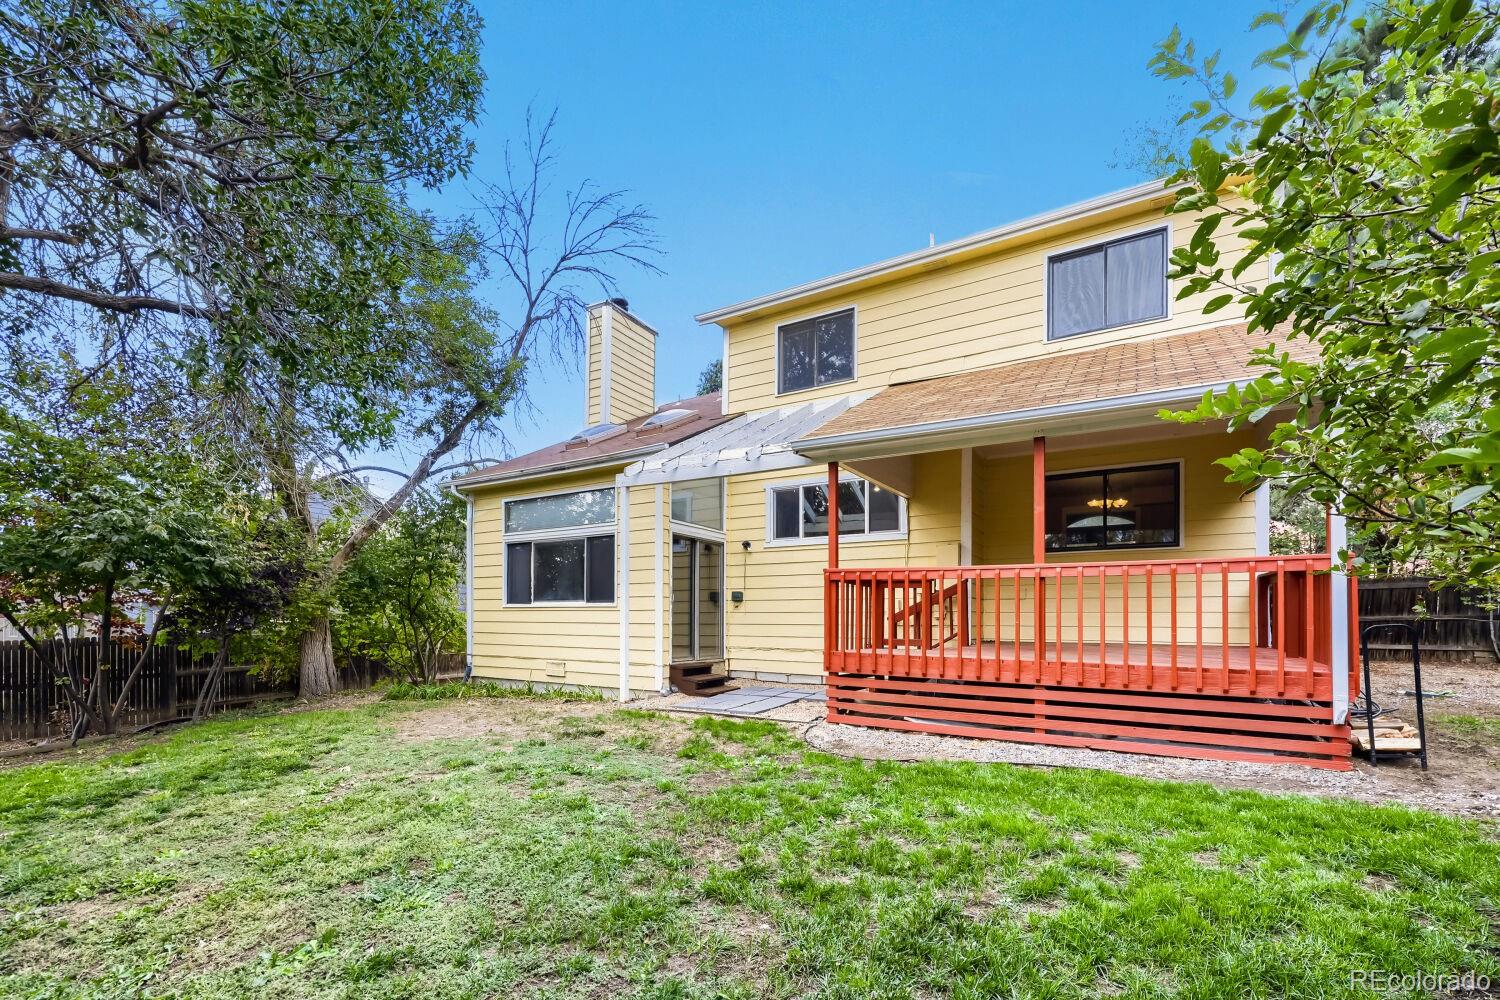
Outside, a large covered deck overlooks the fenced backyard, providing plenty of room for entertaining, gardening or giving the dogs space to roam. An attached 2-car garage adds everyday convenience.
Just minutes from Legacy Ridge Golf Course, shopping, restaurants, coffee shops and parks, the location offers easy access to both outdoor recreation and everyday amenities.
The home was previously a RENTAL PROPERTY AND NEEDS UPDATES & REPAIRS AND IS BEING SOLD IN AS-IS CONDITION. With its generous floor plan, established Westminster location and potential for improvements, this property offers an opportunity for buyers looking to create a home that reflects their personal style or investors seeking their next project.
Property Details
Price:
$525,000
MLS #:
2849424
Status:
Active
Beds:
4
Baths:
3
Type:
Single Family
Subtype:
Single Family Residence
Subdivision:
Wandering View
Finished Sq Ft:
2,532
Lot Size:
7,950 sqft / 0.18 acres (approx)
Year Built:
1985
Schools
School District:
Adams 12 5 Star Schl
Elementary School:
Cotton Creek
Middle School:
Silver Hills
High School:
Northglenn
Interior
Appliances
Dishwasher, Disposal, Dryer, Gas Water Heater, Microwave, Oven, Range Hood, Refrigerator, Washer
Bathrooms
2 Full Bathrooms, 1 Half Bathroom
Cooling
Central Air
Fireplaces Total
1
Flooring
Carpet, Tile, Vinyl, Wood
Heating
Forced Air, Natural Gas
Interior Features
Ceiling Fan(s), Five Piece Bath, Granite Counters, High Ceilings, Laminate Counters, Primary Suite, Vaulted Ceiling(s)
Levels
Multi/Split
Exterior
Architectural Style
Contemporary
Attached Garage YN
1
Construction Materials
Brick, Frame
Direction Faces
Southeast
Exterior Features
Private Yard, Rain Gutters, Smart Irrigation
Fencing
Partial
Garage Spaces
2
Lot Features
Level, Sprinklers In Front, Sprinklers In Rear
Parking Features
Concrete, Lighted
Patio And Porch Features
Covered, Deck, Front Porch
Roof
Composition
Window Features
Double Pane Windows, Egress Windows
Financial
Taxes
$4,319
Map
Contact Us
Mortgage Calculator
Property Summary
- Located in the Wandering View subdivision, 10525 Hobbit Lane Westminster CO is a Single Family for sale in Westminster, CO, 80031. It is listed for $525,000 and features 4 beds, 3 baths, and has approximately 2,532 square feet of living space, and was originally constructed in 1985. The current price per square foot is $207. The average price per square foot for Single Family listings in Westminster is $294. The average listing price for Single Family in Westminster is $640,918. To schedule a showing of MLS#2849424 at 10525 Hobbit Lane in Westminster, CO, contact your Smart Sale AI agent at 3039066915.
Similar Listings Nearby


Additional Details
MLS ID : 2849424
Listing Key : d088124f9cfb482fa7e5ceb60cf54b81
Parcel Number : R0034127
Zip Code : 80031
City : Westminster
State : CO
Building if Condo :
Full Street: 10525 Hobbit Lane
Address : 10525
Address Prefix :
Address Suffix : Lane
Street : Hobbit
Street Prefix :
Street Suffix :
Unit if Condo :
Latitude : 39.887642
Longitude : -105.030022
Property Type : singlefamily
Property Sub Type : Single Family Residence
Stories Total if Condo :
Lot Size : 7,950 sqft / 0.18 acres (approx)
Ownership :
Zoning :
Condition :
Renovation :
Pets Allowed :
Special Conditions : None Known
Possession :
Original Price :
Close Price :
Close Date :
List Date : Sep 25, 2026
List Contract Date : 2026-09-25
Off Market Date :
Purchase Contract Date :
Days on Market : 26
Concessions Amount :
Concession Comment :
Company : Corcoran Perry & Co.

Copyright 2026. All rights reserved.
10525 Hobbit Lane
Westminster, CO