
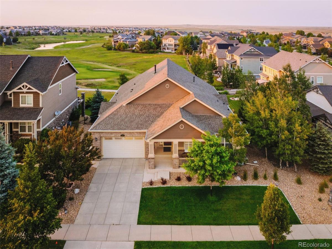
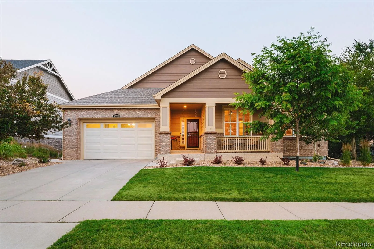
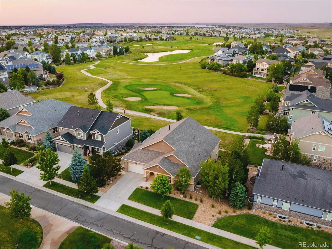
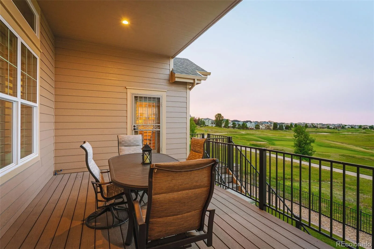
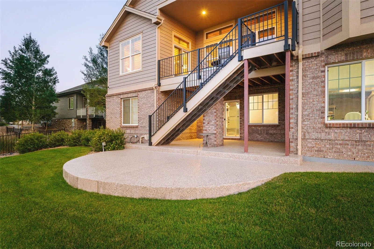
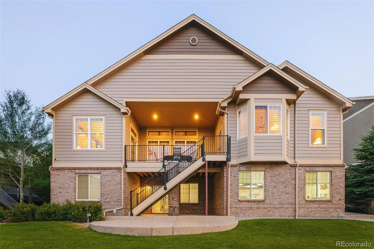
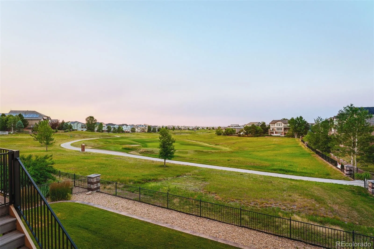
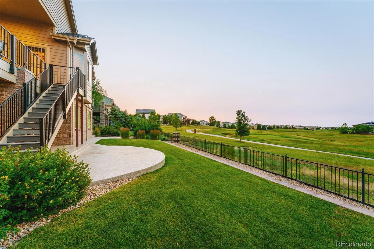
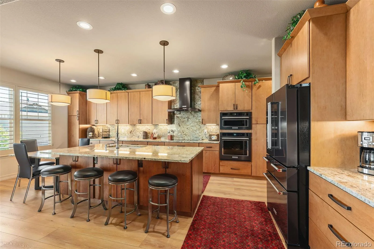
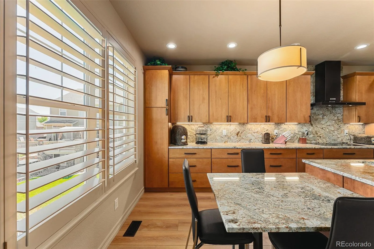
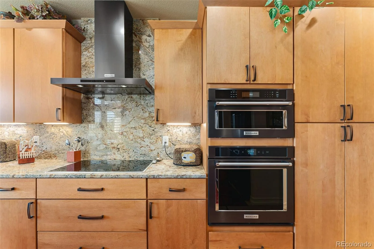
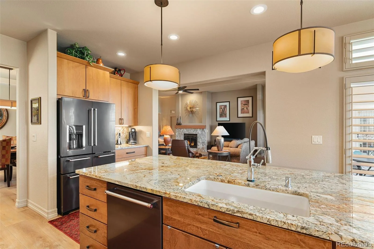
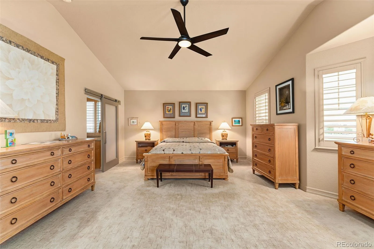
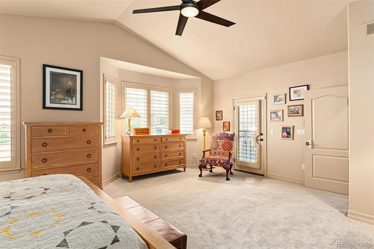
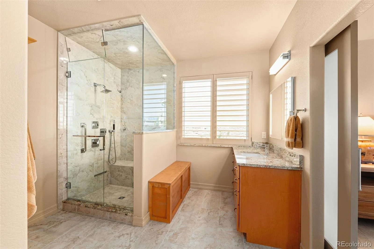
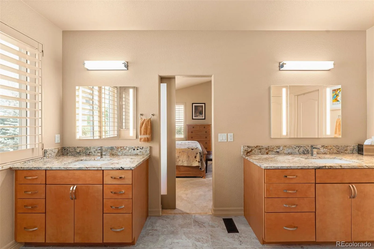
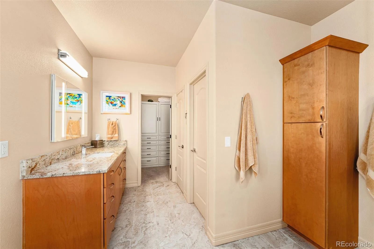
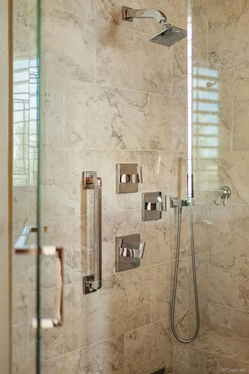
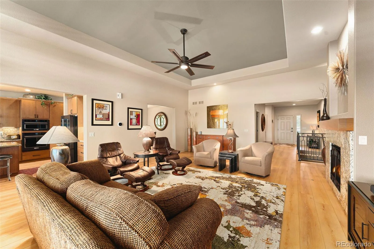
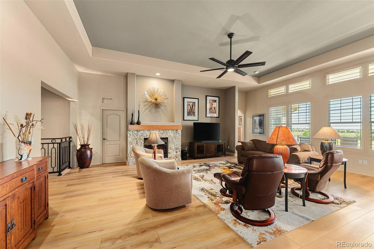
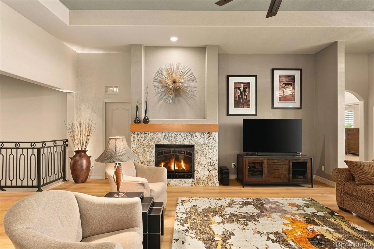
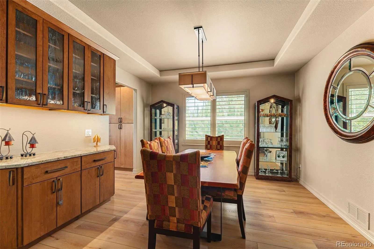
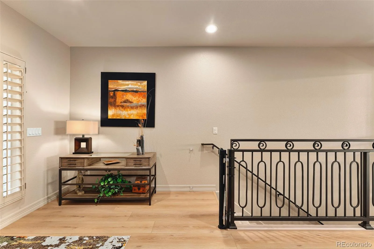
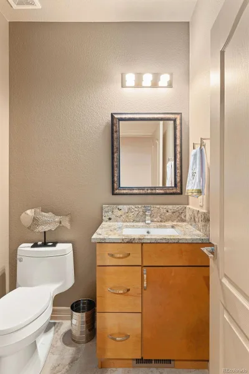
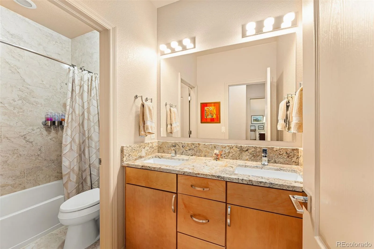
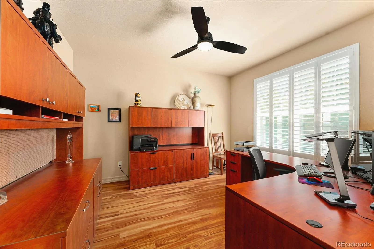
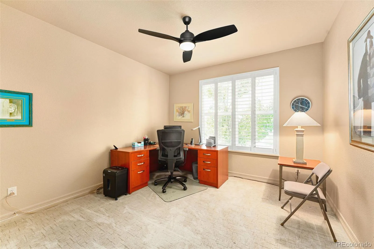
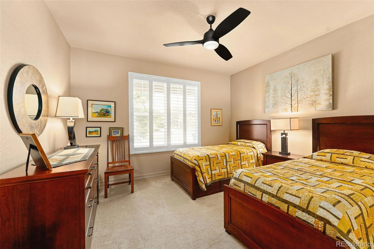
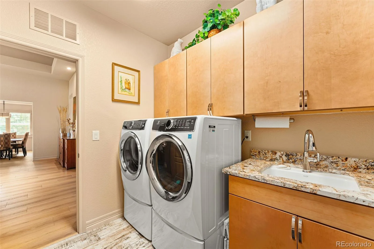
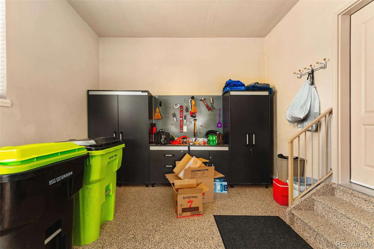
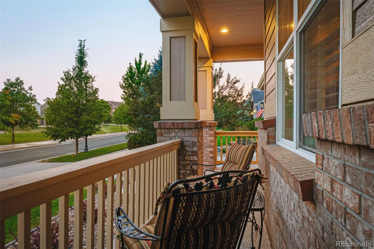
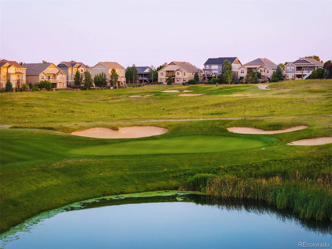
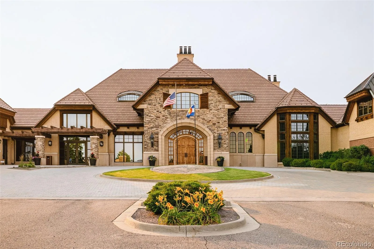
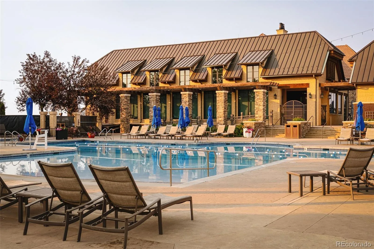
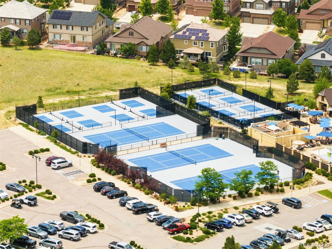
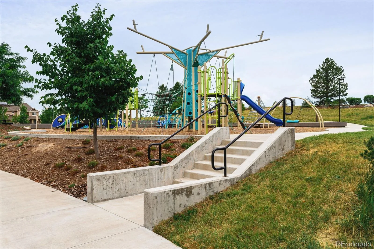
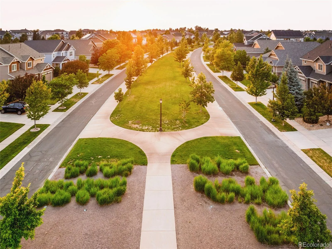
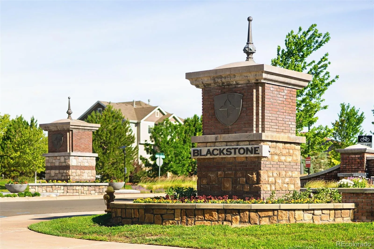
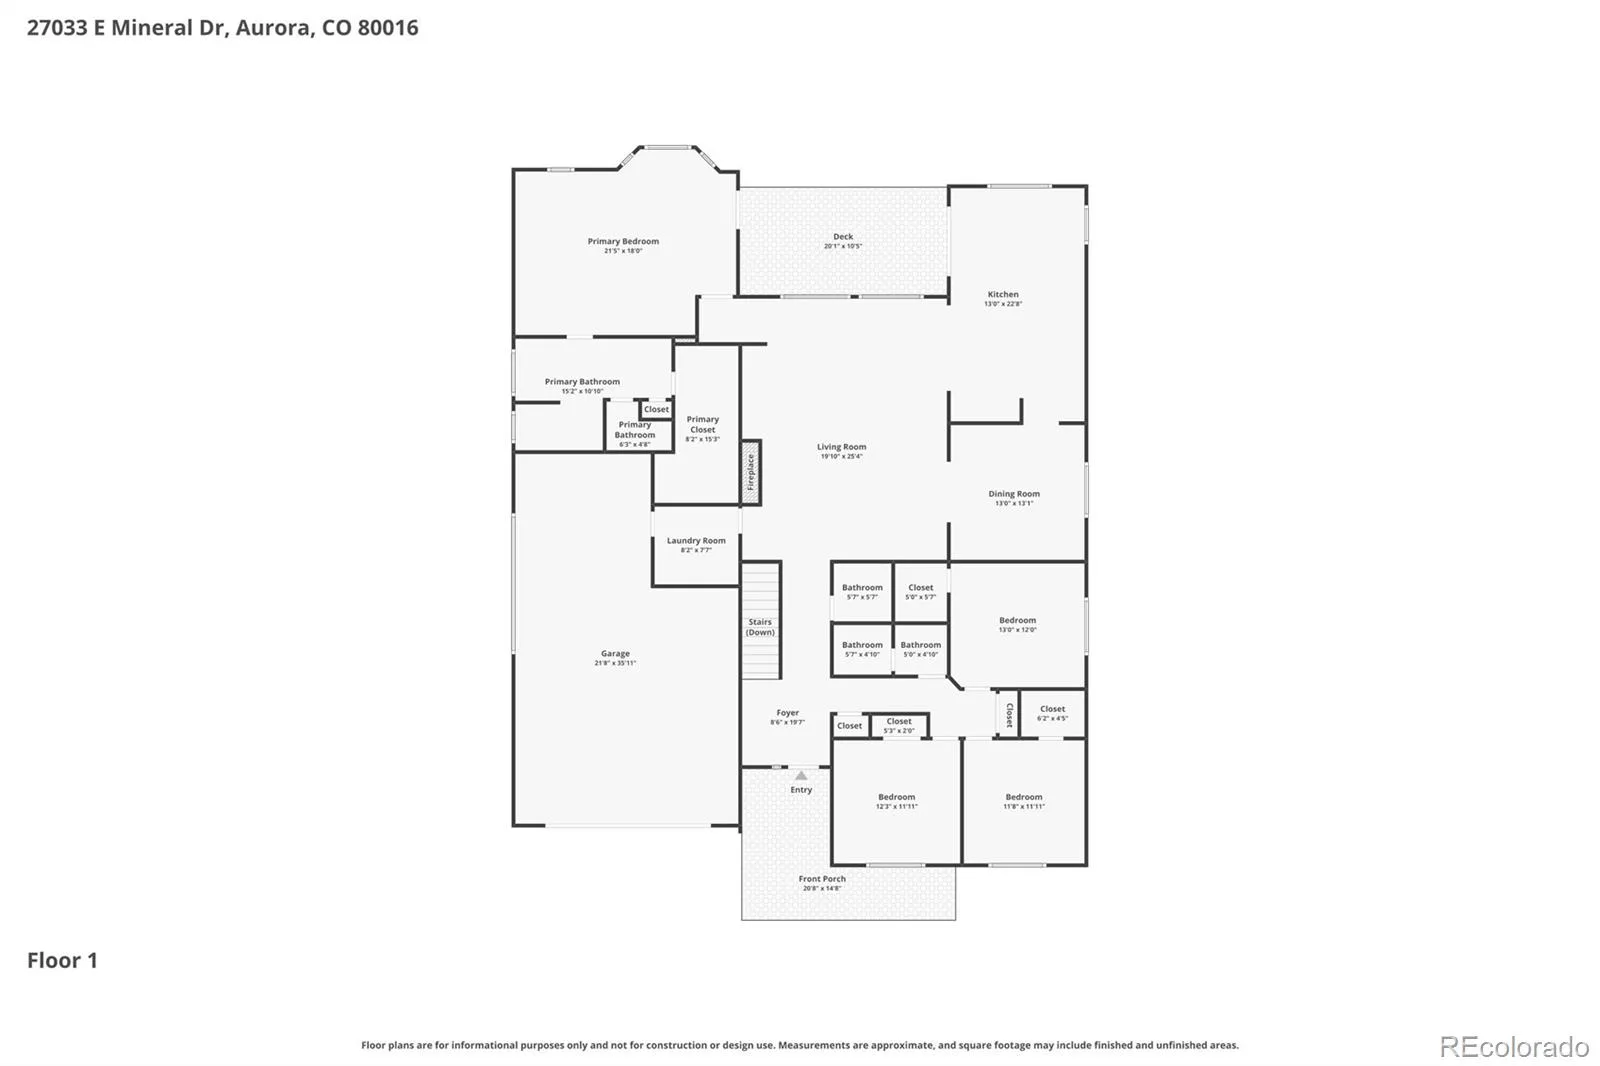
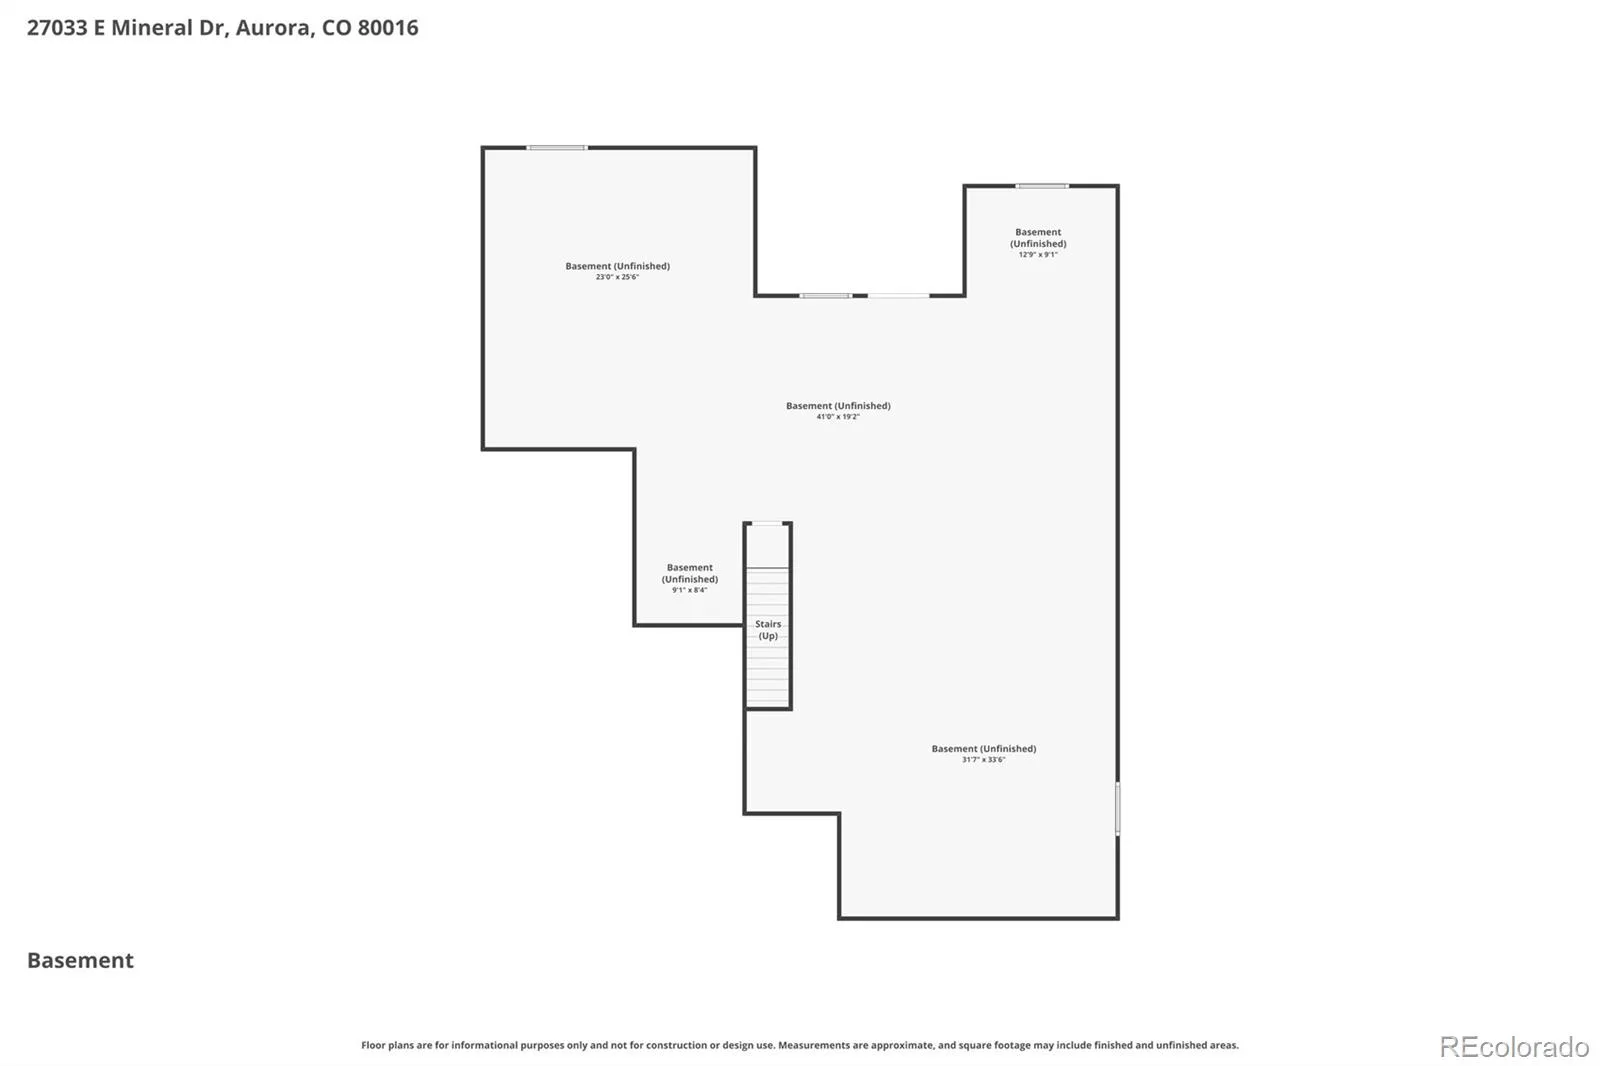
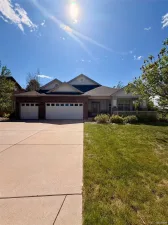
Positioned on one of the most desirable homesites in Blackstone Country Club, this extensively renovated residence captures breathtaking golf course views overlooking the 2nd, 3rd, 8th & 10th fairways. With more than $220,000 in thoughtful renovations & one of the largest main-floor footprints in this price range, this home offers an exceptional blend of luxury, comfort & value. Designed for effortless main-floor living, the open floorplan is filled w/natural light & showcases wide-plank luxury vinyl flooring, soaring ceilings, plantation shutters, custom millwork, & a dramatic stone fireplace. The chef’s kitchen features a two-level island, KitchenAid appliances w/an induction cooktop, smart oven that bakes, grills, steams & includes a baking stone, a warming drawer, soft-close cabinetry, a coffee bar & designer countertops w/full-height backsplash. The main-floor primary suite is a private retreat w/deck access, heated tile floors, dual vanities, illuminated mirrors, a steam shower, granite countertops & a professionally organized walk-in closet. The main floor offers 4 spacious bedrooms, providing rare flexibility for family, guests, or home offices. Additional updates include newer furnace, air conditioner, water heater, & hot water recirculation system, along with a beautifully appointed laundry room featuring premium cabinetry & granite countertops. The unfinished basement offers endless possibilities for additional living space, a golf simulator, home gym, theater, or recreation room. Enjoy spectacular golf course views from the expansive deck, which transitions into shade by late morning for comfortable outdoor living. The south-facing orientation helps snow melt quickly from the driveway during Colorado winters. BCC social membership (included in your monthly HOA dues) provides access to the fitness center, swimming pool, tennis courts, pickleball courts, and dining, completing the exceptional Colorado country club lifestyle this remarkable home provides.
Property Details
Price:
$945,000
MLS #:
REC5664704
Status:
Active Under Contract
Beds:
4
Baths:
3
Type:
Single Family
Subtype:
Single Family Residence
Subdivision:
Blackstone Country Club
Finished Sq Ft:
2,721
Total Sq Ft:
5,426
Lot Size:
9,374 sqft / 0.22 acres (approx)
Year Built:
2012
Schools
School District:
Cherry Creek 5
Elementary School:
Pine Ridge
Middle School:
Fox Ridge
High School:
Cherokee Trail
Interior
Above Grade Finished Area
2721
Appliances
Convection Oven, Cooktop, Dishwasher, Disposal, Dryer, Humidifier, Microwave, Oven, Range Hood, Refrigerator, Self Cleaning Oven, Smart Appliance(s), Washer
Bathrooms
1 Full Bathroom, 1 Three Quarter Bathroom, 1 Half Bathroom
Below Grade Unfinished Area
2705
Cooling
Central Air
Fireplaces Total
1
Flooring
Carpet, Tile, Vinyl
Heating
Forced Air
Interior Features
Built-in Features, Ceiling Fan(s), Eat-in Kitchen, Entrance Foyer, High Ceilings, Kitchen Island, Open Floorplan, Pantry, Primary Suite, Smart Thermostat, Smoke Free, Solid Surface Counters, Stone Counters, Vaulted Ceiling(s), Walk-In Closet(s)
Laundry Features
Sink, In Unit
Levels
One
Main Level Bathrooms
3
Main Level Bedrooms
4
Exterior
Architectural Style
Traditional
Association Amenities
Clubhouse, Fitness Center, Pool, Tennis Court(s)
Attached Garage YN
1
Construction Materials
Stone, Wood Siding
Exterior Features
Gas Valve, Lighting, Private Yard, Rain Gutters
Fencing
Partial
Garage Spaces
3
Green Energy Efficient
Thermostat
Lot Features
Irrigated, Landscaped, Level, Master Planned, On Golf Course, Sprinklers In Front, Sprinklers In Rear
Parking Features
Concrete, Dry Walled, Finished Garage, Floor Coating, Insulated Garage, Lighted, Oversized, Smart Garage Door, Tandem
Parking Spots
3
Parking Total
3
Patio And Porch Features
Covered, Deck, Front Porch, Patio
Roof
Composition
Security Features
Carbon Monoxide Detector(s), Security System, Smart Locks, Smoke Detector(s)
View
Golf Course
Window Features
Egress Windows, Window Coverings, Window Treatments
Financial
HOA Fee
$270
HOA Fee 2
$165
HOA Fee 2 Frequency
Quarterly
HOA Fee Frequency
Monthly
HOA Includes
Recycling, Snow Removal, Trash
HOA Name
Blackstone Country Club
HOA Name 2
High Plains Metro District
HOA Phone
303-680-0245
HOA Phone 2
(303) 952-4004
Tax Year
2025
Taxes
$7,928
Map
Contact Us
Mortgage Calculator
Property Summary
- Located in the Blackstone Country Club subdivision, 27033 E Mineral Drive Aurora CO is a Single Family for sale in Aurora, CO, 80016. It is listed for $945,000 and features 4 beds, 3 baths, and has approximately 5,426 square feet of living space, and was originally constructed in 2012. The current price per square foot is $174. The average price per square foot for Single Family listings in Aurora is $239. The average listing price for Single Family in Aurora is $596,641. To schedule a showing of MLS#rec5664704 at 27033 E Mineral Drive in Aurora, CO, contact your Smart Sale AI agent at 3039066915.
Similar Listings Nearby


Additional Details
MLS ID : REC5664704
Listing Key : REC2055141348
Parcel Number : 034566741
Zip Code : 80016
City : Aurora
State : CO
Building if Condo :
Full Street: 27033 E Mineral Drive
Address : 27033
Address Prefix :
Address Suffix : Drive
Street : Mineral
Street Prefix : E
Street Suffix :
Unit if Condo :
Latitude : 39.568729
Longitude : -104.672821
Property Type : singlefamily
Property Sub Type : Single Family Residence
Stories Total if Condo :
Lot Size : 9,374 sqft / 0.22 acres (approx)
Ownership : Corporation/Trust
Zoning :
Condition : Updated/Remodeled
Renovation :
Pets Allowed :
Special Conditions : None
Possession : Negotiable
Original Price : 980000
Close Price :
Close Date :
List Date : Jul 16, 2026
List Contract Date : 2026-07-16
Off Market Date : 2026-08-24
Purchase Contract Date : 2026-08-24
Days on Market : 45
Concessions Amount :
Concession Comment :
Renovation :
Company : RE/MAX Professionals

Copyright 2026. All rights reserved.
27033 E Mineral Drive
Aurora, CO