
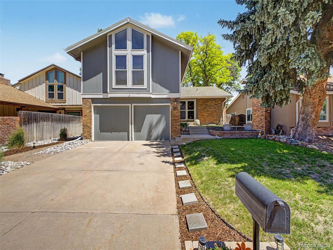
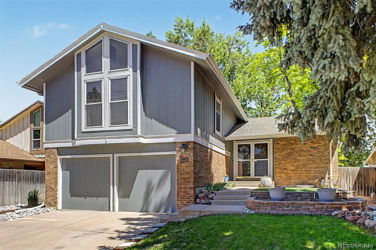
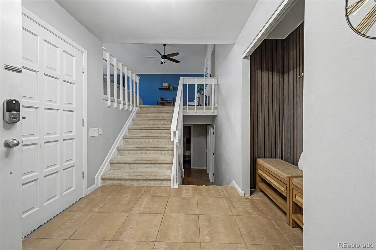
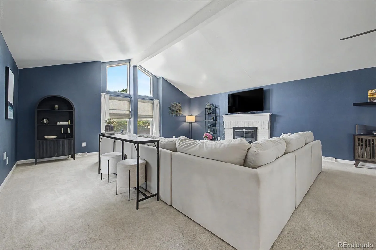
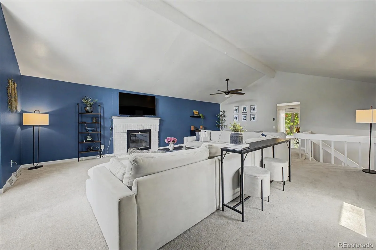
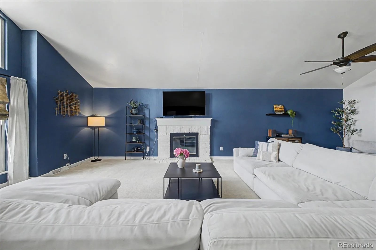
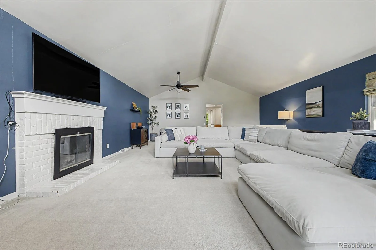
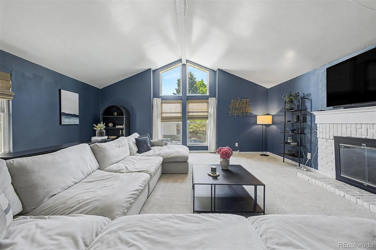
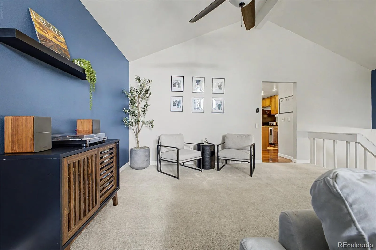
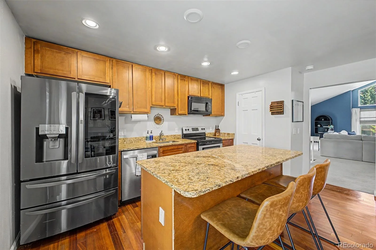
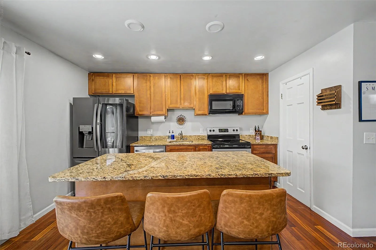
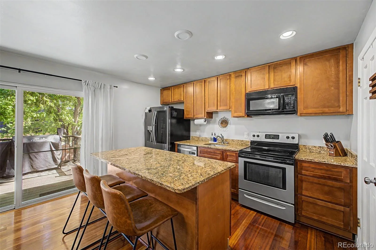
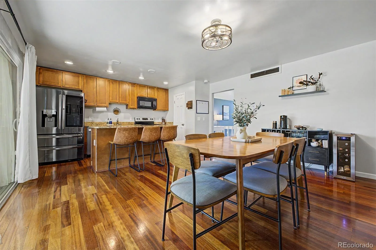
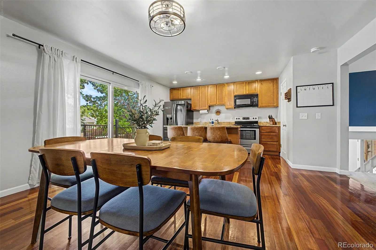
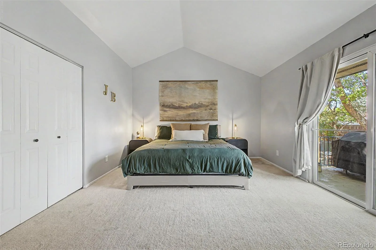
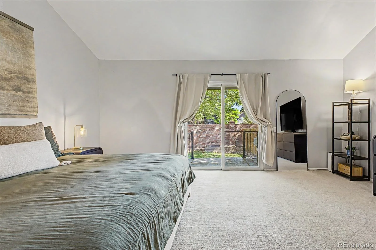
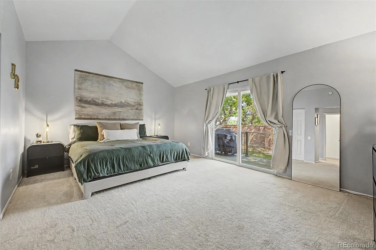
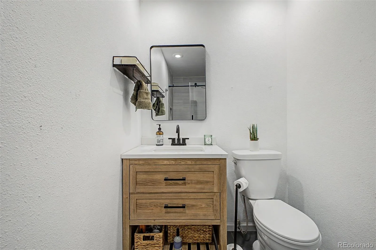
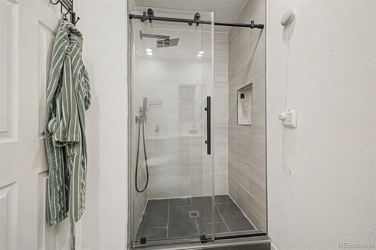
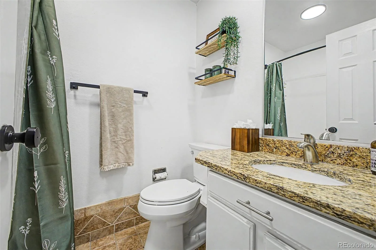
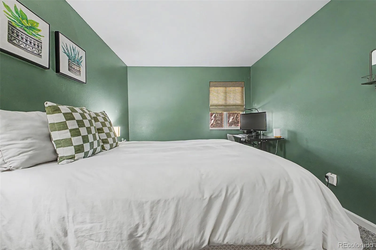
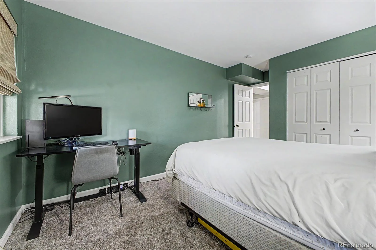
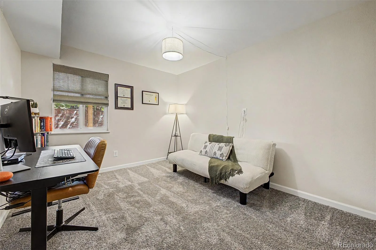
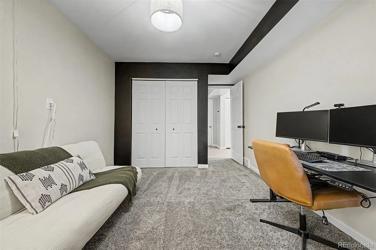
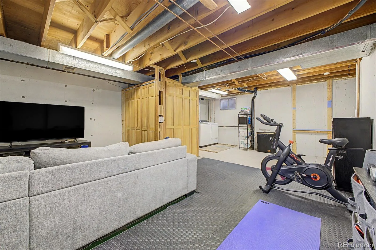
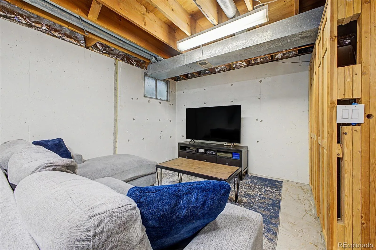
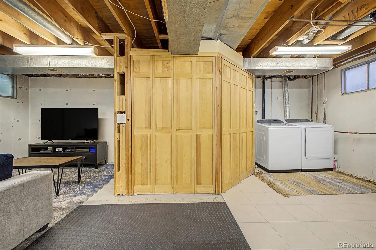
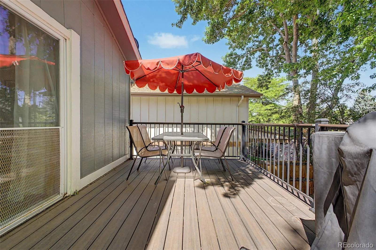
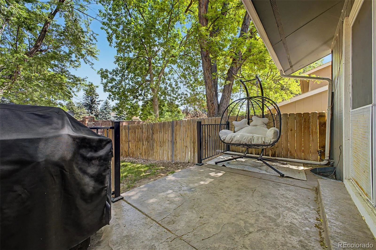
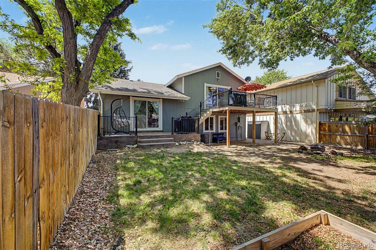
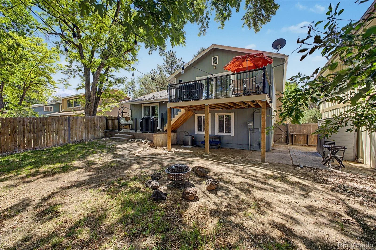
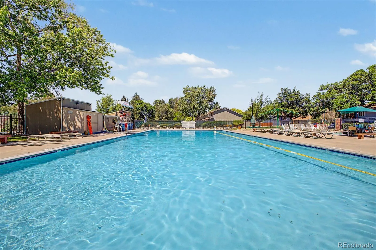
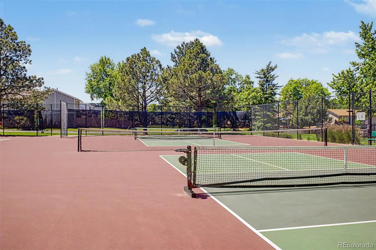
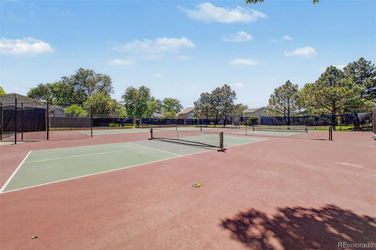
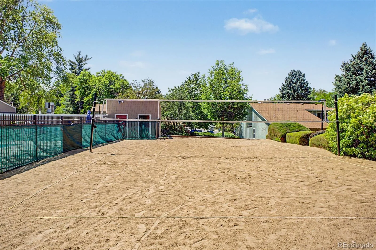
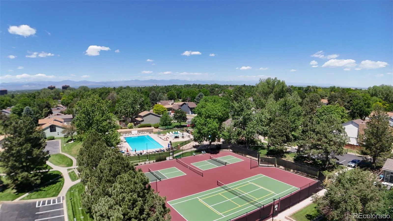
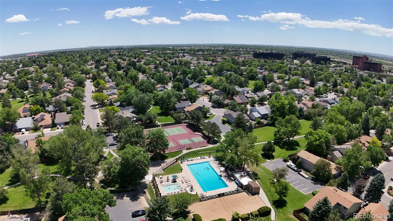
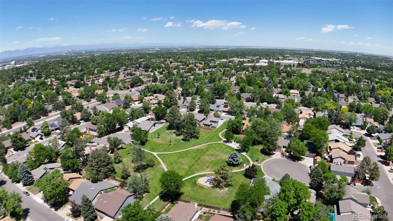
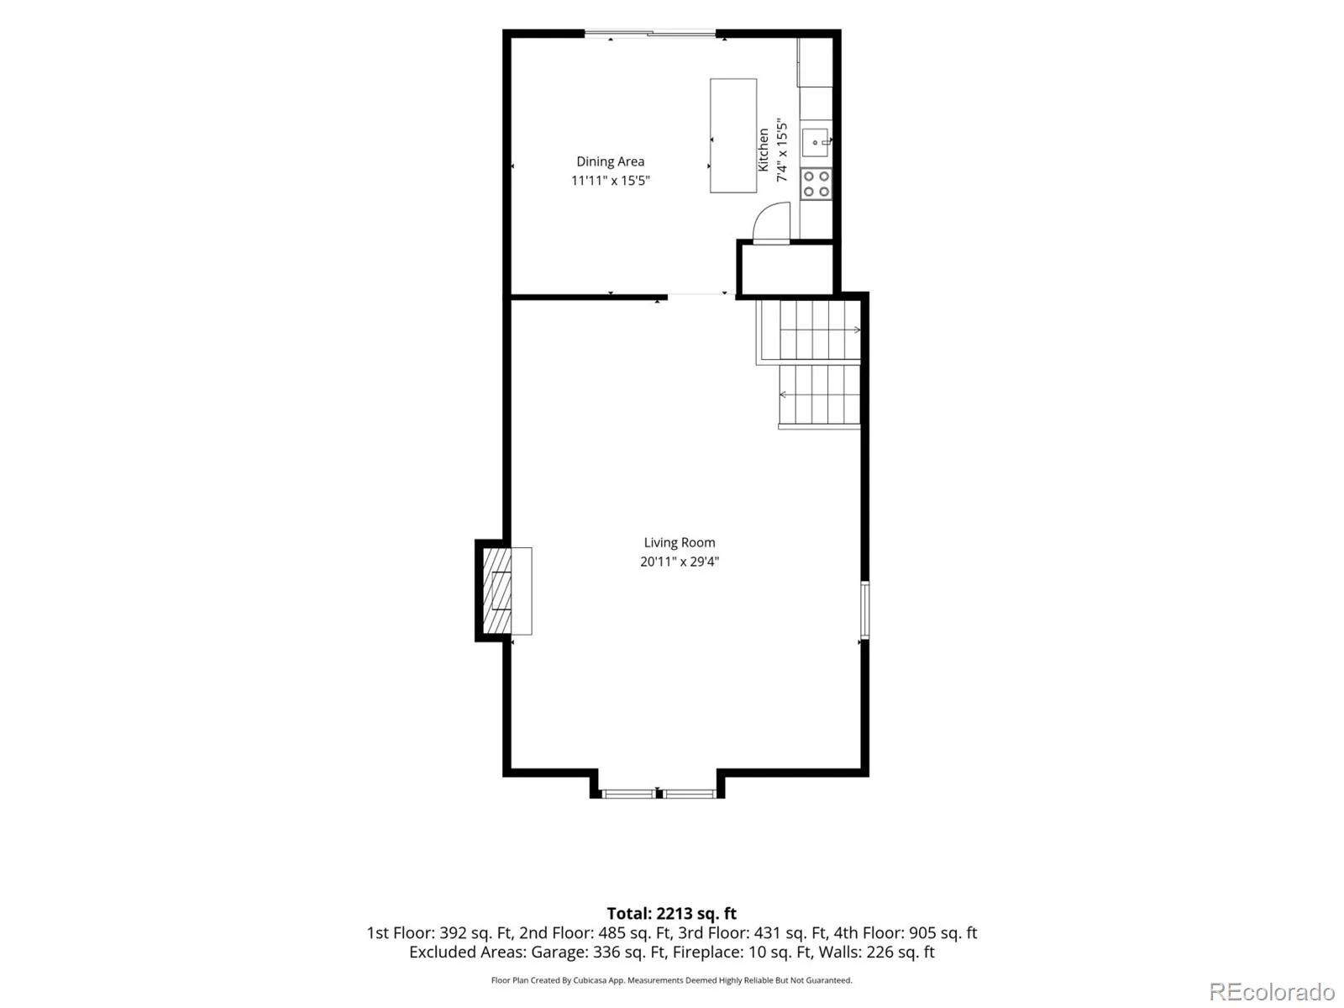
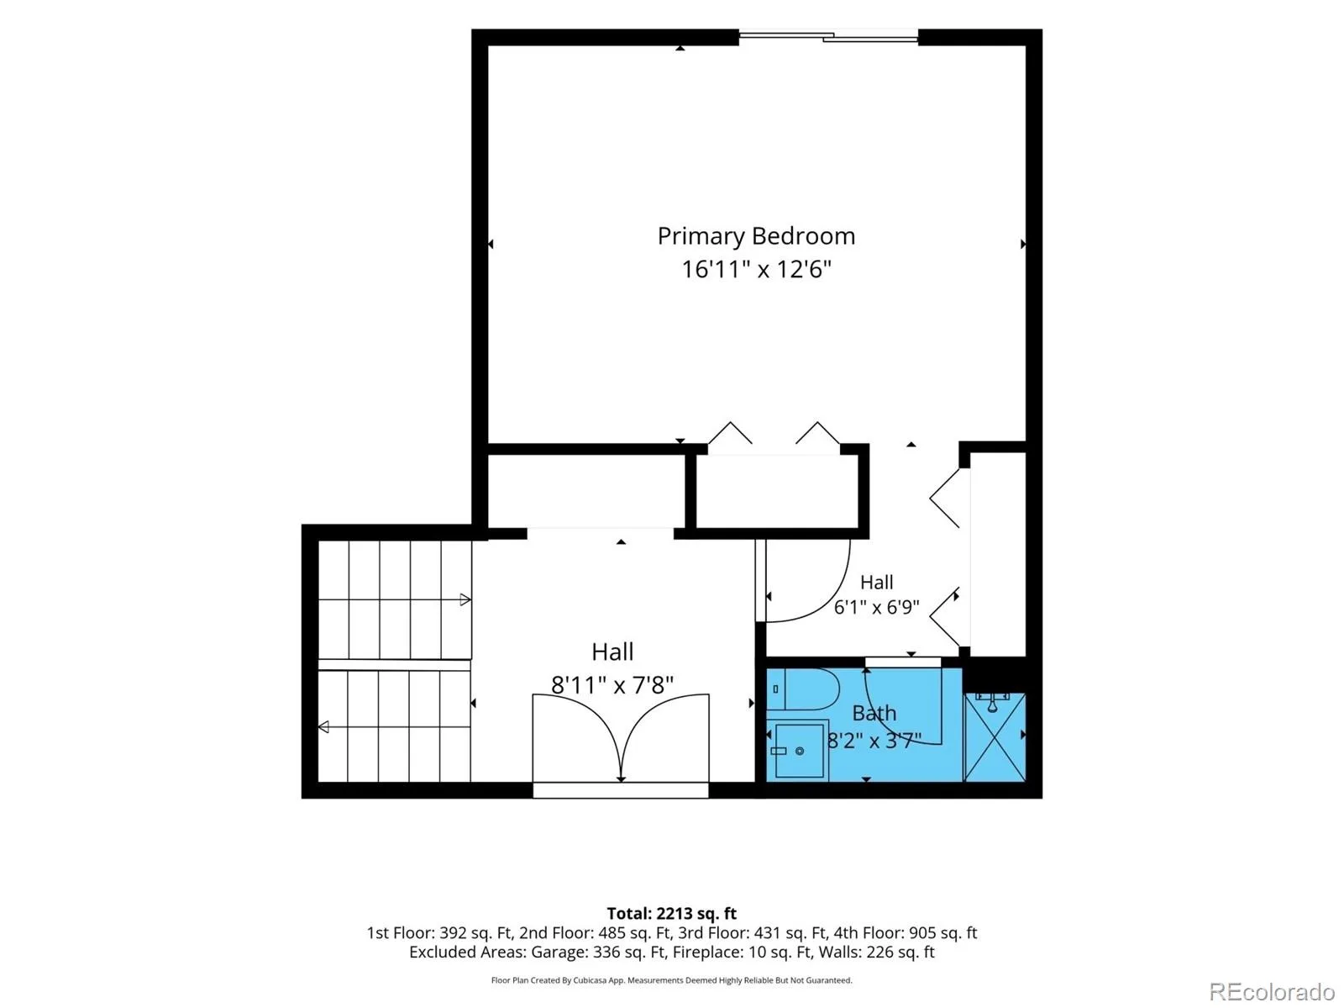
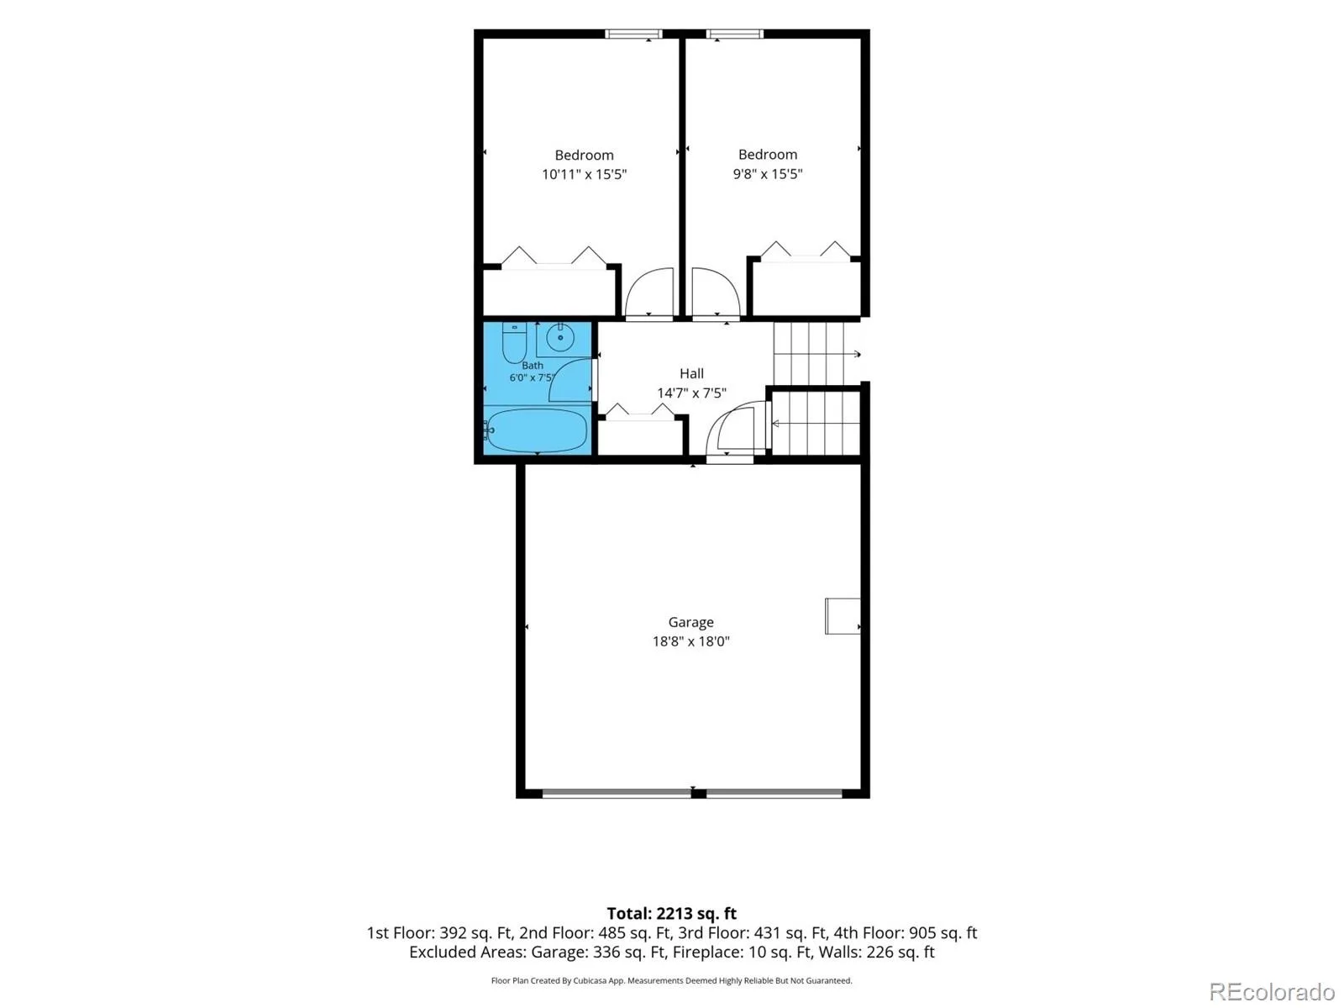
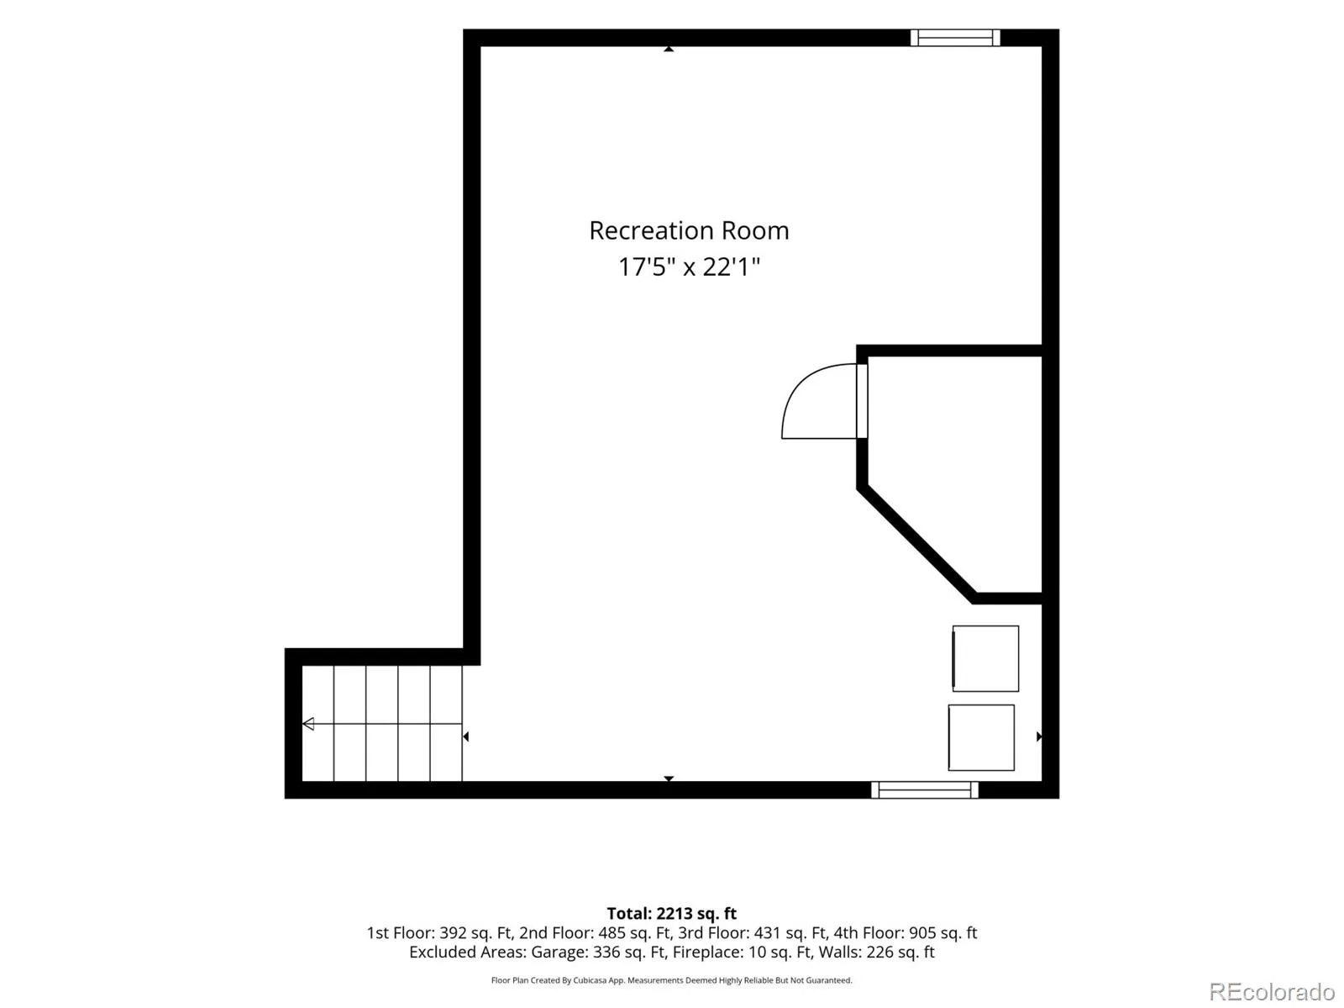
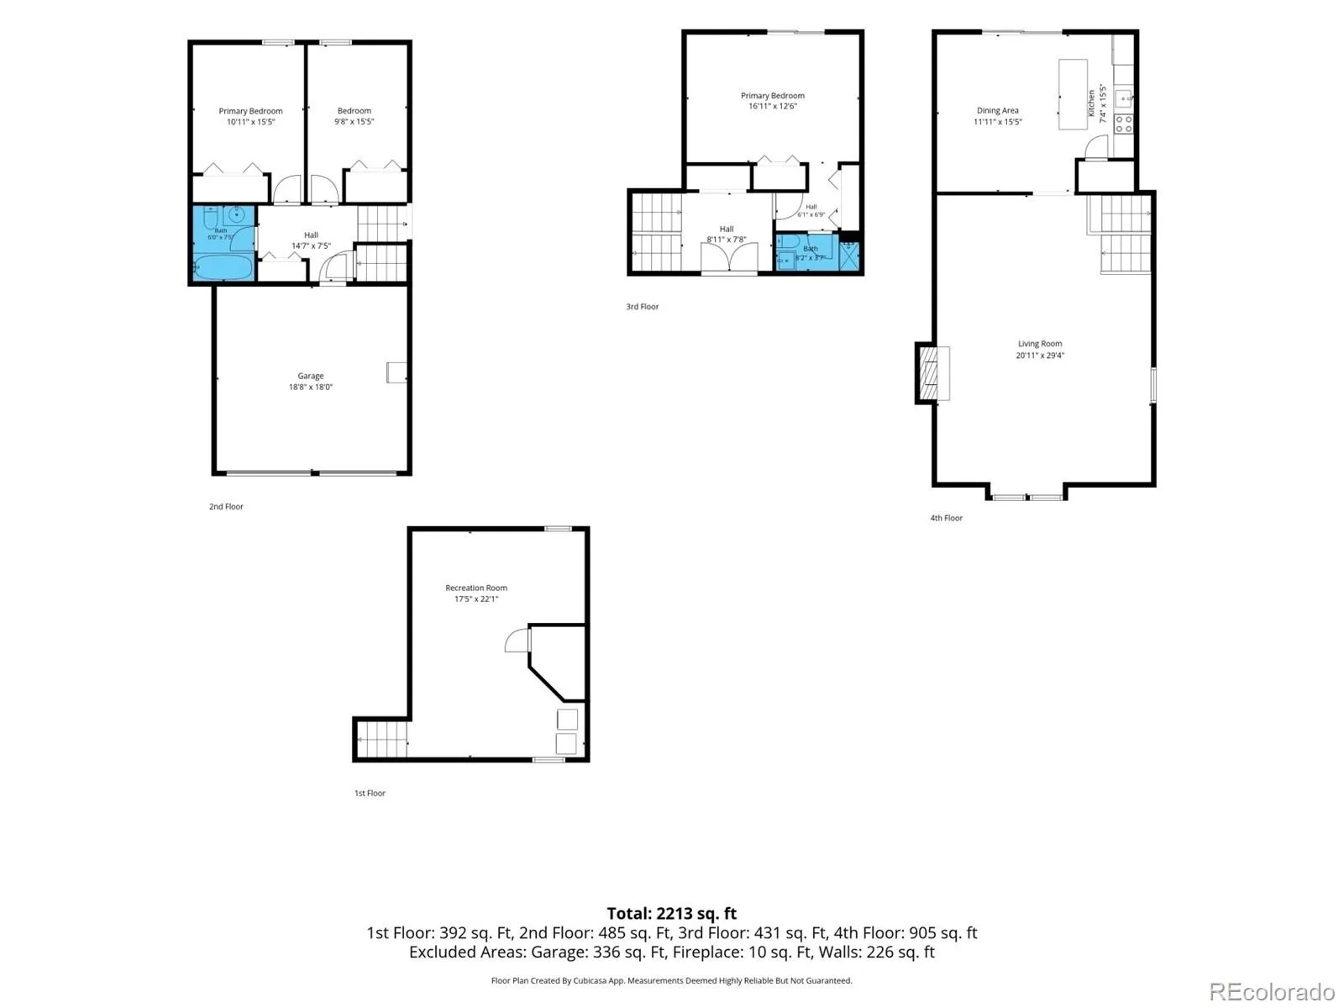
Welcome home to this charming 3-bedroom, 2-bathroom property located in a beautifully maintained community within the highly sought-after Cherry Creek School District. Step inside to find a spacious living room featuring vaulted ceilings that create an open and inviting atmosphere. The primary suite offers a private retreat with its own sliding glass door leading directly to the patio, providing the perfect place to enjoy your morning coffee or unwind in the evening. The kitchen flows seamlessly to an elevated deck, making it ideal for entertaining family and friends or enjoying outdoor dining. Residents of the community also enjoy exceptional HOA amenities, including a swimming pool, tennis courts, pickleball courts, and a sand volleyball court, offering endless opportunities for recreation and relaxation. With its desirable location, functional layout, and outstanding neighborhood amenities, this home is one you won’t want to miss.
Property Details
Price:
$542,000
MLS #:
REC9254131
Status:
Active
Beds:
3
Baths:
2
Type:
Single Family
Subtype:
Single Family Residence
Subdivision:
Dam East
Finished Sq Ft:
1,853
Total Sq Ft:
2,287
Lot Size:
5,097 sqft / 0.12 acres (approx)
Year Built:
1972
Schools
School District:
Cherry Creek 5
Elementary School:
Polton
Middle School:
Prairie
High School:
Overland
Interior
Above Grade Finished Area
1853
Appliances
Cooktop, Dishwasher, Dryer, Freezer, Microwave, Oven, Refrigerator, Washer
Bathrooms
1 Full Bathroom, 1 Three Quarter Bathroom
Below Grade Unfinished Area
434
Cooling
Central Air
Flooring
Carpet, Tile, Wood
Heating
Forced Air
Interior Features
Ceiling Fan(s), High Ceilings, Kitchen Island, Vaulted Ceiling(s)
Levels
Tri-Level
Main Level Bathrooms
1
Main Level Bedrooms
1
Exterior
Association Amenities
Clubhouse, Park, Pool, Tennis Court(s)
Attached Garage YN
1
Construction Materials
Wood Siding
Direction Faces
South
Exterior Features
Private Yard
Fencing
Full
Garage Spaces
2
Parking Spots
2
Parking Total
2
Patio And Porch Features
Deck
Roof
Composition
Financial
HOA Fee
$140
HOA Fee Frequency
Monthly
HOA Includes
Recycling, Trash
HOA Name
Dam East HOA
HOA Phone
(855) 289-6007
Tax Year
2025
Taxes
$2,962
Map
Contact Us
Mortgage Calculator
Property Summary
- Located in the Dam East subdivision, 12120 E Amherst Circle Aurora CO is a Single Family for sale in Aurora, CO, 80014. It is listed for $542,000 and features 3 beds, 2 baths, and has approximately 2,287 square feet of living space, and was originally constructed in 1972. The current price per square foot is $237. The average price per square foot for Single Family listings in Aurora is $239. The average listing price for Single Family in Aurora is $597,039. To schedule a showing of MLS#rec9254131 at 12120 E Amherst Circle in Aurora, CO, contact your Smart Sale AI agent at 3039066915.
Similar Listings Nearby

Additional Details
MLS ID : REC9254131
Listing Key : REC2054800436
Parcel Number : 031299951
Zip Code : 80014
City : Aurora
State : CO
Building if Condo :
Full Street: 12120 E Amherst Circle
Address : 12120
Address Prefix :
Address Suffix : Circle
Street : Amherst
Street Prefix : E
Street Suffix :
Unit if Condo :
Latitude : 39.666805
Longitude : -104.844620
Property Type : singlefamily
Property Sub Type : Single Family Residence
Stories Total if Condo :
Lot Size : 5,097 sqft / 0.12 acres (approx)
Ownership : Individual
Zoning :
Condition :
Renovation :
Pets Allowed : Cats OK,Dogs OK
Special Conditions : None
Possession : Close Plus 3 to 5 Days,Closing/DOD
Original Price : 550000
Close Price :
Close Date :
List Date : Jun 11, 2026
List Contract Date : 2026-06-11
Off Market Date :
Purchase Contract Date :
Days on Market : 80
Concessions Amount :
Concession Comment :
Renovation :
Company : Compass – Denver

Copyright 2026. All rights reserved.
12120 E Amherst Circle
Aurora, CO