
DAM EAST DIAMOND
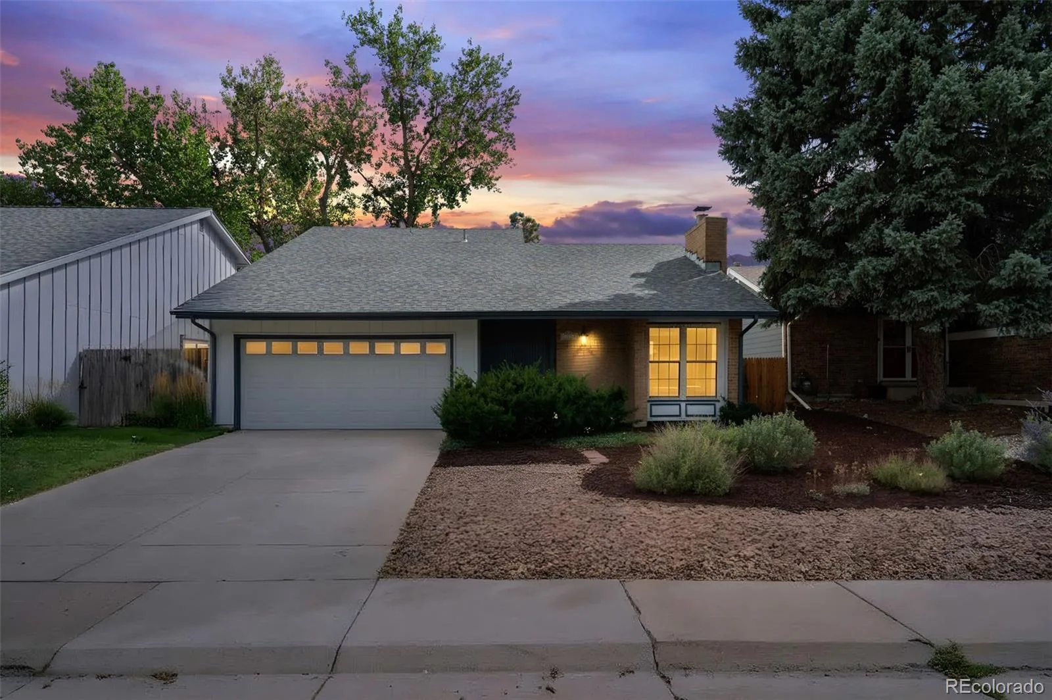
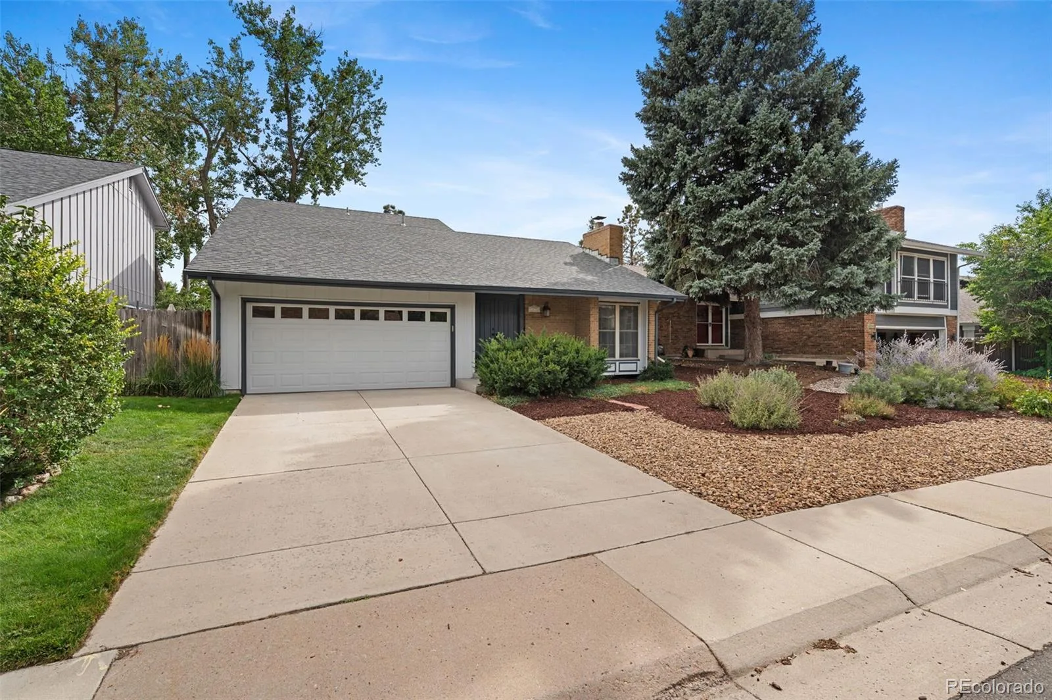
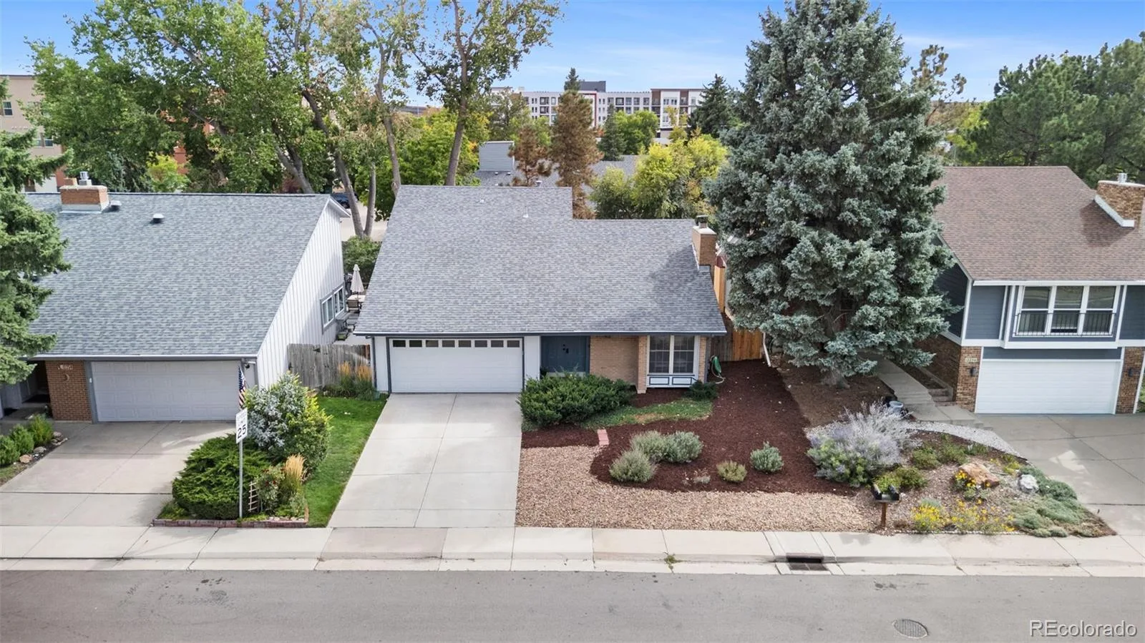
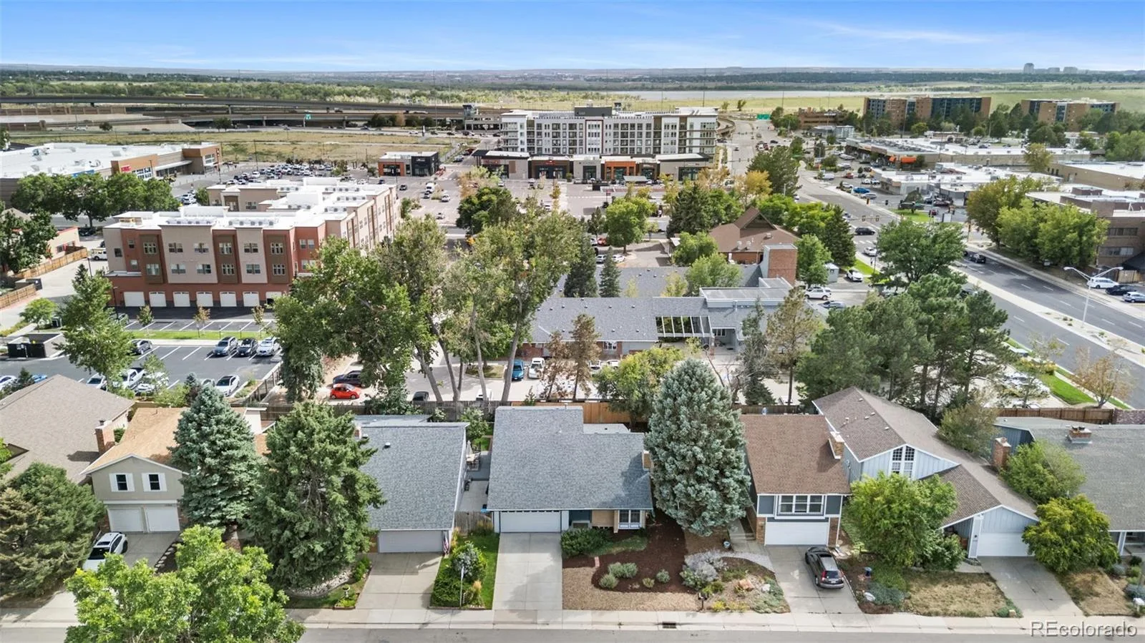
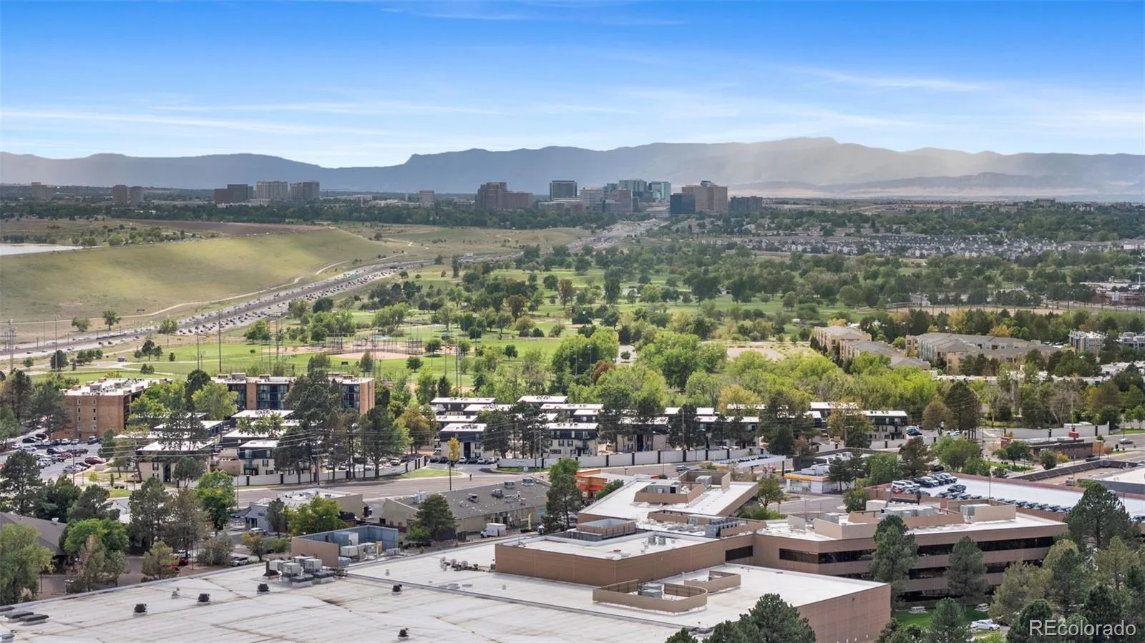
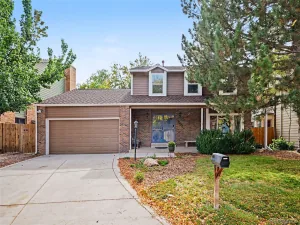
Set on a tree-lined street in the established Dam East neighborhood, this classic brick ranch has the kind of curb appeal you can’t manufacture overnight. Mature trees and landscaping surround a home that has been part of the neighborhood since 1973, giving it a settled, established feel from the moment you arrive.
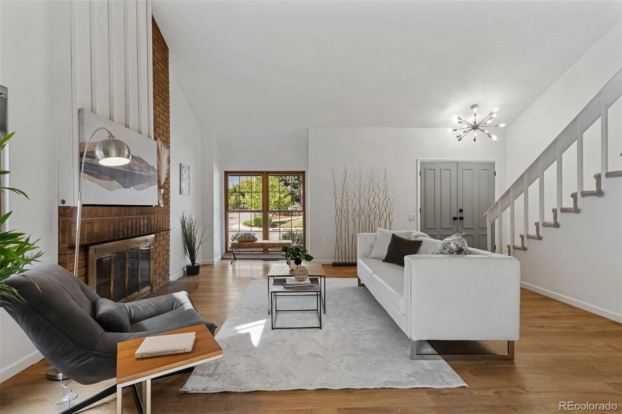
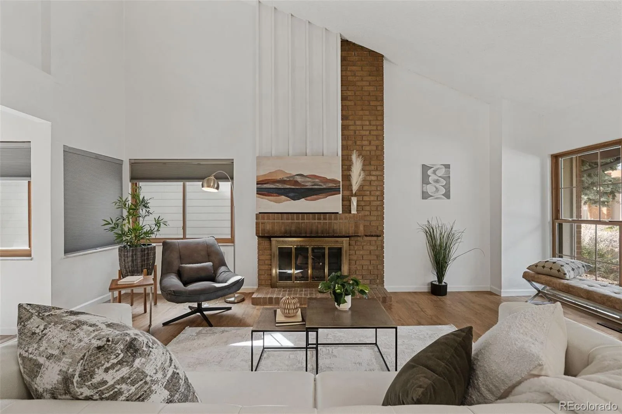
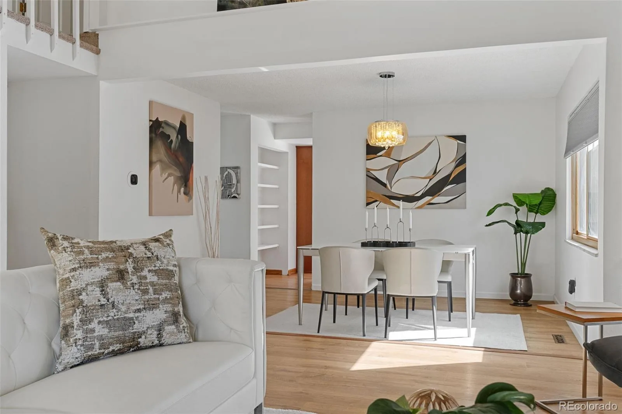
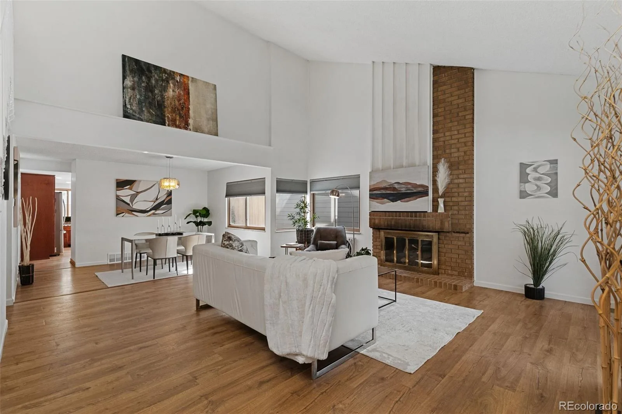
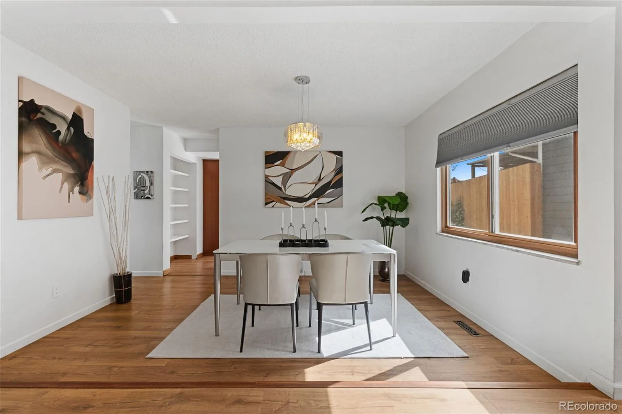
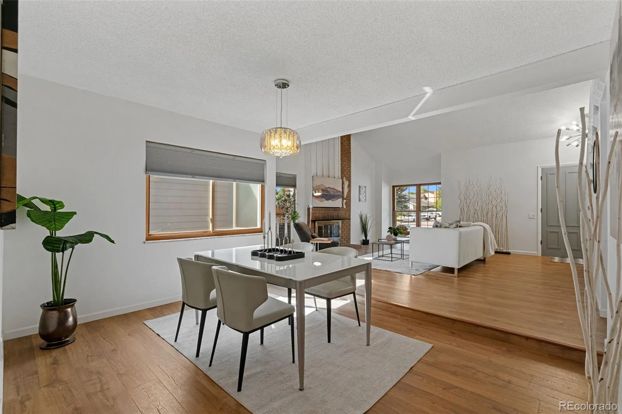
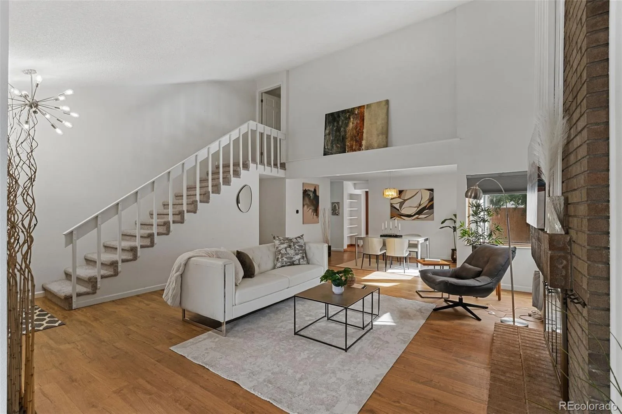
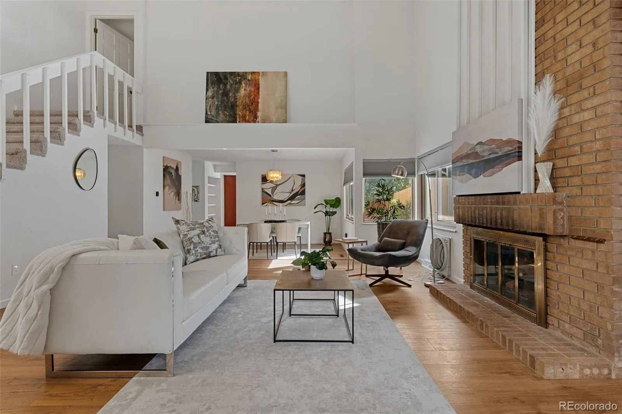
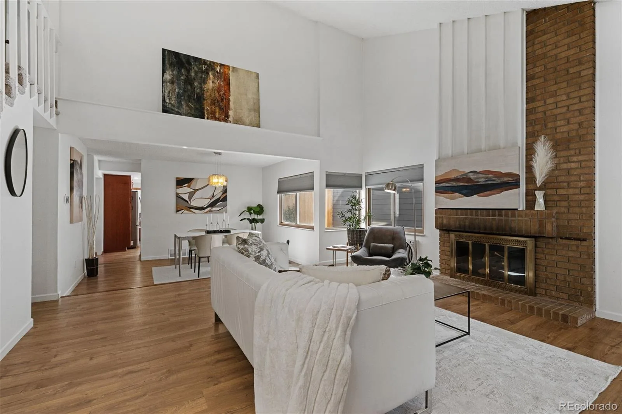
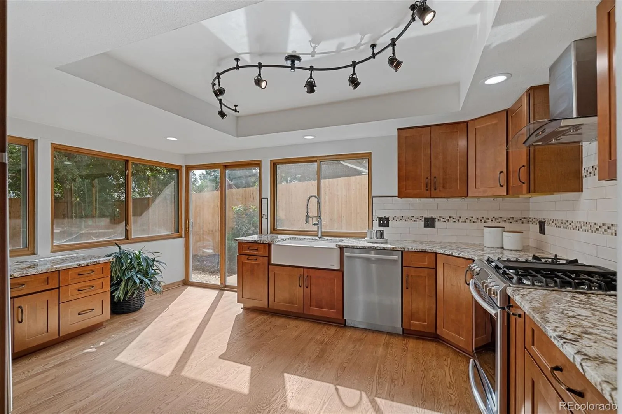
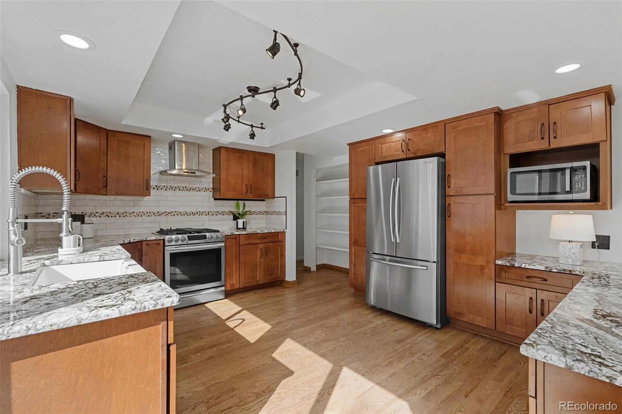
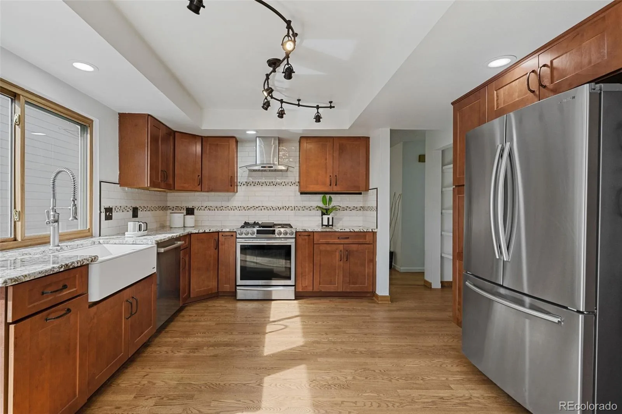
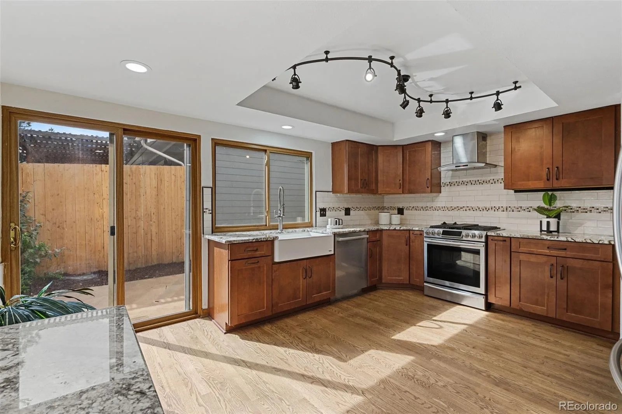
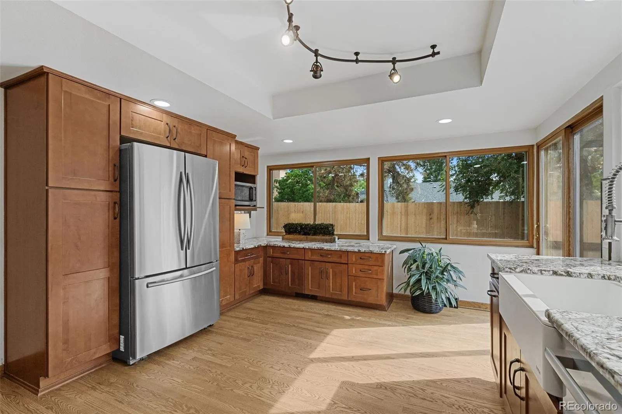
Inside, vaulted ceilings, a brick fireplace, and wood-framed windows give the living room warmth and character, while the updated kitchen brings a cleaner, more contemporary feel to the heart of the home.
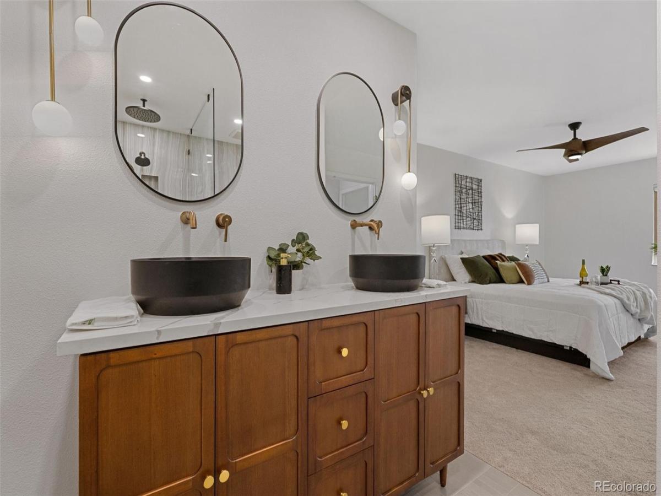
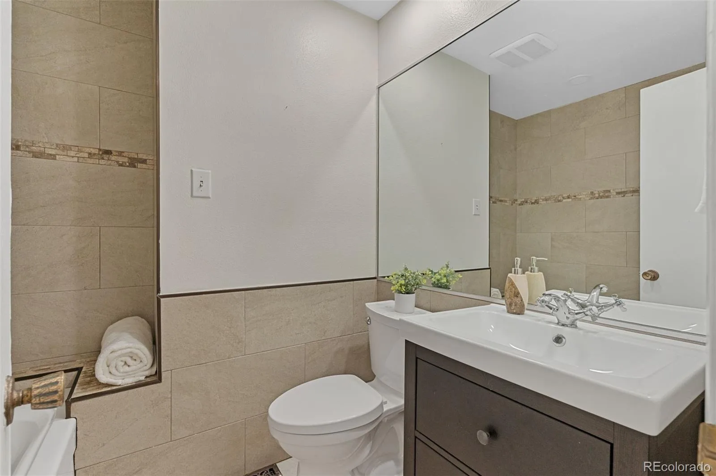
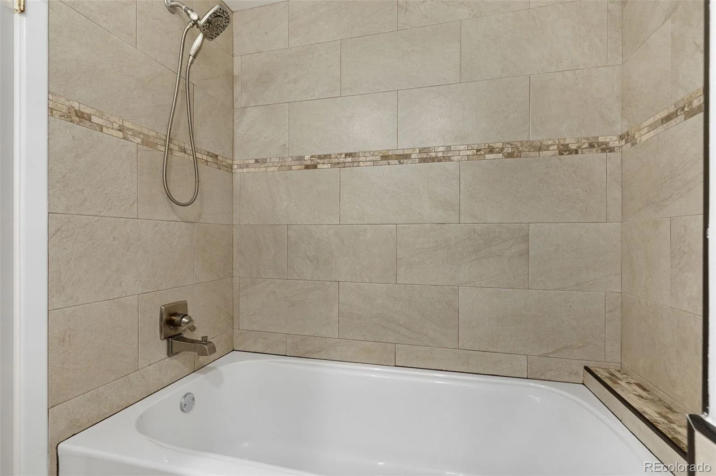
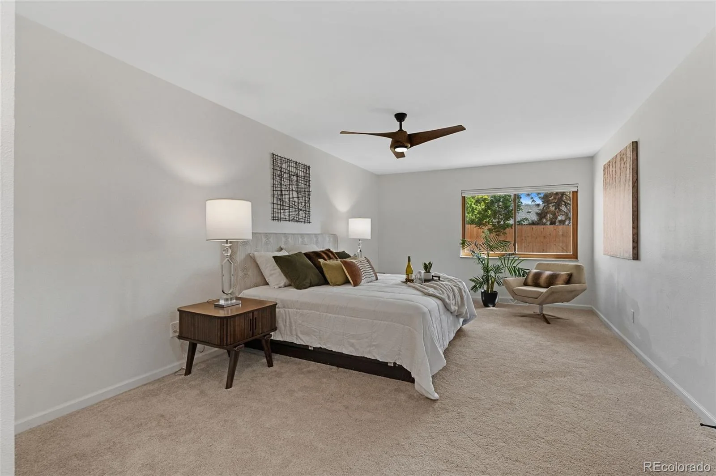
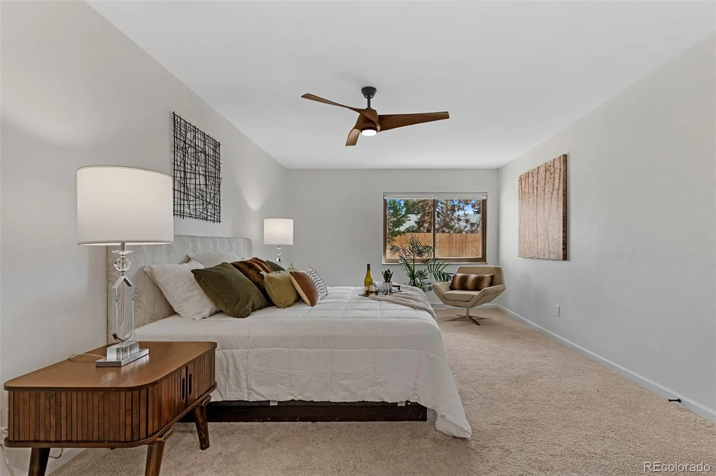
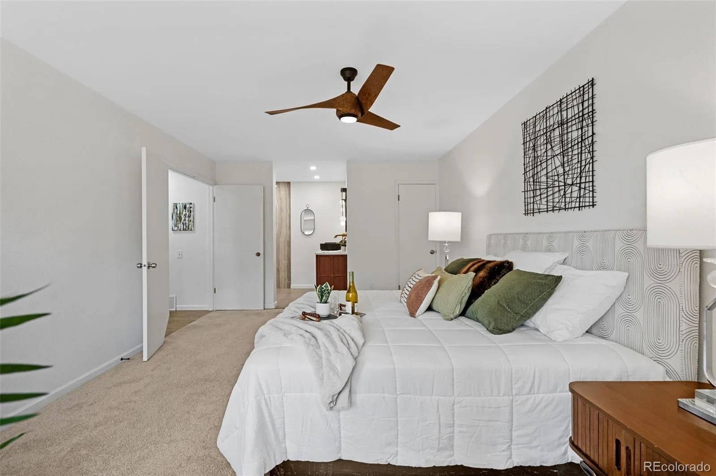
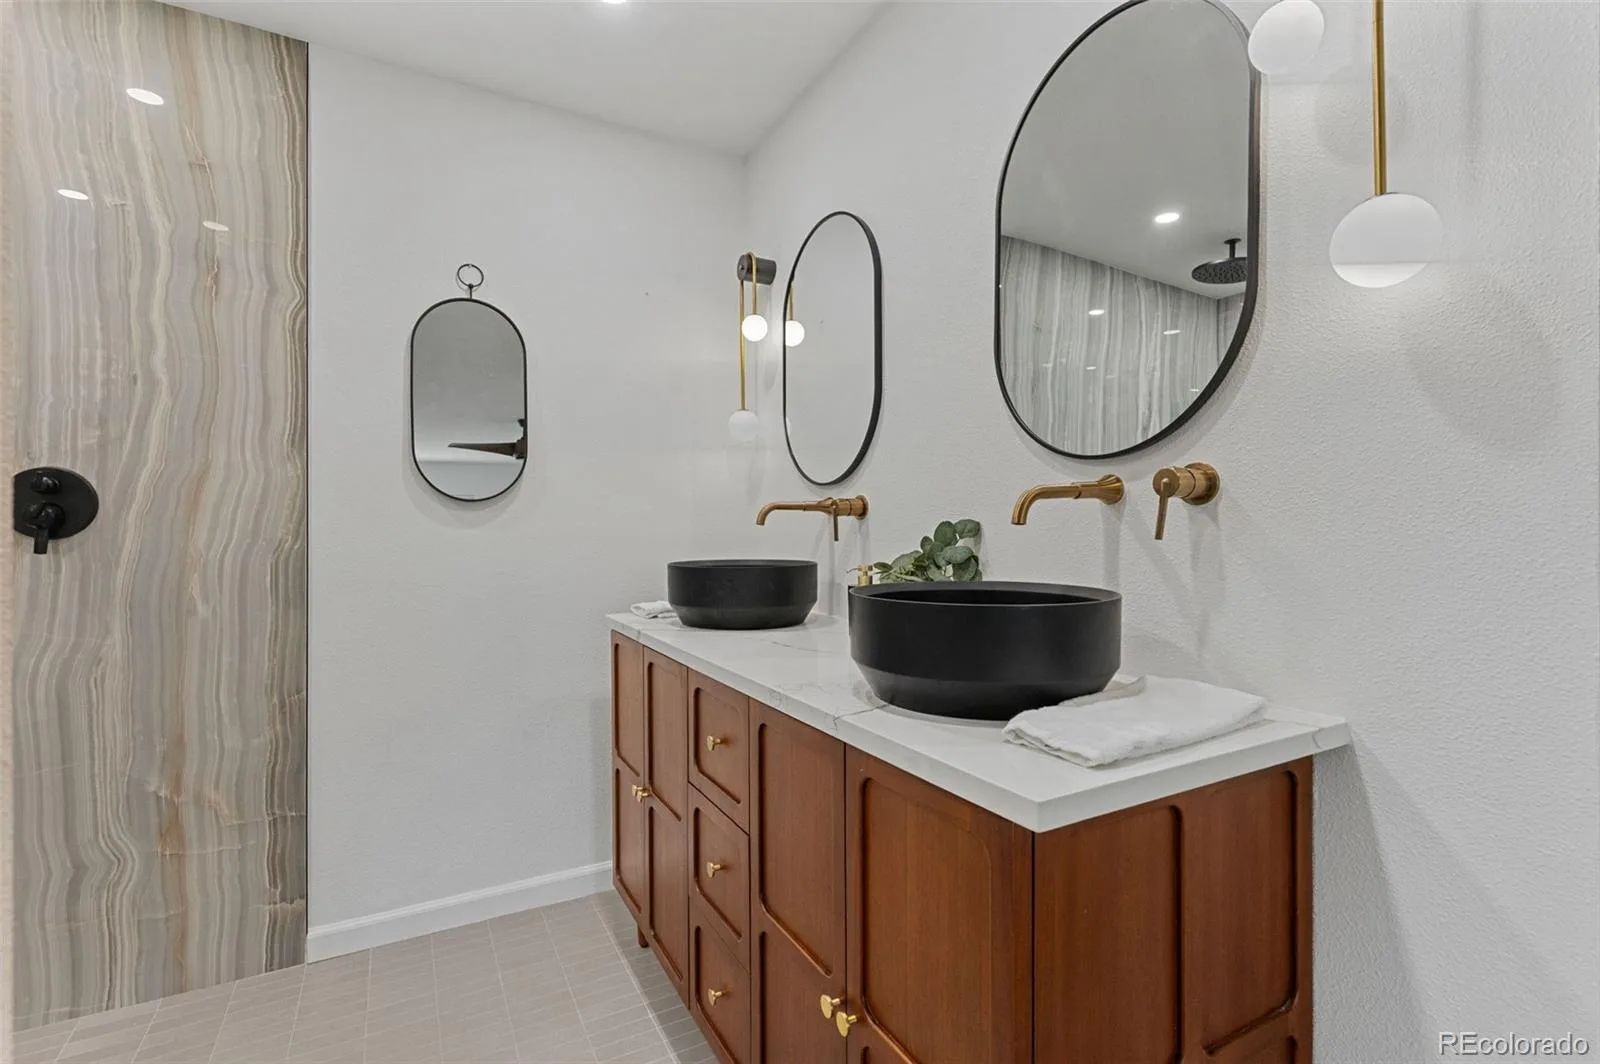
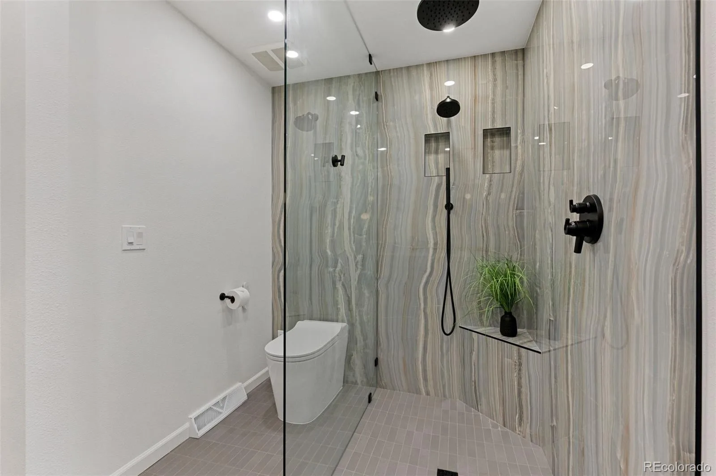
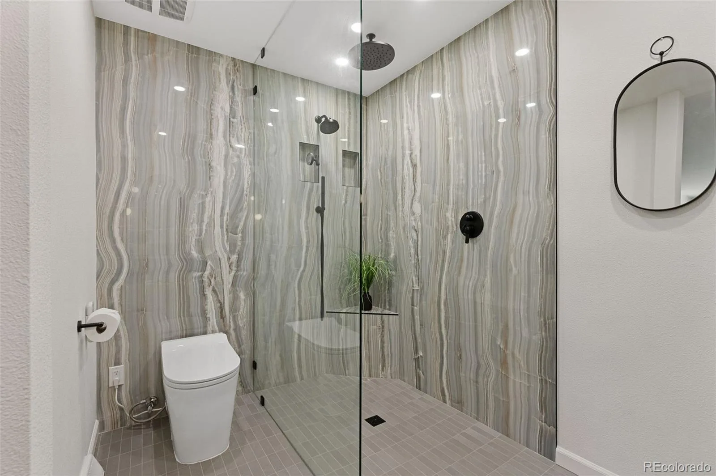
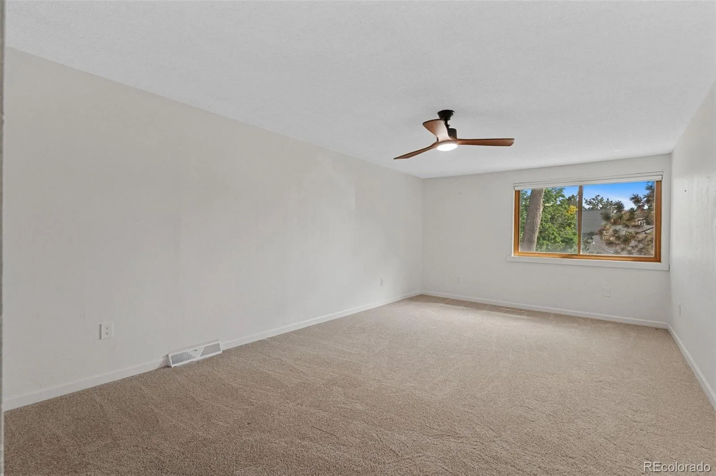
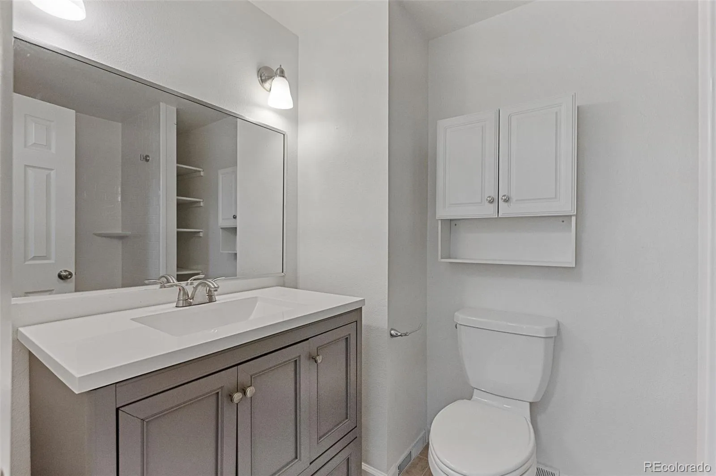
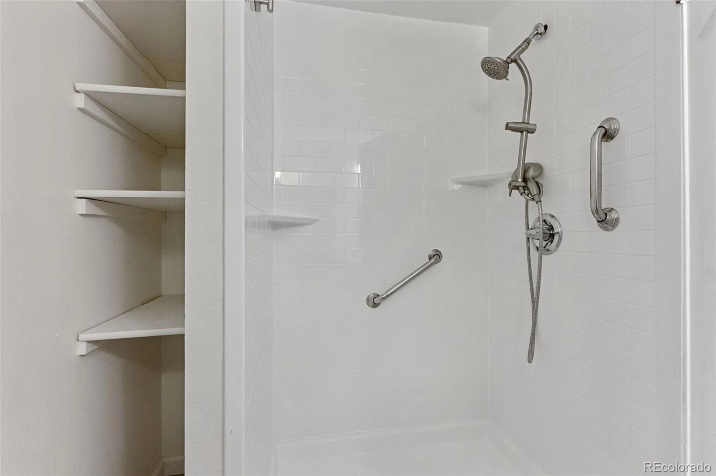
But the standout renovation is the primary suite. Completely reimagined, the bathroom pairs a warm walnut vanity with dual matte-black vessel sinks, brushed-gold fixtures, and a walk-in shower finished floor-to-ceiling in waterfall-stone tile. It’s a surprisingly sophisticated upgrade—and a great example of how thoughtful renovation can transform a 1970s ranch.
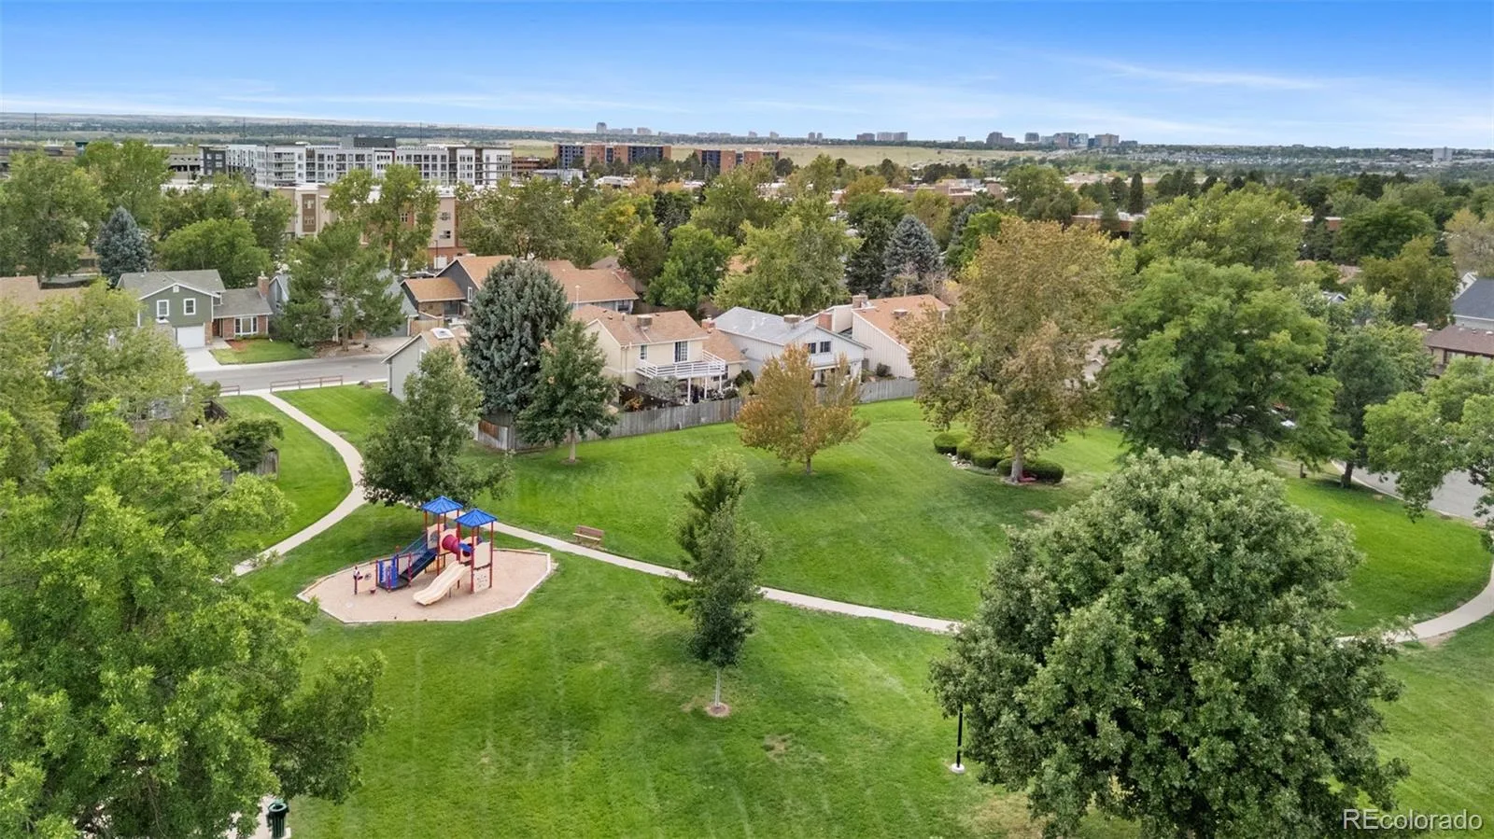
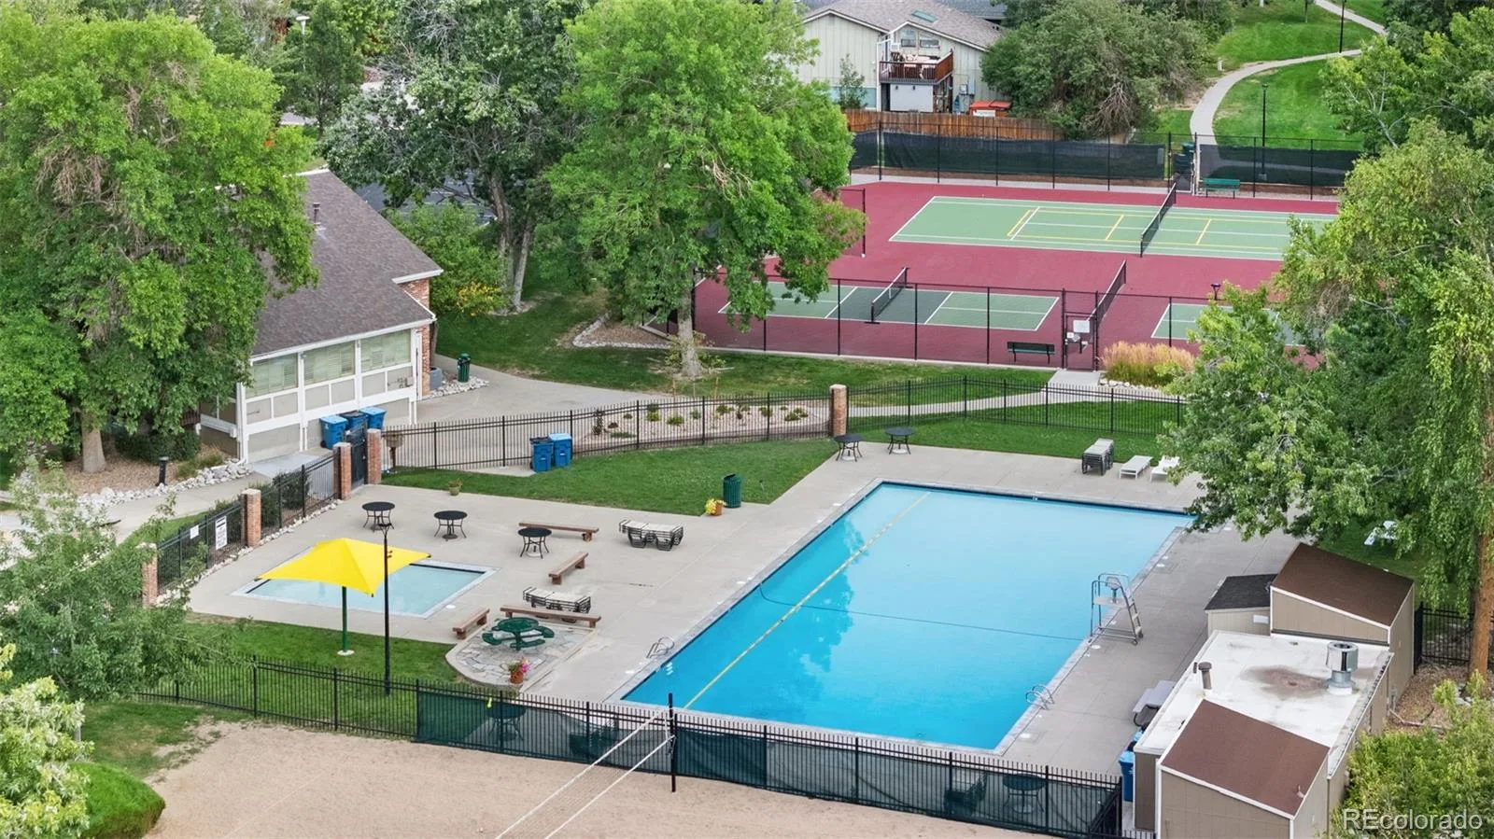
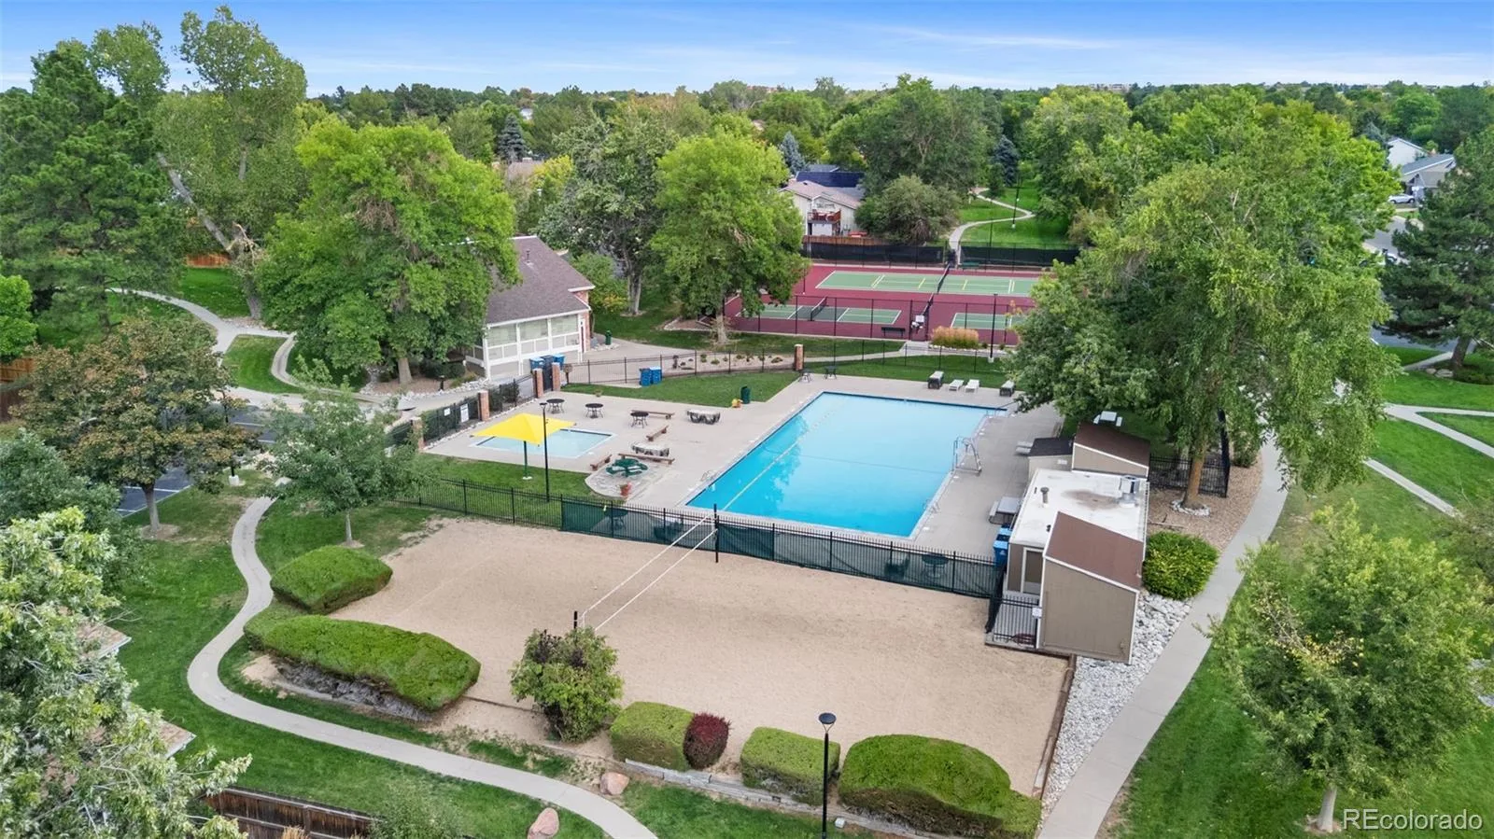
And then there’s the neighborhood. Residents of The Dam enjoy access to private community amenities including a pool, tennis courts, and sand volleyball, all surrounded by the mature landscaping that gives the area its distinctive character.
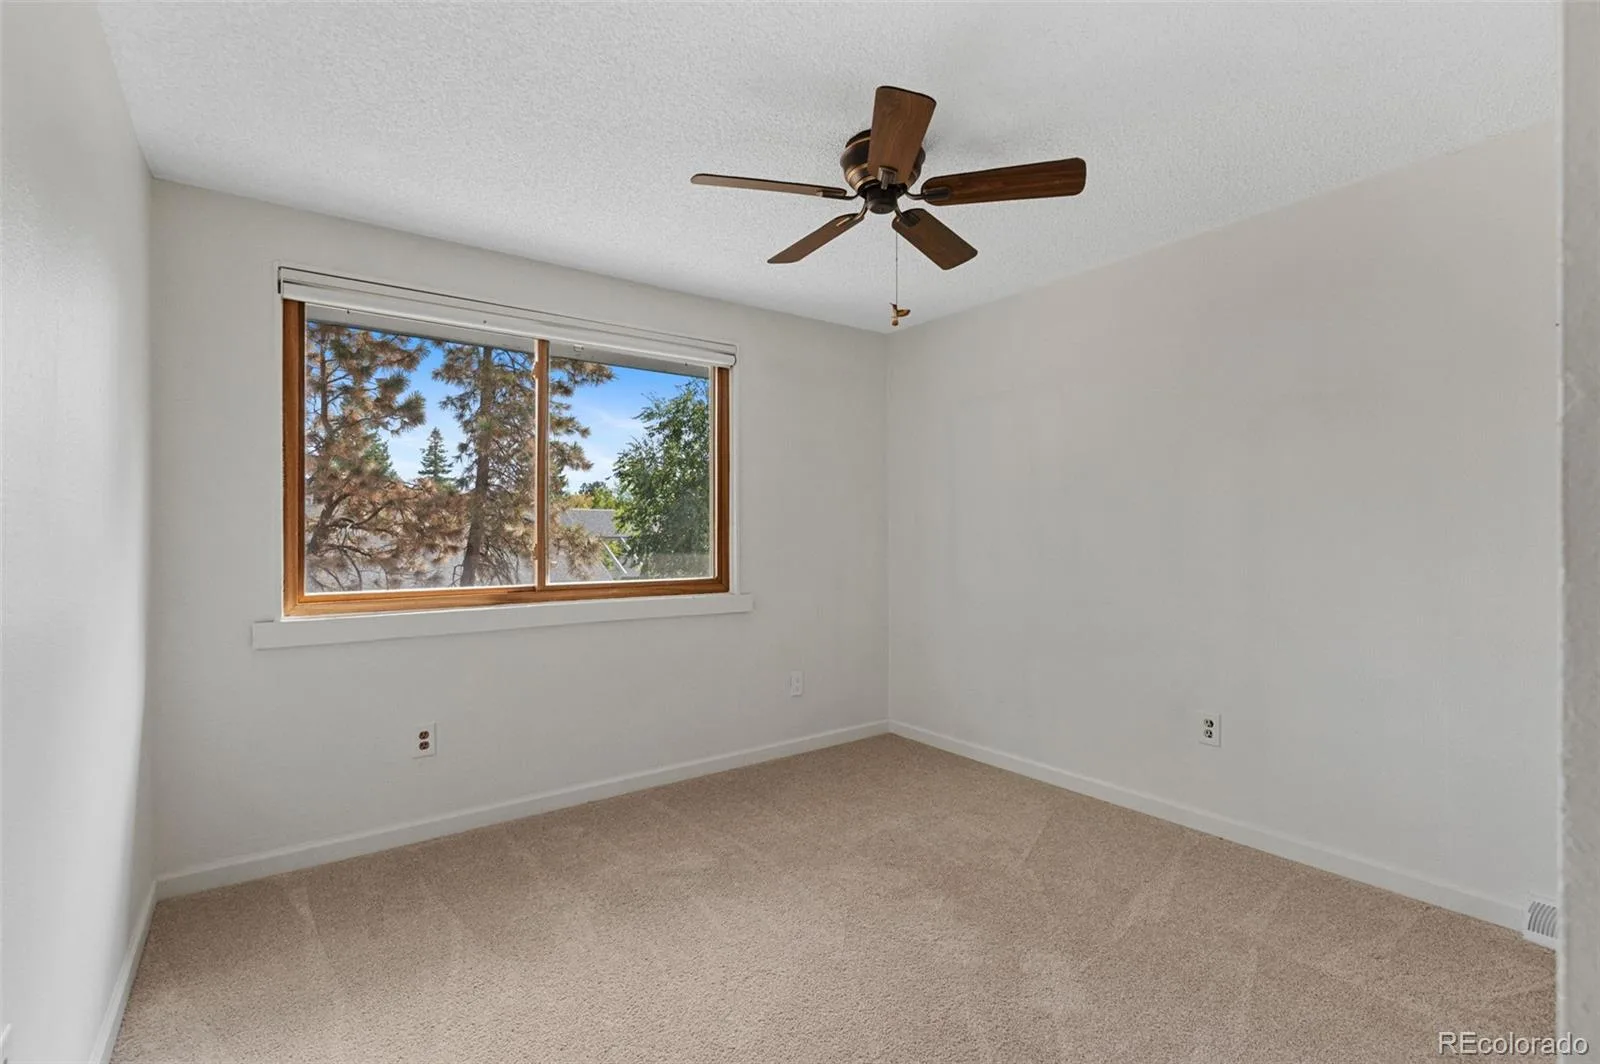
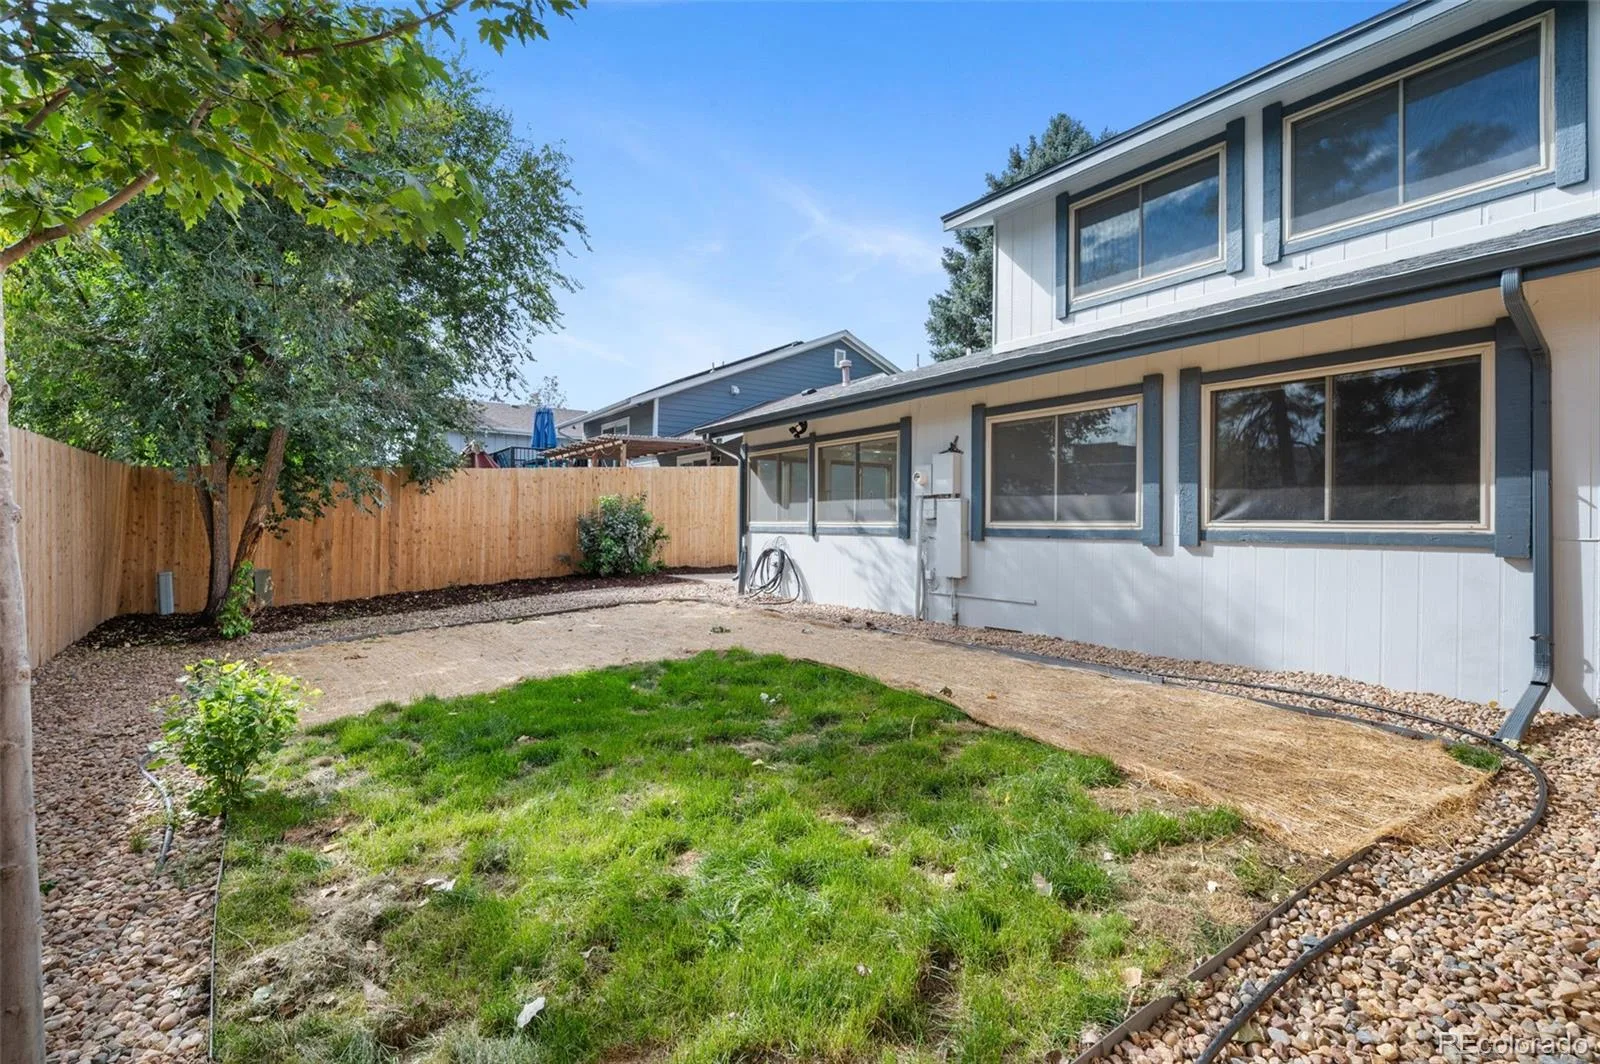
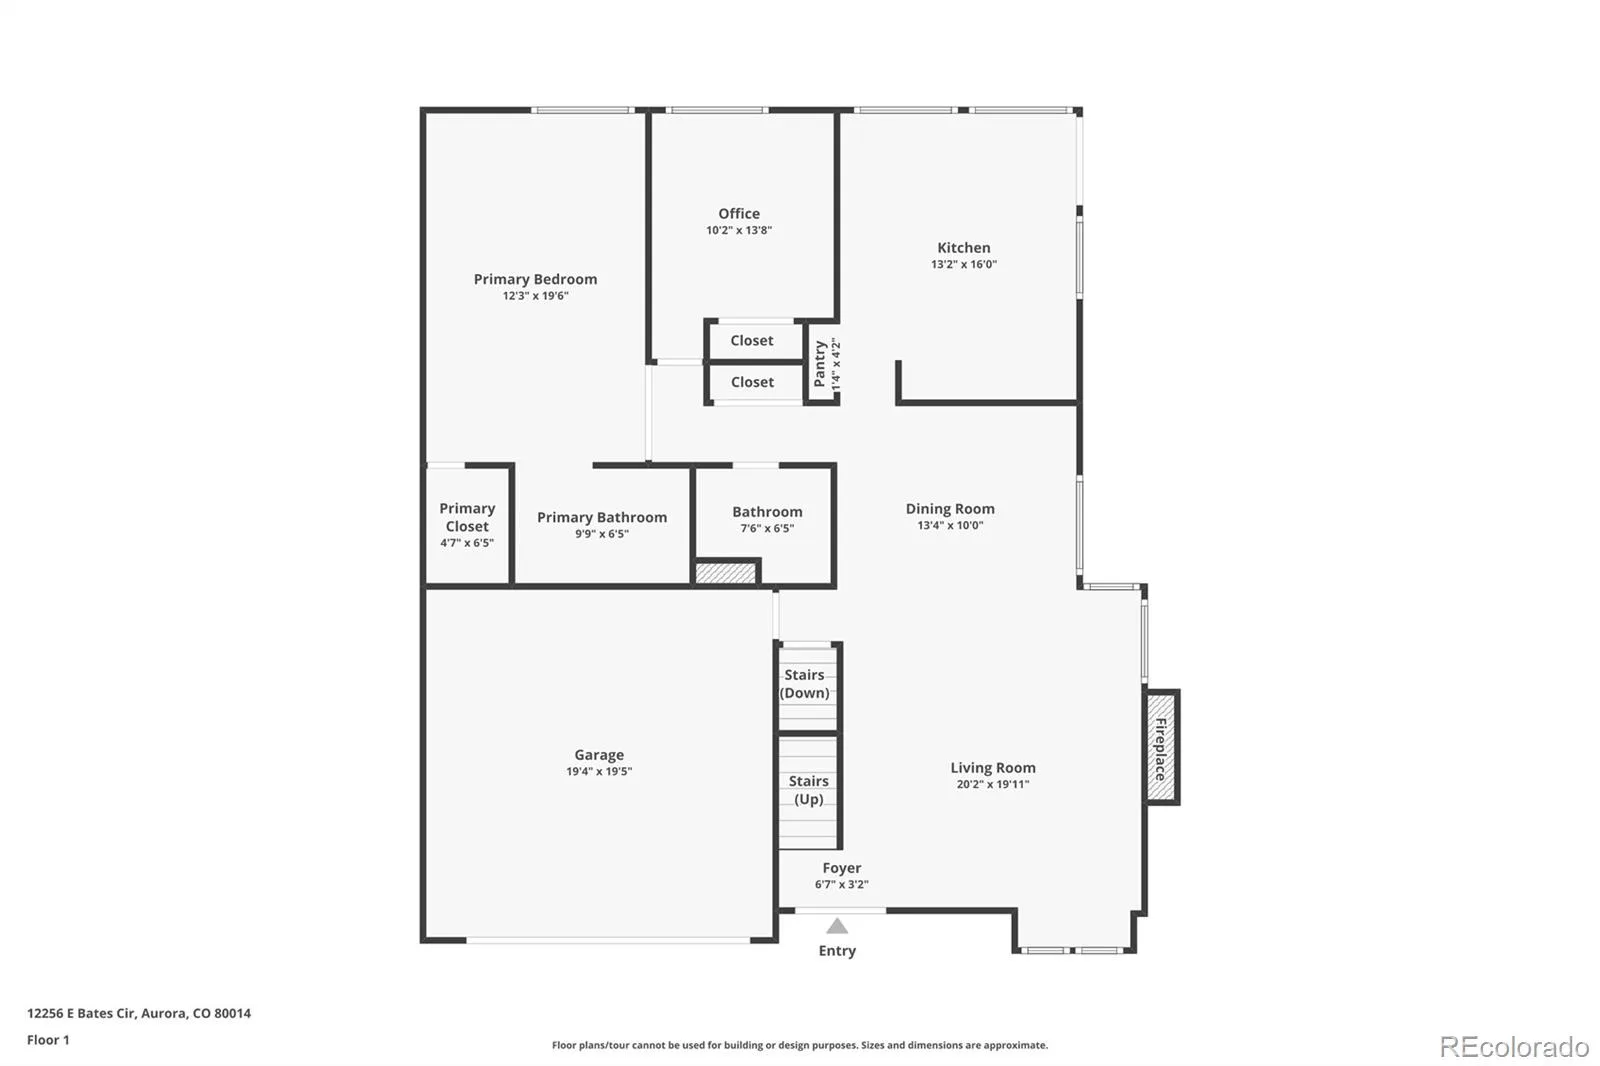
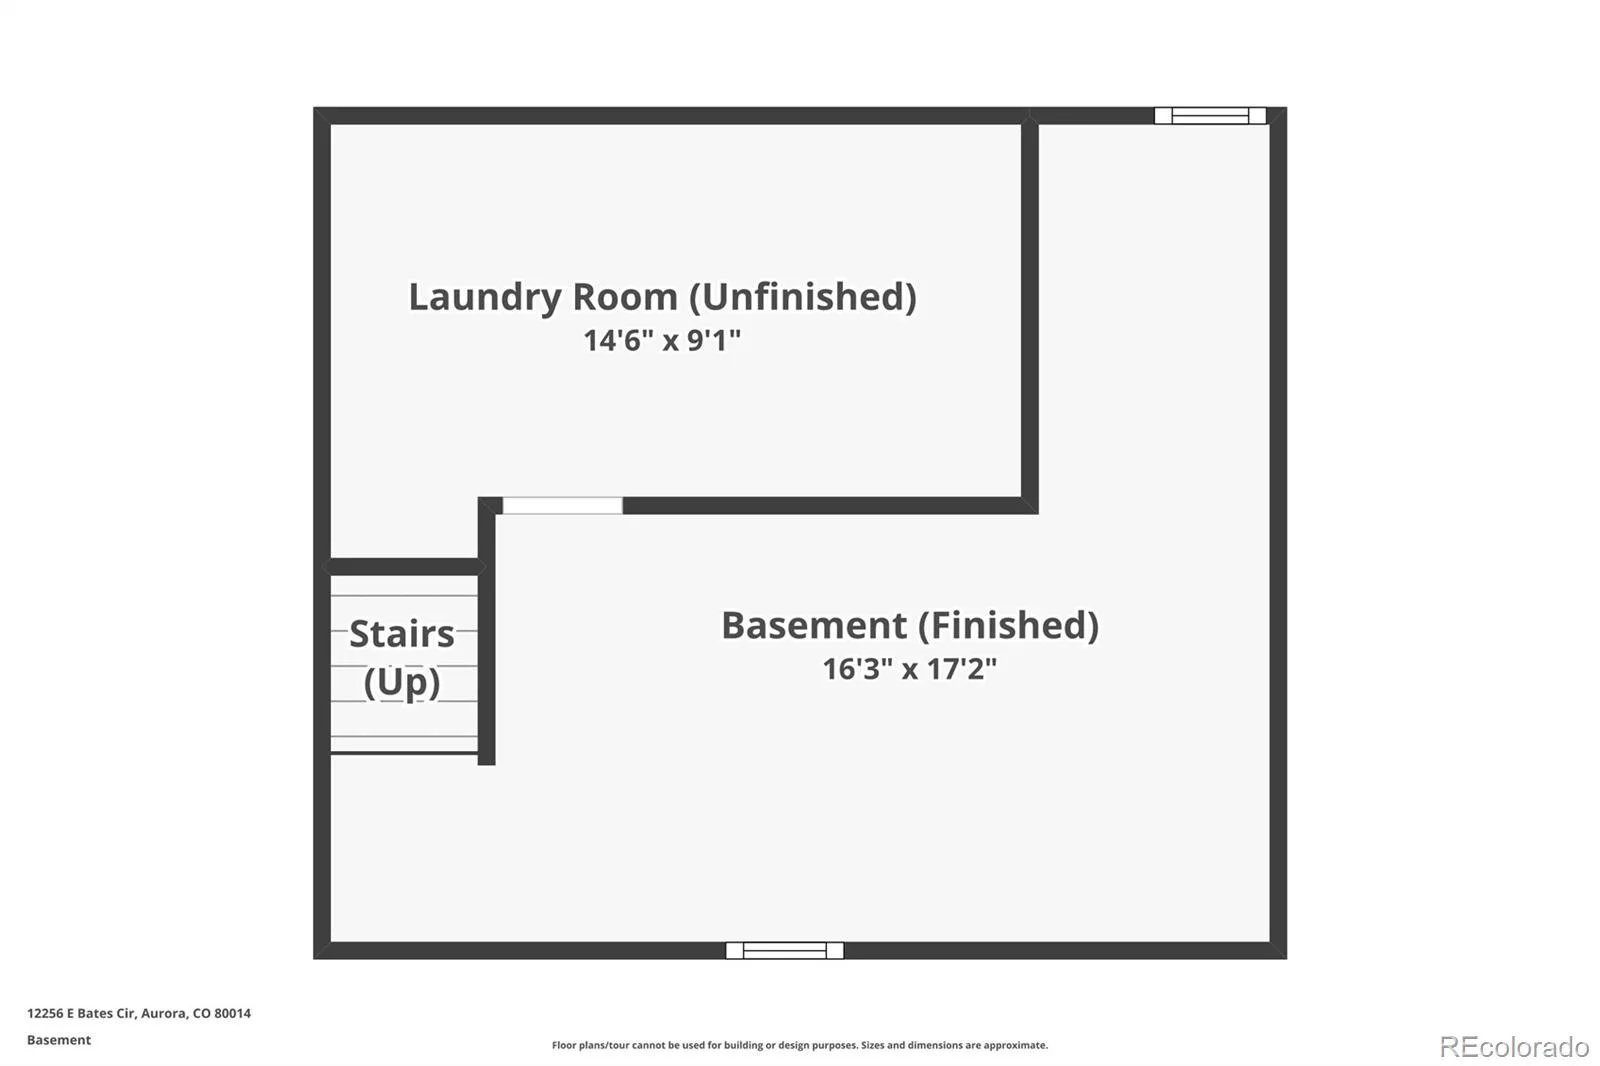
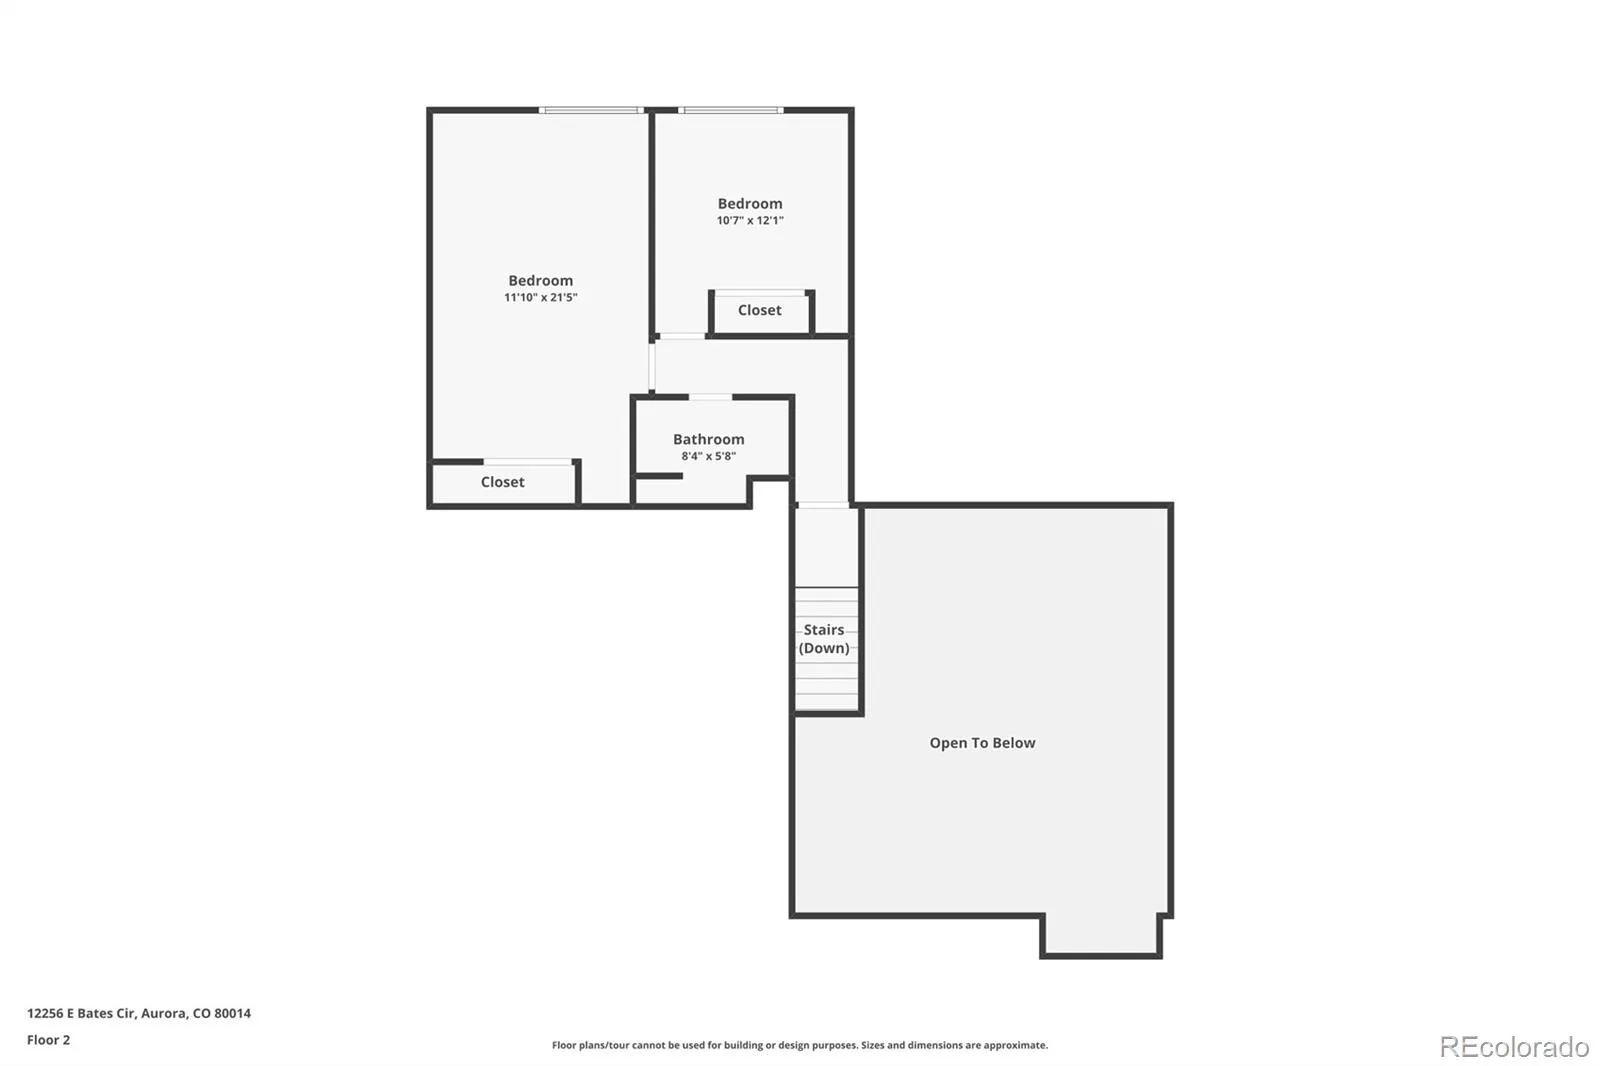
With 4 bedrooms, 3 baths, 2,178 square feet, an oversized 2-car garage, and Cherry Creek Schools, this is a well-located, genuinely livable home with plenty to offer. The mature setting gives it the charm of an established neighborhood, while the updated kitchen and beautifully renovated primary suite give it a decidedly more current feel.
4 Beds | 3 Baths | 2,178 Sq Ft | Built 1973 | Community Pool, Tennis & Volleyball | Cherry Creek Schools
Set on a tree-lined street in the established Dam East neighborhood, this classic brick ranch has the kind of curb appeal you can’t manufacture overnight. Mature trees and landscaping surround a home that has been part of the neighborhood since 1973, giving it a settled, established feel from the moment you arrive.
Inside, vaulted ceilings, a brick fireplace, and wood-framed windows give the living room warmth and character, while the updated kitchen brings a cleaner, more contemporary feel to the heart of the home.
But the standout renovation is the primary suite. Completely reimagined, the bathroom pairs a warm walnut vanity with dual matte-black vessel sinks, brushed-gold fixtures, and a walk-in shower finished floor-to-ceiling in waterfall-stone tile. It’s a surprisingly sophisticated upgrade—and a great example of how thoughtful renovation can transform a 1970s ranch.
And then there’s the neighborhood. Residents of The Dam enjoy access to private community amenities including a pool, tennis courts, and sand volleyball, all surrounded by the mature landscaping that gives the area its distinctive character.
With 4 bedrooms, 3 baths, 2,178 square feet, an oversized 2-car garage, and Cherry Creek Schools, this is a well-located, genuinely livable home with plenty to offer. The mature setting gives it the charm of an established neighborhood, while the updated kitchen and beautifully renovated primary suite give it a decidedly more current feel.
4 Beds | 3 Baths | 2,178 Sq Ft | Built 1973 | Community Pool, Tennis & Volleyball | Cherry Creek Schools
Property Details
Price:
$579,000
MLS #:
REC5277613
Status:
Active
Beds:
4
Baths:
3
Type:
Single Family
Subtype:
Single Family Residence
Subdivision:
DAM East
Finished Sq Ft:
1,960
Total Sq Ft:
2,178
Lot Size:
5,009 sqft / 0.11 acres (approx)
Year Built:
1973
Schools
School District:
Cherry Creek 5
Elementary School:
Polton
Middle School:
Prairie
High School:
Overland
Interior
Above Grade Finished Area
1818
Appliances
Dishwasher, Disposal, Gas Water Heater, Microwave, Oven, Refrigerator
Bathrooms
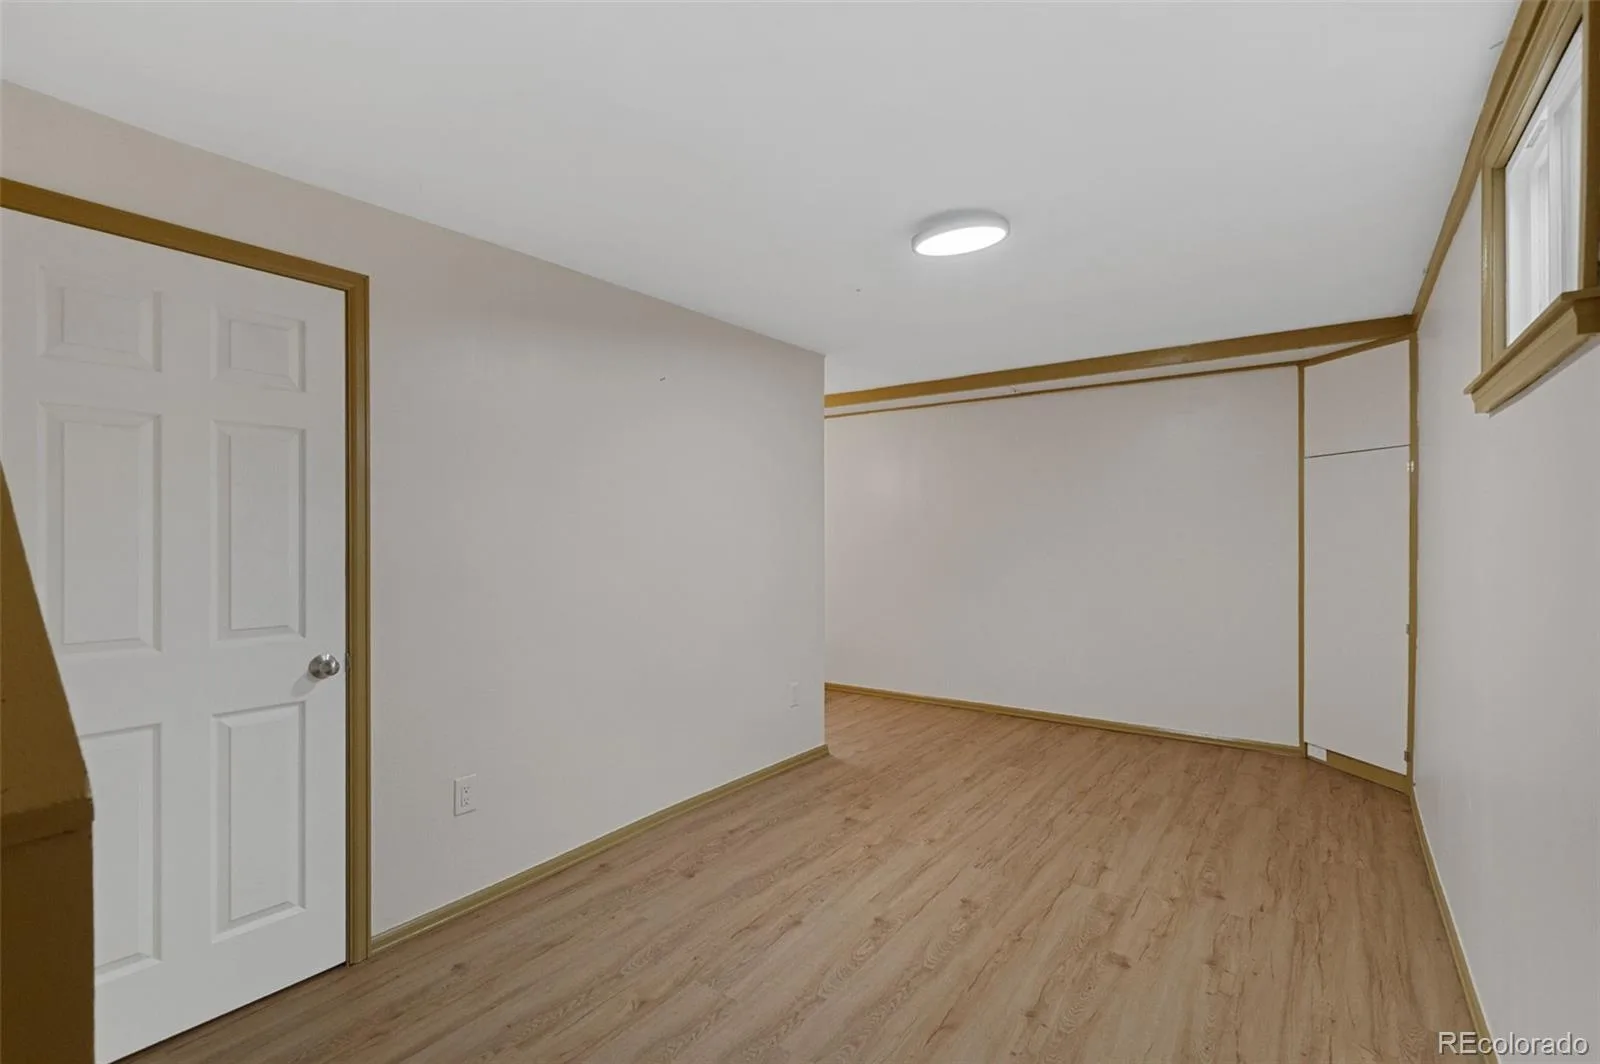
1 Full Bathroom, 2 Three Quarter Bathrooms
Below Grade Finished Area
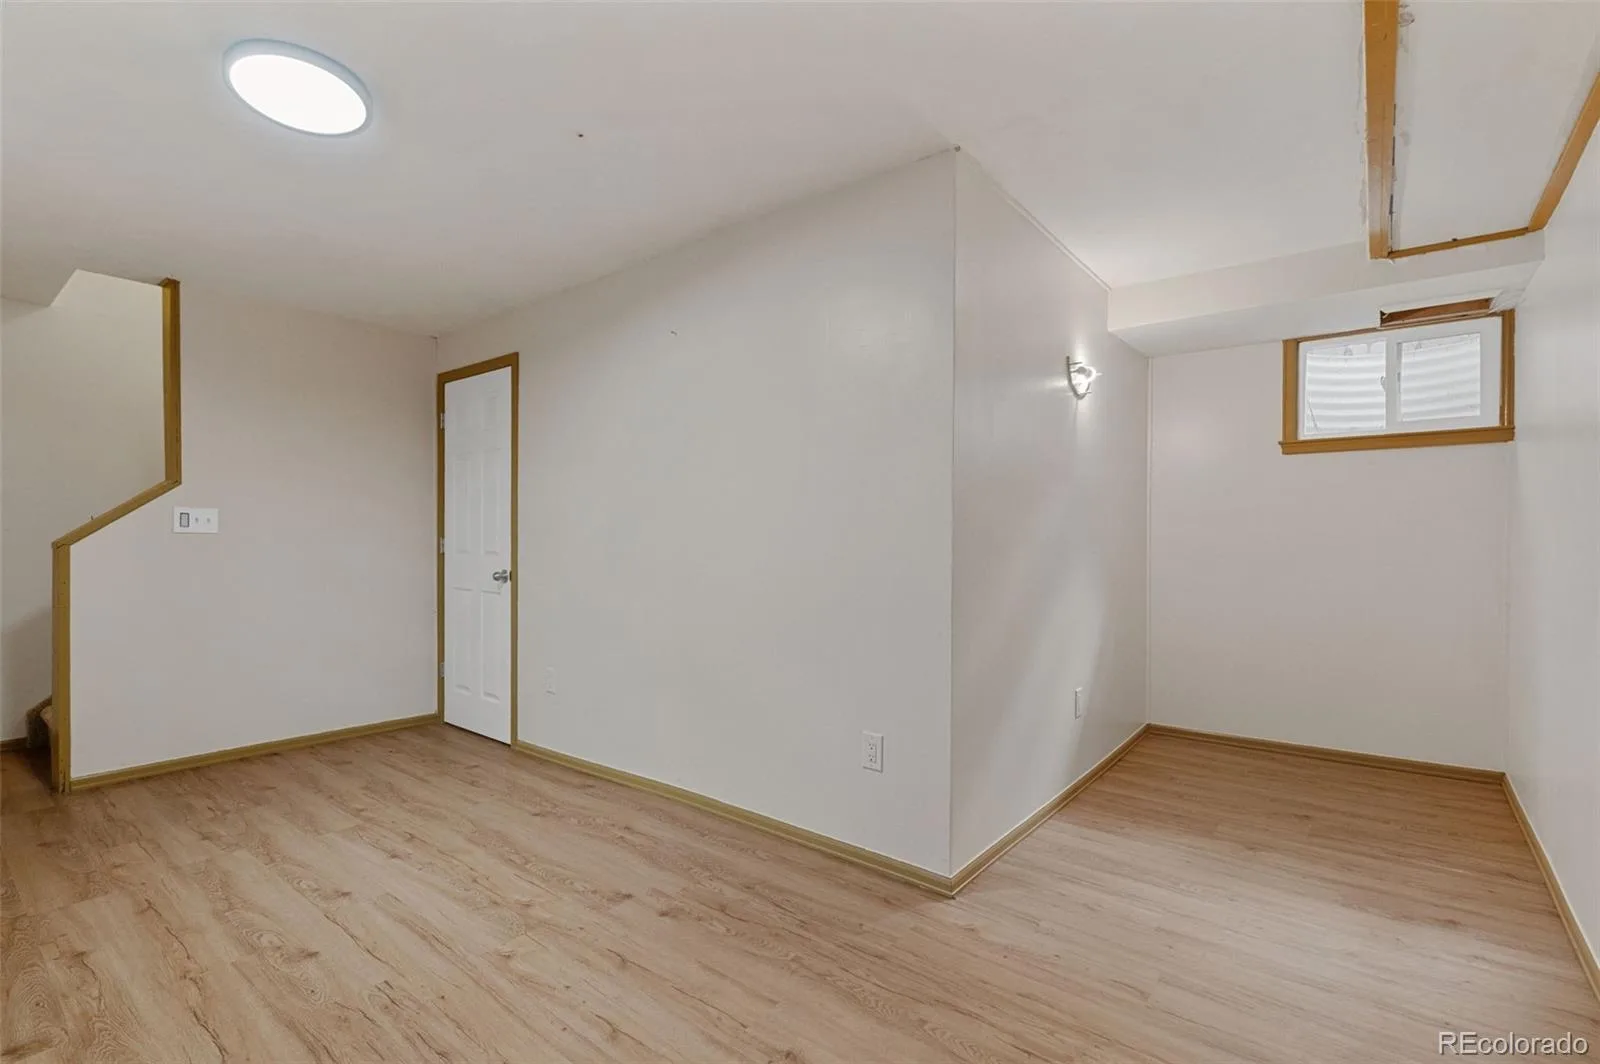
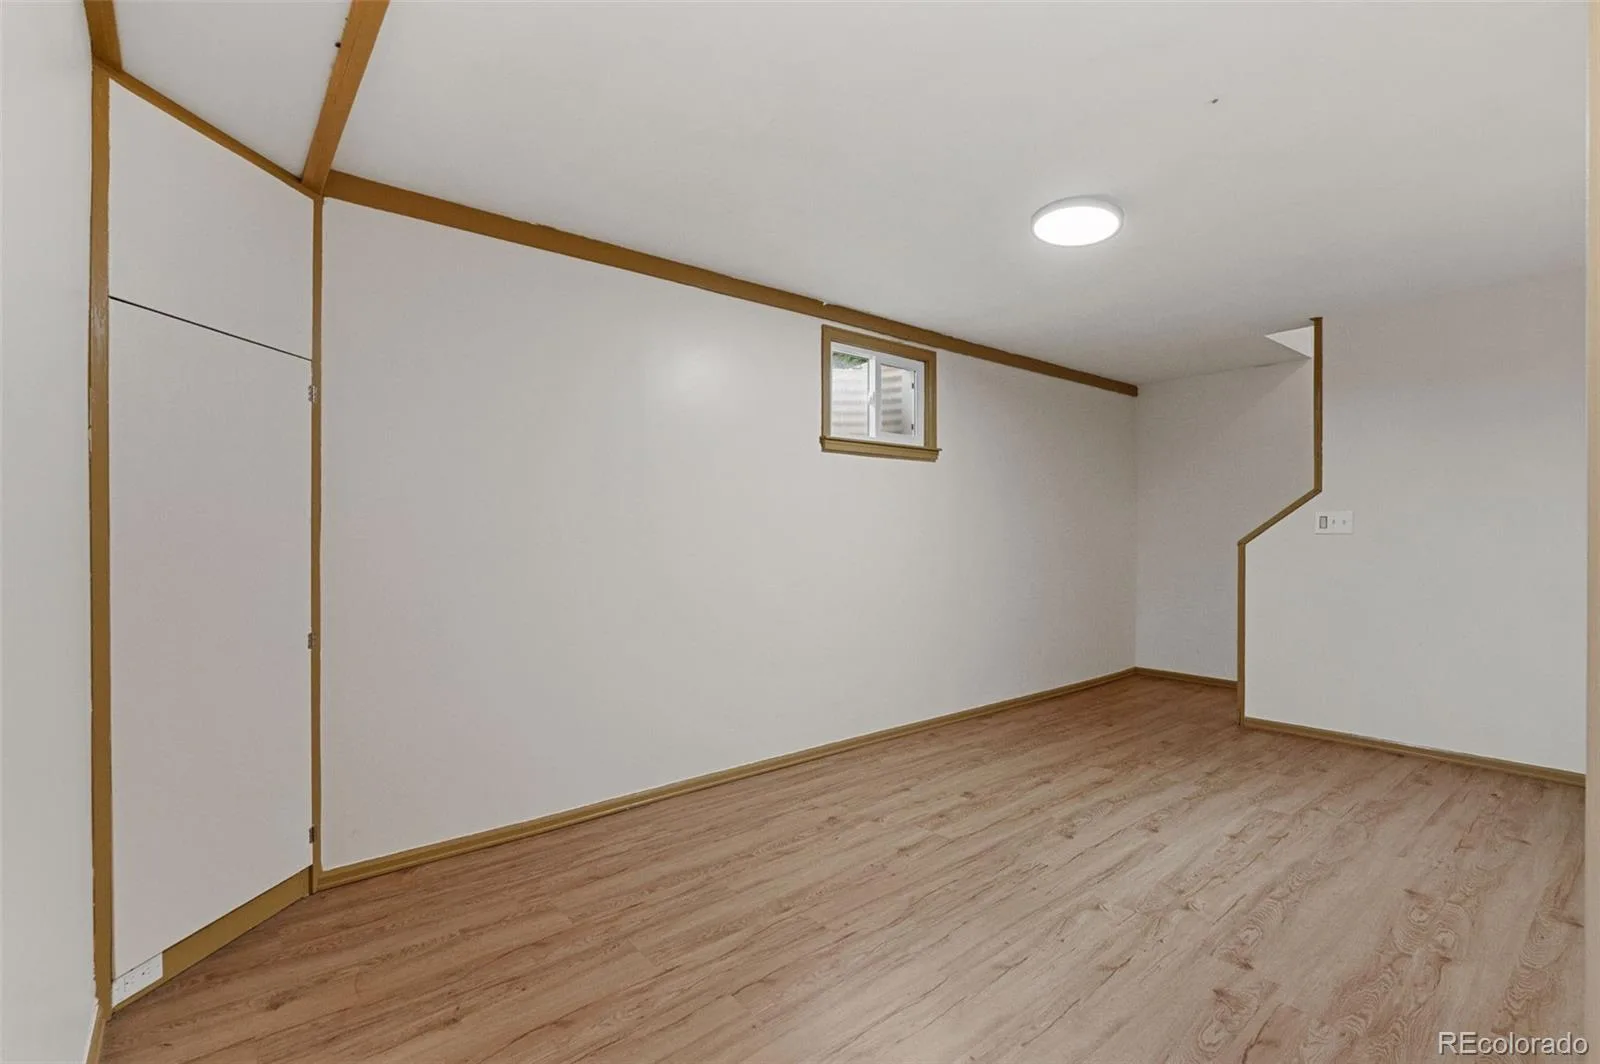
142
Below Grade Unfinished Area
218
Cooling
Evaporative Cooling
Fireplaces Total
1
Flooring
Carpet, Vinyl
Heating
Forced Air
Interior Features
Breakfast Bar, Ceiling Fan(s), Eat-in Kitchen, Granite Counters, High Ceilings, High Speed Internet, Open Floorplan, Pantry, Primary Suite, Radon Mitigation System
Laundry Features
Sink
Levels
Two
Main Level Bathrooms
1
Main Level Bedrooms
2
Exterior
Architectural Style
Contemporary
Attached Garage YN
1
Construction Materials
Concrete, Frame
Direction Faces
North
Exterior Features
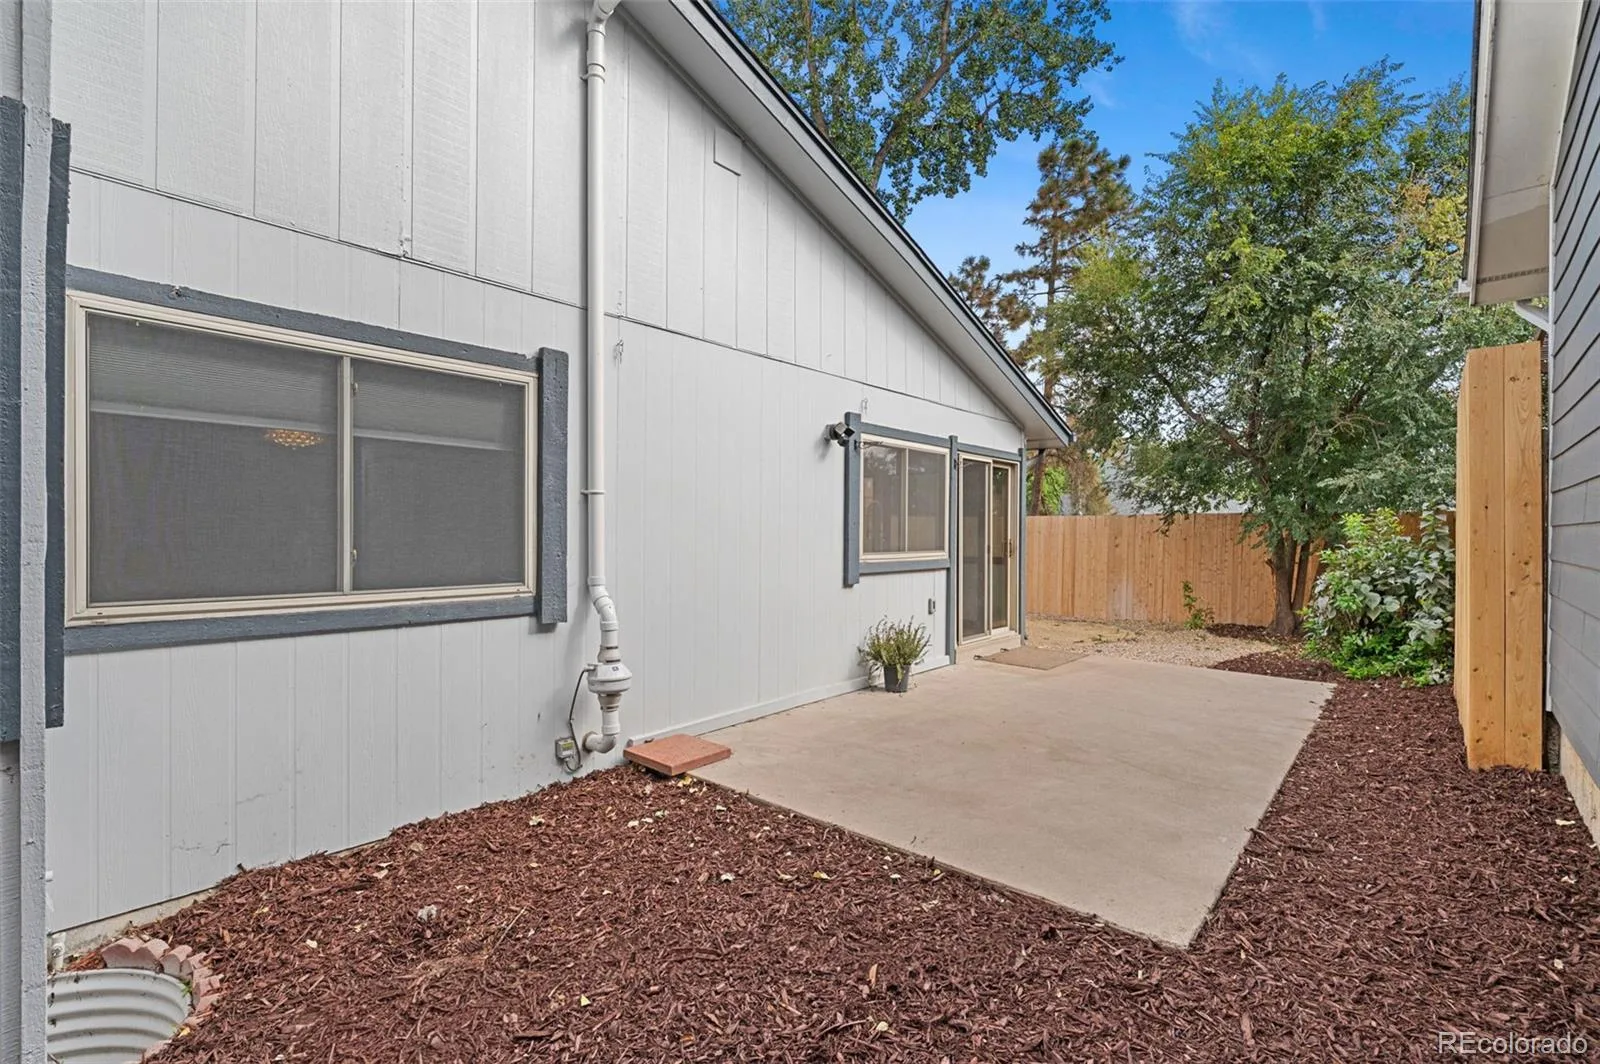
Private Yard
Fencing
Full
Garage Spaces
2
Lot Features
Irrigated, Landscaped, Level, Sprinklers In Rear
Parking Spots
2
Parking Total
2
Patio And Porch Features
Patio
Roof
Composition
Security Features
Carbon Monoxide Detector(s), Smoke Detector(s)
Financial
HOA Fee
$140
HOA Fee Frequency
Monthly
HOA Name
Dam East HOA
HOA Phone
855-289-6007
Tax Year
2025
Taxes
$2,202
Map
Contact Us
Mortgage Calculator
Property Summary
- Located in the DAM East subdivision, 12256 E Bates Circle Aurora CO is a Single Family for sale in Aurora, CO, 80014. It is listed for $579,000 and features 4 beds, 3 baths, and has approximately 2,178 square feet of living space, and was originally constructed in 1973. The current price per square foot is $266. The average price per square foot for Single Family listings in Aurora is $235. The average listing price for Single Family in Aurora is $587,313. To schedule a showing of MLS#rec5277613 at 12256 E Bates Circle in Aurora, CO, contact your Smart Sale AI agent at 3039066915.
Similar Listings Nearby

Additional Details
MLS ID : REC5277613
Listing Key : REC2056777738
Parcel Number : 031302706
Zip Code : 80014
City : Aurora
State : CO
Building if Condo :
Full Street: 12256 E Bates Circle
Address : 12256
Address Prefix :
Address Suffix : Circle
Street : Bates
Street Prefix : E
Street Suffix :
Unit if Condo :
Latitude : 39.662914
Longitude : -104.846367
Property Type : singlefamily
Property Sub Type : Single Family Residence
Stories Total if Condo :
Lot Size : 5,009 sqft / 0.11 acres (approx)
Ownership : Individual
Zoning :
Condition :
Renovation :
Pets Allowed :
Special Conditions : None
Possession : Closing/DOD
Original Price : 589000
Close Price :
Close Date :
List Date : Sep 11, 2026
List Contract Date : 2026-09-11
Off Market Date :
Purchase Contract Date :
Days on Market : 37
Concessions Amount :
Concession Comment :
Renovation :
Company : Equity Colorado Real Estate

Copyright 2026. All rights reserved.
12256 E Bates Circle
Aurora, CO