
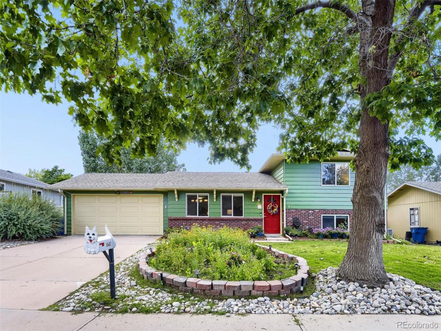
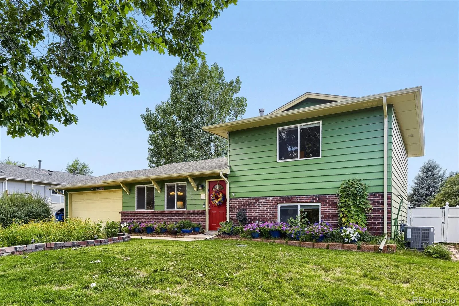
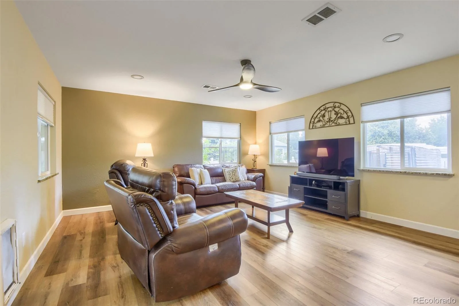
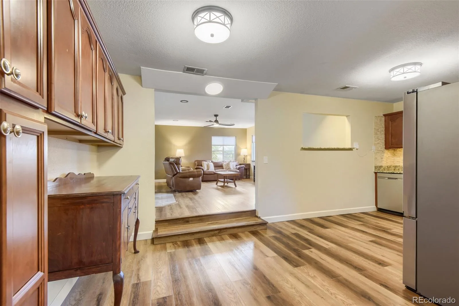
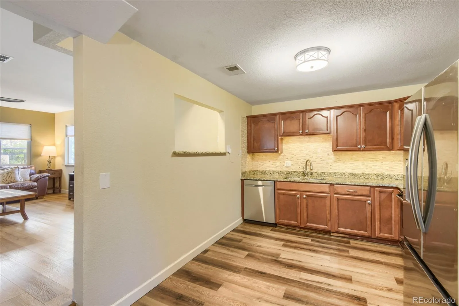
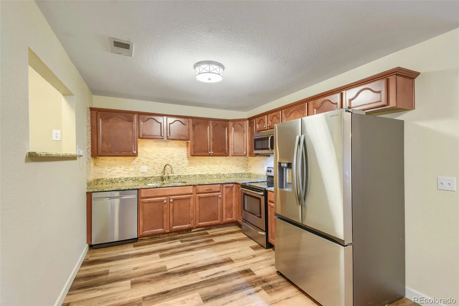
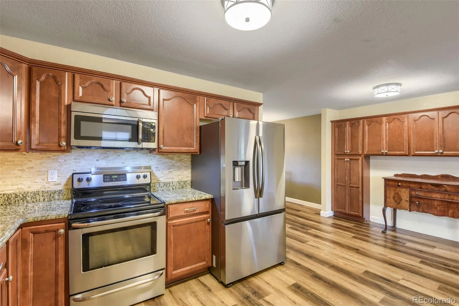
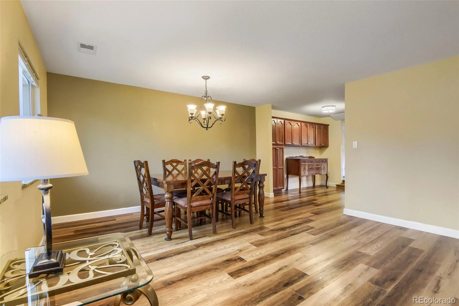
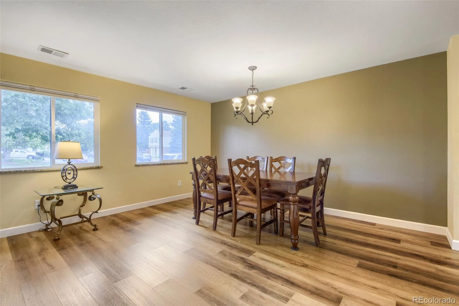
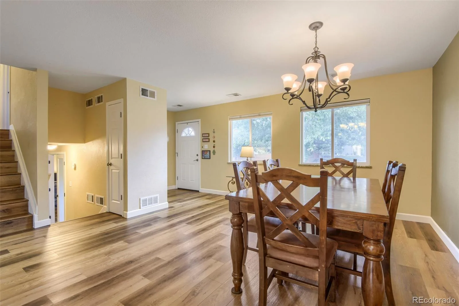
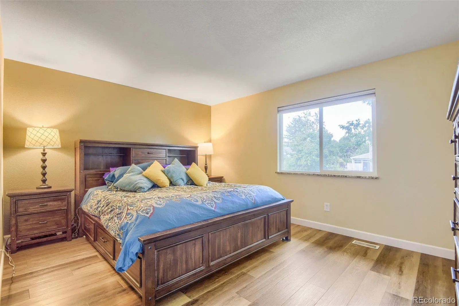
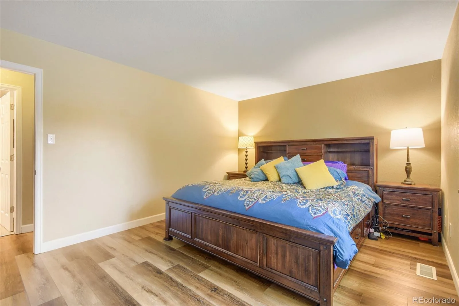
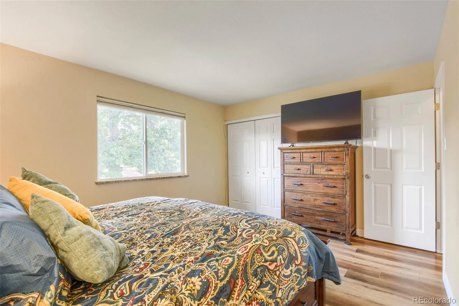
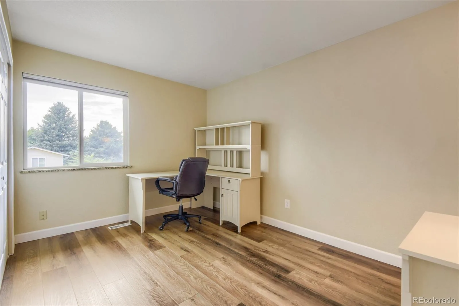
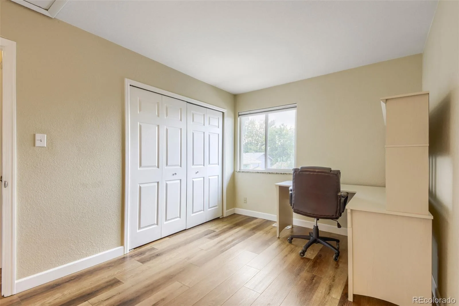
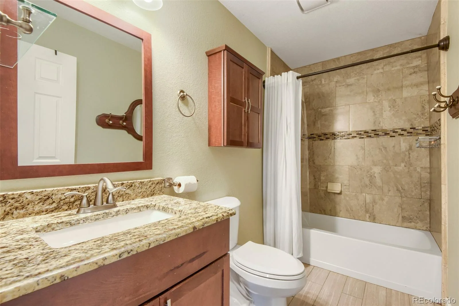
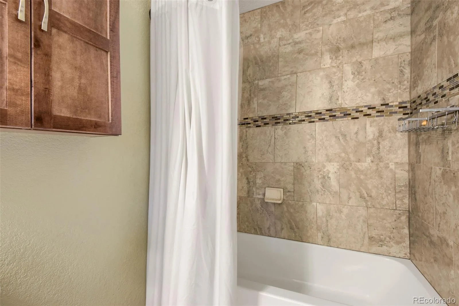
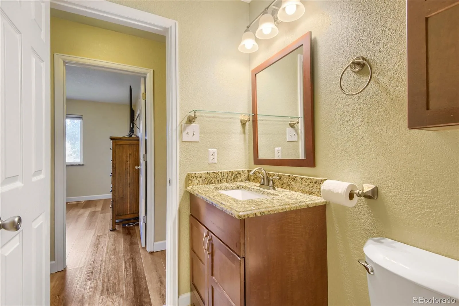
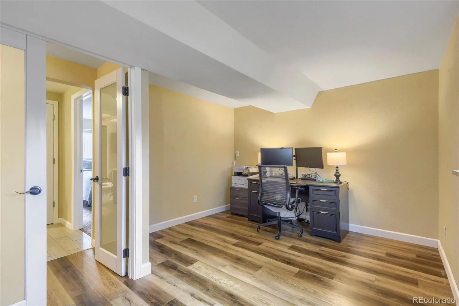
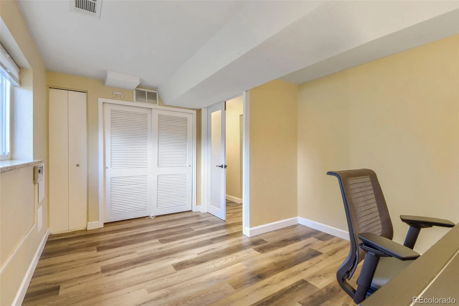
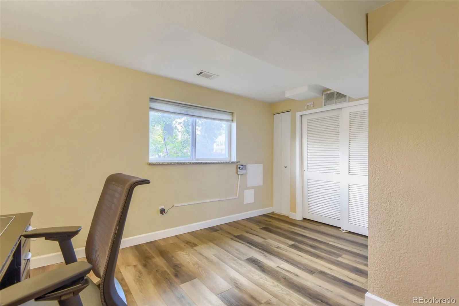
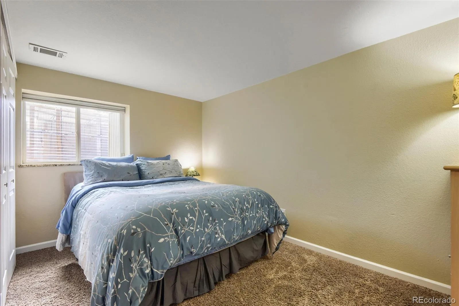
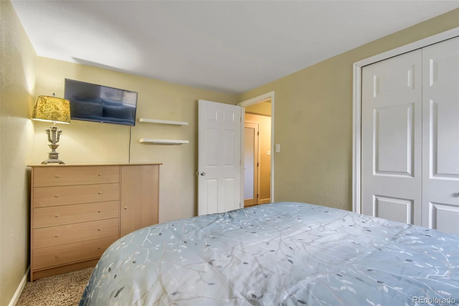
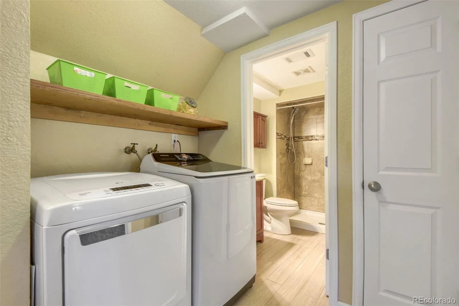
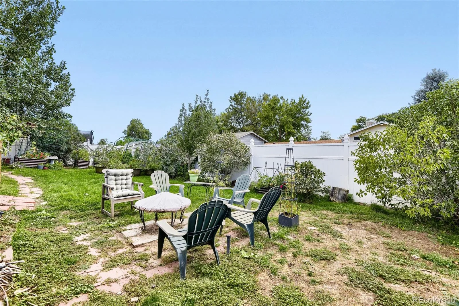
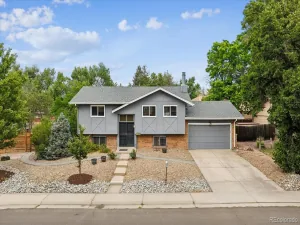
Warm, inviting and beautifully maintained, this charming home has been thoughtfully updated throughout while retaining a comfortable, welcoming feel. The versatile floor plan offers four bedrooms and two beautifully remodeled baths, along with wonderful living spaces designed for everyday enjoyment. Step inside to gleaming hard-surface flooring throughout the main and lower levels, complemented by neutral two-tone paint and an abundance of natural light. The updated kitchen features stainless steel appliances, generous cabinet space and easy flow into the open living area.
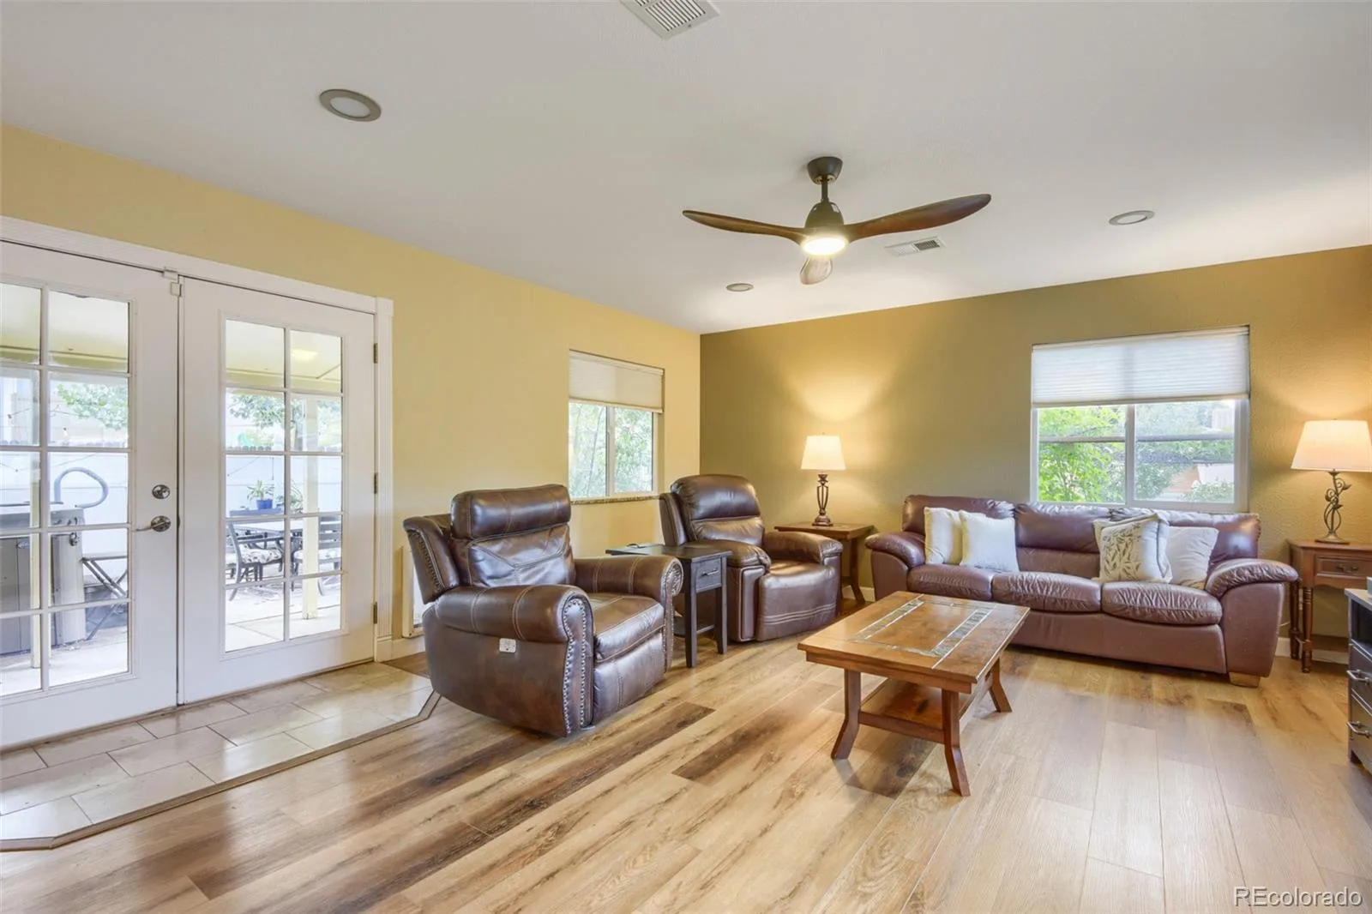
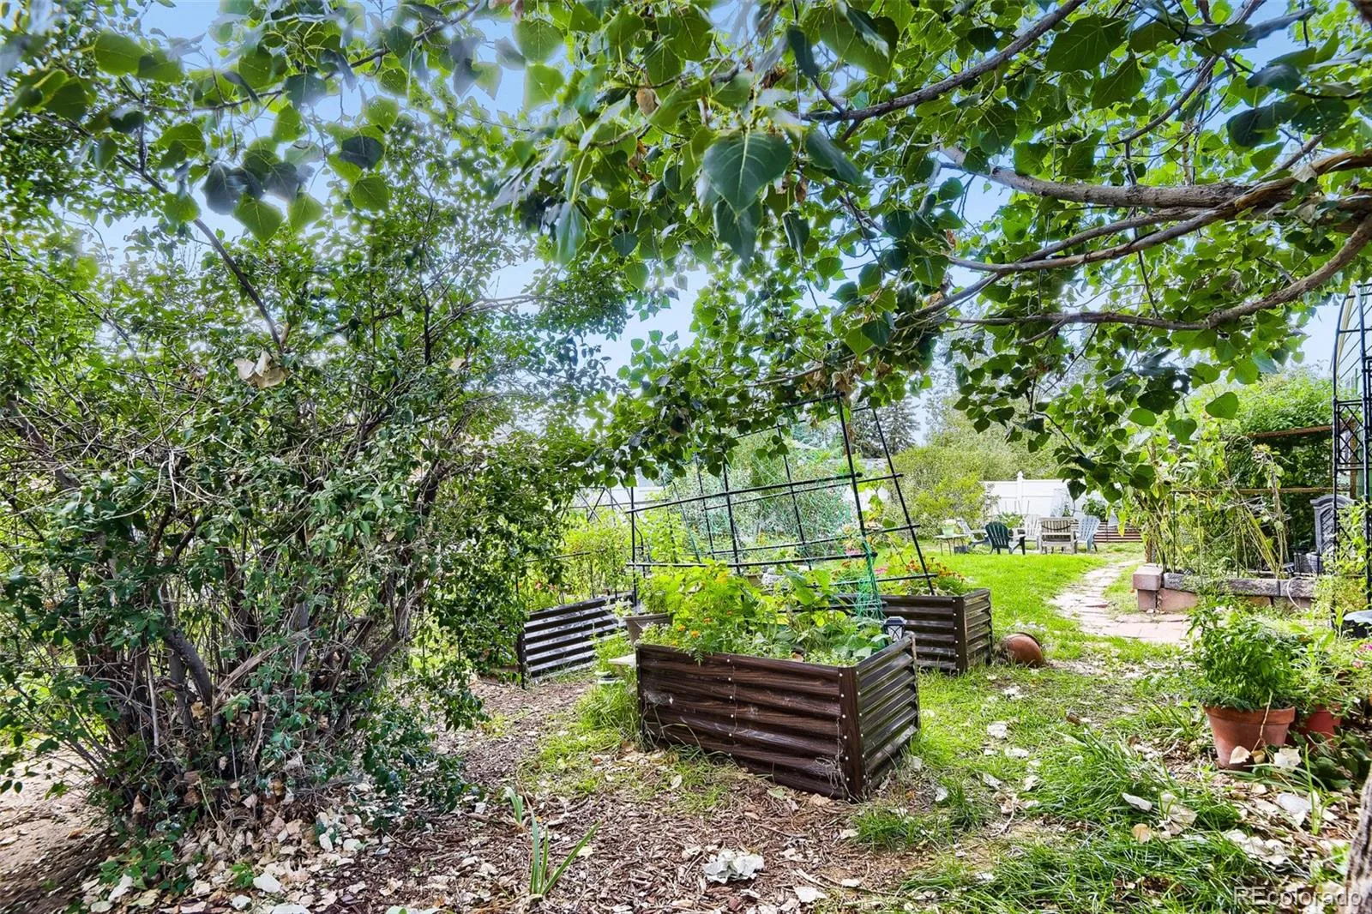
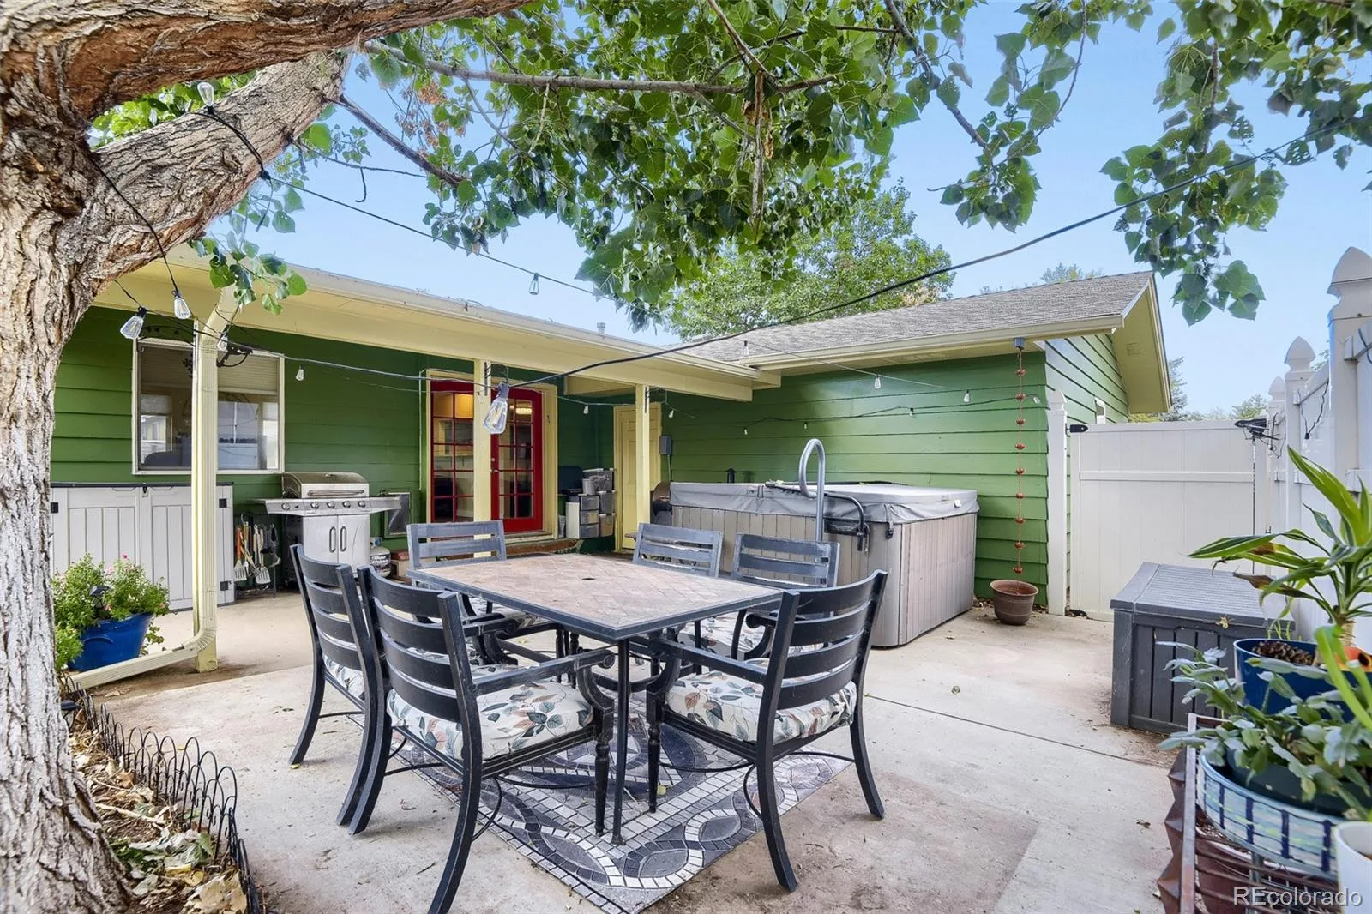
One of the true highlights of this home is the spacious family room addition at the back of the house. **Public records does not account for this square footage = 304 square feet. This fabulous bonus living space offers plenty of room to gather, relax and entertain, with French doors opening to a private backyard sanctuary complete with private patio, raised garden beds, a wonderful setting for morning coffee, summer evenings and Colorado outdoor living.
Thoughtful improvements continue throughout the home, including newer windows, central air conditioning, a new hot water heater, a roof that’s only two years old and an EV charging station in the garage.
And when you’re ready to venture out, you’ll love the convenient location near schools, shopping, restaurants, walking trails and Utah Park.
This is it…you found the ONE!
One of the true highlights of this home is the spacious family room addition at the back of the house. **Public records does not account for this square footage = 304 square feet. This fabulous bonus living space offers plenty of room to gather, relax and entertain, with French doors opening to a private backyard sanctuary complete with private patio, raised garden beds, a wonderful setting for morning coffee, summer evenings and Colorado outdoor living.
Thoughtful improvements continue throughout the home, including newer windows, central air conditioning, a new hot water heater, a roof that’s only two years old and an EV charging station in the garage.
And when you’re ready to venture out, you’ll love the convenient location near schools, shopping, restaurants, walking trails and Utah Park.
This is it…you found the ONE!
Property Details
Price:
$469,999
MLS #:
REC3045004
Status:
Active
Beds:
4
Baths:
2
Type:
Single Family
Subtype:
Single Family Residence
Subdivision:
HALLCRAFTS VILLAGE EAST
Finished Sq Ft:
1,776
Total Sq Ft:
1,776
Lot Size:
7,754 sqft / 0.18 acres (approx)
Year Built:
1973
Schools
School District:
Adams-Arapahoe 28J
Elementary School:
Virginia Court
Middle School:
Aurora Hills
High School:
Gateway
Interior
Above Grade Finished Area
1776
Appliances
Dishwasher, Disposal, Microwave, Oven, Refrigerator
Bathrooms
1 Full Bathroom, 1 Three Quarter Bathroom
Cooling
Central Air
Flooring
Carpet, Tile, Vinyl
Heating
Forced Air
Interior Features
Ceiling Fan(s), Granite Counters, High Speed Internet
Levels
Tri-Level
Exterior
Architectural Style
Traditional
Attached Garage YN
1
Construction Materials
Frame
Direction Faces
East
Fencing
Full
Garage Spaces
2
Parking Spots
2
Parking Total
2
Roof
Composition
Financial
Tax Year
2025
Taxes
$2,967
Map
Contact Us
Mortgage Calculator
Property Summary
- Located in the HALLCRAFTS VILLAGE EAST subdivision, 1547 S Uvalda Street Aurora CO is a Single Family for sale in Aurora, CO, 80012. It is listed for $469,999 and features 4 beds, 2 baths, and has approximately 1,776 square feet of living space, and was originally constructed in 1973. The current price per square foot is $265. The average price per square foot for Single Family listings in Aurora is $238. The average listing price for Single Family in Aurora is $596,905. To schedule a showing of MLS#rec3045004 at 1547 S Uvalda Street in Aurora, CO, contact your Smart Sale AI agent at 3039066915.
Similar Listings Nearby

Additional Details
MLS ID : REC3045004
Listing Key : REC2056580239
Parcel Number : 031219591
Zip Code : 80012
City : Aurora
State : CO
Building if Condo :
Full Street: 1547 S Uvalda Street
Address : 1547
Address Prefix :
Address Suffix : Street
Street : Uvalda
Street Prefix : S
Street Suffix :
Unit if Condo :
Latitude : 39.687508
Longitude : -104.838074
Property Type : singlefamily
Property Sub Type : Single Family Residence
Stories Total if Condo :
Lot Size : 7,754 sqft / 0.18 acres (approx)
Ownership : Individual
Zoning :
Condition : Updated/Remodeled
Renovation :
Pets Allowed :
Special Conditions : None
Possession : Negotiable
Original Price : 469999
Close Price :
Close Date :
List Date : Aug 30, 2026
List Contract Date : 2026-08-30
Off Market Date :
Purchase Contract Date :
Days on Market : 0
Concessions Amount :
Concession Comment :
Renovation :
Company : RE/MAX Professionals

Copyright 2026. All rights reserved.
1547 S Uvalda Street
Aurora, CO