
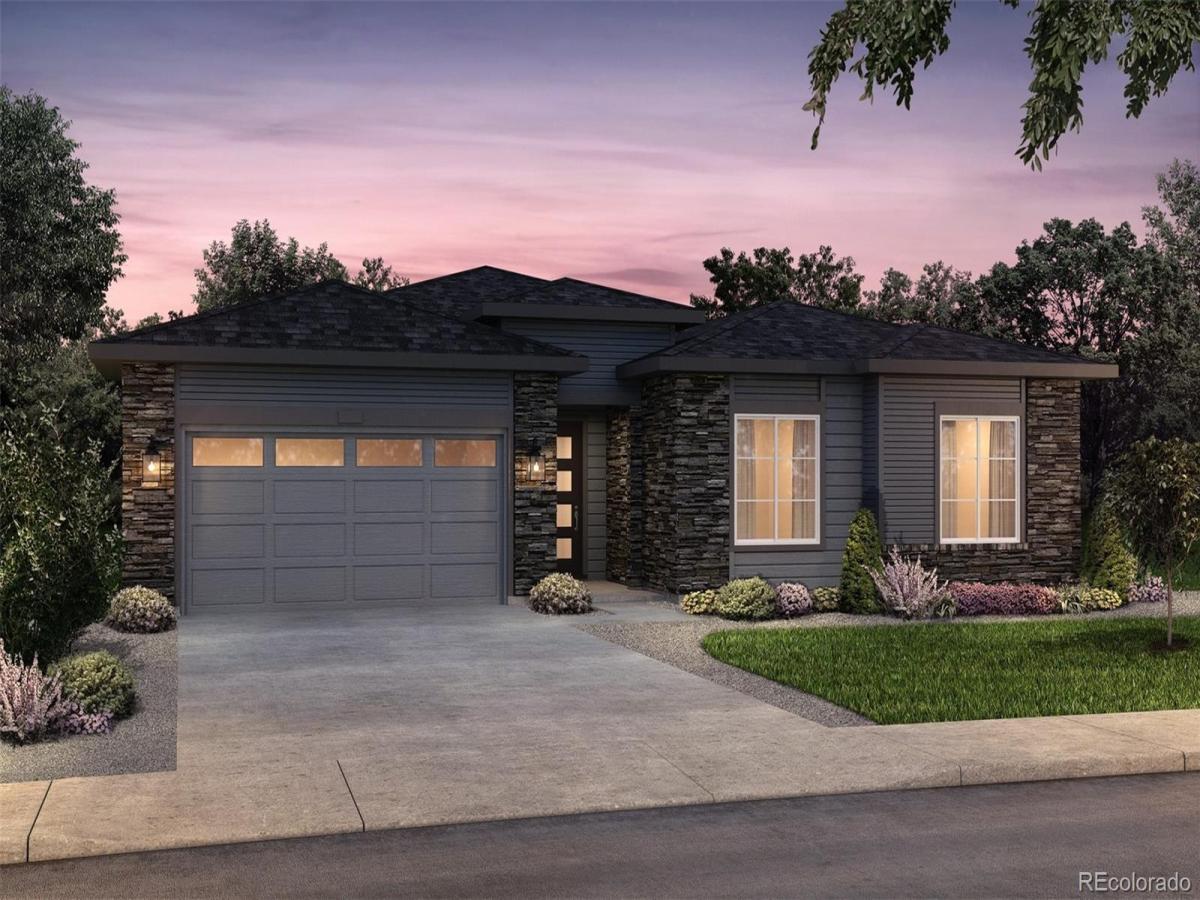
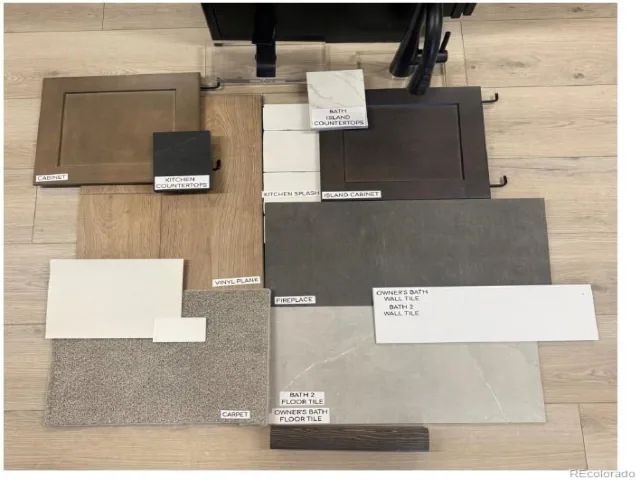
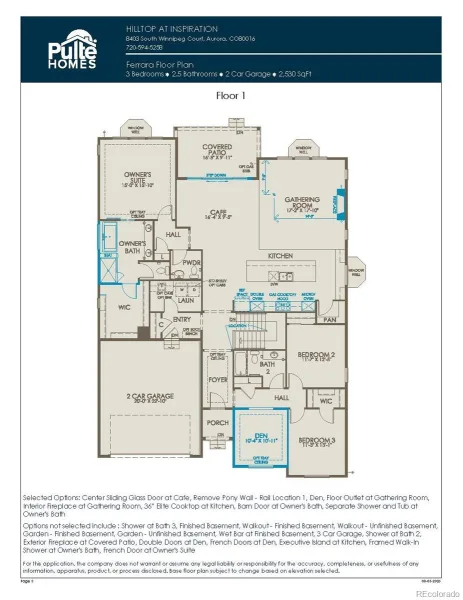
Pulte Homes is proud to present the highly sought-after Ferrara plan on a premium corner homesite with no direct rear neighbor, offering added privacy and open views. A welcoming foyer sets the tone for this thoughtfully designed home, while the versatile den provides the perfect space for a home office, study, or hobby room. Secondary bedrooms are generously sized and share a well-appointed full bath.
At the heart of the home, the gourmet kitchen features double ovens, a 36-inch gas cooktop, an expansive island, and abundant prep space. Designed for seamless living and entertaining, the kitchen flows effortlessly into the café and gathering room, creating an inviting space for family and guests. The gathering room is highlighted by a cozy fireplace, perfect for relaxing evenings at home.
Privately situated at the back of the home, the Owner’s Suite offers a peaceful retreat complete with a spa-inspired five-piece bath and a spacious walk-in closet. The unfinished basement provides endless possibilities for future expansion, recreation space, or additional storage.
Estimated for completion this fall, this exceptional home combines comfort, functionality, and modern design in a desirable location.
Call or text Kristin at 303.324.0885 or email Kristin.congleton@pulte.com for questions or to schedule a tour.
At the heart of the home, the gourmet kitchen features double ovens, a 36-inch gas cooktop, an expansive island, and abundant prep space. Designed for seamless living and entertaining, the kitchen flows effortlessly into the café and gathering room, creating an inviting space for family and guests. The gathering room is highlighted by a cozy fireplace, perfect for relaxing evenings at home.
Privately situated at the back of the home, the Owner’s Suite offers a peaceful retreat complete with a spa-inspired five-piece bath and a spacious walk-in closet. The unfinished basement provides endless possibilities for future expansion, recreation space, or additional storage.
Estimated for completion this fall, this exceptional home combines comfort, functionality, and modern design in a desirable location.
Call or text Kristin at 303.324.0885 or email Kristin.congleton@pulte.com for questions or to schedule a tour.
Property Details
Price:
$899,990
MLS #:
REC8155106
Status:
Active
Beds:
3
Baths:
3
Type:
Single Family
Subtype:
Single Family Residence
Subdivision:
Hilltop at Inspiration
Finished Sq Ft:
2,530
Total Sq Ft:
4,427
Lot Size:
9,189 sqft / 0.21 acres (approx)
Year Built:
2026
Schools
School District:
Douglas RE-1
Elementary School:
Arrowwood
Middle School:
Cimarron
High School:
Highlands Ranch
Interior
Above Grade Finished Area
2530
Appliances
Cooktop, Dishwasher, Disposal, Double Oven, Dryer, Gas Water Heater, Microwave, Range Hood, Self Cleaning Oven, Sump Pump, Tankless Water Heater, Washer
Bathrooms
1 Full Bathroom, 1 Three Quarter Bathroom, 1 Half Bathroom
Below Grade Unfinished Area
1897
Cooling
Central Air
Heating
Forced Air
Levels
One
Main Level Bathrooms
3
Main Level Bedrooms
3
Exterior
Architectural Style
Mountain Contemporary
Attached Garage YN
1
Construction Materials
Cement Siding, Concrete, Frame
Exterior Features
Private Yard, Rain Gutters
Garage Spaces
2
Parking Spots
2
Parking Total
2
Patio And Porch Features
Covered, Patio
Roof
Composition
Financial
HOA Fee
$186
HOA Fee Frequency
Monthly
HOA Name
Inspiration Metro District/Hilltop Club
HOA Phone
303.627.2632
Tax Year
2024
Taxes
$7,845
Map
Contact Us
Mortgage Calculator
Property Summary
- Located in the Hilltop at Inspiration subdivision, 22103 Rocky Top Place Aurora CO is a Single Family for sale in Aurora, CO, 80016. It is listed for $899,990 and features 3 beds, 3 baths, and has approximately 4,427 square feet of living space, and was originally constructed in 2026. The current price per square foot is $203. The average price per square foot for Single Family listings in Aurora is $239. The average listing price for Single Family in Aurora is $597,039. To schedule a showing of MLS#rec8155106 at 22103 Rocky Top Place in Aurora, CO, contact your Smart Sale AI agent at 3039066915.
Similar Listings Nearby

Additional Details
MLS ID : REC8155106
Listing Key : REC2056063666
Parcel Number : 2233-013-15-049
Zip Code : 80016
City : Aurora
State : CO
Building if Condo :
Full Street: 22103 Rocky Top Place
Address : 22103
Address Prefix :
Address Suffix : Place
Street : Rocky Top
Street Prefix :
Street Suffix :
Unit if Condo :
Latitude : 39.554718
Longitude : -104.731453
Property Type : singlefamily
Property Sub Type : Single Family Residence
Stories Total if Condo :
Lot Size : 9,189 sqft / 0.21 acres (approx)
Ownership : Builder
Zoning :
Condition :
Renovation :
Pets Allowed :
Special Conditions : None
Possession :
Original Price : 924739
Close Price :
Close Date :
List Date : Aug 5, 2026
List Contract Date : 2026-08-05
Off Market Date :
Purchase Contract Date :
Days on Market : 25
Concessions Amount :
Concession Comment :
Renovation :
Company : Kentwood Real Estate DTC, LLC

Copyright 2026. All rights reserved.
22103 Rocky Top Place
Aurora, CO