
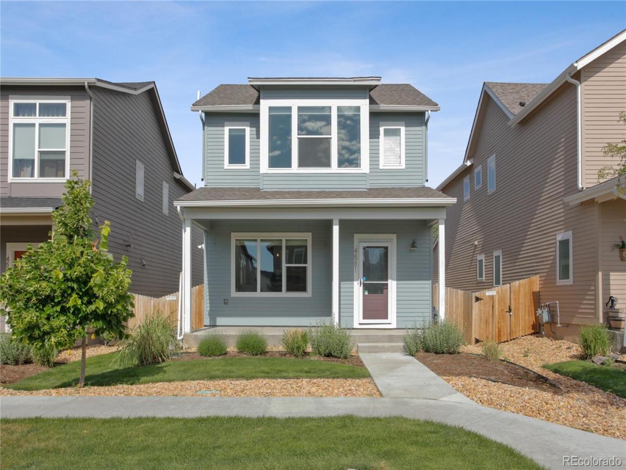
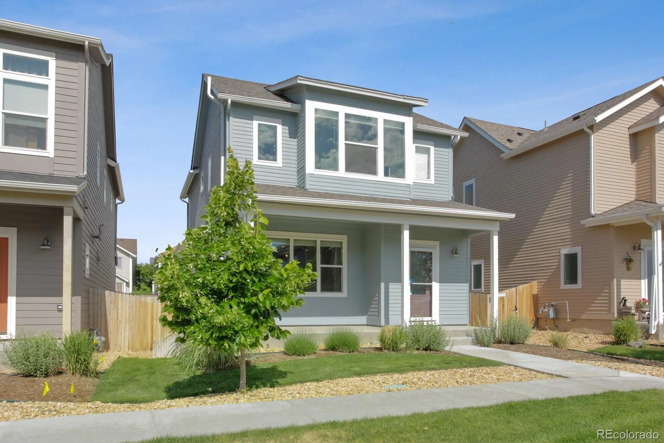
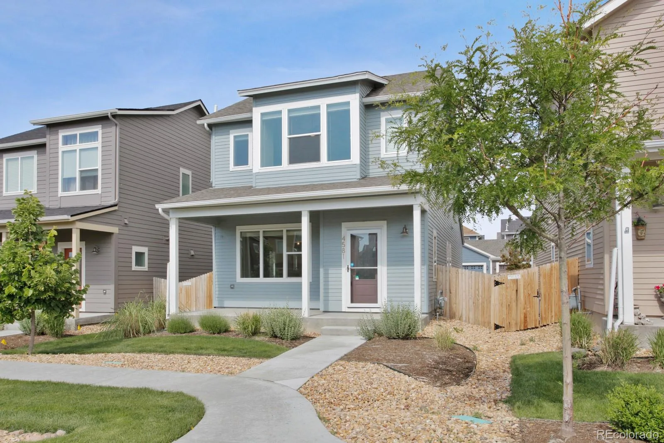
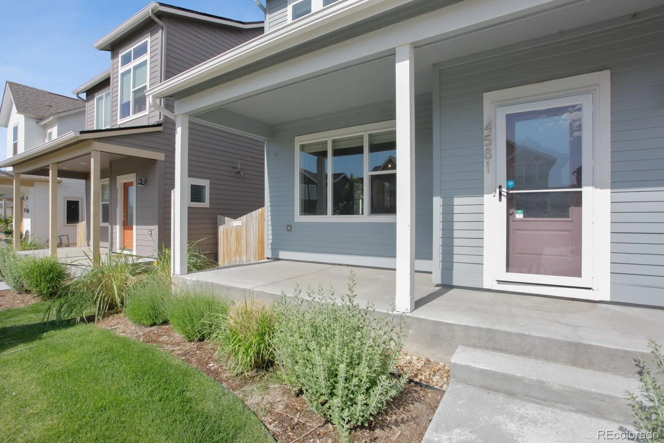
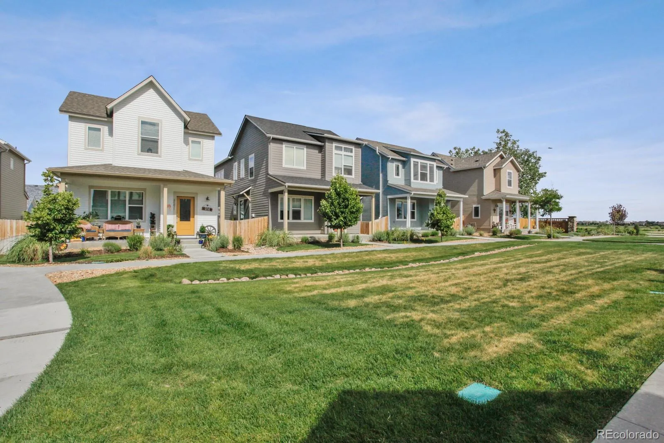
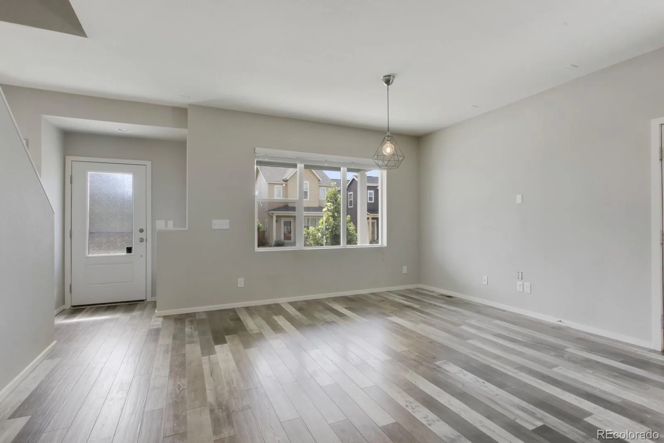
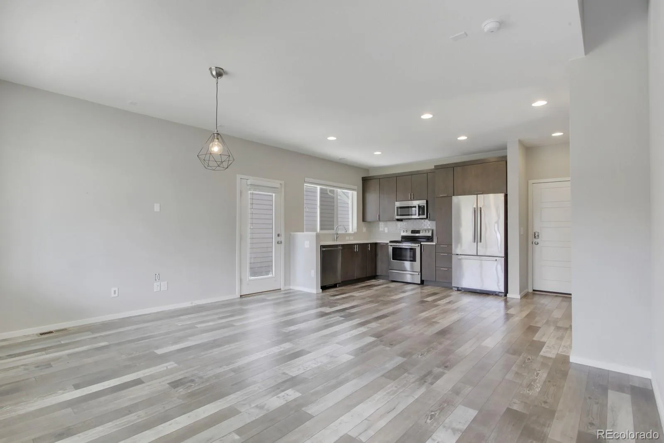
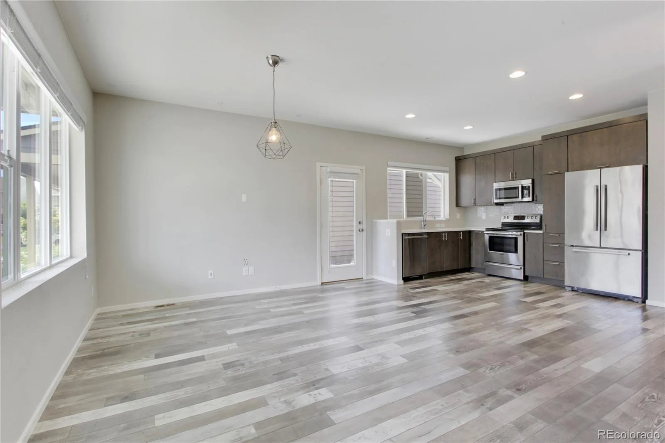
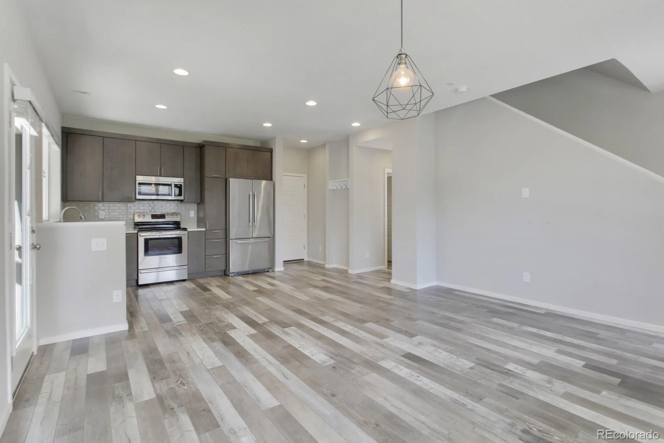
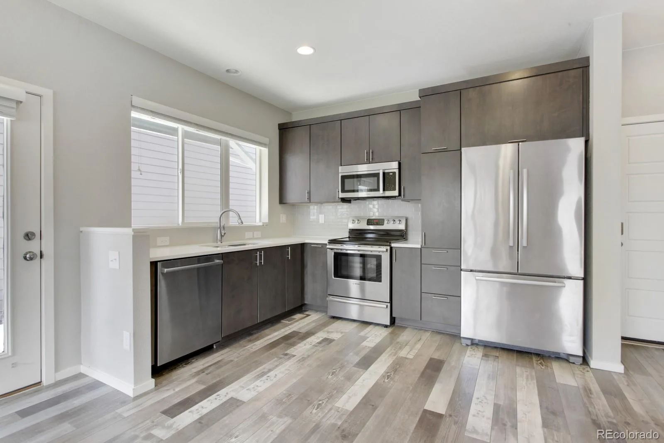
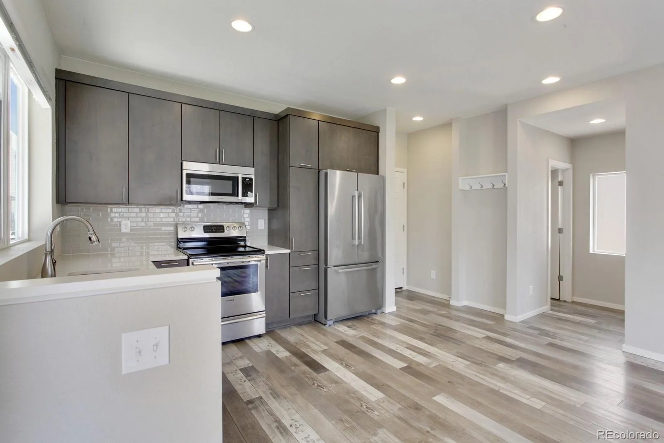
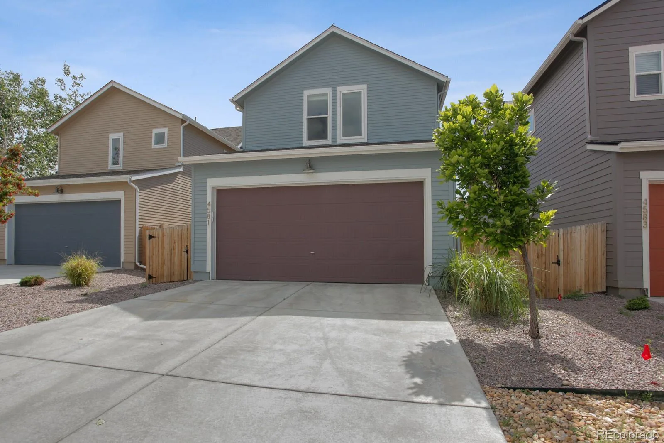
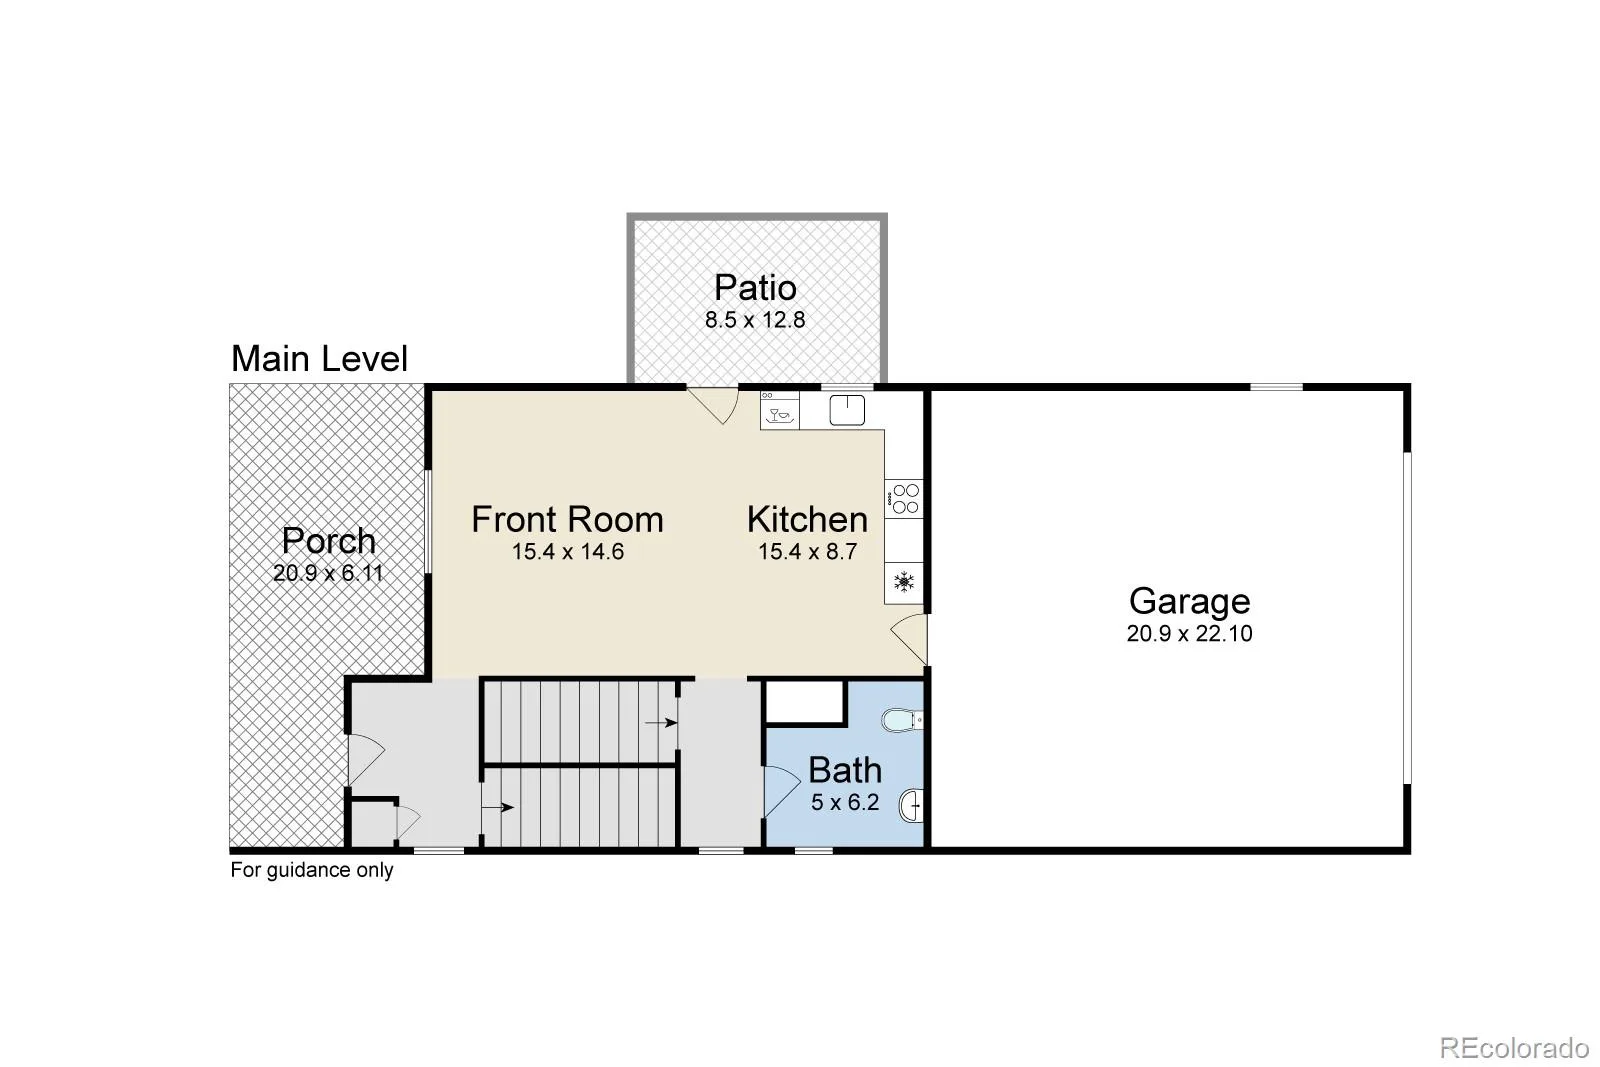
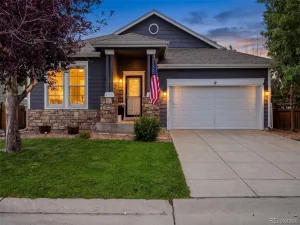
Most homes you’ll find around Brighton Crossing at this price were built in the early 2000s. This one was built in 2016, and you can feel the difference the moment you walk in. The main level is open and inviting, with the kitchen, dining area, and family room ideally designed as one connected living space. Wood-plank flooring runs throughout, and the kitchen is finished with quartz countertops and stainless steel appliances.
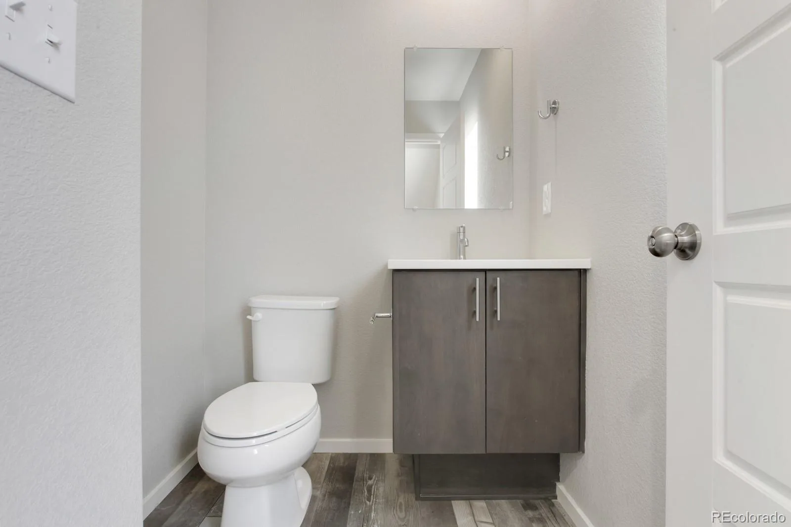
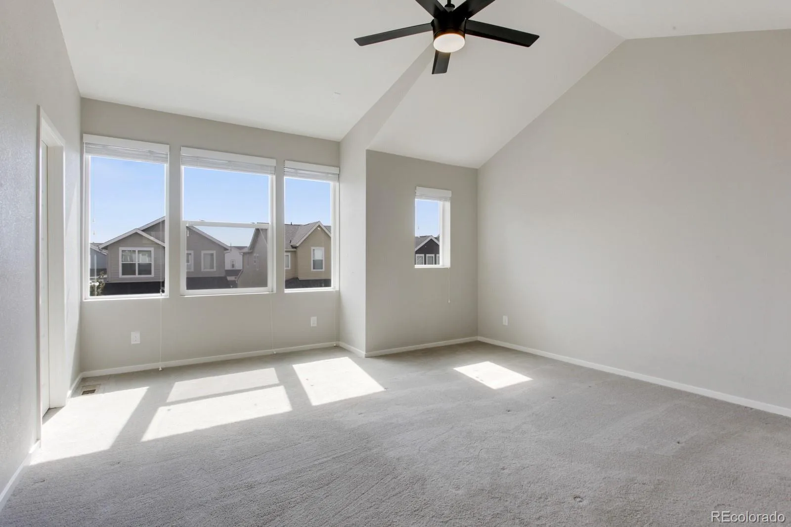
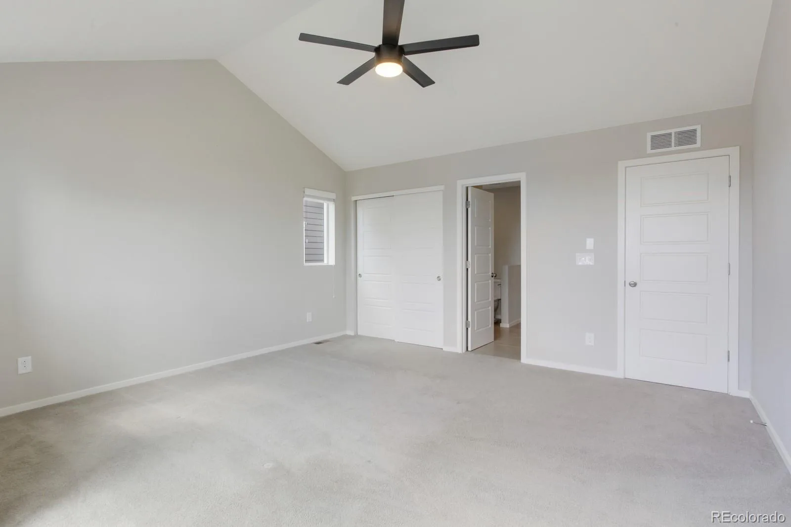
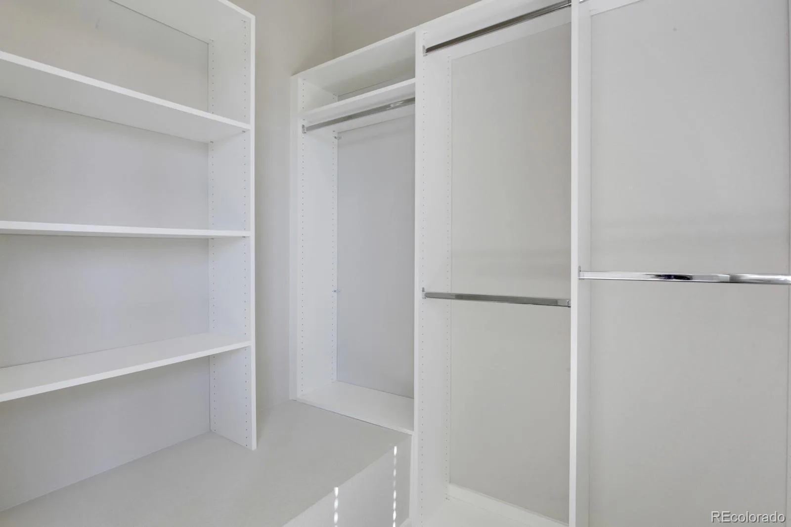
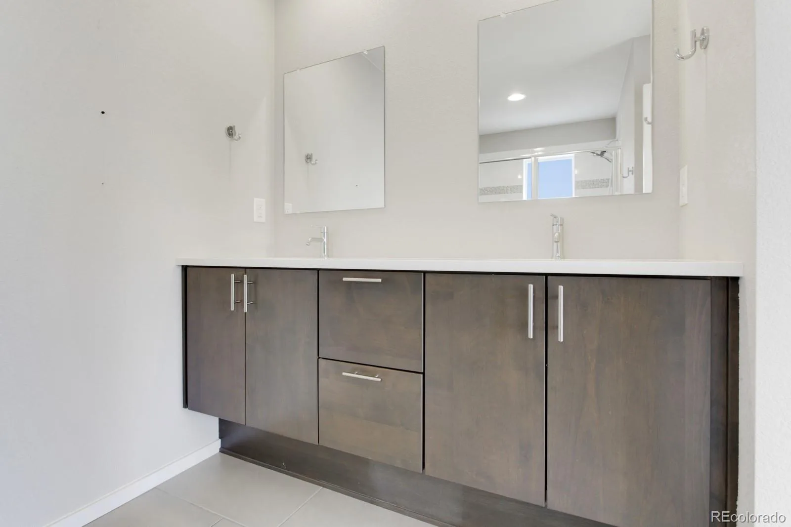
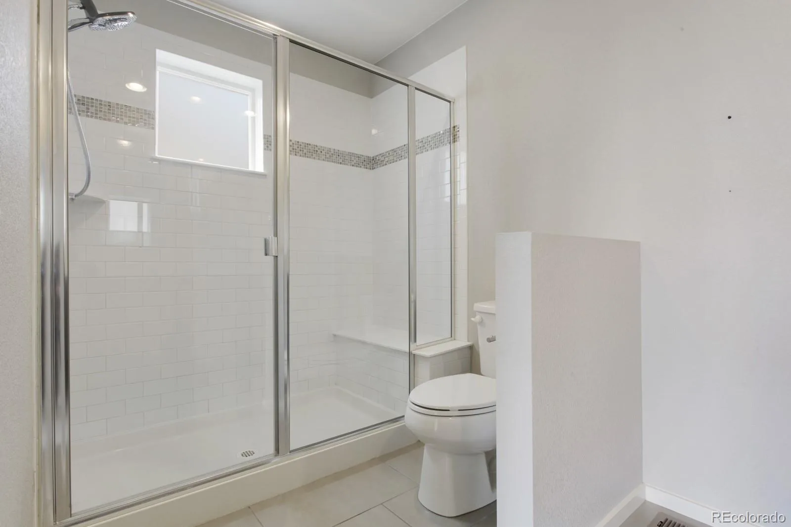
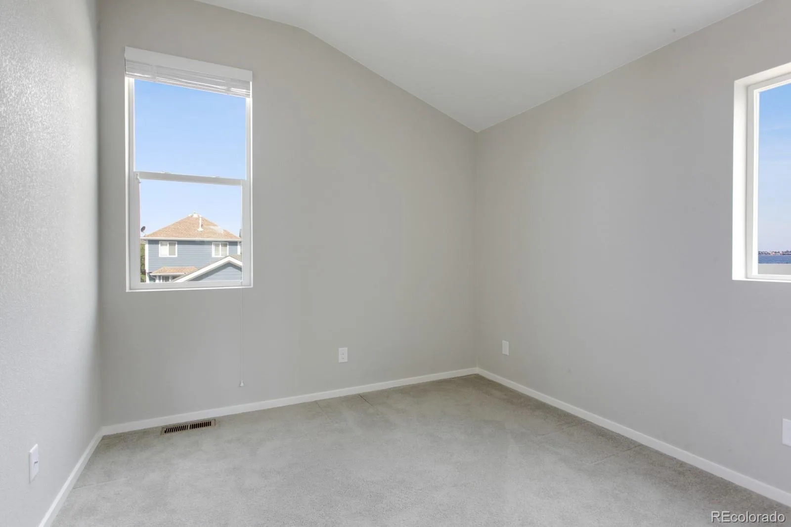
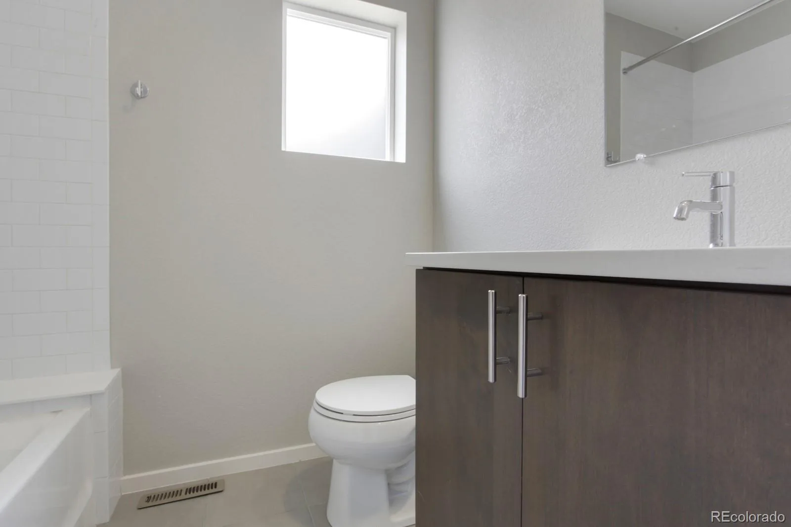
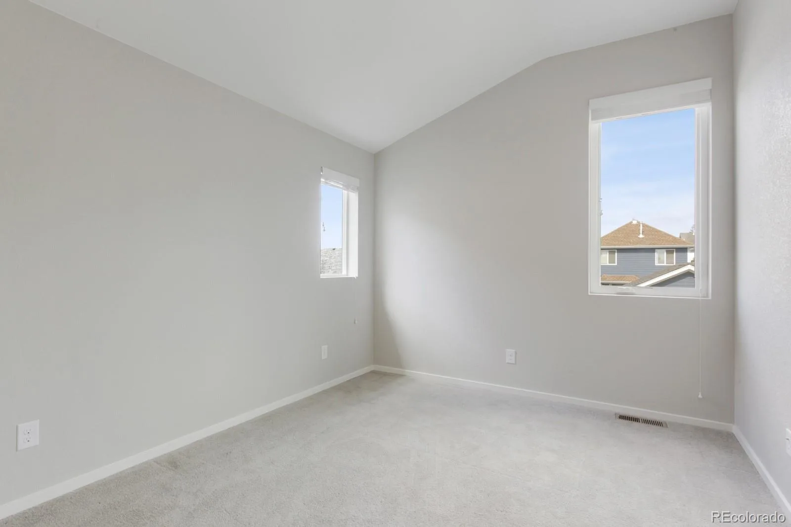
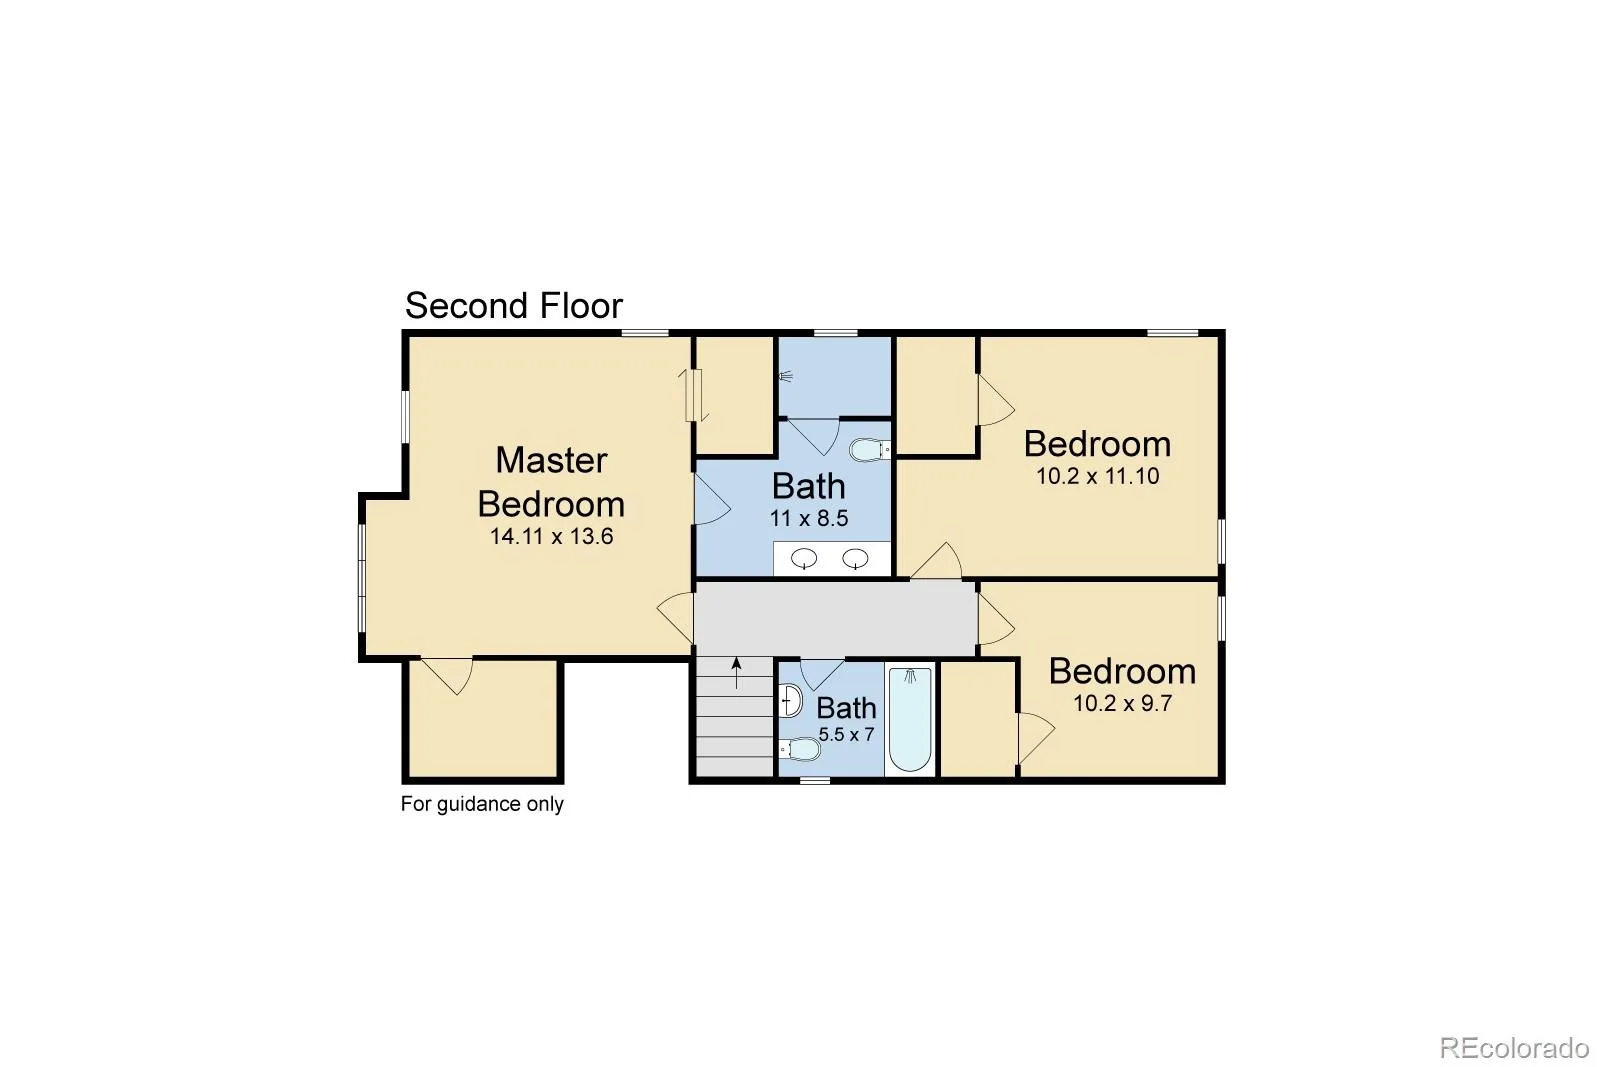
Fresh interior paint and new flooring throughout the upper level make the home feel move-in ready. Upstairs, the primary suite includes a private bath and walk-in closet, while two additional bedrooms and a full bath provide plenty of flexibility for guests, a home office, or everyday living. A main-level powder room keeps guests from having to head upstairs.
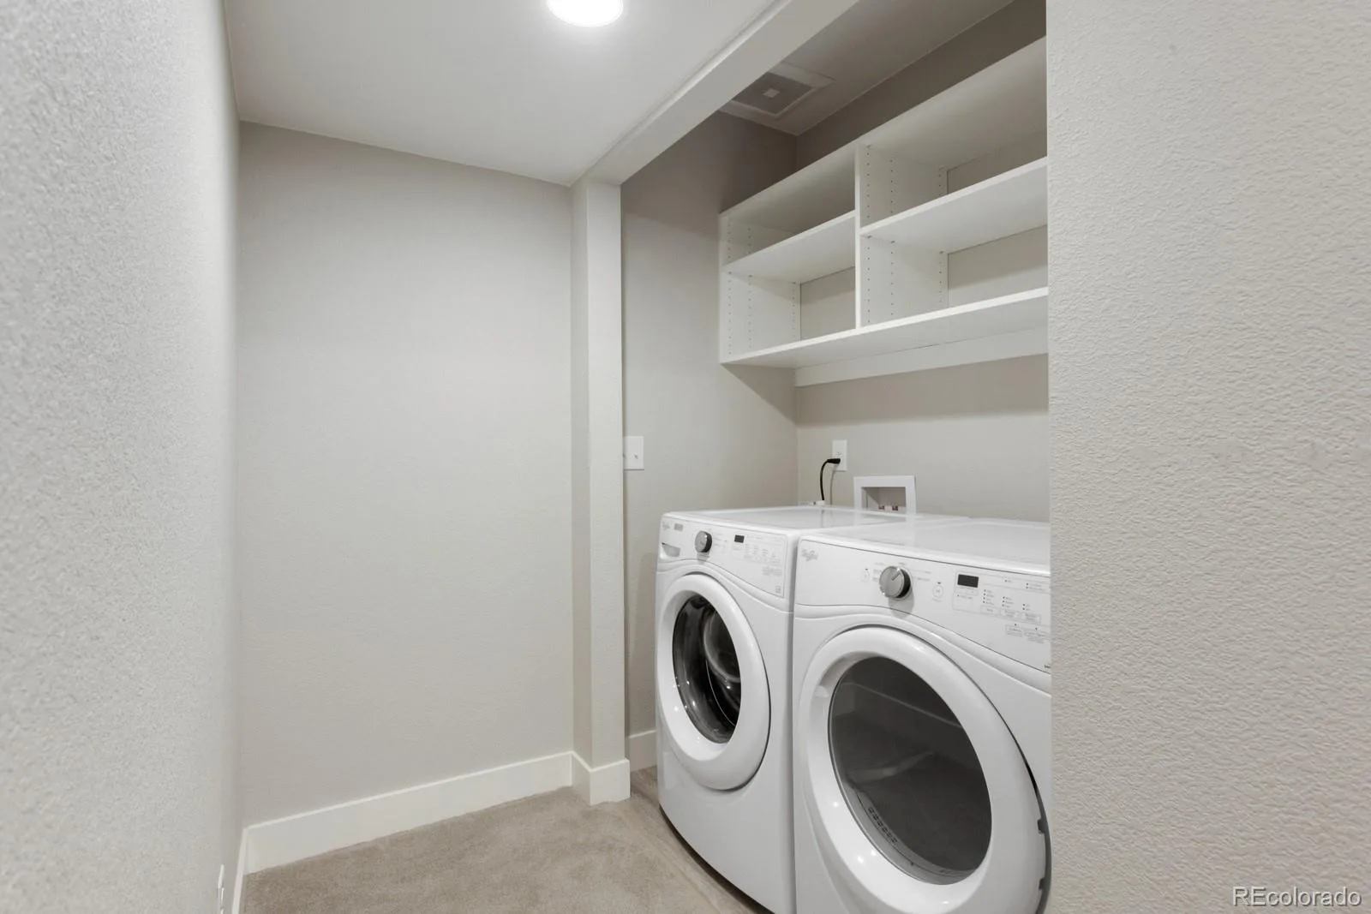
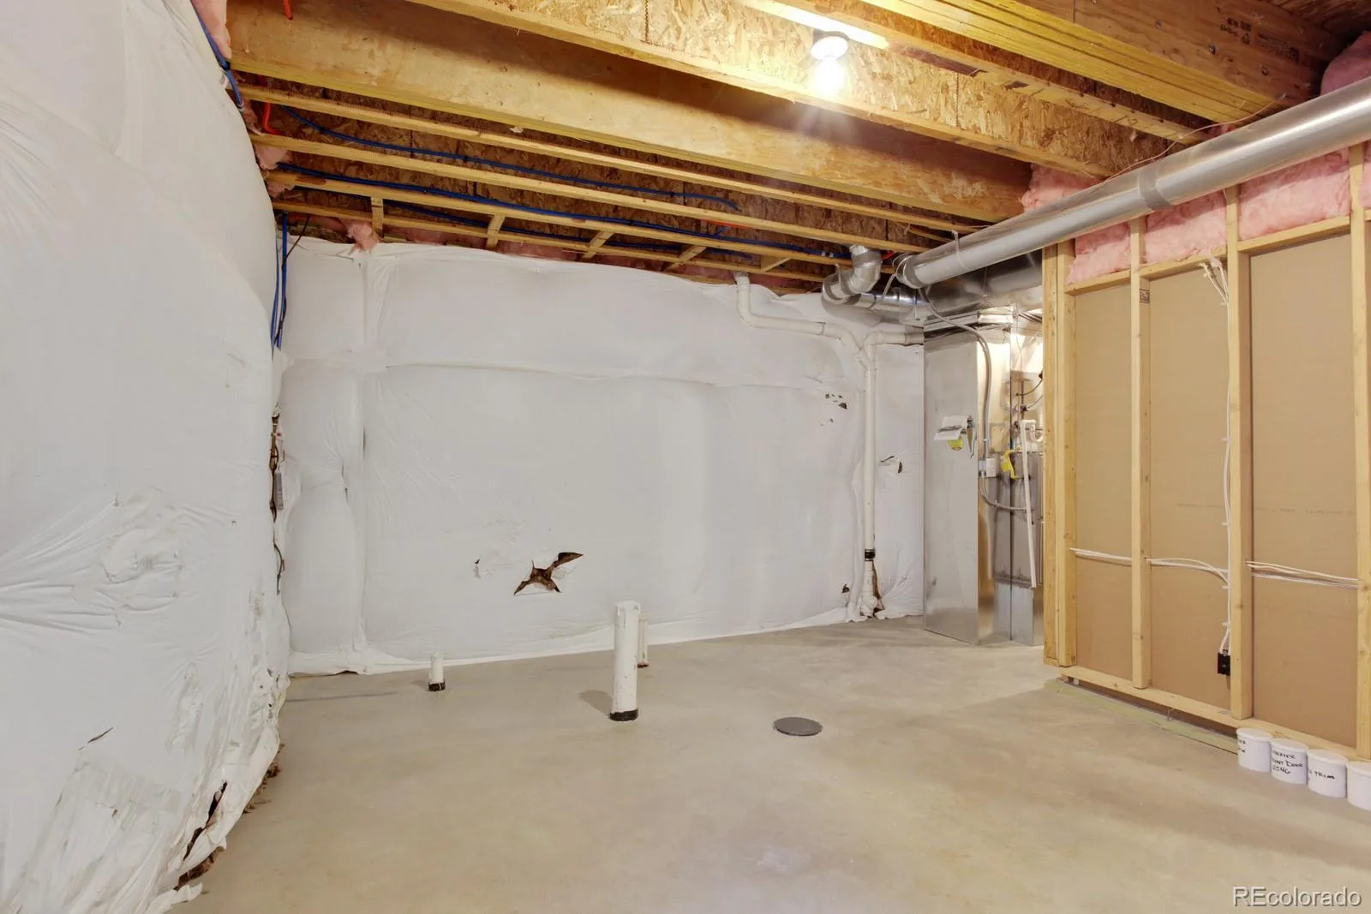
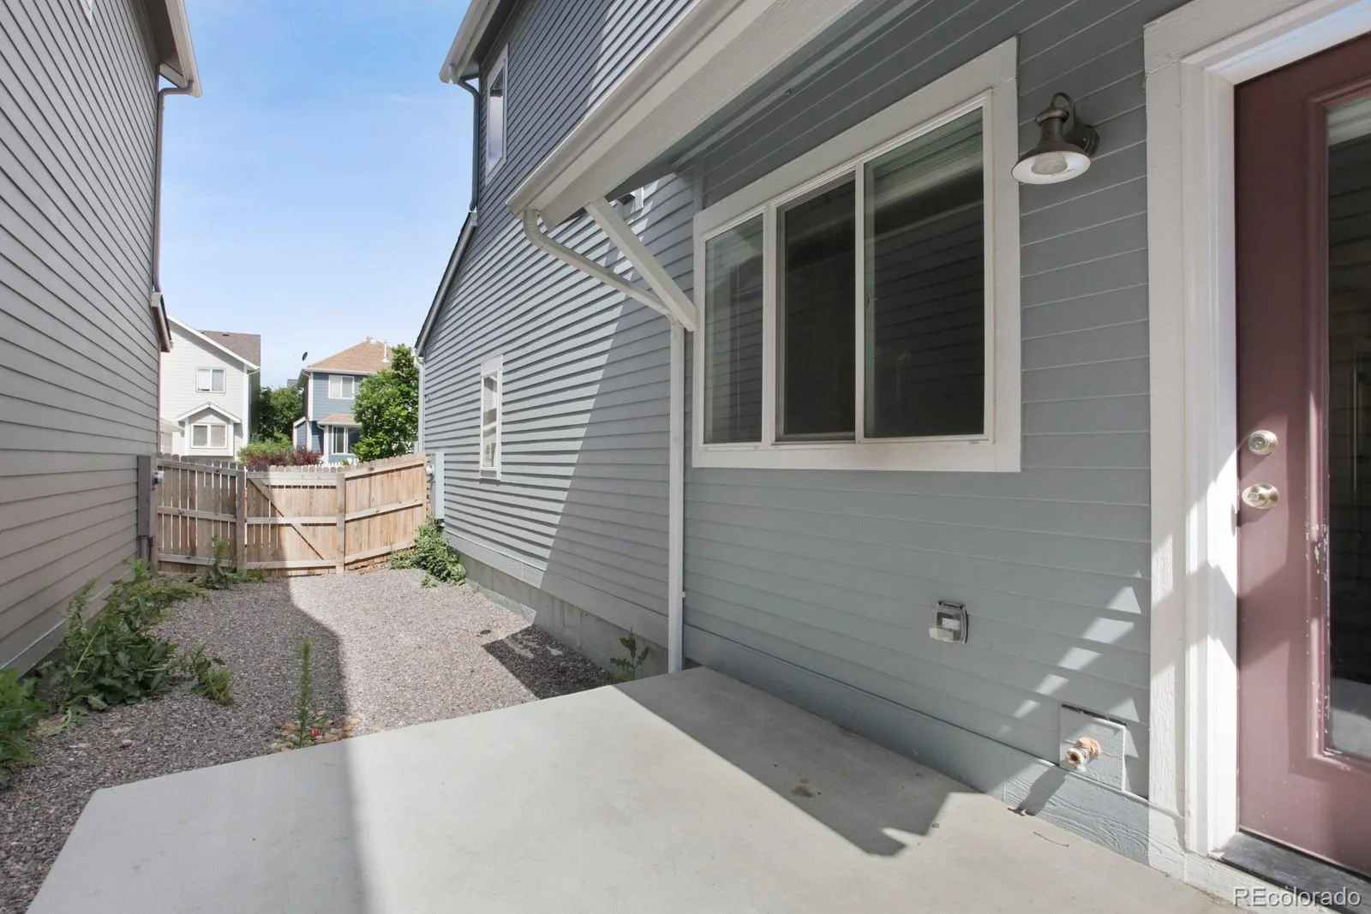
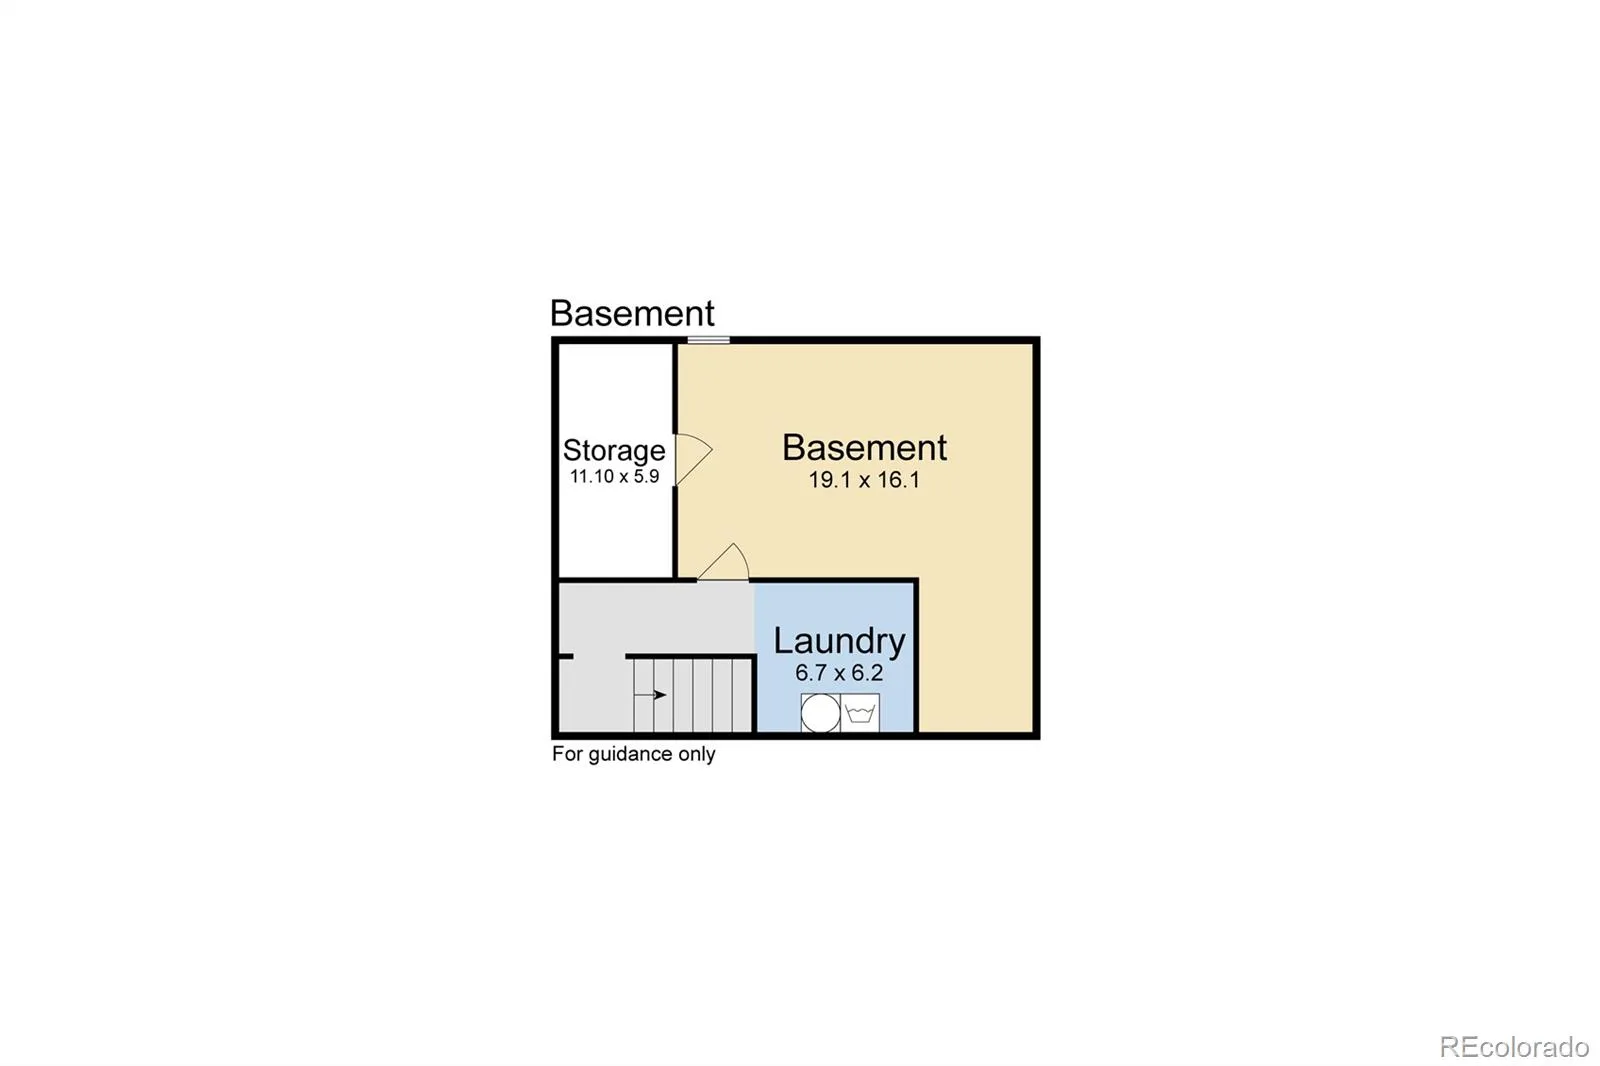
Outside, the fenced side yard gives you just enough room for grilling, pets, or outdoor storage without creating a long weekend maintenance list. Downstairs, the laundry room sits alongside 532 unfinished square feet that can remain valuable storage or be finished later to create additional living space.
The location ties it all together. Brighton Crossing residents enjoy access to the Venture Center and Venture Water Park through the community metro district, while nearby Highway 7 provides a direct route toward the Boulder-Broomfield corridor and I-76 makes getting into the Denver metro area straightforward. A newer home, lower-maintenance lot, flexible unfinished space, and access to some of Brighton Crossing’s best amenities, all in one package.
Fresh interior paint and new flooring throughout the upper level make the home feel move-in ready. Upstairs, the primary suite includes a private bath and walk-in closet, while two additional bedrooms and a full bath provide plenty of flexibility for guests, a home office, or everyday living. A main-level powder room keeps guests from having to head upstairs.
Outside, the fenced side yard gives you just enough room for grilling, pets, or outdoor storage without creating a long weekend maintenance list. Downstairs, the laundry room sits alongside 532 unfinished square feet that can remain valuable storage or be finished later to create additional living space.
The location ties it all together. Brighton Crossing residents enjoy access to the Venture Center and Venture Water Park through the community metro district, while nearby Highway 7 provides a direct route toward the Boulder-Broomfield corridor and I-76 makes getting into the Denver metro area straightforward. A newer home, lower-maintenance lot, flexible unfinished space, and access to some of Brighton Crossing’s best amenities, all in one package.
Property Details
Price:
$410,000
MLS #:
REC7635547
Status:
Active Under Contract
Beds:
3
Baths:
3
Type:
Single Family
Subtype:
Single Family Residence
Subdivision:
Brighton Crossing
Finished Sq Ft:
1,365
Total Sq Ft:
1,897
Lot Size:
3,829 sqft / 0.09 acres (approx)
Year Built:
2016
Schools
School District:
School District 27-J
Elementary School:
Mary E Pennock
Middle School:
Overland Trail
High School:
Brighton
Interior
Above Grade Finished Area
1365
Appliances
Dishwasher, Dryer, Microwave, Oven, Refrigerator, Washer
Bathrooms
2 Full Bathrooms, 1 Half Bathroom
Below Grade Unfinished Area
532
Cooling
Central Air
Flooring
Laminate, Tile
Heating
Forced Air
Interior Features
Built-in Features, Ceiling Fan(s), Eat-in Kitchen, High Ceilings, Open Floorplan, Pantry, Primary Suite, Quartz Counters, Walk-In Closet(s)
Levels
Two
Main Level Bathrooms
1
Exterior
Association Amenities
Fitness Center, Park, Playground, Pool
Attached Garage YN
1
Construction Materials
Frame
Fencing
Partial
Garage Spaces
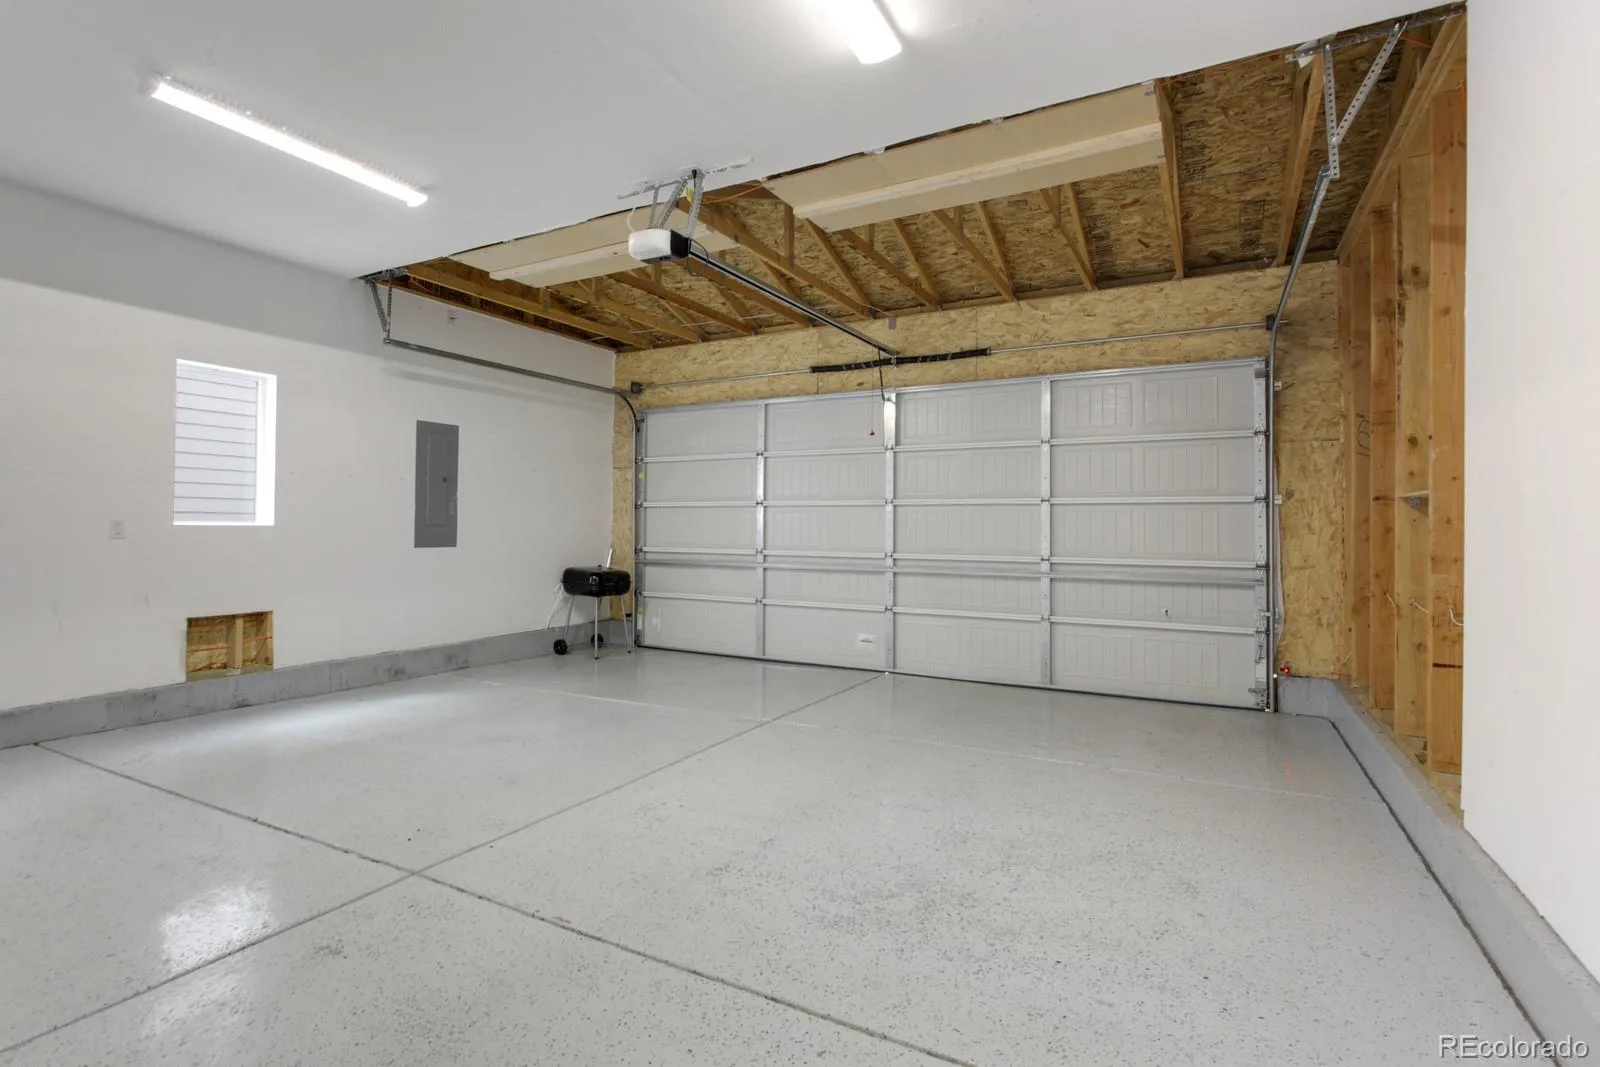
2
Parking Spots
2
Parking Total
2
Patio And Porch Features
Front Porch, Patio
Roof
Composition
Security Features
Smoke Detector(s)
Financial
HOA Fee
$325
HOA Fee Frequency
Quarterly
HOA Includes
Recycling, Trash
HOA Name
Brighton Crossing
HOA Phone
970-617-2462
Tax Year
2025
Taxes
$4,993
Map
Contact Us
Mortgage Calculator
Property Summary
- Located in the Brighton Crossing subdivision, 4581 Crestone Peak Street Brighton CO is a Single Family for sale in Brighton, CO, 80601. It is listed for $410,000 and features 3 beds, 3 baths, and has approximately 1,897 square feet of living space, and was originally constructed in 2016. The current price per square foot is $216. The average price per square foot for Single Family listings in Brighton is $238. The average listing price for Single Family in Brighton is $653,764. To schedule a showing of MLS#rec7635547 at 4581 Crestone Peak Street in Brighton, CO, contact your Smart Sale AI agent at 3039066915.
Similar Listings Nearby

Additional Details
MLS ID : REC7635547
Listing Key : REC2056185273
Parcel Number : R0158778
Zip Code : 80601
City : Brighton
State : CO
Building if Condo :
Full Street: 4581 Crestone Peak Street
Address : 4581
Address Prefix :
Address Suffix : Street
Street : Crestone Peak
Street Prefix :
Street Suffix :
Unit if Condo :
Latitude : 39.986511
Longitude : -104.759995
Property Type : singlefamily
Property Sub Type : Single Family Residence
Stories Total if Condo :
Lot Size : 3,829 sqft / 0.09 acres (approx)
Ownership : Individual
Zoning :
Condition :
Renovation :
Pets Allowed :
Special Conditions : None
Possession : Closing/DOD
Original Price : 410000
Close Price :
Close Date :
List Date : Aug 13, 2026
List Contract Date : 2026-08-13
Off Market Date : 2026-08-31
Purchase Contract Date : 2026-08-31
Days on Market : 19
Concessions Amount :
Concession Comment :
Renovation :
Company : RE/MAX Alliance

Copyright 2026. All rights reserved.
4581 Crestone Peak Street
Brighton, CO