
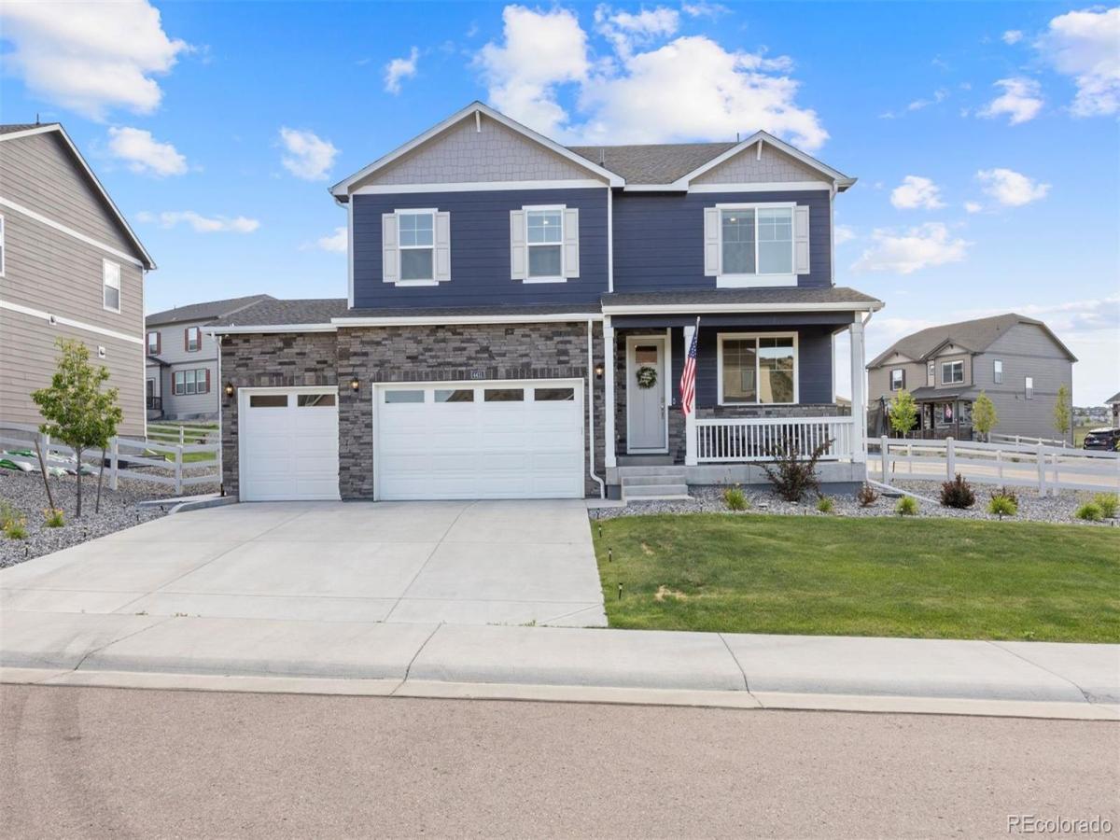
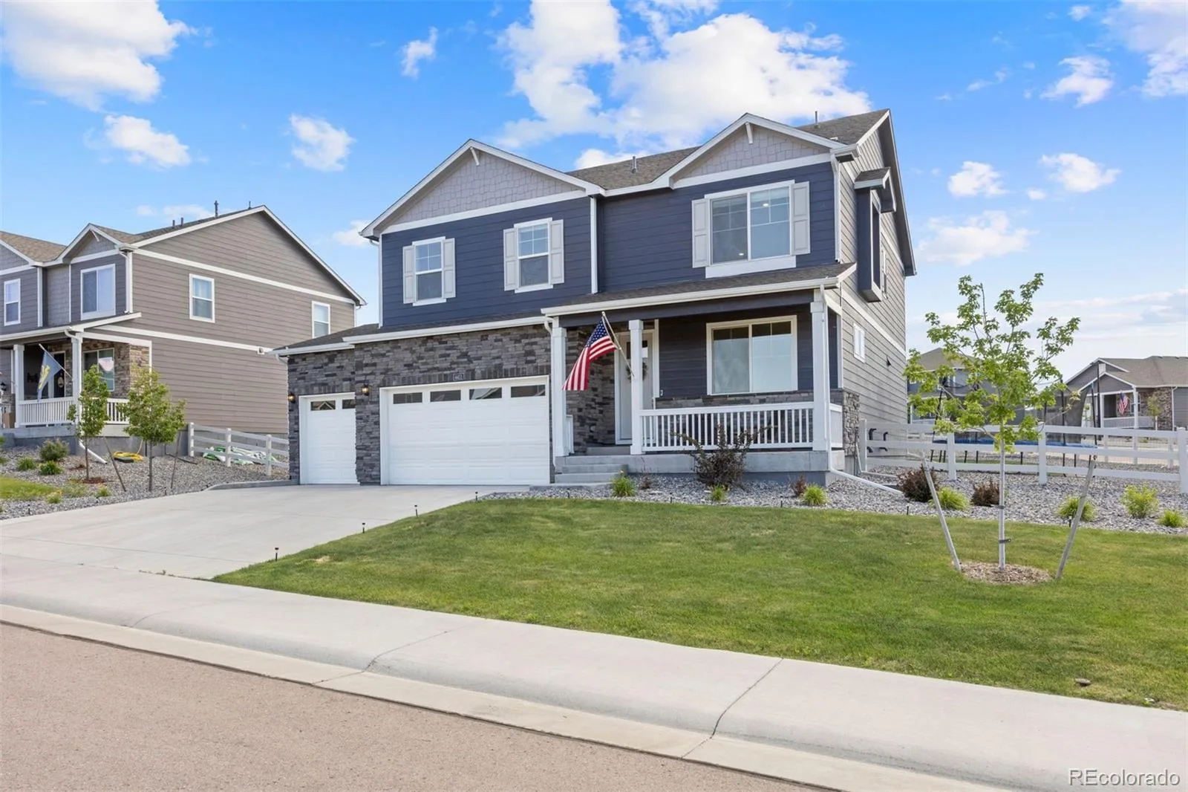
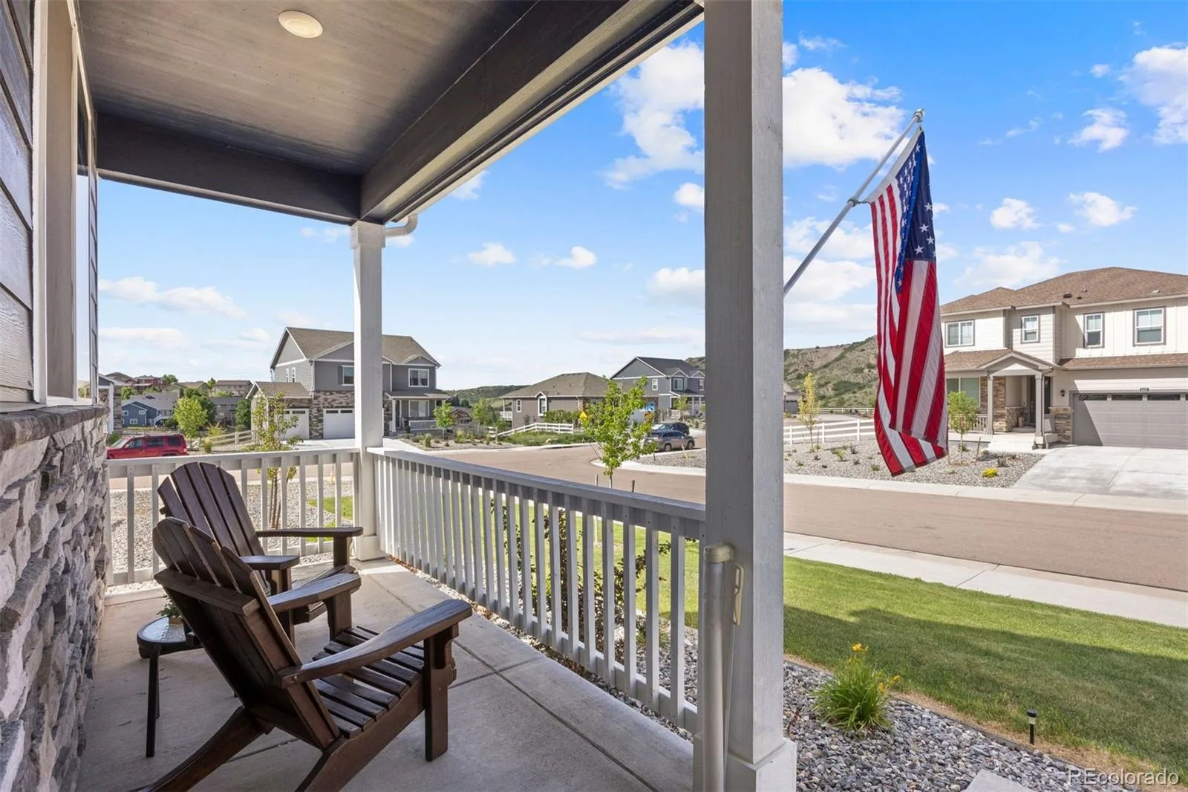
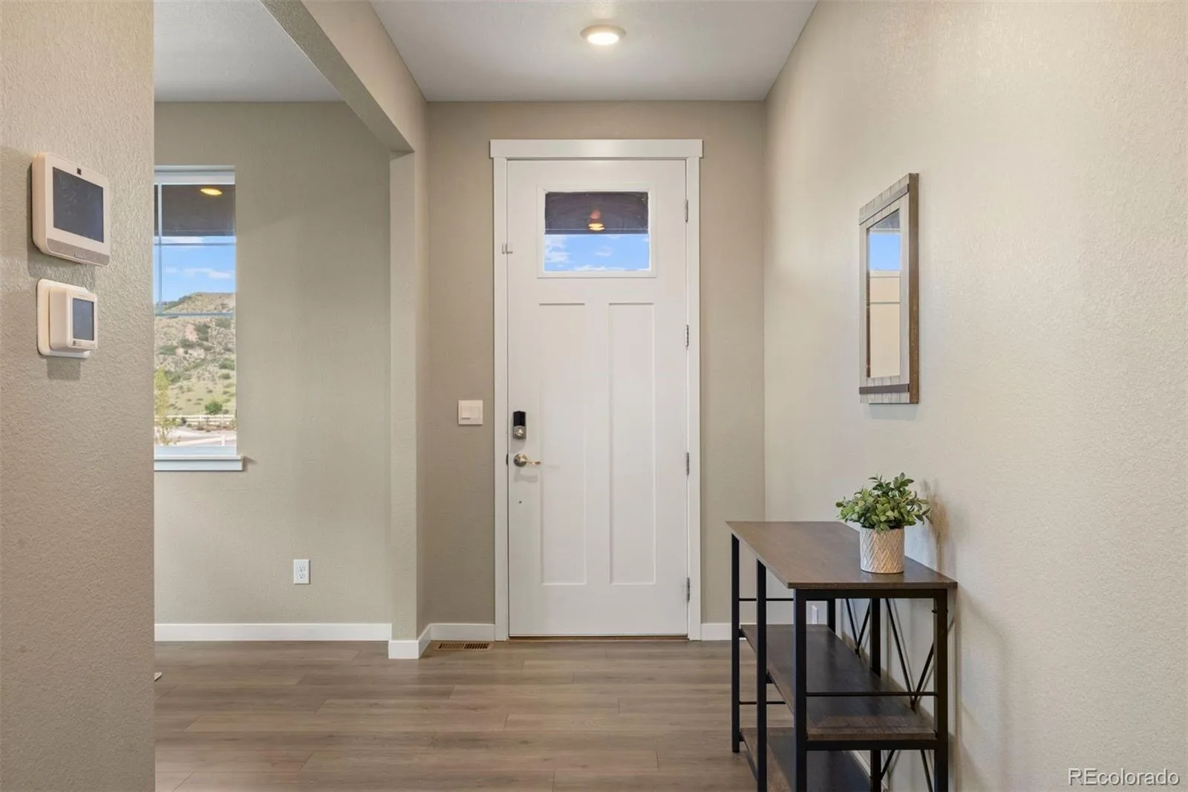
Beautifully maintained 5-bedroom, 3-bathroom home in the highly desirable Crystal Valley Ranch community, offering the perfect blend of indoor and outdoor living, comfort, and Colorado charm. From the inviting front porch with stunning mesa views to the thoughtfully designed interior, this home combines functionality, warmth, and style throughout.
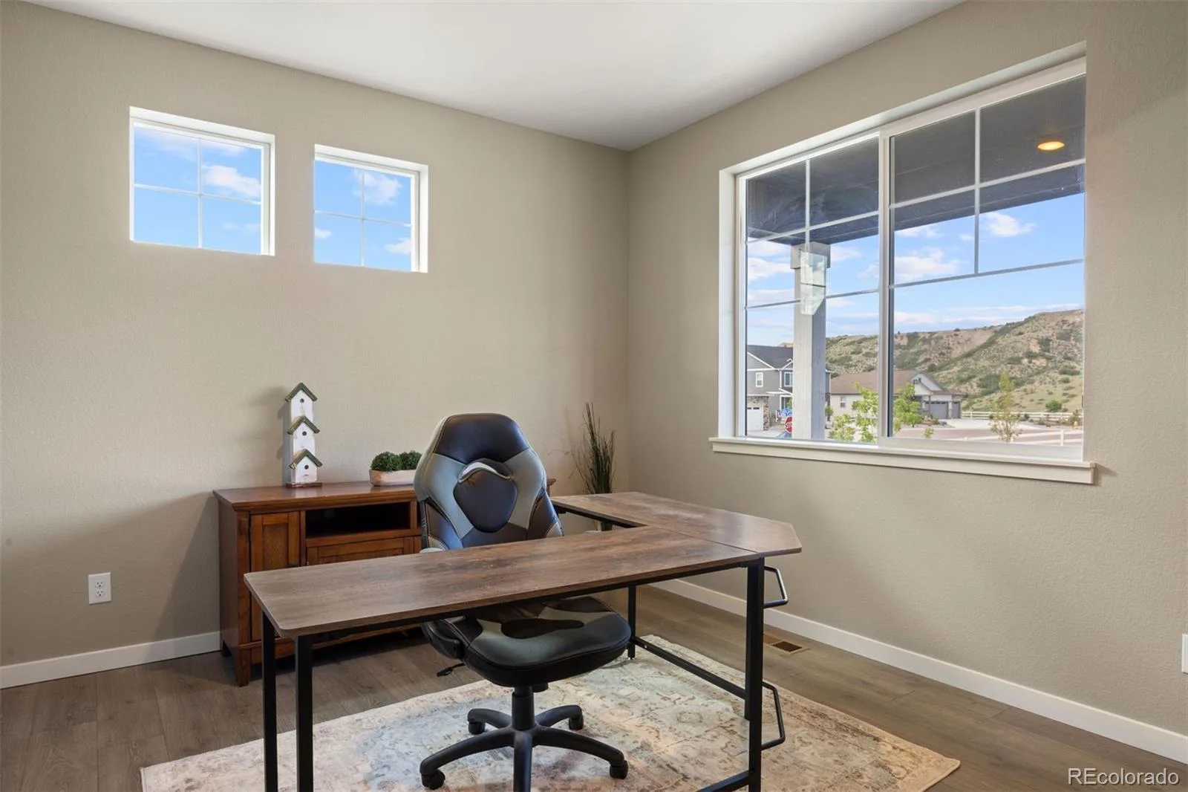
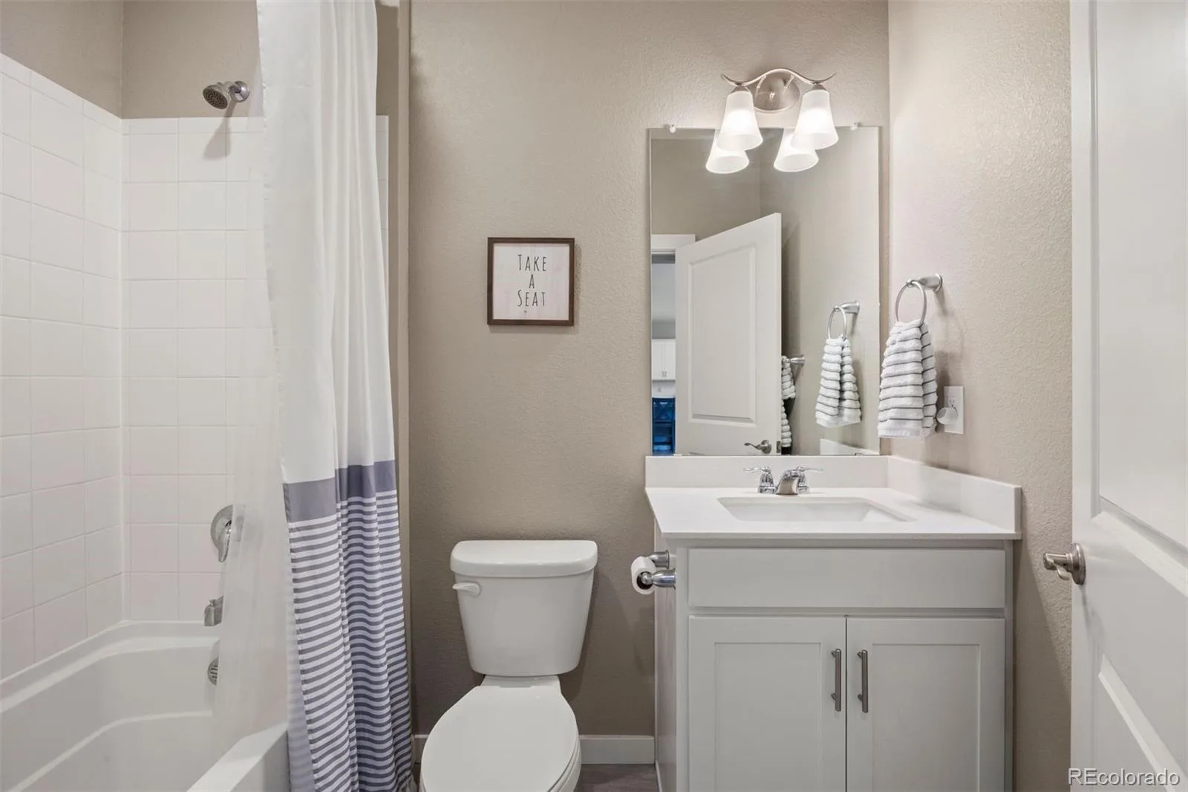
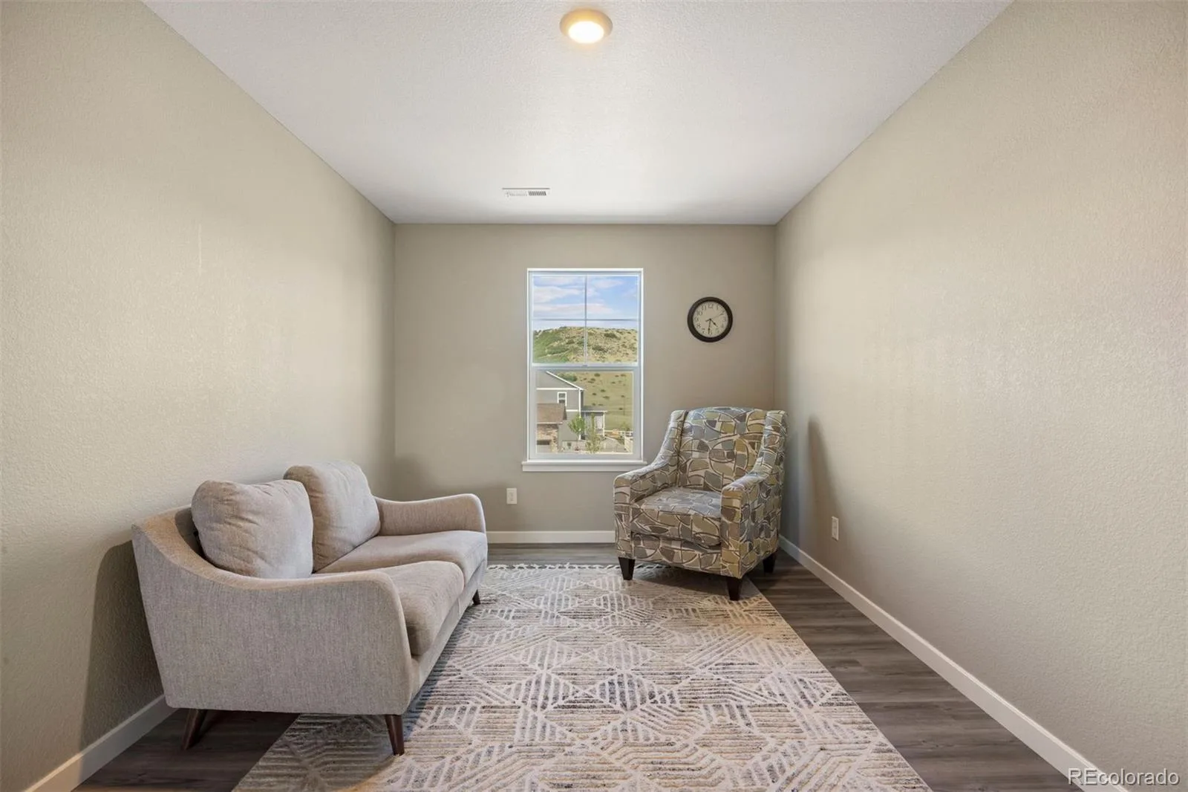
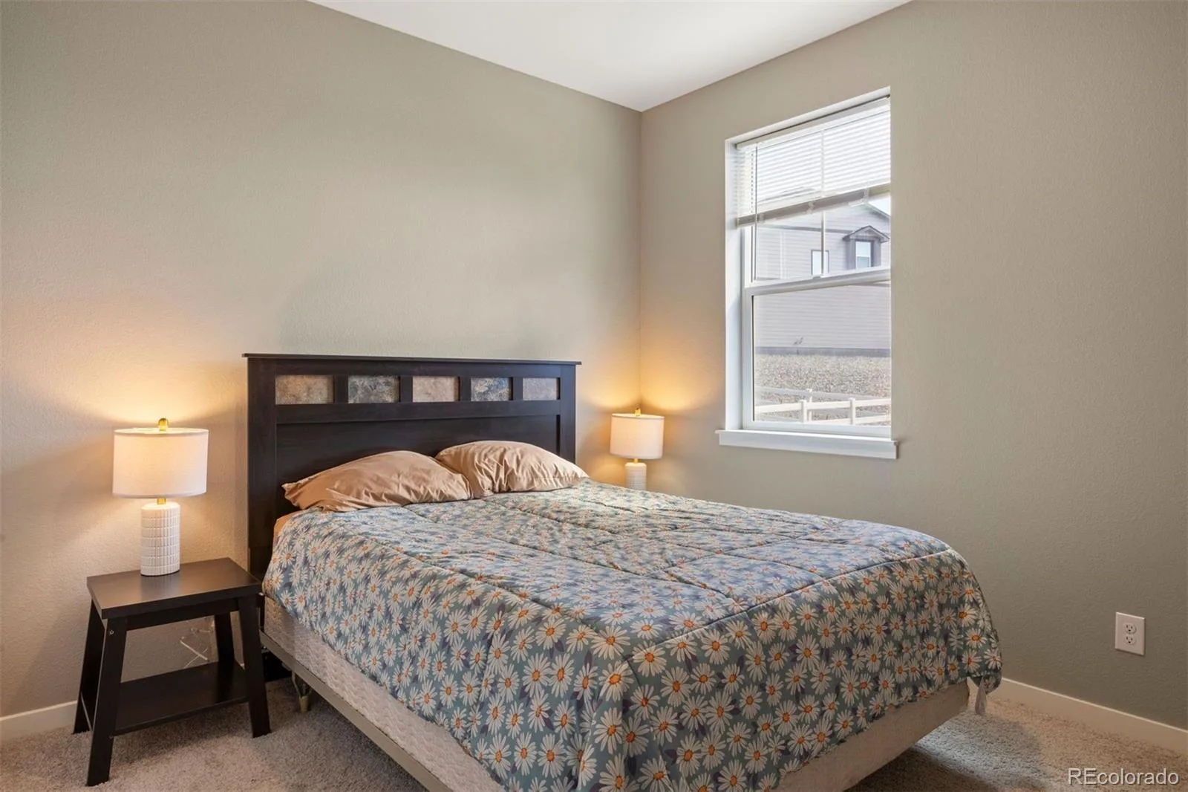
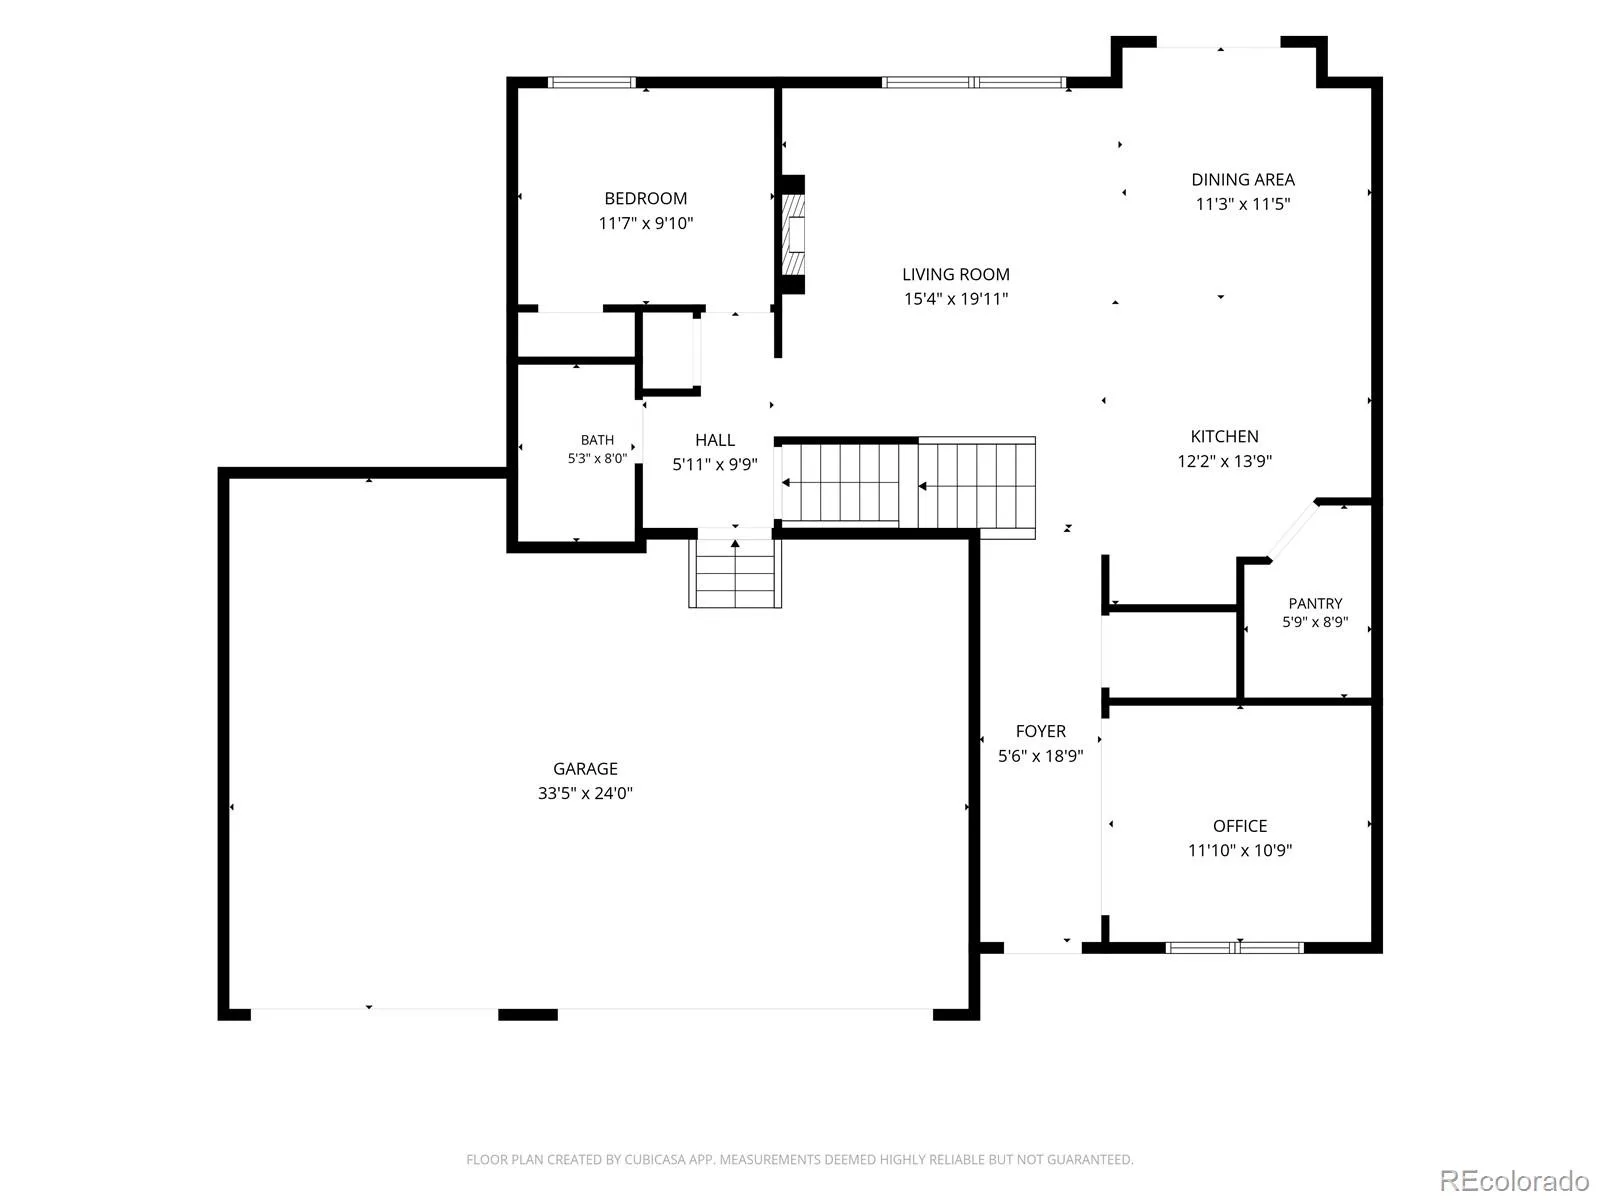
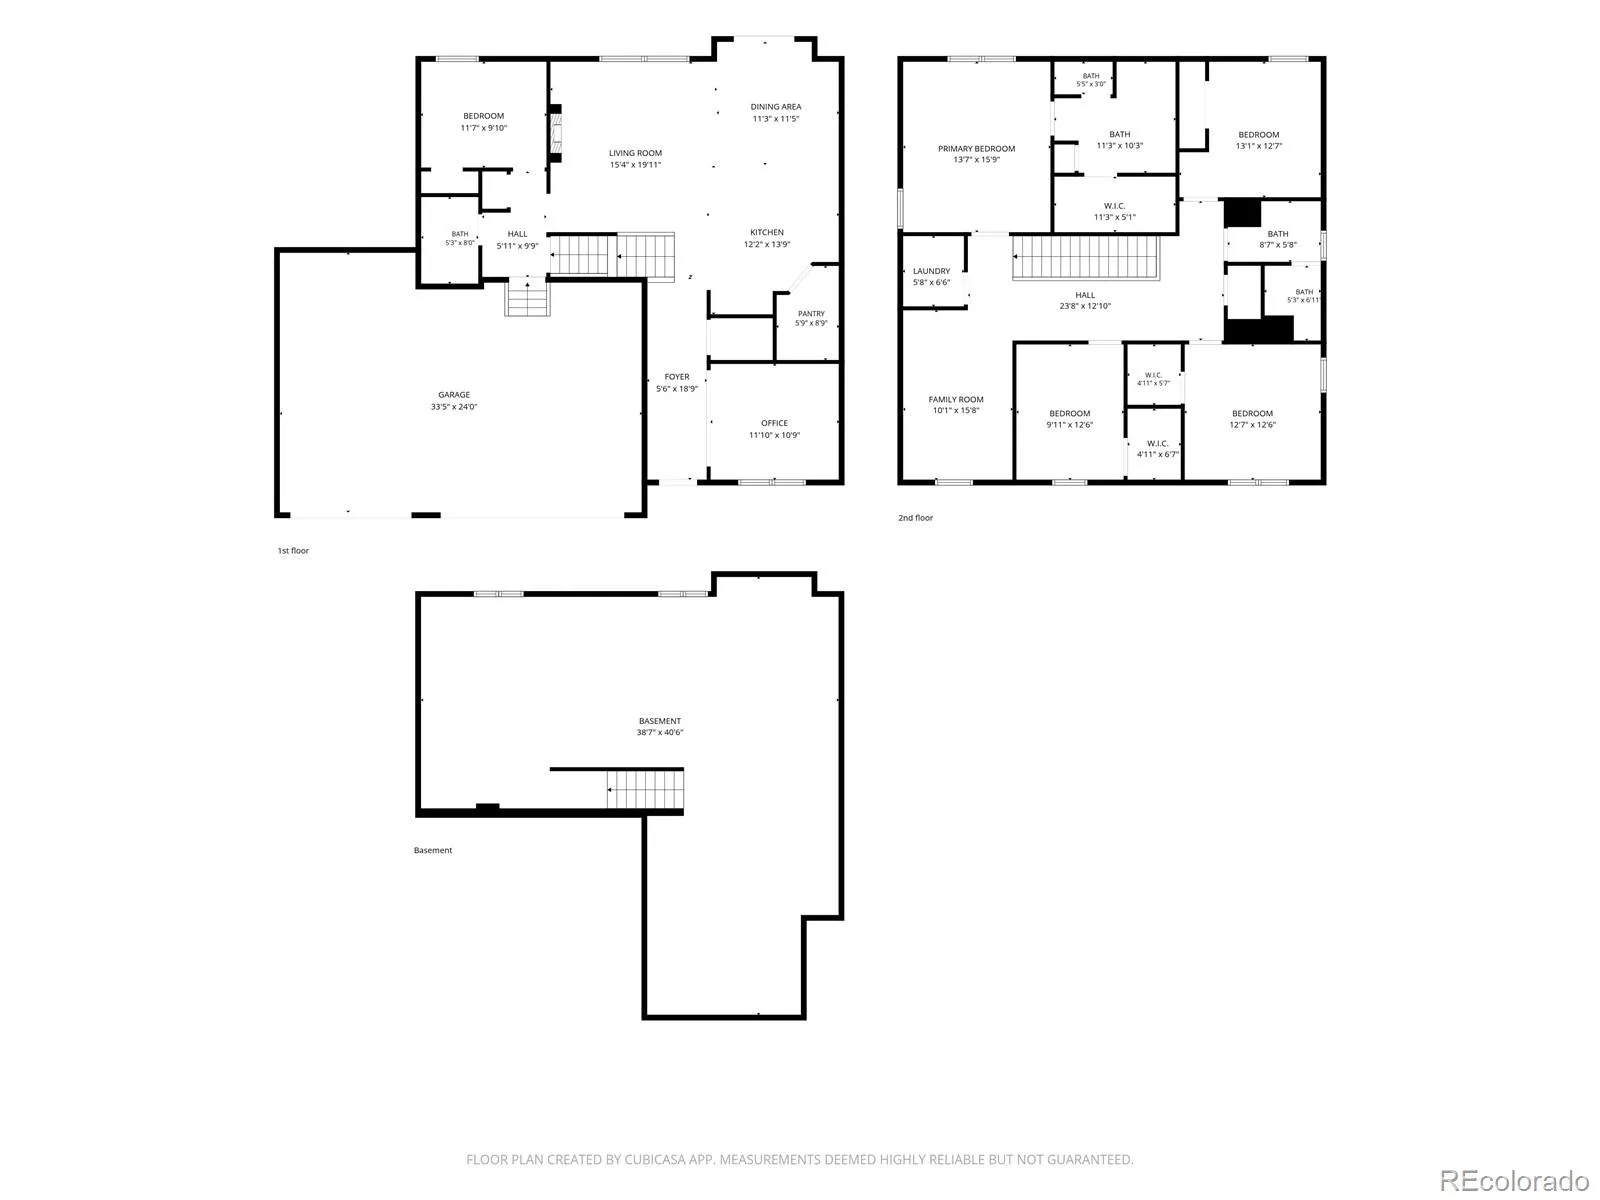
Just off the entry, a bright and versatile front room provides the ideal space for a home office, study, sitting area, or flex space to fit your lifestyle. A highly sought-after main-level bedroom and full bathroom offer excellent flexibility for guests, multi-generational living, or a private workspace.
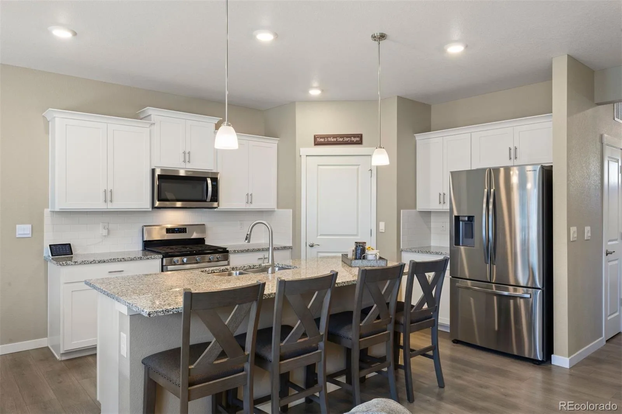
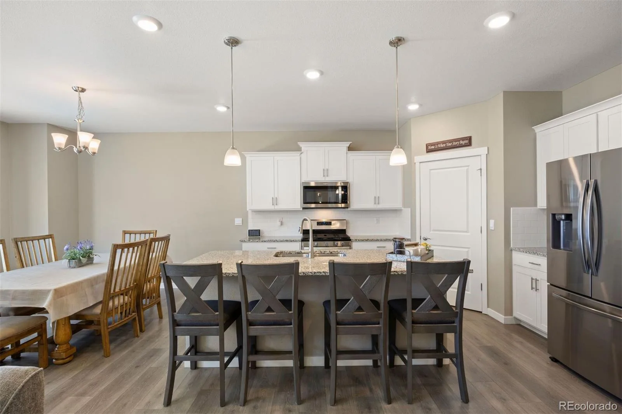
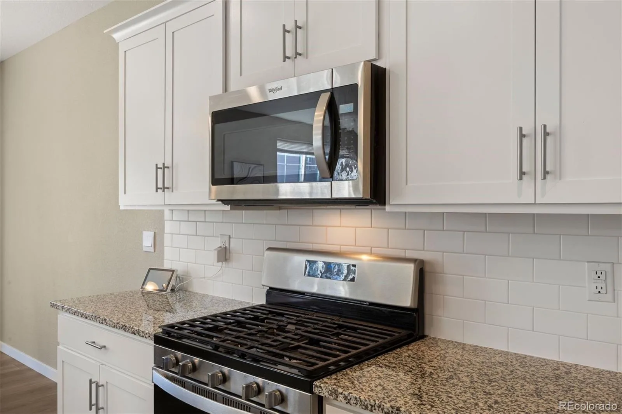
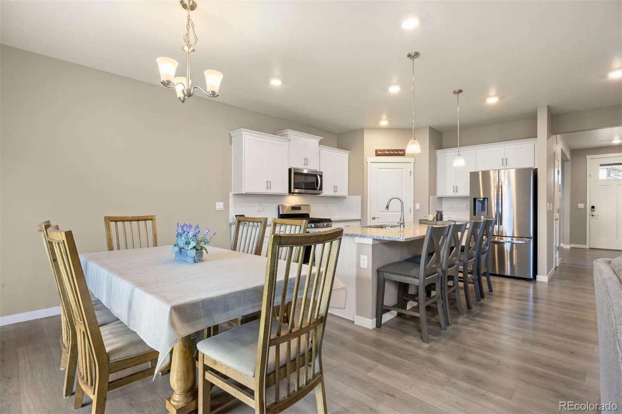
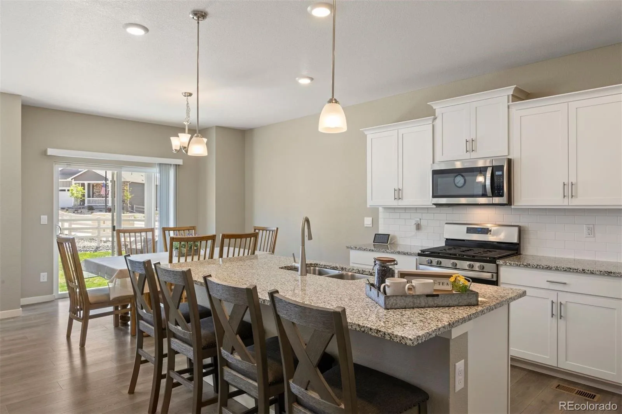
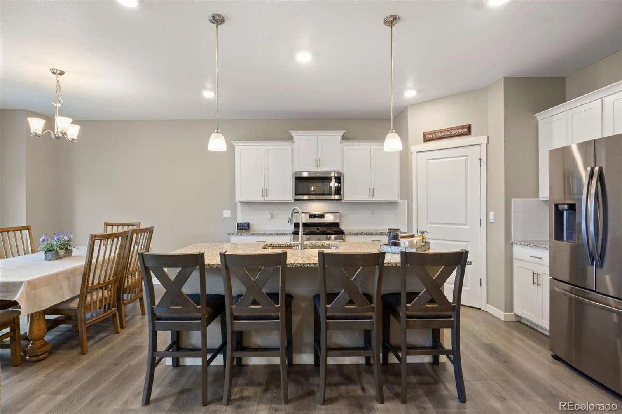
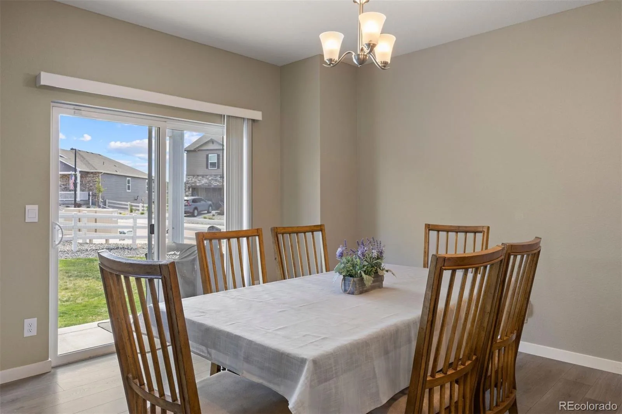
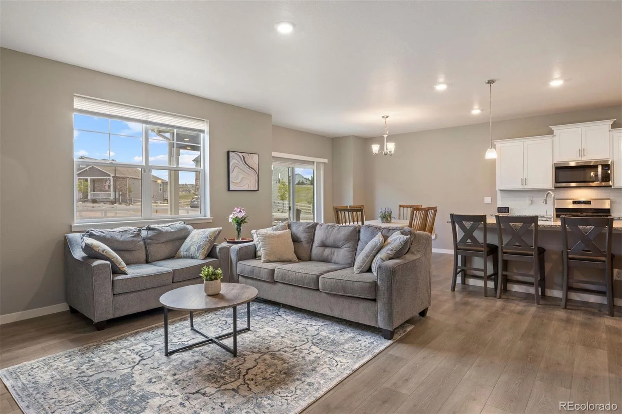
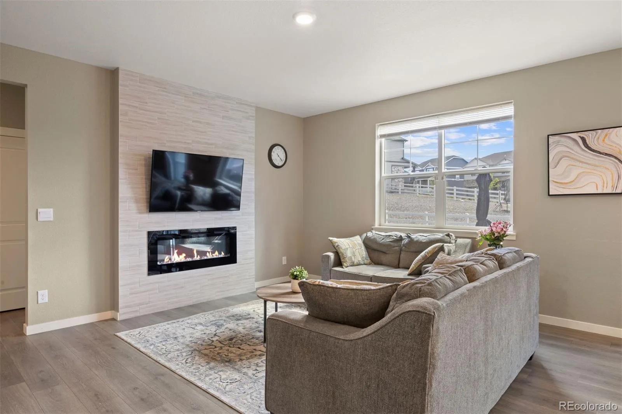
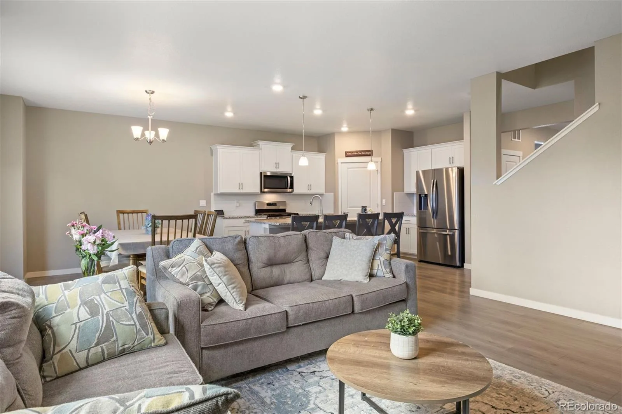
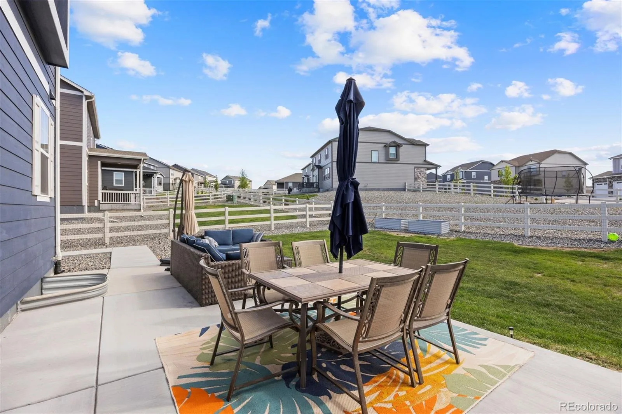
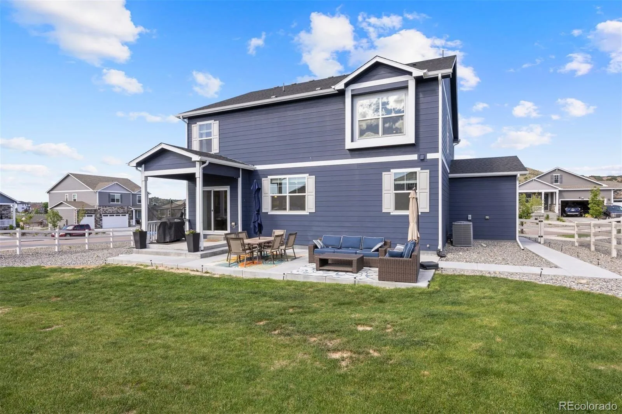
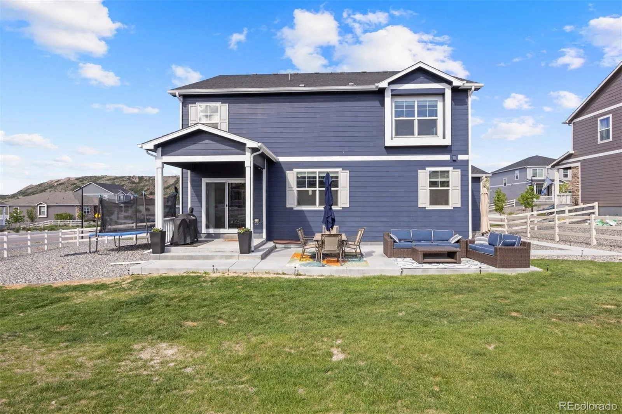
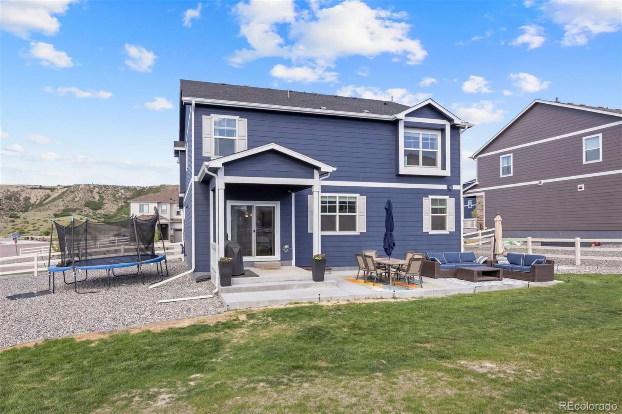
The open-concept floor plan seamlessly connects the living, dining, and kitchen areas, creating an inviting atmosphere. The open and bright kitchen features ample counter space, modern finishes, and a large walk-in pantry. Step outside to the covered back patio and enjoy one of the larger lots in the area. You will appreciate the added extended patio, lawn and xeriscaping while enjoying the incredible Colorado seasons.
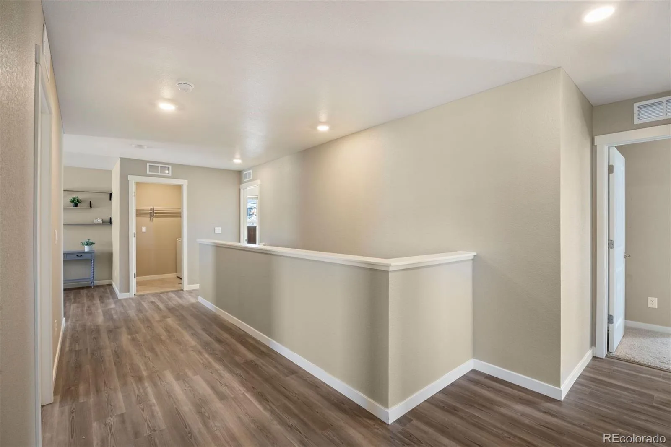
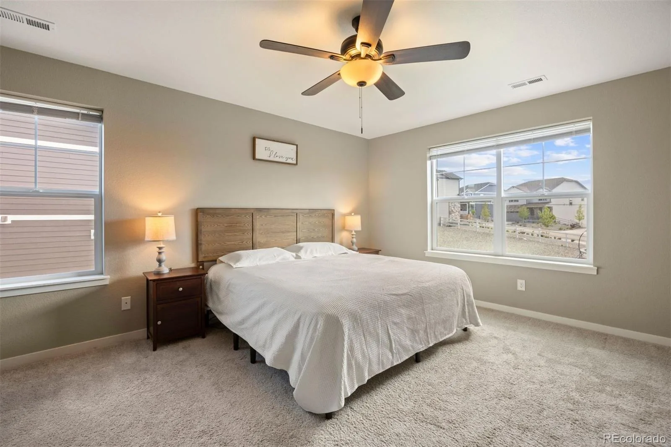
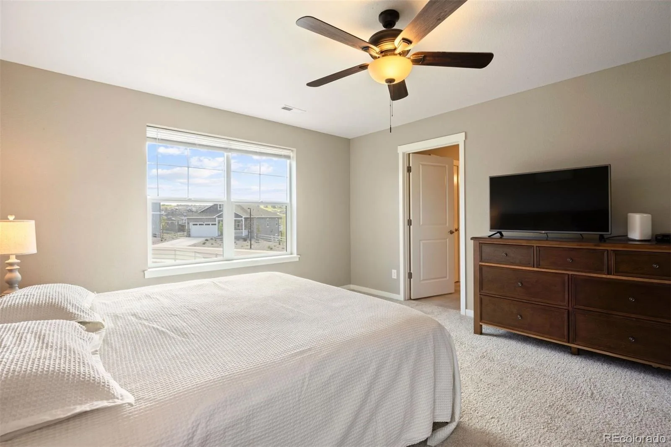
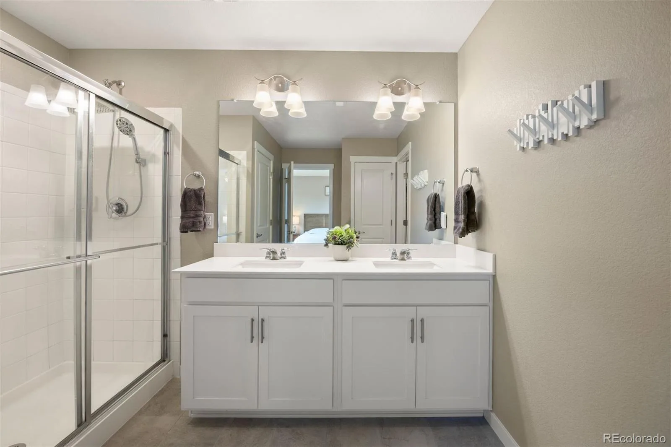
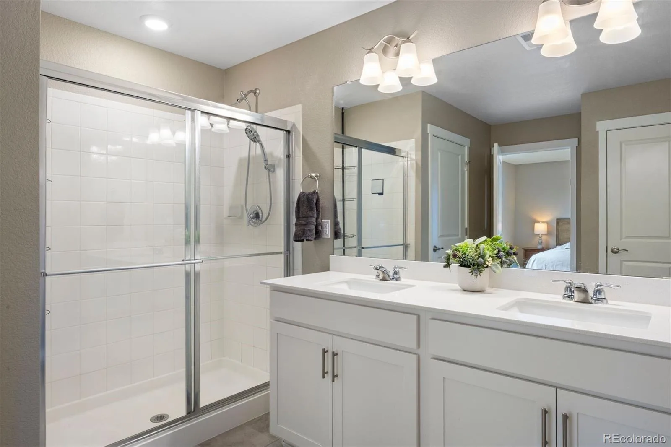
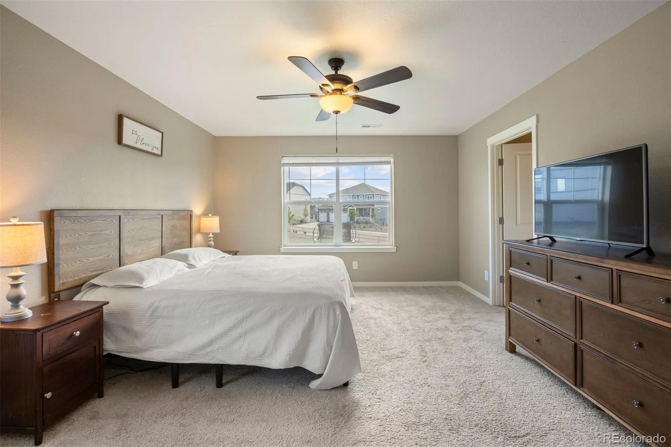
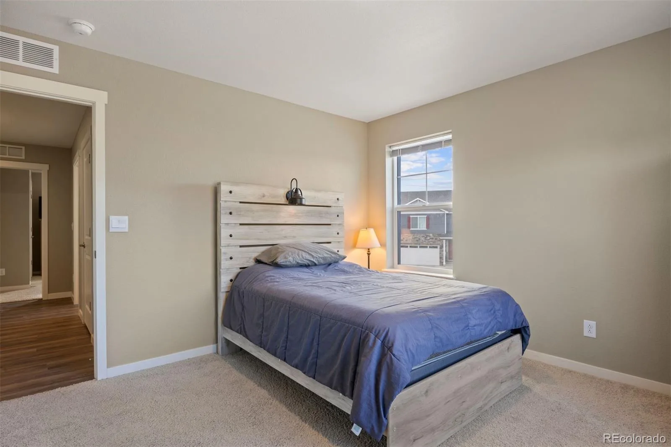
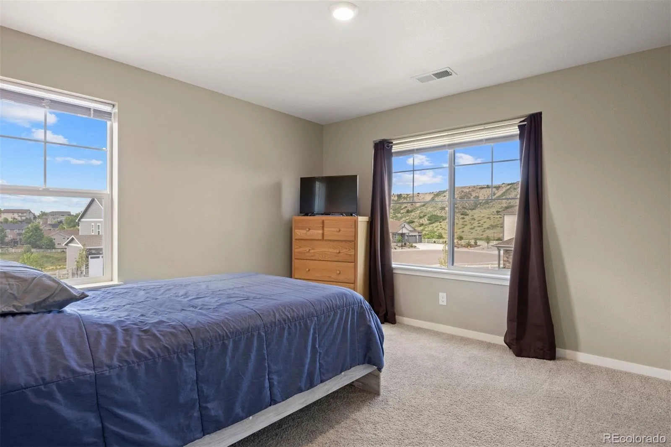
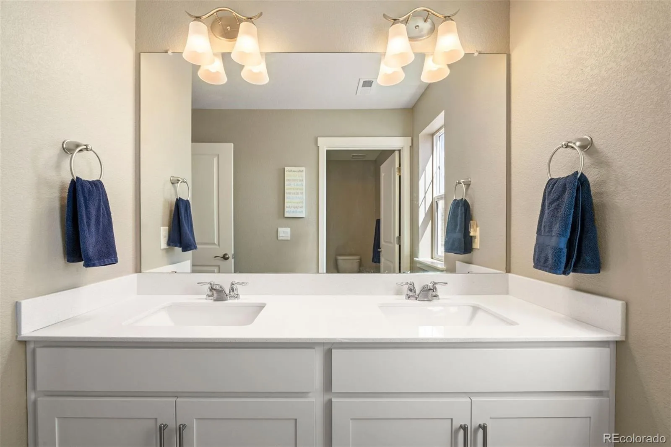
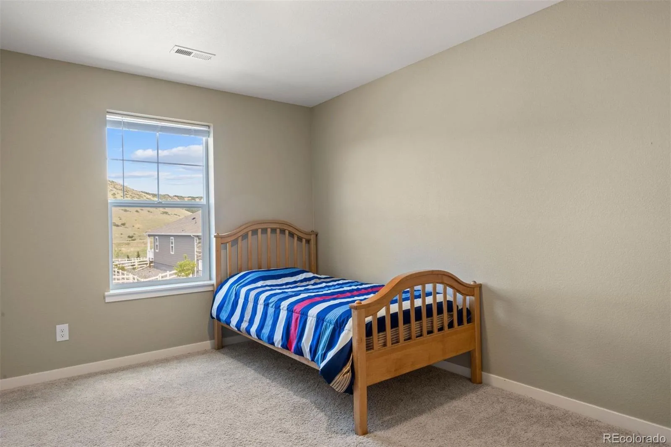
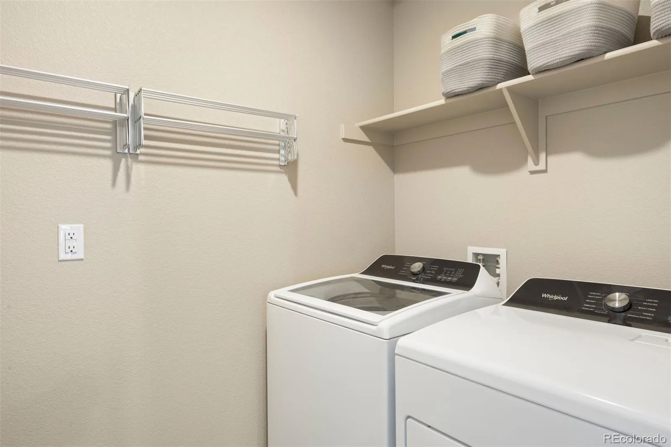
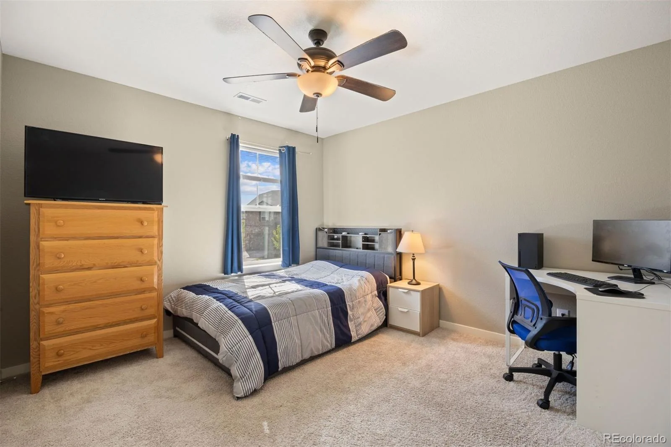
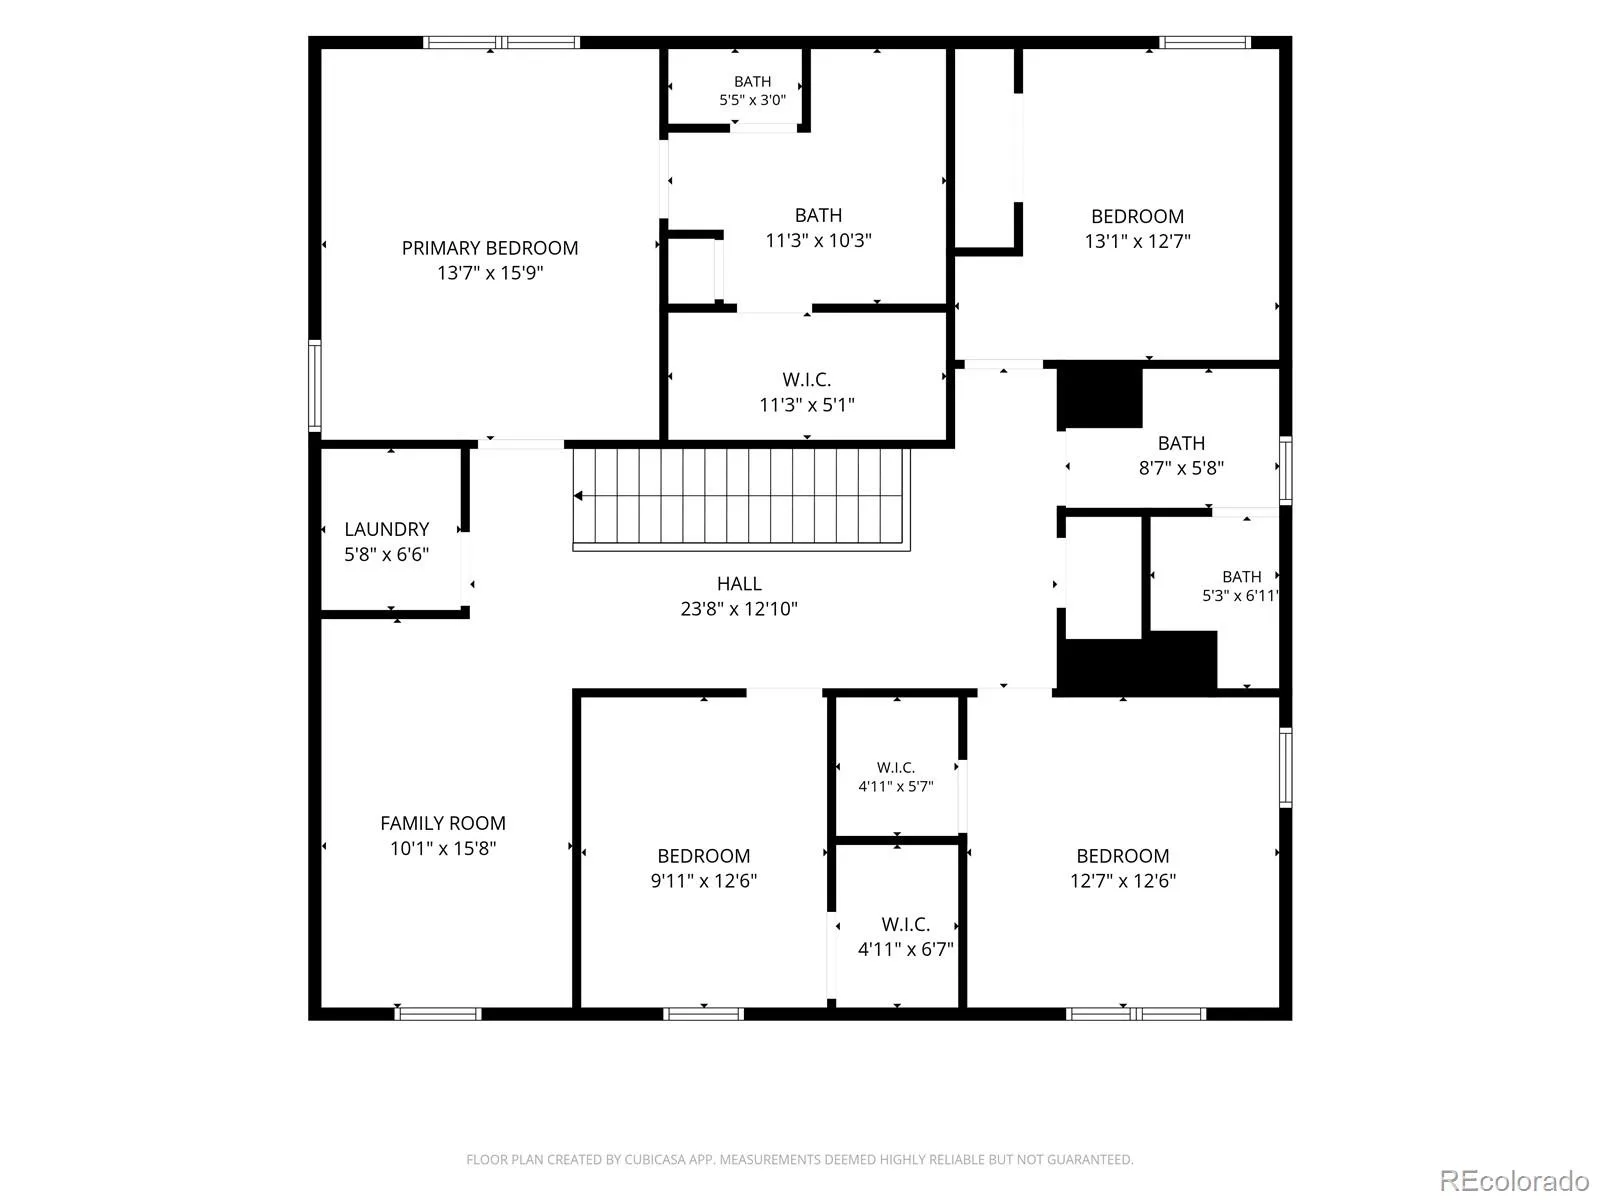
Upstairs, the spacious primary suite includes a large shower, walk-in closet and ceiling fan. Also on this level are 3 additional bedrooms, laundry room, and a versatile loft ideal for a playroom, second living area, media room, or office.
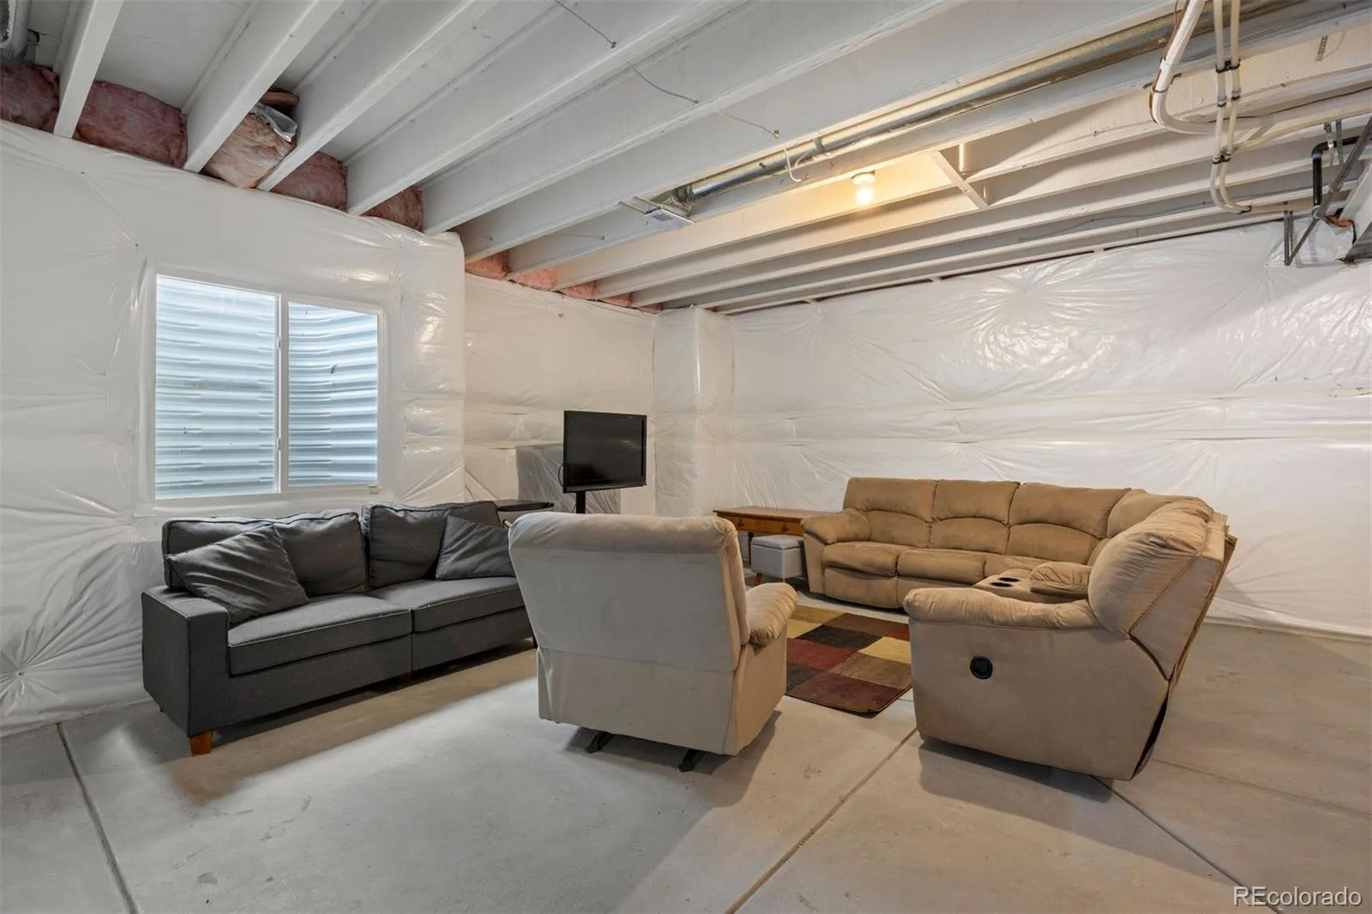
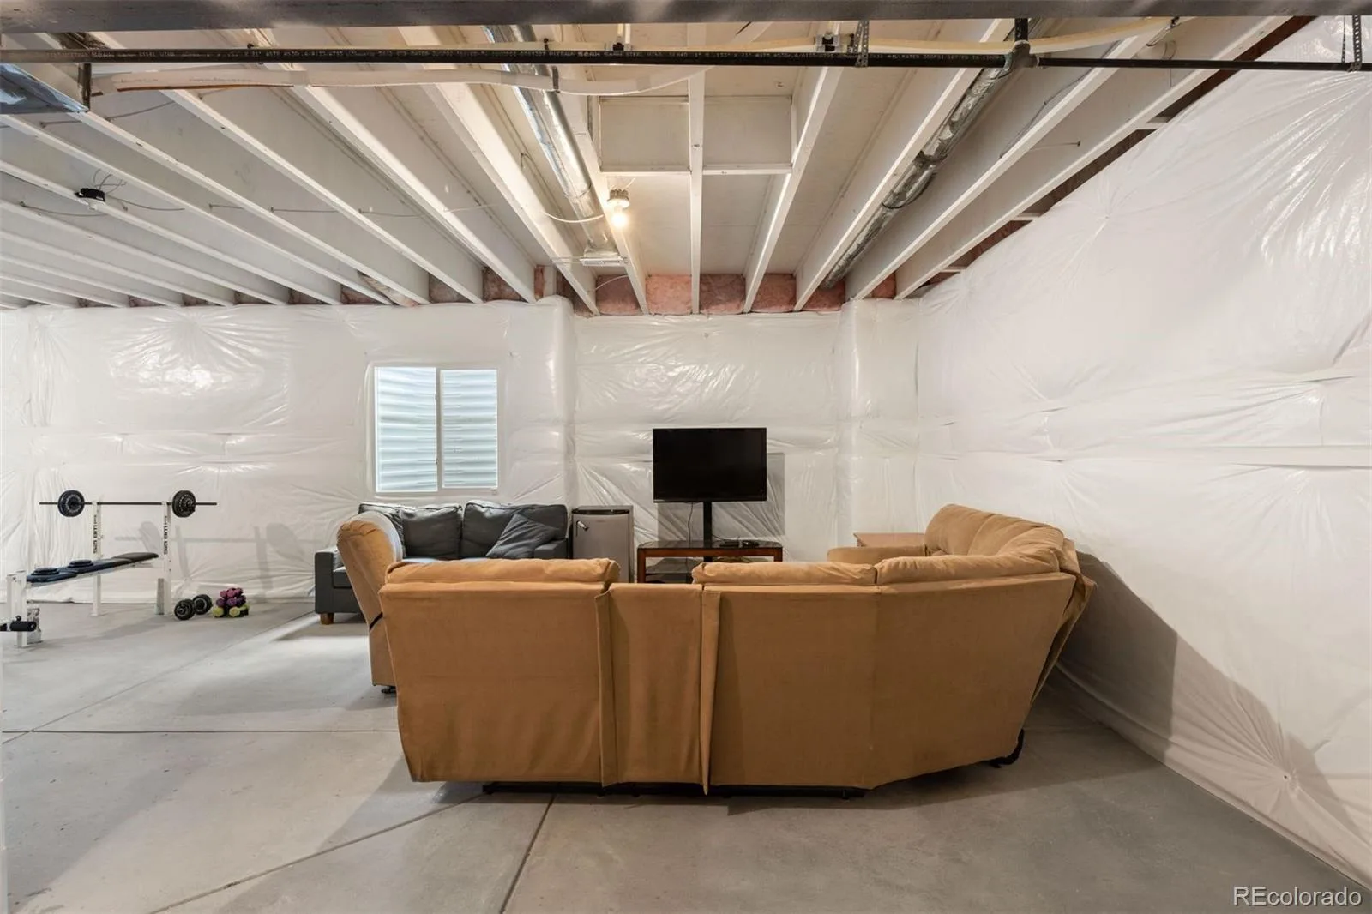
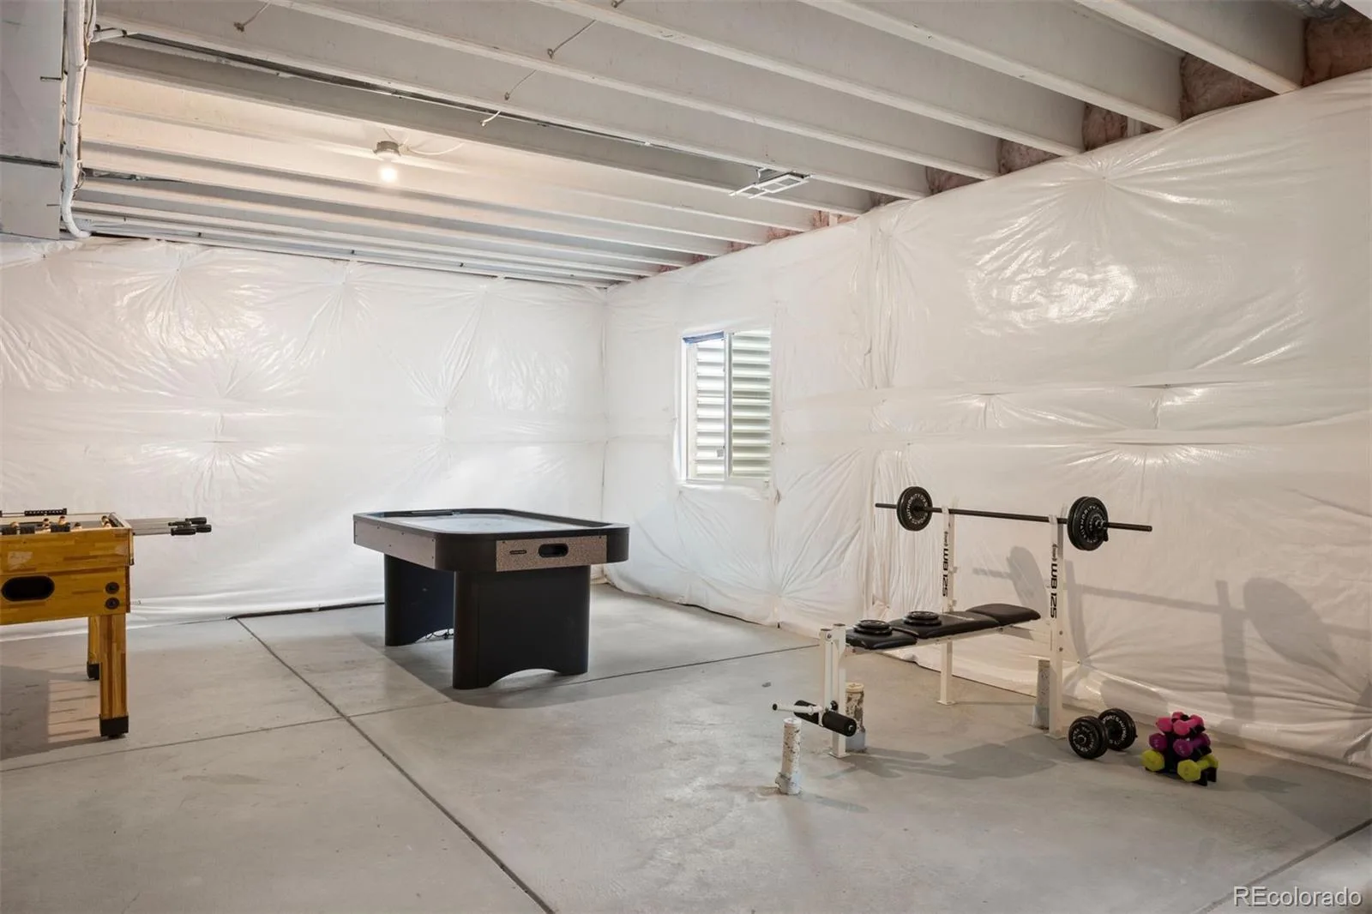
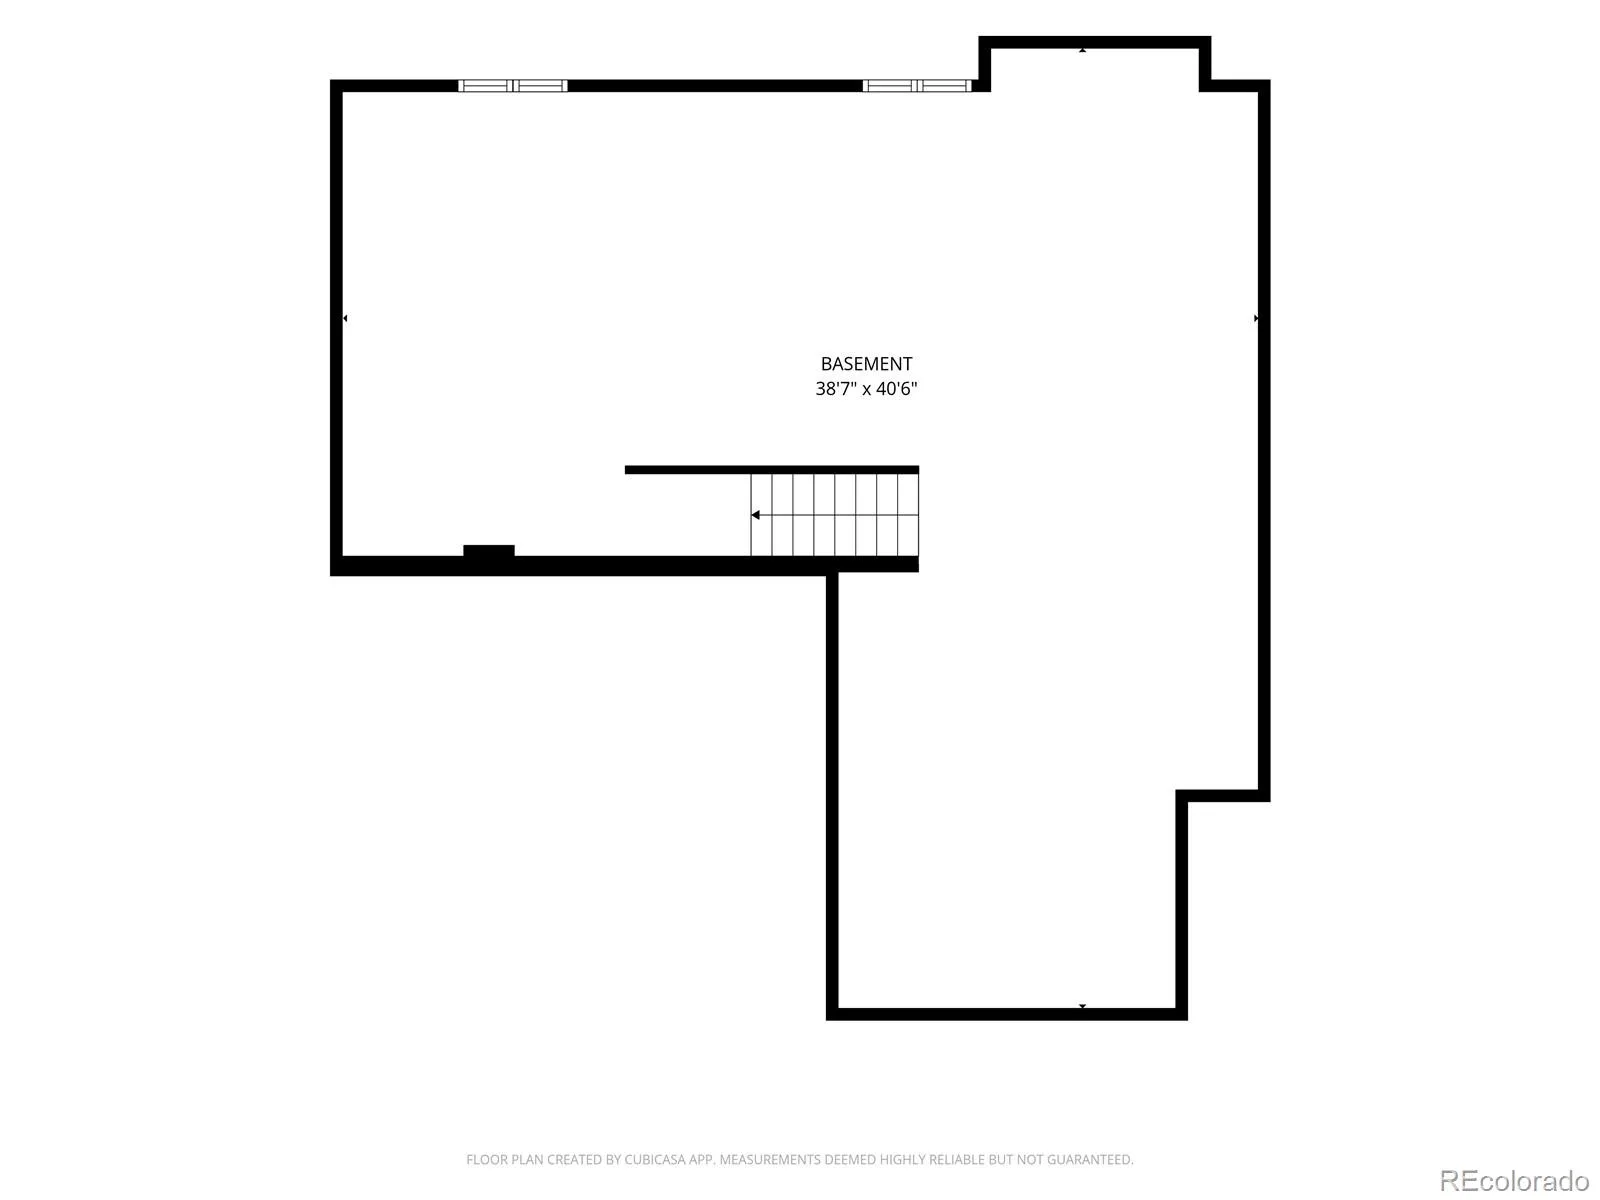
The unfinished offers endless possibilities for future expansion. Whether you envision a home gym, recreation room, guest suite, or additional living space, this lower level provides incredible potential. Another feature of the home is the 3-car garage with 12’ ceilings.
Crystal Valley Ranch is known for its incredible, including a clubhouse, fitness center, pool, parks, and scenic trails, all conveniently located just minutes from downtown Castle Rock.
Just off the entry, a bright and versatile front room provides the ideal space for a home office, study, sitting area, or flex space to fit your lifestyle. A highly sought-after main-level bedroom and full bathroom offer excellent flexibility for guests, multi-generational living, or a private workspace.
The open-concept floor plan seamlessly connects the living, dining, and kitchen areas, creating an inviting atmosphere. The open and bright kitchen features ample counter space, modern finishes, and a large walk-in pantry. Step outside to the covered back patio and enjoy one of the larger lots in the area. You will appreciate the added extended patio, lawn and xeriscaping while enjoying the incredible Colorado seasons.
Upstairs, the spacious primary suite includes a large shower, walk-in closet and ceiling fan. Also on this level are 3 additional bedrooms, laundry room, and a versatile loft ideal for a playroom, second living area, media room, or office.
The unfinished offers endless possibilities for future expansion. Whether you envision a home gym, recreation room, guest suite, or additional living space, this lower level provides incredible potential. Another feature of the home is the 3-car garage with 12’ ceilings.
Crystal Valley Ranch is known for its incredible, including a clubhouse, fitness center, pool, parks, and scenic trails, all conveniently located just minutes from downtown Castle Rock.
Property Details
Price:
$679,000
MLS #:
REC5341996
Status:
Pending
Beds:
5
Baths:
3
Type:
Single Family
Subtype:
Single Family Residence
Subdivision:
Crystal Valley Ranch
Finished Sq Ft:
2,741
Total Sq Ft:
3,920
Lot Size:
11,761 sqft / 0.27 acres (approx)
Year Built:
2022
Schools
School District:
Douglas RE-1
Elementary School:
South Ridge
Middle School:
Mesa
High School:
Douglas County
Interior
Above Grade Finished Area
2741
Appliances
Dishwasher, Disposal, Dryer, Microwave, Oven, Range, Refrigerator, Washer
Bathrooms
3 Full Bathrooms
Below Grade Unfinished Area
1179
Cooling
Central Air
Fireplaces Total
1
Flooring
Carpet, Laminate, Tile
Heating
Forced Air, Natural Gas
Interior Features
Ceiling Fan(s), Eat-in Kitchen, Kitchen Island, Pantry, Primary Suite, Smoke Free, Walk-In Closet(s)
Levels
Two
Main Level Bathrooms
1
Main Level Bedrooms
1
Exterior
Architectural Style
Traditional
Association Amenities
Clubhouse, Fitness Center, Park, Playground, Pool, Trail(s)
Attached Garage YN
1
Construction Materials
Stone, Wood Siding
Direction Faces
East
Exterior Features
Private Yard, Rain Gutters
Fencing
Full
Garage Spaces
3
Lot Features
Cul-De-Sac, Landscaped, Level, Sprinklers In Front, Sprinklers In Rear
Parking Features
Concrete, Dry Walled
Parking Spots
3
Parking Total
3
Patio And Porch Features
Covered, Front Porch, Patio
Roof
Composition
Security Features
Carbon Monoxide Detector(s)
Window Features
Double Pane Windows
Financial
HOA Fee
$85
HOA Fee Frequency
Monthly
HOA Includes
Maintenance Grounds, Recycling, Trash
HOA Name
Crystal Valley Ranch Master HOA
HOA Phone
720-633-9722
Tax Year
2025
Taxes
$4,478
Map
Contact Us
Mortgage Calculator
Property Summary
- Located in the Crystal Valley Ranch subdivision, 4411 Cattle Cross Road Castle Rock CO is a Single Family for sale in Castle Rock, CO, 80104. It is listed for $679,000 and features 5 beds, 3 baths, and has approximately 3,920 square feet of living space, and was originally constructed in 2022. The current price per square foot is $173. The average price per square foot for Single Family listings in Castle Rock is $247. The average listing price for Single Family in Castle Rock is $1,051,903. To schedule a showing of MLS#rec5341996 at 4411 Cattle Cross Road in Castle Rock, CO, contact your Smart Sale AI agent at 3039066915.
Similar Listings Nearby

Additional Details
MLS ID : REC5341996
Listing Key : REC2054837689
Parcel Number : R0606842
Zip Code : 80104
City : Castle Rock
State : CO
Building if Condo :
Full Street: 4411 Cattle Cross Road
Address : 4411
Address Prefix :
Address Suffix : Road
Street : Cattle Cross
Street Prefix :
Street Suffix :
Unit if Condo :
Latitude : 39.332615
Longitude : -104.830223
Property Type : singlefamily
Property Sub Type : Single Family Residence
Stories Total if Condo :
Lot Size : 11,761 sqft / 0.27 acres (approx)
Ownership : Relo Company
Zoning :
Condition :
Renovation :
Pets Allowed : Yes
Special Conditions : None
Possession :
Original Price : 699000
Close Price :
Close Date :
List Date : Jun 12, 2026
List Contract Date : 2026-06-12
Off Market Date : 2026-08-10
Purchase Contract Date : 2026-08-10
Days on Market : 81
Concessions Amount :
Concession Comment :
Renovation :
Company : LIV Sotheby’s International Realty

Copyright 2026. All rights reserved.
4411 Cattle Cross Road
Castle Rock, CO