
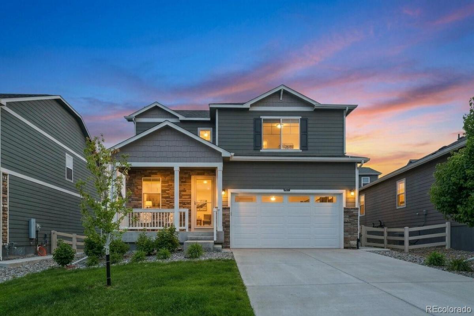
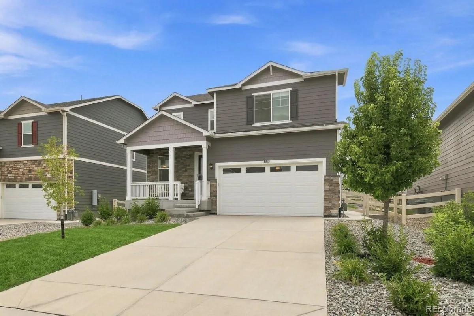
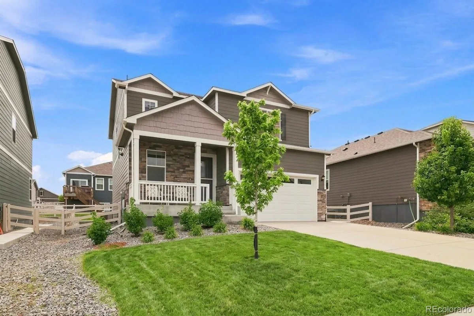
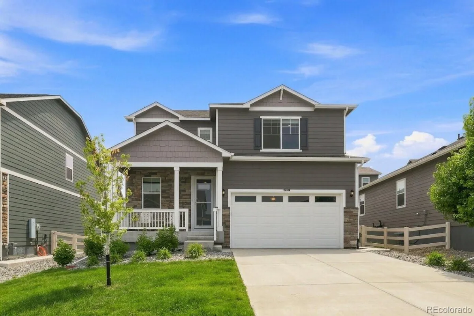
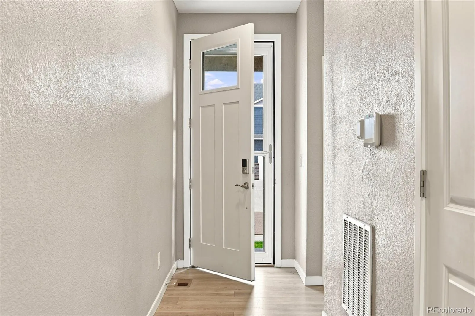
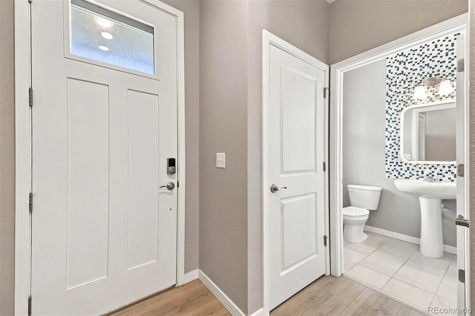
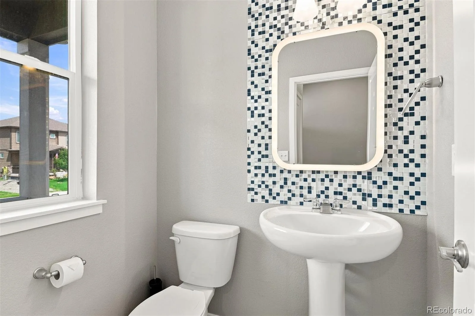
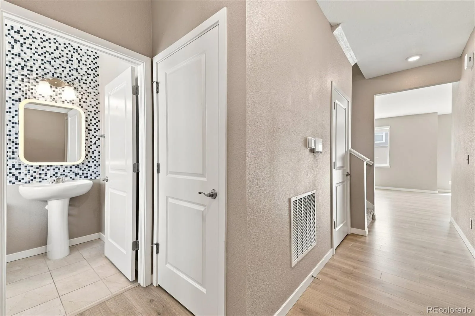
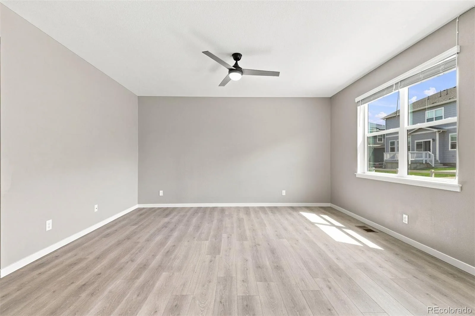
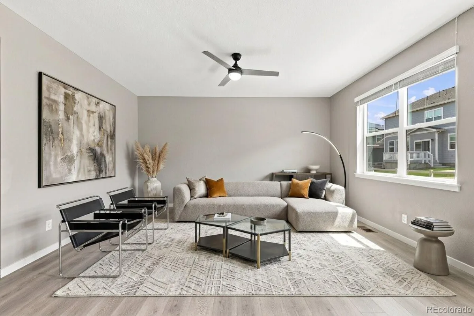
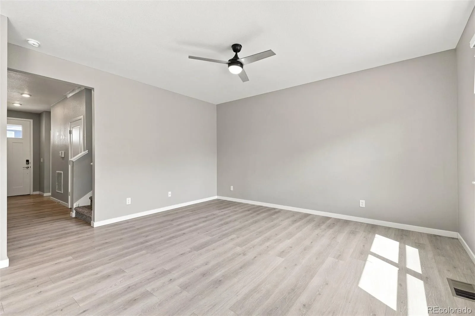
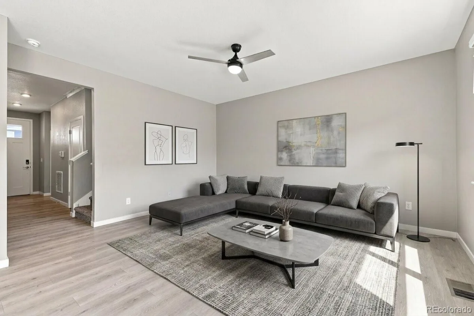
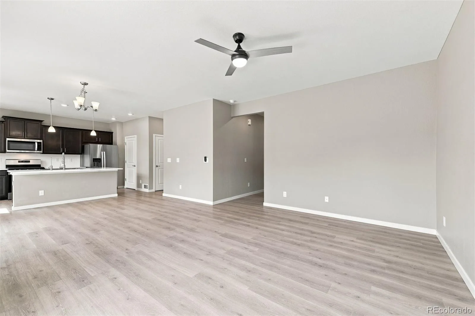
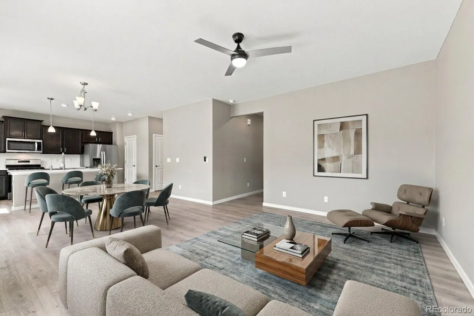
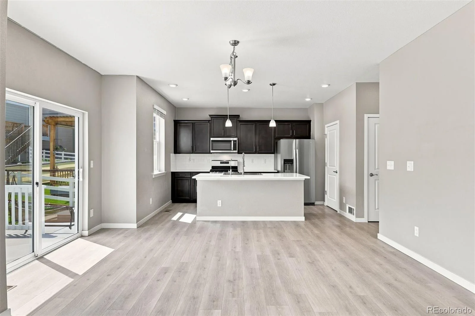
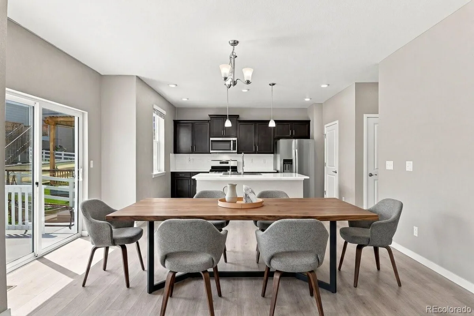
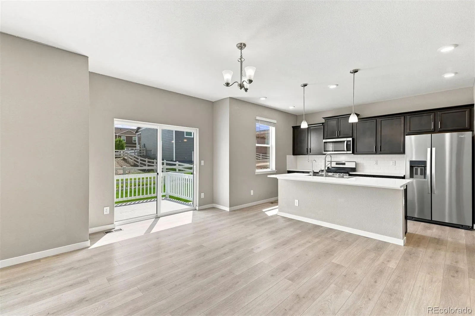
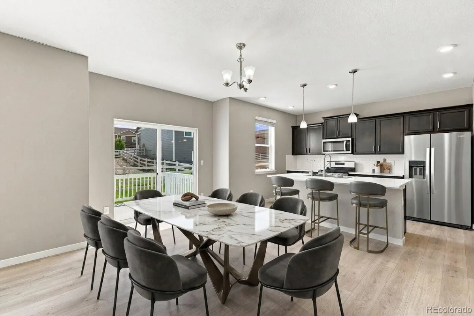
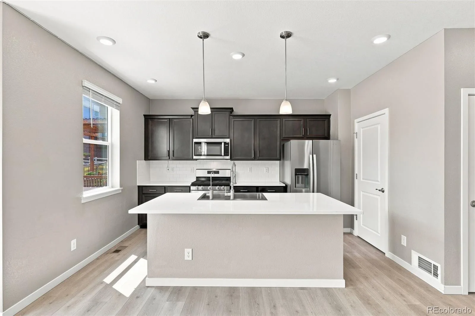
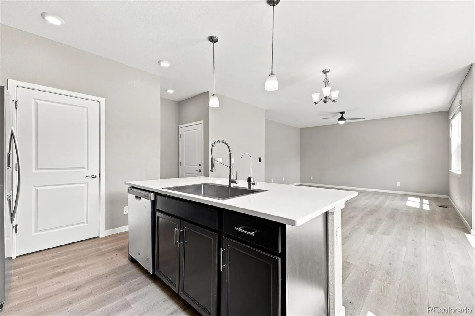
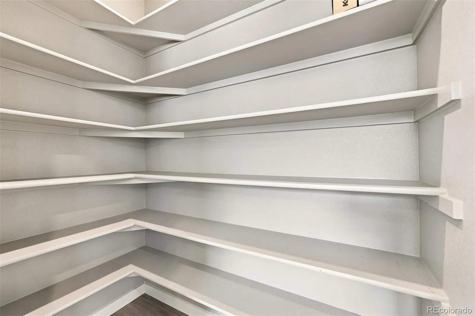
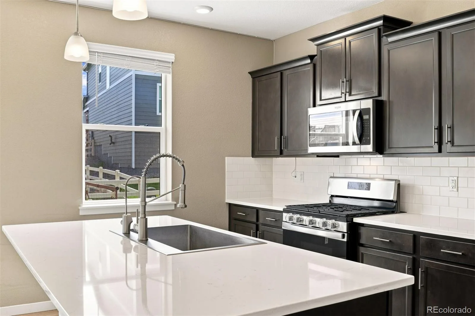
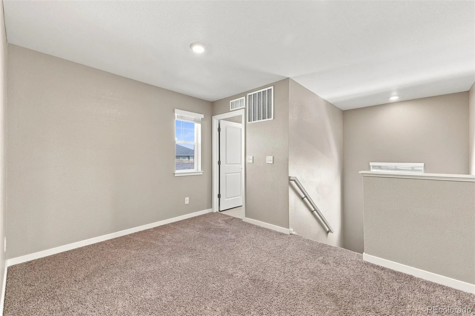
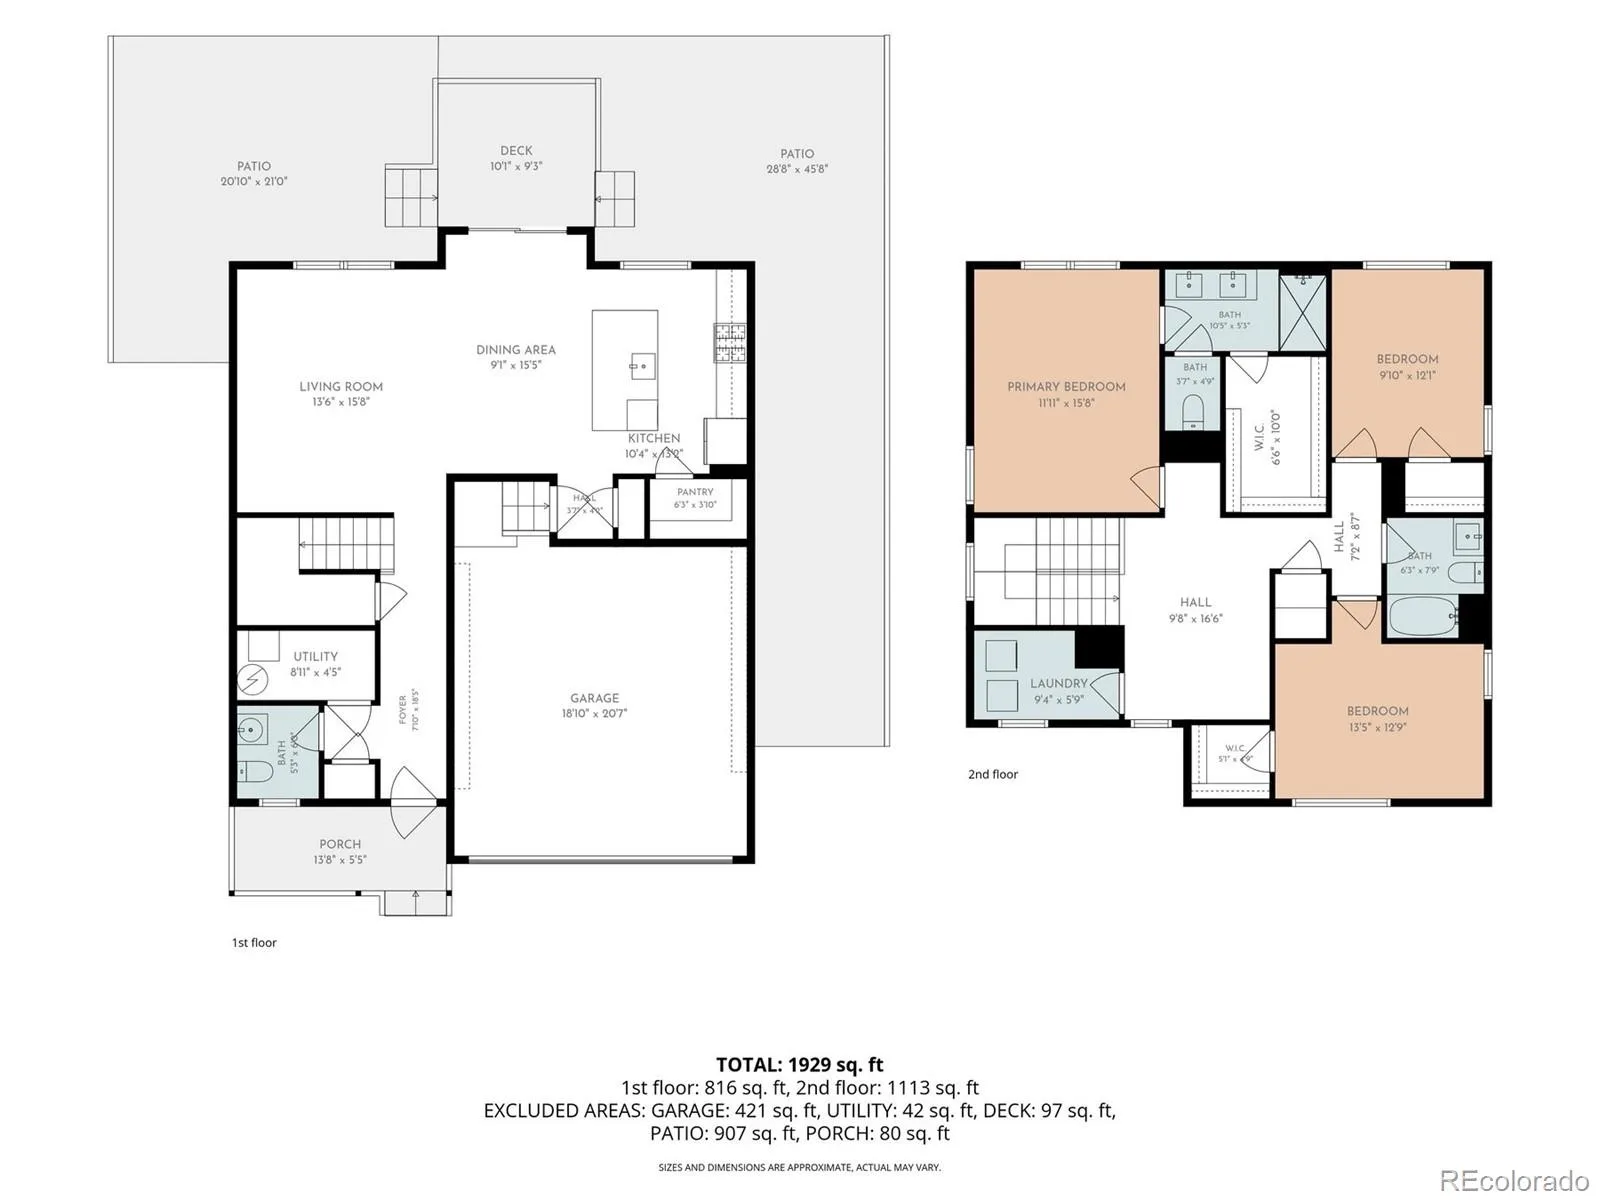
Stylish, functional and move-in ready, 4830 Fiadore Lane offers the kind of thoughtful layout and modern finishes that make everyday living feel easy. The open-concept main level creates a seamless connection between the kitchen, dining and living spaces, making the home equally comfortable for everyday living and entertaining. At the heart of the home, the kitchen features quartz countertops, stainless steel appliances, a large center island with plenty of room for meal prep and additional seating, plus a spacious walk-in pantry for excellent everyday storage.
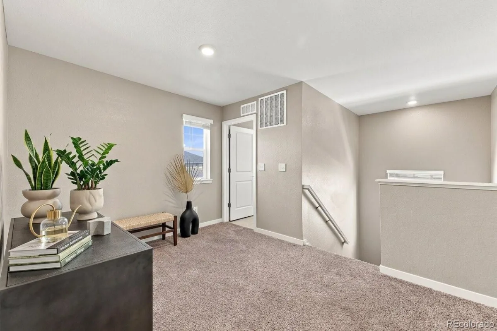
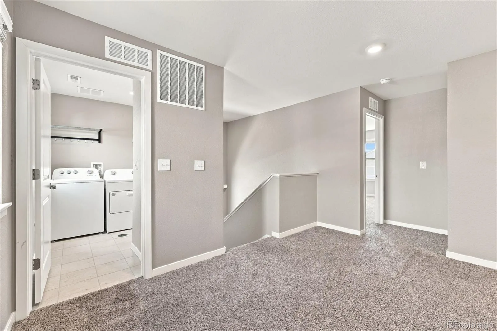
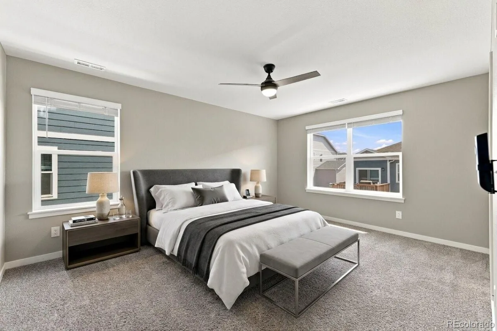
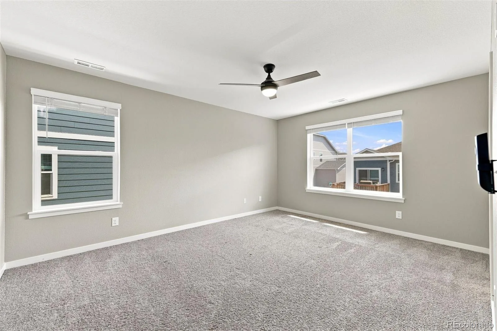
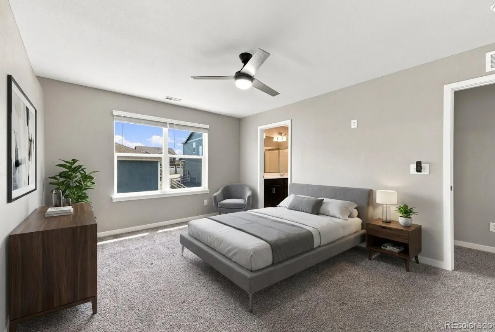
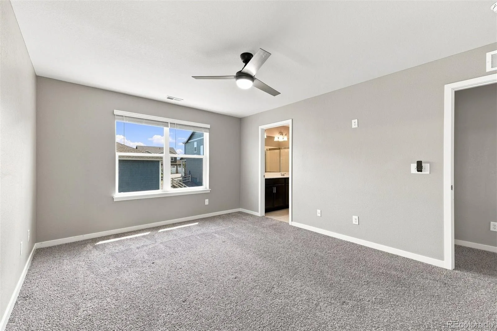
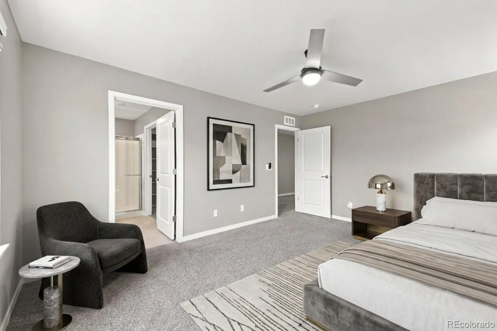
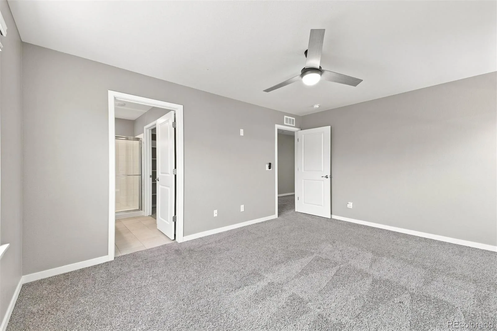
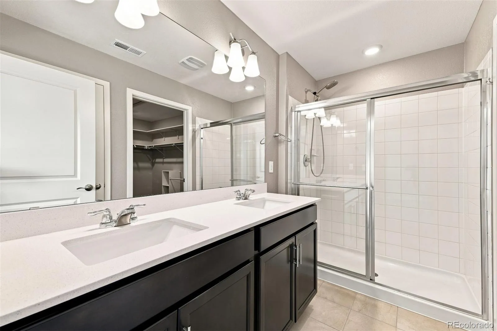
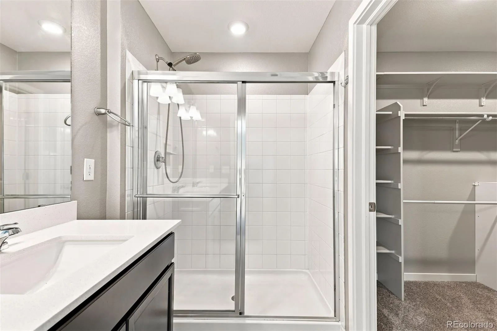
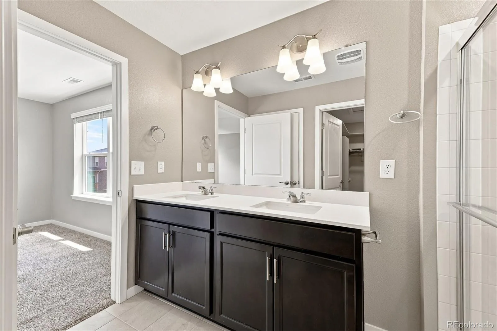
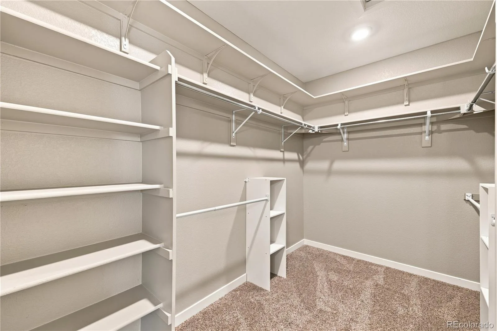
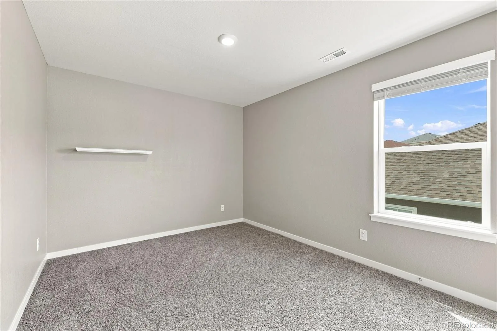
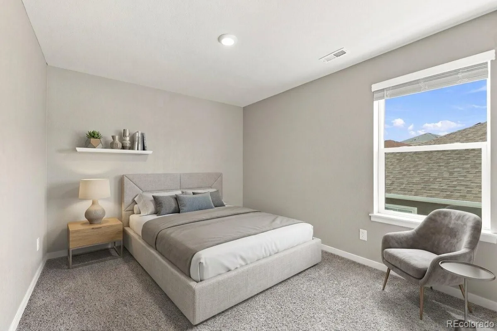
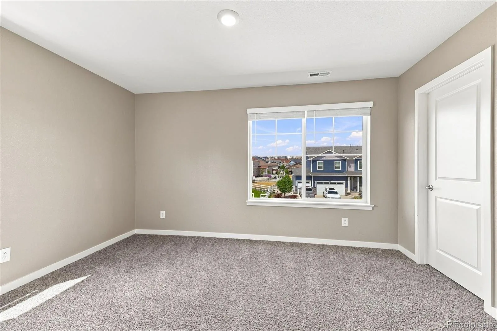
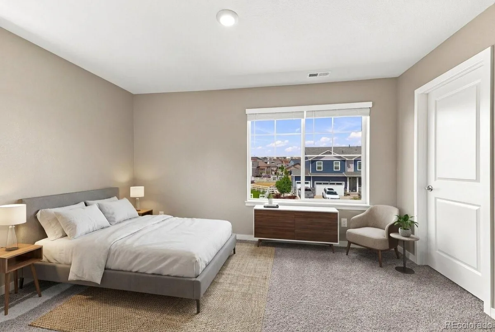
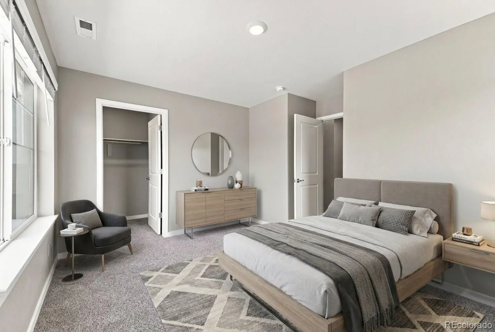
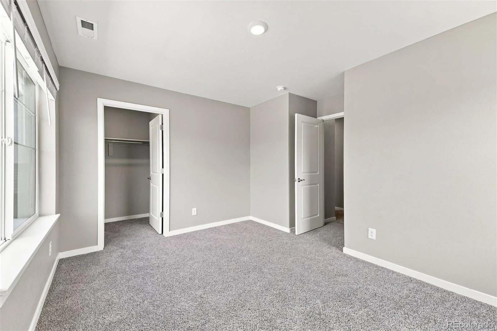
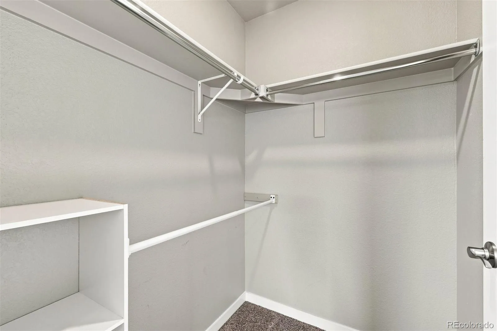
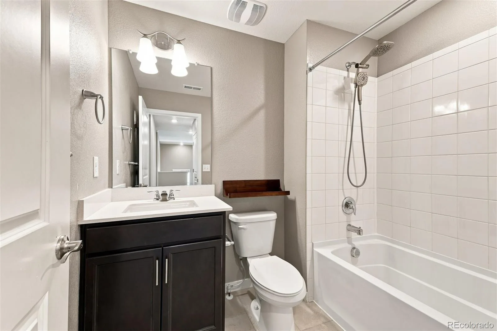
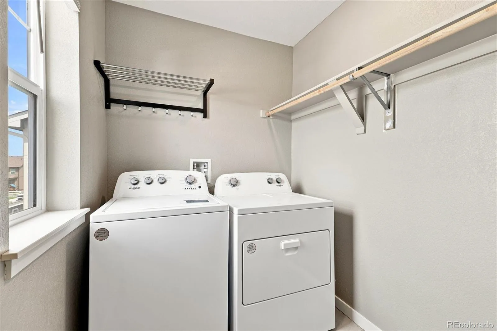
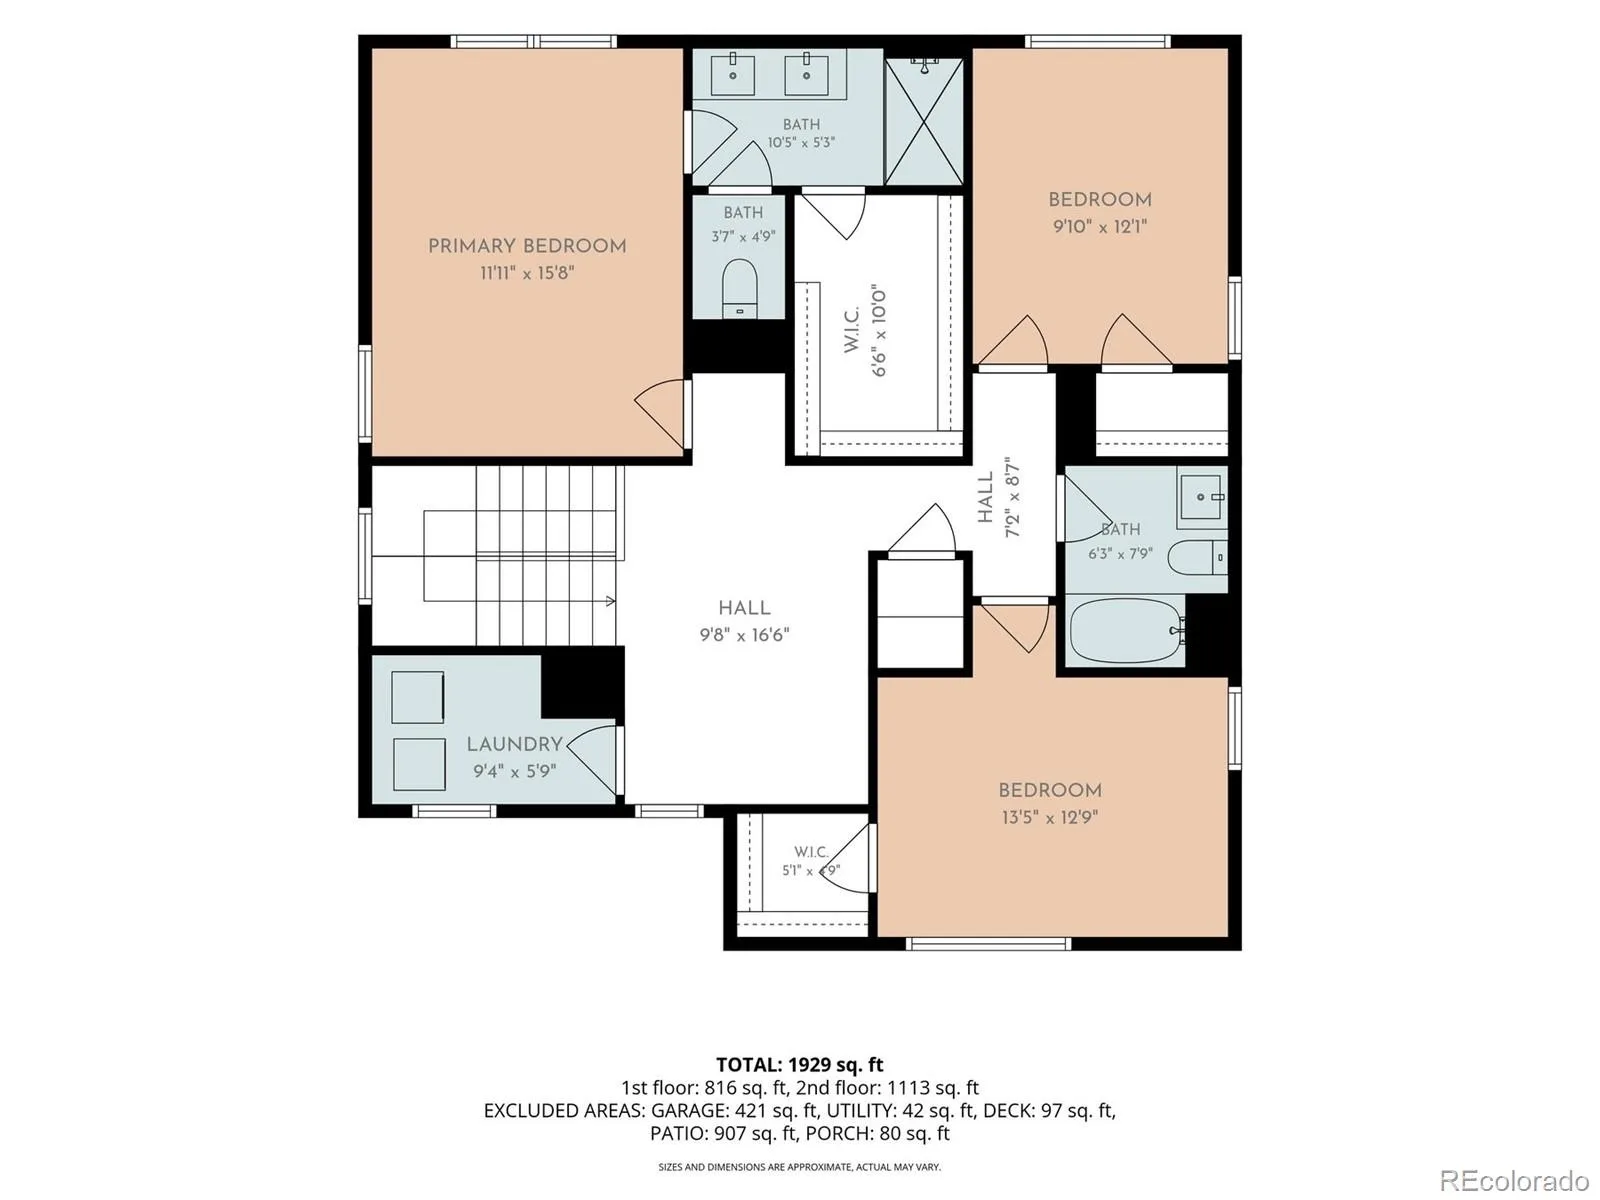
Upstairs, the spacious primary suite provides a private retreat complete with a five-piece en-suite bath and walk-in closet. Two additional bedrooms offer flexibility for family, guests or a home office. A generously sized laundry room is conveniently located on the same level as all three bedrooms, and the new washer and dryer are included—an everyday convenience buyers will appreciate.
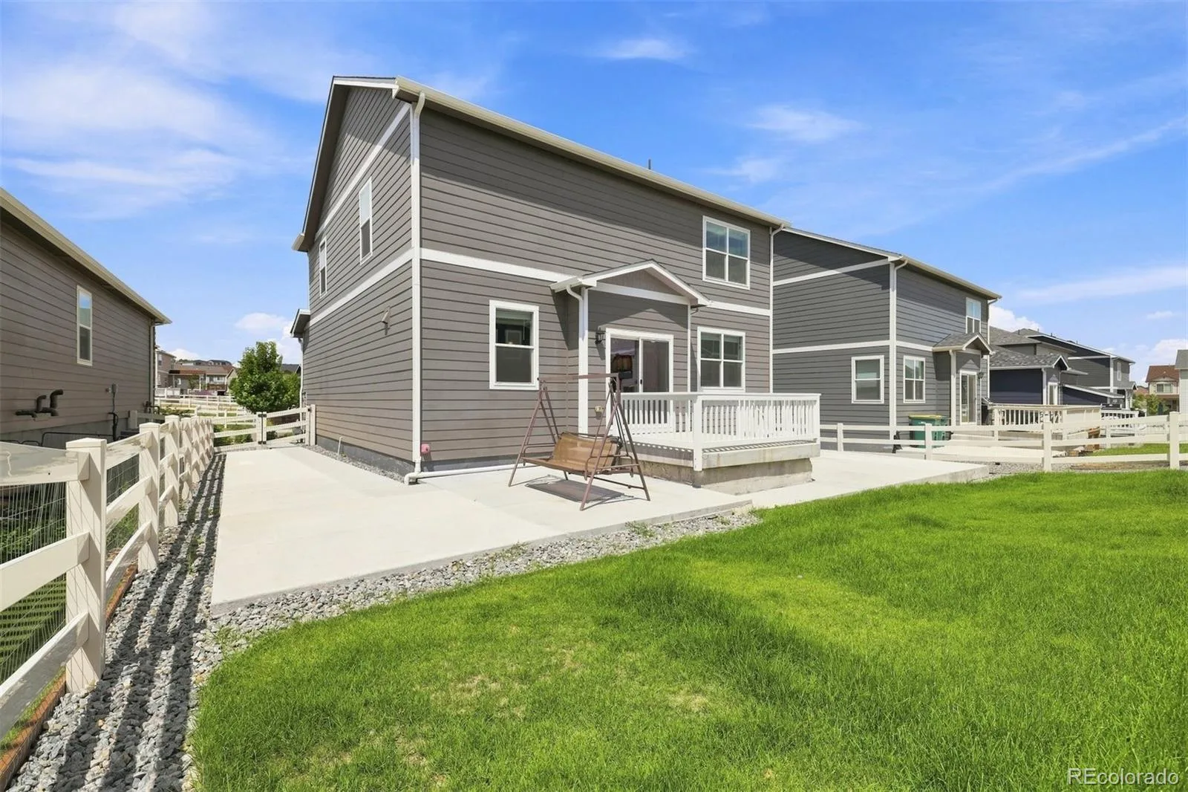
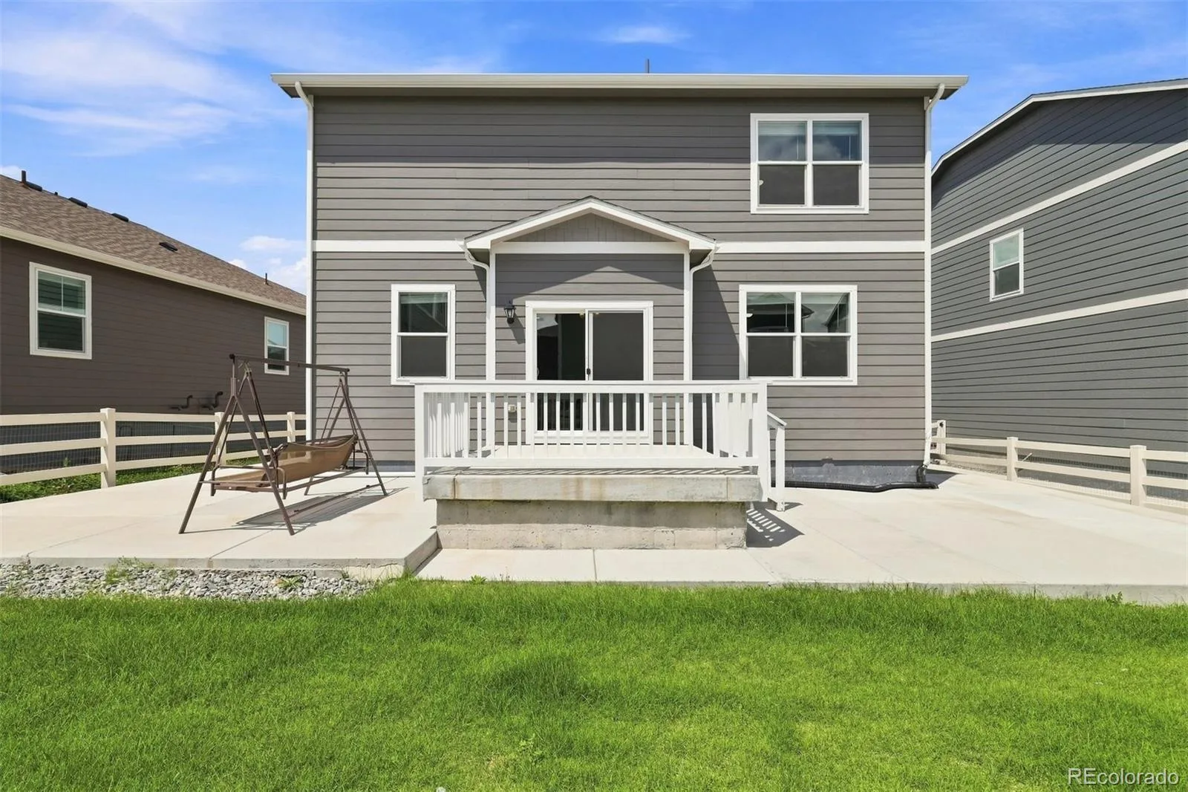
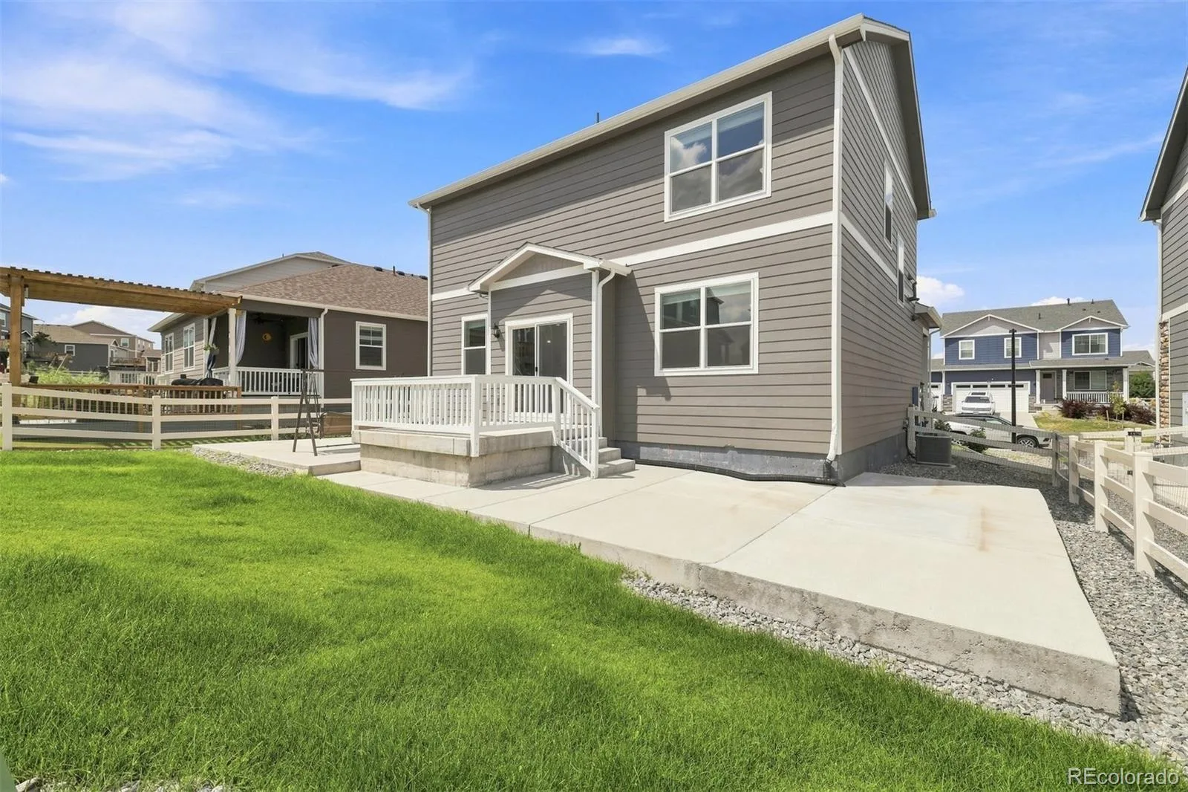
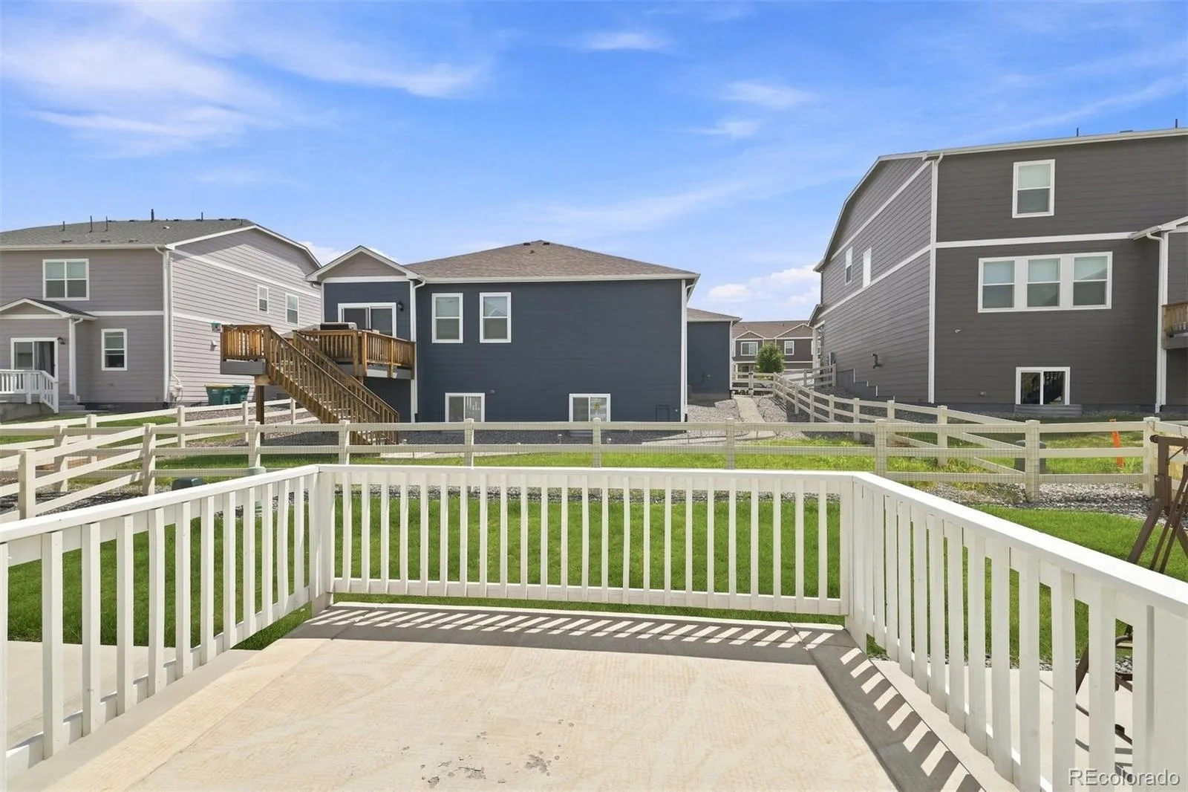
Outside, the sellers have recently enhanced the outdoor space with a new concrete walkway and patio, creating a clean, functional area for relaxing, grilling and enjoying Colorado’s beautiful seasons. With 3 bedrooms, 3 bathrooms, 1,908 finished square feet and an attached 2-car garage, this home offers a thoughtful layout in Castle Rock’s desirable Crystal Valley Ranch community. Enjoy community amenities, parks, playgrounds and miles of trails, all while staying close to Castle Rock’s shopping, dining and recreation.
Upstairs, the spacious primary suite provides a private retreat complete with a five-piece en-suite bath and walk-in closet. Two additional bedrooms offer flexibility for family, guests or a home office. A generously sized laundry room is conveniently located on the same level as all three bedrooms, and the new washer and dryer are included—an everyday convenience buyers will appreciate.
Outside, the sellers have recently enhanced the outdoor space with a new concrete walkway and patio, creating a clean, functional area for relaxing, grilling and enjoying Colorado’s beautiful seasons. With 3 bedrooms, 3 bathrooms, 1,908 finished square feet and an attached 2-car garage, this home offers a thoughtful layout in Castle Rock’s desirable Crystal Valley Ranch community. Enjoy community amenities, parks, playgrounds and miles of trails, all while staying close to Castle Rock’s shopping, dining and recreation.
Property Details
Price:
$549,900
MLS #:
REC2183368
Status:
Active
Beds:
3
Baths:
3
Type:
Single Family
Subtype:
Single Family Residence
Subdivision:
Crystal Valley Ranch
Finished Sq Ft:
1,908
Total Sq Ft:
1,908
Lot Size:
5,489 sqft / 0.13 acres (approx)
Year Built:
2022
Schools
School District:
Douglas RE-1
Elementary School:
South Ridge
Middle School:
Mesa
High School:
Douglas County
Interior
Above Grade Finished Area
1908
Appliances
Cooktop, Dishwasher, Disposal, Dryer, Microwave, Oven, Refrigerator, Washer, Water Purifier
Bathrooms
2 Full Bathrooms, 1 Half Bathroom
Cooling
Central Air
Flooring
Vinyl
Heating
Forced Air
Interior Features
Ceiling Fan(s), Eat-in Kitchen, Entrance Foyer, Five Piece Bath, Kitchen Island, Open Floorplan, Pantry, Primary Suite, Quartz Counters, Walk-In Closet(s)
Levels
Two
Main Level Bathrooms
1
Exterior
Architectural Style
Contemporary
Association Amenities
Clubhouse, Fitness Center, Park, Pool, Trail(s)
Attached Garage YN
1
Construction Materials
Frame
Exterior Features
Balcony, Private Yard, Rain Gutters
Garage Spaces
2
Lot Features
Irrigated, Landscaped, Sprinklers In Front, Sprinklers In Rear
Parking Spots
2
Parking Total
2
Patio And Porch Features
Front Porch, Patio
Roof
Composition
Security Features
Security System, Smart Security System, Smoke Detector(s), Video Doorbell
Window Features
Window Coverings
Financial
HOA Fee
$85
HOA Fee Frequency
Monthly
HOA Includes
Trash
HOA Name
crystal valley ranch
HOA Phone
3036631294
Tax Year
2025
Taxes
$3,292
Map
Contact Us
Mortgage Calculator
Property Summary
- Located in the Crystal Valley Ranch subdivision, 4830 Fiadore Lane Castle Rock CO is a Single Family for sale in Castle Rock, CO, 80104. It is listed for $549,900 and features 3 beds, 3 baths, and has approximately 1,908 square feet of living space, and was originally constructed in 2022. The current price per square foot is $288. The average price per square foot for Single Family listings in Castle Rock is $248. The average listing price for Single Family in Castle Rock is $1,054,244. To schedule a showing of MLS#rec2183368 at 4830 Fiadore Lane in Castle Rock, CO, contact your Smart Sale AI agent at 3039066915.
Similar Listings Nearby

Additional Details
MLS ID : REC2183368
Listing Key : REC2056265707
Parcel Number : R0602597
Zip Code : 80104
City : Castle Rock
State : CO
Building if Condo :
Full Street: 4830 Fiadore Lane
Address : 4830
Address Prefix :
Address Suffix : Lane
Street : Fiadore
Street Prefix :
Street Suffix :
Unit if Condo :
Latitude : 39.329540
Longitude : -104.837852
Property Type : singlefamily
Property Sub Type : Single Family Residence
Stories Total if Condo :
Lot Size : 5,489 sqft / 0.13 acres (approx)
Ownership : Individual
Zoning :
Condition :
Renovation :
Pets Allowed : Cats OK,Dogs OK
Special Conditions : None
Possession : Closing/DOD
Original Price : 549900
Close Price :
Close Date :
List Date : Aug 14, 2026
List Contract Date : 2026-08-14
Off Market Date :
Purchase Contract Date :
Days on Market : 17
Concessions Amount :
Concession Comment :
Renovation :
Company : Compass – Denver

Copyright 2026. All rights reserved.
4830 Fiadore Lane
Castle Rock, CO