
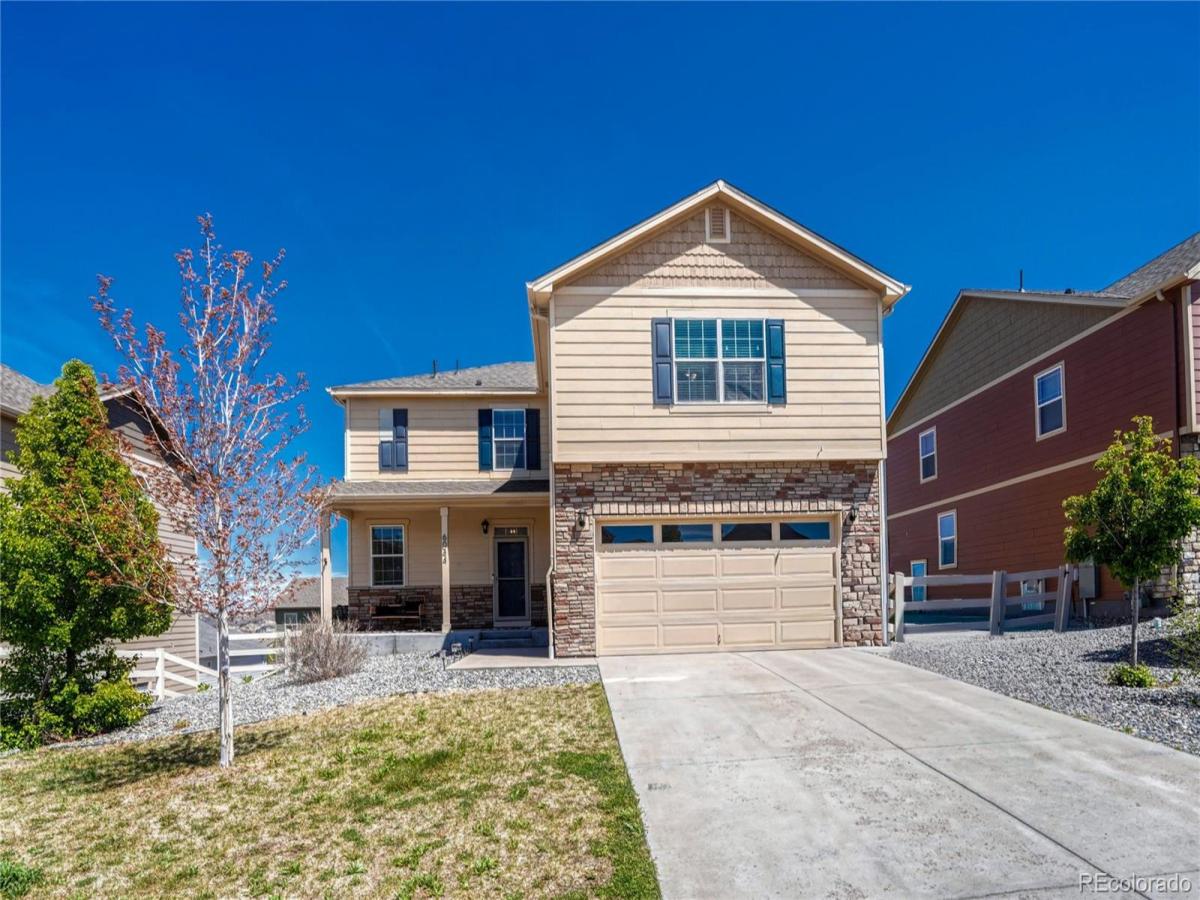
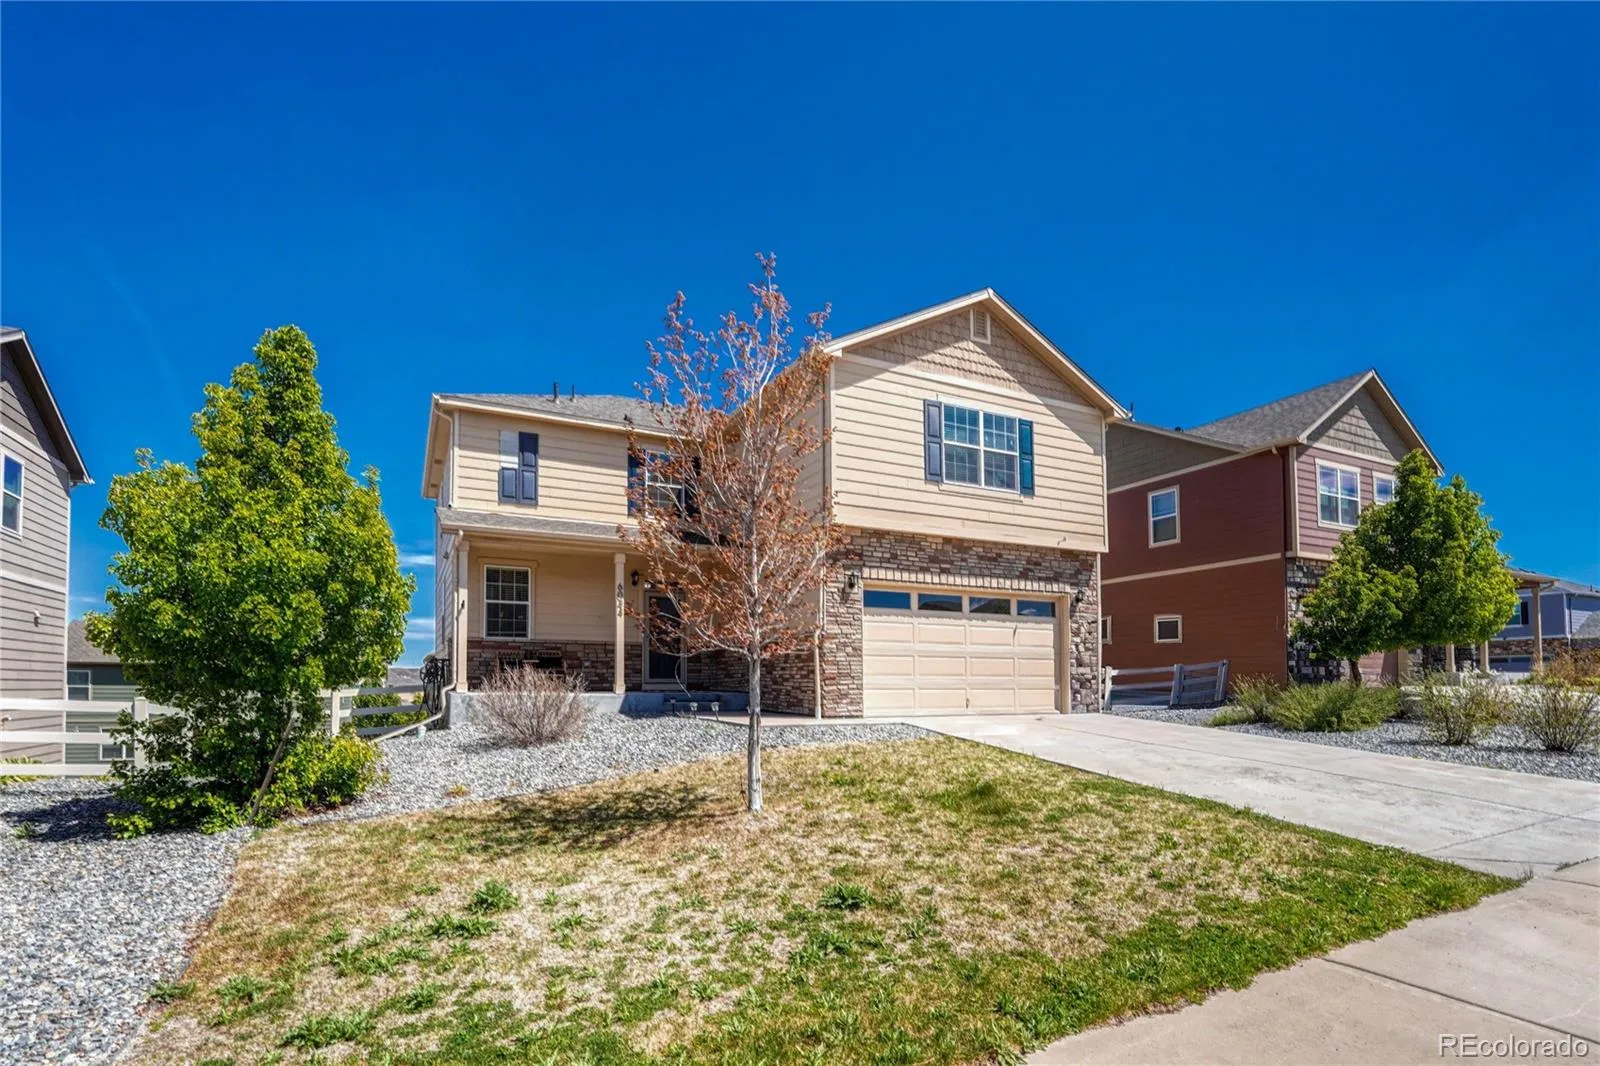
*** 3,322 SQ FT, BEAUTIFUL FINISHES, WALK OUT BASEMENT ***
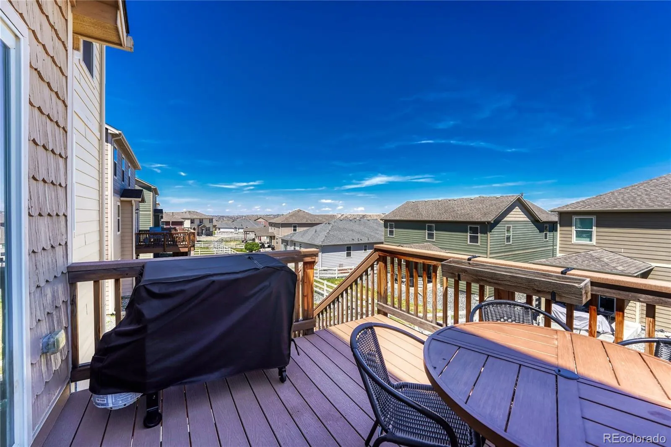
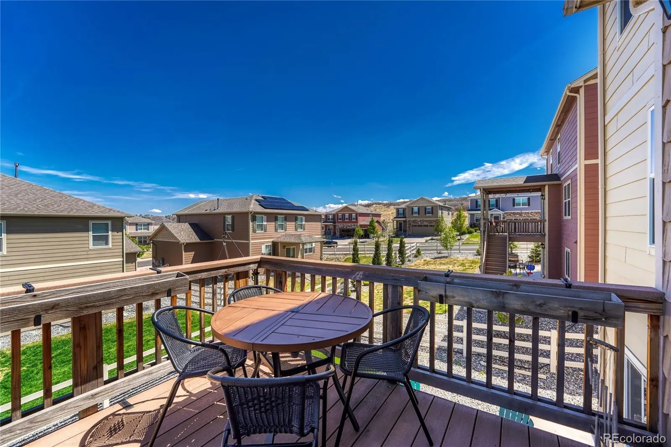
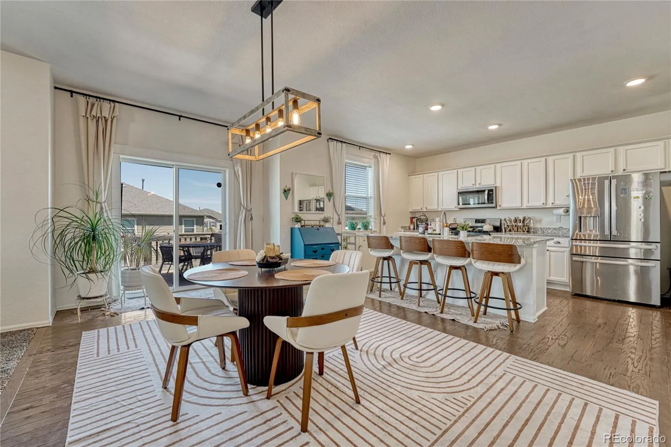
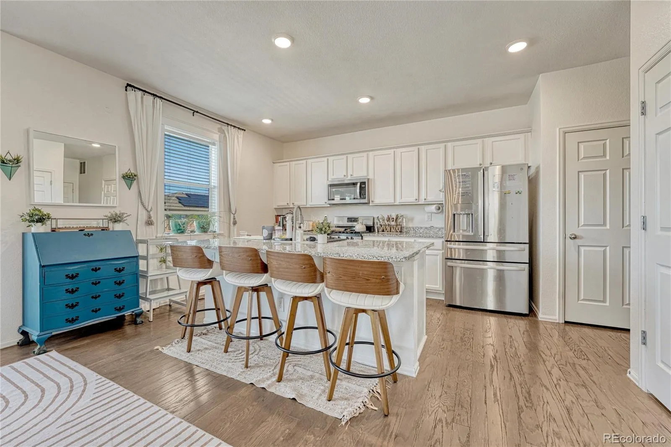
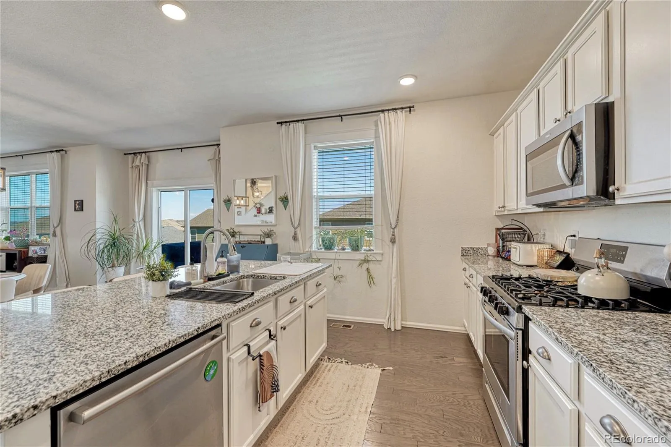
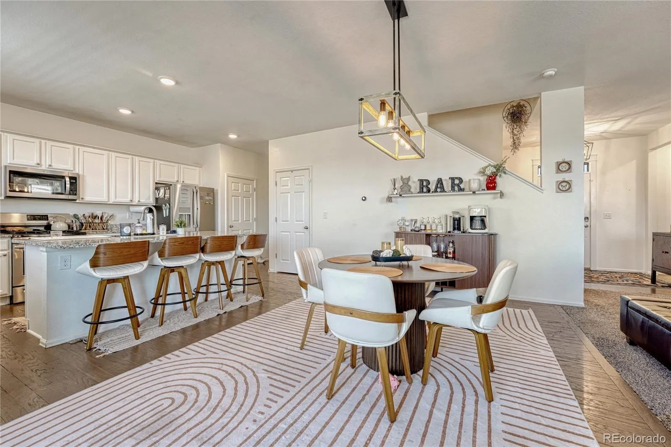
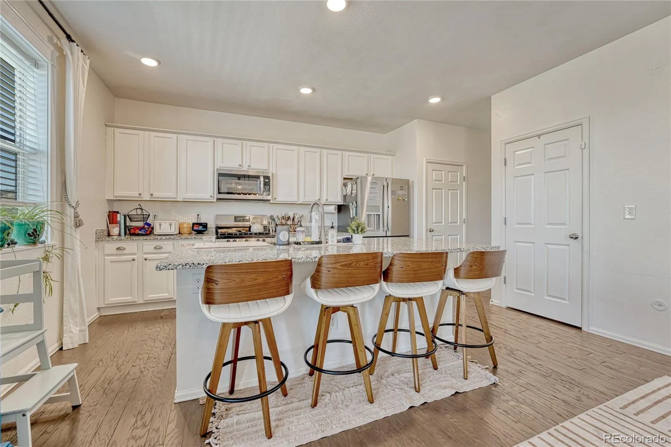
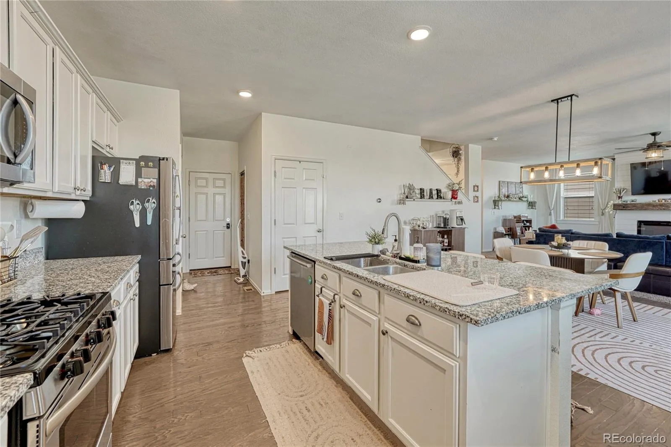
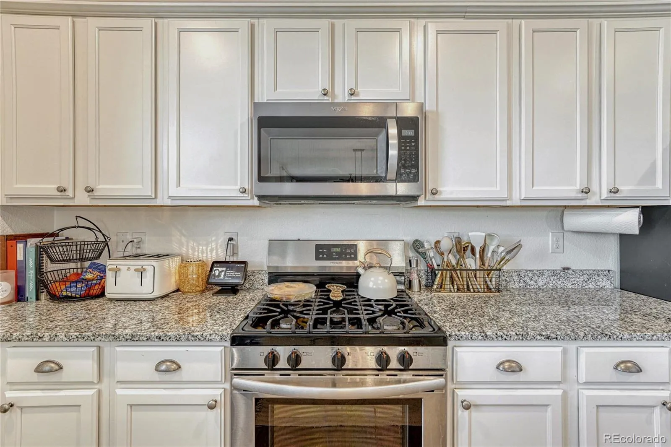
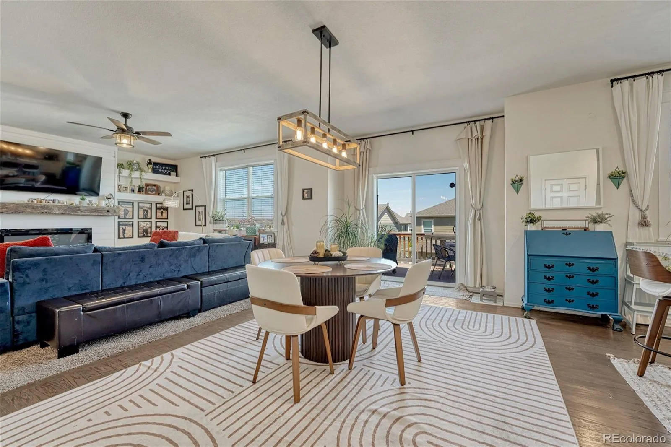
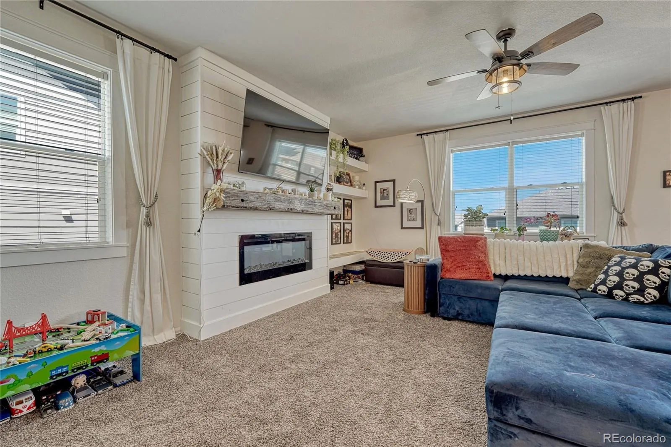
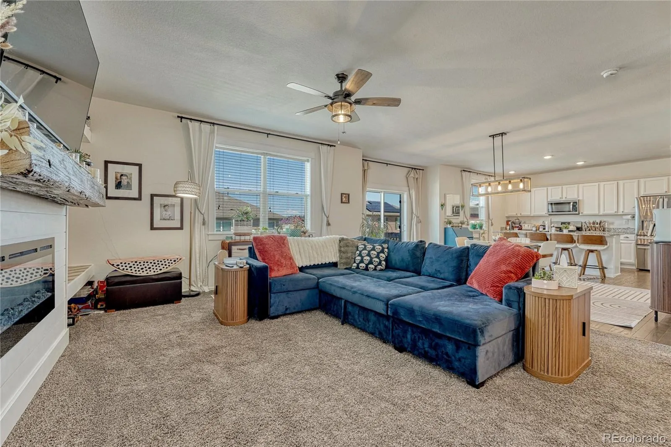
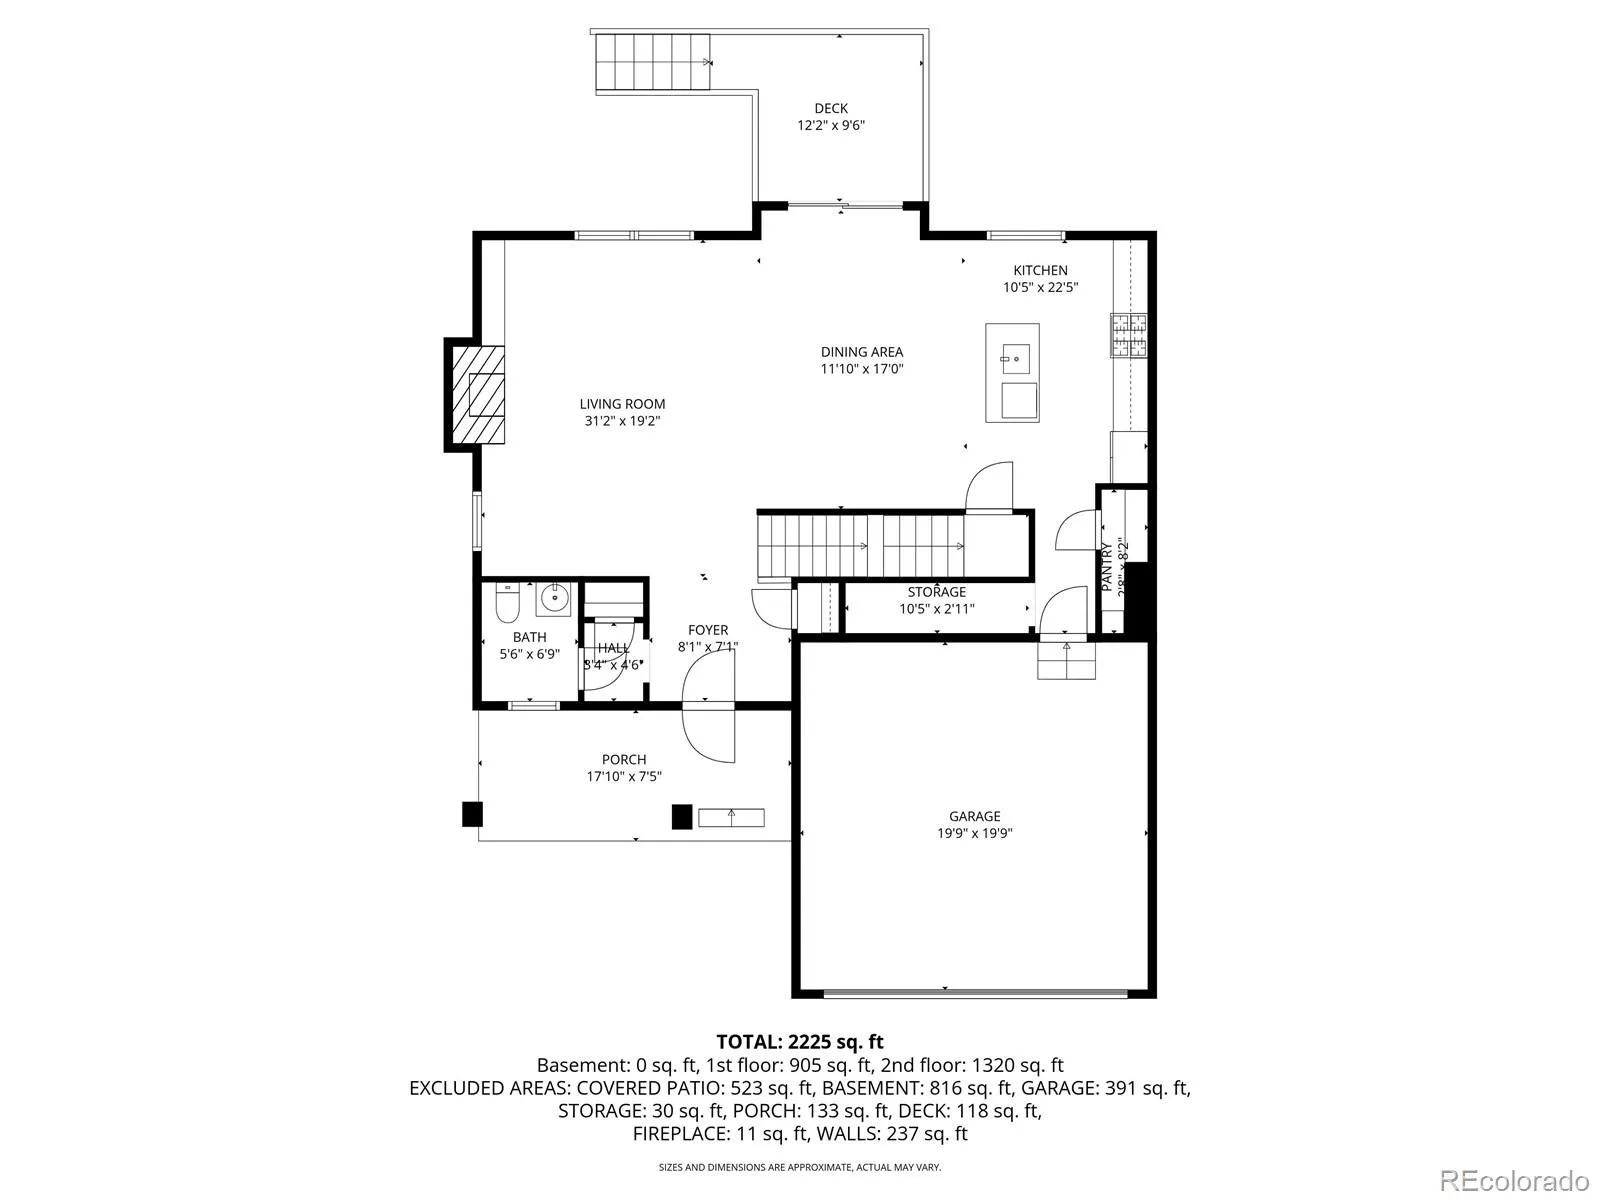
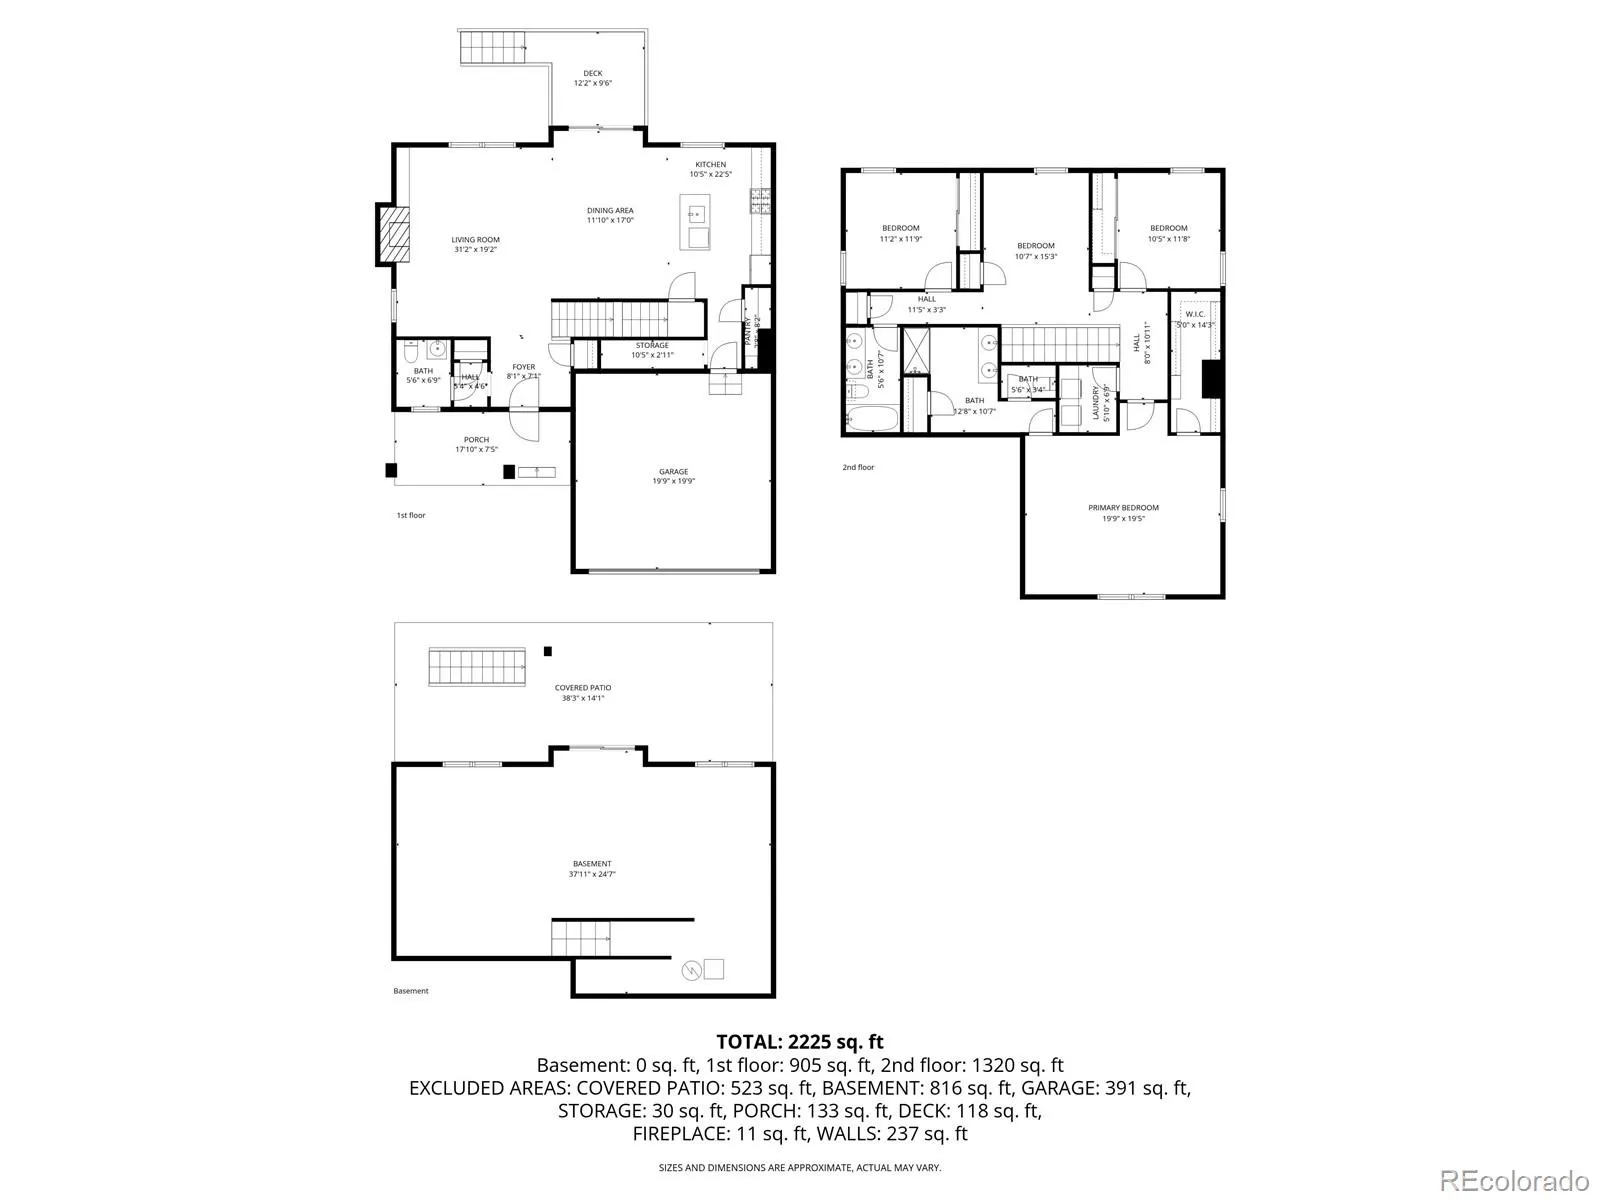
Main level showcases a magazine-worthy kitchen featuring an entertainment size slab granite island, seating for 4, upgraded stainless steel appliances, 5-burner gas range, and TWO food pantries. Impressive upgrades include a living room fireplace with an eye catching mantle & floor to ceiling surround, hardwood floors, designer lighting fixtures, built-in shelving, decorative window coverings, and walk-outs to a sizable deck.
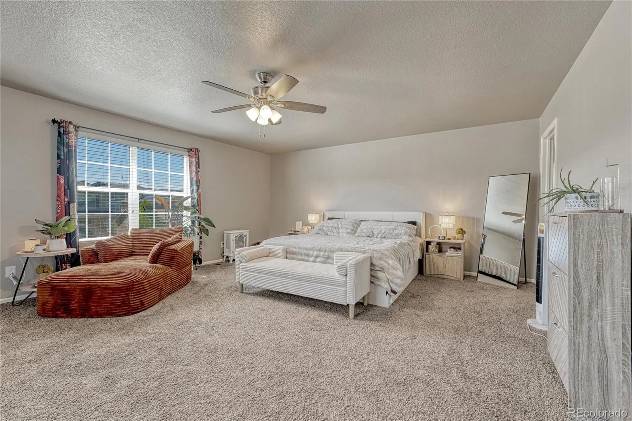
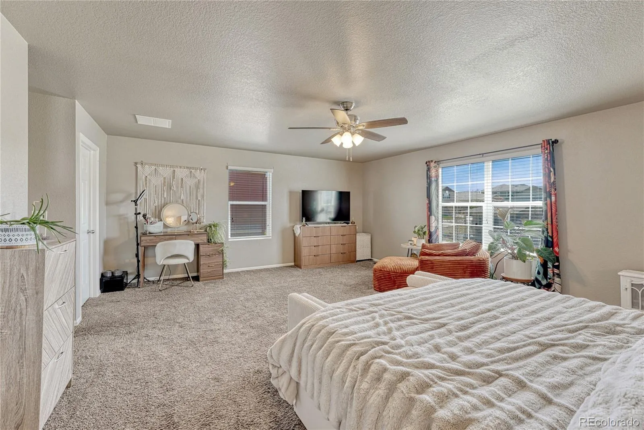
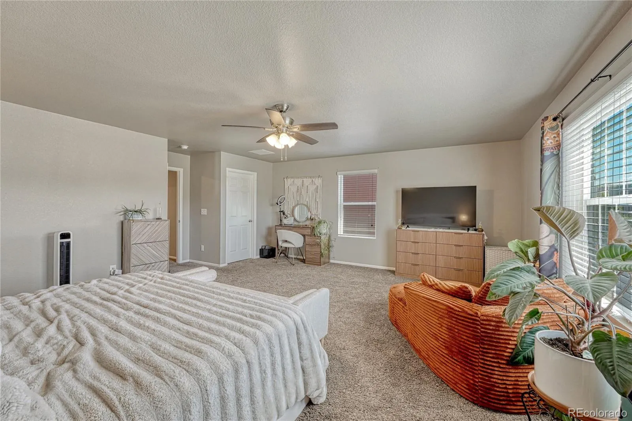
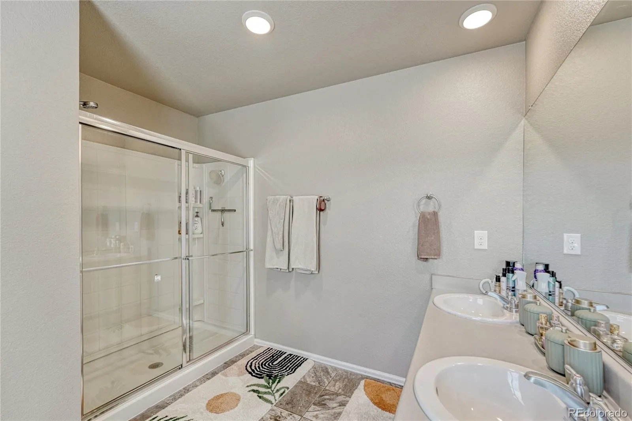
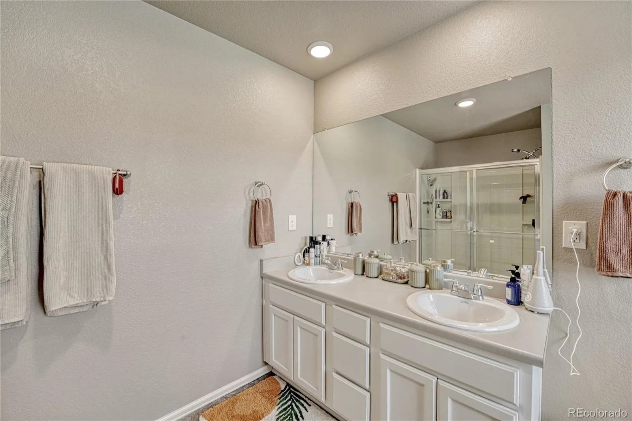
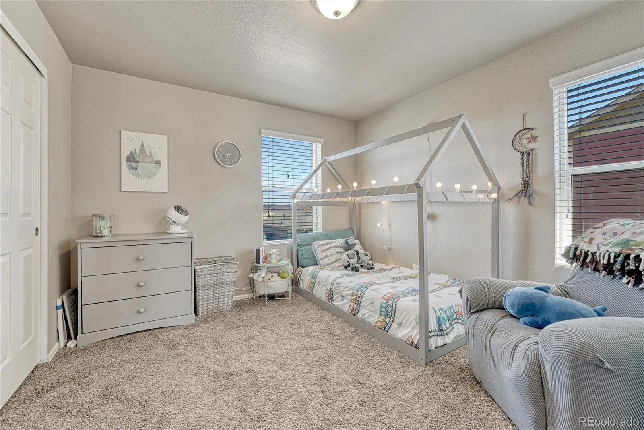
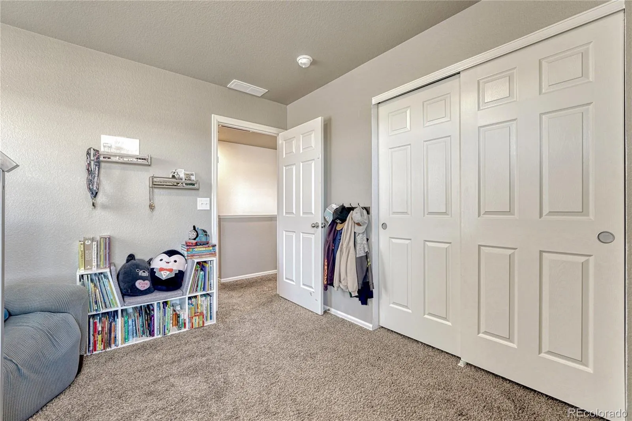
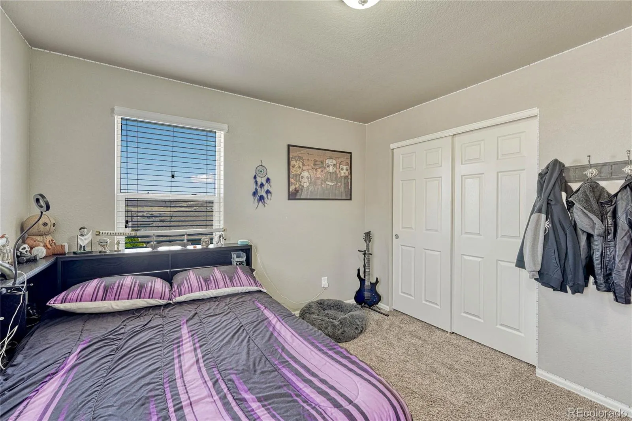
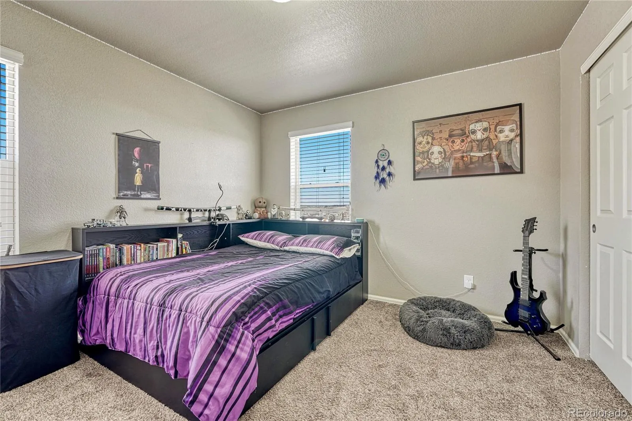
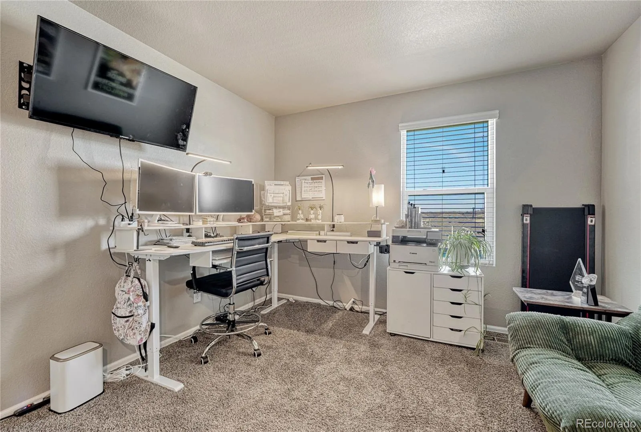
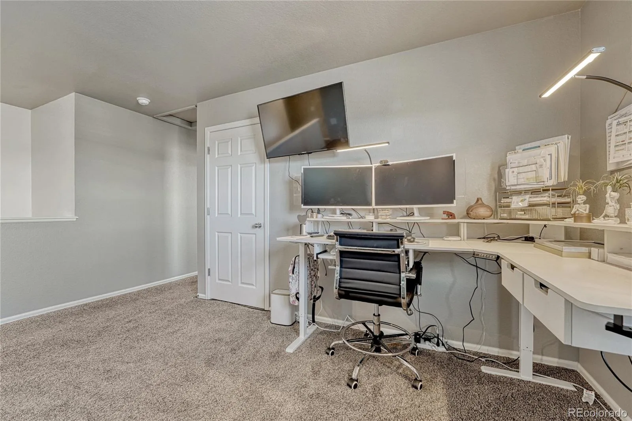
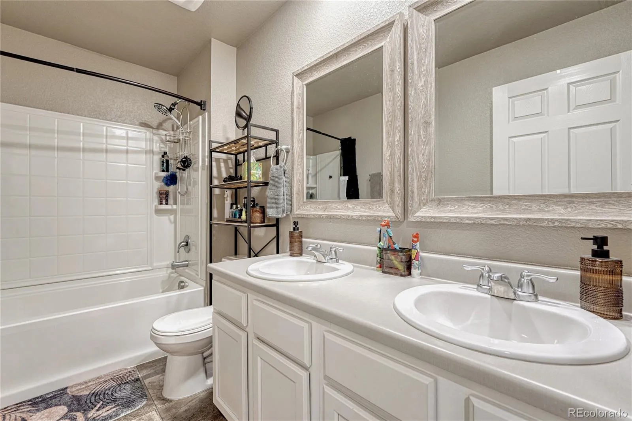
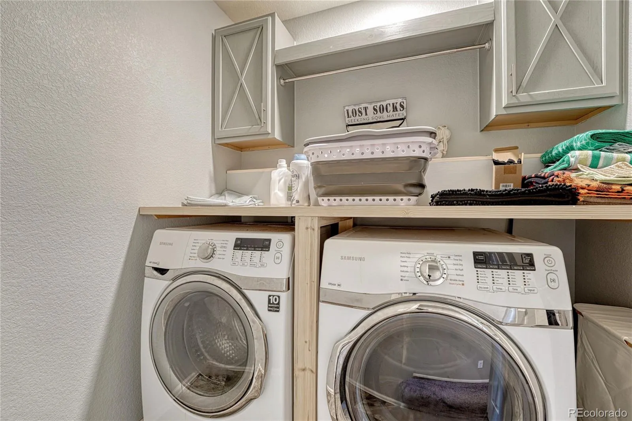
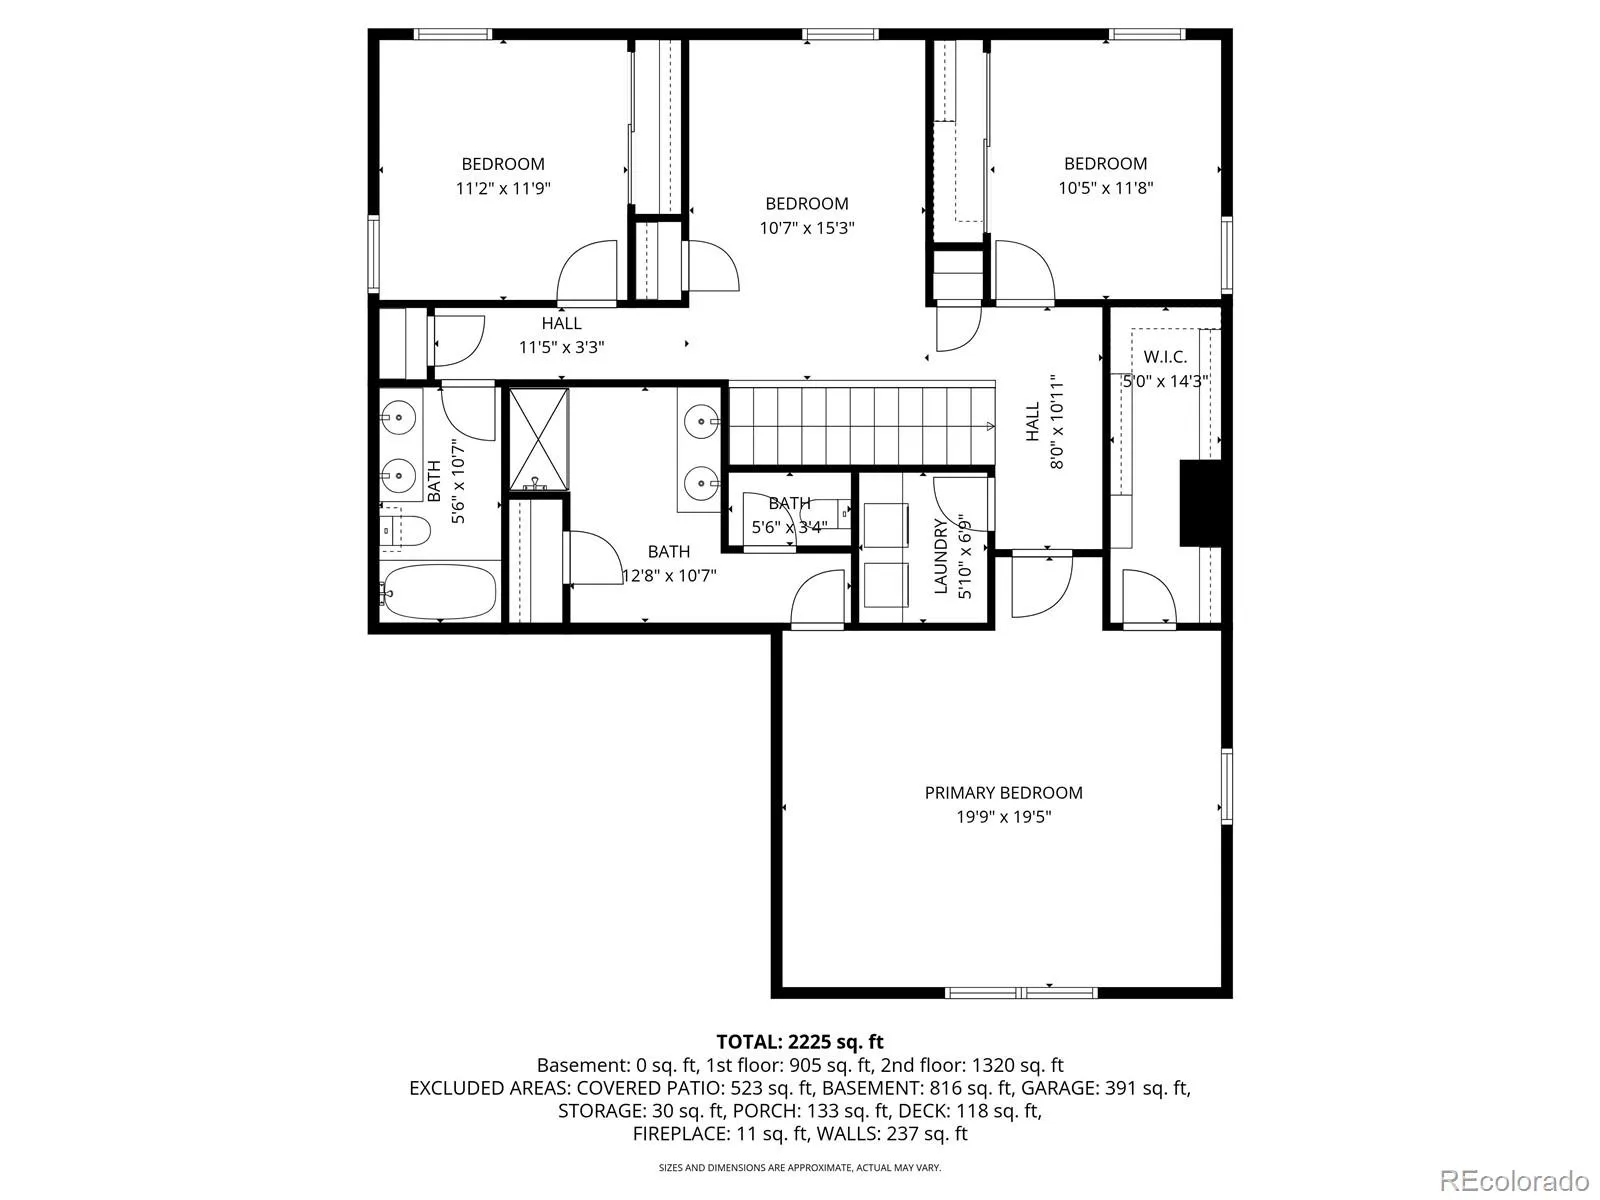
Upper level includes 3 bedroom, loft, laundry room, and a large primary suite including a walk-in closet, built-in shelving, upgraded bathroom with a dual sink vanity, pantry closet, and oversized shower. Loft has a closet which could easily be changed to a 4th bedroom.
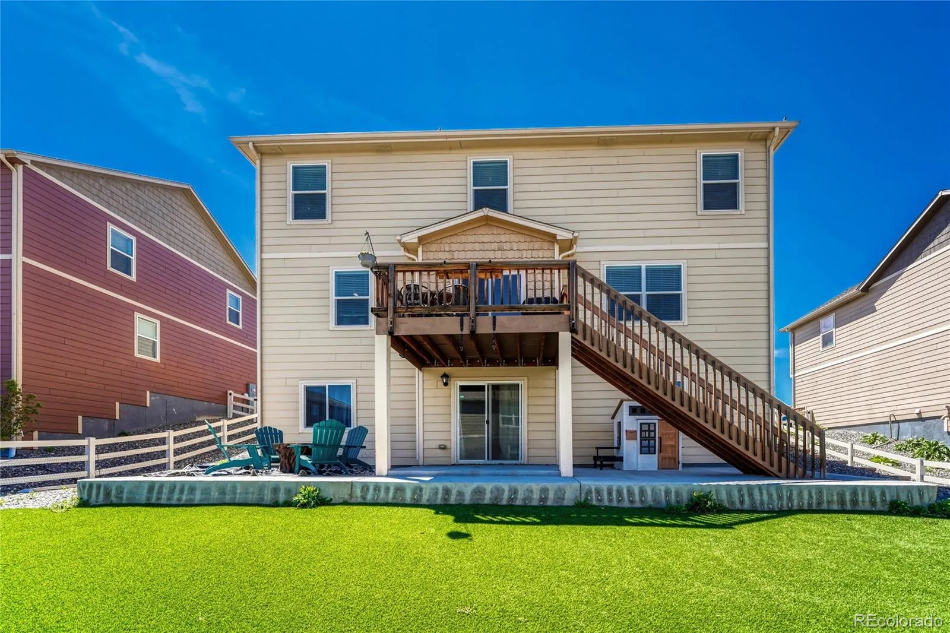
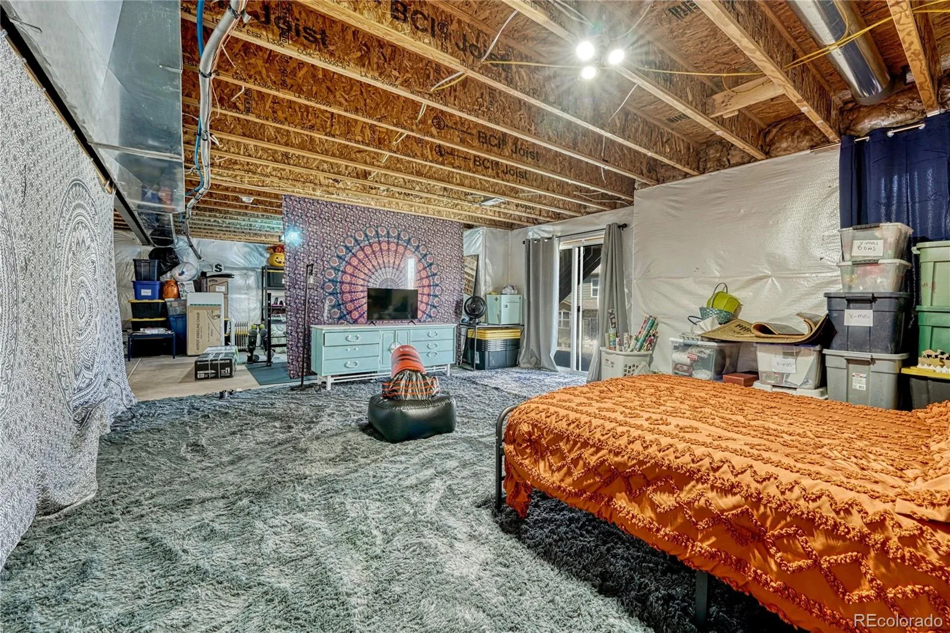
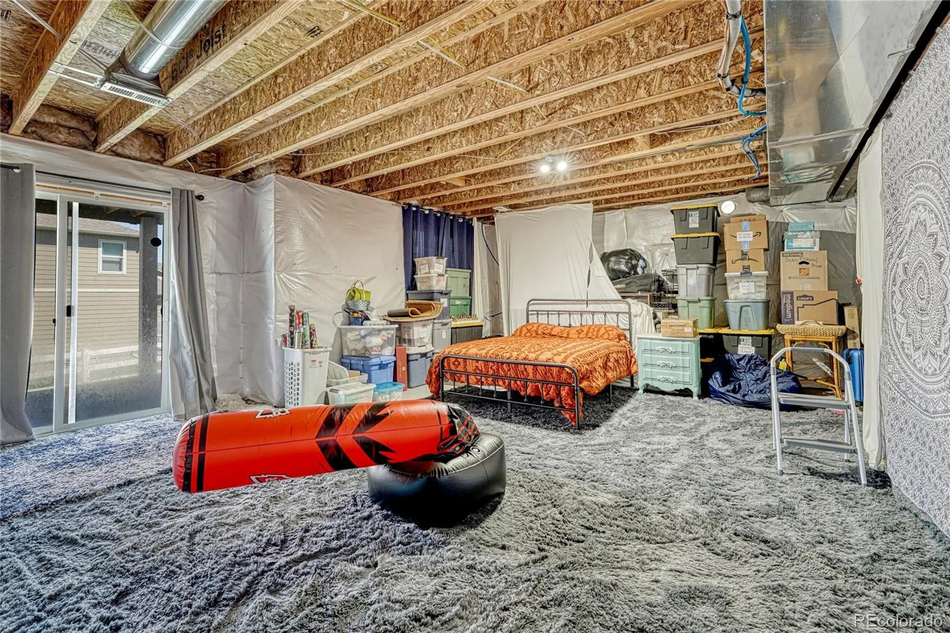
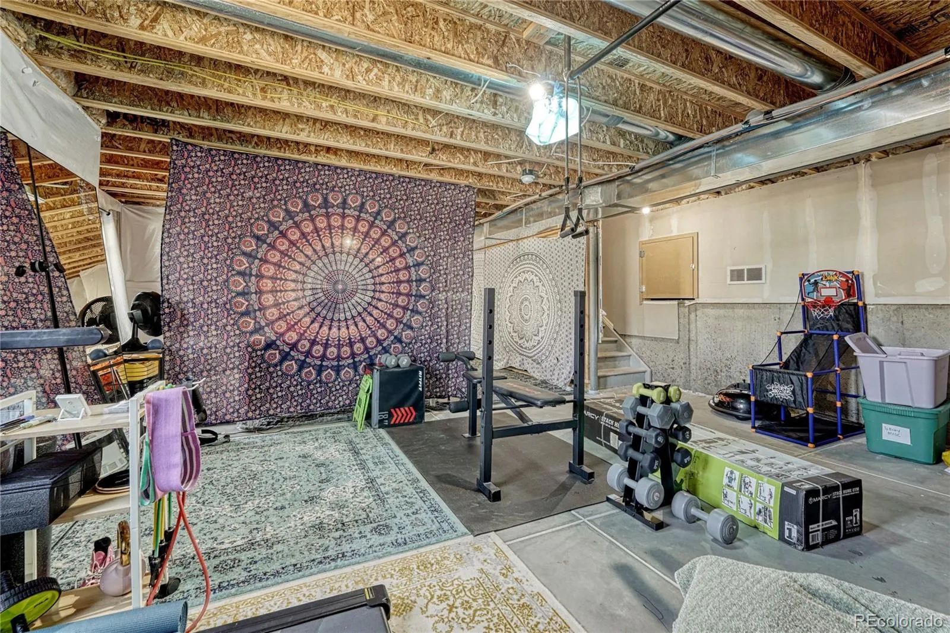
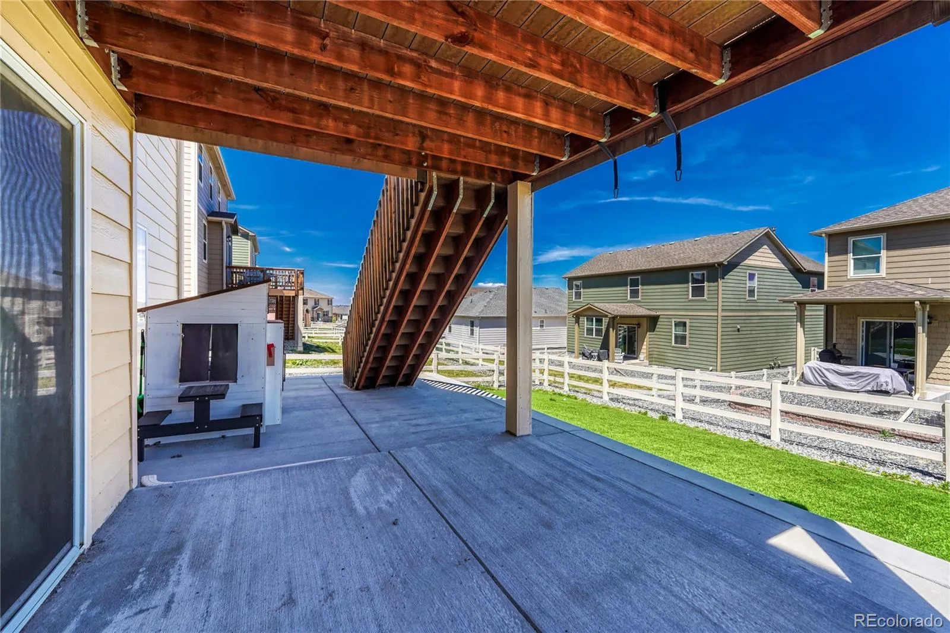
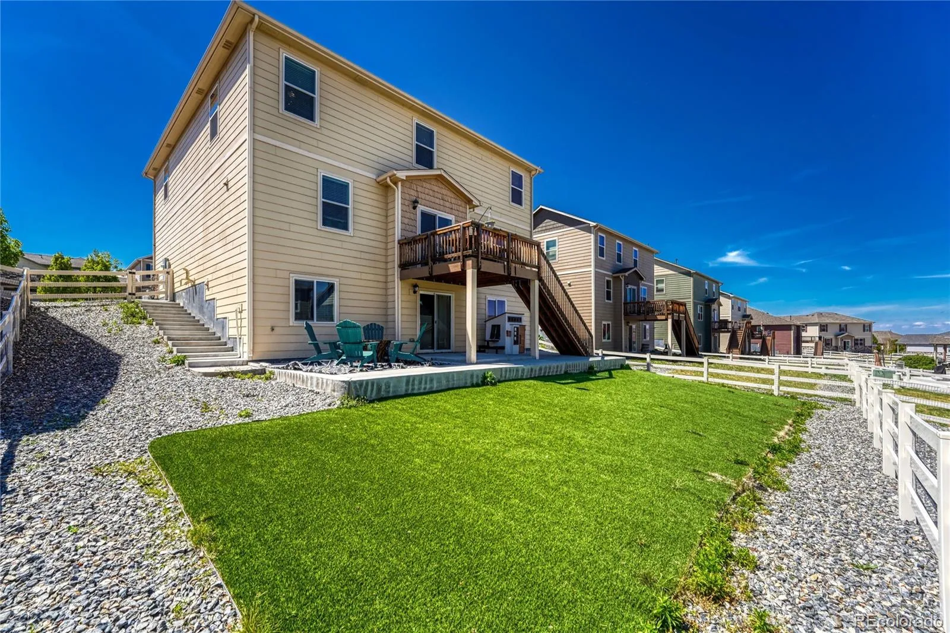
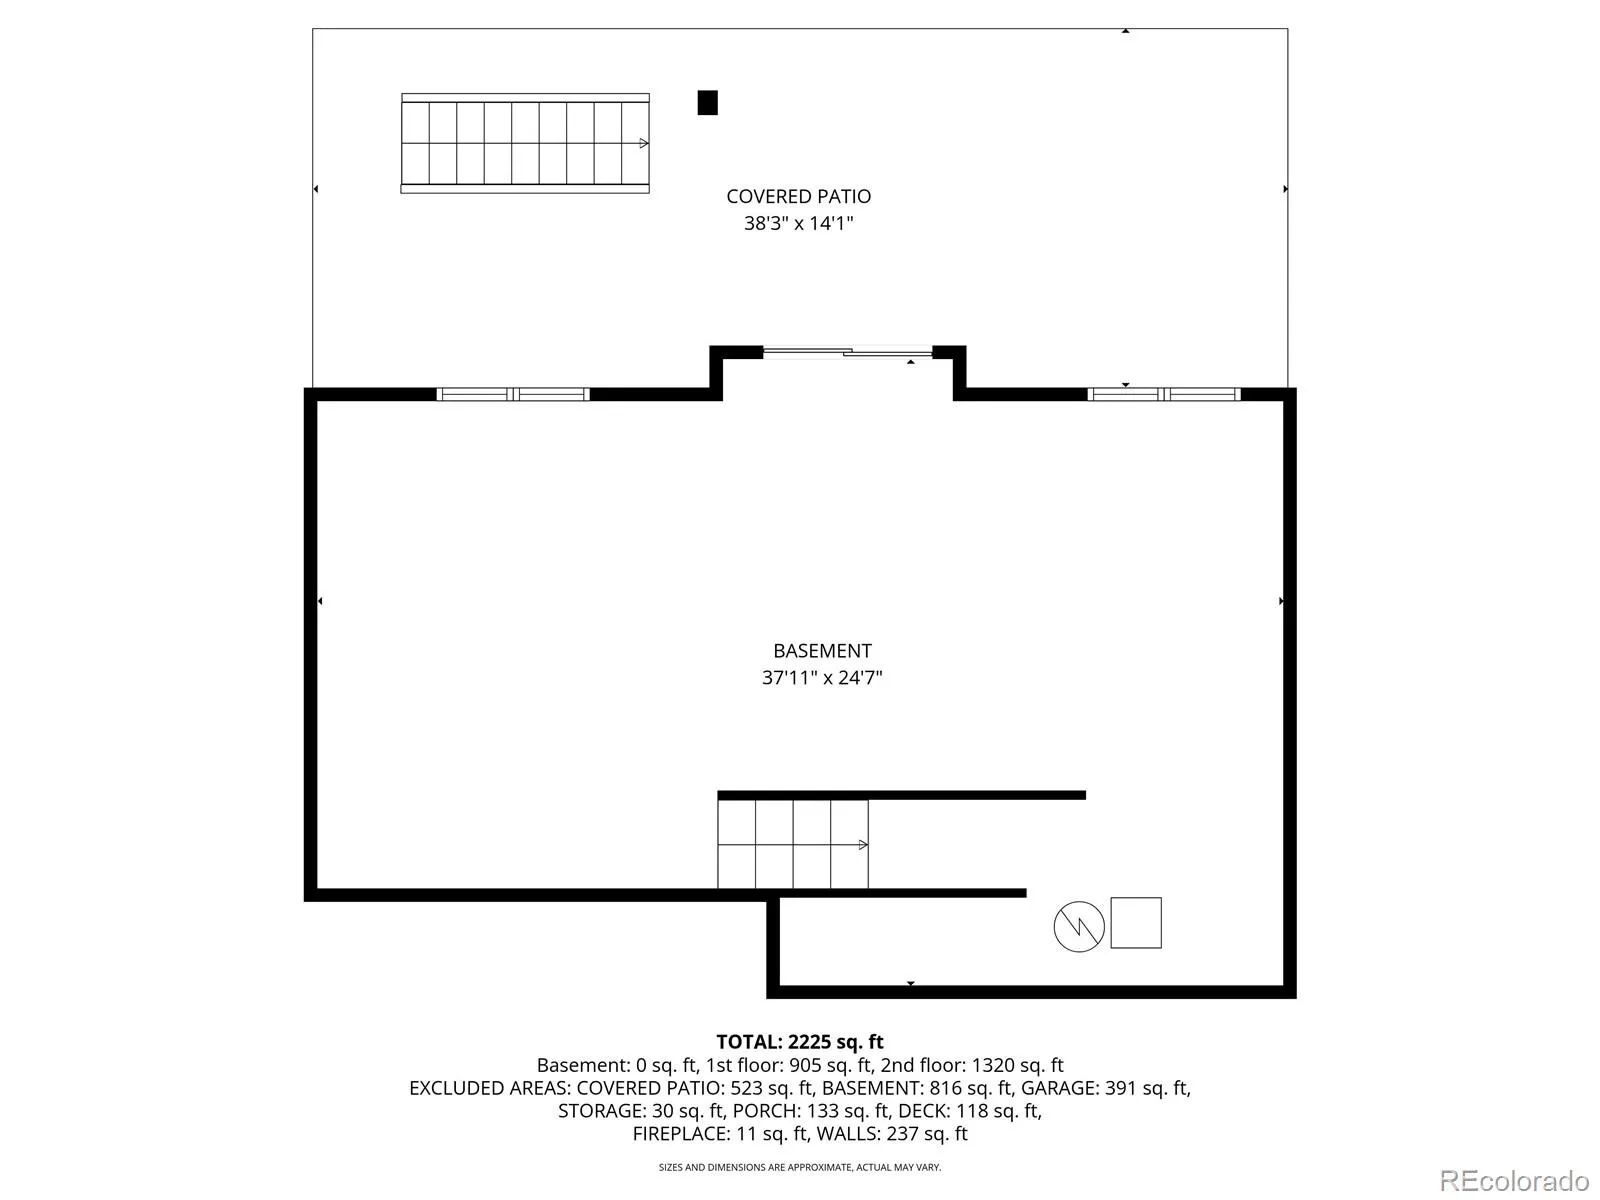
Unfinished walk-out basement has a very good floor plan to add additional living space and equity.
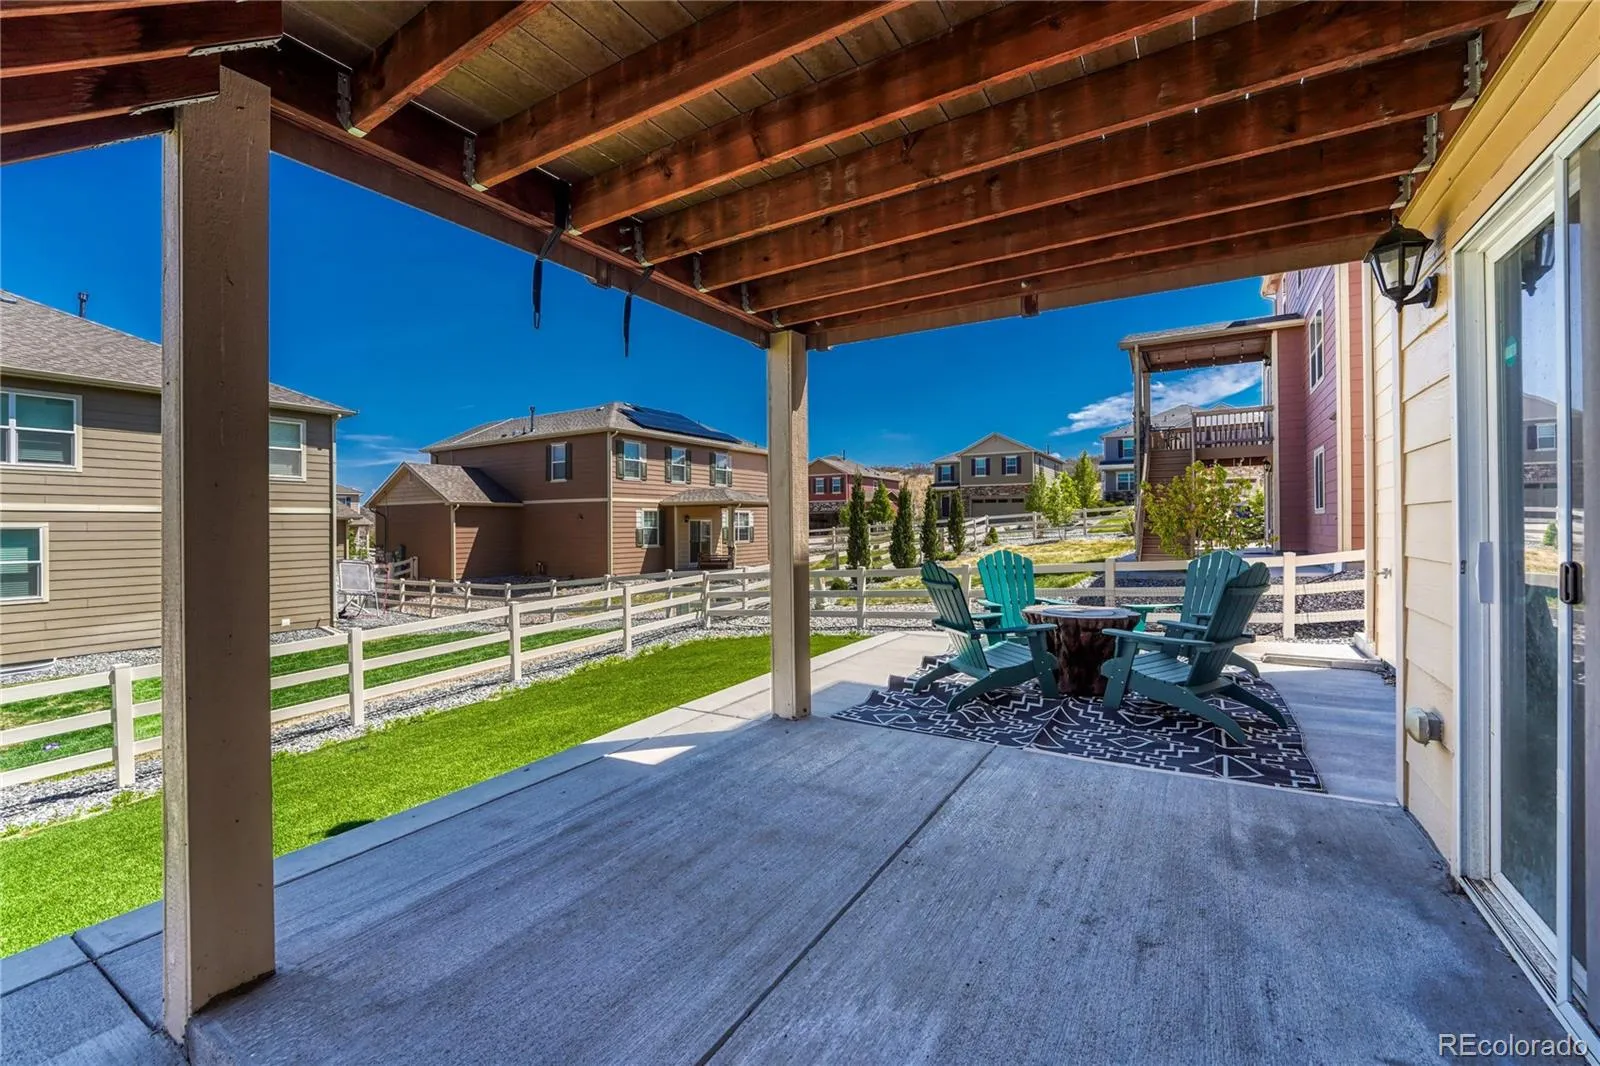
No maintenance back yard has artificial turf, is fully fenced with a large concrete patio-perfect for outdoor Colorado living with your future hot tub, fire pit, or patio set. EV charger remains with the house.
Enjoy access to a number of Crystal Valley amenities including a pool, fitness center, clubhouse, hiking & biking trails, parks, playgrounds, and dog park. Close proximity to downtown Castle Rock, I-25, stores, hospital, several schools, golf courses, Outlets at Castle Rock, Promenade, The MAC, & more.
Main level showcases a magazine-worthy kitchen featuring an entertainment size slab granite island, seating for 4, upgraded stainless steel appliances, 5-burner gas range, and TWO food pantries. Impressive upgrades include a living room fireplace with an eye catching mantle & floor to ceiling surround, hardwood floors, designer lighting fixtures, built-in shelving, decorative window coverings, and walk-outs to a sizable deck.
Upper level includes 3 bedroom, loft, laundry room, and a large primary suite including a walk-in closet, built-in shelving, upgraded bathroom with a dual sink vanity, pantry closet, and oversized shower. Loft has a closet which could easily be changed to a 4th bedroom.
Unfinished walk-out basement has a very good floor plan to add additional living space and equity.
No maintenance back yard has artificial turf, is fully fenced with a large concrete patio-perfect for outdoor Colorado living with your future hot tub, fire pit, or patio set. EV charger remains with the house.
Enjoy access to a number of Crystal Valley amenities including a pool, fitness center, clubhouse, hiking & biking trails, parks, playgrounds, and dog park. Close proximity to downtown Castle Rock, I-25, stores, hospital, several schools, golf courses, Outlets at Castle Rock, Promenade, The MAC, & more.
Property Details
Price:
$540,000
MLS #:
REC3361781
Status:
Pending
Beds:
3
Baths:
3
Type:
Single Family
Subtype:
Single Family Residence
Subdivision:
Crystal Valley Ranch
Finished Sq Ft:
2,420
Total Sq Ft:
3,322
Lot Size:
6,970 sqft / 0.16 acres (approx)
Year Built:
2018
Schools
School District:
Douglas RE-1
Elementary School:
South Ridge
Middle School:
Mesa
High School:
Douglas County
Interior
Above Grade Finished Area
2420
Appliances
Dishwasher, Dryer, Microwave, Range, Refrigerator, Washer
Bathrooms
1 Full Bathroom, 1 Three Quarter Bathroom, 1 Half Bathroom
Below Grade Unfinished Area
902
Cooling
Central Air
Fireplaces Total
1
Flooring
Carpet, Tile, Wood
Heating
Forced Air, Natural Gas
Interior Features
Built-in Features, Granite Counters, Kitchen Island, Open Floorplan, Pantry, Primary Suite, Radon Mitigation System, Smoke Free, Walk-In Closet(s)
Levels
Two
Main Level Bathrooms
1
Exterior
Association Amenities
Clubhouse, Fitness Center, Playground, Pool, Trail(s)
Attached Garage YN
1
Construction Materials
Brick, Cement Siding, Frame
Garage Spaces
2
Parking Spots
2
Parking Total
2
Patio And Porch Features
Covered, Deck, Front Porch
Roof
Composition
Financial
HOA Fee
$85
HOA Fee Frequency
Monthly
HOA Includes
Maintenance Grounds, Recycling, Trash
HOA Name
Crystal Valley Ranch
HOA Phone
720-633-9722
Tax Year
2025
Taxes
$3,688
Map
Contact Us
Mortgage Calculator
Property Summary
- Located in the Crystal Valley Ranch subdivision, 6044 Point Rider Circle Castle Rock CO is a Single Family for sale in Castle Rock, CO, 80104. It is listed for $540,000 and features 3 beds, 3 baths, and has approximately 3,322 square feet of living space, and was originally constructed in 2018. The current price per square foot is $163. The average price per square foot for Single Family listings in Castle Rock is $247. The average listing price for Single Family in Castle Rock is $1,051,903. To schedule a showing of MLS#rec3361781 at 6044 Point Rider Circle in Castle Rock, CO, contact your Smart Sale AI agent at 3039066915.
Similar Listings Nearby

Additional Details
MLS ID : REC3361781
Listing Key : REC2053874275
Parcel Number : R0493152
Zip Code : 80104
City : Castle Rock
State : CO
Building if Condo :
Full Street: 6044 Point Rider Circle
Address : 6044
Address Prefix :
Address Suffix : Circle
Street : Point Rider
Street Prefix :
Street Suffix :
Unit if Condo :
Latitude : 39.319283
Longitude : -104.840965
Property Type : singlefamily
Property Sub Type : Single Family Residence
Stories Total if Condo :
Lot Size : 6,970 sqft / 0.16 acres (approx)
Ownership : Individual
Zoning :
Condition :
Renovation :
Pets Allowed : Cats OK,Dogs OK,Yes
Special Conditions : Short Sale
Possession : Closing/DOD
Original Price : 625000
Close Price :
Close Date :
List Date : May 9, 2026
List Contract Date : 2026-05-09
Off Market Date : 2026-08-21
Purchase Contract Date : 2026-08-21
Days on Market : 115
Concessions Amount :
Concession Comment :
Renovation :
Company : RE/MAX Professionals

Copyright 2026. All rights reserved.
6044 Point Rider Circle
Castle Rock, CO