


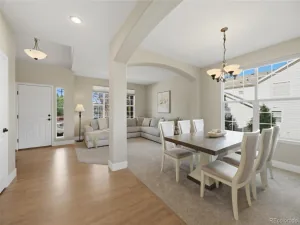
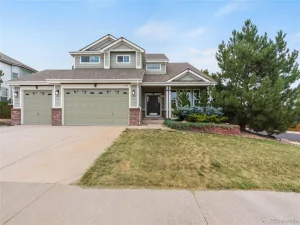
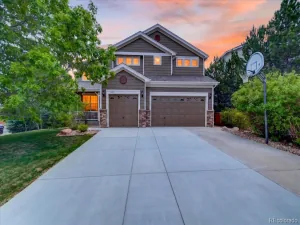
This beautiful sun drenched Ranch style home is perfectly positioned on the corner lot of a cul-de-sac with no neighbors behind! The charming curb appeal is highlighted by stone accents and a 3-car garage. Brand new LVP flooring has just been installed throughout the 2874 sq ft main level complete with thick baseboards and neutral paint. This beauty has thoughtfully designed living spaces such as a formal dining room, a living room with a fireplace, spacious den with additional fireplace and a dedicated office with French doors. A convenient powder room adds extra functionality for guests. The gourmet kitchen impresses with granite counters, stainless steel appliances, popular white cabinetry with stylish tile backsplash and polished nickel hardware. The generous center island is ideal for meal prep and casual dining at the breakfast bar. Luminous main floor primary bedroom has private outdoor access, a sunny bay window and an immaculate ensuite boasting a dual-sink vanity, a freestanding tub, a large tiled shower with polished nickel shower fixtures with a generous walk-in closet. The fully fenced backyard offers a cozy deck & plenty of space for play, entertaining, or simply enjoying the peaceful surroundings. You don’t want to miss this incredible home!
Property Details
Price:
$775,000
MLS #:
REC9978069
Status:
Active Under Contract
Beds:
4
Baths:
3
Type:
Single Family
Subtype:
Single Family Residence
Subdivision:
Maher Ranch / Sapphire Pointe
Finished Sq Ft:
2,874
Total Sq Ft:
4,731
Lot Size:
11,500 sqft / 0.26 acres (approx)
Year Built:
2005
Schools
School District:
Douglas RE-1
Elementary School:
Sage Canyon
Middle School:
Mesa
High School:
Douglas County
Interior
Above Grade Finished Area
2874
Appliances
Cooktop, Dishwasher, Disposal, Double Oven, Microwave
Bathrooms
2 Full Bathrooms, 1 Half Bathroom
Below Grade Unfinished Area
1857
Cooling
Central Air
Fireplaces Total
2
Flooring
Tile, Vinyl
Heating
Forced Air, Natural Gas
Interior Features
Built-in Features, Ceiling Fan(s), Granite Counters, High Ceilings, High Speed Internet, Kitchen Island, Open Floorplan, Pantry, Primary Suite, Walk-In Closet(s)
Levels
One
Main Level Bathrooms
3
Main Level Bedrooms
4
Exterior
Architectural Style
Traditional
Association Amenities
Clubhouse, Park, Playground, Pool, Tennis Court(s), Trail(s)
Attached Garage YN
1
Construction Materials
Frame, Stone, Wood Siding
Direction Faces
Northwest
Exterior Features
Private Yard, Rain Gutters
Fencing
Full
Garage Spaces
3
Lot Features
Corner Lot, Cul-De-Sac
Parking Spots
3
Parking Total
3
Patio And Porch Features
Deck, Front Porch
Roof
Composition
Security Features
Smoke Detector(s)
Window Features
Double Pane Windows
Financial
HOA Fee
$105
HOA Fee Frequency
Monthly
HOA Name
Sapphire Pointe
HOA Phone
303-985-9623
Tax Year
2025
Taxes
$5,113
Map
Contact Us
Mortgage Calculator
Property Summary
- Located in the Maher Ranch / Sapphire Pointe subdivision, 7224 Calcite Court Castle Rock CO is a Single Family for sale in Castle Rock, CO, 80108. It is listed for $775,000 and features 4 beds, 3 baths, and has approximately 4,731 square feet of living space, and was originally constructed in 2005. The current price per square foot is $164. The average price per square foot for Single Family listings in Castle Rock is $247. The average listing price for Single Family in Castle Rock is $1,052,819. To schedule a showing of MLS#rec9978069 at 7224 Calcite Court in Castle Rock, CO, contact your Smart Sale AI agent at 3039066915.
Similar Listings Nearby

Additional Details
MLS ID : REC9978069
Listing Key : REC2052520852
Parcel Number : R0440315
Zip Code : 80108
City : Castle Rock
State : CO
Building if Condo :
Full Street: 7224 Calcite Court
Address : 7224
Address Prefix :
Address Suffix : Court
Street : Calcite
Street Prefix :
Street Suffix :
Unit if Condo :
Latitude : 39.429035
Longitude : -104.847908
Property Type : singlefamily
Property Sub Type : Single Family Residence
Stories Total if Condo :
Lot Size : 11,500 sqft / 0.26 acres (approx)
Ownership : Individual
Zoning :
Condition :
Renovation :
Pets Allowed :
Special Conditions : None
Possession :
Original Price : 775000
Close Price :
Close Date :
List Date : Mar 19, 2026
List Contract Date : 2026-03-19
Off Market Date : 2026-04-26
Purchase Contract Date : 2026-04-26
Days on Market : 165
Concessions Amount :
Concession Comment :
Renovation :
Company : RE/MAX Synergy

Copyright 2026. All rights reserved.
7224 Calcite Court
Castle Rock, CO