
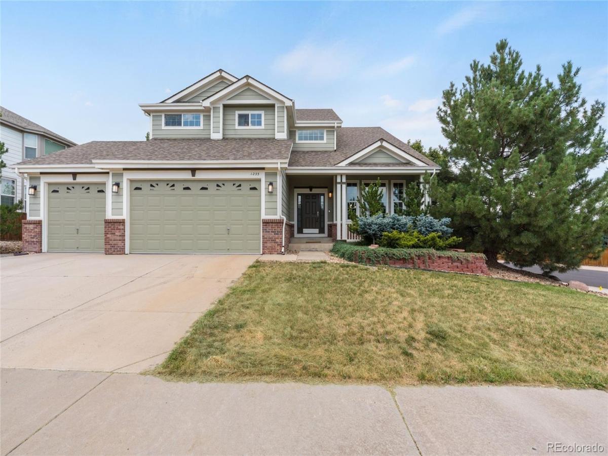
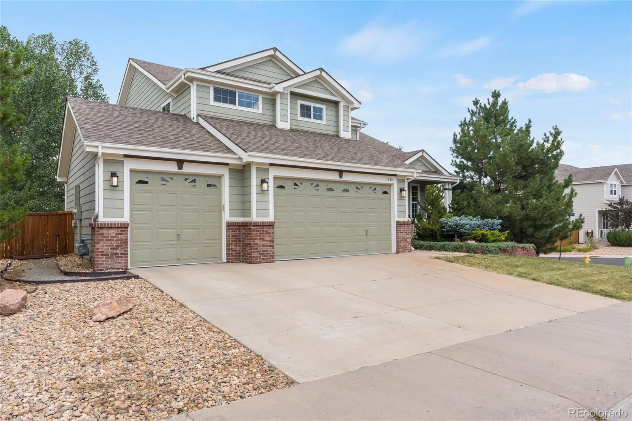
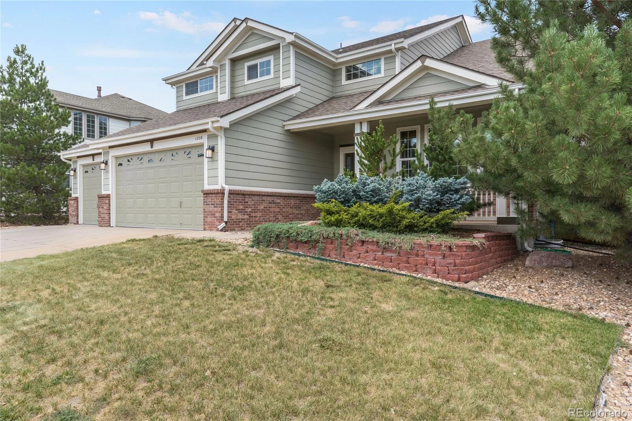
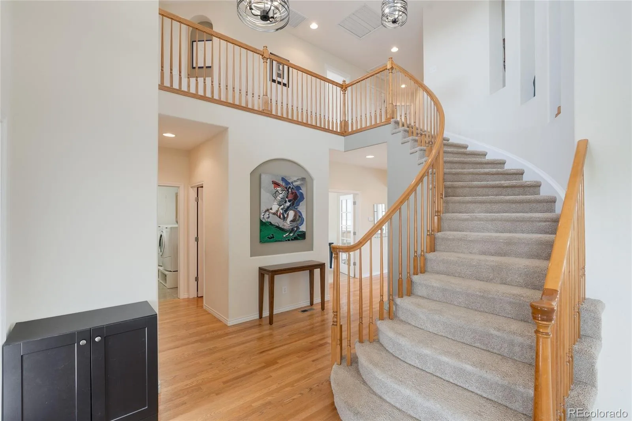
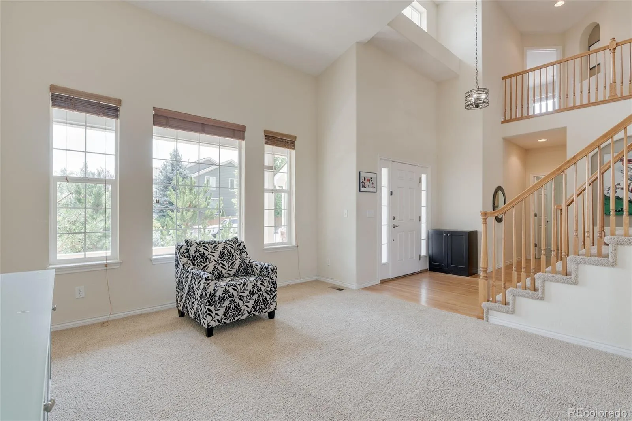
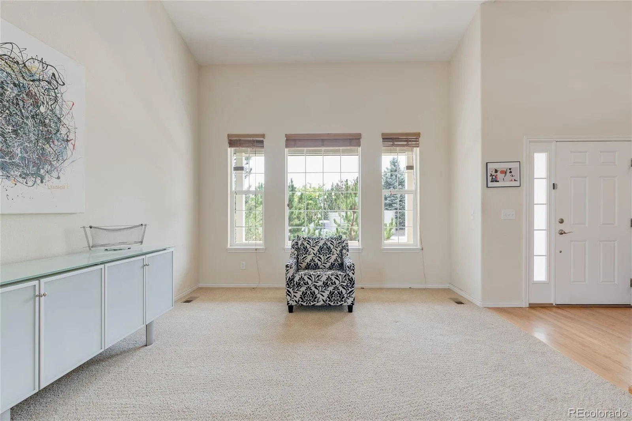
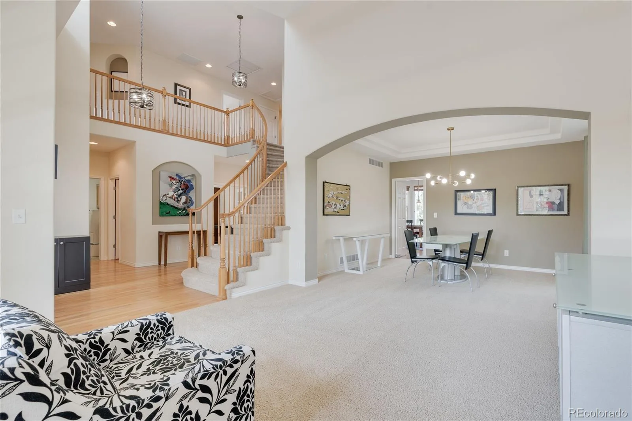
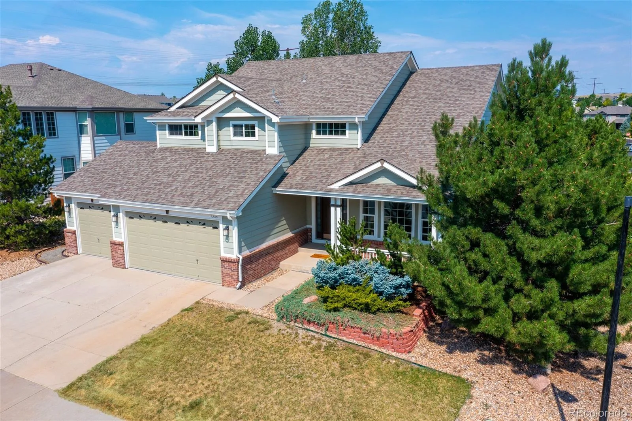
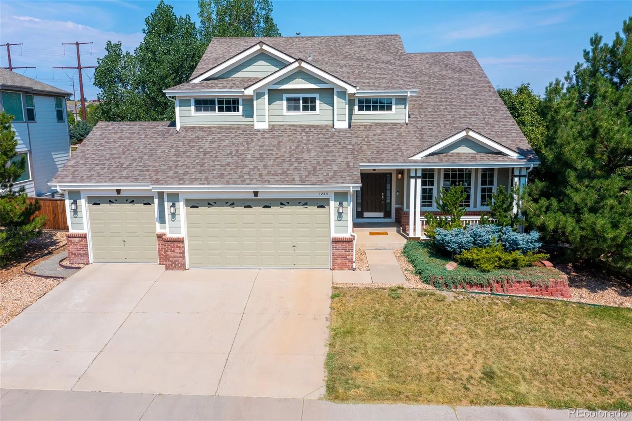
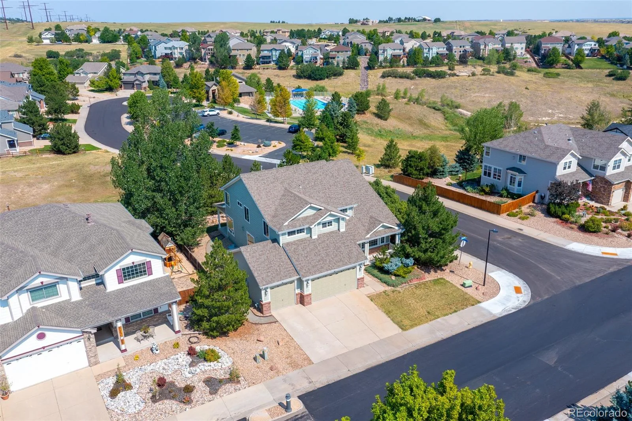
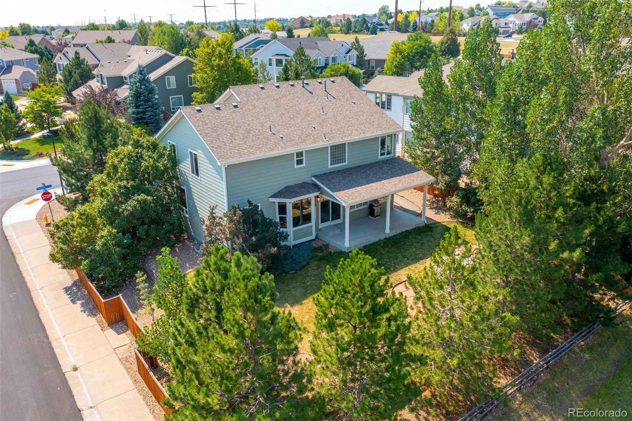
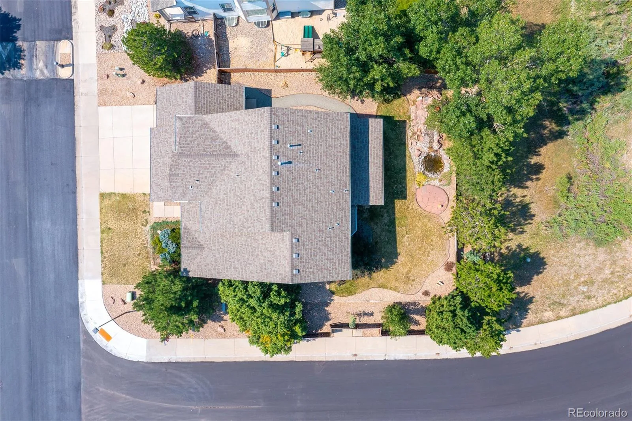
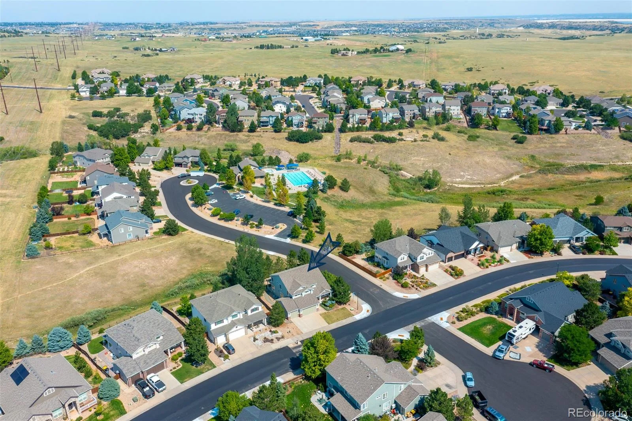
Sitting on a large quarter acre lot, this home has more than 5000 sq. ft. with four bedrooms and four bathrooms and an unfinished basement.
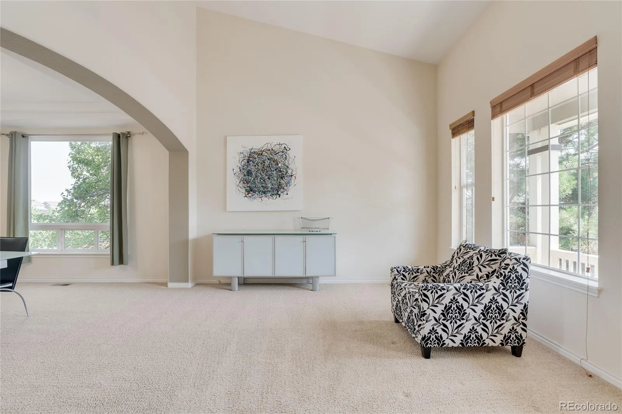
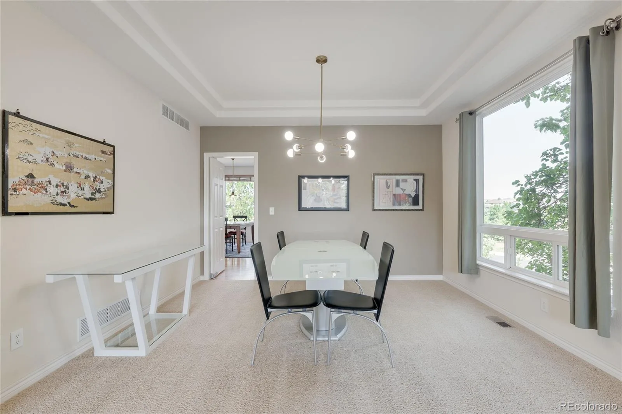
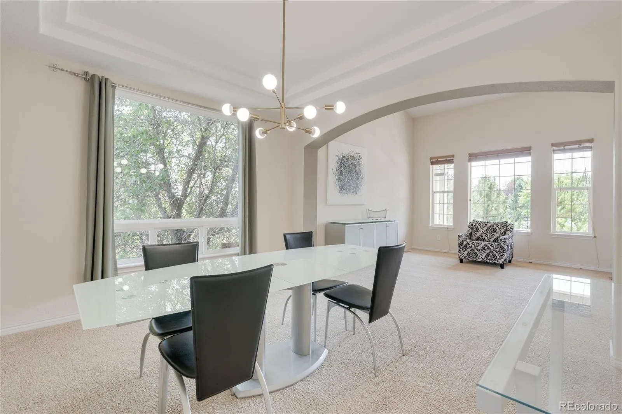
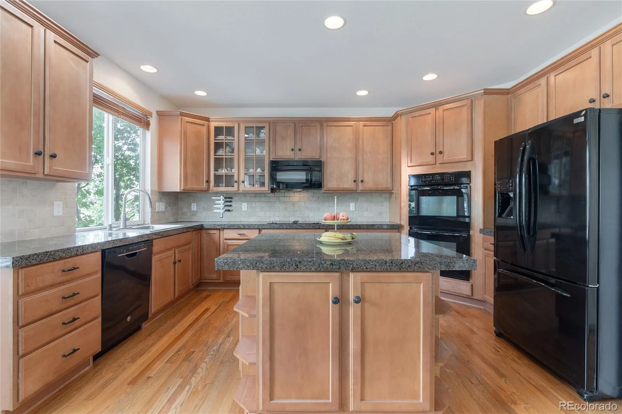
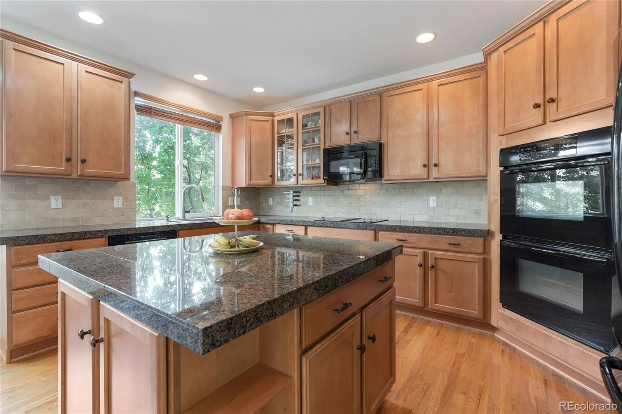
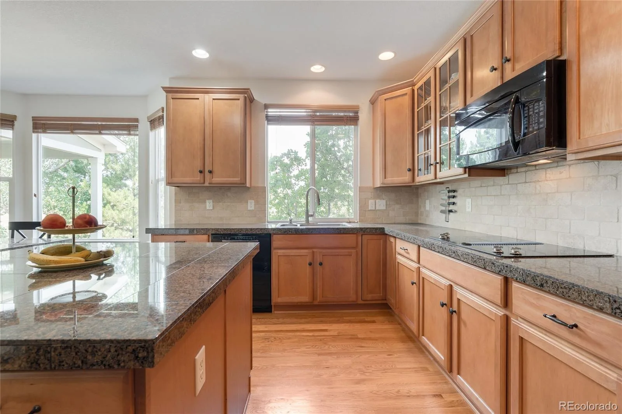
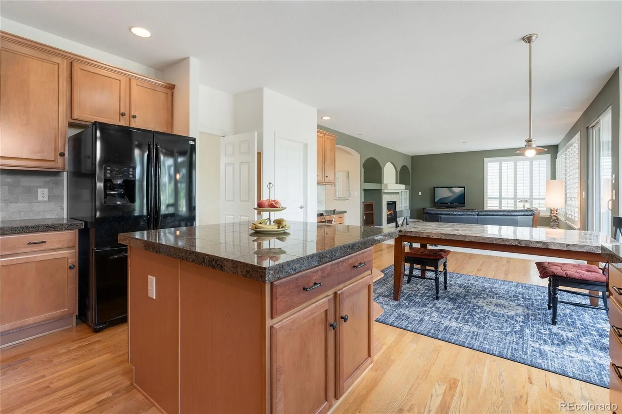
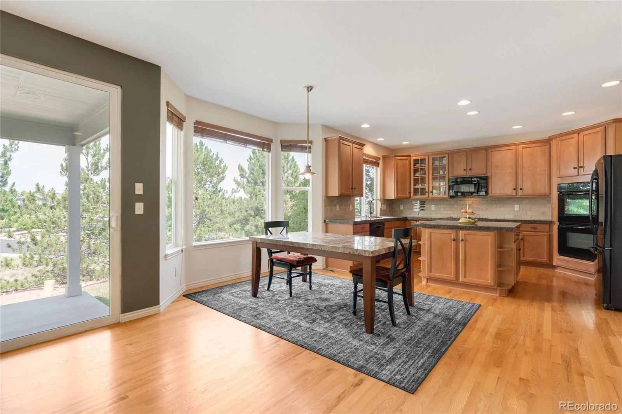
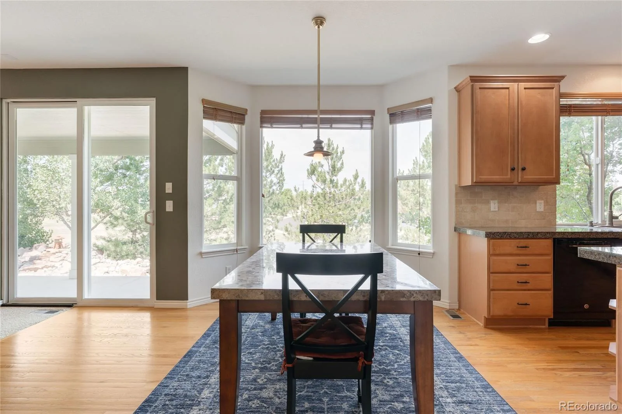
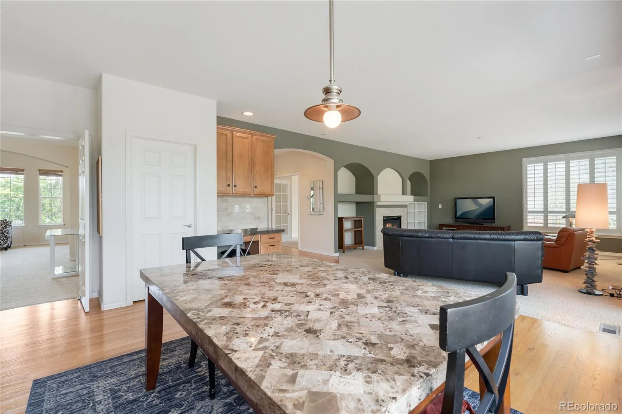
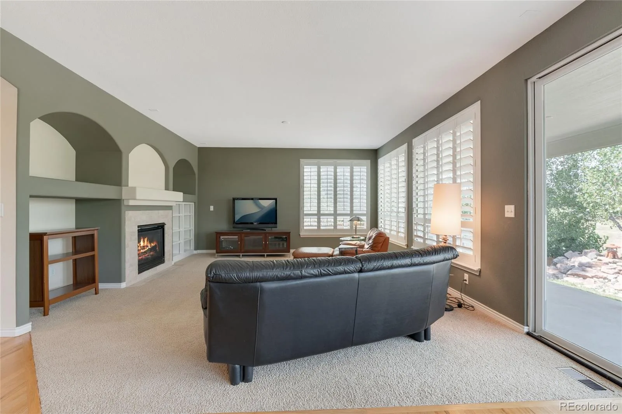
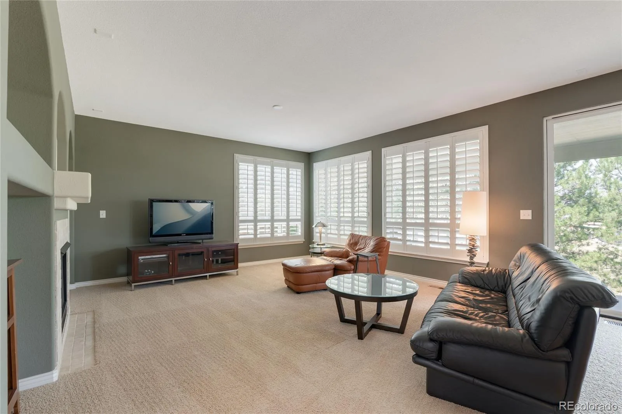
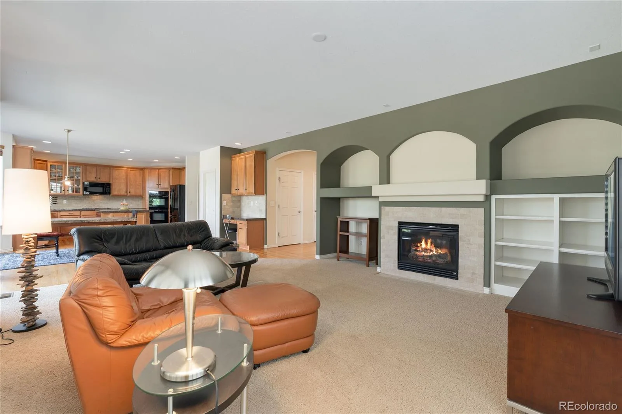
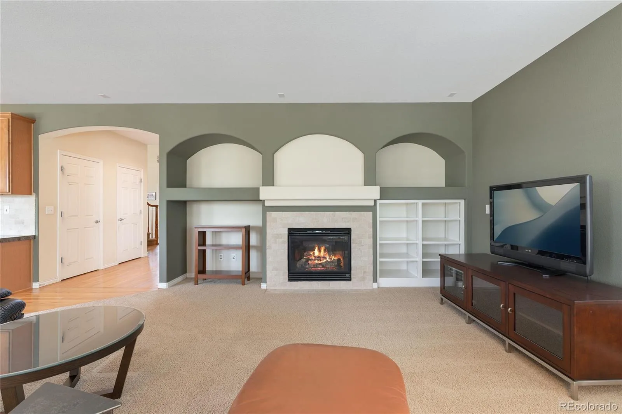
The impressive two-story entry welcomes you into the formal living room and dining room. The spacious kitchen boasts double ovens, a large cooktop, abundant recessed lighting, and hardwood floors flowing into the breakfast nook and family room with its plantation shutters and gas fireplace.
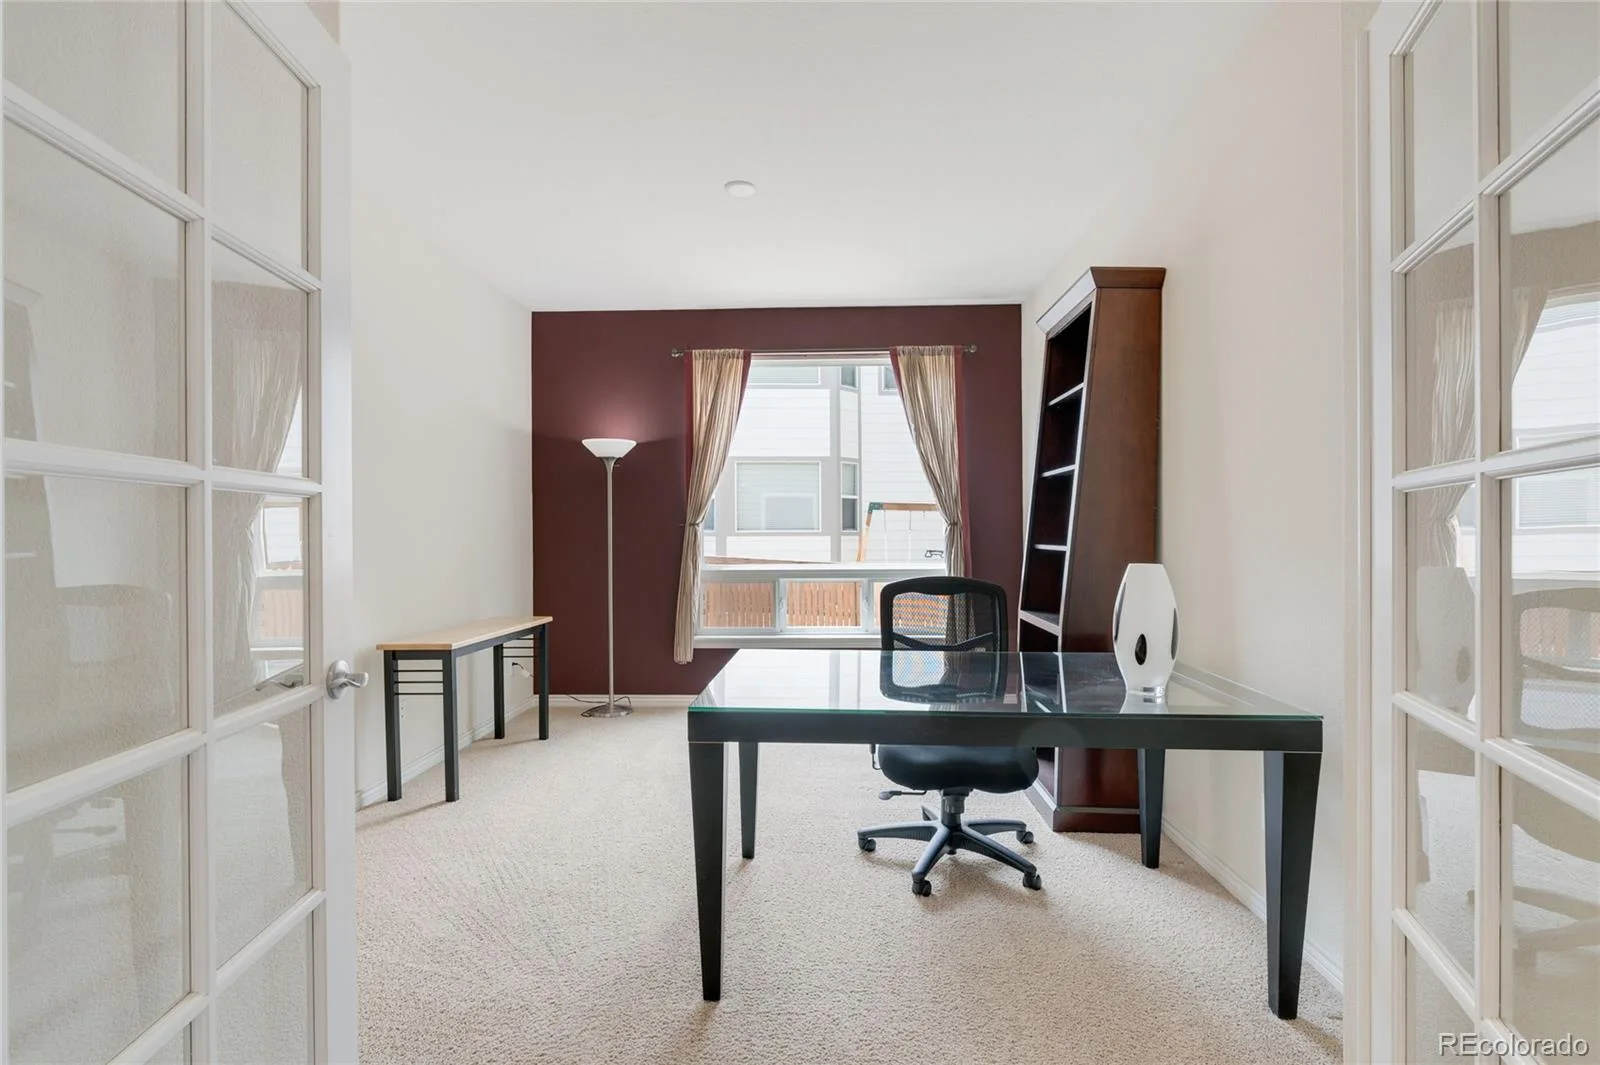
A main floor study with a sizable window allows in soft natural light.
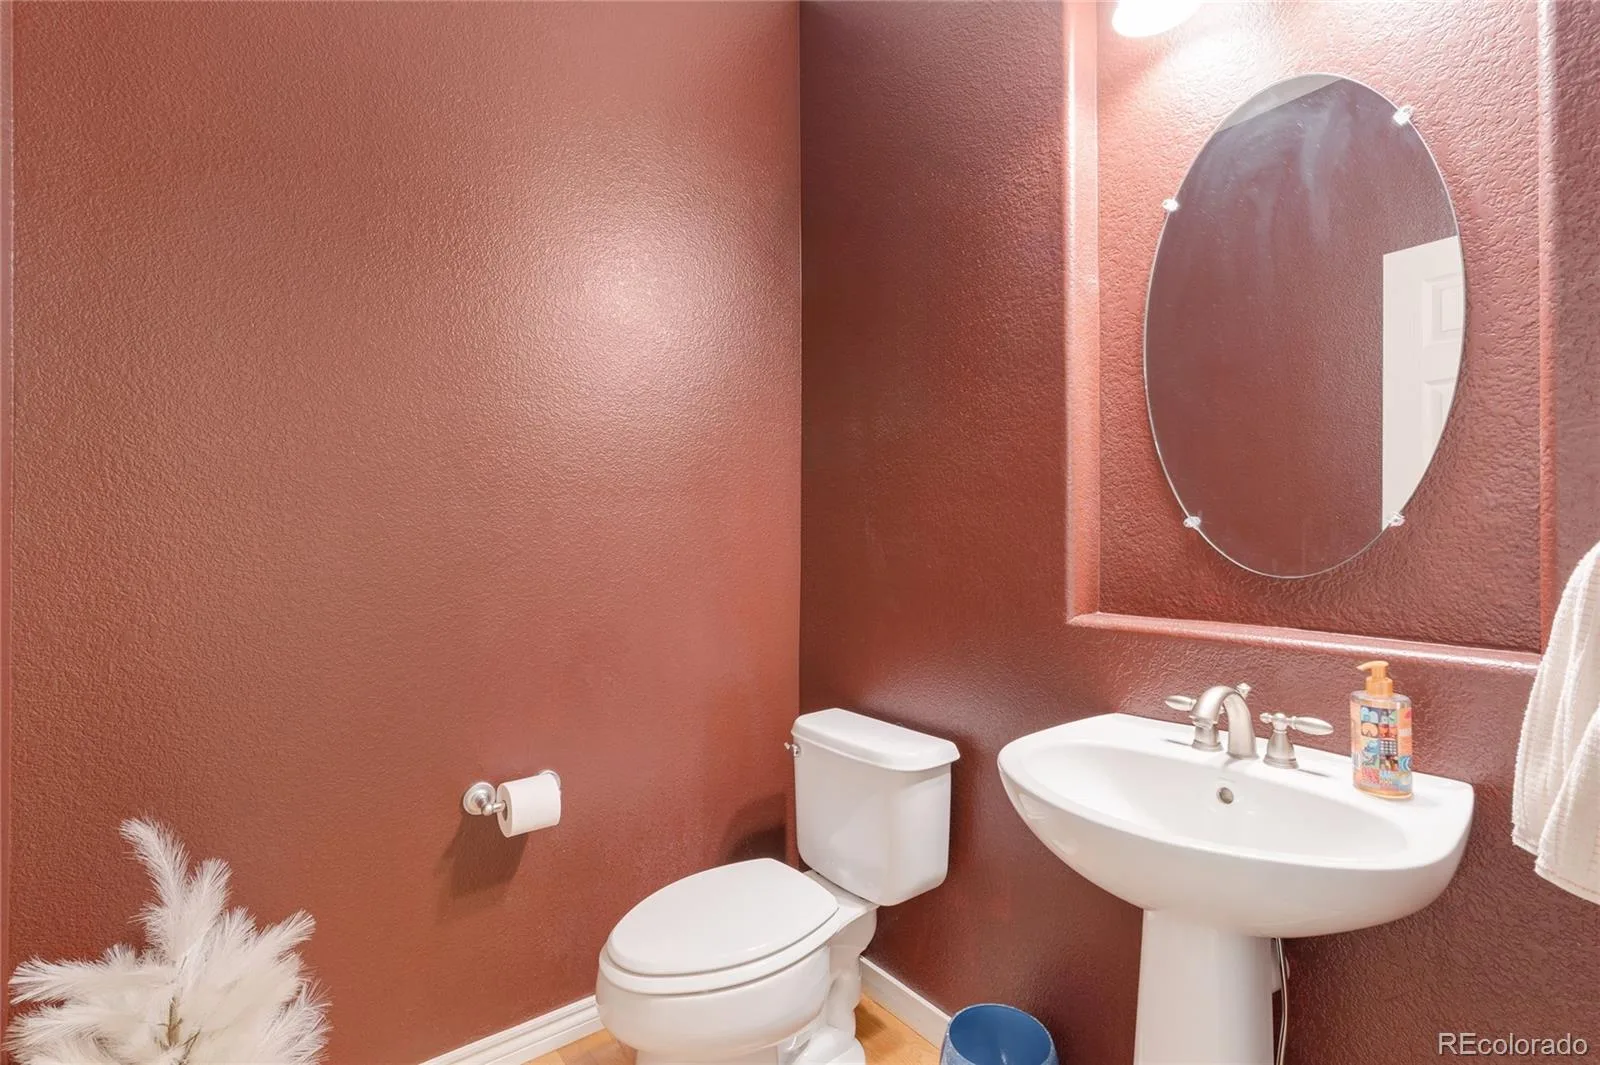
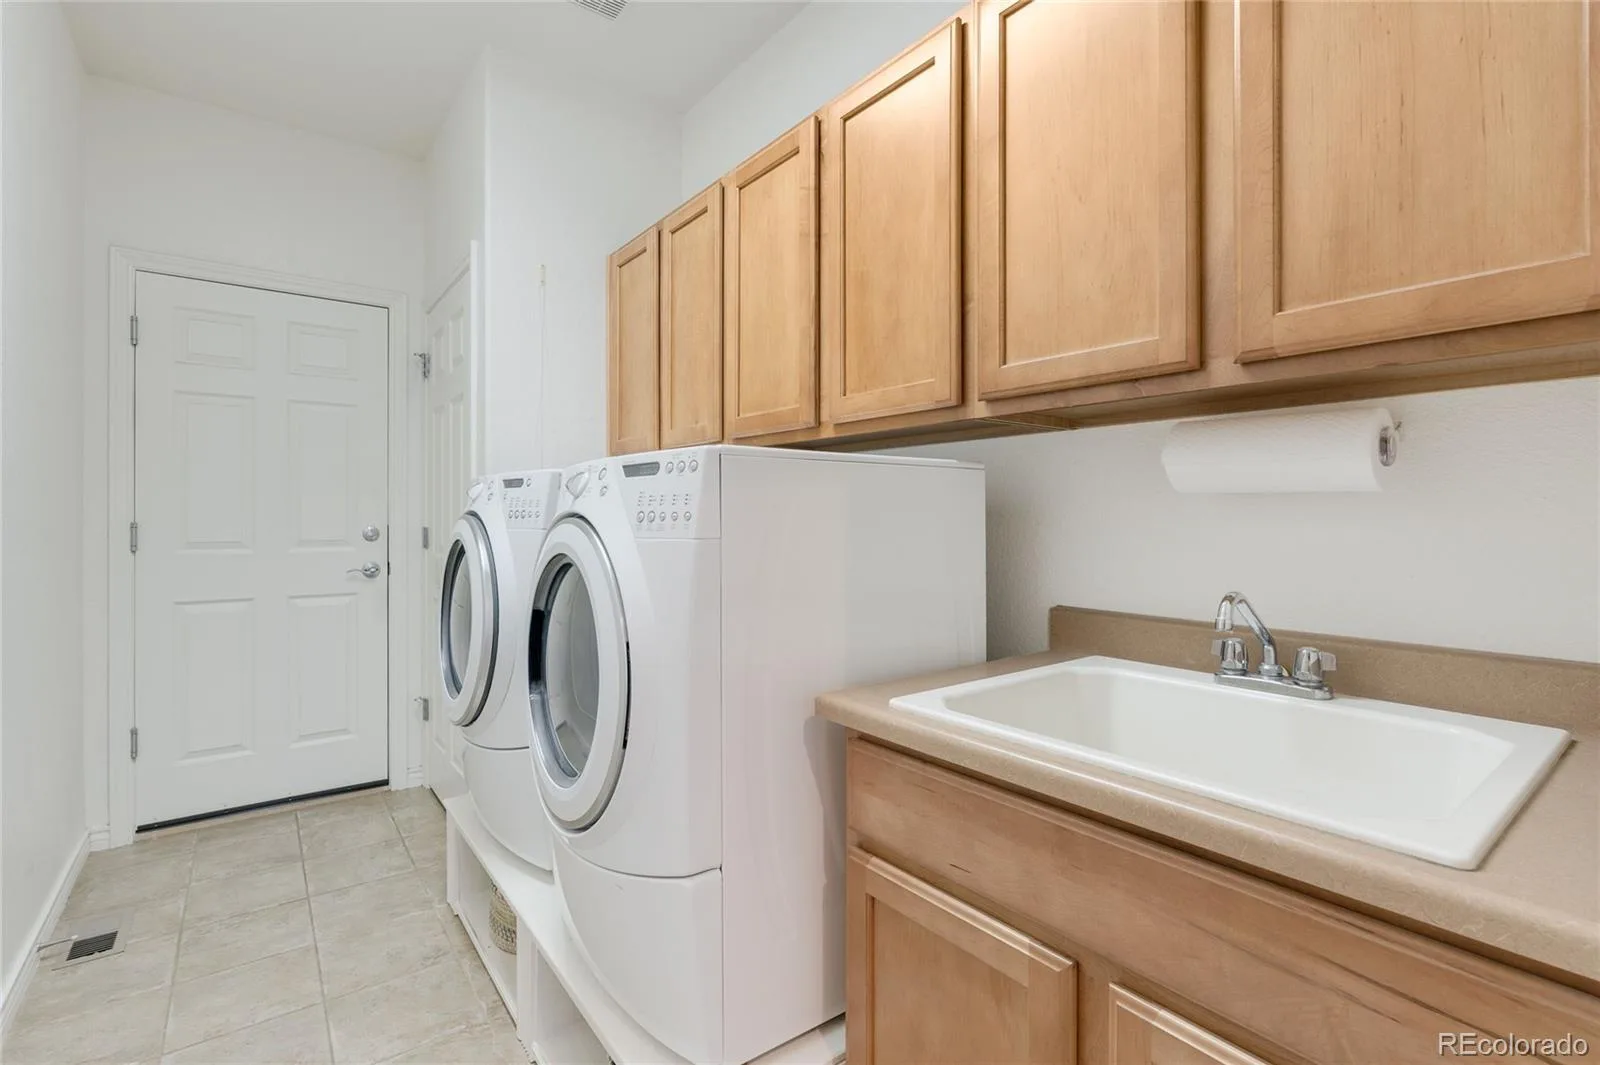
The laundry room is complete with cabinetry and a coat closet, located conveniently beside the garage entry and powder room.
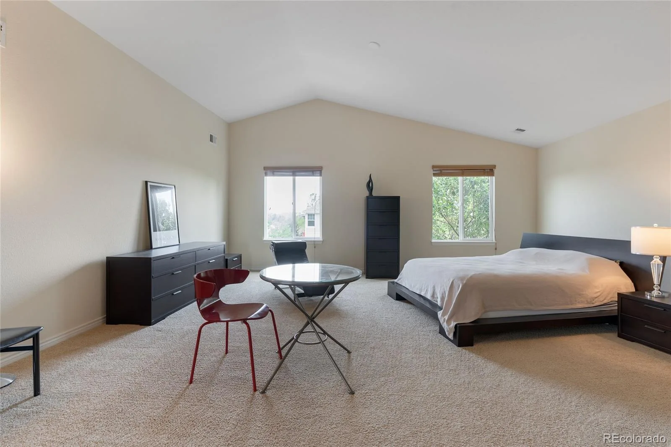
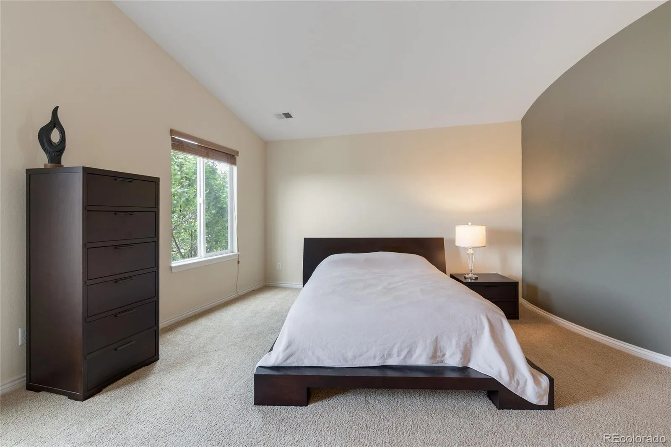
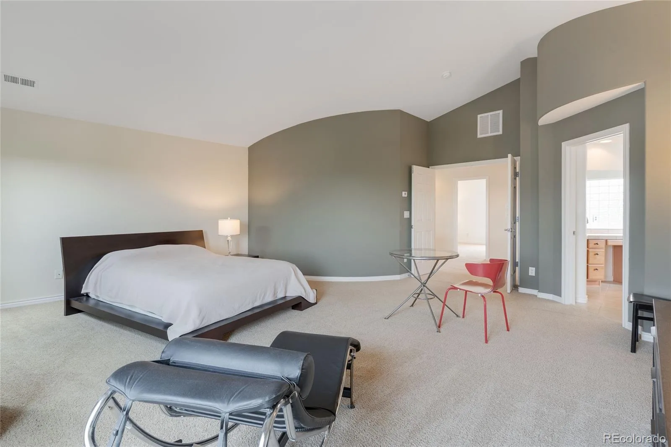
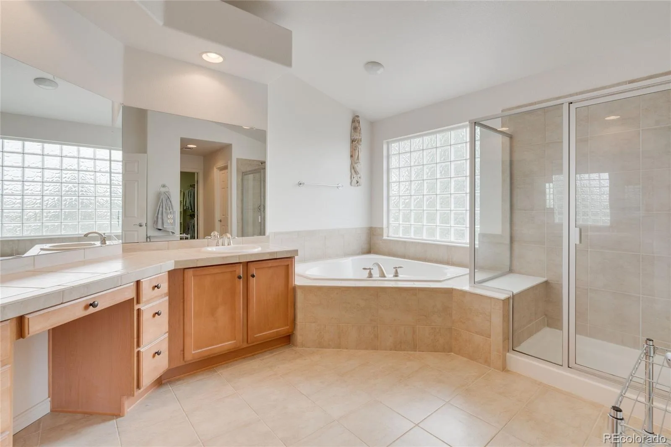
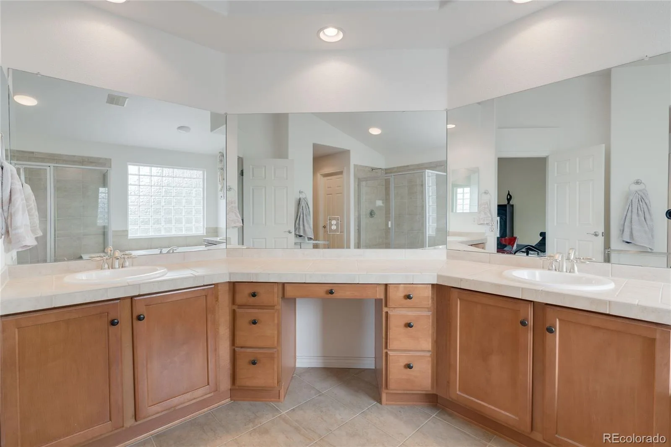
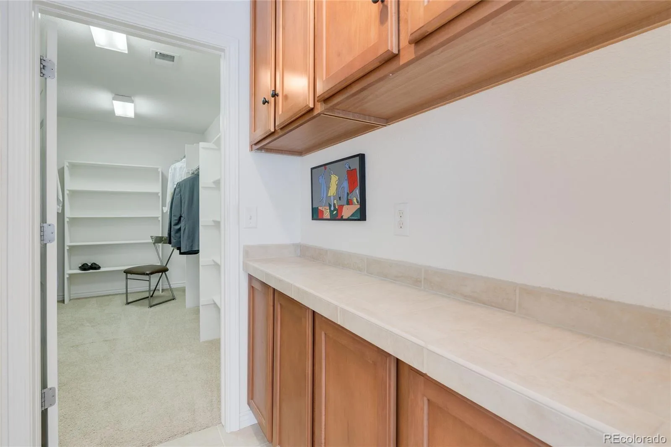
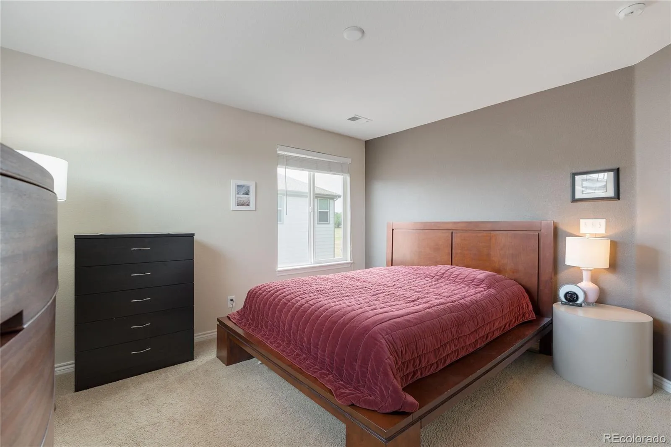
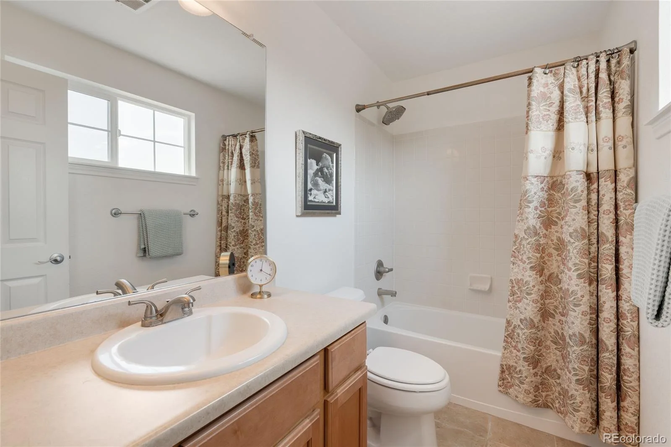
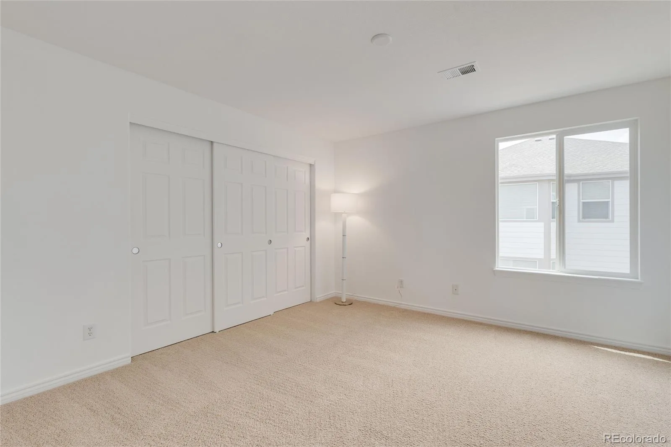
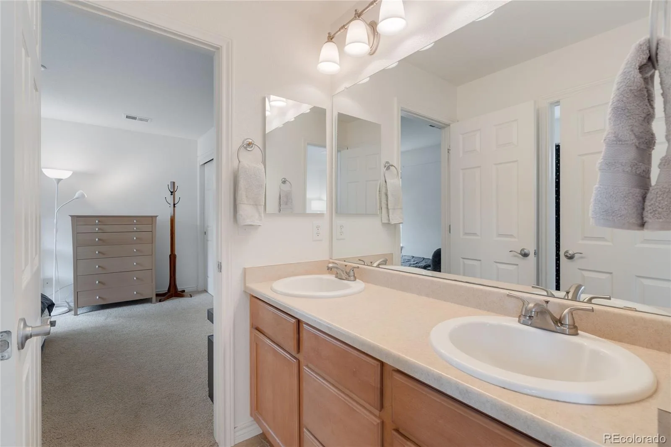
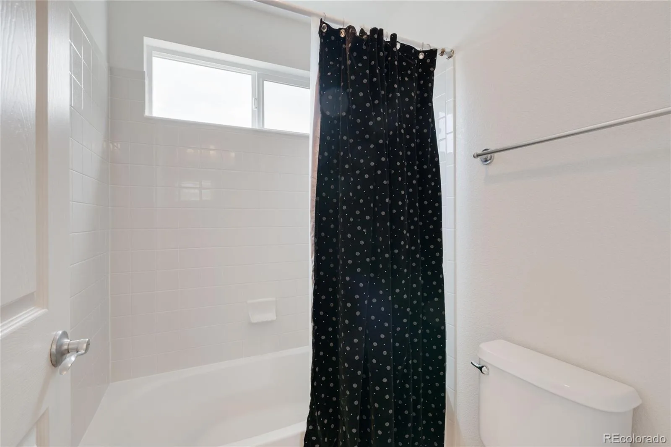
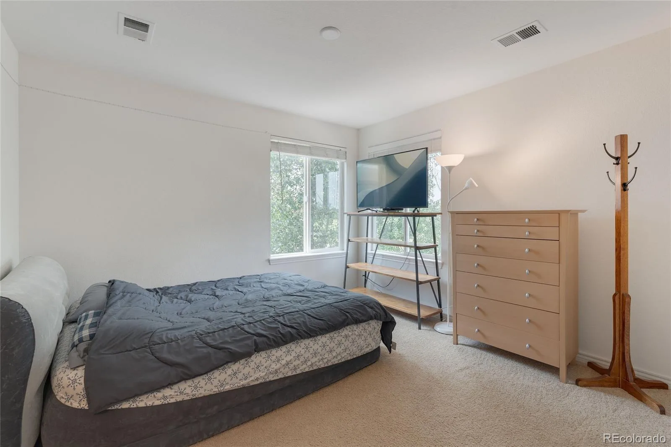
Upstairs, an impressive primary suite makes a grand statement with its large primary bathroom with soaking tub and expansive vanity. Additional storage and counter space lead to the primary walk-in closet with built-in shelving. Two additional bedrooms share a bathroom upstairs and a fourth bedroom features its own private bathroom and walk-in closet.
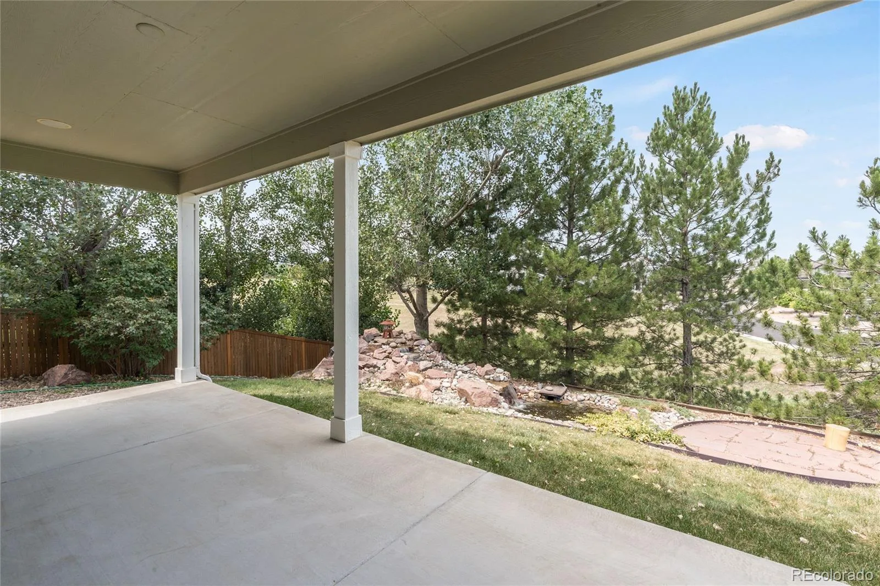
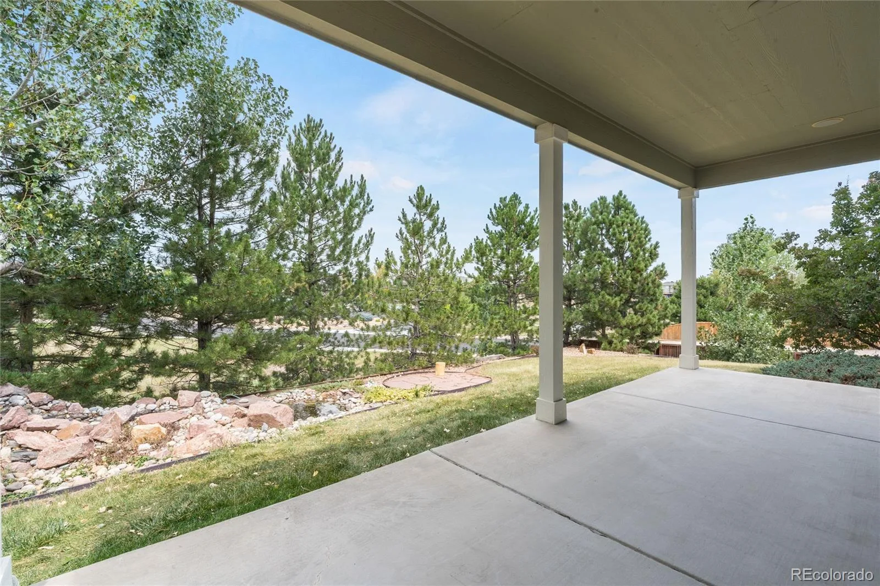
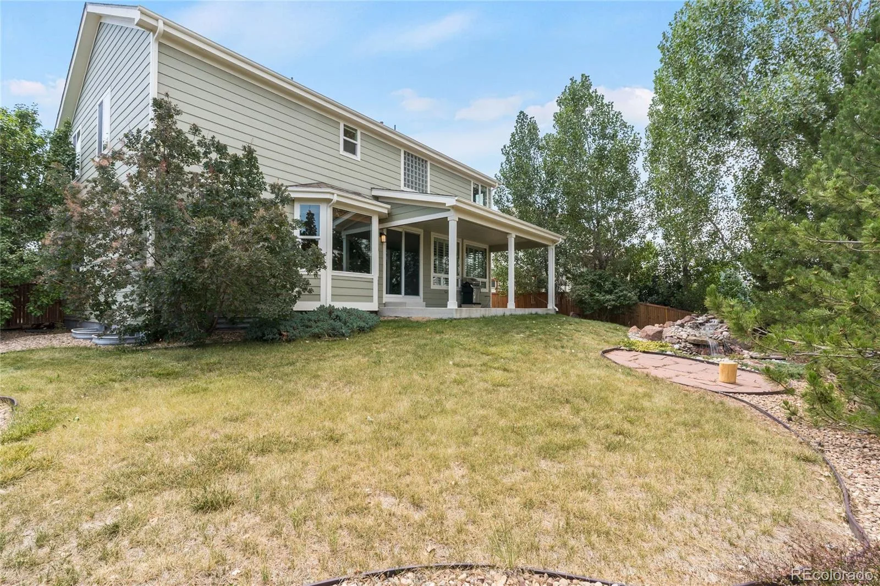
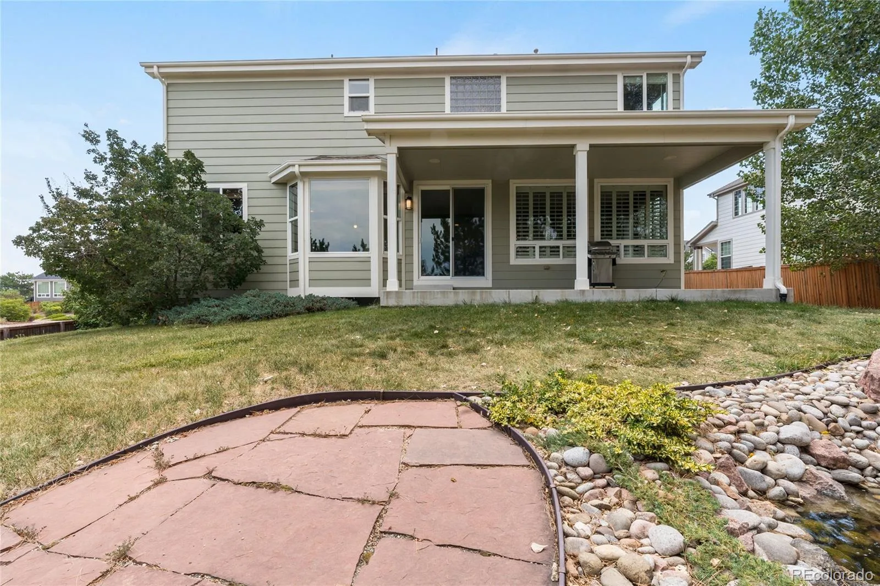
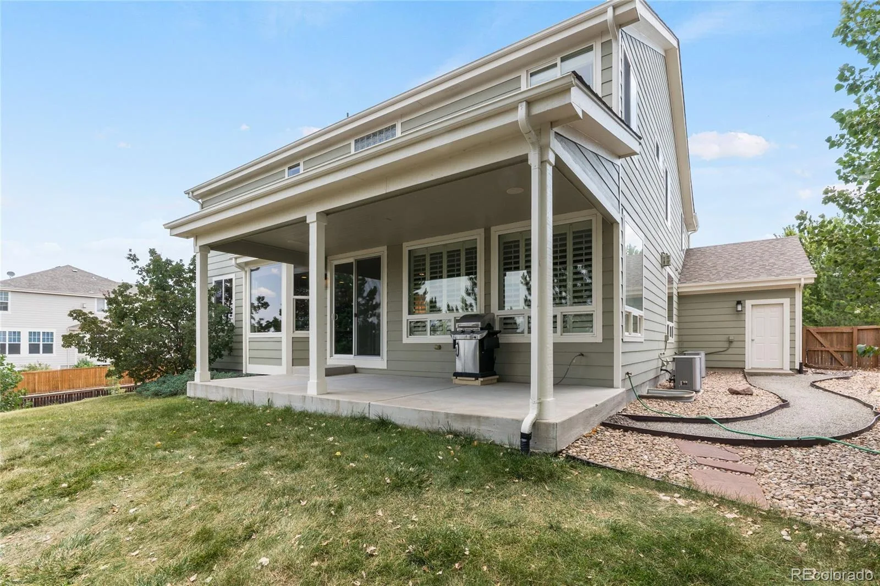
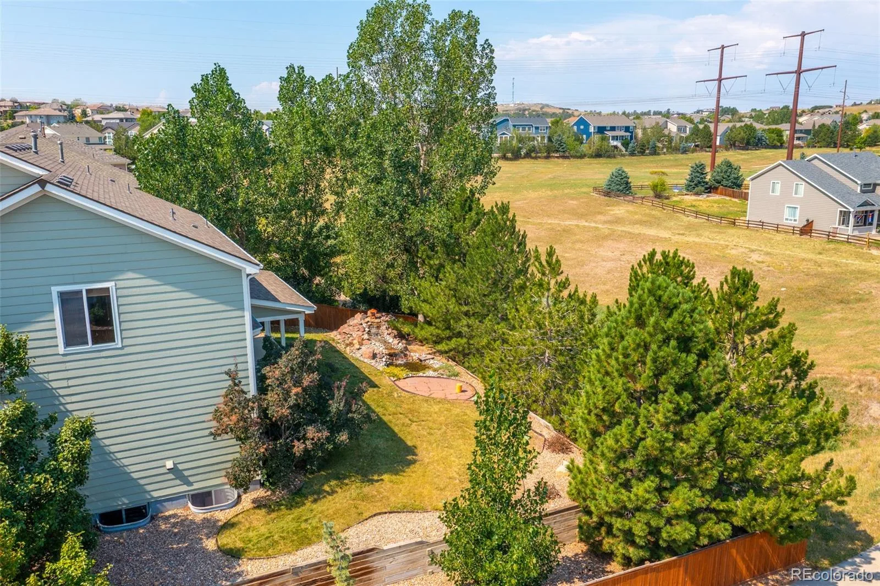
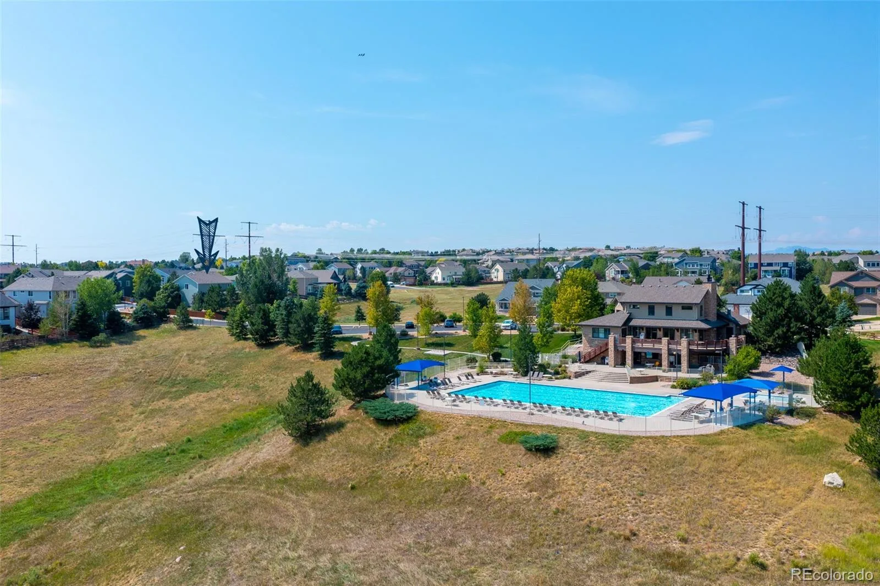
Outside, the mature trees and covered patio extend the seasons for outdoor living. A comforting water feature adds to the ambience. If that’s not enough, step down the street and take advantage of the neighborhood pool and fantastic clubhouse available to rent. This home is perfectly situated for carefree summers, and neighborhood amenities including miles of trails, tennis courts, ball fields, a playground, and a neighborhood pool and clubhouse.
The impressive two-story entry welcomes you into the formal living room and dining room. The spacious kitchen boasts double ovens, a large cooktop, abundant recessed lighting, and hardwood floors flowing into the breakfast nook and family room with its plantation shutters and gas fireplace.
A main floor study with a sizable window allows in soft natural light.
The laundry room is complete with cabinetry and a coat closet, located conveniently beside the garage entry and powder room.
Upstairs, an impressive primary suite makes a grand statement with its large primary bathroom with soaking tub and expansive vanity. Additional storage and counter space lead to the primary walk-in closet with built-in shelving. Two additional bedrooms share a bathroom upstairs and a fourth bedroom features its own private bathroom and walk-in closet.
Outside, the mature trees and covered patio extend the seasons for outdoor living. A comforting water feature adds to the ambience. If that’s not enough, step down the street and take advantage of the neighborhood pool and fantastic clubhouse available to rent. This home is perfectly situated for carefree summers, and neighborhood amenities including miles of trails, tennis courts, ball fields, a playground, and a neighborhood pool and clubhouse.
Property Details
Price:
$735,000
MLS #:
REC8291970
Status:
Active
Beds:
4
Baths:
4
Type:
Single Family
Subtype:
Single Family Residence
Subdivision:
Sapphire Pointe
Finished Sq Ft:
3,313
Total Sq Ft:
5,008
Lot Size:
10,454 sqft / 0.24 acres (approx)
Year Built:
2005
Schools
School District:
Douglas RE-1
Elementary School:
Sage Canyon
Middle School:
Mesa
High School:
Douglas County
Interior
Above Grade Finished Area
3313
Appliances
Cooktop, Dishwasher, Double Oven, Dryer, Gas Water Heater, Microwave, Refrigerator, Washer
Bathrooms
3 Full Bathrooms, 1 Half Bathroom
Below Grade Unfinished Area
1695
Cooling
Central Air
Fireplaces Total
1
Flooring
Wood
Heating
Forced Air, Natural Gas
Interior Features
Audio/Video Controls, Eat-in Kitchen, Entrance Foyer, Five Piece Bath, Granite Counters, High Ceilings, Jack & Jill Bathroom, Kitchen Island, Pantry, Wired for Data
Laundry Features
Sink
Levels
Two
Main Level Bathrooms
1
Exterior
Association Amenities
Clubhouse, Pool, Tennis Court(s), Trail(s)
Attached Garage YN
1
Construction Materials
Frame, Other, Stone, Wood Siding
Exterior Features
Gas Valve, Lighting, Private Yard, Rain Gutters, Water Feature
Fencing
Full
Garage Spaces
3
Lot Features
Greenbelt, Landscaped, Many Trees, Sprinklers In Front, Sprinklers In Rear
Parking Features
Concrete, Exterior Access Door, Finished Garage, Insulated Garage
Parking Spots
3
Parking Total
3
Patio And Porch Features
Covered, Front Porch, Patio
Roof
Composition
Window Features
Bay Window(s), Double Pane Windows, Egress Windows
Financial
HOA Fee
$105
HOA Fee Frequency
Monthly
HOA Includes
Maintenance Grounds, Recycling, Sewer, Trash
HOA Name
TMMC
HOA Phone
303-985-9623
Tax Year
2025
Taxes
$4,995
Map
Contact Us
Mortgage Calculator
Property Summary
- Located in the Sapphire Pointe subdivision, 1235 Baguette Drive Castle Rock CO is a Single Family for sale in Castle Rock, CO, 80108. It is listed for $735,000 and features 4 beds, 4 baths, and has approximately 5,008 square feet of living space, and was originally constructed in 2005. The current price per square foot is $147. The average price per square foot for Single Family listings in Castle Rock is $247. The average listing price for Single Family in Castle Rock is $1,052,891. To schedule a showing of MLS#rec8291970 at 1235 Baguette Drive in Castle Rock, CO, contact your Smart Sale AI agent at 3039066915.
Similar Listings Nearby


Additional Details
MLS ID : REC8291970
Listing Key : REC2056210699
Parcel Number : R0440080
Zip Code : 80108
City : Castle Rock
State : CO
Building if Condo :
Full Street: 1235 Baguette Drive
Address : 1235
Address Prefix :
Address Suffix : Drive
Street : Baguette
Street Prefix :
Street Suffix :
Unit if Condo :
Latitude : 39.430481
Longitude : -104.849411
Property Type : singlefamily
Property Sub Type : Single Family Residence
Stories Total if Condo :
Lot Size : 10,454 sqft / 0.24 acres (approx)
Ownership : Individual
Zoning :
Condition :
Renovation :
Pets Allowed :
Special Conditions : None
Possession : Negotiable
Original Price : 735000
Close Price :
Close Date :
List Date : Aug 20, 2026
List Contract Date : 2026-08-20
Off Market Date :
Purchase Contract Date :
Days on Market : 12
Concessions Amount :
Concession Comment :
Renovation :
Company : Coldwell Banker Realty 24

Copyright 2026. All rights reserved.
1235 Baguette Drive
Castle Rock, CO