
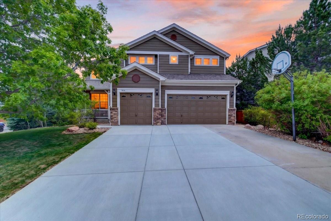
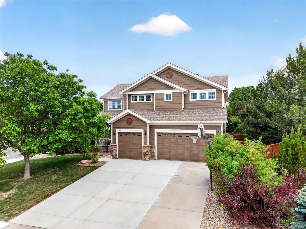
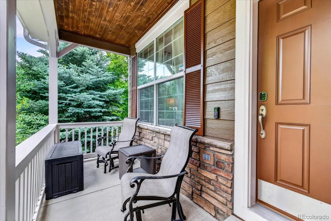
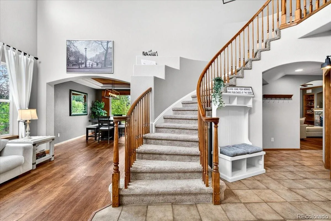
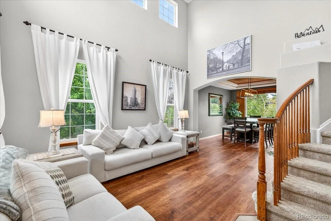
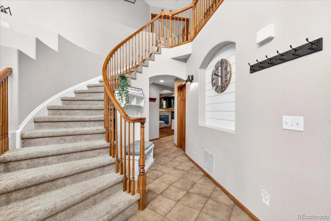
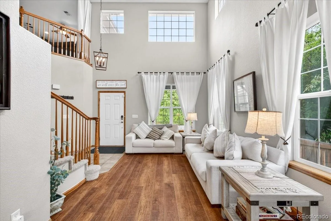
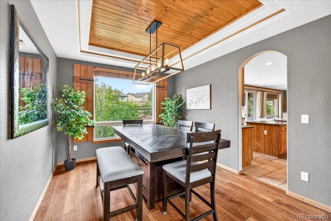
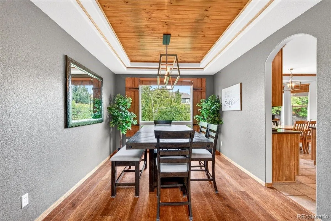
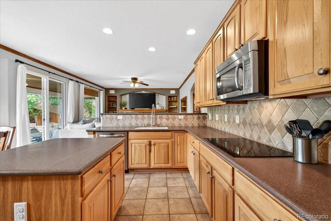
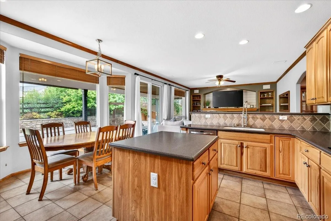
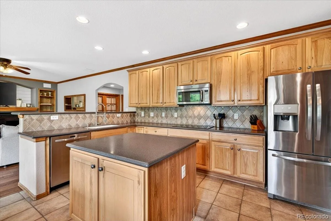
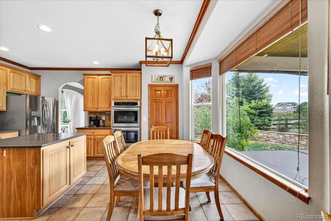
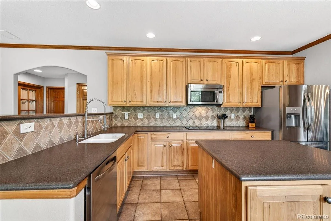
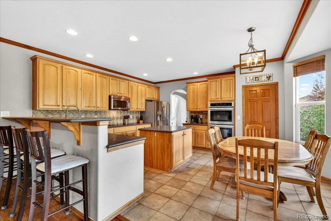
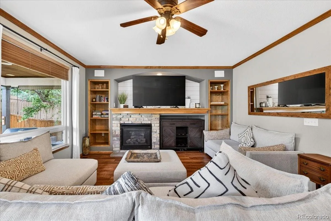
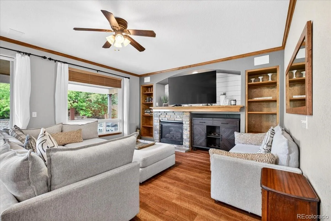
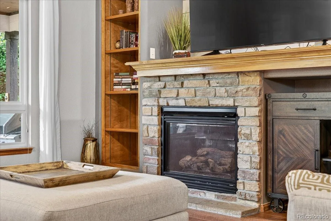
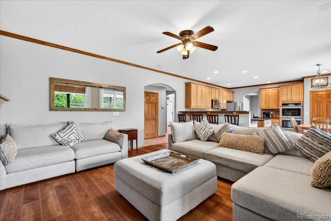
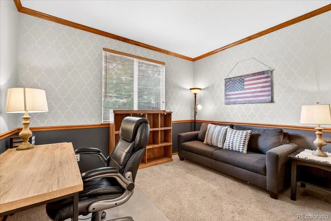
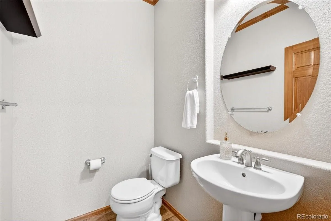
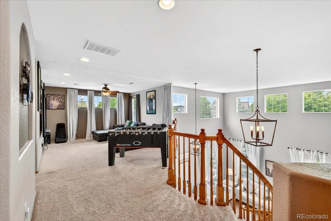
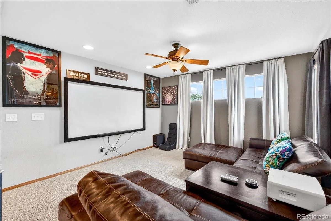
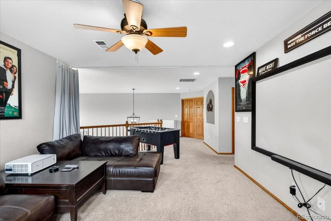
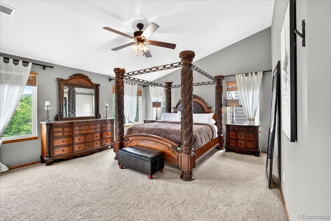
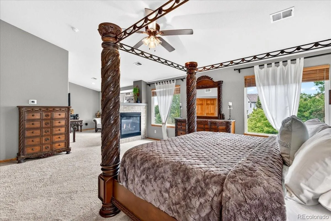
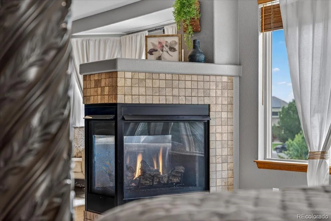
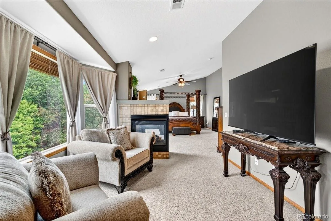
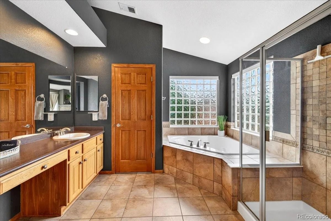
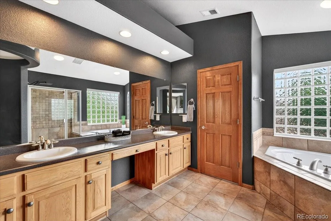
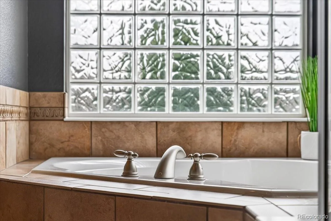
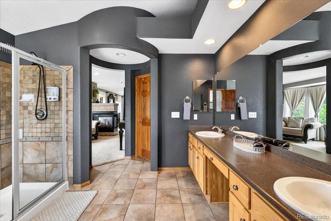
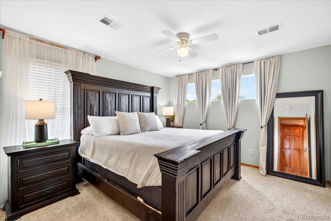
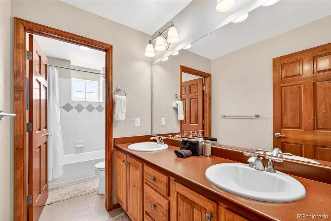
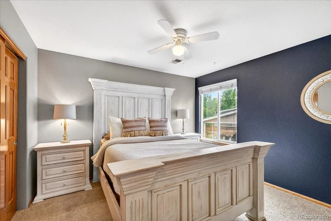
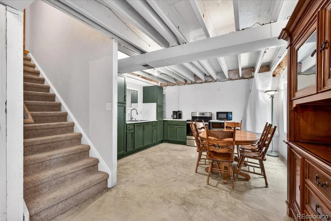
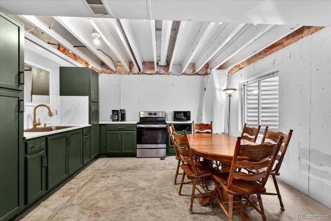
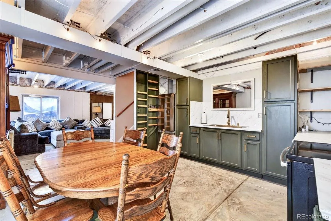
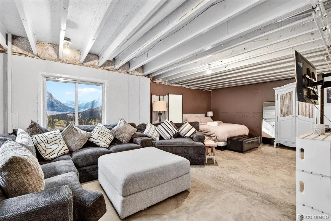
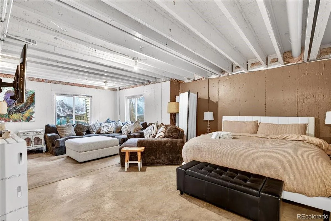
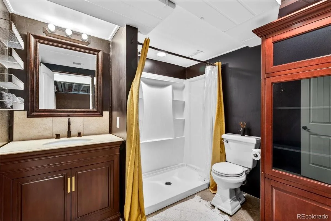
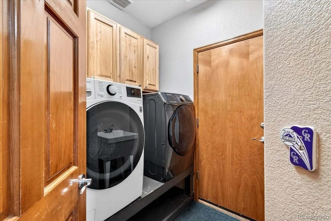
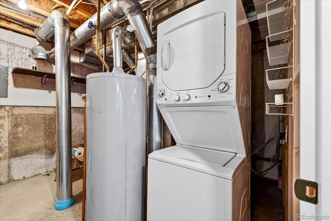
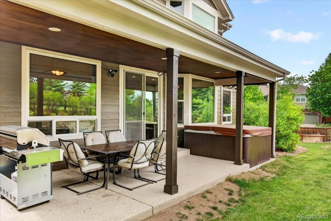
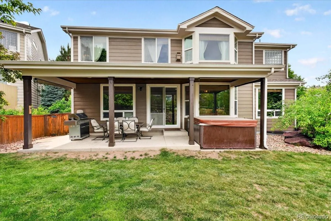
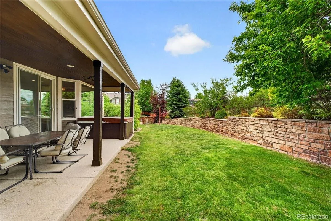
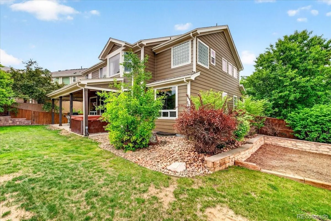
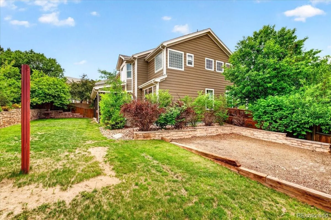
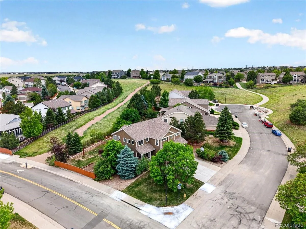
Welcome to this exceptional Sapphire Pointe residence, perfectly positioned on a premium corner cul-de-sac lot backing to trails & a green belt. Offering 4 bedrooms, 4 bathrooms, and thoughtfully designed living spaces, this home seamlessly blends timeless architecture, everyday comfort, and incredible versatility. From the moment you enter, you’ll be captivated by the grand sweeping staircase, rich hardwood floors, expansive windows, and stunning architectural details throughout. The formal dining room makes a lasting impression with its coffered ceiling and custom wood inlay, while the main-floor office with French doors provides the ideal space to work from home in style. Designed for both entertaining and everyday living, the open-concept kitchen flows effortlessly into the inviting family room, creating a warm and connected gathering space. Upstairs, the expansive loft has been transformed into the ultimate theater and game room, offering endless possibilities for recreation and relaxation. The luxurious primary suite is a true retreat featuring a cozy two-way fireplace, spacious sitting area, and spa-inspired five-piece bath. Two additional bedrooms offer generous dimensions and walk-in closets, and a full bathroom. The finished basement is thoughtfully designed with an industrial-chic aesthetic and complete with a bedroom suite, bathroom, full kitchen, & laundry. Whether used for multi-generational living, long-term guests, or income opportunities, this space offers great flexibility. Step outside to enjoy the large covered patio and private backyard, where landscaping and direct access to nearby trails create a peaceful outdoor sanctuary. New exterior paint & newly poured driveway. Residents of Sapphire Pointe enjoy exceptional community amenities including a pool, parks, playgrounds, and an extensive trail system. Near charming downtown Castle Rock & its vibrant community, this is a rare opportunity to own a home that truly checks every box—and then some.
Property Details
Price:
$725,000
MLS #:
REC2407238
Status:
Active
Beds:
4
Baths:
4
Type:
Single Family
Subtype:
Single Family Residence
Subdivision:
Sapphire Pointe
Finished Sq Ft:
3,897
Total Sq Ft:
3,897
Lot Size:
9,932 sqft / 0.23 acres (approx)
Year Built:
2005
Schools
School District:
Douglas RE-1
Elementary School:
Sage Canyon
Middle School:
Mesa
High School:
Douglas County
Interior
Above Grade Finished Area
3011
Appliances
Cooktop, Dishwasher, Disposal, Double Oven, Dryer, Microwave, Range Hood, Refrigerator, Washer, Water Softener
Bathrooms
3 Full Bathrooms, 1 Half Bathroom
Below Grade Finished Area
886
Cooling
Central Air
Fireplaces Total
2
Flooring
Carpet, Tile, Vinyl
Heating
Forced Air, Natural Gas
Interior Features
Breakfast Bar, Ceiling Fan(s), Eat-in Kitchen, Granite Counters, High Ceilings, High Speed Internet, Kitchen Island, Pantry, Primary Suite, Smart Thermostat, Smoke Free, Walk-In Closet(s), Wet Bar
Laundry Features
Sink, In Unit
Levels
Two
Main Level Bathrooms
1
Exterior
Architectural Style
Mountain Contemporary
Association Amenities
Clubhouse, Park, Pool, Tennis Court(s), Trail(s)
Attached Garage YN
1
Construction Materials
Stone, Wood Siding
Direction Faces
Northwest
Exterior Features
Garden, Lighting, Private Yard, Rain Gutters
Fencing
Full
Garage Spaces
3
Lot Features
Corner Lot, Cul-De-Sac, Greenbelt, Irrigated, Landscaped, Master Planned, Sprinklers In Front, Sprinklers In Rear
Parking Features
Concrete, Finished Garage
Parking Spots
3
Parking Total
3
Patio And Porch Features
Covered, Front Porch, Patio
Roof
Composition
Security Features
Carbon Monoxide Detector(s), Security System, Video Doorbell
Window Features
Bay Window(s), Double Pane Windows, Window Coverings, Window Treatments
Financial
HOA Fee
$105
HOA Fee Frequency
Monthly
HOA Includes
Maintenance Grounds, Recycling, Snow Removal, Trash
HOA Name
Sapphire Point Master Association
HOA Phone
303-985-9623
Tax Year
2025
Taxes
$4,243
Map
Contact Us
Mortgage Calculator
Property Summary
- Located in the Sapphire Pointe subdivision, 7414 Halite Court Castle Rock CO is a Single Family for sale in Castle Rock, CO, 80108. It is listed for $725,000 and features 4 beds, 4 baths, and has approximately 3,897 square feet of living space, and was originally constructed in 2005. The current price per square foot is $186. The average price per square foot for Single Family listings in Castle Rock is $247. The average listing price for Single Family in Castle Rock is $1,052,134. To schedule a showing of MLS#rec2407238 at 7414 Halite Court in Castle Rock, CO, contact your Smart Sale AI agent at 3039066915.
Similar Listings Nearby


Additional Details
MLS ID : REC2407238
Listing Key : REC2054299599
Parcel Number : R0440264
Zip Code : 80108
City : Castle Rock
State : CO
Building if Condo :
Full Street: 7414 Halite Court
Address : 7414
Address Prefix :
Address Suffix : Court
Street : Halite
Street Prefix :
Street Suffix :
Unit if Condo :
Latitude : 39.430351
Longitude : -104.844124
Property Type : singlefamily
Property Sub Type : Single Family Residence
Stories Total if Condo :
Lot Size : 9,932 sqft / 0.23 acres (approx)
Ownership : Individual
Zoning : RES
Condition : Updated/Remodeled
Renovation :
Pets Allowed : Cats OK,Dogs OK
Special Conditions : None
Possession : Closing/DOD
Original Price : 775000
Close Price :
Close Date :
List Date : Jun 4, 2026
List Contract Date : 2026-06-04
Off Market Date :
Purchase Contract Date :
Days on Market : 87
Concessions Amount :
Concession Comment :
Renovation :
Company : eXp Realty, LLC

Copyright 2026. All rights reserved.
7414 Halite Court
Castle Rock, CO