
Motivated seller offering up to $12k Lender Incentive with our Preferred Lender. Credits may be applied toward a rate buydown, closing costs, or the full cost of a 2-1 buydown.
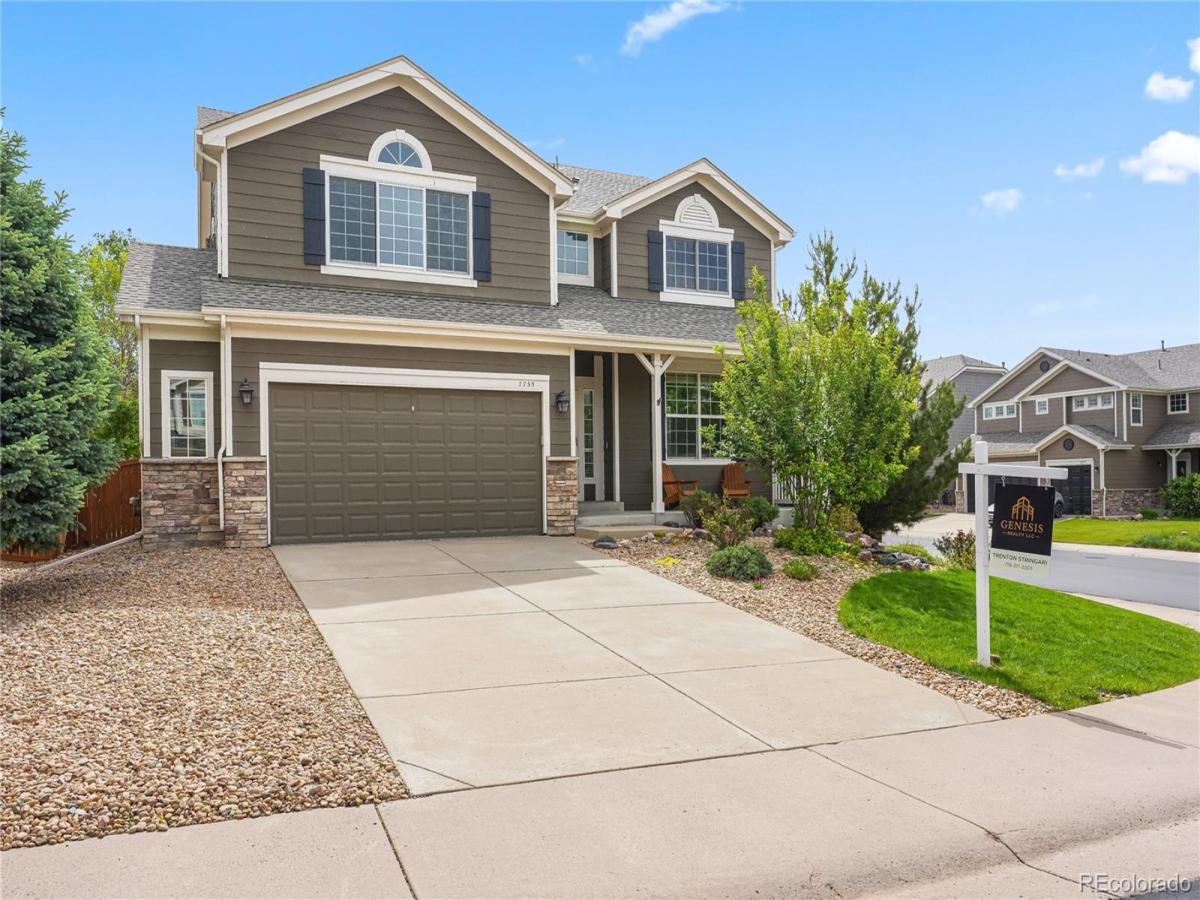
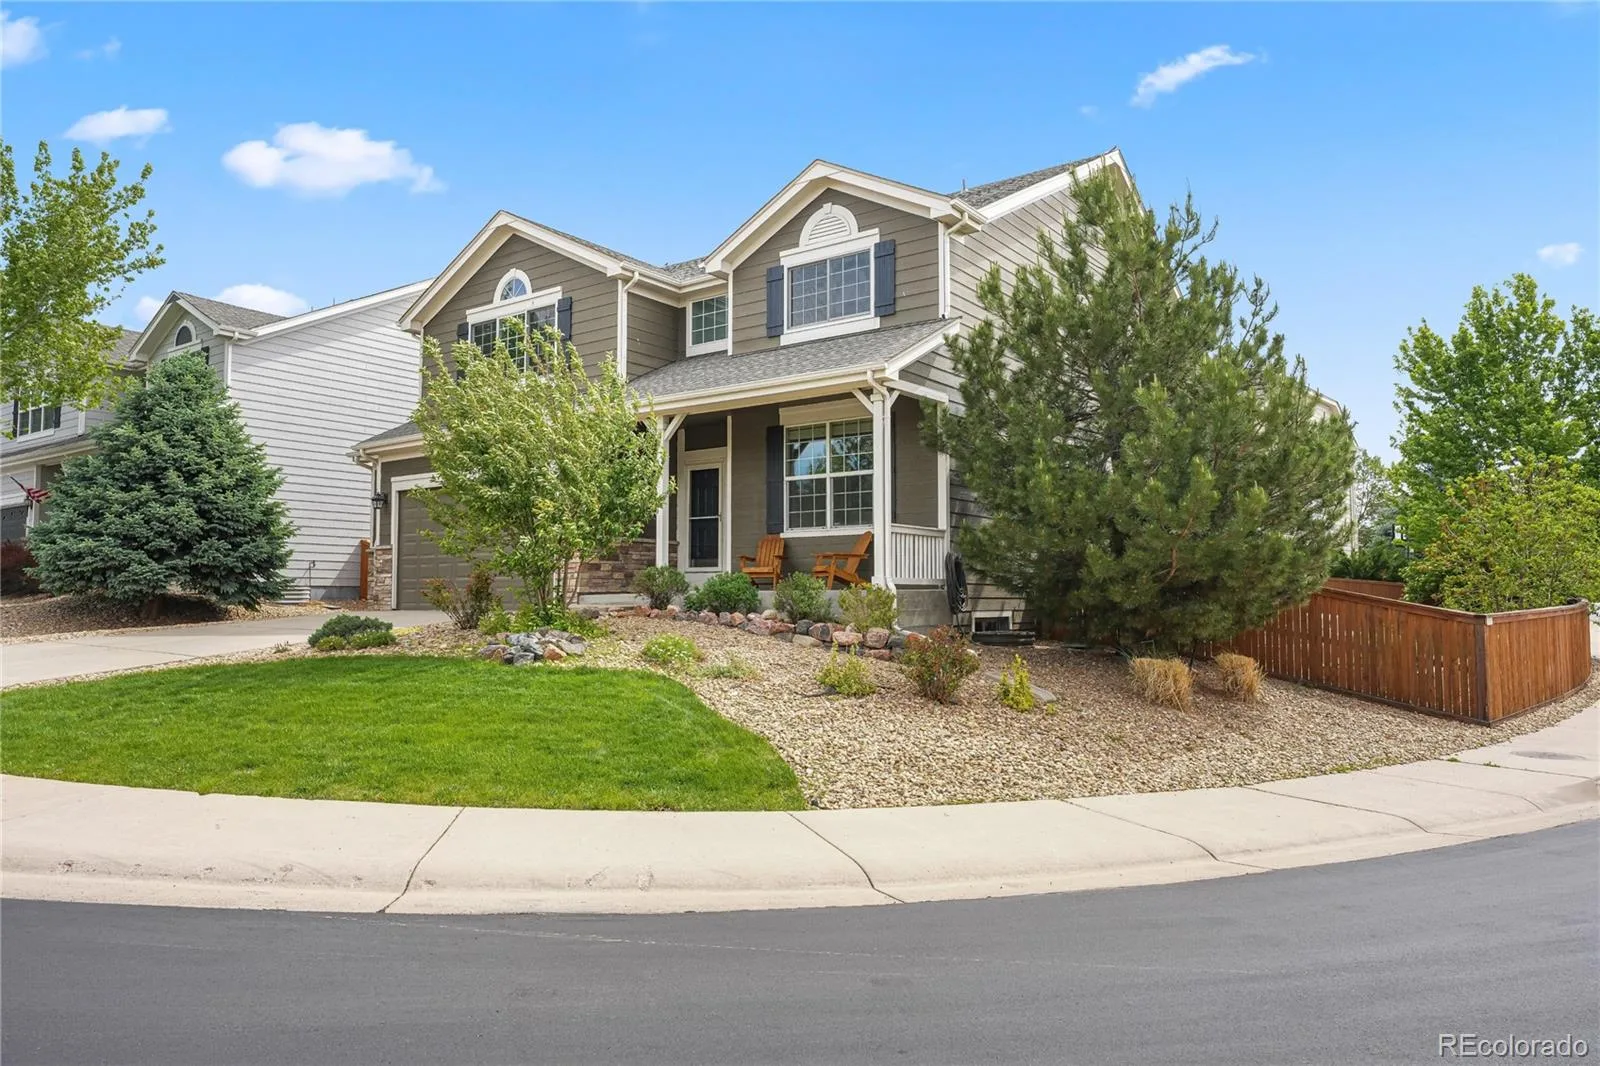
Fully remodeled, move-in ready, and one of the strongest 5-bedroom values in Sapphire Pointe. With newer exterior paint, roof, water heater, and updated HVAC units, many of the major updates are already complete!
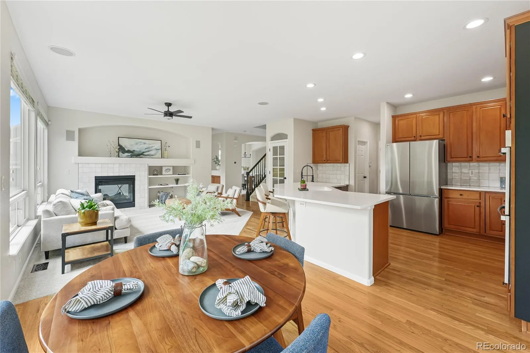
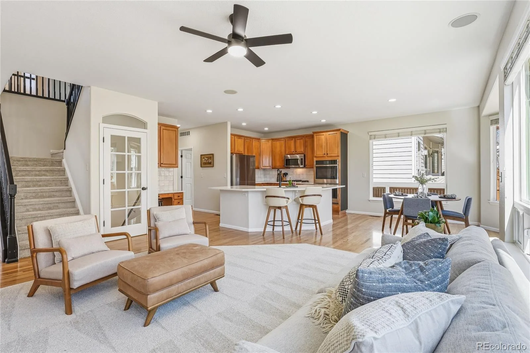
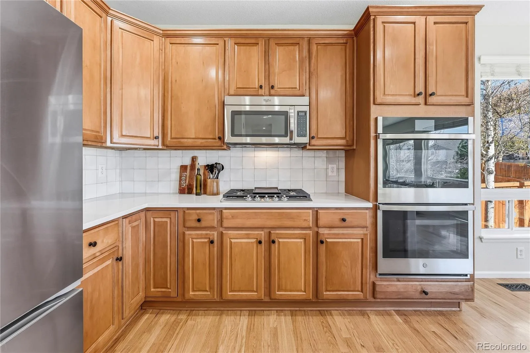
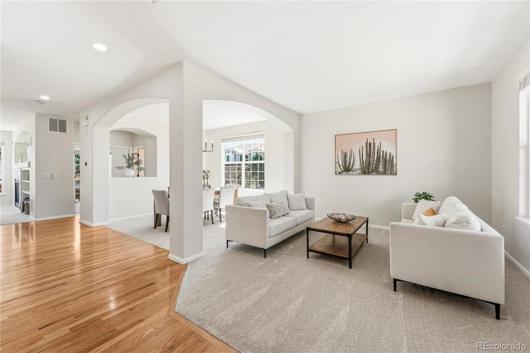
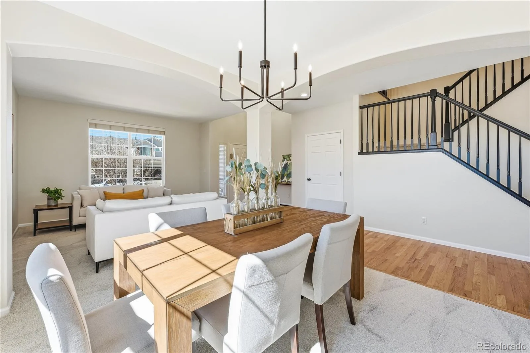
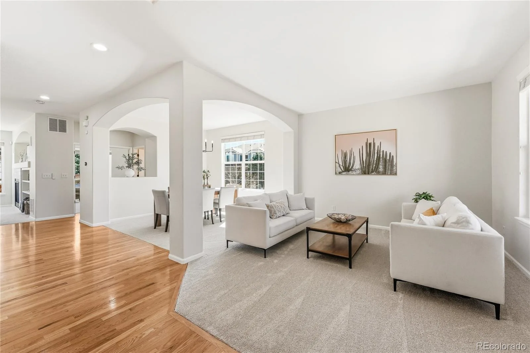
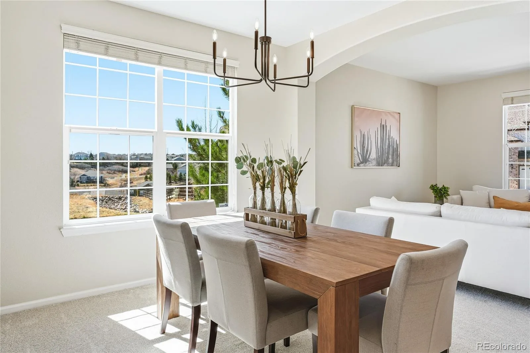
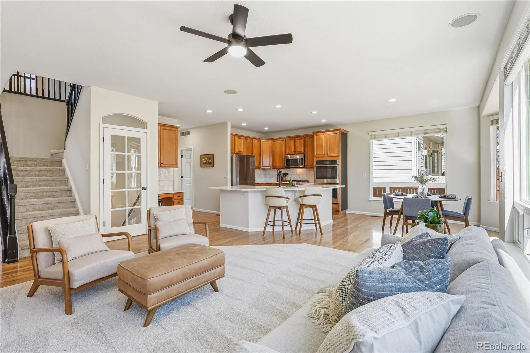
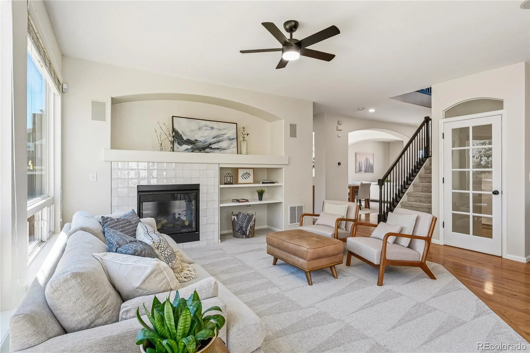
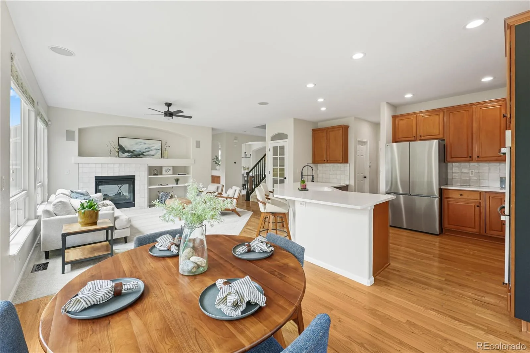
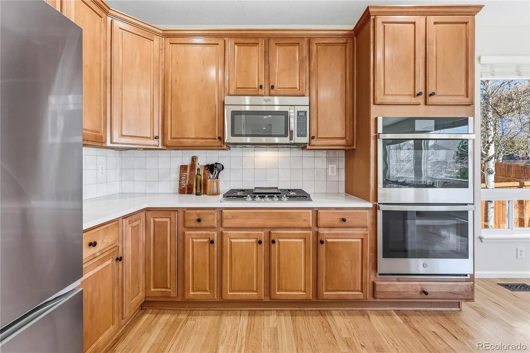
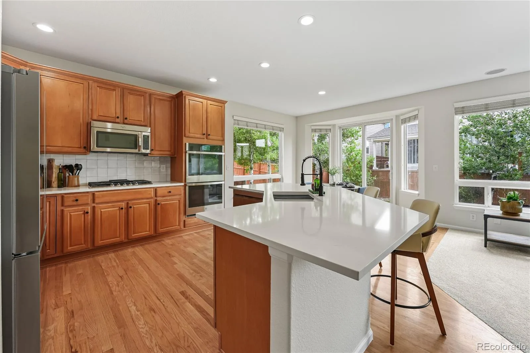
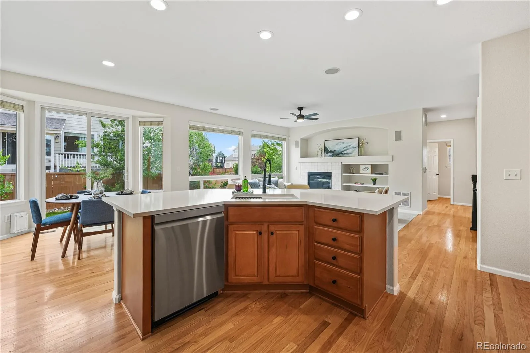
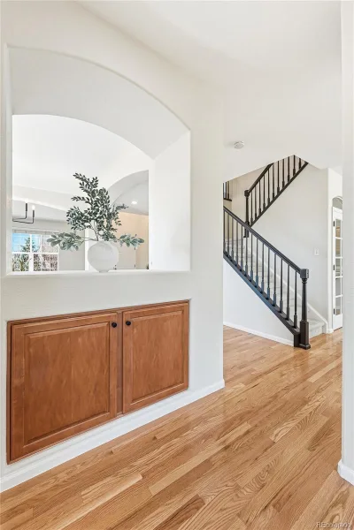
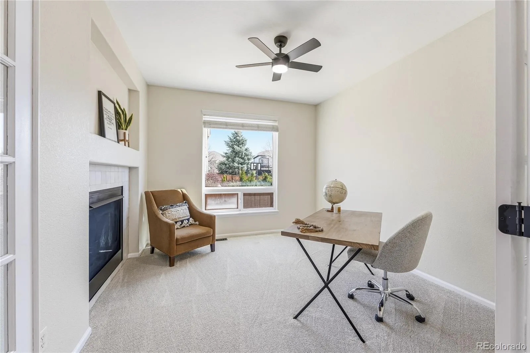
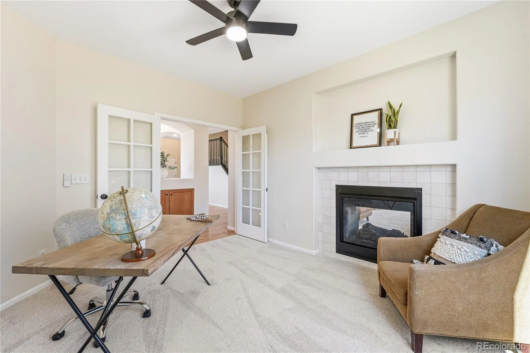
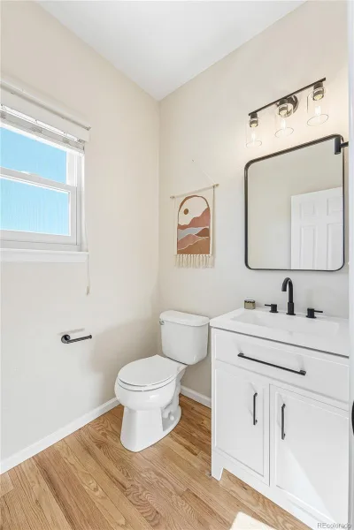
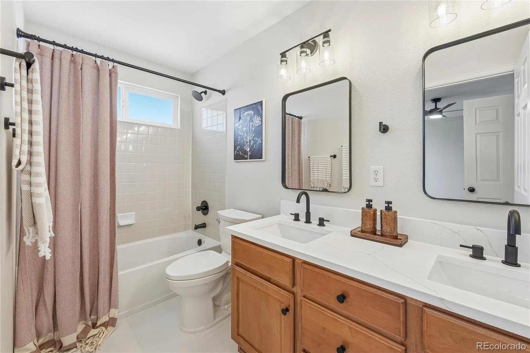
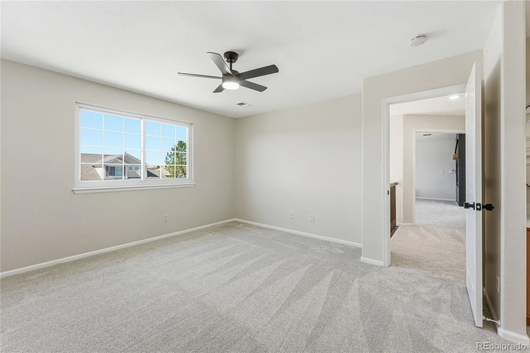
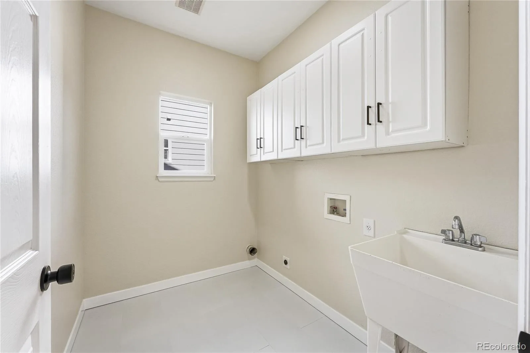
The light-filled main level features expansive windows, updated finishes, and thoughtfully designed living spaces. Recent improvements include new kitchen appliances, quartz countertops, fresh interior paint, new carpet and tile, and fully remodeled bathrooms. Just off the main living area, the dedicated home office works equally well as a playroom, homework space, music room, or hobby area.
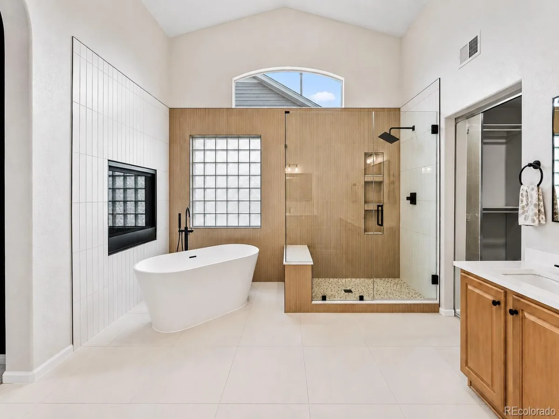
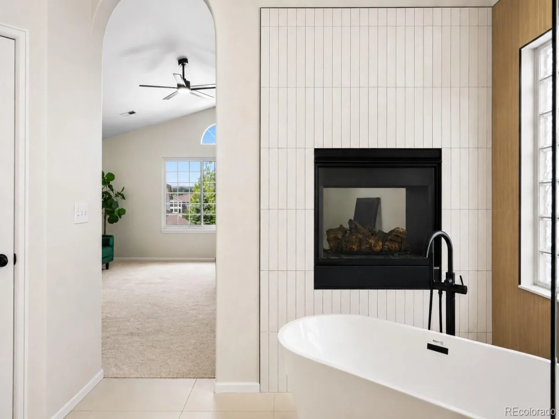
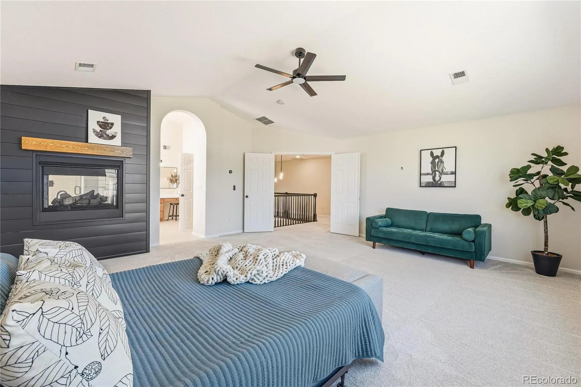
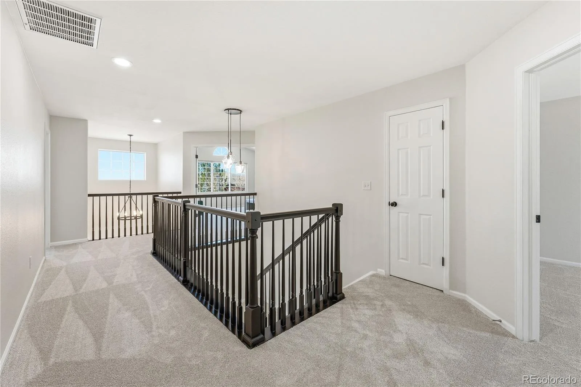
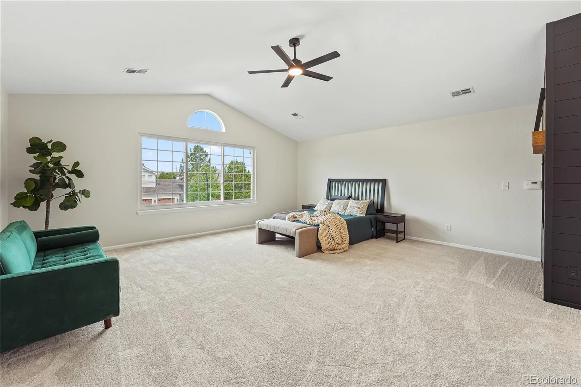
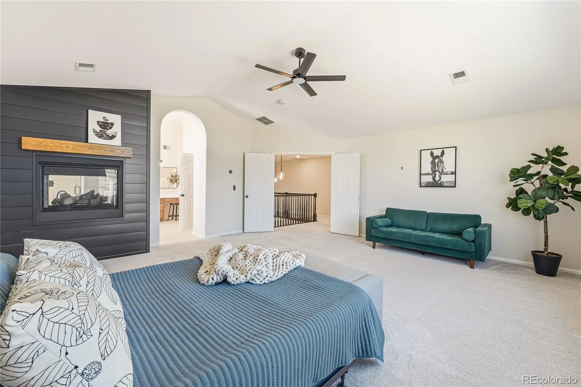
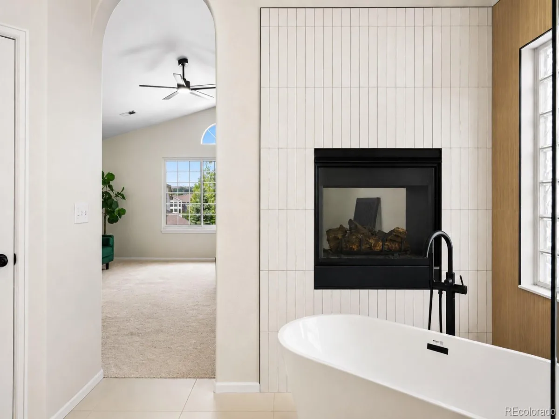
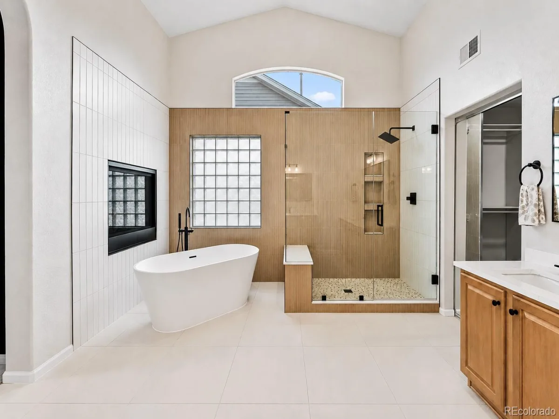
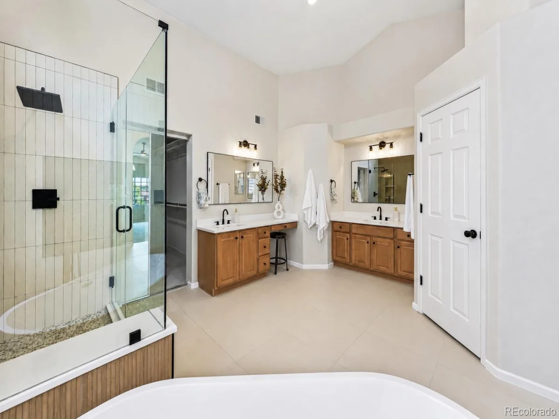
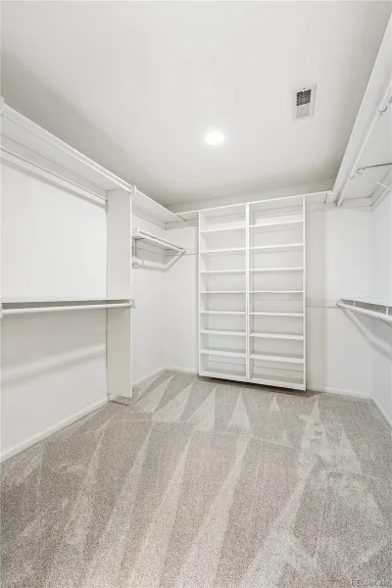
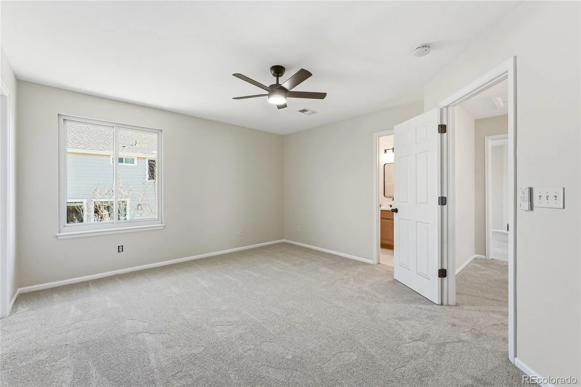
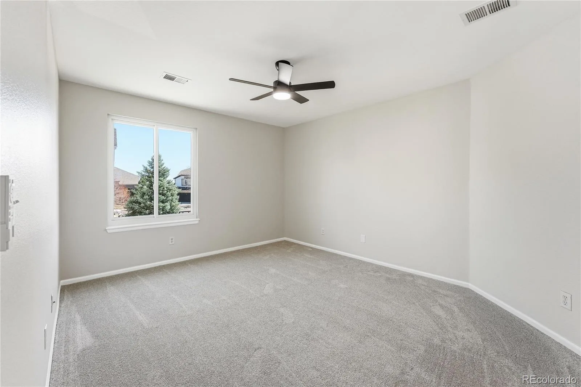
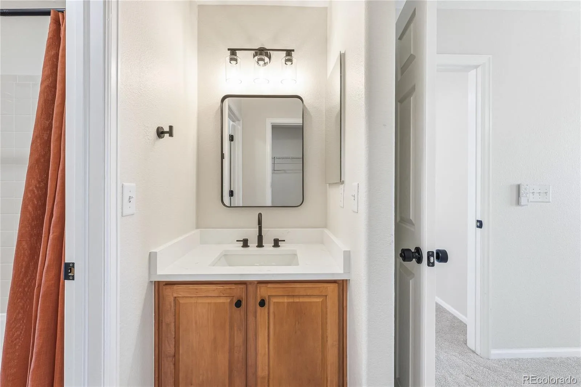
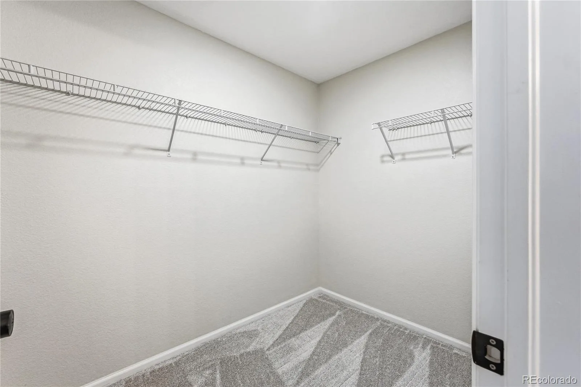
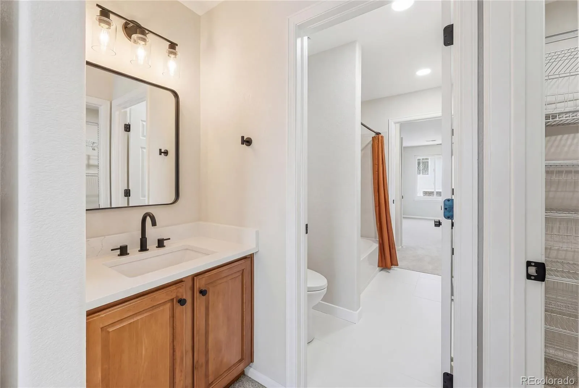
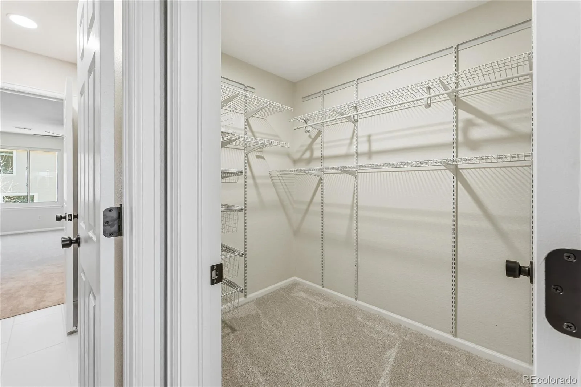
Upstairs, all four bedrooms feature walk-in closets. The spacious primary suite features a double-sided fireplace, statement tile wall, soaking tub, oversized shower, dual vanities, and a generous walk-in closet. The secondary bedroom includes an en-suite bath, while two others share a Jack-and-Jill bath.
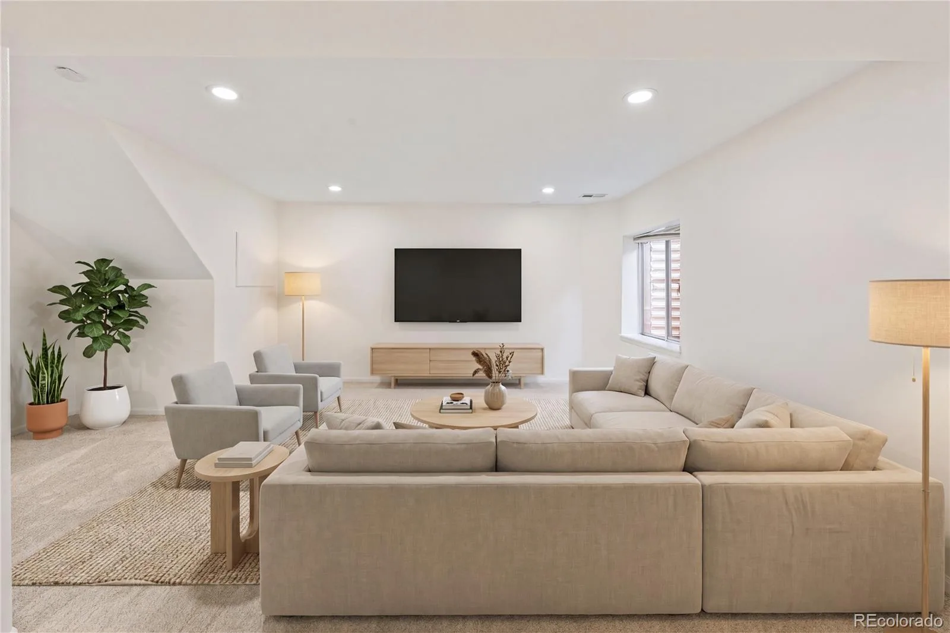
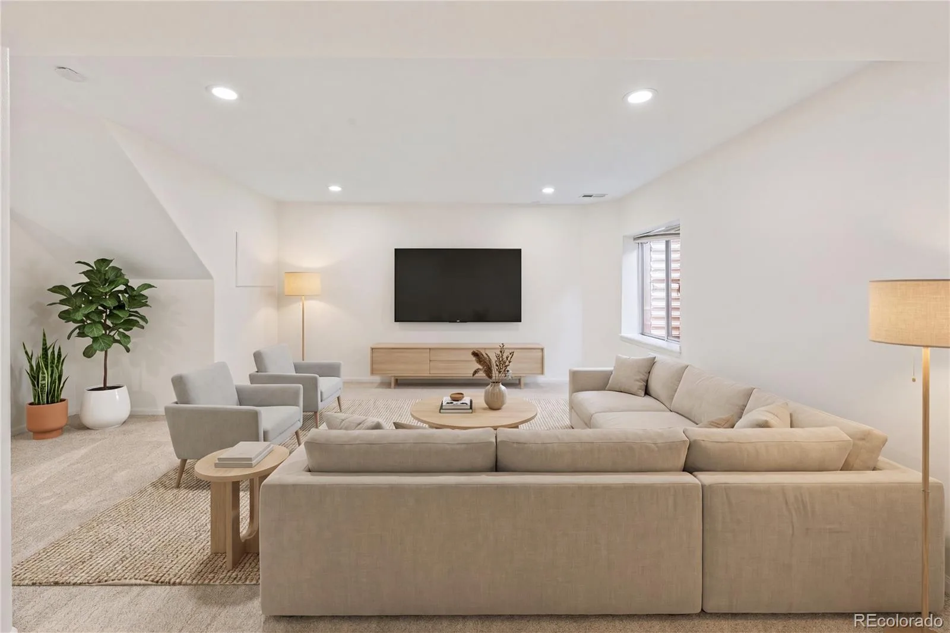
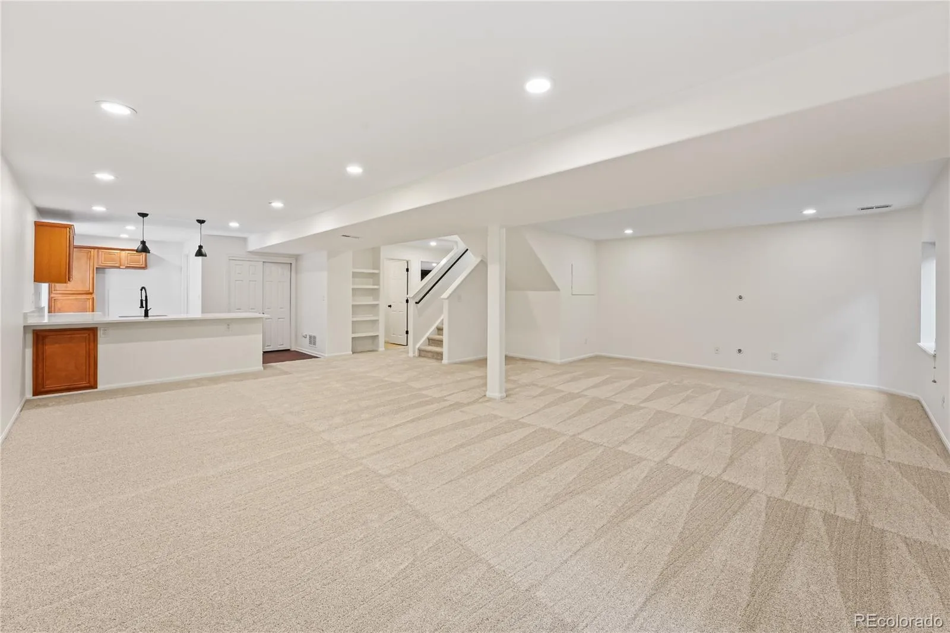
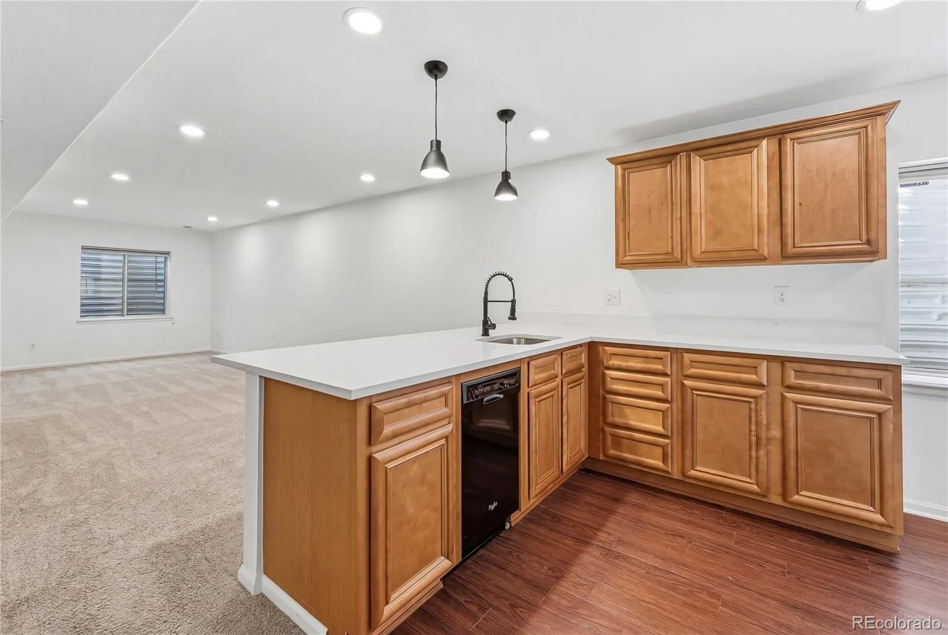
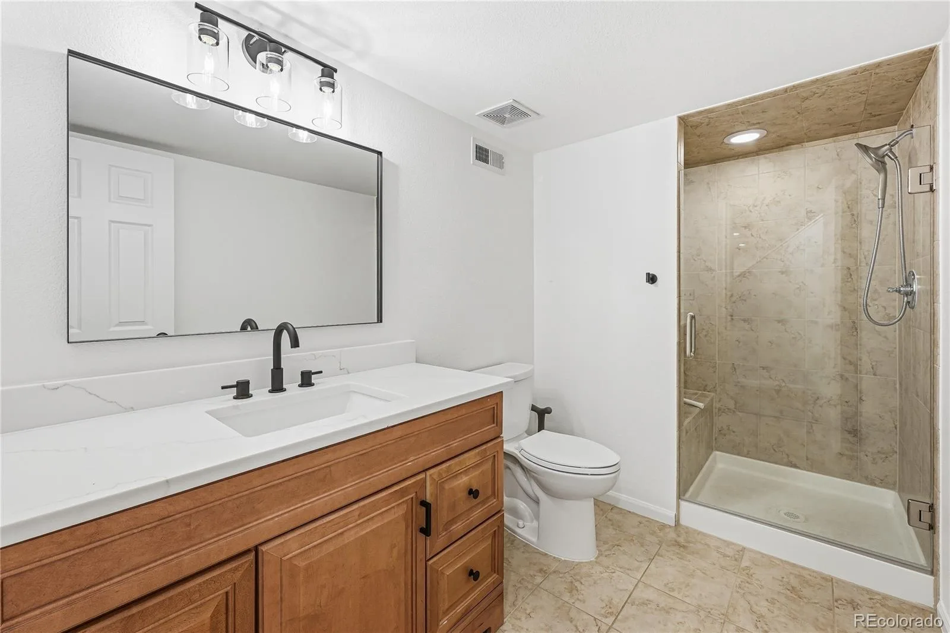
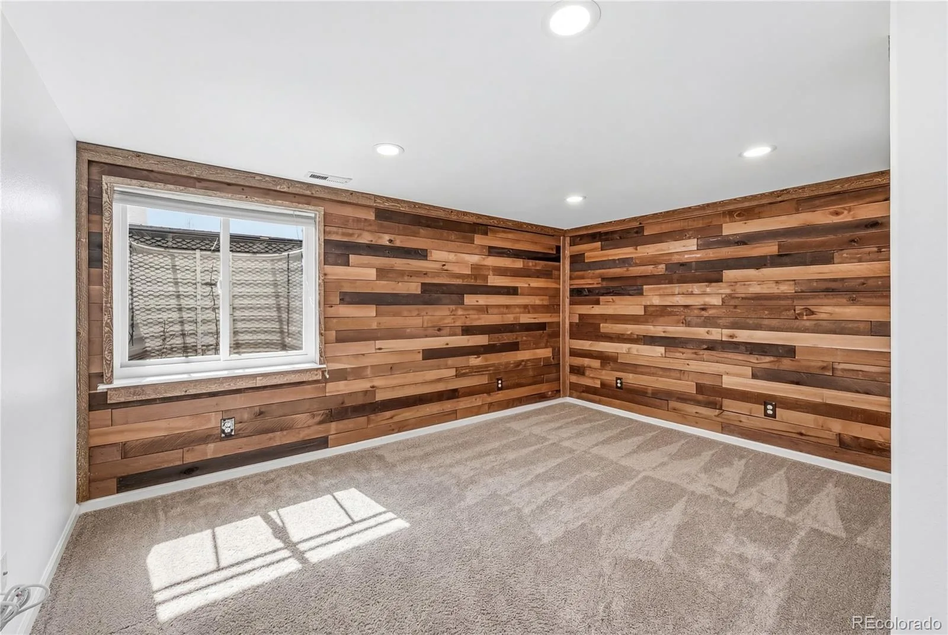
The finished basement adds a bar/kitchen area, dishwasher, bedroom, full bath, bonus room, and storage—ideal for entertaining, guests, a home gym, or multi-generational living.
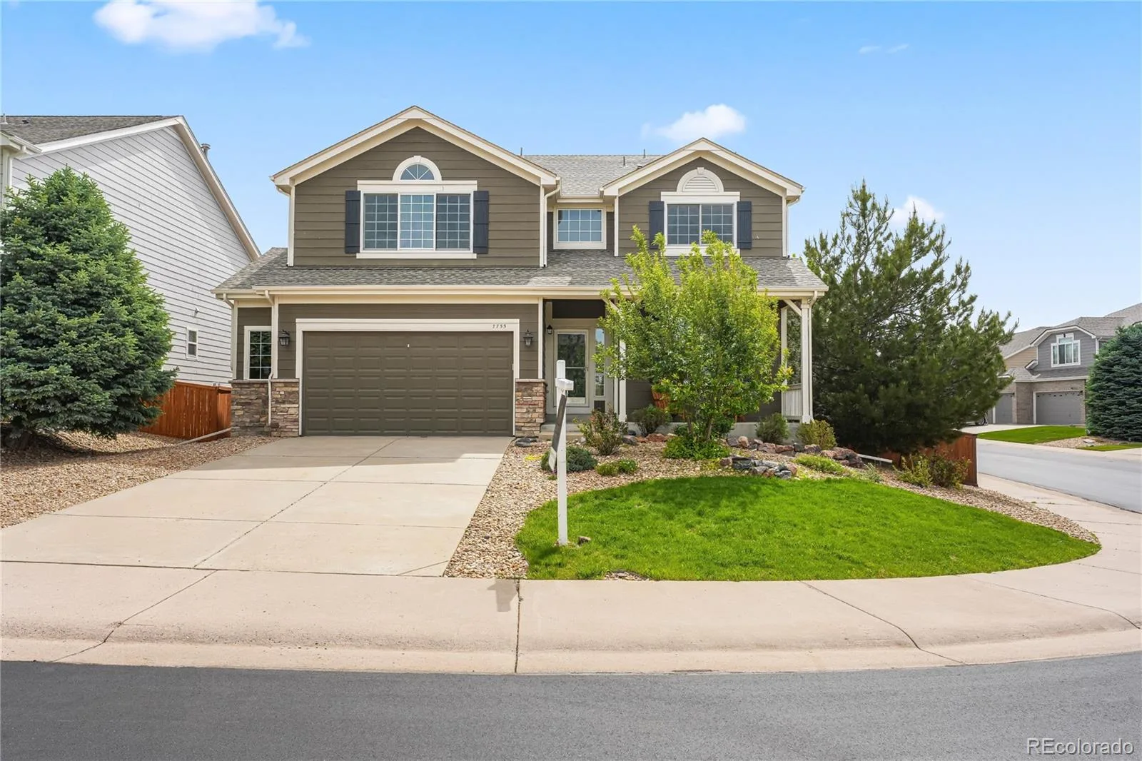
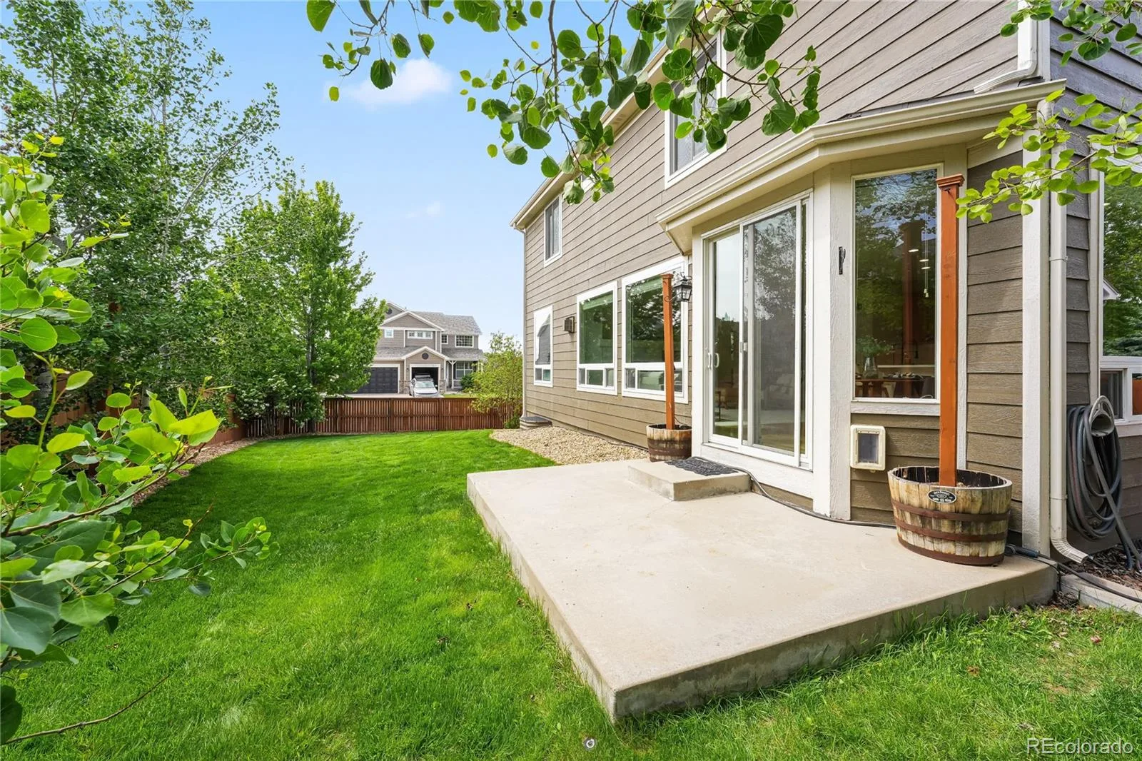
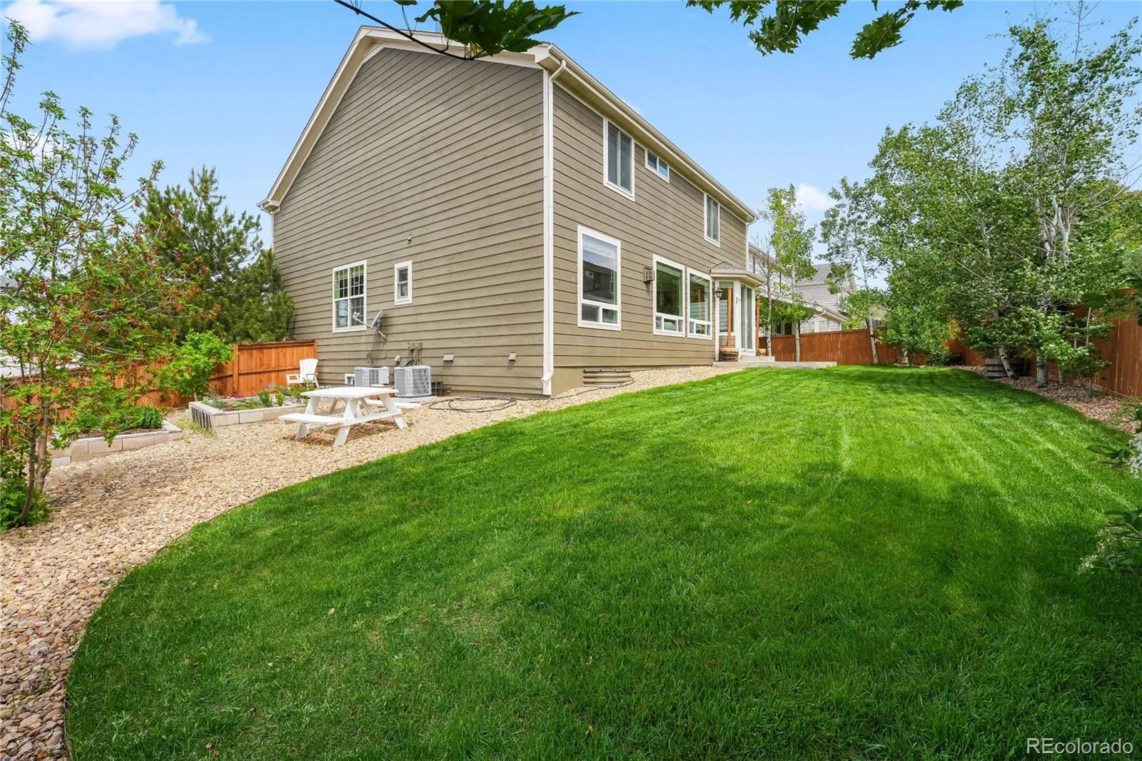
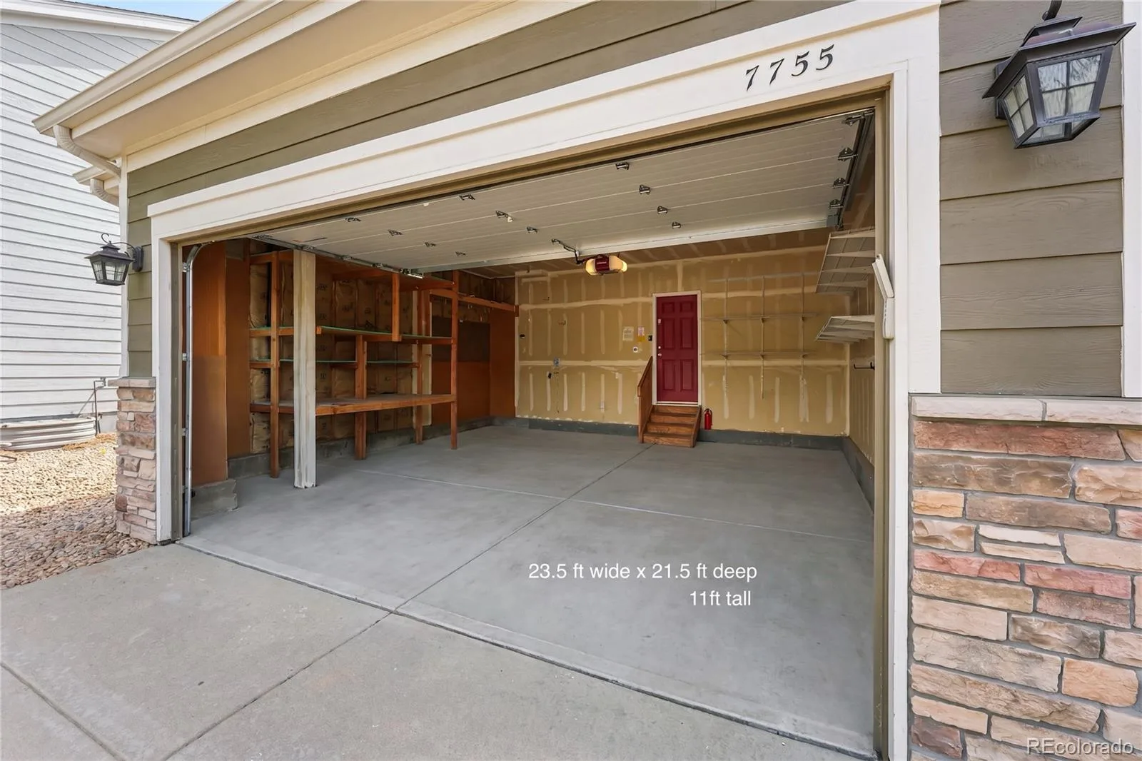
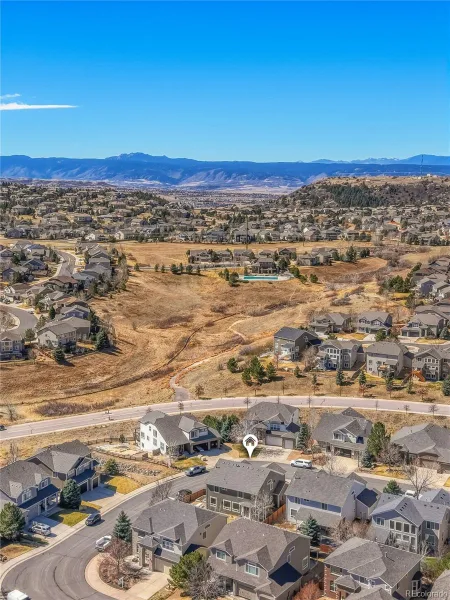
Enjoy the zero-scape front yard, oversized garage with built-in storage, backyard lawn, and garden beds. Sapphire Pointe residents enjoy a large pool, clubhouse, trails, and Gemstone Park. Located just 2.5 miles from downtown Castle Rock, you’ll be close to restaurants, shopping, breweries, and year-round community events. With easy access to I-25, commuting to Denver, DTC, or Colorado Springs is simple while enjoying everything Castle Rock has to offer.
Fully remodeled, move-in ready, and one of the strongest 5-bedroom values in Sapphire Pointe. With newer exterior paint, roof, water heater, and updated HVAC units, many of the major updates are already complete!
The light-filled main level features expansive windows, updated finishes, and thoughtfully designed living spaces. Recent improvements include new kitchen appliances, quartz countertops, fresh interior paint, new carpet and tile, and fully remodeled bathrooms. Just off the main living area, the dedicated home office works equally well as a playroom, homework space, music room, or hobby area.
Upstairs, all four bedrooms feature walk-in closets. The spacious primary suite features a double-sided fireplace, statement tile wall, soaking tub, oversized shower, dual vanities, and a generous walk-in closet. The secondary bedroom includes an en-suite bath, while two others share a Jack-and-Jill bath.
The finished basement adds a bar/kitchen area, dishwasher, bedroom, full bath, bonus room, and storage—ideal for entertaining, guests, a home gym, or multi-generational living.
Enjoy the zero-scape front yard, oversized garage with built-in storage, backyard lawn, and garden beds. Sapphire Pointe residents enjoy a large pool, clubhouse, trails, and Gemstone Park. Located just 2.5 miles from downtown Castle Rock, you’ll be close to restaurants, shopping, breweries, and year-round community events. With easy access to I-25, commuting to Denver, DTC, or Colorado Springs is simple while enjoying everything Castle Rock has to offer.
Property Details
Price:
$775,000
MLS #:
REC3416918
Status:
Active Under Contract
Beds:
5
Baths:
5
Type:
Single Family
Subtype:
Single Family Residence
Subdivision:
Maher Ranch
Finished Sq Ft:
4,137
Total Sq Ft:
4,187
Lot Size:
7,405 sqft / 0.17 acres (approx)
Year Built:
2006
Schools
School District:
Douglas RE-1
Elementary School:
Sage Canyon
Middle School:
Mesa
High School:
Douglas County
Interior
Above Grade Finished Area
3207
Appliances
Convection Oven, Cooktop, Dishwasher, Disposal, Double Oven, Freezer, Gas Water Heater, Humidifier, Microwave, Oven, Range, Range Hood, Refrigerator, Self Cleaning Oven
Bathrooms
4 Full Bathrooms, 1 Half Bathroom
Below Grade Finished Area
930
Below Grade Unfinished Area
50
Cooling
Central Air
Fireplaces Total
2
Flooring
Carpet, Tile, Wood
Heating
Forced Air, Natural Gas
Interior Features
Breakfast Bar, Built-in Features, Ceiling Fan(s), Five Piece Bath, High Ceilings, Jack & Jill Bathroom, Kitchen Island, Open Floorplan, Pantry, Primary Suite, Quartz Counters, Vaulted Ceiling(s), Walk-In Closet(s)
Laundry Features
Sink, Laundry Closet
Levels
Two
Main Level Bathrooms
1
Exterior
Association Amenities
Clubhouse, Pool
Attached Garage YN
1
Construction Materials
Frame, Stone, Wood Siding
Exterior Features
Dog Run, Garden, Private Yard, Rain Gutters, Smart Irrigation
Fencing
Full
Garage Spaces
2
Lot Features
Corner Lot, Irrigated, Landscaped, Level, Sprinklers In Front, Sprinklers In Rear
Parking Features
Oversized, Storage
Parking Spots
2
Parking Total
2
Patio And Porch Features
Front Porch, Patio
Roof
Composition
Security Features
Carbon Monoxide Detector(s), Smart Locks, Smart Security System, Smoke Detector(s)
Window Features
Double Pane Windows
Financial
HOA Fee
$105
HOA Fee Frequency
Monthly
HOA Includes
Maintenance Grounds, Maintenance Structure, Recycling, Snow Removal, Trash
HOA Name
TMMC
HOA Phone
303 985 9623
Tax Year
2025
Taxes
$4,401
Map
Contact Us
Mortgage Calculator
Property Summary
- Located in the Maher Ranch subdivision, 7755 Solstice Way Castle Rock CO is a Single Family for sale in Castle Rock, CO, 80108. It is listed for $775,000 and features 5 beds, 5 baths, and has approximately 4,187 square feet of living space, and was originally constructed in 2006. The current price per square foot is $185. The average price per square foot for Single Family listings in Castle Rock is $248. The average listing price for Single Family in Castle Rock is $1,052,325. To schedule a showing of MLS#rec3416918 at 7755 Solstice Way in Castle Rock, CO, contact your Smart Sale AI agent at 3039066915.
Similar Listings Nearby


Additional Details
MLS ID : REC3416918
Listing Key : REC2053820484
Parcel Number : R0454659
Zip Code : 80108
City : Castle Rock
State : CO
Building if Condo :
Full Street: 7755 Solstice Way
Address : 7755
Address Prefix :
Address Suffix : Way
Street : Solstice
Street Prefix :
Street Suffix :
Unit if Condo :
Latitude : 39.433784
Longitude : -104.845520
Property Type : singlefamily
Property Sub Type : Single Family Residence
Stories Total if Condo :
Lot Size : 7,405 sqft / 0.17 acres (approx)
Ownership : Individual
Zoning :
Condition : Updated/Remodeled
Renovation :
Pets Allowed :
Special Conditions : None
Possession : Closing/DOD
Original Price : 833000
Close Price :
Close Date :
List Date : Apr 30, 2026
List Contract Date : 2026-04-30
Off Market Date : 2026-07-28
Purchase Contract Date : 2026-07-28
Days on Market : 122
Concessions Amount :
Concession Comment :
Renovation :
Company : Genesis Realty

Copyright 2026. All rights reserved.
7755 Solstice Way
Castle Rock, CO