
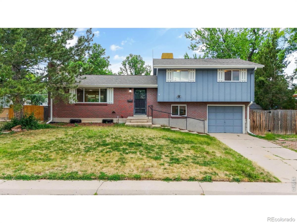
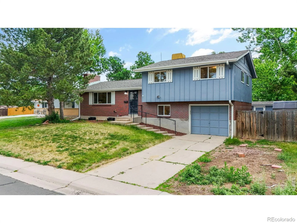
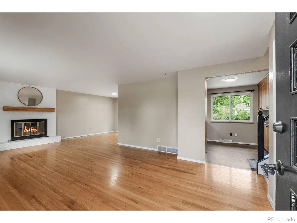
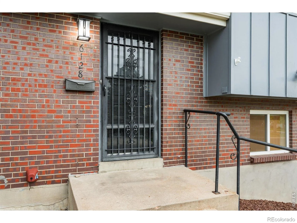
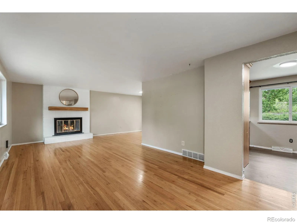
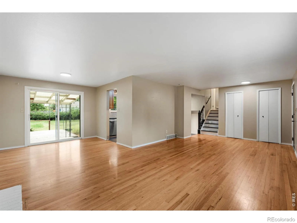
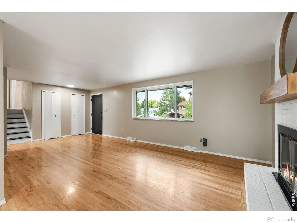
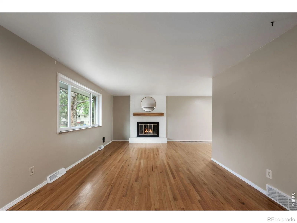
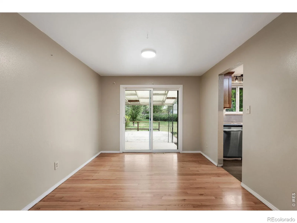
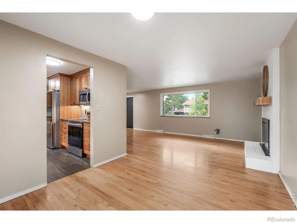
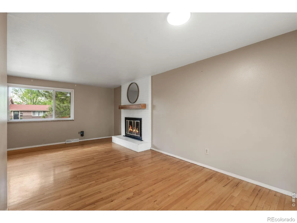
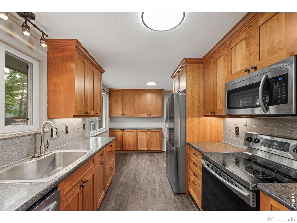
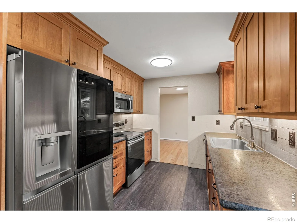
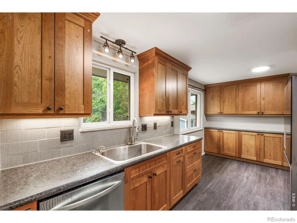
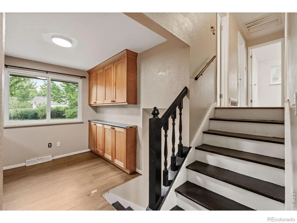
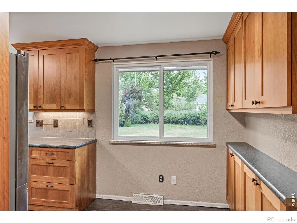
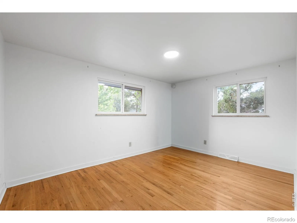
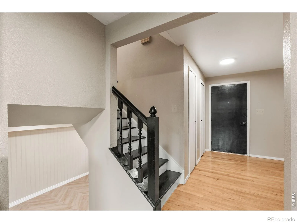
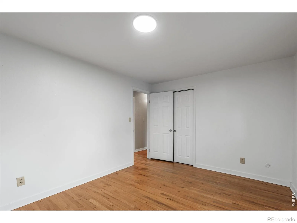
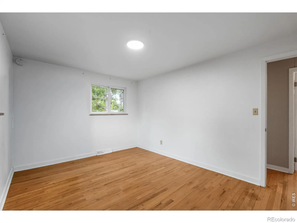
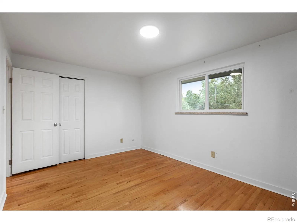
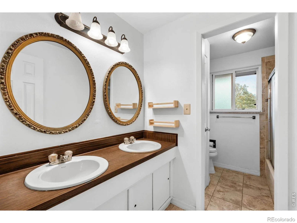
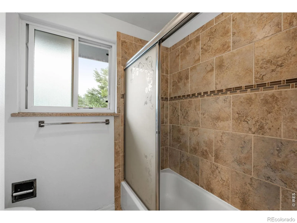
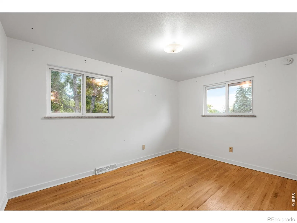
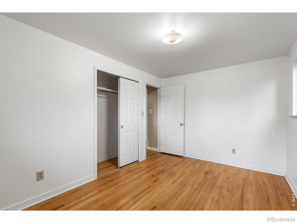
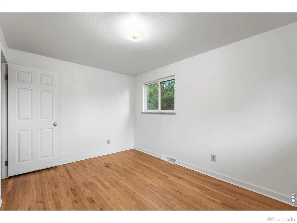
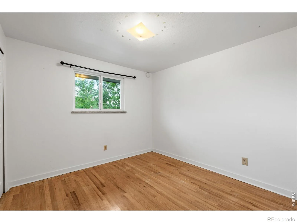
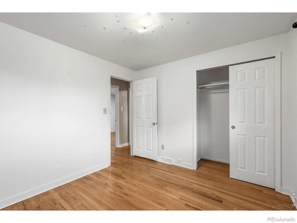
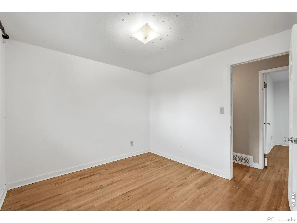
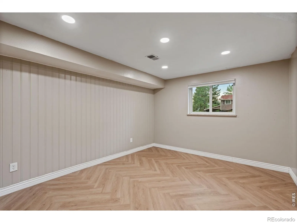
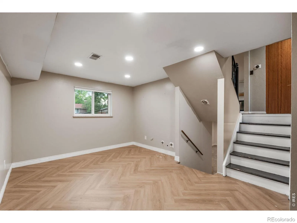
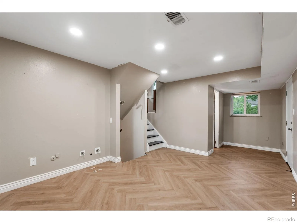
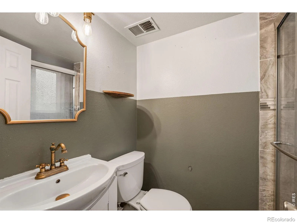
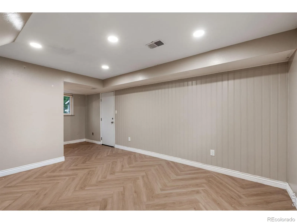
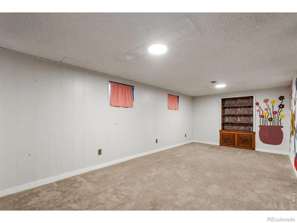
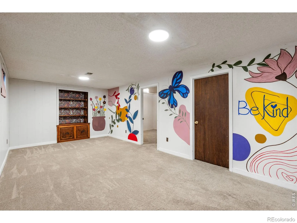
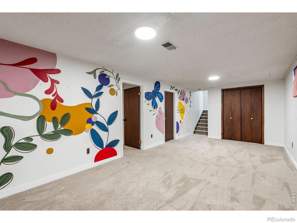
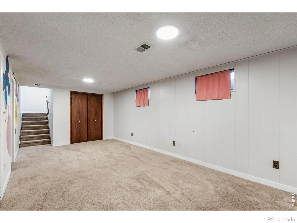
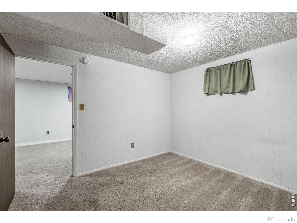
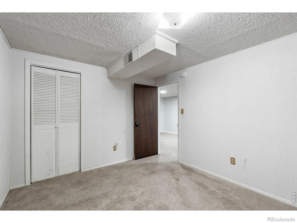
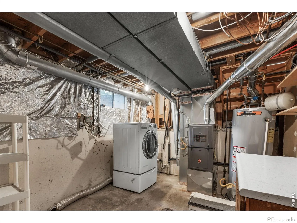
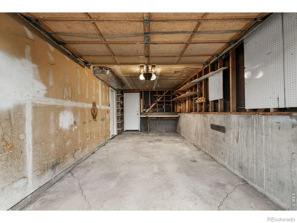
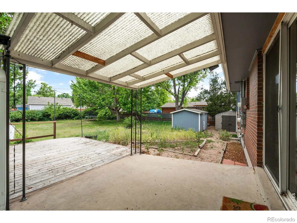
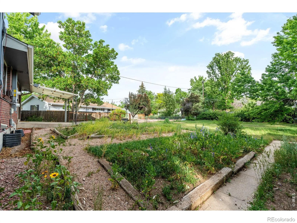
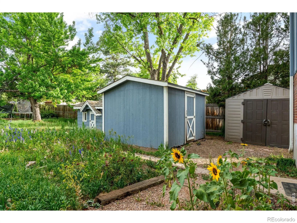
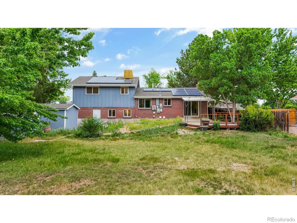
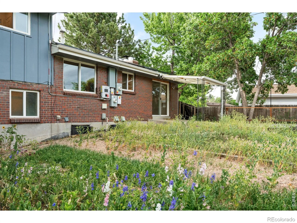
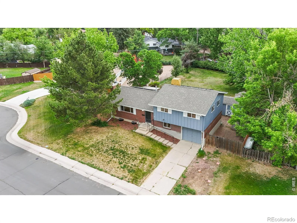
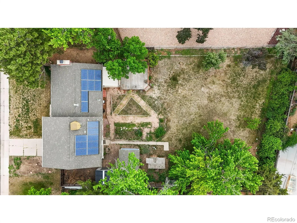
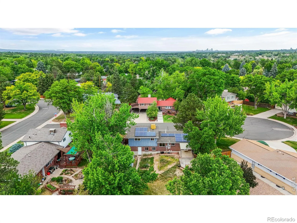
Tucked on a quiet cul de sac in the heart of Centennial, this classic tri level has the kind of bones (and hardwoods) that make people fall hard. Gleaming oak floors run through the sunlit living and dining rooms, anchored by a white brick wood burning fireplace with a chunky wood mantel that is begging for your stockings in December. The kitchen delivers cherry shaker cabinetry, stainless appliances, under cabinet lighting, and a bonus built in cabinet wall in the dining nook for all the serving dishes, small appliances, and snacks you can carry. Upstairs, three bedrooms share a full bath with a double vanity, and every window frames mature trees instead of your neighbor’s siding. The lower level flexes with a rec room, updated 3/4 bath, and brand new herringbone luxury vinyl flooring, while the finished basement adds a huge bonus space with built ins, fresh carpet, and cheerful hand painted murals (keep the “Be Kind” wall, honestly). Out back, the covered patio and expansive deck overlook a sprawling yard with established garden beds, two storage sheds, an adorable playhouse, and room for everything from goal posts to garden parties. Rooftop solar helps keep utility bills friendly. Blocks from parks, trails, and everything the DTC corridor offers, this one blends 1960s charm with real, usable updates. Come see why this pocket of Centennial never sits long.
Property Details
Price:
$545,000
MLS #:
RECIR1066370
Status:
Active
Beds:
3
Baths:
2
Type:
Single Family
Subtype:
Single Family Residence
Subdivision:
Bel-Aire
Finished Sq Ft:
2,024
Total Sq Ft:
2,083
Lot Size:
11,151 sqft / 0.26 acres (approx)
Year Built:
1964
Schools
School District:
Littleton 6
Elementary School:
Peabody
Middle School:
Newton
High School:
Littleton
Interior
Above Grade Finished Area
1449
Appliances
Dishwasher, Disposal, Microwave, Oven, Refrigerator
Bathrooms
1 Full Bathroom, 1 Three Quarter Bathroom
Below Grade Finished Area
575
Below Grade Unfinished Area
59
Cooling
Evaporative Cooling
Heating
Forced Air
Interior Features
Eat-in Kitchen
Levels
Tri-Level
Exterior
Attached Garage YN
1
Construction Materials
Brick, Frame
Garage Spaces
1
Lot Features
Cul-De-Sac, Level
Parking Spots
1
Parking Total
1
Patio And Porch Features
Deck, Patio
Roof
Composition
Financial
Tax Year
2025
Taxes
$4,411
Map
Contact Us
Mortgage Calculator
Property Summary
- Located in the Bel-Aire subdivision, 6128 S Madison Court Centennial CO is a Single Family for sale in Centennial, CO, 80121. It is listed for $545,000 and features 3 beds, 2 baths, and has approximately 2,083 square feet of living space, and was originally constructed in 1964. The current price per square foot is $262. The average price per square foot for Single Family listings in Centennial is $268. The average listing price for Single Family in Centennial is $779,823. To schedule a showing of MLS#recir1066370 at 6128 S Madison Court in Centennial, CO, contact your Smart Sale AI agent at 3039066915.
Similar Listings Nearby

Additional Details
MLS ID : RECIR1066370
Listing Key : REC2056231142
Parcel Number : 2077-24-1-05-044
Zip Code : 80121
City : Centennial
State : CO
Building if Condo :
Full Street: 6128 S Madison Court
Address : 6128
Address Prefix :
Address Suffix : Court
Street : Madison
Street Prefix : S
Street Suffix :
Unit if Condo :
Latitude : 39.605209
Longitude : -104.946175
Property Type : singlefamily
Property Sub Type : Single Family Residence
Stories Total if Condo :
Lot Size : 11,151 sqft / 0.26 acres (approx)
Ownership : Individual
Zoning : SFR
Condition :
Renovation :
Pets Allowed :
Special Conditions :
Possession : Closing/DOD
Original Price : 545000
Close Price :
Close Date :
List Date : Aug 13, 2026
List Contract Date : 2026-08-13
Off Market Date :
Purchase Contract Date :
Days on Market : 18
Concessions Amount :
Concession Comment :
Renovation :
Company : Golba Group Real Estate LLC

Copyright 2026. All rights reserved.
6128 S Madison Court
Centennial, CO