
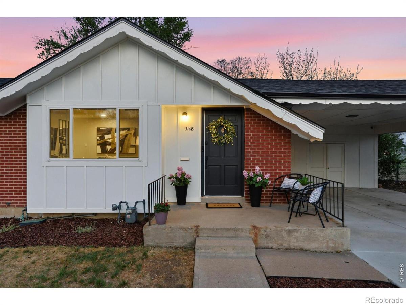
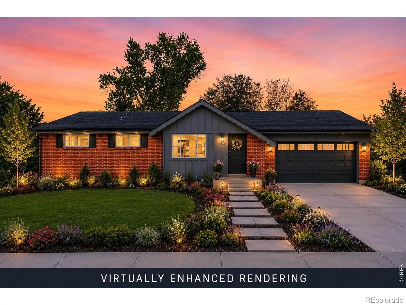
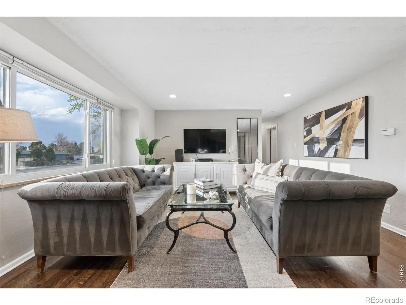
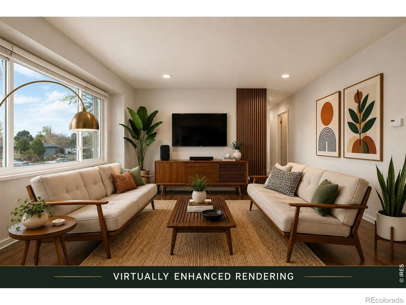
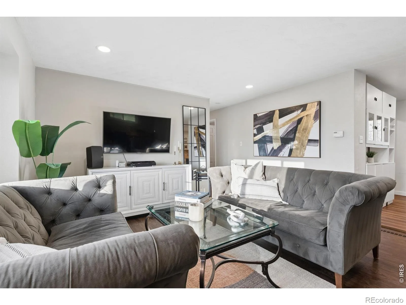
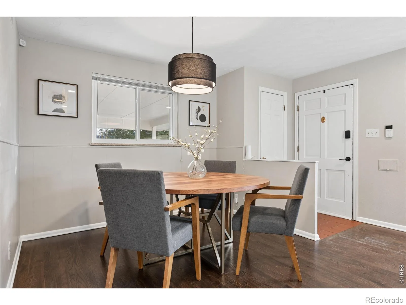
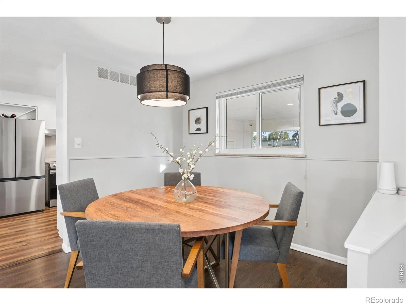
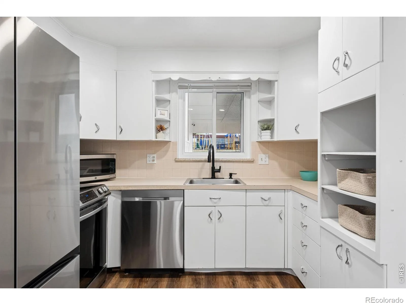
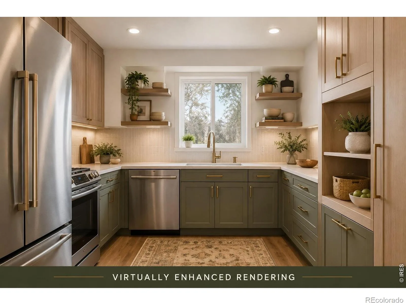
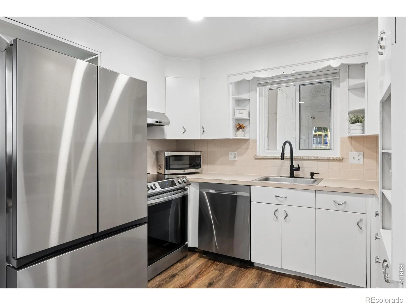
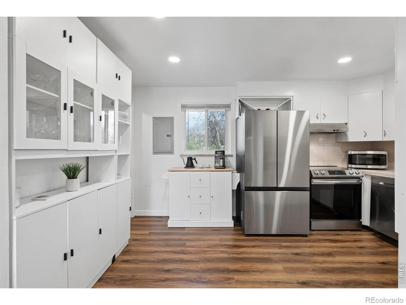
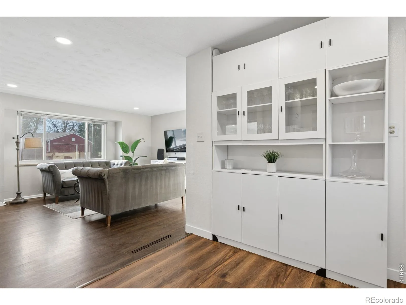
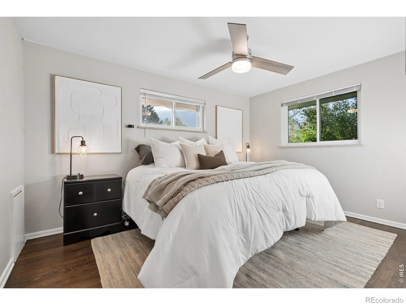
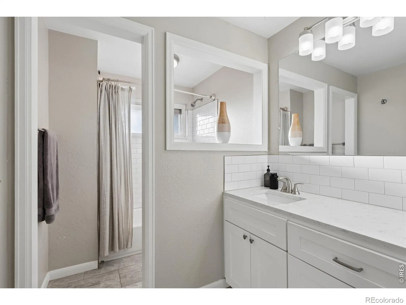
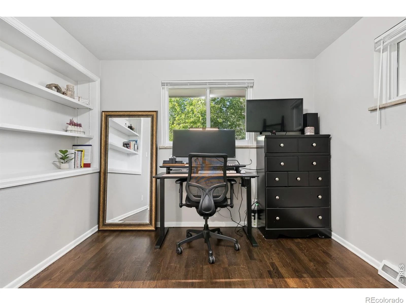
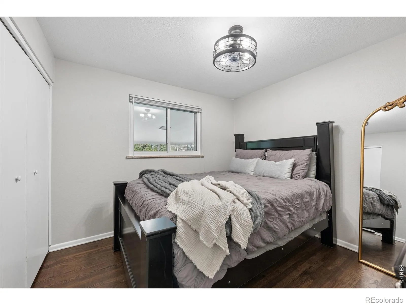
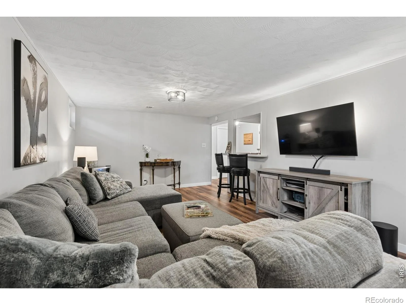
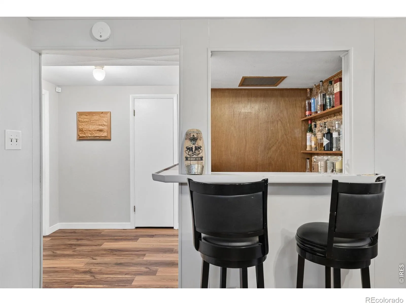
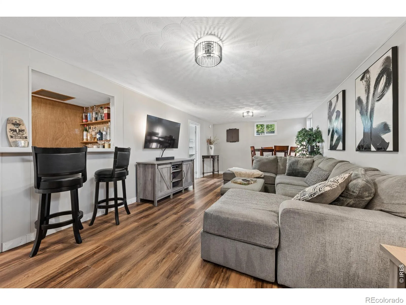
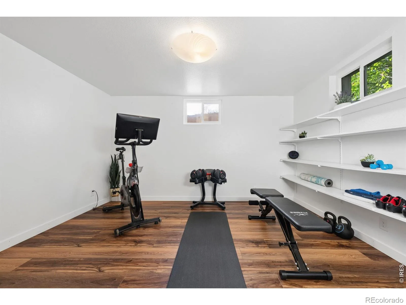
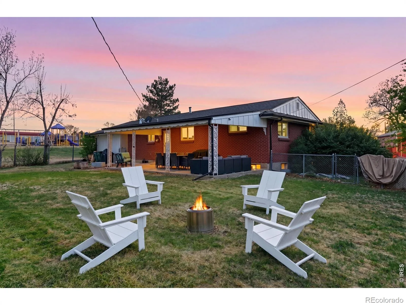
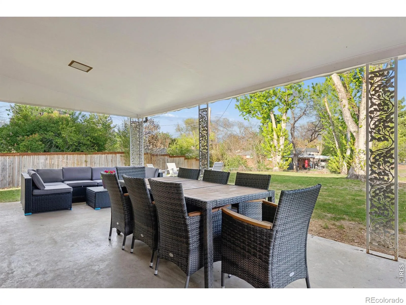
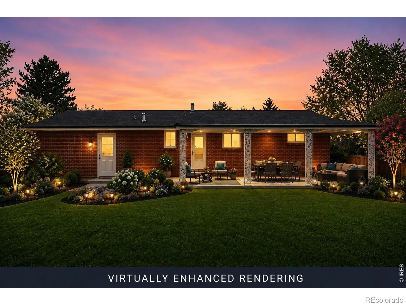
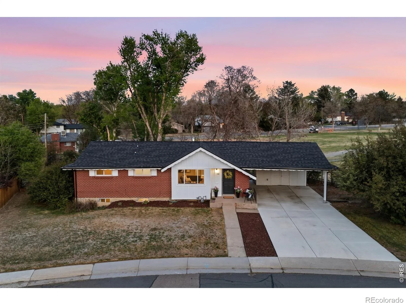
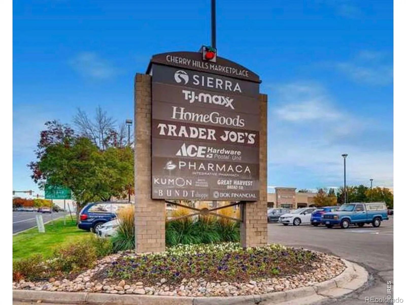
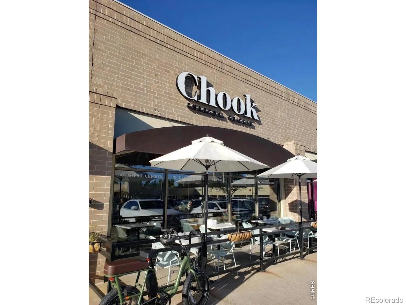

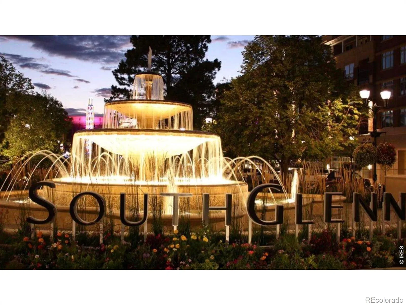
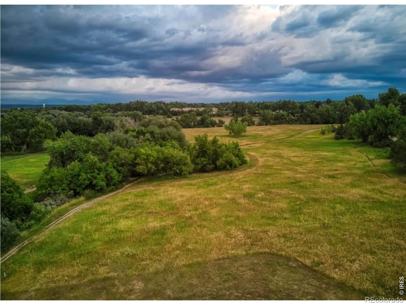
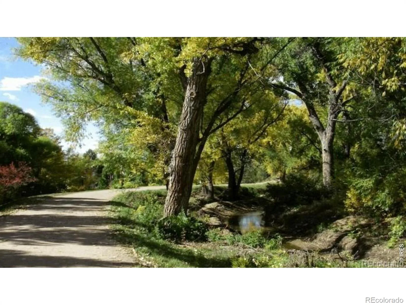
Leave your car at home on weekends or after work and enjoy an unbeatable lifestyle-focused location. Just minutes away on foot are the High Line Canal Trail, deKoevend Park, and the state-of-the-art Goodson Recreation Center offering aquatics, pickleball, racquetball, fitness classes, pottery, and more. Stroll to Cherry Hills Marketplace with Trader Joe’s, Sierra Trading Post, HomeGoods, Ace Hardware, plus numerous dining options, The Streets at SouthGlenn features Whole Foods Market, a movie theater, boutiques, and restaurants and is also within an easy stroll from the house. Tastefully updated, this home offers hardwood flooring throughout the main level and LVP in the basement, along with newer windows, updated electrical, and a new roof in 2023. Original 1960s charm remains beautifully intact with scalloped exterior trim, vintage metal kitchen cabinetry, and a retro built-in bar with a hinged bar top in the cozy basement. The home sits adjacent to Peabody School, which is used for teacher professional development, and Willow Academy, which provides one-on-one services for special education. The park/playground is quiet and is open to community use after hours. Add in mountain views from the living room & front porch and highly rated schools, checking all the boxes.
Property Details
Price:
$575,000
MLS #:
RECIR1066292
Status:
Active
Beds:
4
Baths:
2
Type:
Single Family
Subtype:
Single Family Residence
Subdivision:
Dream House Acres 5th Amd
Finished Sq Ft:
1,812
Total Sq Ft:
2,170
Lot Size:
13,460 sqft / 0.31 acres (approx)
Year Built:
1960
Schools
School District:
Littleton 6
Elementary School:
Peabody
Middle School:
Newton
High School:
Littleton
Interior
Above Grade Finished Area
1085
Appliances
Dishwasher, Oven, Refrigerator
Bathrooms
1 Full Bathroom, 1 Three Quarter Bathroom
Below Grade Finished Area
727
Below Grade Unfinished Area
358
Cooling
Central Air
Flooring
Wood
Heating
Forced Air
Interior Features
Pantry
Levels
One
Main Level Bathrooms
1
Main Level Bedrooms
1
Exterior
Attached Garage YN
1
Construction Materials
Brick, Frame
Garage Spaces
2
Parking Spots
2
Parking Total
2
Patio And Porch Features
Patio
Roof
Composition
View
Mountain(s)
Window Features
Triple Pane Windows, Window Coverings
Financial
Tax Year
2025
Taxes
$4,362
Map
Contact Us
Mortgage Calculator
Property Summary
- Located in the Dream House Acres 5th Amd subdivision, 3148 E Maplewood Avenue Centennial CO is a Single Family for sale in Centennial, CO, 80121. It is listed for $575,000 and features 4 beds, 2 baths, and has approximately 2,170 square feet of living space, and was originally constructed in 1960. The current price per square foot is $265. The average price per square foot for Single Family listings in Centennial is $268. The average listing price for Single Family in Centennial is $779,823. To schedule a showing of MLS#recir1066292 at 3148 E Maplewood Avenue in Centennial, CO, contact your Smart Sale AI agent at 3039066915.
Similar Listings Nearby

Additional Details
MLS ID : RECIR1066292
Listing Key : REC2056208138
Parcel Number : 2077-24-2-13-013
Zip Code : 80121
City : Centennial
State : CO
Building if Condo :
Full Street: 3148 E Maplewood Avenue
Address : 3148
Address Prefix :
Address Suffix : Avenue
Street : Maplewood
Street Prefix : E
Street Suffix :
Unit if Condo :
Latitude : 39.603920
Longitude : -104.951538
Property Type : singlefamily
Property Sub Type : Single Family Residence
Stories Total if Condo :
Lot Size : 13,460 sqft / 0.31 acres (approx)
Ownership : Individual
Zoning : R-MU-30
Condition :
Renovation :
Pets Allowed :
Special Conditions :
Possession : See Remarks
Original Price : 575000
Close Price :
Close Date :
List Date : Aug 12, 2026
List Contract Date : 2026-08-12
Off Market Date :
Purchase Contract Date :
Days on Market : 19
Concessions Amount :
Concession Comment :
Renovation :
Company : Compass-Denver

Copyright 2026. All rights reserved.
3148 E Maplewood Avenue
Centennial, CO