
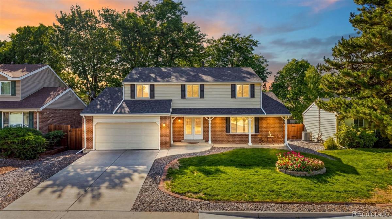
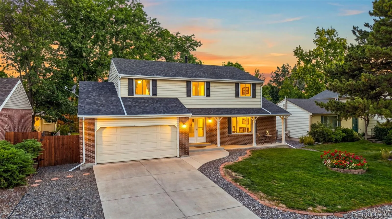
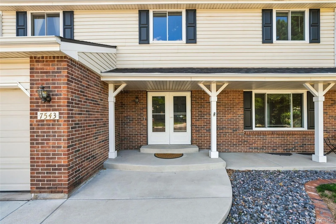
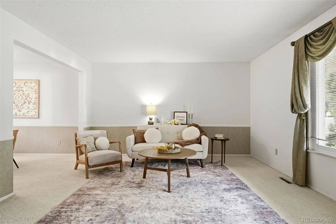
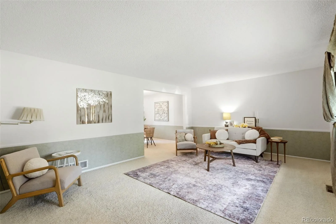
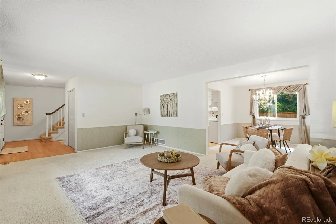
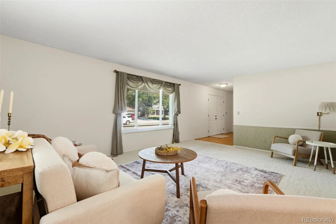
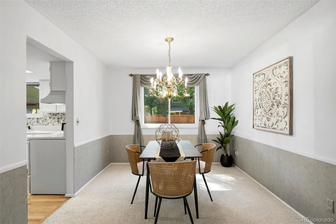
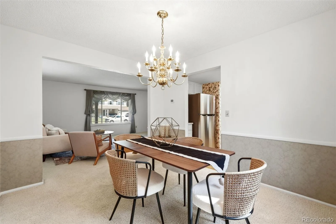
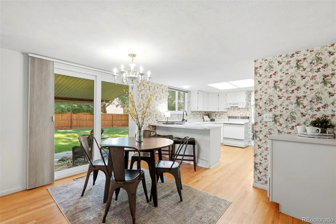
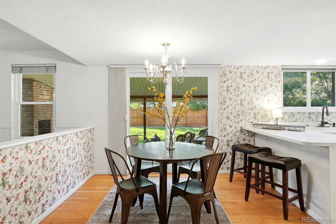
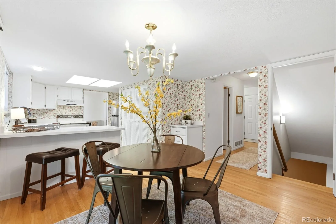
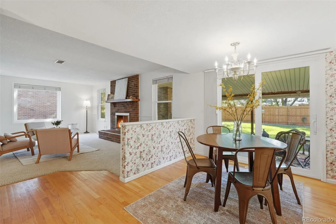
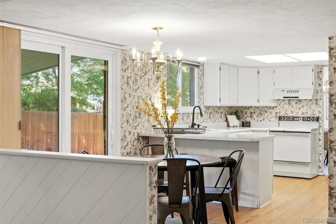
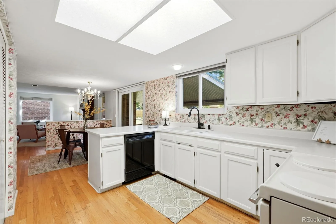
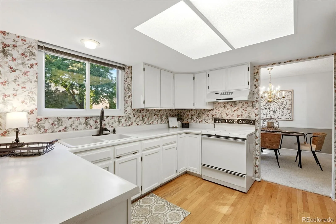
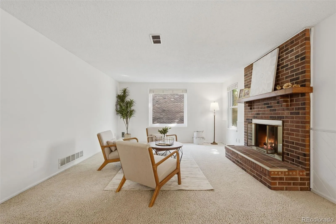
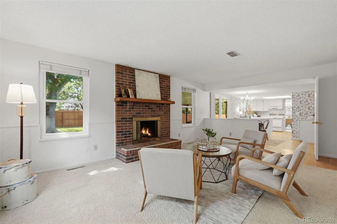
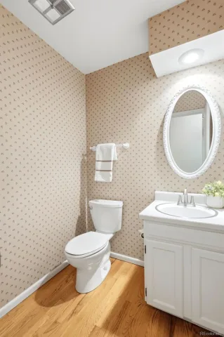
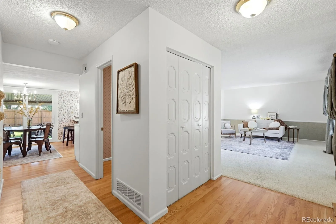
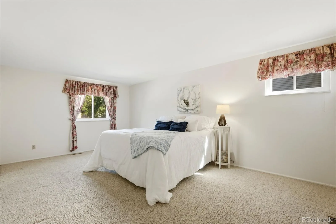
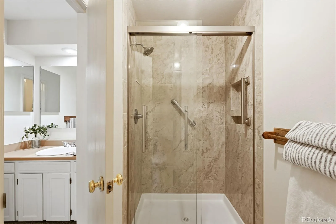
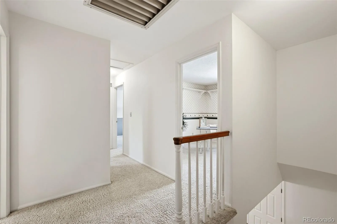
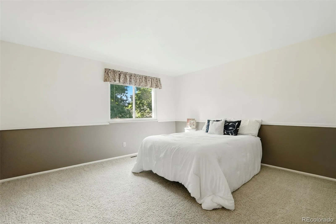
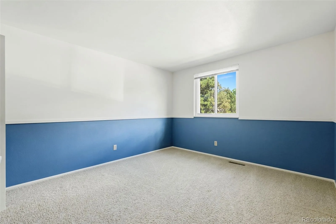
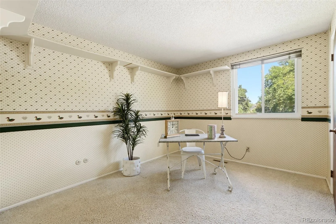
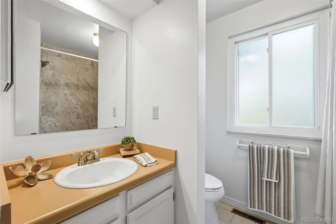
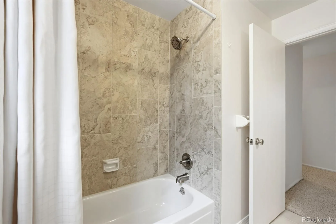
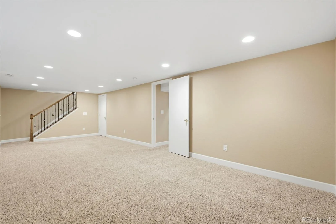
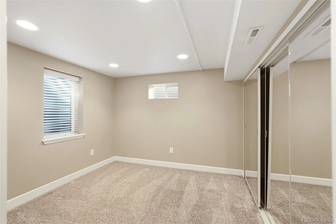
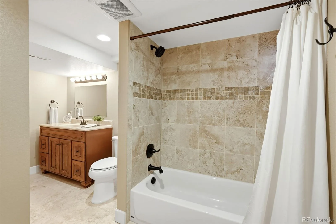
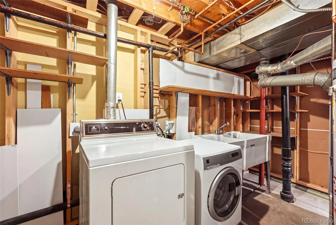
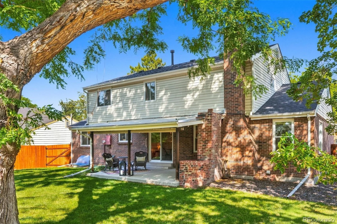
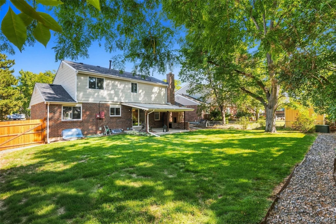
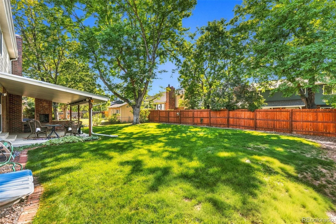
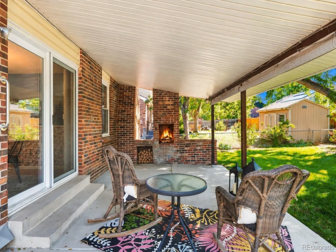
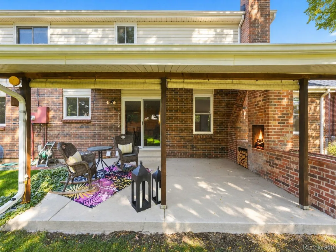
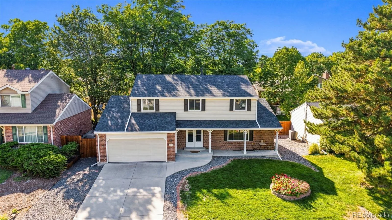
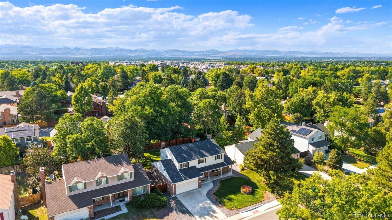
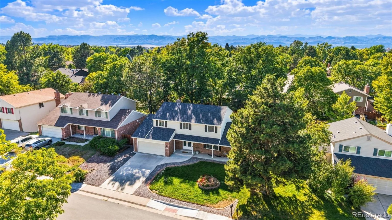
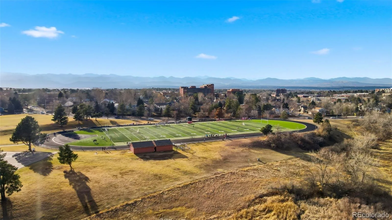
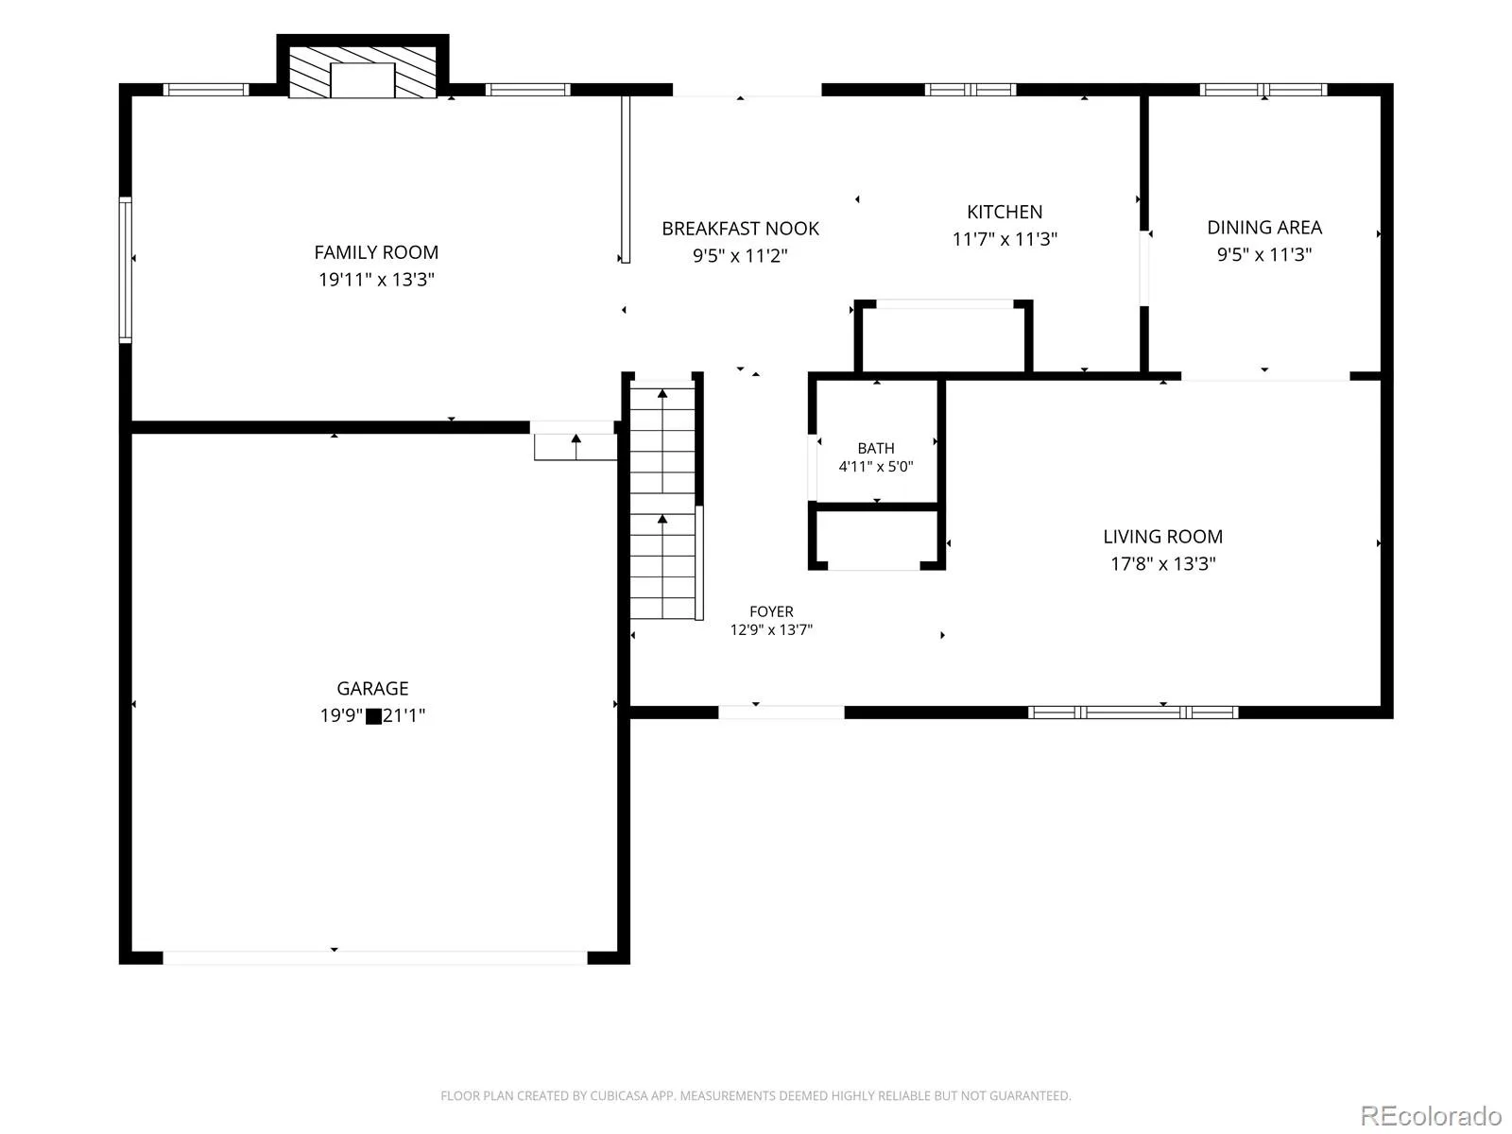
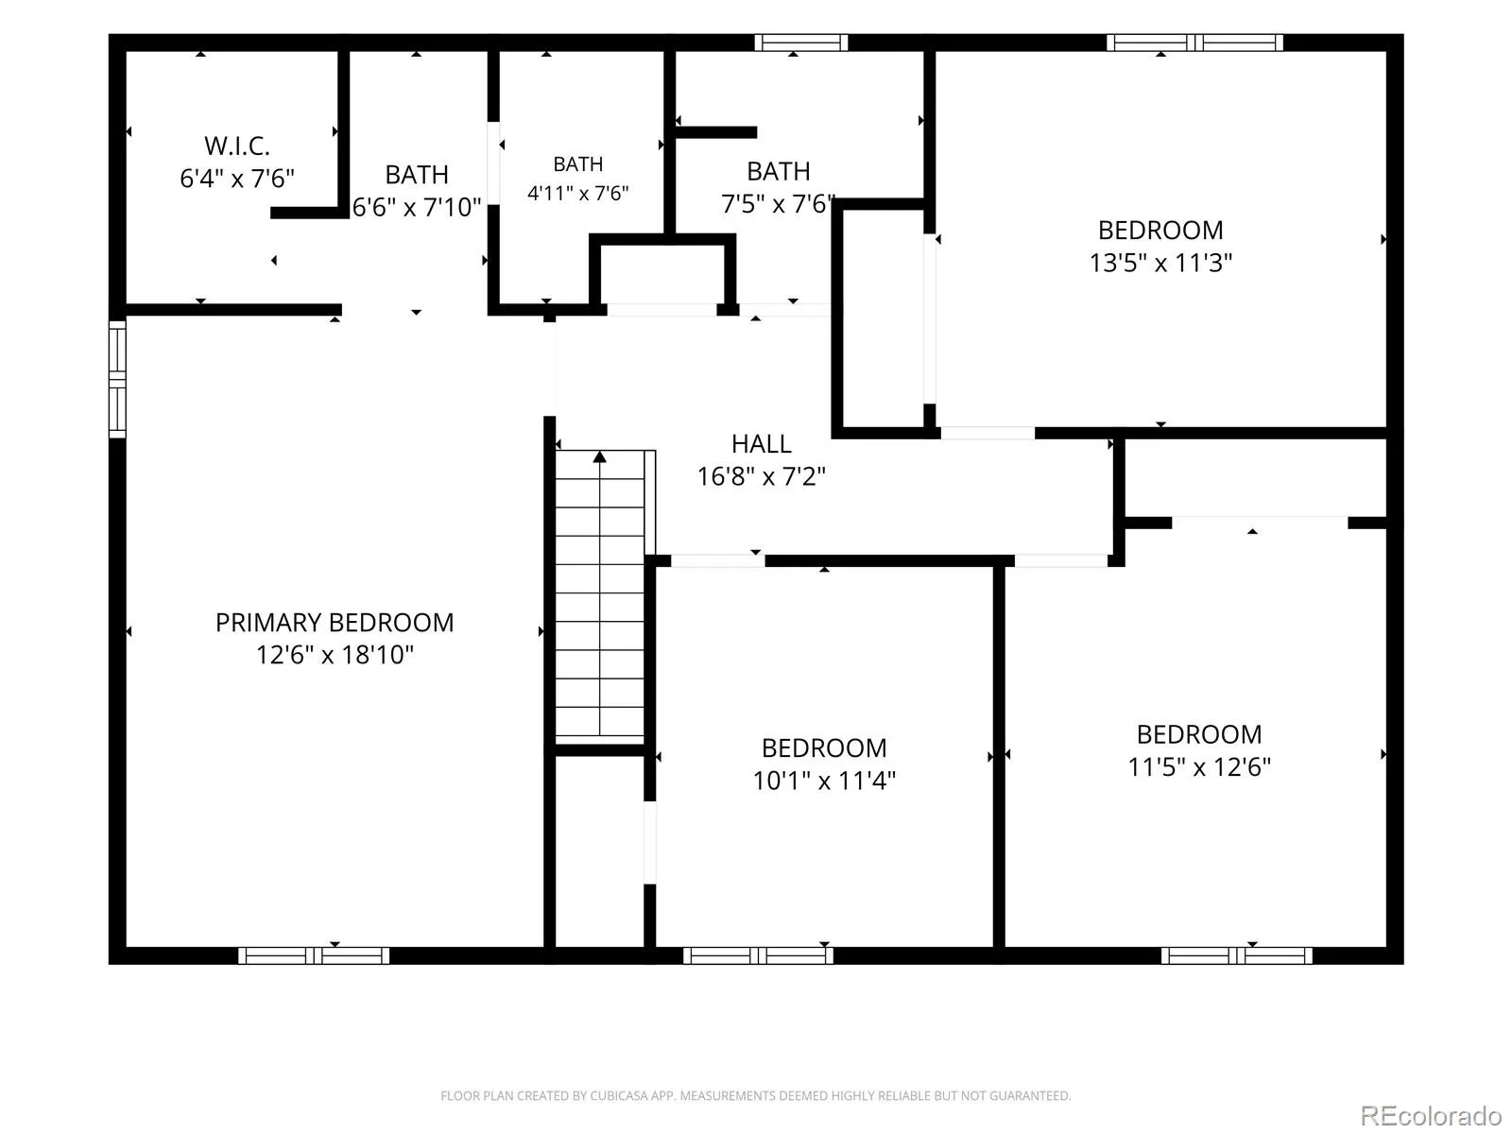
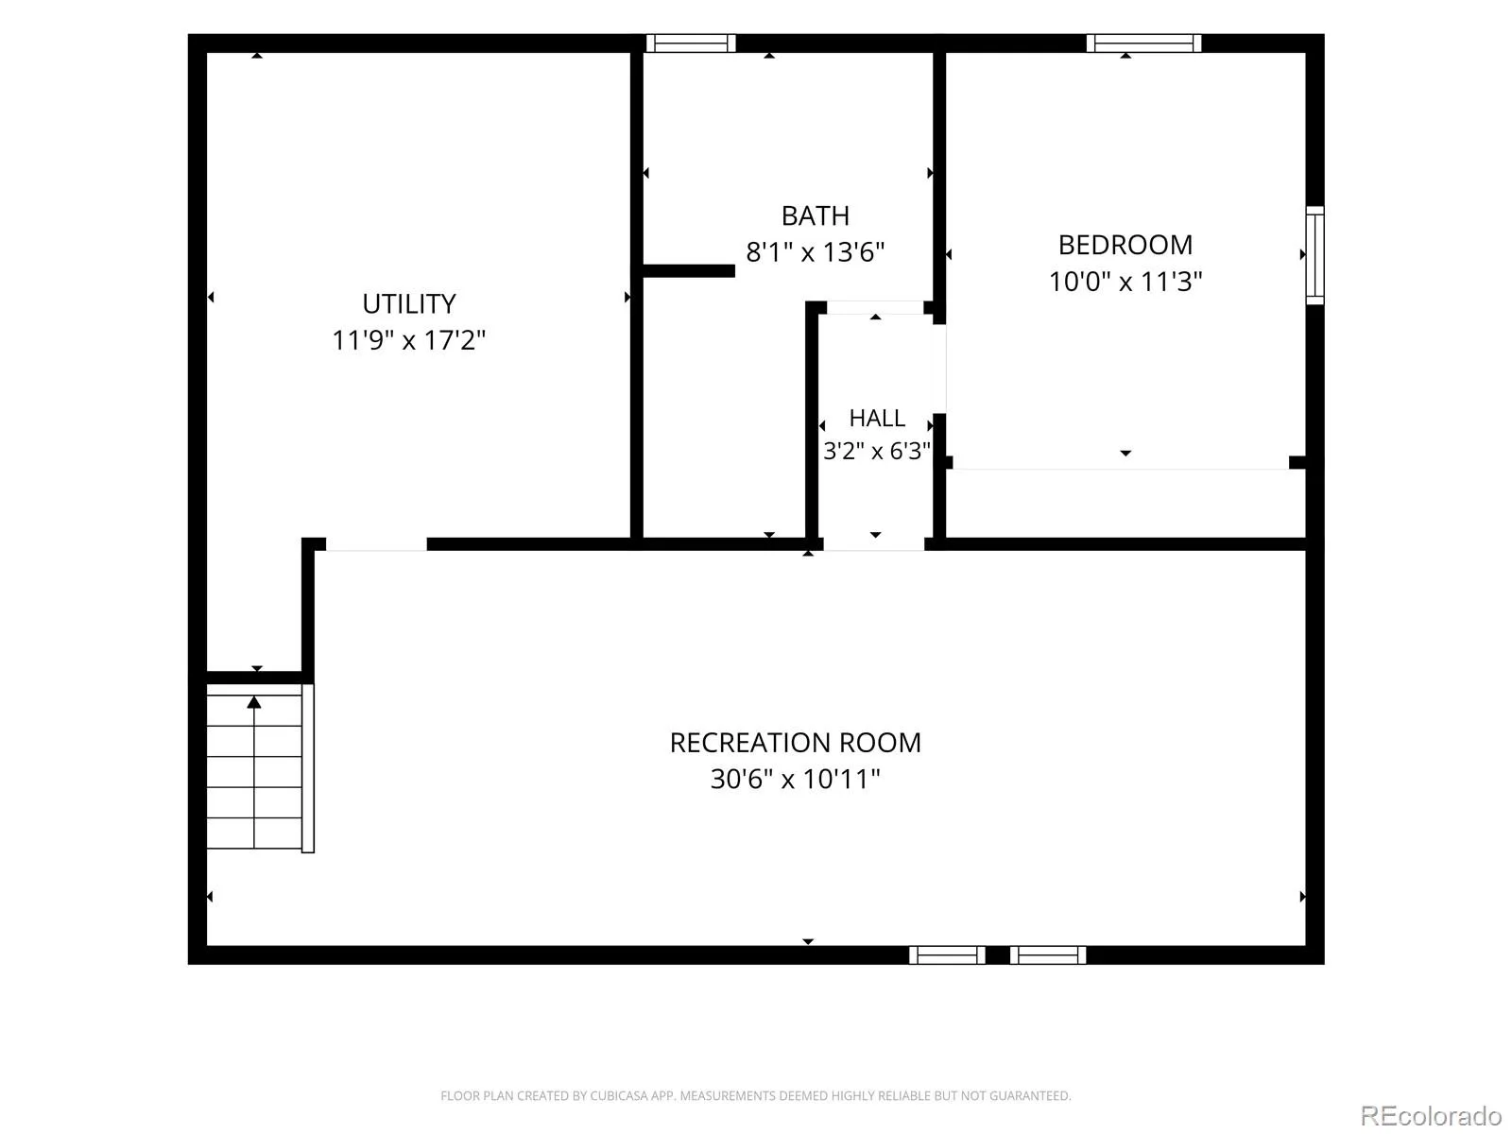
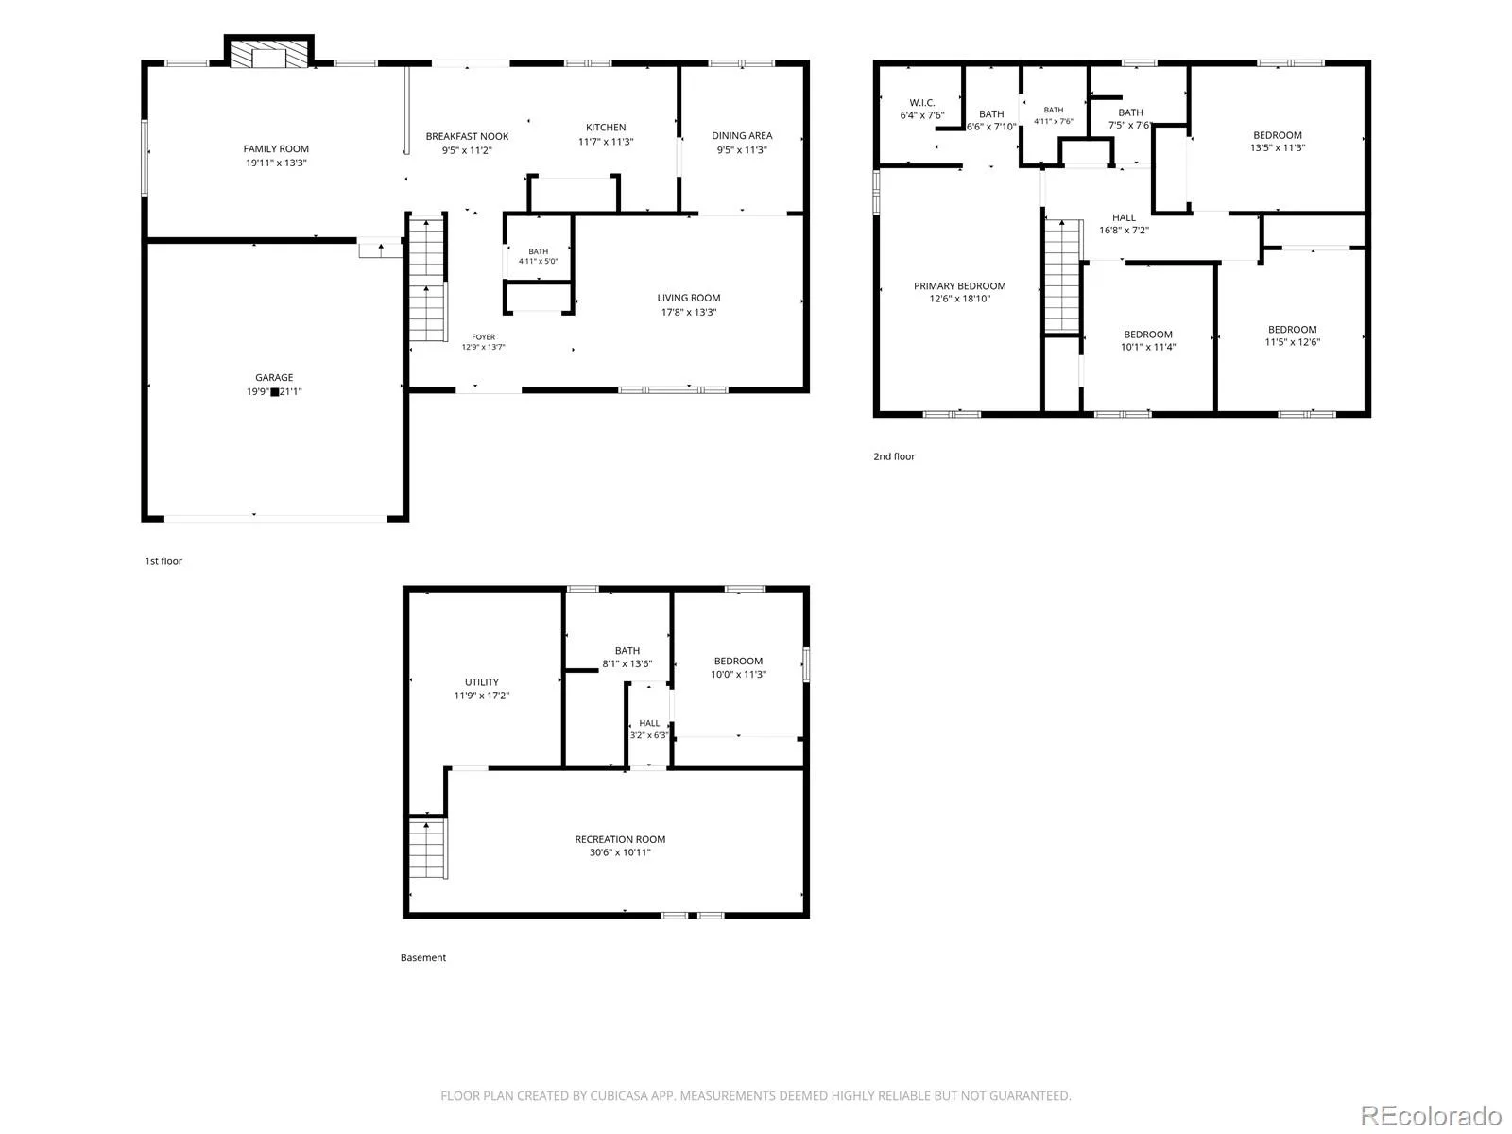
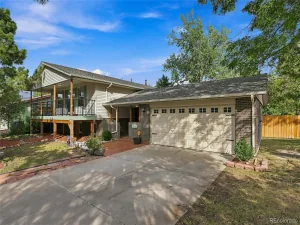
Situated on a quiet street in the heart of Centennial, this well maintained home offers location, comfort, and lifestyle. Inside, pride of ownership is evident, and there is also room for cosmetic updating and personal touches! Upstairs you’ll find four generously sized bedrooms, including a spacious primary suite with an en-suite bathroom and walk-in closet. The three additional bedrooms share a roomy full bathroom. The main floor offers a warm and inviting layout with a cozy gas fireplace in the family room, formal dining, and a well loved kitchen with so much potential to make it your own! A charming breakfast nook overlooks the covered patio with an outdoor fireplace, and well maintained backyard—perfect for entertaining or relaxing outdoors. Major updates include newer windows, newer furnace and water heater, and a one year old roof and fence, offering peace of mind for years to come. The finished basement expands your living space with a media/entertaining area, a fifth conforming bedroom, and a full updated bathroom—ideal for guests, teens, or multi-generational living. Located just up the street from Puma Park—featuring a brand-new playground, soccer fields, baseball fields, and beautiful mountain views—you’ll love the convenience of nearby Powell Middle School, Littleton Hospital, Lee Gulch Trail, and access to the highly regarded Littleton Public Schools.
Property Details
Price:
$685,000
MLS #:
REC6204218
Status:
Active
Beds:
5
Baths:
4
Type:
Single Family
Subtype:
Single Family Residence
Subdivision:
The Highlands
Finished Sq Ft:
2,964
Total Sq Ft:
3,015
Lot Size:
7,405 sqft / 0.17 acres (approx)
Year Built:
1979
Schools
School District:
Littleton 6
Elementary School:
Hopkins
Middle School:
Powell
High School:
Heritage
Interior
Above Grade Finished Area
2164
Appliances
Dishwasher, Disposal, Dryer, Freezer, Oven, Range Hood, Refrigerator, Washer
Bathrooms
2 Full Bathrooms, 1 Three Quarter Bathroom, 1 Half Bathroom
Below Grade Finished Area
800
Below Grade Unfinished Area
51
Cooling
Attic Fan
Fireplaces Total
2
Flooring
Carpet, Wood
Heating
Forced Air
Interior Features
Breakfast Bar, Eat-in Kitchen, Pantry, Walk-In Closet(s)
Laundry Features
In Unit
Levels
Two
Main Level Bathrooms
1
Exterior
Attached Garage YN
1
Construction Materials
Brick
Direction Faces
East
Exterior Features
Private Yard
Garage Spaces
2
Lot Features
Level, Sprinklers In Front, Sprinklers In Rear
Parking Spots
2
Parking Total
2
Patio And Porch Features
Covered, Front Porch, Patio
Roof
Composition
Security Features
Carbon Monoxide Detector(s), Smoke Detector(s)
Window Features
Double Pane Windows
Financial
Tax Year
2025
Taxes
$4,474
Map
Contact Us
Mortgage Calculator
Property Summary
- Located in the The Highlands subdivision, 7543 S Ogden Way Centennial CO is a Single Family for sale in Centennial, CO, 80122. It is listed for $685,000 and features 5 beds, 4 baths, and has approximately 3,015 square feet of living space, and was originally constructed in 1979. The current price per square foot is $227. The average price per square foot for Single Family listings in Centennial is $268. The average listing price for Single Family in Centennial is $792,387. To schedule a showing of MLS#rec6204218 at 7543 S Ogden Way in Centennial, CO, contact your Smart Sale AI agent at 3039066915.
Similar Listings Nearby

Additional Details
MLS ID : REC6204218
Listing Key : REC2056678689
Parcel Number : 032229705
Zip Code : 80122
City : Centennial
State : CO
Building if Condo :
Full Street: 7543 S Ogden Way
Address : 7543
Address Prefix :
Address Suffix : Way
Street : Ogden
Street Prefix : S
Street Suffix :
Unit if Condo :
Latitude : 39.579250
Longitude : -104.976051
Property Type : singlefamily
Property Sub Type : Single Family Residence
Stories Total if Condo :
Lot Size : 7,405 sqft / 0.17 acres (approx)
Ownership : Individual
Zoning :
Condition :
Renovation :
Pets Allowed :
Special Conditions : None
Possession : Negotiable
Original Price : 685000
Close Price :
Close Date :
List Date : Sep 9, 2026
List Contract Date : 2026-09-09
Off Market Date :
Purchase Contract Date :
Days on Market : 40
Concessions Amount :
Concession Comment :
Renovation :
Company : Denver Realty and Homes

Copyright 2026. All rights reserved.
7543 S Ogden Way
Centennial, CO