
1026 S Cook Street Denver CO 80209 MLS #REC5205730
1026 S Cook Street
Denver, CO, 80209
$2,600,000

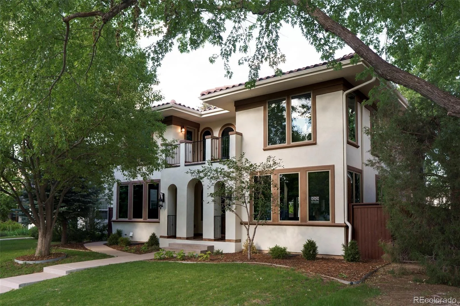
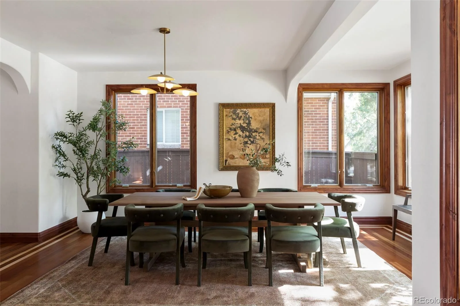
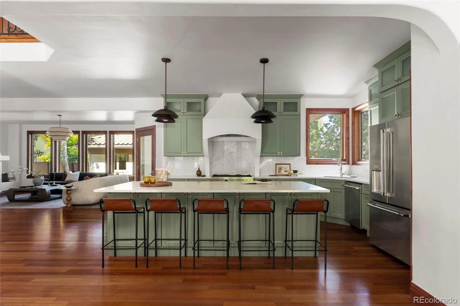
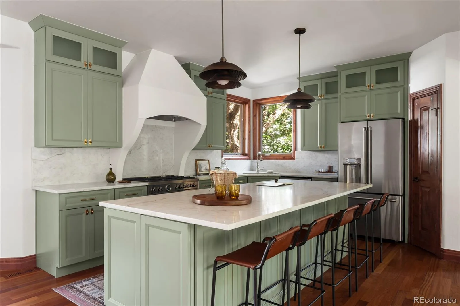
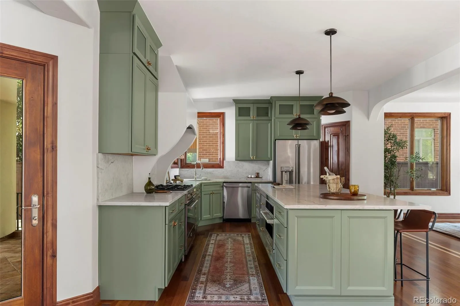
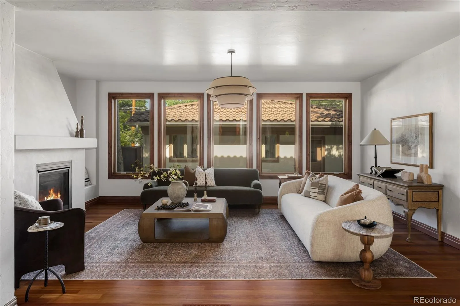
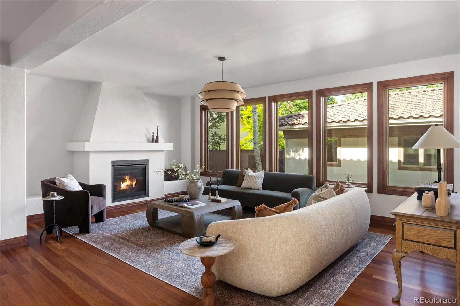
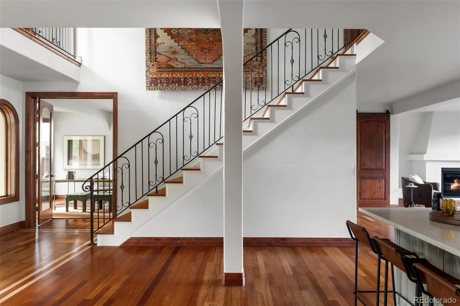
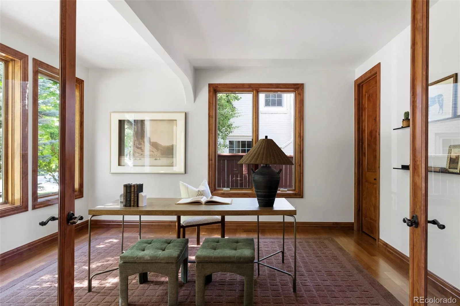
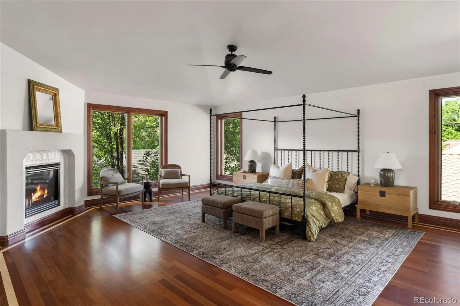
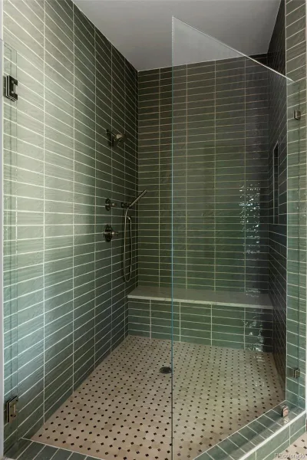
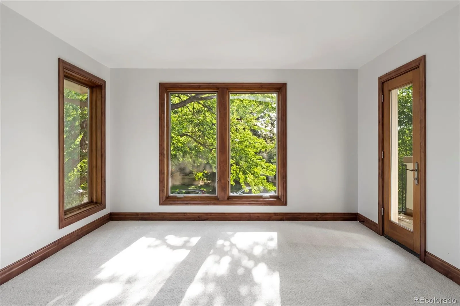
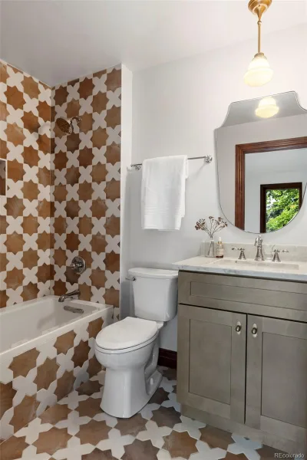
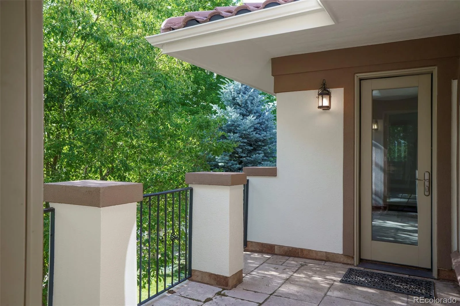
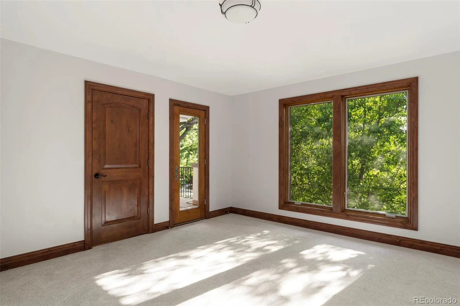
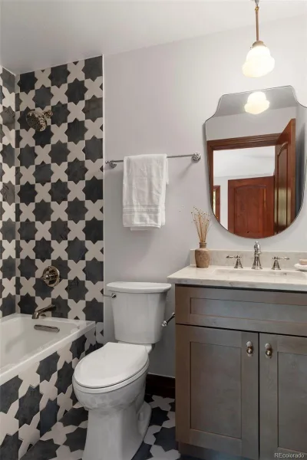
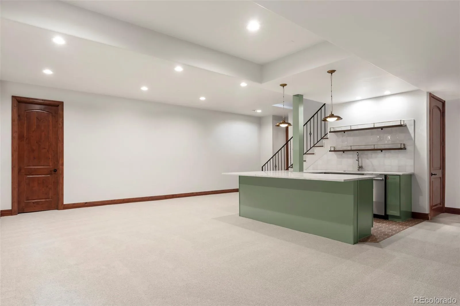
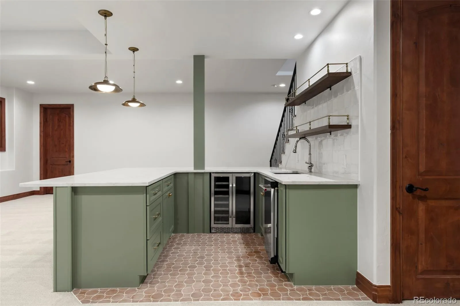
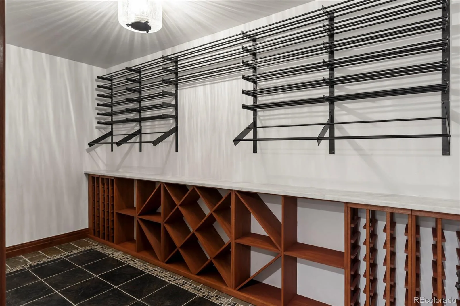
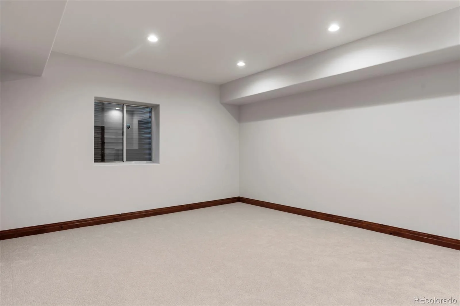
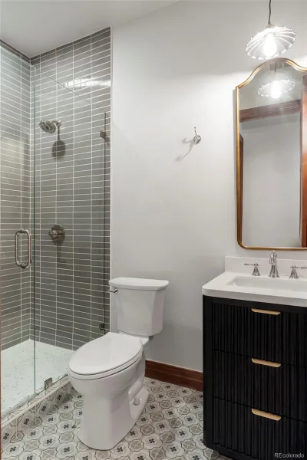
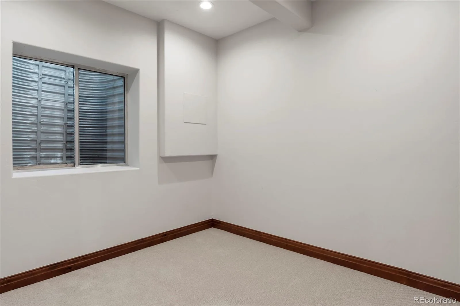
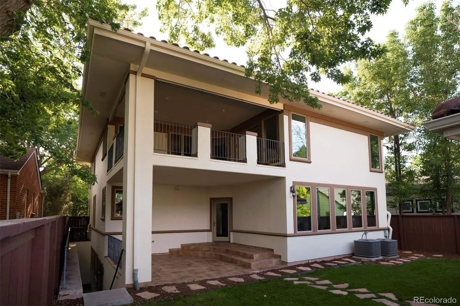
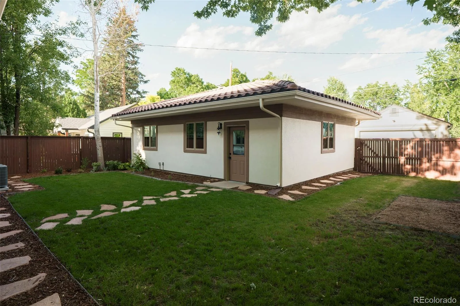
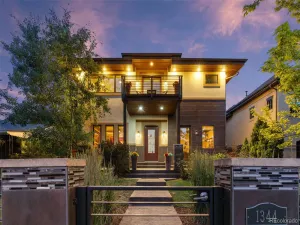
Nestled in the highly coveted Belcaro neighborhood, this stunning Spanish-style residence offers a rare combination of timeless character, exceptional craftsmanship, and modern luxury. In an area increasingly dominated by boxy new construction, this beautifully remodeled custom home stands apart with architectural details and warmth that are becoming increasingly difficult to find.
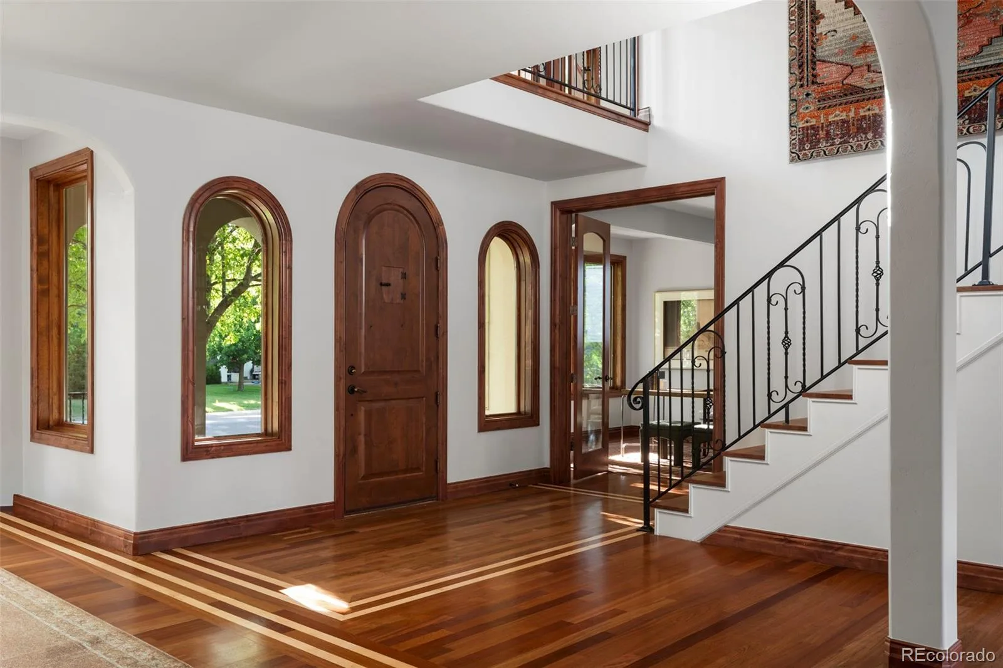
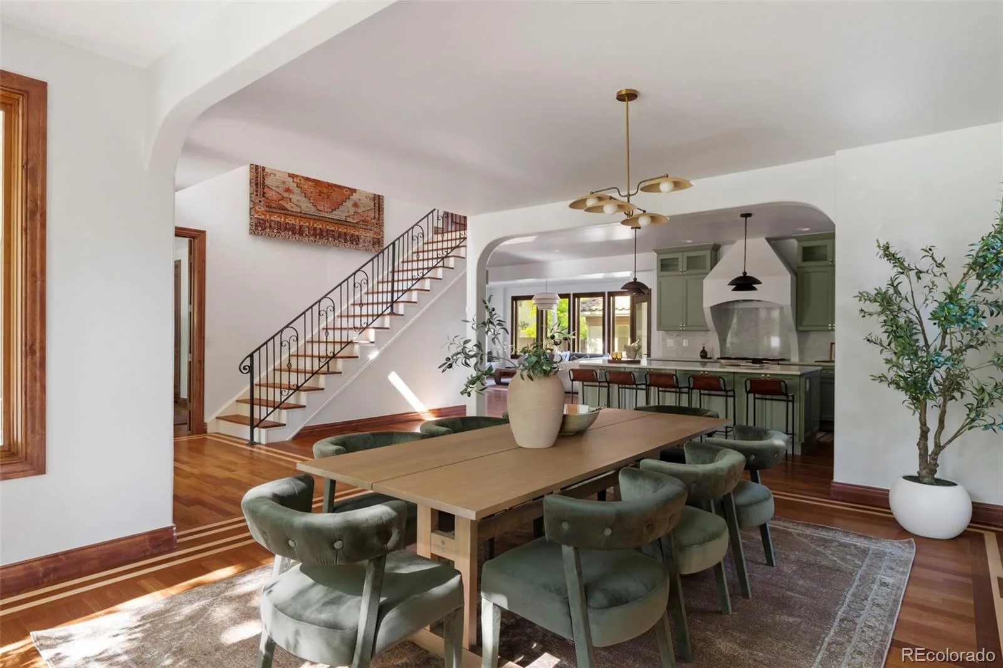
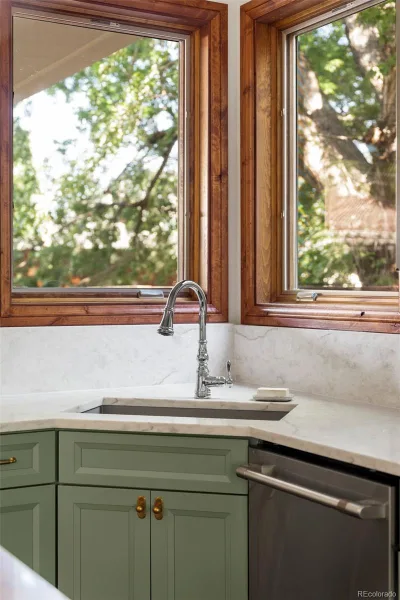
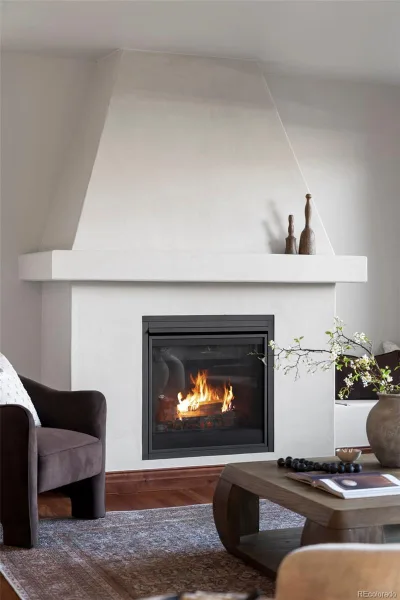
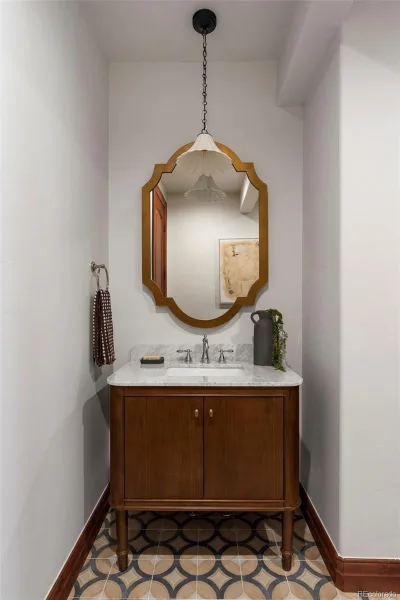
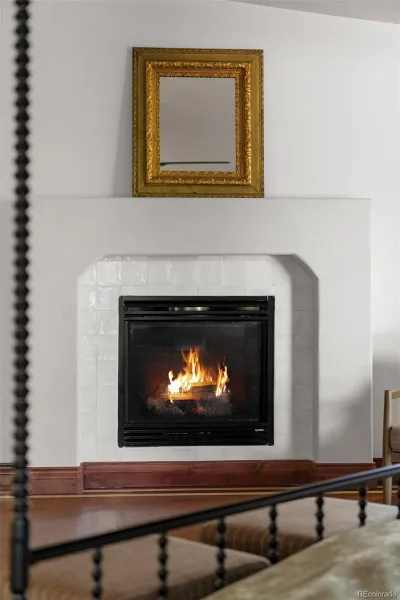
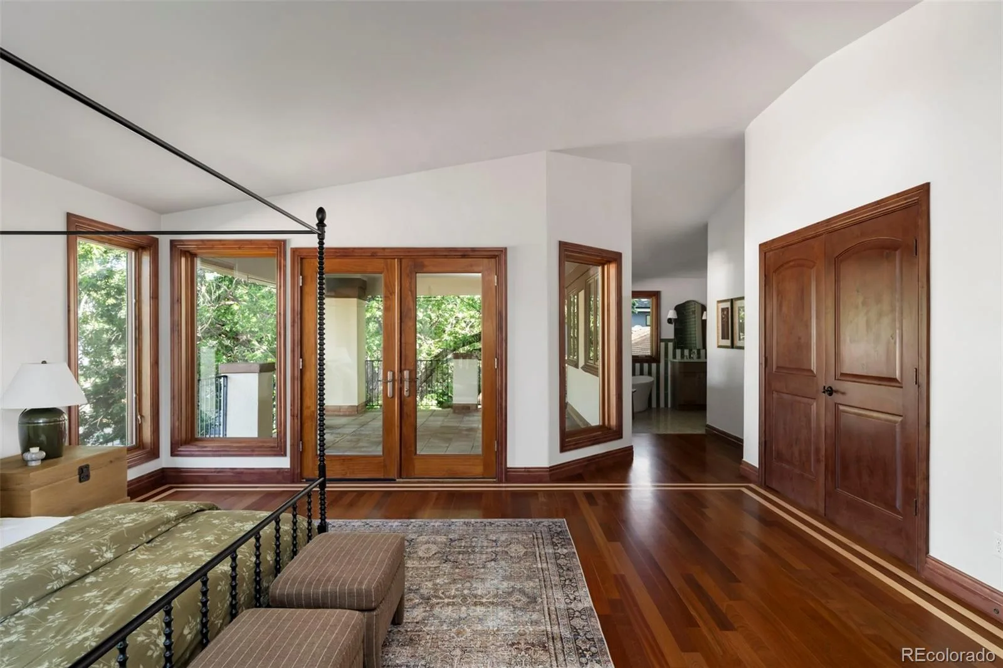
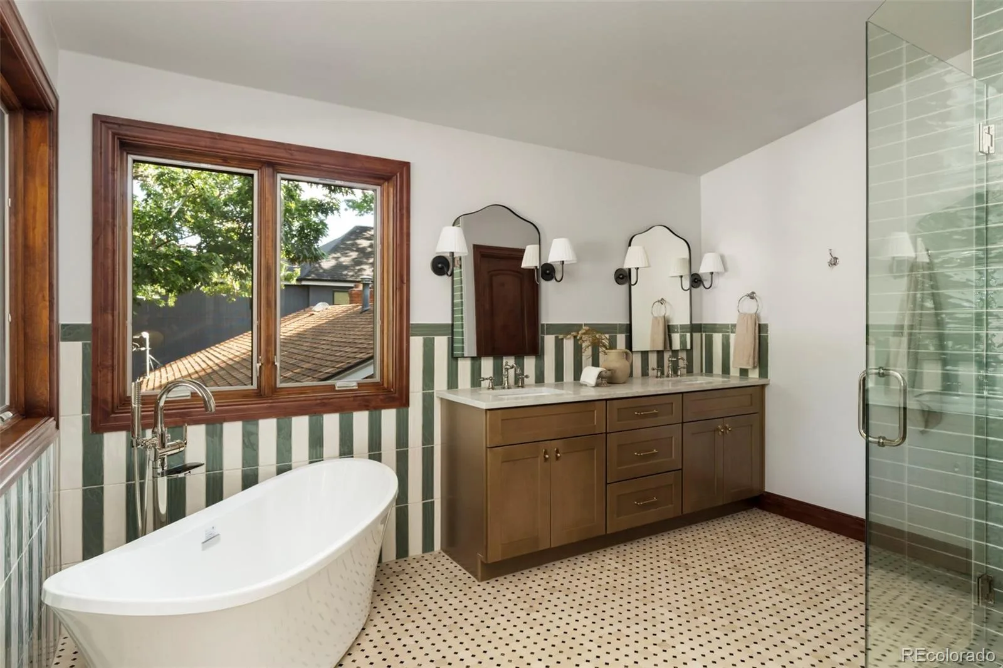
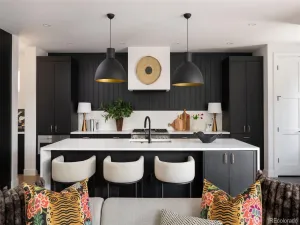
Thoughtfully renovated from top to bottom, the home features all-new bathrooms, a reimagined open-concept kitchen with top-of-the-line appliances, a custom-designed fireplace, an impressive basement bar, and a wine cellar perfect for entertaining. Rich cherrywood floors flow throughout the home, adding warmth and elegance to every space.
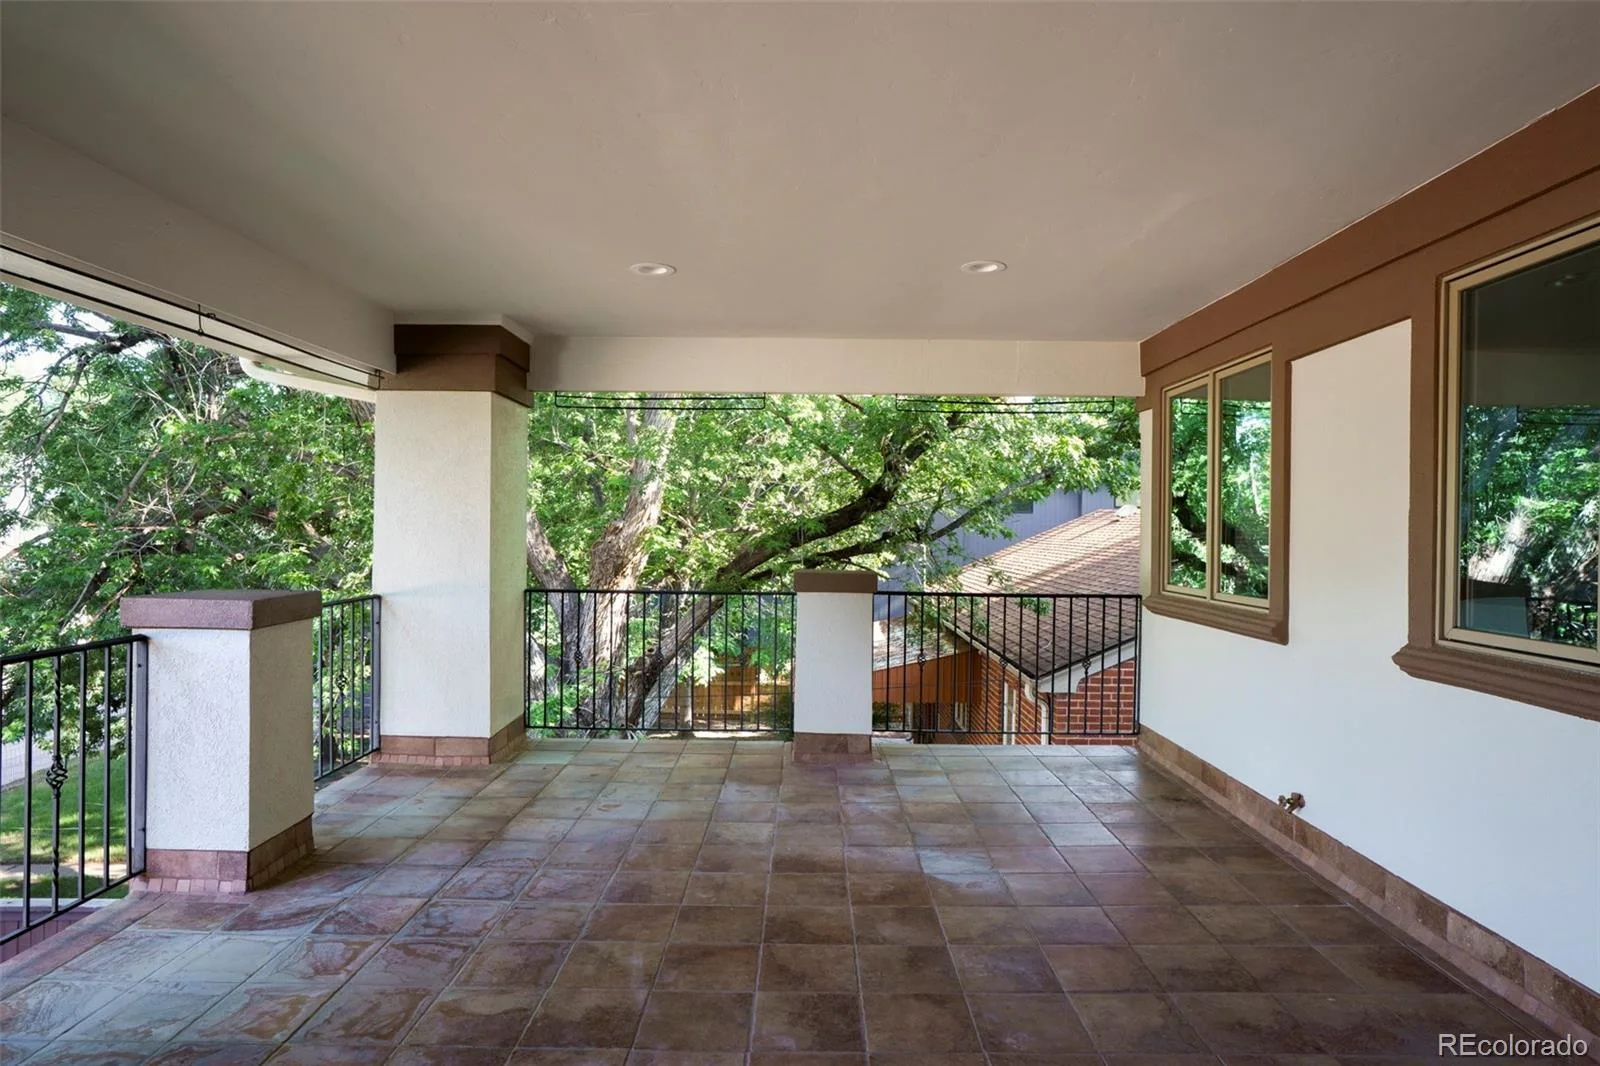
The walk-out basement creates seamless indoor-outdoor living, while two spectacular balconies provide the perfect setting to enjoy Colorado’s beautiful weather. High-end finishes and designer touches are evident throughout, creating a level of quality that is immediately apparent from the moment you enter.
Completing the property is a rare three-car garage and beautifully designed living spaces that blend functionality with timeless style. This is a unique opportunity to own a fully updated, character-filled home in one of Denver’s most prestigious neighborhoods.
Location Highlights: Ideally situated in the highly sought-after Belcaro neighborhood, residents enjoy close proximity to Cherry Creek, Washington Park, and Bonnie Brae, while enjoying the quiet, tree-lined streets, larger lots, and established charm that make Belcaro one of Denver’s most desirable addresses.
Thoughtfully renovated from top to bottom, the home features all-new bathrooms, a reimagined open-concept kitchen with top-of-the-line appliances, a custom-designed fireplace, an impressive basement bar, and a wine cellar perfect for entertaining. Rich cherrywood floors flow throughout the home, adding warmth and elegance to every space.
The walk-out basement creates seamless indoor-outdoor living, while two spectacular balconies provide the perfect setting to enjoy Colorado’s beautiful weather. High-end finishes and designer touches are evident throughout, creating a level of quality that is immediately apparent from the moment you enter.
Completing the property is a rare three-car garage and beautifully designed living spaces that blend functionality with timeless style. This is a unique opportunity to own a fully updated, character-filled home in one of Denver’s most prestigious neighborhoods.
Location Highlights: Ideally situated in the highly sought-after Belcaro neighborhood, residents enjoy close proximity to Cherry Creek, Washington Park, and Bonnie Brae, while enjoying the quiet, tree-lined streets, larger lots, and established charm that make Belcaro one of Denver’s most desirable addresses.
Property Details
Price:
$2,600,000
MLS #:
REC5205730
Status:
Active Under Contract
Beds:
5
Baths:
5
Type:
Single Family
Subtype:
Single Family Residence
Subdivision:
Belcaro
Finished Sq Ft:
4,691
Total Sq Ft:
4,691
Lot Size:
6,250 sqft / 0.14 acres (approx)
Year Built:
2006
Schools
School District:
Denver 1
Elementary School:
Cory
Middle School:
Merrill
High School:
South
Interior
Above Grade Finished Area
3106
Appliances
Bar Fridge, Dishwasher, Disposal, Dryer, Freezer, Microwave, Oven, Range, Range Hood, Refrigerator, Self Cleaning Oven, Sump Pump, Wine Cooler
Bathrooms
4 Full Bathrooms, 1 Half Bathroom
Below Grade Finished Area
1585
Cooling
Central Air
Fireplaces Total
2
Flooring
Carpet, Tile, Wood
Heating
Forced Air, Natural Gas
Interior Features
Ceiling Fan(s), High Ceilings, High Speed Internet, Primary Suite, Quartz Counters, Smoke Free, Solid Surface Counters, Walk-In Closet(s), Wet Bar
Laundry Features
In Unit
Levels
Two
Main Level Bathrooms
1
Exterior
Architectural Style
Spanish
Construction Materials
Concrete, Stucco
Exterior Features
Balcony, Lighting, Private Yard, Rain Gutters
Fencing
Full
Lot Features
Level, Sprinklers In Front, Sprinklers In Rear
Parking Features
Concrete, Dry Walled, Exterior Access Door, Insulated Garage, Lighted
Parking Spots
3
Parking Total
3
Patio And Porch Features
Covered, Deck, Front Porch, Patio
Roof
Concrete
Security Features
Carbon Monoxide Detector(s), Radon Detector, Video Doorbell
Window Features
Double Pane Windows, Egress Windows
Financial
Tax Year
2025
Taxes
$9,622
Map
Contact Us
Mortgage Calculator
Property Summary
- Located in the Belcaro subdivision, 1026 S Cook Street Denver CO is a Single Family for sale in Denver, CO, 80209. It is listed for $2,600,000 and features 5 beds, 5 baths, and has approximately 4,691 square feet of living space, and was originally constructed in 2006. The current price per square foot is $554. The average price per square foot for Single Family listings in Denver is $383. The average listing price for Single Family in Denver is $930,846. To schedule a showing of MLS#rec5205730 at 1026 S Cook Street in Denver, CO, contact your Smart Sale AI agent at 3039066915.
Similar Listings Nearby

Additional Details
MLS ID : REC5205730
Listing Key : REC2055061695
Parcel Number : 5135-21-004
Zip Code : 80209
City : Denver
State : CO
Building if Condo :
Full Street: 1026 S Cook Street
Address : 1026
Address Prefix :
Address Suffix : Street
Street : Cook
Street Prefix : S
Street Suffix :
Unit if Condo :
Latitude : 39.697868
Longitude : -104.947426
Property Type : singlefamily
Property Sub Type : Single Family Residence
Stories Total if Condo :
Lot Size : 6,250 sqft / 0.14 acres (approx)
Ownership : Individual
Zoning : E-SU-DX
Condition : Updated/Remodeled
Renovation :
Pets Allowed :
Special Conditions : None
Possession : Closing/DOD
Original Price : 2600000
Close Price :
Close Date :
List Date : Jun 18, 2026
List Contract Date : 2026-06-18
Off Market Date : 2026-06-21
Purchase Contract Date : 2026-06-21
Days on Market : 27
Concessions Amount :
Concession Comment :
Renovation :
Company : Your Castle Realty LLC

Copyright 2026. All rights reserved.
1026 S Cook Street
Denver, CO