
There are multiple listings for this address:
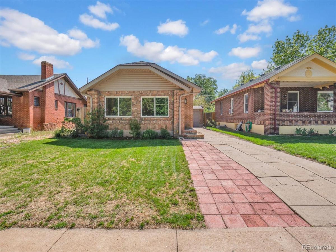
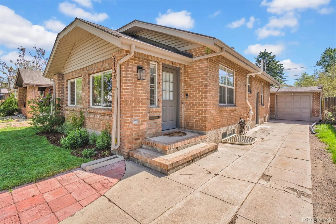
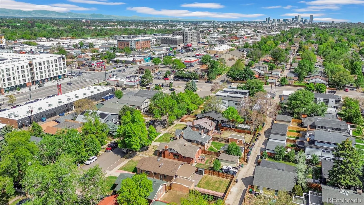
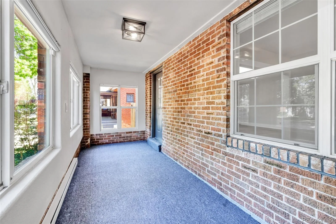
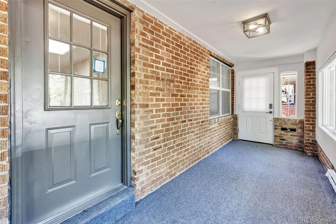
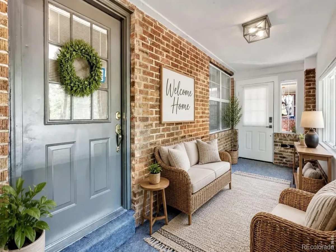
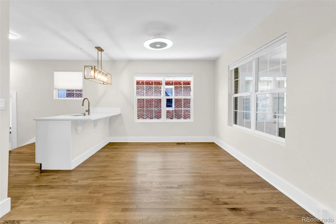
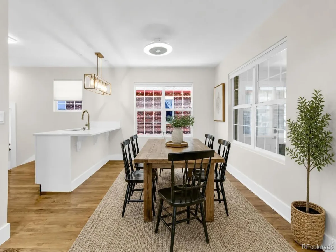
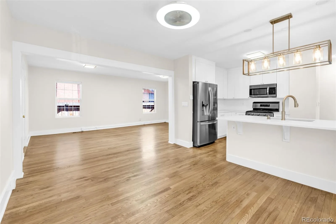
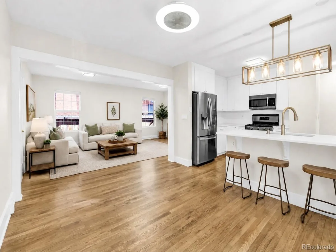
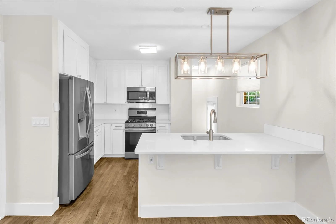
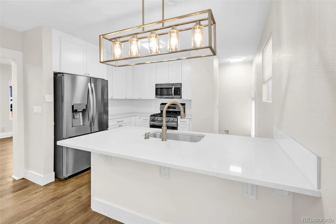
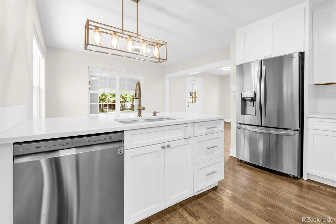
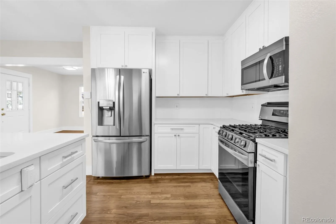
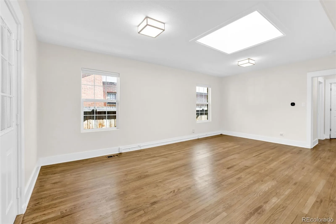
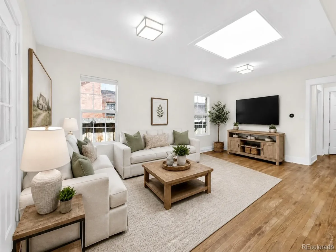
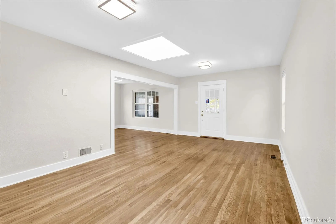
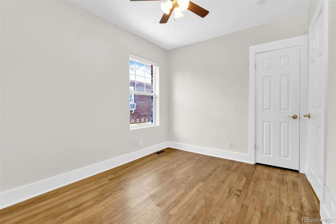
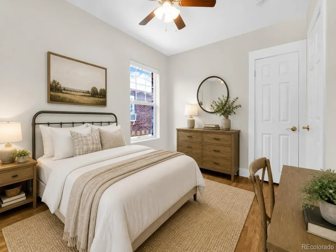
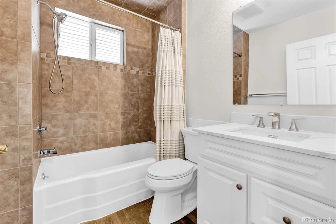
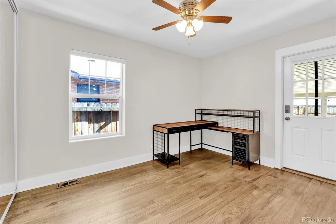
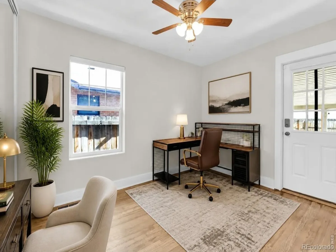
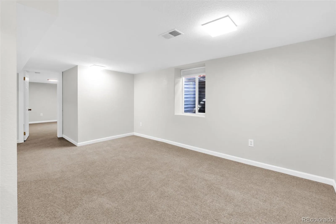
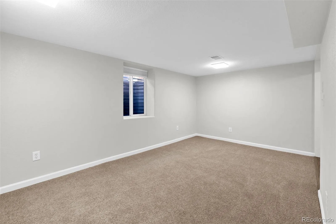
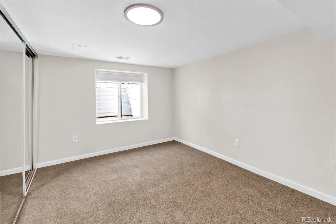
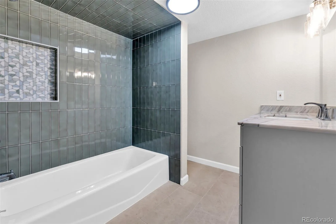
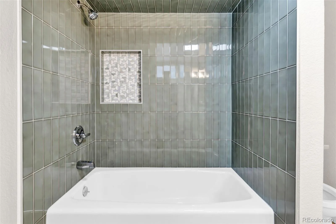
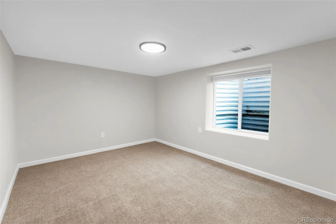
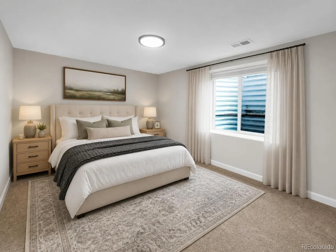
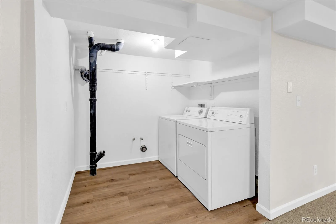
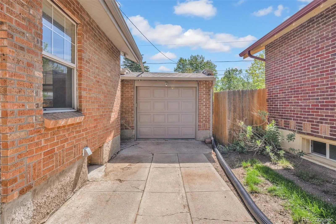
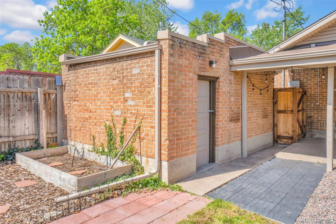
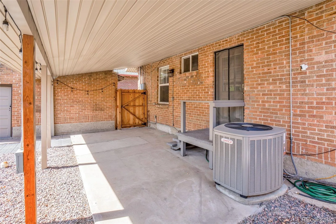
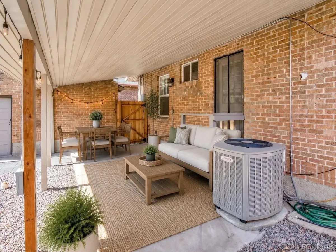
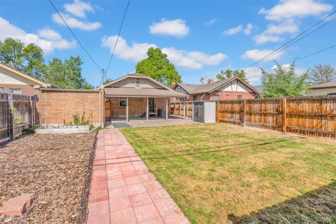
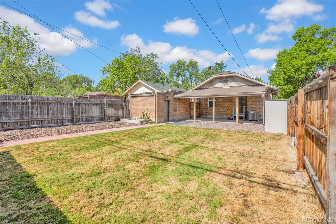
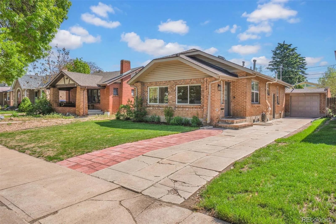
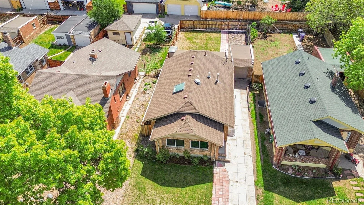
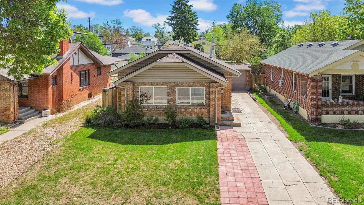
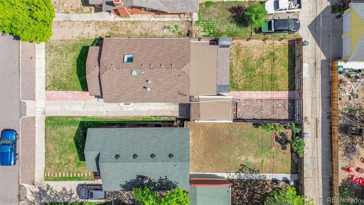
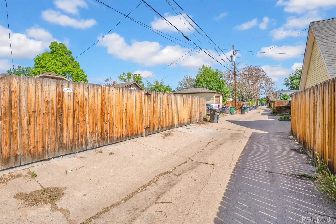
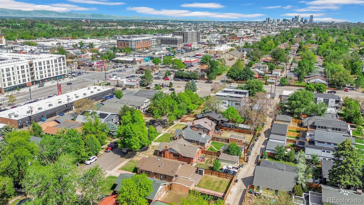
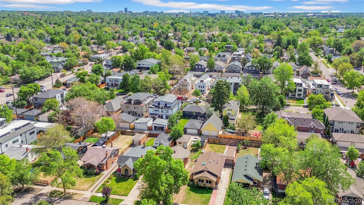
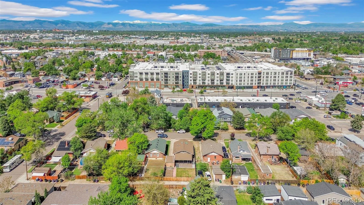
Beautifully remodeled classic bungalow offering 2,047 SF of living space on a 5,210 SF lot in a prime location near Platte Park and DU. This rare 4-bedroom, 2-bathroom home blends timeless character with extensive modern updates. Filled with natural light, the main level features newly refinished hardwood floors, a spacious living room with skylight, formal dining area, and a remodeled kitchen with quartz countertops, custom cabinetry, and stainless-steel appliances. The enclosed heated front porch offers flexible space for a home office, sitting area, or additional living space. Two bedrooms and a full bathroom complete the main level. The fully finished conforming basement offers additional living space with large egress windows, new carpet, two bedrooms, a full bathroom, spacious family room, and excellent storage. Outdoor features include fresh landscaping, sprinkler system for lawn and garden, 6-foot cedar privacy fence, and a large, covered patio with 240V electrical hookup and plumbing for a potential outdoor kitchen or hot tub. The home features numerous major system and interior upgrades including updated electrical, updated plumbing with copper lines, newer sewer and water main lines, newer roof, fresh paint throughout, newer high efficiency Lennox heat pump for heating and cooling, Ring security system, smart thermostat, new window blinds throughout, active radon mitigation system, and a fully remodeled basement designed for comfortable everyday living and entertaining. Excellent location just blocks from South Pearl Street shops, restaurants, and cafes, close to Harvard Gulch Park and Recreation Center, Broadway, light rail access, and Platt Park.
Property Details
Price:
$724,000
MLS #:
REC5778140
Status:
Active
Beds:
4
Baths:
2
Type:
Single Family
Subtype:
Single Family Residence
Subdivision:
Lawndale
Finished Sq Ft:
2,028
Total Sq Ft:
2,085
Lot Size:
5,210 sqft / 0.12 acres (approx)
Year Built:
1926
Schools
School District:
Denver 1
Elementary School:
Asbury
Middle School:
Grant
High School:
South
Interior
Above Grade Finished Area
1111
Appliances
Dishwasher, Disposal, Dryer, Microwave, Oven, Range, Washer
Bathrooms
2 Full Bathrooms
Below Grade Finished Area
917
Below Grade Unfinished Area
57
Cooling
None
Flooring
Carpet, Vinyl, Wood
Heating
Forced Air
Interior Features
Ceiling Fan(s), Kitchen Island, Open Floorplan
Levels
One
Main Level Bathrooms
1
Main Level Bedrooms
2
Exterior
Architectural Style
Cottage
Construction Materials
Brick
Direction Faces
West
Fencing
Full
Garage Spaces
1
Lot Features
Level
Parking Spots
1
Parking Total
1
Patio And Porch Features
Patio
Roof
Fiberglass
Security Features
Smoke Detector(s)
Window Features
Skylight(s), Window Coverings
Financial
Tax Year
2025
Taxes
$3,664
Map
Contact Us
Mortgage Calculator
Property Summary
- Located in the Lawndale subdivision, 2164 S Lincoln Street Denver CO is a Single Family for sale in Denver, CO, 80210. It is listed for $724,000 and features 4 beds, 2 baths, and has approximately 2,085 square feet of living space, and was originally constructed in 1926. The current price per square foot is $347. The average price per square foot for Single Family listings in Denver is $370. The average listing price for Single Family in Denver is $884,564. To schedule a showing of MLS#rec5778140 at 2164 S Lincoln Street in Denver, CO, contact your Smart Sale AI agent at 3039066915.
Similar Listings Nearby

Additional Details
MLS ID : REC5778140
Listing Key : REC2057363988
Parcel Number : 5272-11-009
Zip Code : 80210
City : Denver
State : CO
Building if Condo :
Full Street: 2164 S Lincoln Street
Address : 2164
Address Prefix :
Address Suffix : Street
Street : Lincoln
Street Prefix : S
Street Suffix :
Unit if Condo :
Latitude : 39.677319
Longitude : -104.986053
Property Type : singlefamily
Property Sub Type : Single Family Residence
Stories Total if Condo :
Lot Size : 5,210 sqft / 0.12 acres (approx)
Ownership : Individual
Zoning : U-TU-B
Condition :
Renovation :
Pets Allowed :
Special Conditions : None
Possession : Closing/DOD
Original Price : 724000
Close Price :
Close Date :
List Date : Oct 9, 2026
List Contract Date : 2026-10-09
Off Market Date :
Purchase Contract Date :
Days on Market : 9
Concessions Amount :
Concession Comment :
Renovation :
Company : C3 Real Estate Solutions LLC

Copyright 2026. All rights reserved.
2164 S Lincoln Street
Denver, CO
Beautifully remodeled classic bungalow offering 2,047 SF of living space on a 5,210 SF lot in a prime location near Platte Park and DU. This rare 4-bedroom, 2-bathroom home blends timeless character with extensive modern updates. Filled with natural light, the main level features newly refinished hardwood floors, a spacious living room with skylight, formal dining area, and a remodeled kitchen with quartz countertops, custom cabinetry, and stainless-steel appliances. The enclosed heated front porch offers flexible space for a home office, sitting area, or additional living space. Two bedrooms and a full bathroom complete the main level. The fully finished conforming basement offers additional living space with large egress windows, new carpet, two bedrooms, a full bathroom, spacious family room, and excellent storage. Outdoor features include fresh landscaping, sprinkler system for lawn and garden, 6-foot cedar privacy fence, and a large, covered patio with 240V electrical hookup and plumbing for a potential outdoor kitchen or hot tub. The home features numerous major system and interior upgrades including updated electrical, updated plumbing with copper lines, newer sewer and water main lines, newer roof, fresh paint throughout, newer high efficiency Lennox heat pump for heating and cooling, Ring security system, smart thermostat, new window blinds throughout, active radon mitigation system, and a fully remodeled basement designed for comfortable everyday living and entertaining. Excellent location just blocks from South Pearl Street shops, restaurants, and cafes, close to Harvard Gulch Park and Recreation Center, Broadway, light rail access, and Platt Park.
Property Details
Price:
$724,000
MLS #:
RECIR1068235
Status:
Active
Beds:
4
Baths:
2
Type:
Single Family
Subtype:
Single Family Residence
Subdivision:
Lawndale
Finished Sq Ft:
2,028
Total Sq Ft:
2,085
Lot Size:
5,210 sqft / 0.12 acres (approx)
Year Built:
1926
Schools
School District:
Denver 1
Elementary School:
Asbury
Middle School:
Grant
High School:
South
Interior
Above Grade Finished Area
1111
Appliances
Dishwasher, Disposal, Dryer, Microwave, Oven, Range, Washer
Bathrooms
2 Full Bathrooms
Below Grade Finished Area
917
Below Grade Unfinished Area
57
Cooling
None
Flooring
Carpet, Vinyl, Wood
Heating
Forced Air
Interior Features
Ceiling Fan(s), Kitchen Island, Open Floorplan
Levels
One
Main Level Bathrooms
1
Main Level Bedrooms
2
Exterior
Architectural Style
Cottage
Construction Materials
Brick
Direction Faces
West
Fencing
Full
Garage Spaces
1
Lot Features
Level
Parking Spots
1
Parking Total
1
Patio And Porch Features
Patio
Roof
Fiberglass
Security Features
Smoke Detector(s)
Window Features
Skylight(s), Window Coverings
Financial
Tax Year
2025
Taxes
$3,664
Map
Contact Us
Mortgage Calculator
Property Summary
- Located in the Lawndale subdivision, 2164 S Lincoln Street Denver CO is a Single Family for sale in Denver, CO, 80210. It is listed for $724,000 and features 4 beds, 2 baths, and has approximately 2,085 square feet of living space, and was originally constructed in 1926. The current price per square foot is $347. The average price per square foot for Single Family listings in Denver is $370. The average listing price for Single Family in Denver is $884,564. To schedule a showing of MLS#recir1068235 at 2164 S Lincoln Street in Denver, CO, contact your Smart Sale AI agent at 3039066915.
Similar Listings Nearby
Additional Details
MLS ID : RECIR1068235
Listing Key : REC2056769255
Parcel Number : 5272-11-009
Zip Code : 80210
City : Denver
State : CO
Building if Condo :
Full Street: 2164 S Lincoln Street
Address : 2164
Address Prefix :
Address Suffix : Street
Street : Lincoln
Street Prefix : S
Street Suffix :
Unit if Condo :
Latitude : 39.670326
Longitude : -104.986687
Property Type : singlefamily
Property Sub Type : Single Family Residence
Stories Total if Condo :
Lot Size : 5,210 sqft / 0.12 acres (approx)
Ownership : Individual
Zoning : U-TU-B
Condition :
Renovation :
Pets Allowed :
Special Conditions : None
Possession : Closing/DOD
Original Price : 724000
Close Price :
Close Date :
List Date : Sep 9, 2026
List Contract Date : 2026-10-09
Off Market Date :
Purchase Contract Date :
Days on Market : 39
Concessions Amount :
Concession Comment :
Renovation :
Company : C3 Real Estate Solutions LLC