
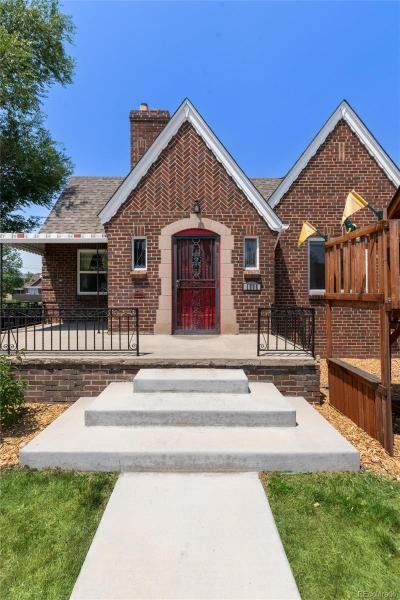
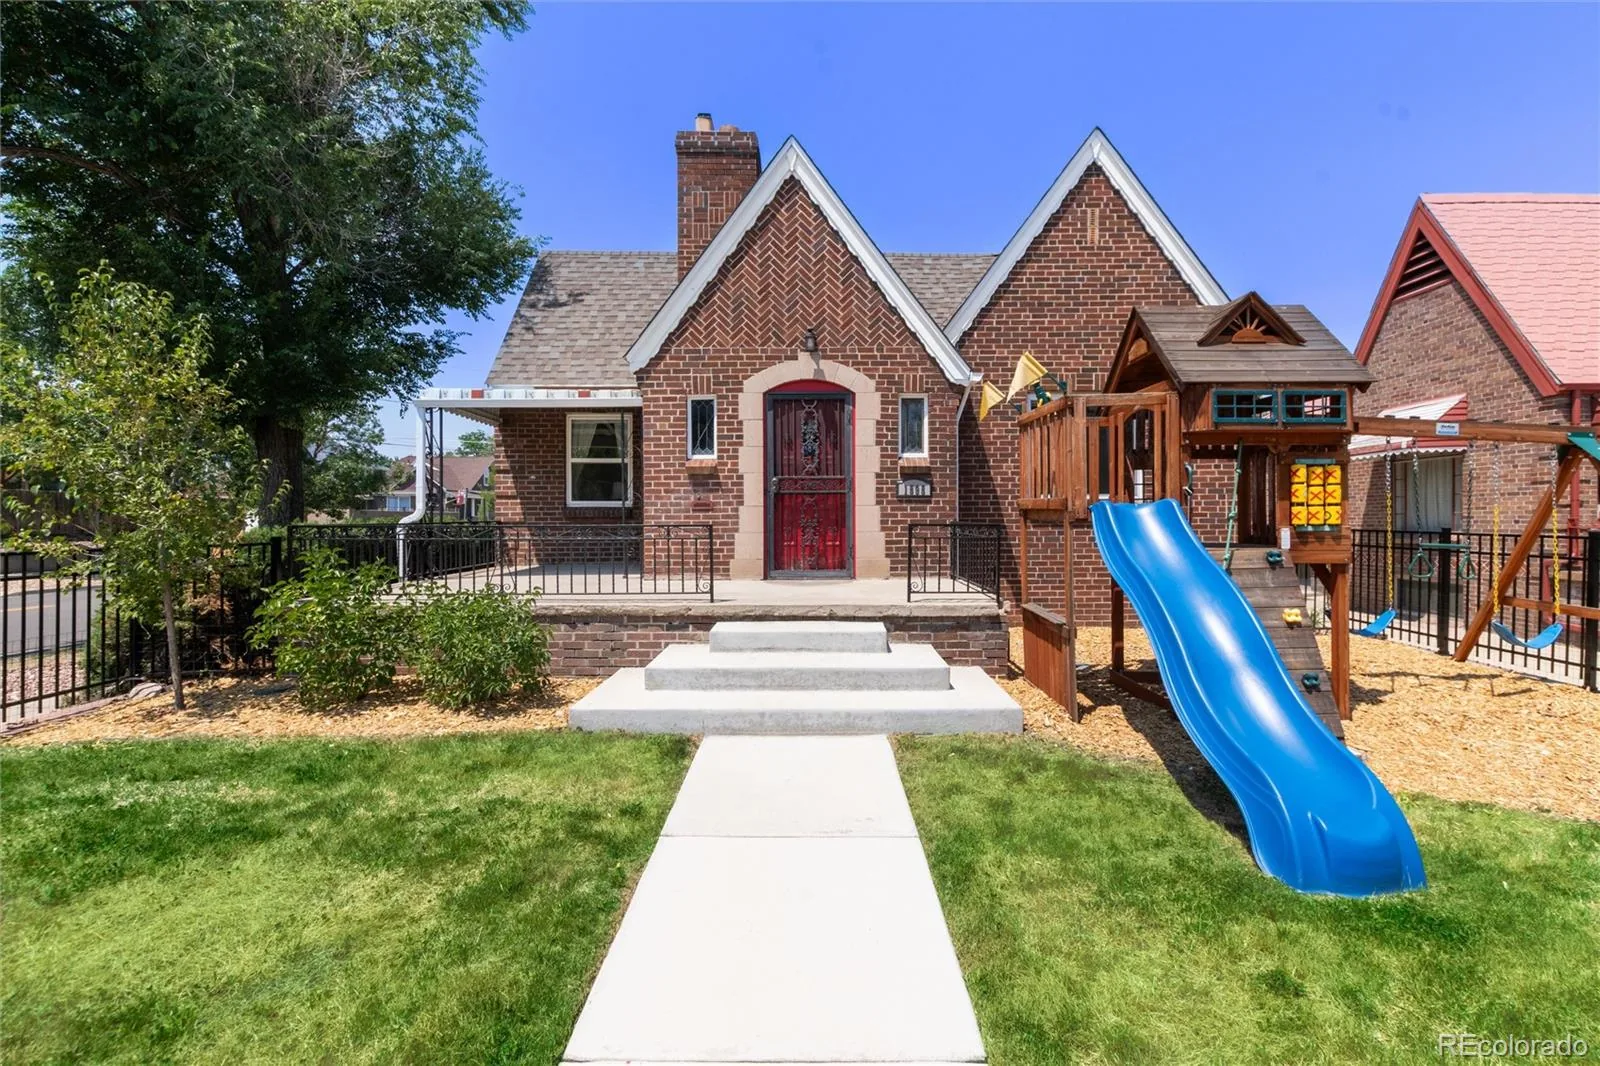
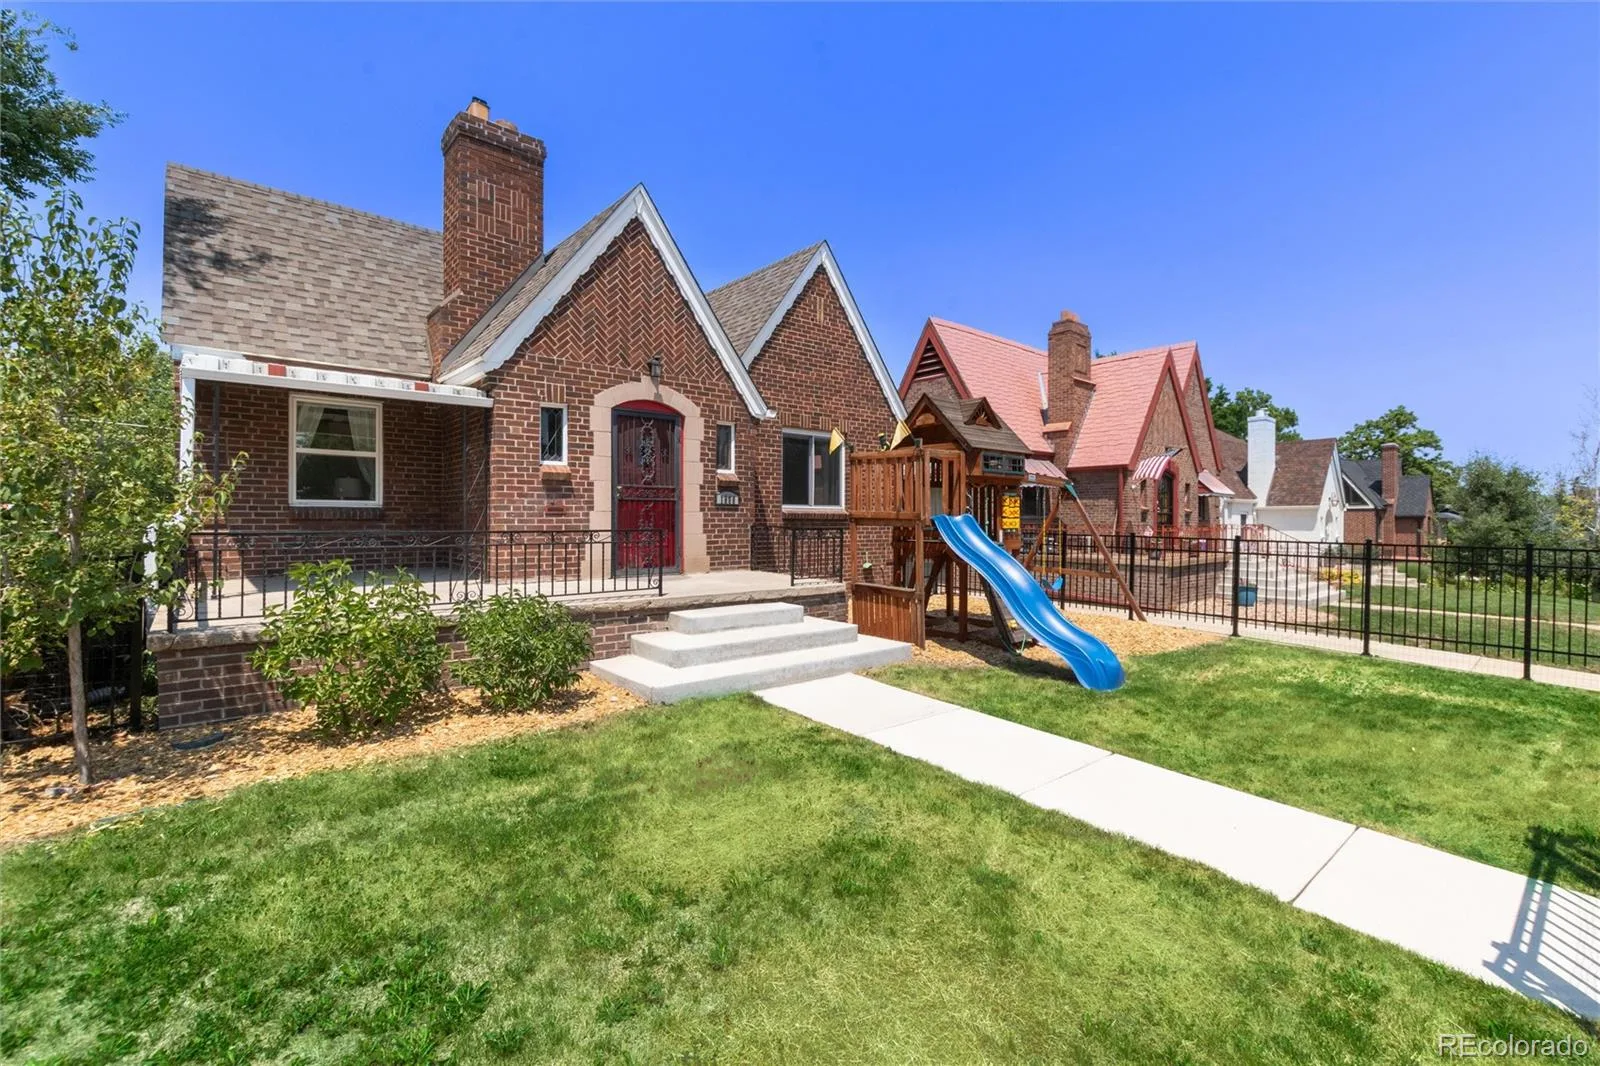
Perfectly positioned, this classic 1938 brick Tudor offers an exceptional Platt Park lifestyle just moments from the vibrant shops, acclaimed restaurants, cafés, and weekend farmers market along South Pearl Street. Enjoy easy, walkable access to both Platt Park and Washington Park, where miles of trails, tennis courts, lakes, and open green spaces make outdoor living part of your everyday routine. The Louisiana-Pearl light rail station and the University of Denver are also close by.
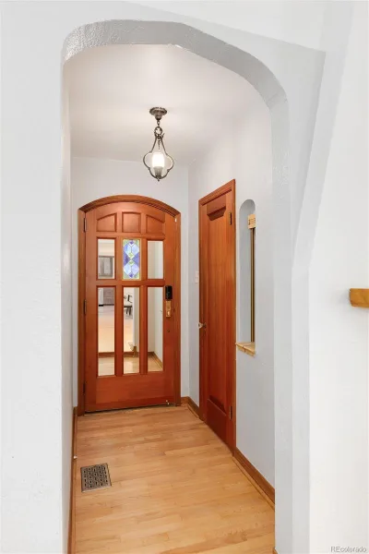
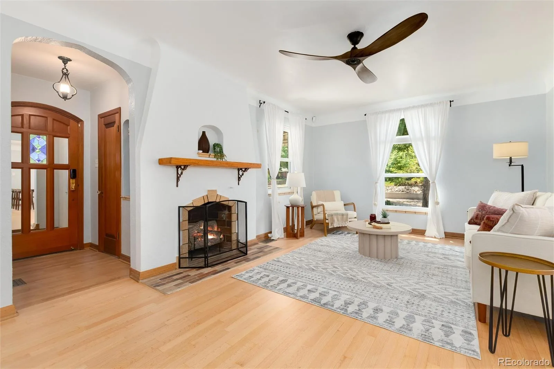
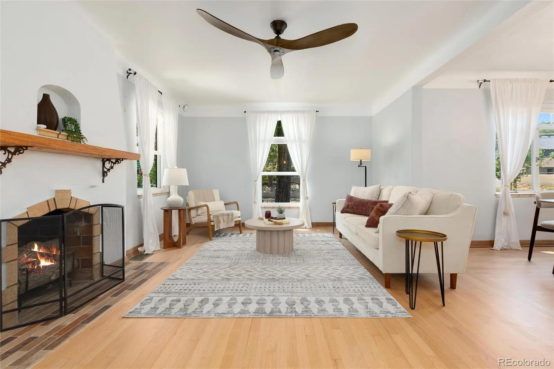
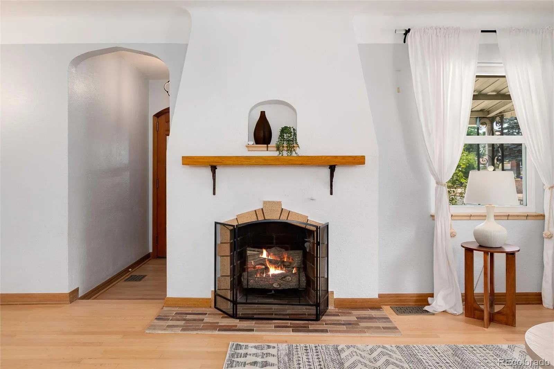
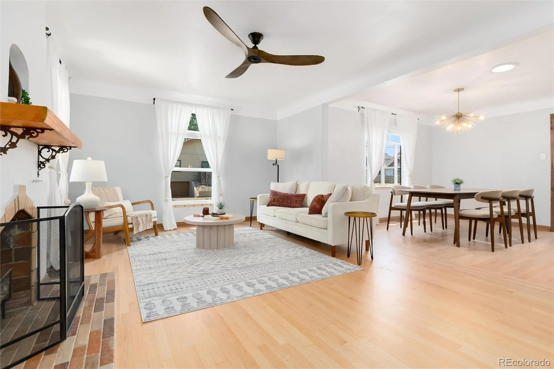
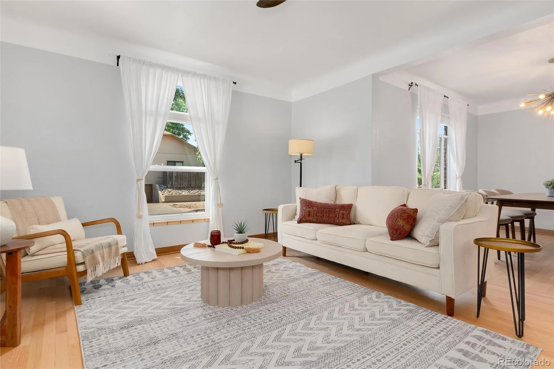
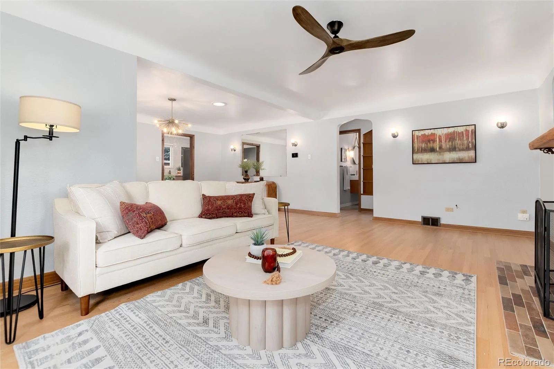
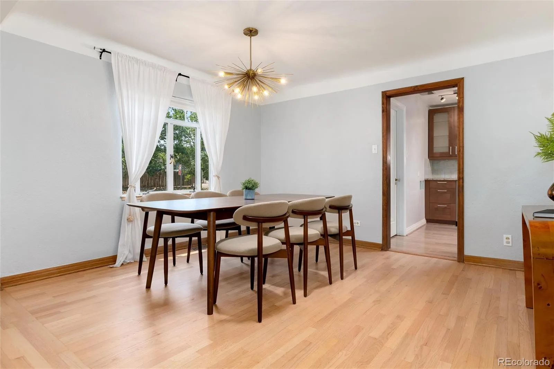
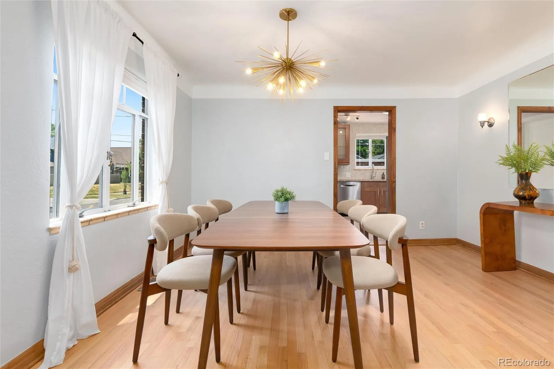
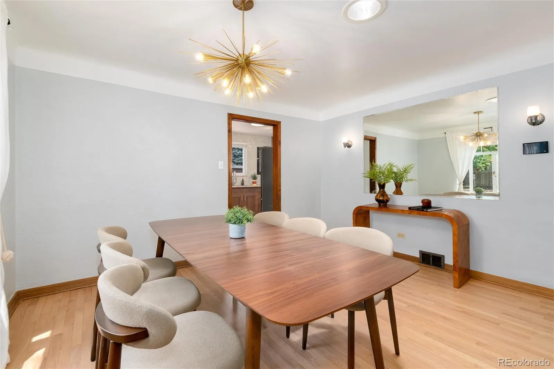
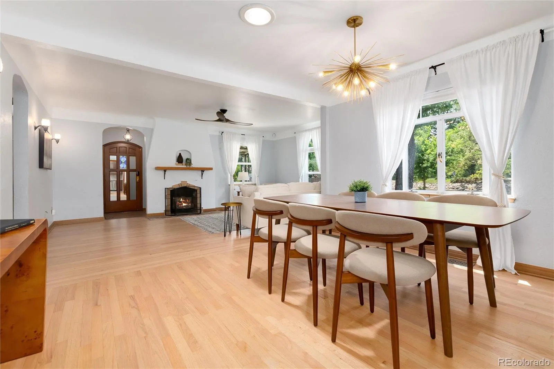
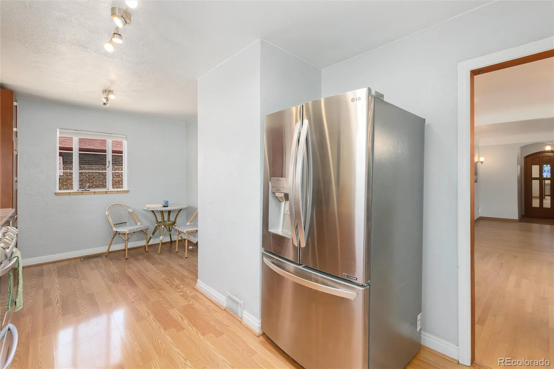
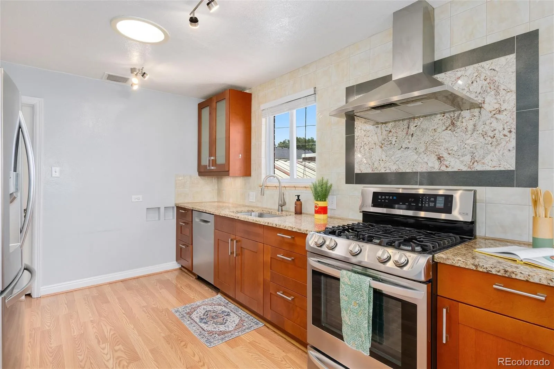
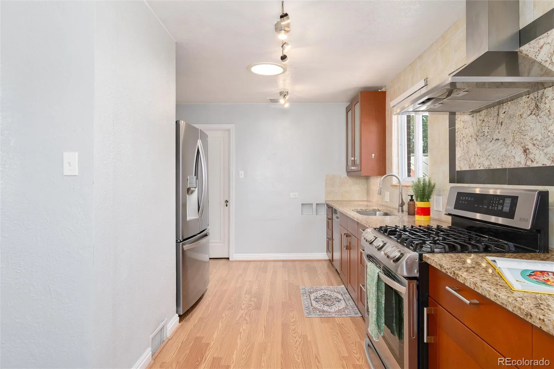
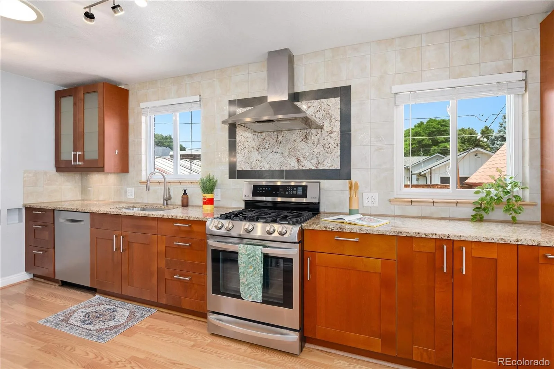
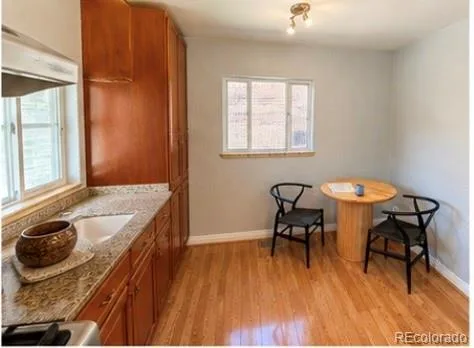
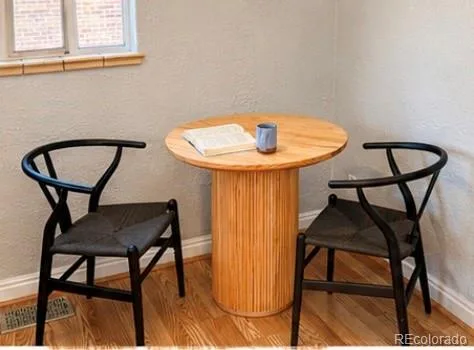
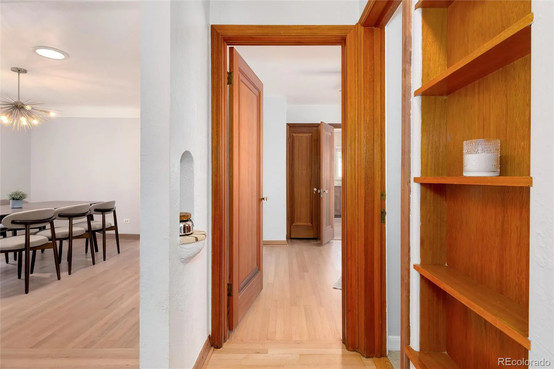
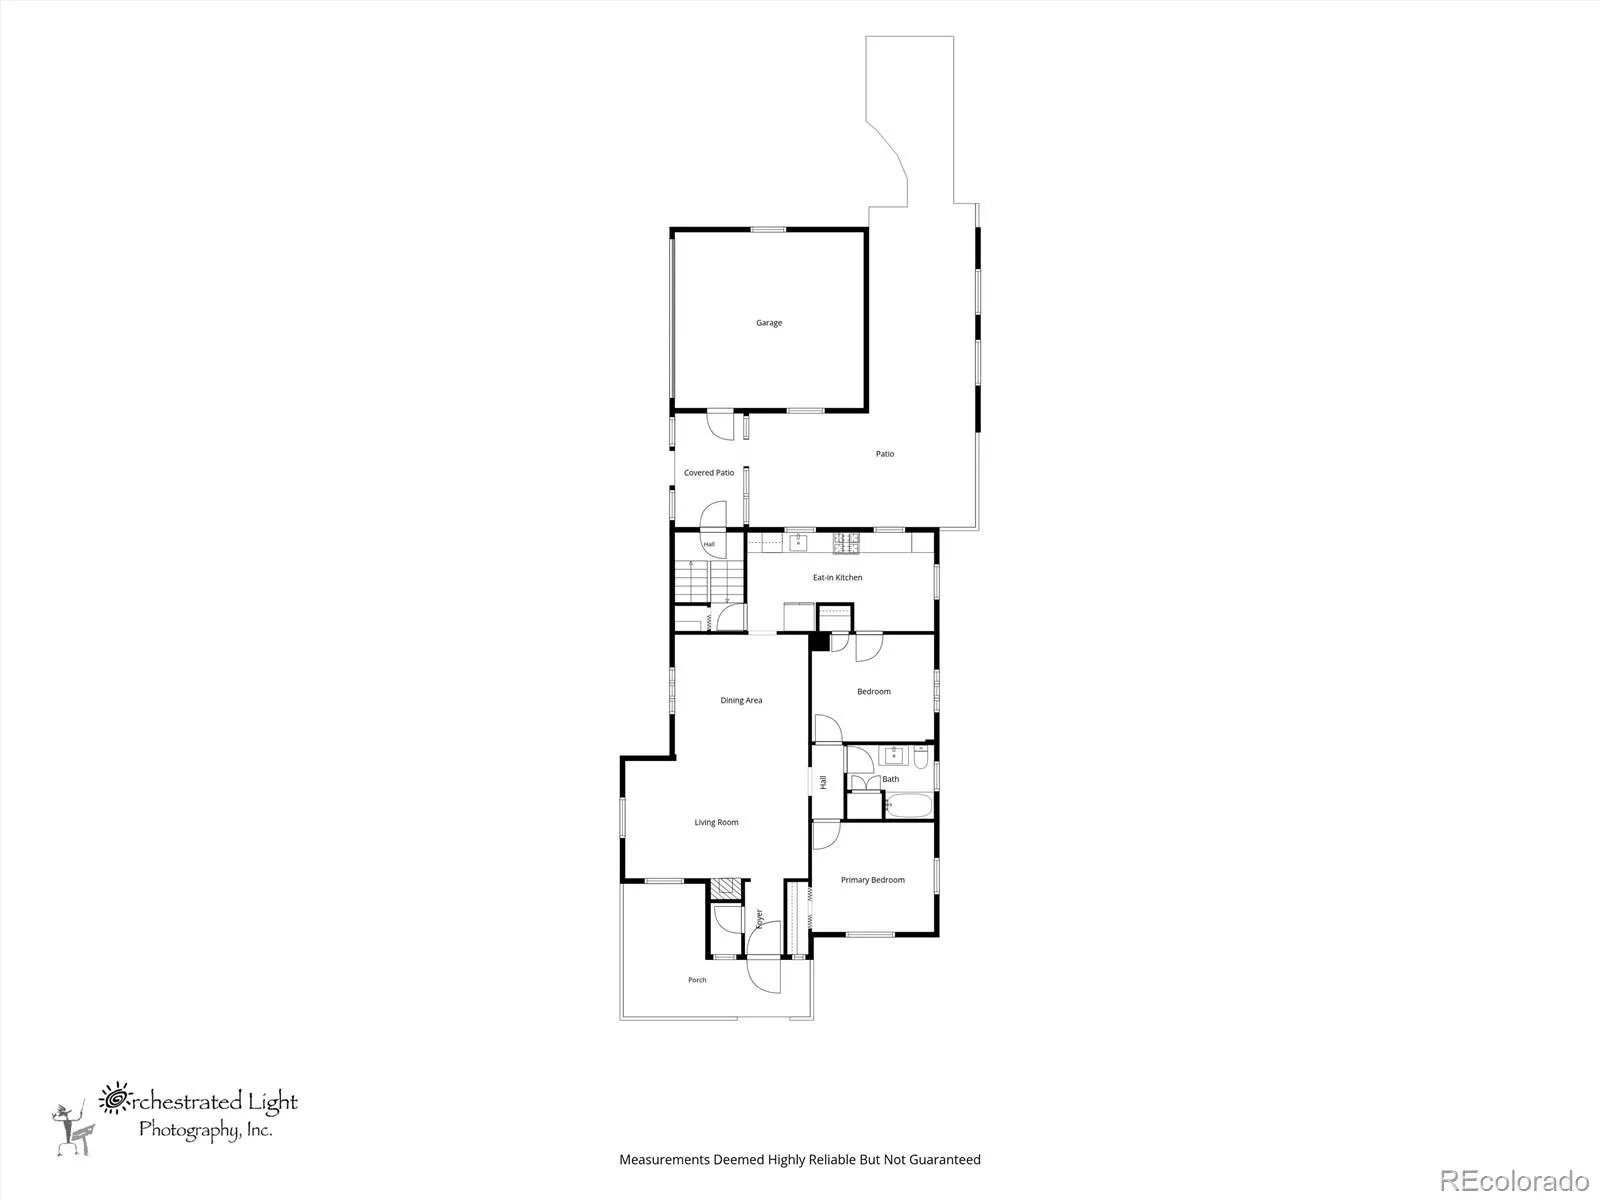
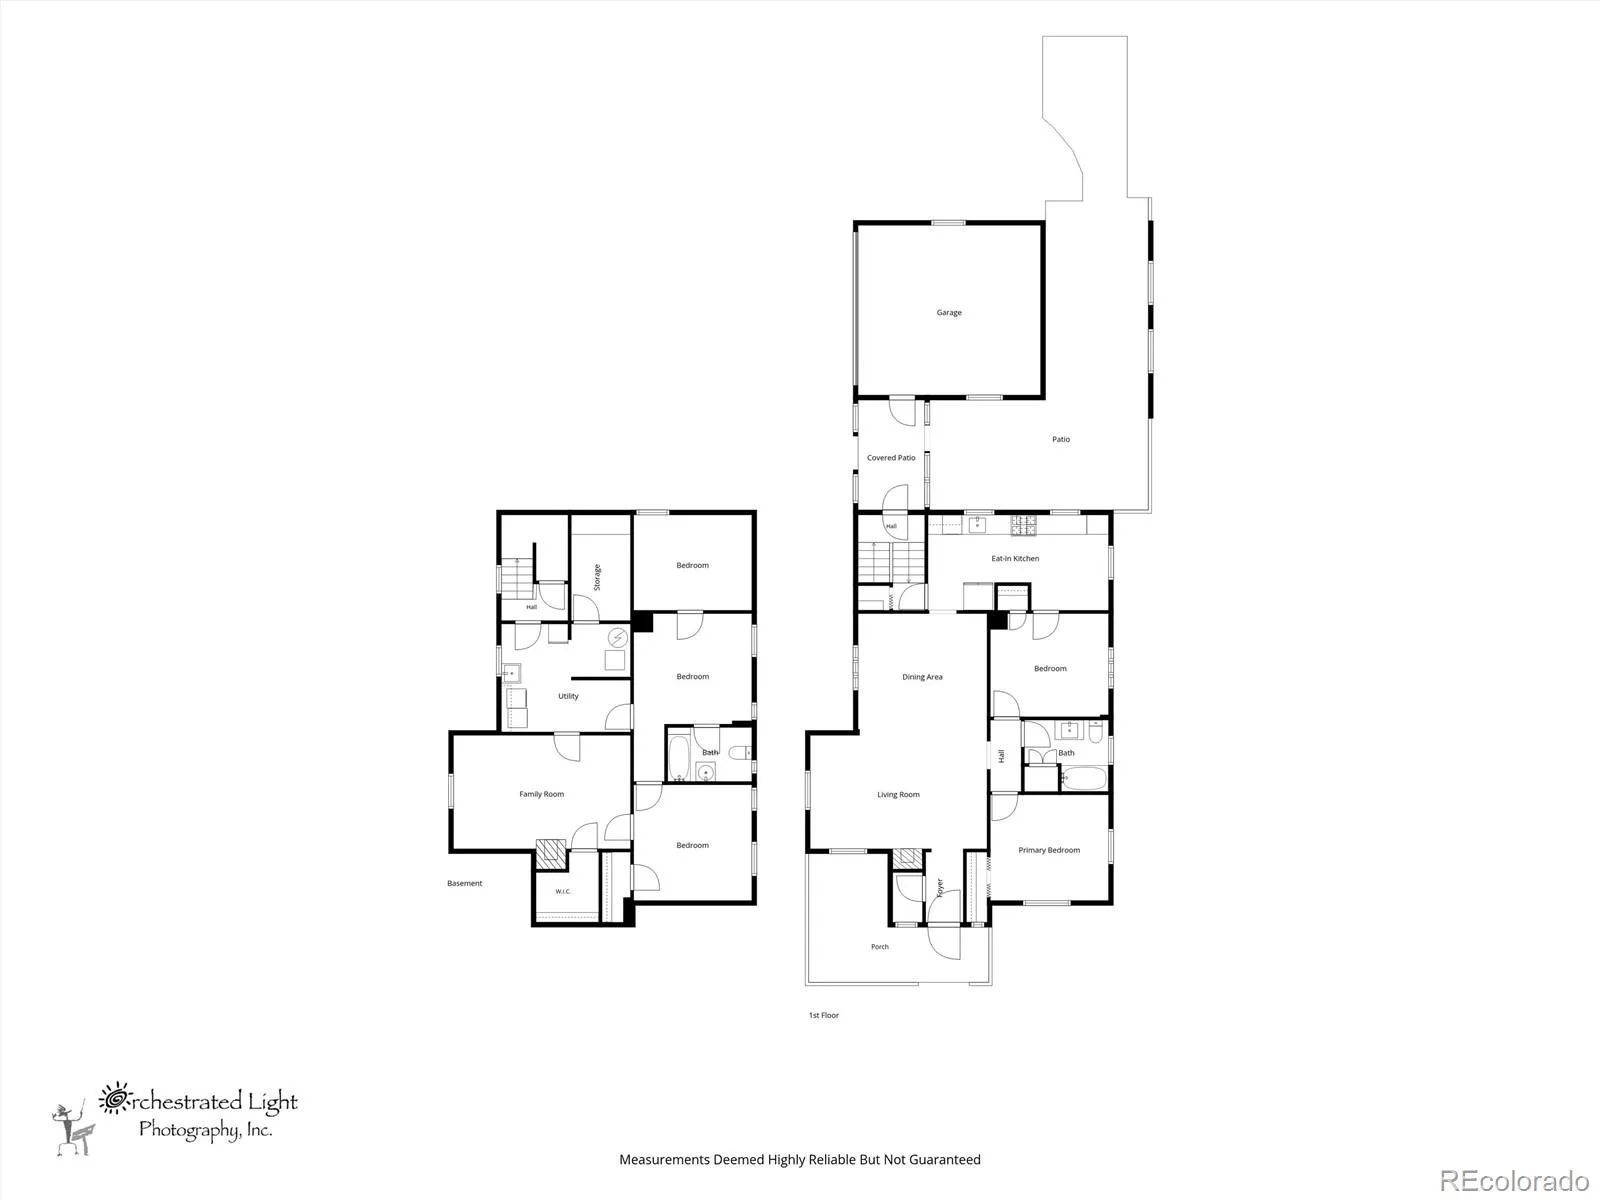
This home maintains its historic character while offering timeless modern finishes. The main level showcases beautifully refinished original hardwood floors, rich woodwork, designer lighting, and abundant natural light streaming through expansive windows and skylights. The inviting living and dining areas center around a classic fireplace with original built-in arches for your well-traveled treasures.
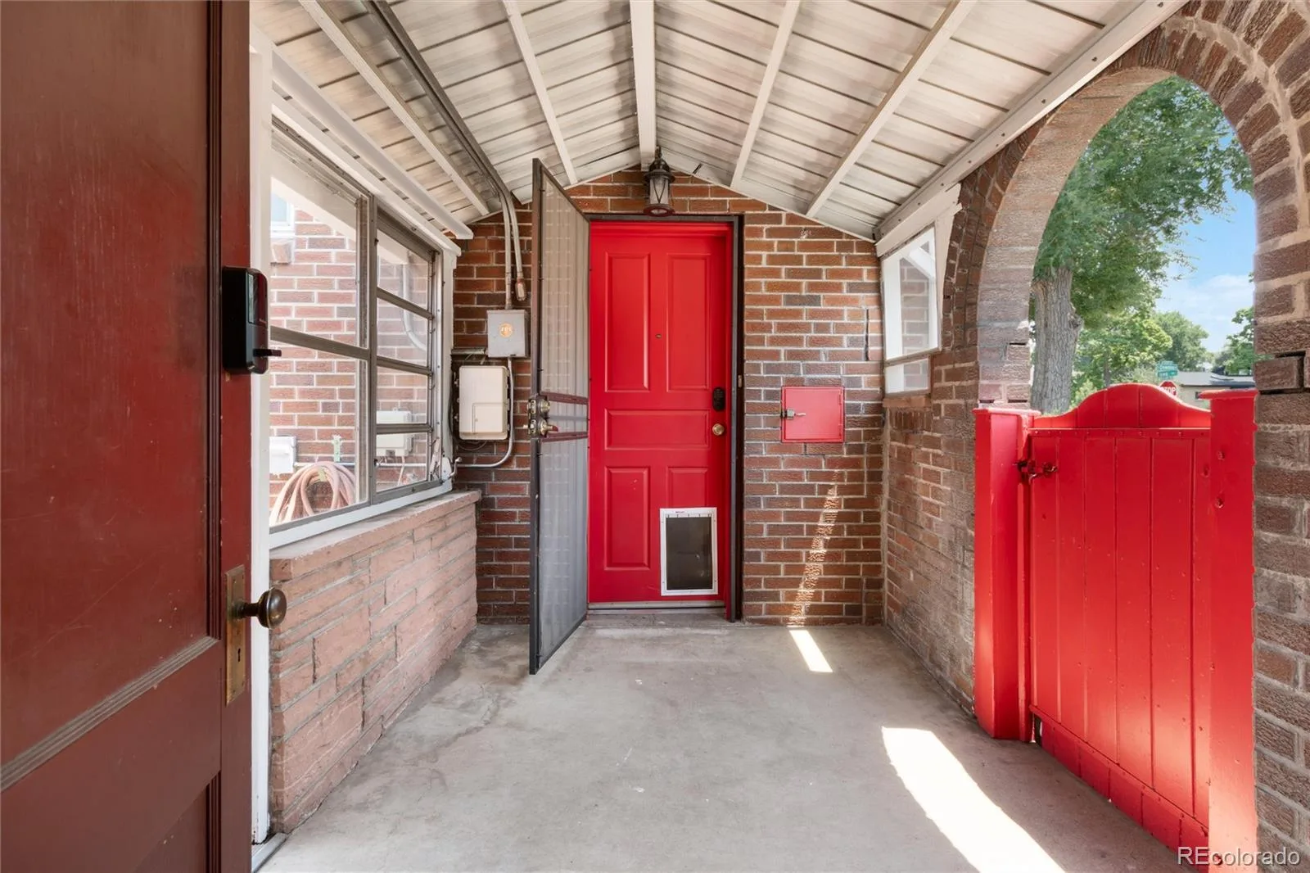
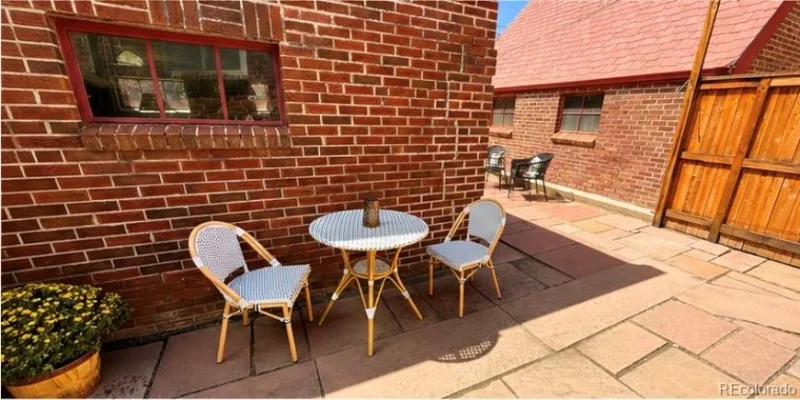
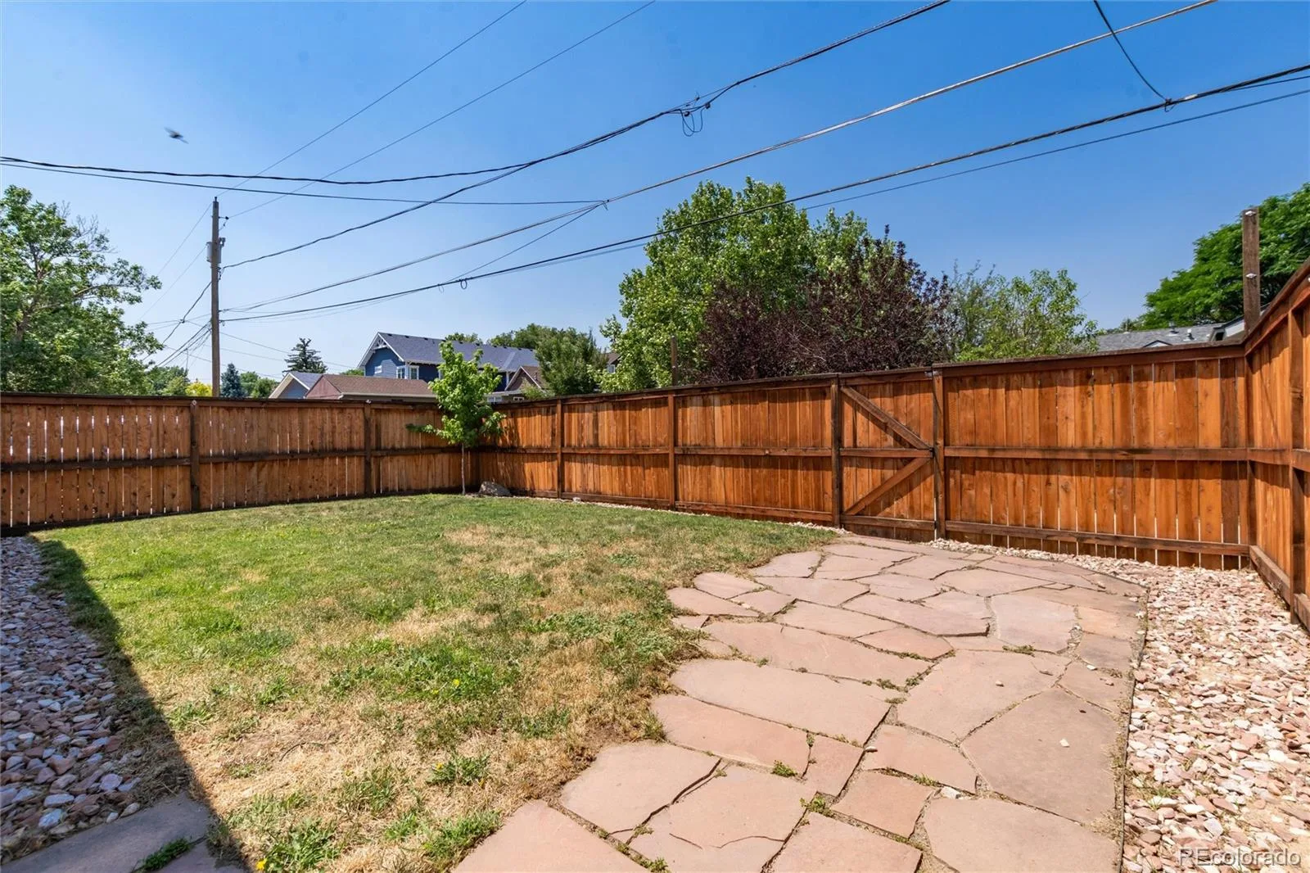
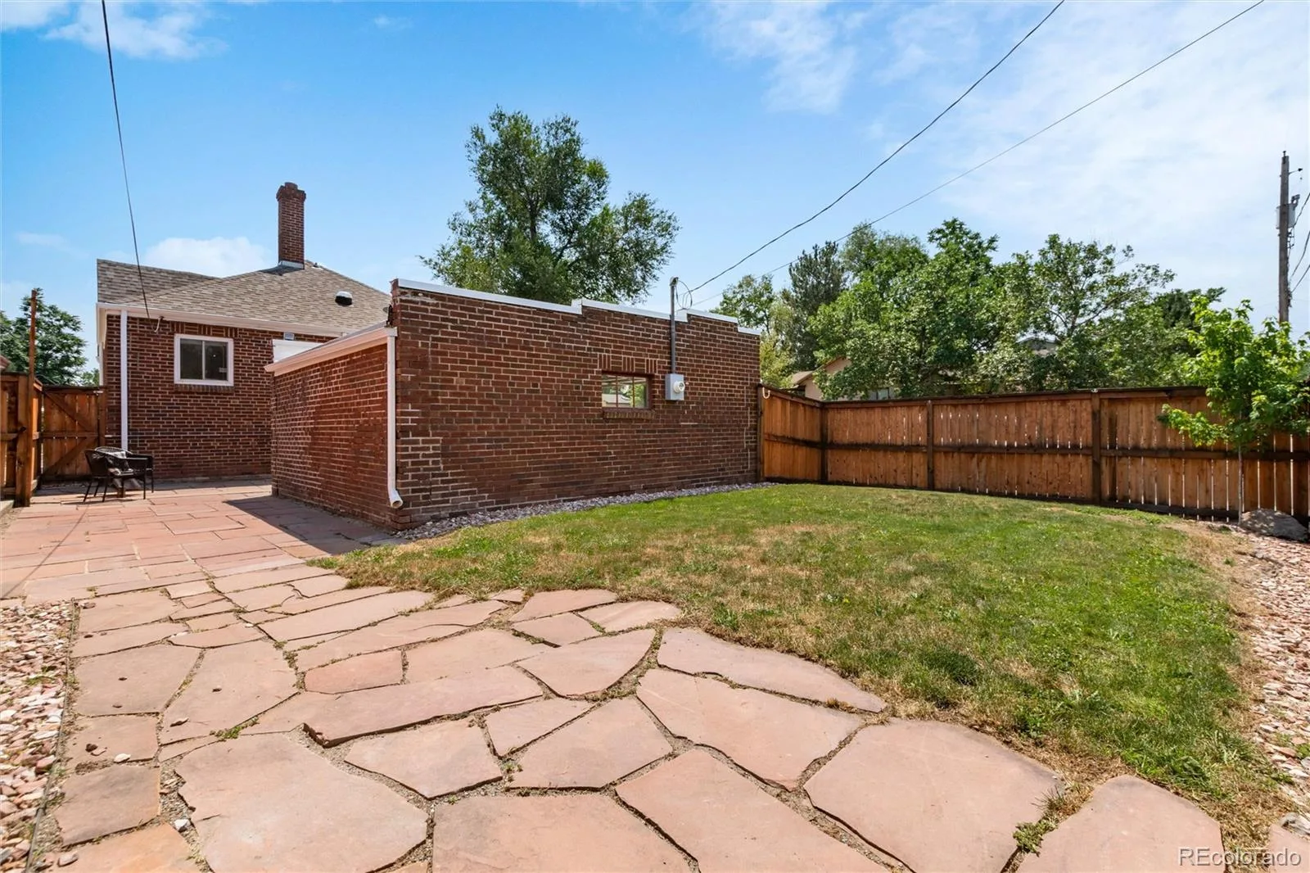
The living and dining rooms feature an open layout, so you can enjoy meals without missing conversations. The enclosed, recently renovated front yard offers a covered patio, grass area, and a playground.
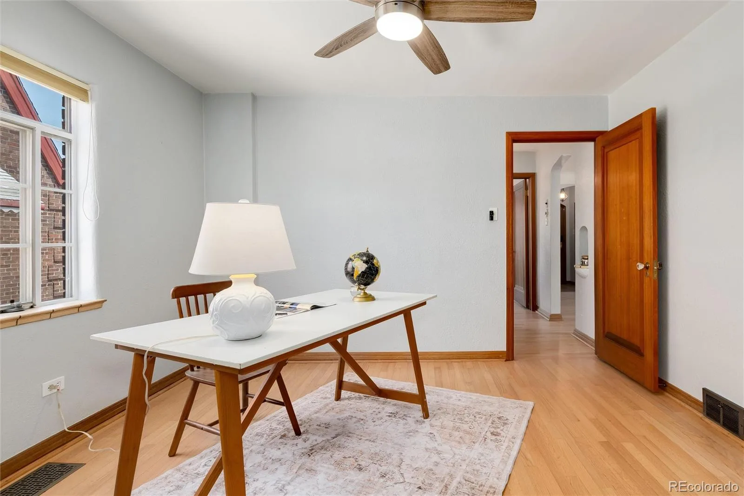
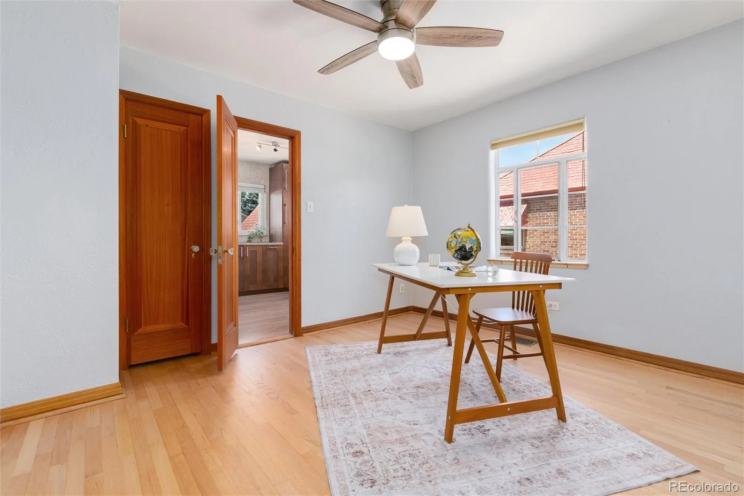
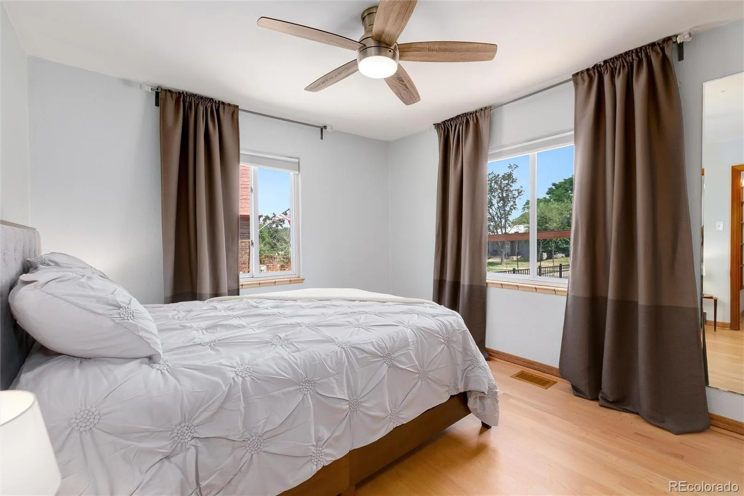
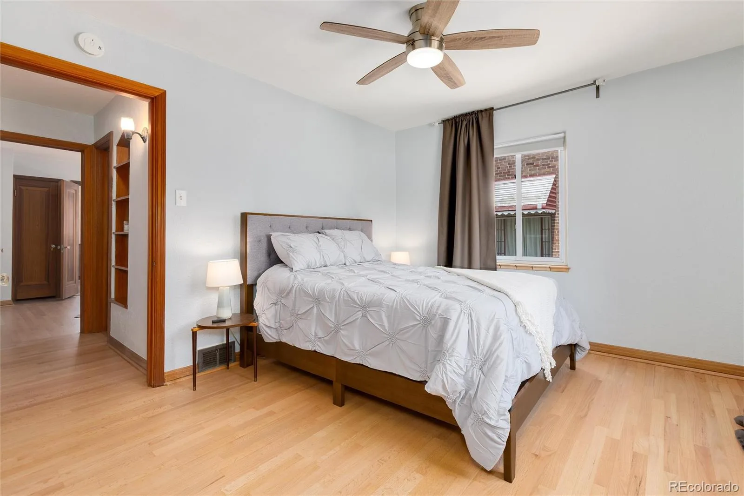
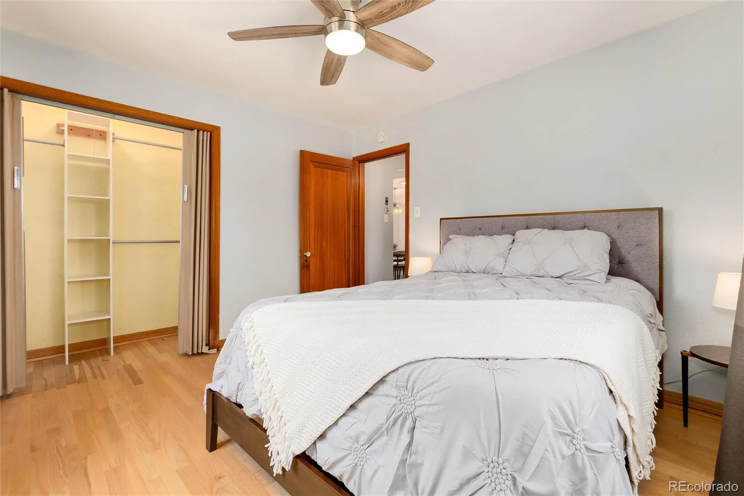
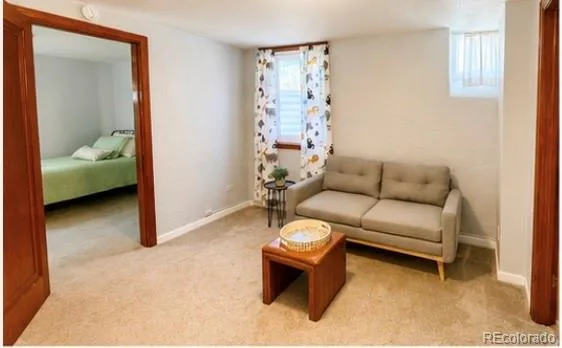
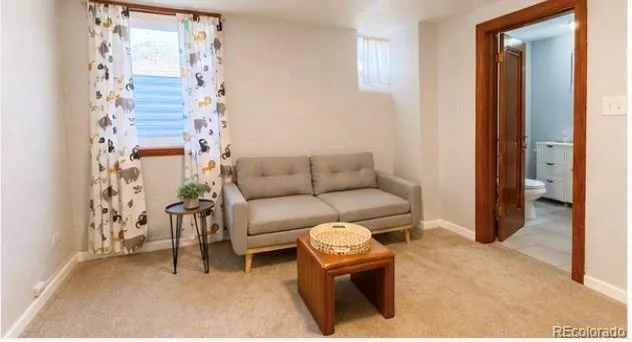
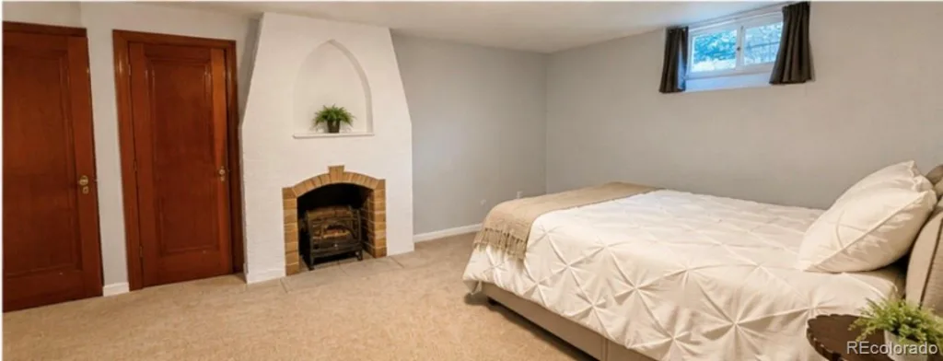
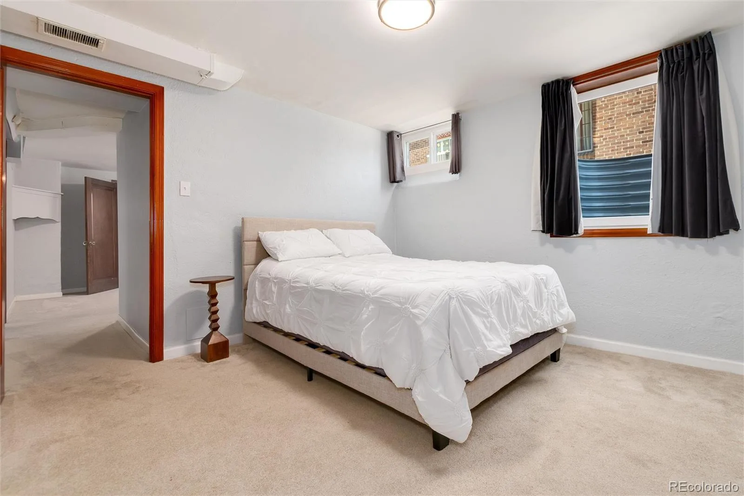
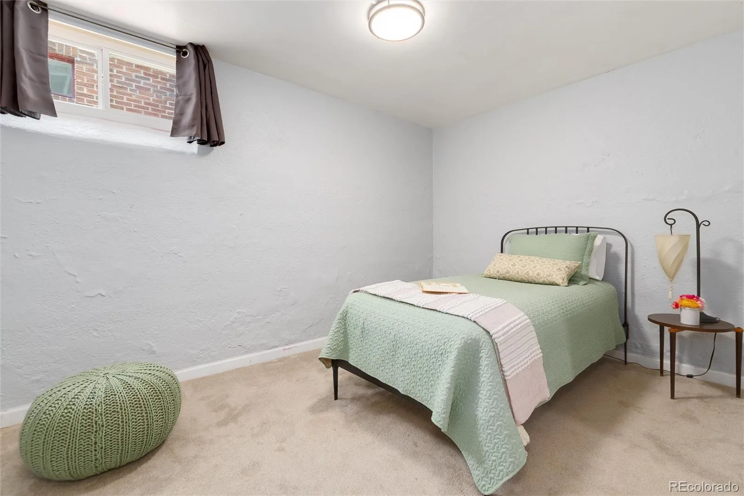
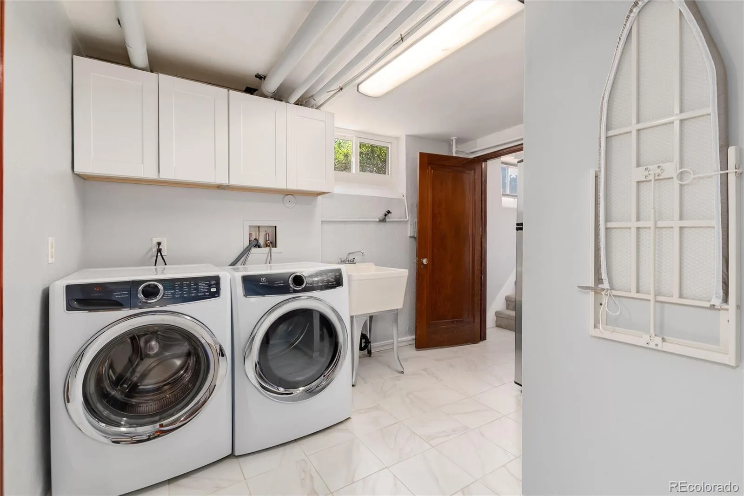
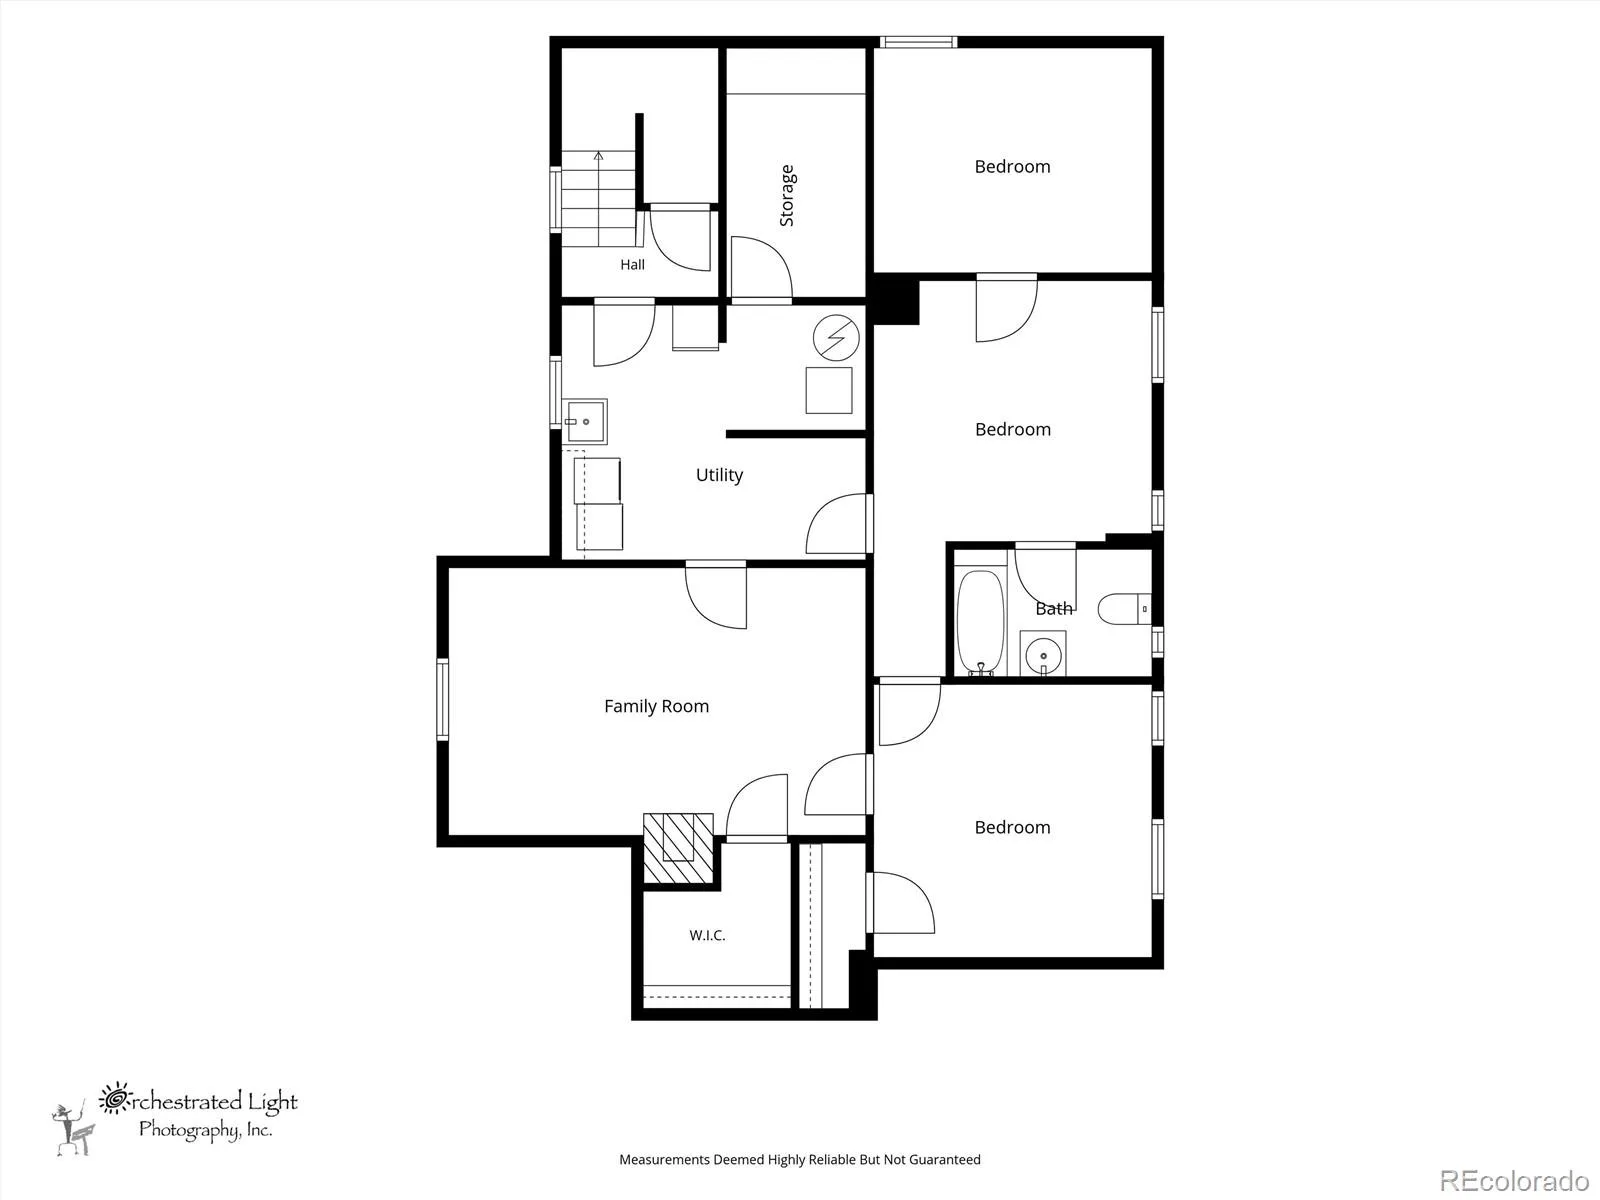
The versatile lower level provides exceptional flexibility with the rare amenity of three bedrooms on one floor. The quiet primary sanctuary is complete with a fireplace, walk-in closet, and secondary closet system. The master connects directly to another large bedroom with a walk-in closet. Two additional rooms can be used as extra bedrooms, offices, play areas, fitness rooms, and more. There is also a recently added, dedicated laundry area with Electrolux appliances, an extra refrigerator, and two ample storage areas.
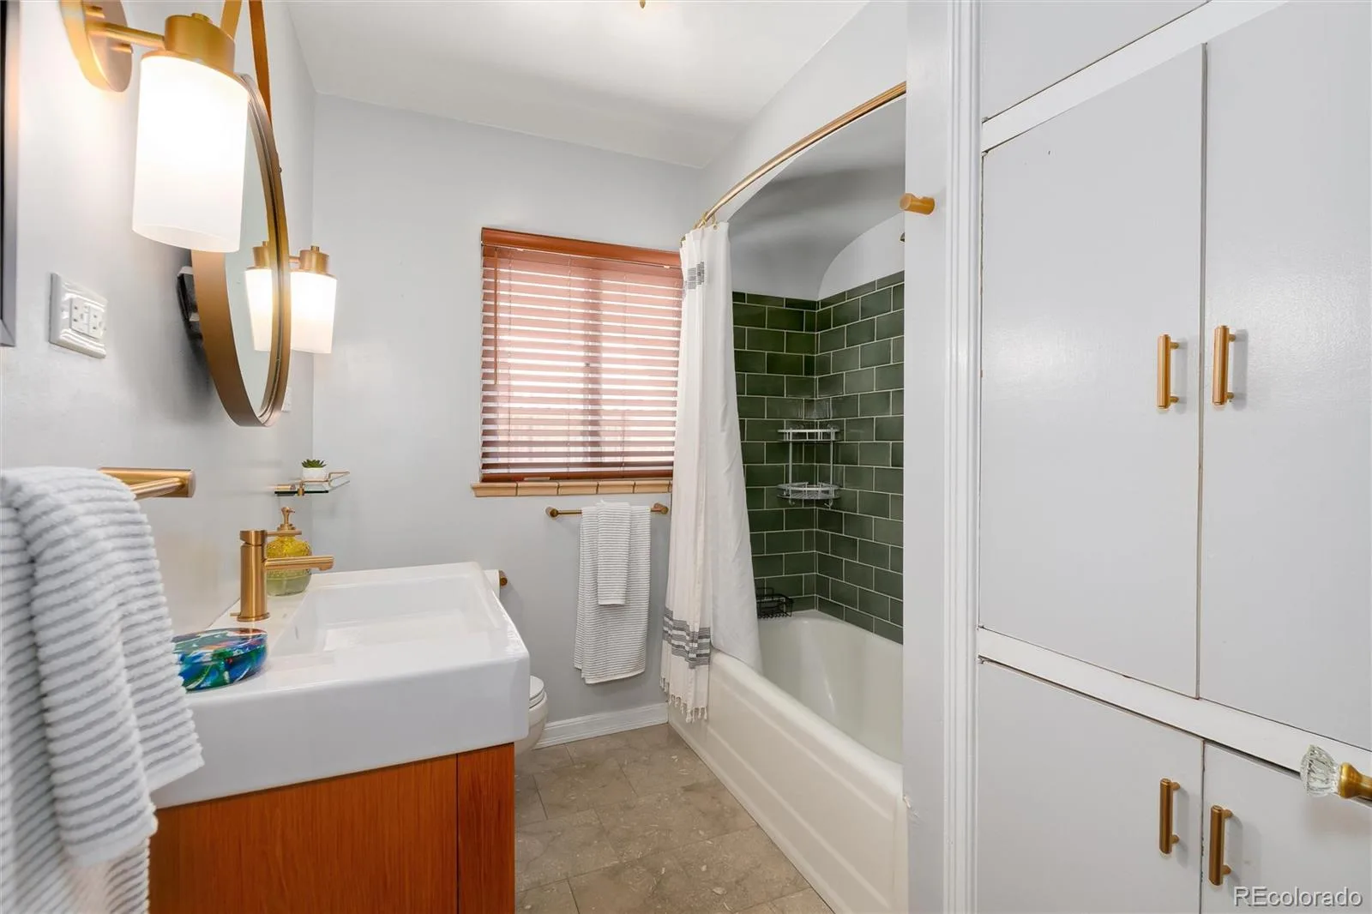
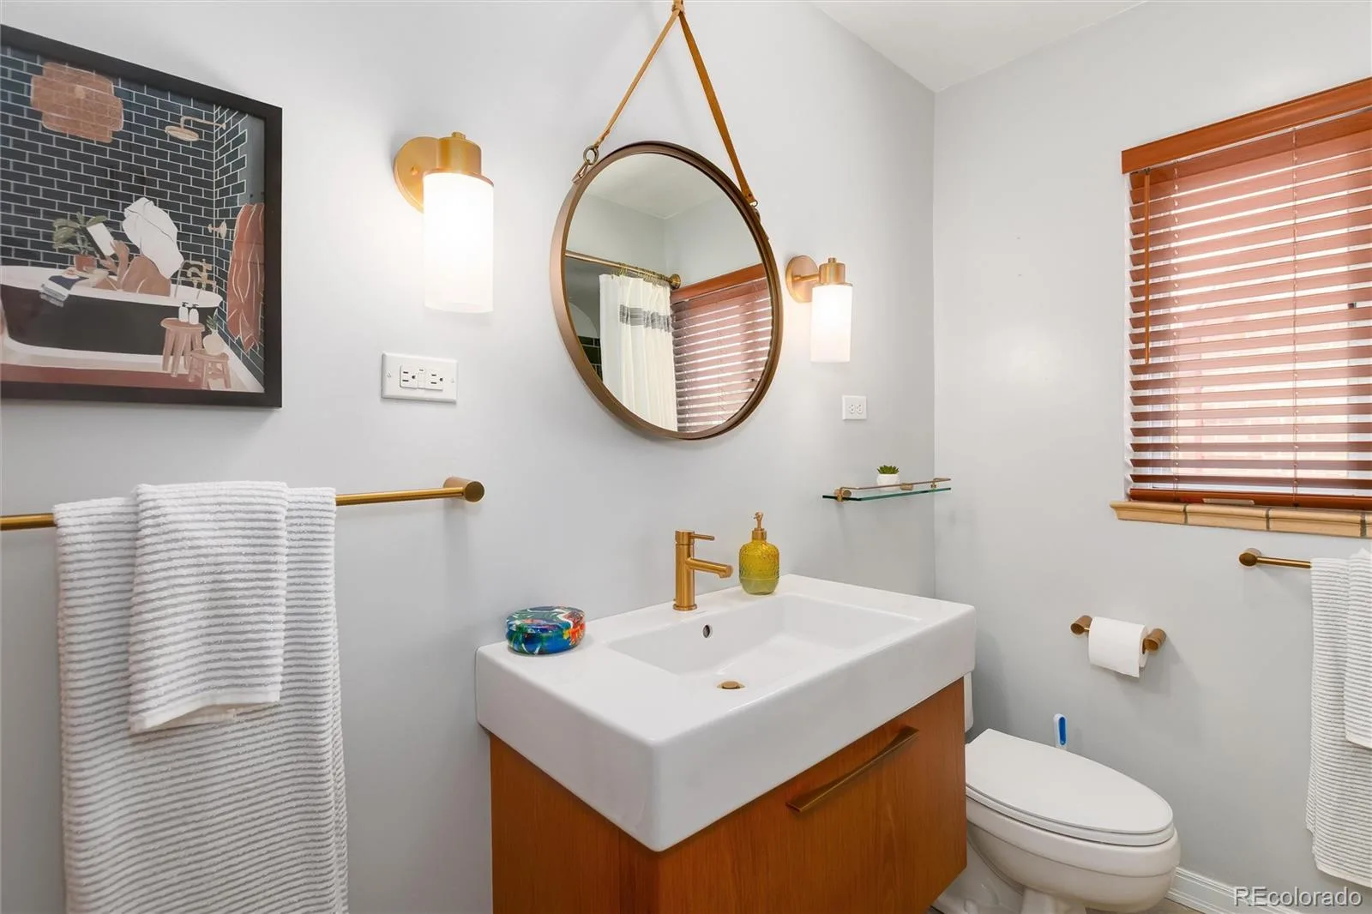
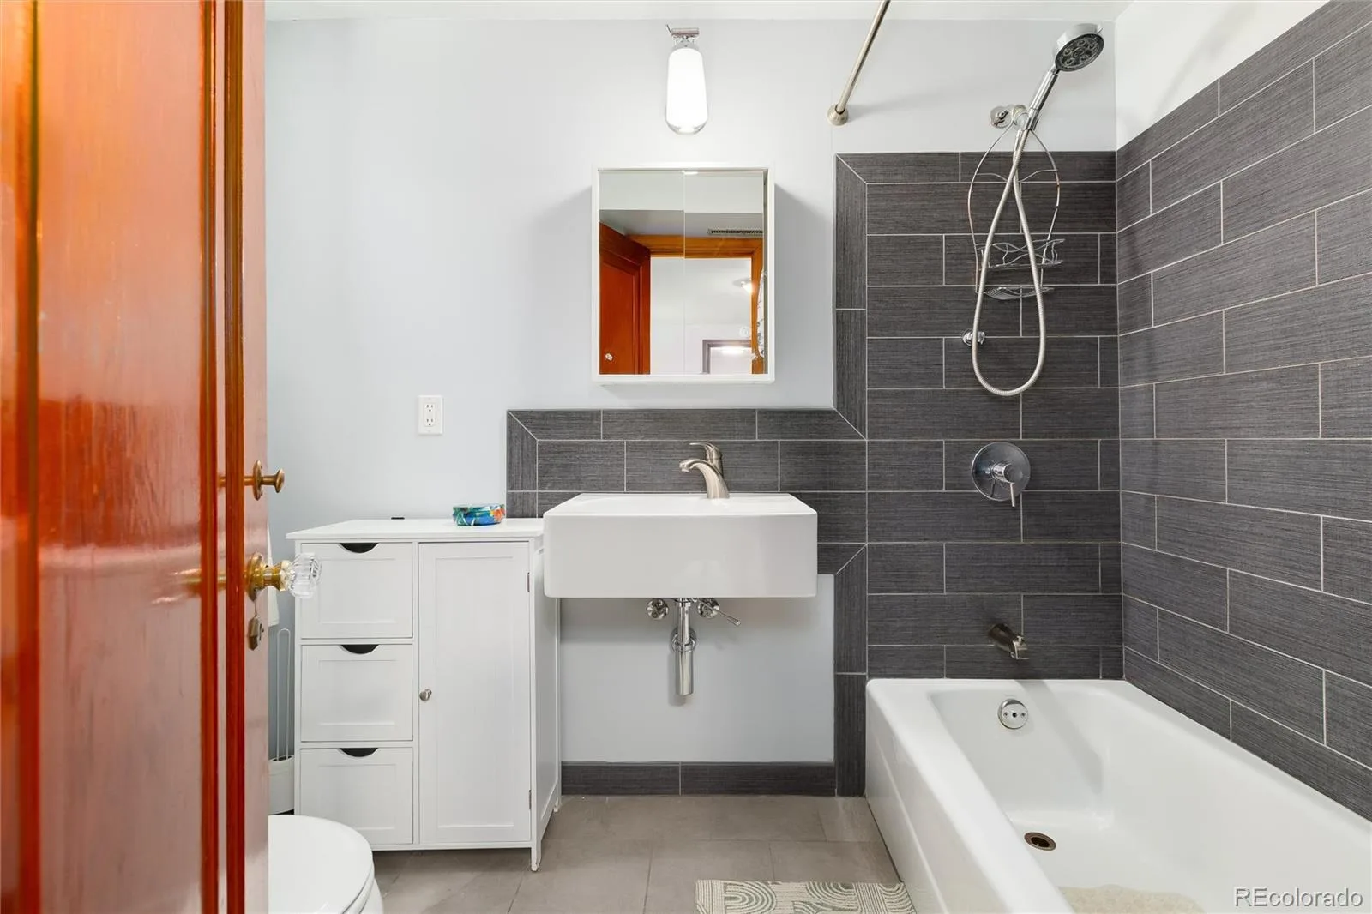
Renovated full bathrooms on both levels offer designer tile and sophisticated fixtures.
A covered breezeway connects the home to the detached two-car garage.
Combining timeless Tudor architecture with modern updates, award-winning local schools, and an unbeatable location in the heart of Platt Park, this home offers the very best of Denver living.
This home maintains its historic character while offering timeless modern finishes. The main level showcases beautifully refinished original hardwood floors, rich woodwork, designer lighting, and abundant natural light streaming through expansive windows and skylights. The inviting living and dining areas center around a classic fireplace with original built-in arches for your well-traveled treasures.
The living and dining rooms feature an open layout, so you can enjoy meals without missing conversations. The enclosed, recently renovated front yard offers a covered patio, grass area, and a playground.
The versatile lower level provides exceptional flexibility with the rare amenity of three bedrooms on one floor. The quiet primary sanctuary is complete with a fireplace, walk-in closet, and secondary closet system. The master connects directly to another large bedroom with a walk-in closet. Two additional rooms can be used as extra bedrooms, offices, play areas, fitness rooms, and more. There is also a recently added, dedicated laundry area with Electrolux appliances, an extra refrigerator, and two ample storage areas.
Renovated full bathrooms on both levels offer designer tile and sophisticated fixtures.
A covered breezeway connects the home to the detached two-car garage.
Combining timeless Tudor architecture with modern updates, award-winning local schools, and an unbeatable location in the heart of Platt Park, this home offers the very best of Denver living.
Property Details
Price:
$750,000
MLS #:
REC4830709
Status:
Active Under Contract
Beds:
5
Baths:
2
Type:
Single Family
Subtype:
Single Family Residence
Subdivision:
Platt Park
Finished Sq Ft:
2,368
Total Sq Ft:
2,368
Lot Size:
4,792 sqft / 0.11 acres (approx)
Year Built:
1938
Schools
School District:
Denver 1
Elementary School:
Asbury
Middle School:
Grant
High School:
South
Interior
Above Grade Finished Area
1184
Appliances
Dishwasher, Disposal, Dryer, Oven, Refrigerator, Washer
Bathrooms
2 Full Bathrooms
Below Grade Finished Area
1184
Cooling
Central Air
Fireplaces Total
2
Flooring
Tile, Wood
Heating
Forced Air, Natural Gas
Interior Features
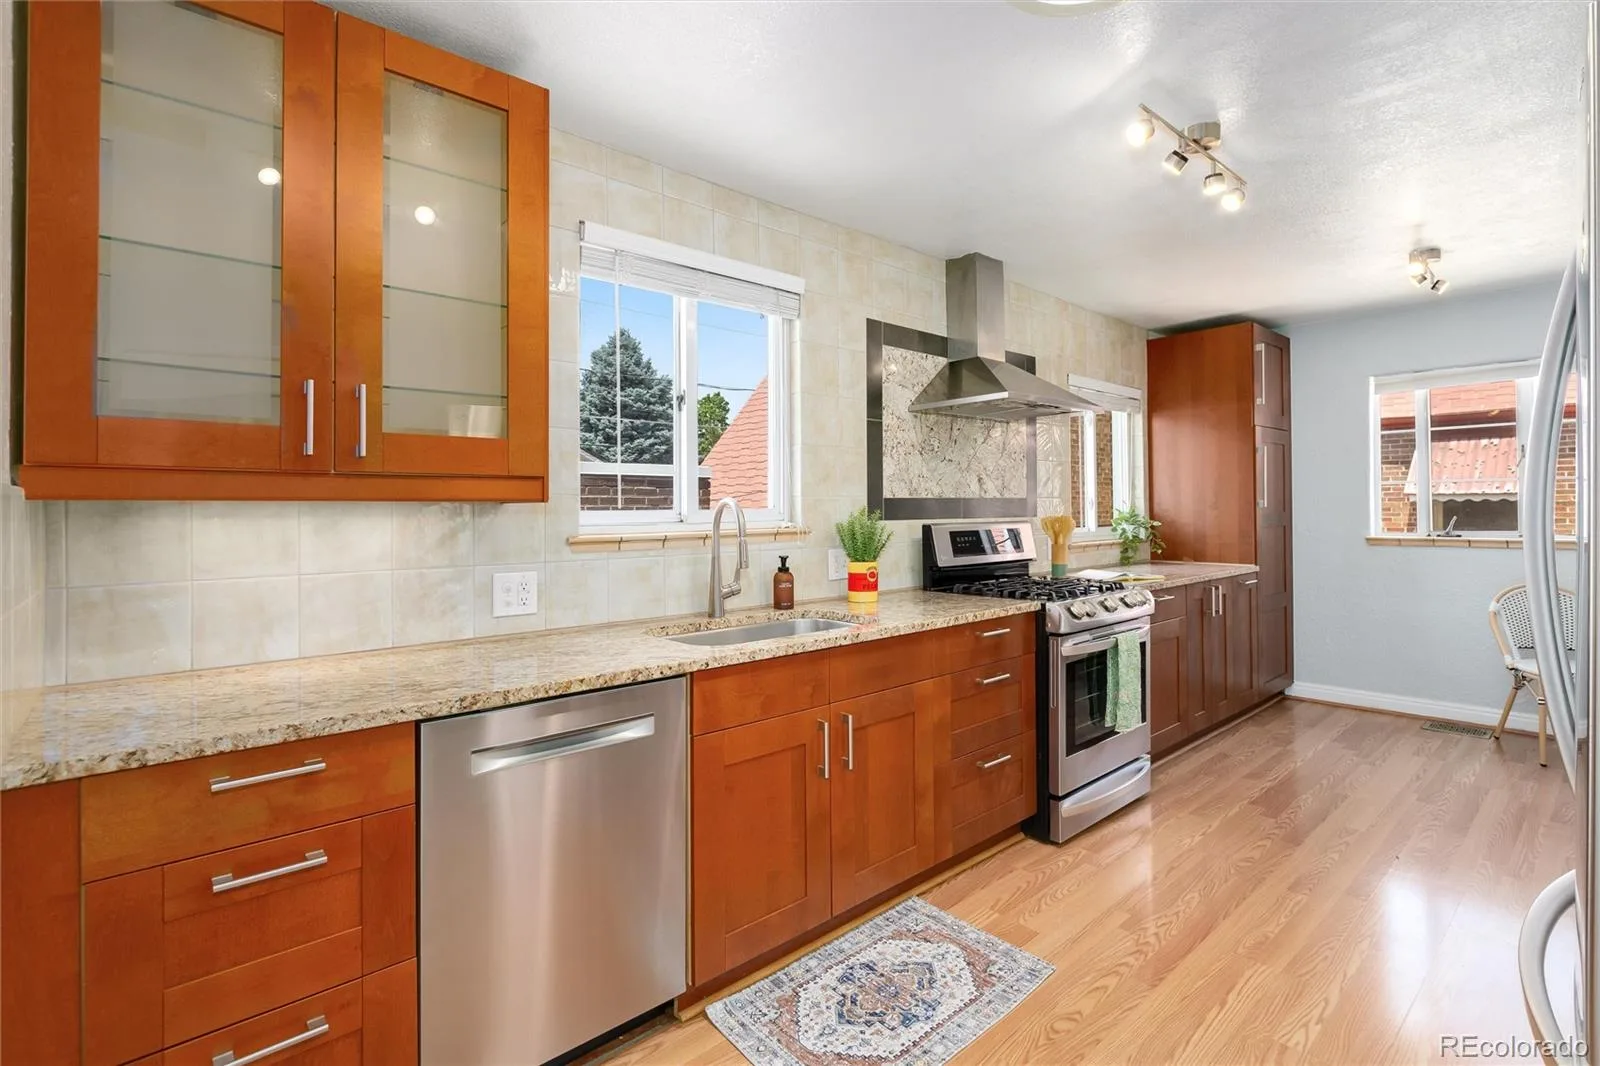
Breakfast Bar, Built-in Features, Ceiling Fan(s), Eat-in Kitchen, Granite Counters, Smoke Free, Walk-In Closet(s)
Laundry Features
Sink
Levels
One
Main Level Bathrooms
1
Main Level Bedrooms
2
Exterior
Architectural Style
Tudor
Construction Materials
Brick
Direction Faces
East
Exterior Features
Playground, Private Yard
Fencing
Full
Garage Spaces
2
Lot Features
Landscaped, Level
Parking Features
Concrete, Dry Walled
Parking Spots
5
Parking Total
5
Patio And Porch Features
Front Porch, Patio
Roof
Composition
Security Features
Carbon Monoxide Detector(s), Smoke Detector(s)
Window Features
Window Coverings
Financial
Tax Year
2025
Taxes
$4,005
Map
Contact Us
Mortgage Calculator
Property Summary
- Located in the Platt Park subdivision, 1595 S Downing Street Denver CO is a Single Family for sale in Denver, CO, 80210. It is listed for $750,000 and features 5 beds, 2 baths, and has approximately 2,368 square feet of living space, and was originally constructed in 1938. The current price per square foot is $317. The average price per square foot for Single Family listings in Denver is $369. The average listing price for Single Family in Denver is $884,678. To schedule a showing of MLS#rec4830709 at 1595 S Downing Street in Denver, CO, contact your Smart Sale AI agent at 3039066915.
Similar Listings Nearby

Additional Details
MLS ID : REC4830709
Listing Key : REC2055335772
Parcel Number : 5233-05-009
Zip Code : 80210
City : Denver
State : CO
Building if Condo :
Full Street: 1595 S Downing Street
Address : 1595
Address Prefix :
Address Suffix : Street
Street : Downing
Street Prefix : S
Street Suffix :
Unit if Condo :
Latitude : 39.687721
Longitude : -104.973763
Property Type : singlefamily
Property Sub Type : Single Family Residence
Stories Total if Condo :
Lot Size : 4,792 sqft / 0.11 acres (approx)
Ownership : Individual
Zoning : U-SU-C
Condition :
Renovation :
Pets Allowed :
Special Conditions : None
Possession : Negotiable
Original Price : 849000
Close Price :
Close Date :
List Date : Jul 2, 2026
List Contract Date : 2026-07-02
Off Market Date : 2026-10-01
Purchase Contract Date : 2026-10-01
Days on Market : 108
Concessions Amount :
Concession Comment :
Renovation :
Company : Cox Real Estate Group

Copyright 2026. All rights reserved.
1595 S Downing Street
Denver, CO