
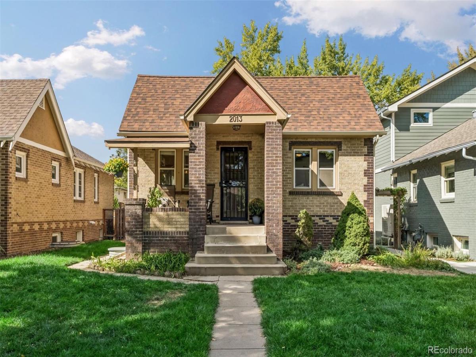
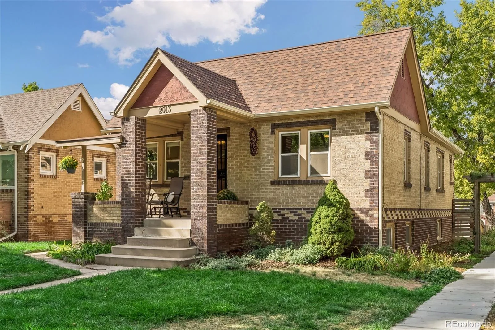
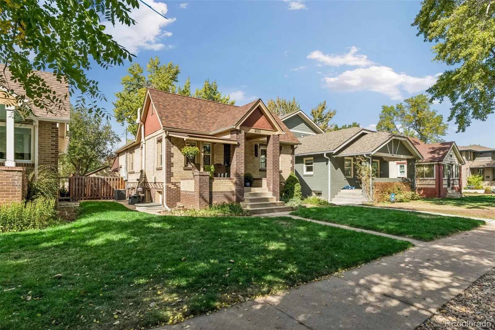
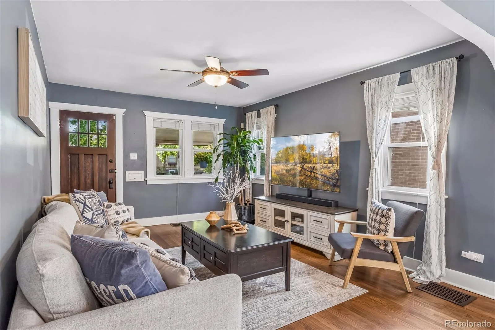
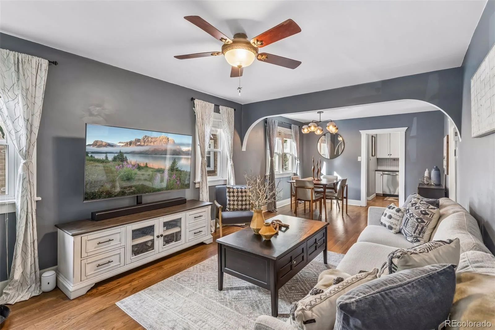
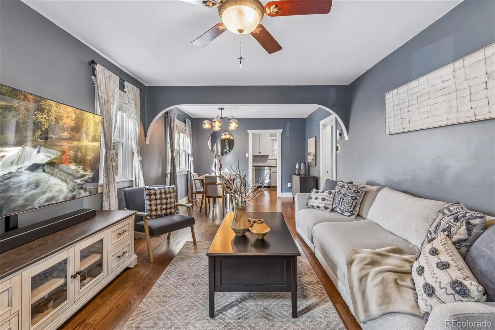
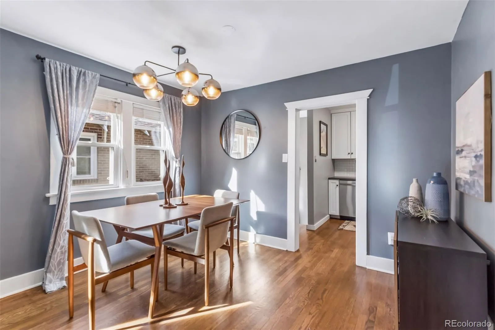
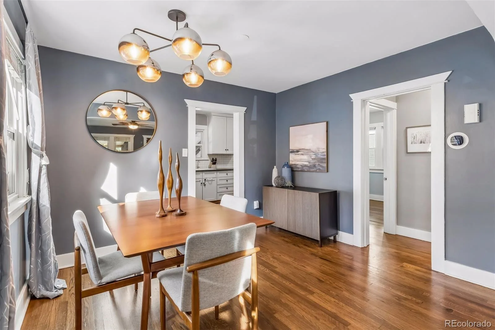
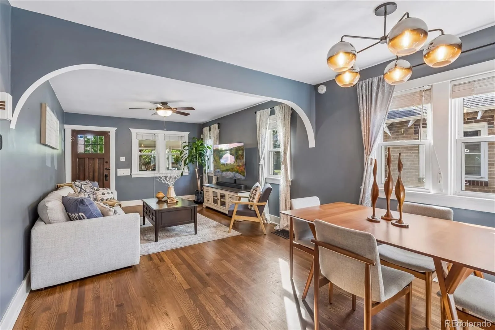
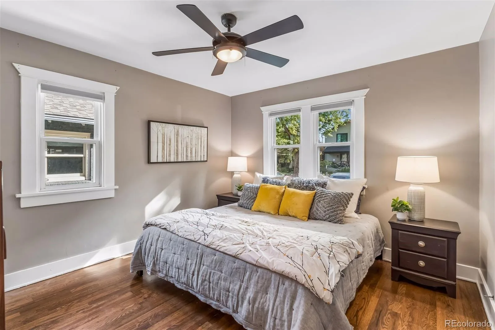
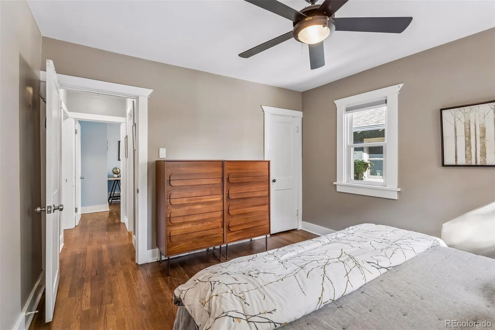
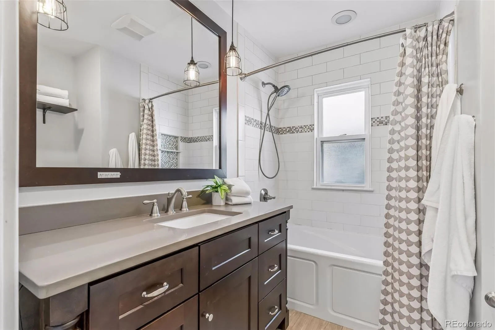
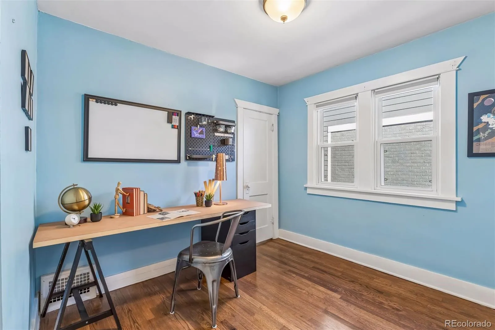
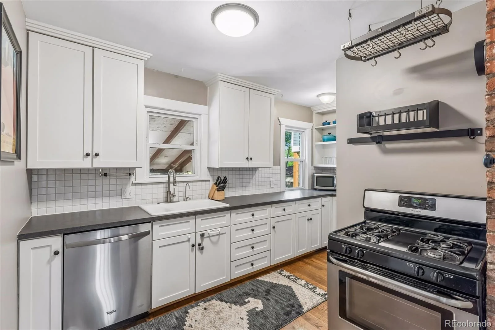
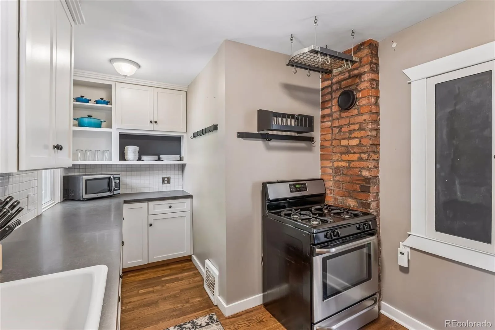
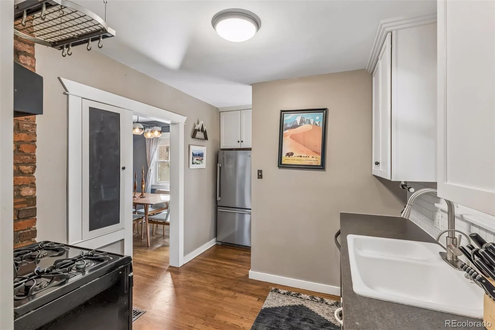
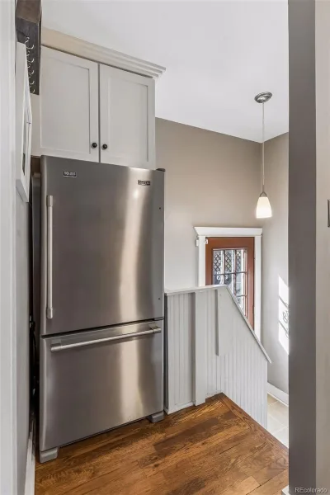
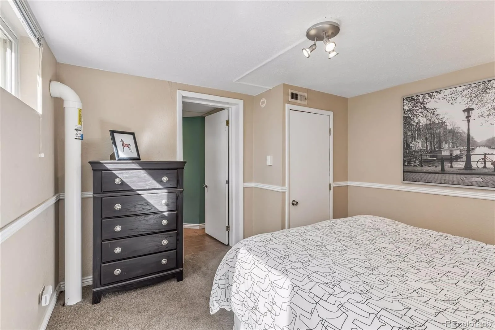
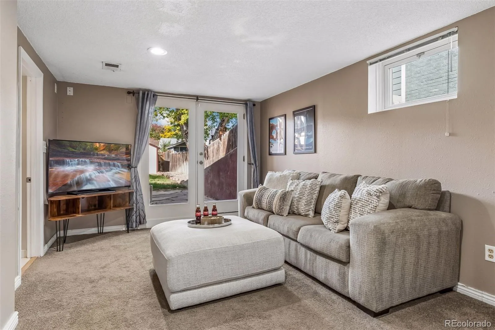
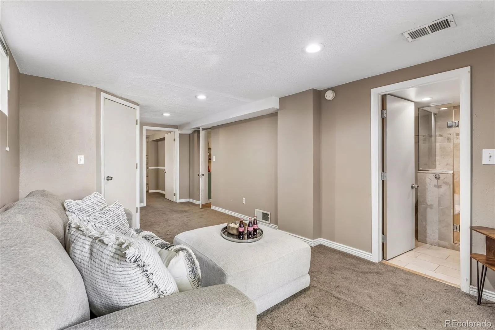
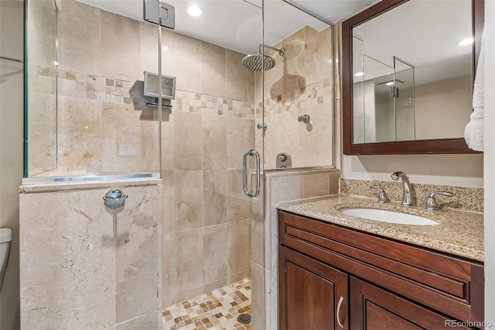
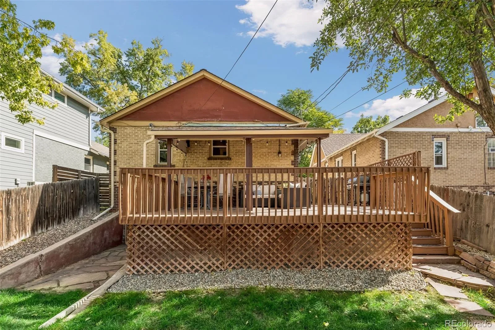
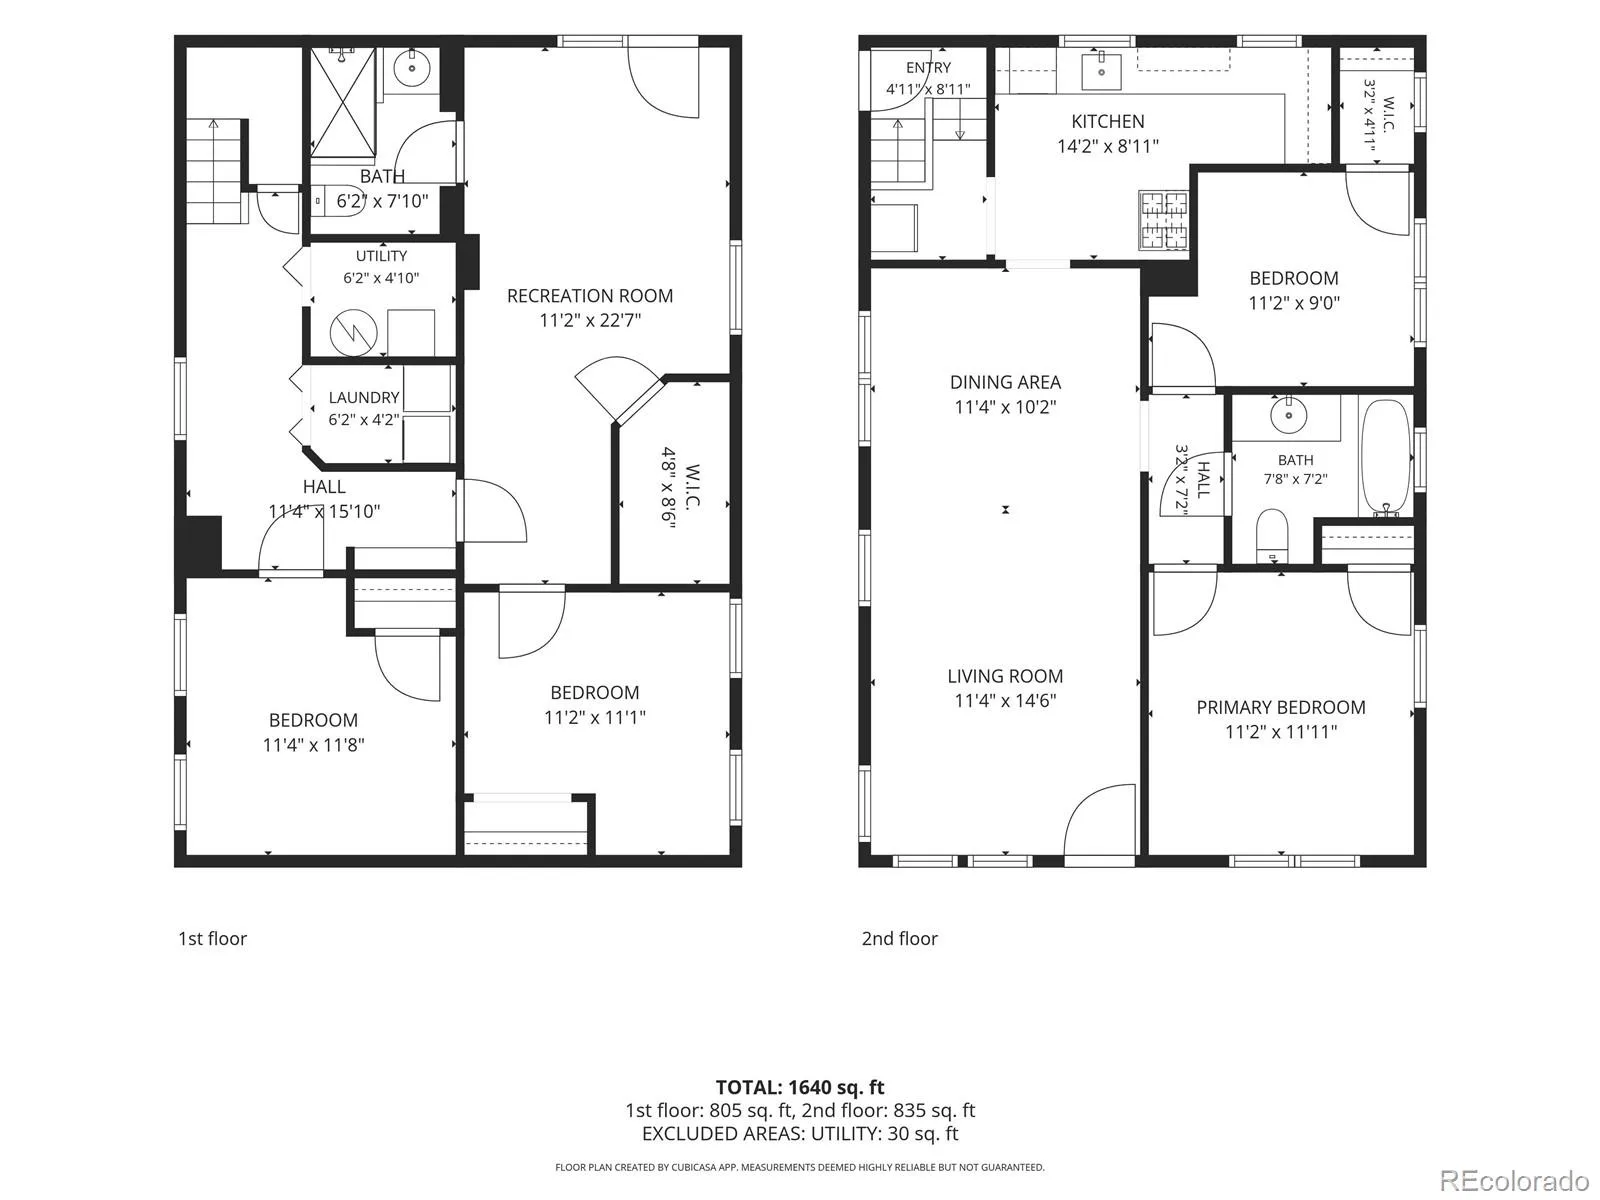
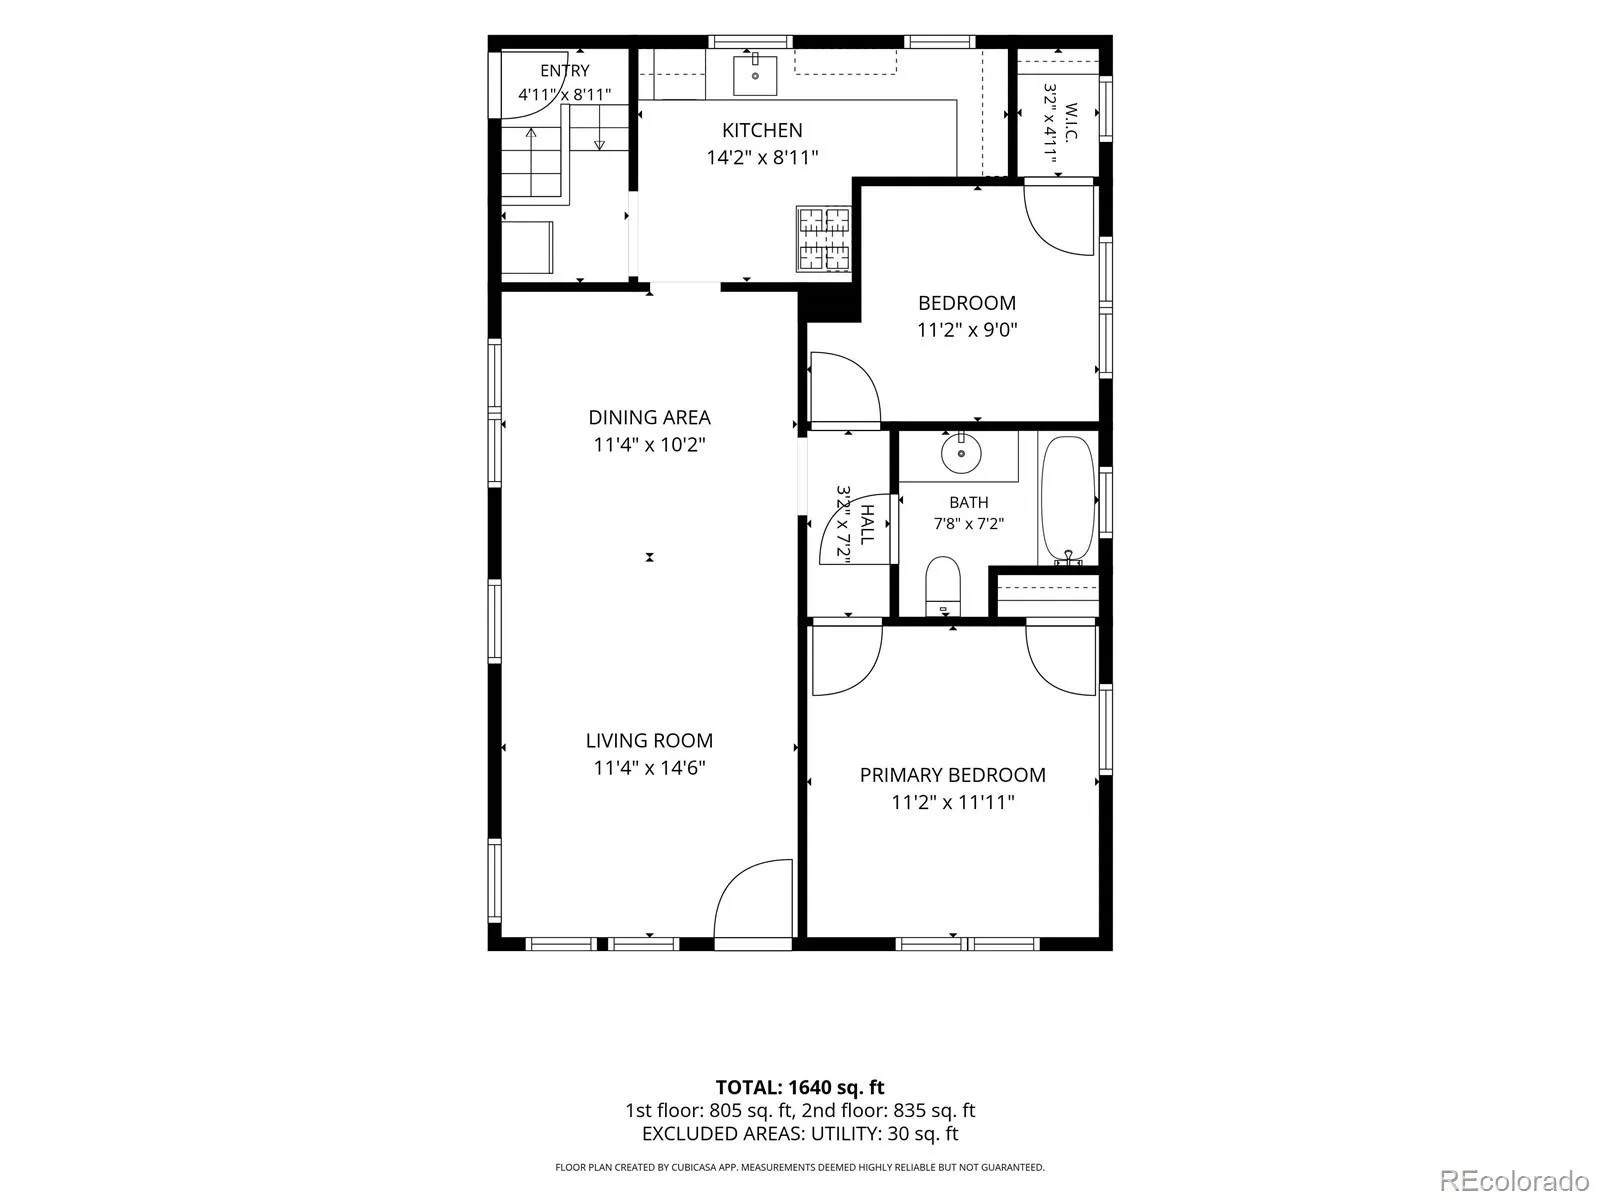
From its welcoming covered front porch to its spacious back deck, this historic Platt Park Tudor offers inviting spaces and cozy places to settle in and enjoy the neighborhood. With four bedrooms and two bathrooms, this home pairs classic character with a practical layout. Beautiful real wood floors and crisp white trim frame the main living spaces, where plentiful windows bring in natural light, and the classic arch connects the living and dining rooms. The kitchen features white cabinetry, stainless steel appliances and exposed brick accents, with access to the covered deck for easy outdoor dining and entertaining.
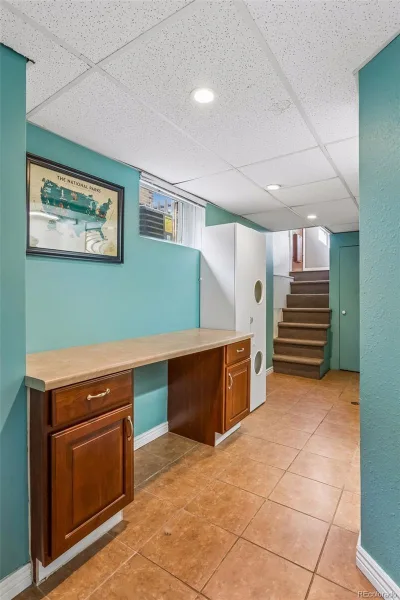
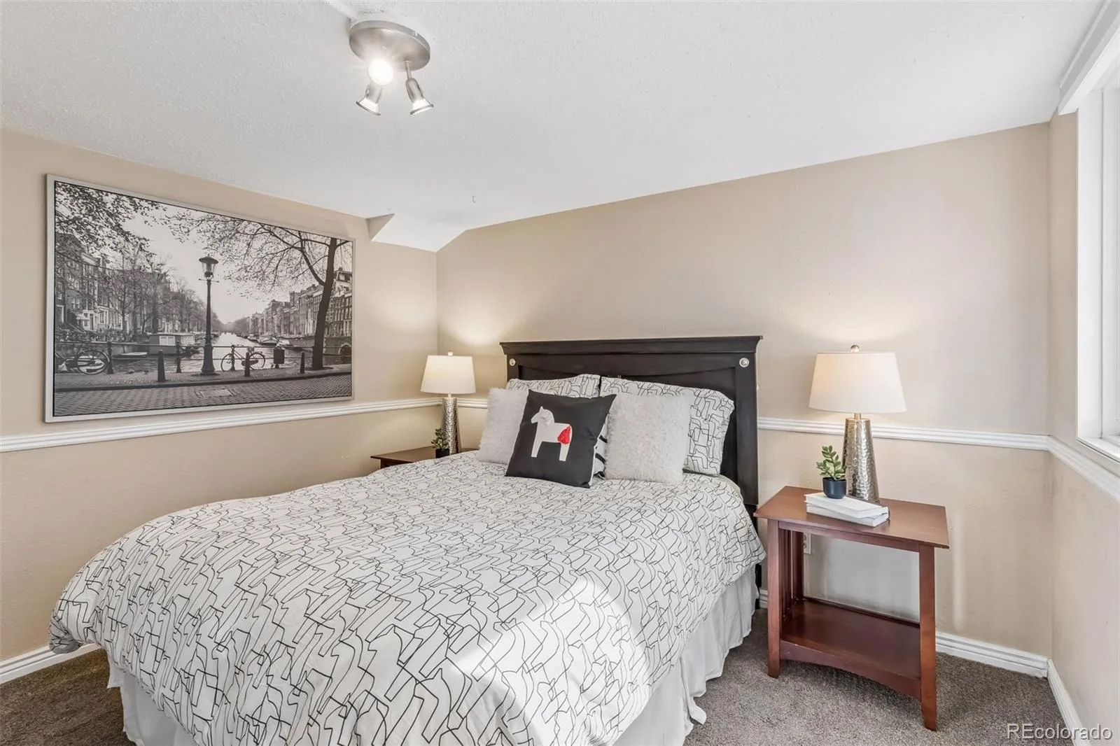
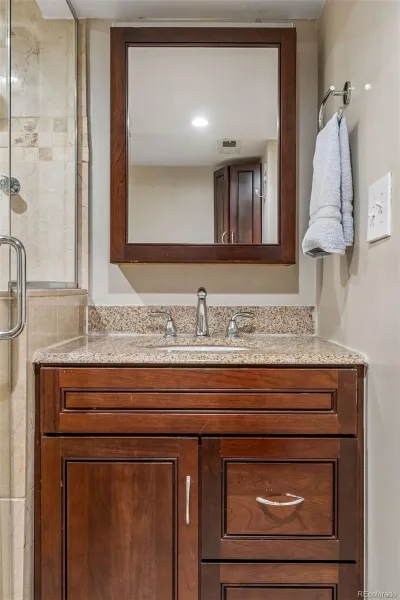
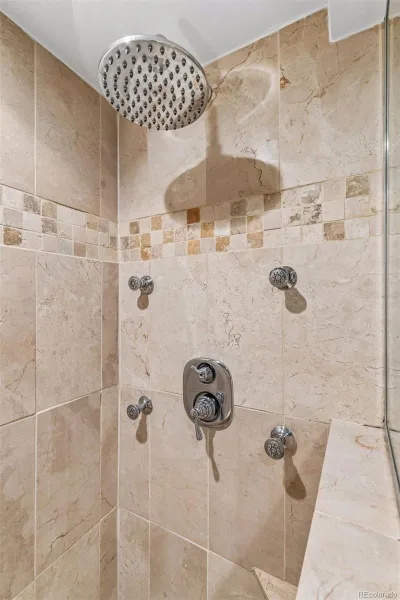
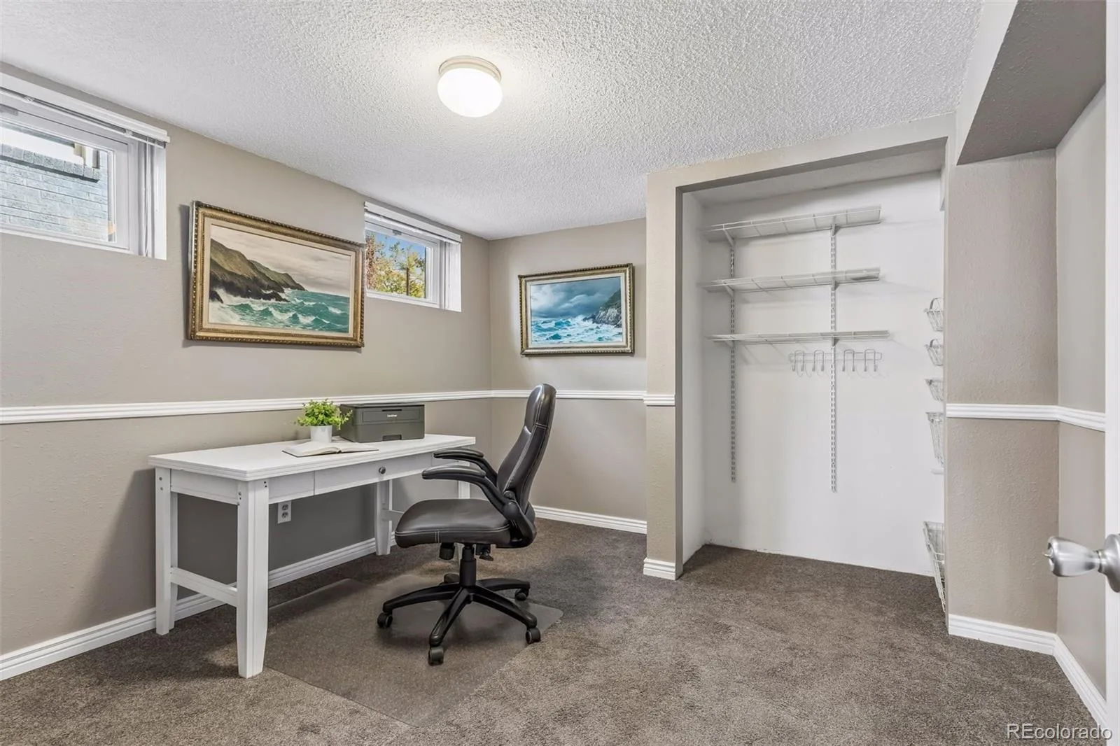
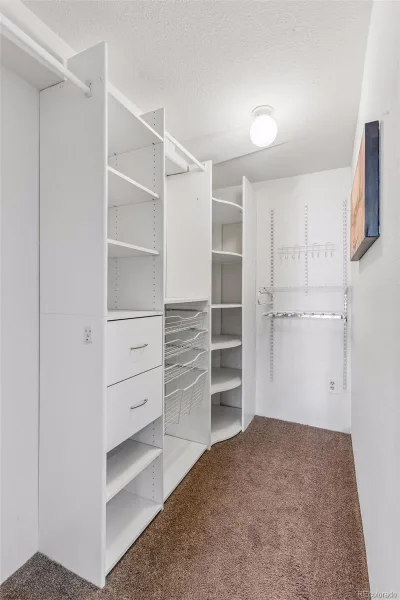
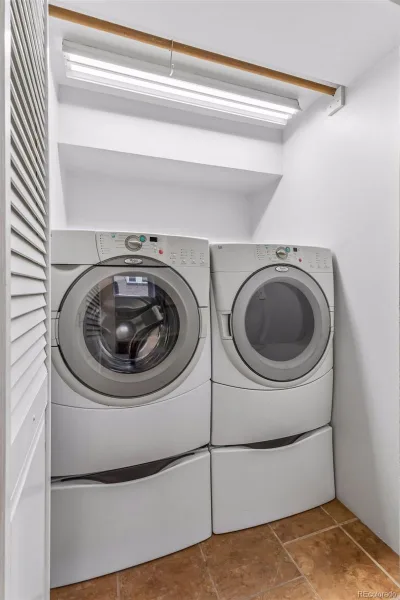
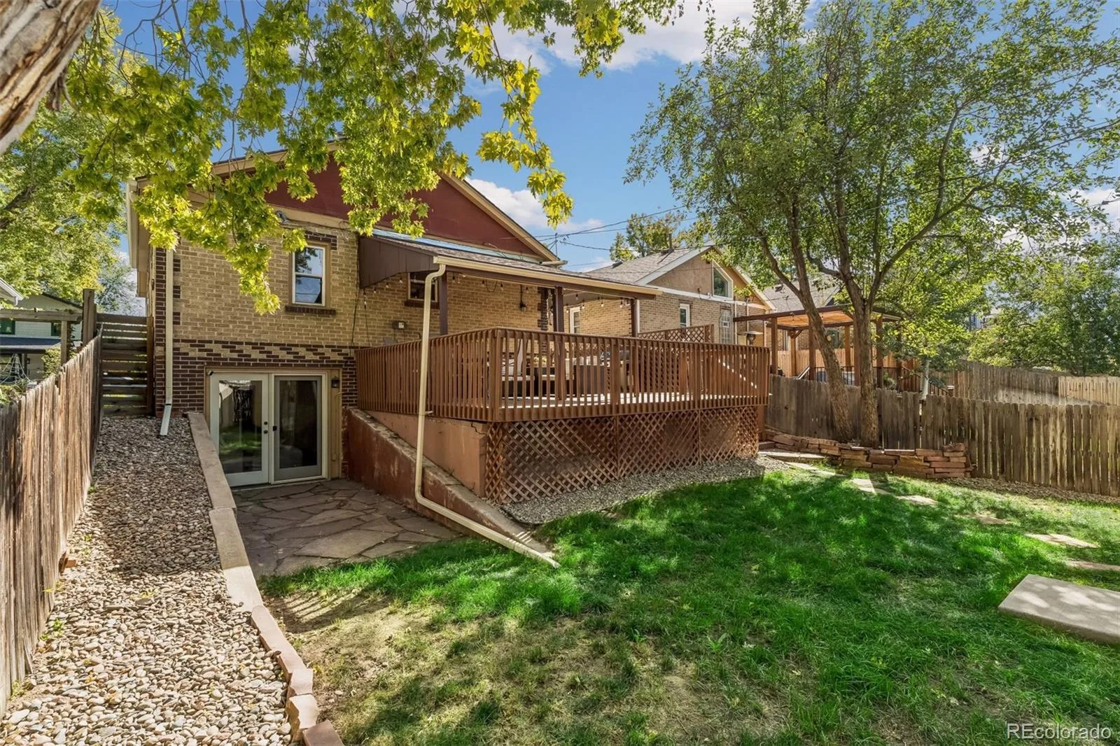
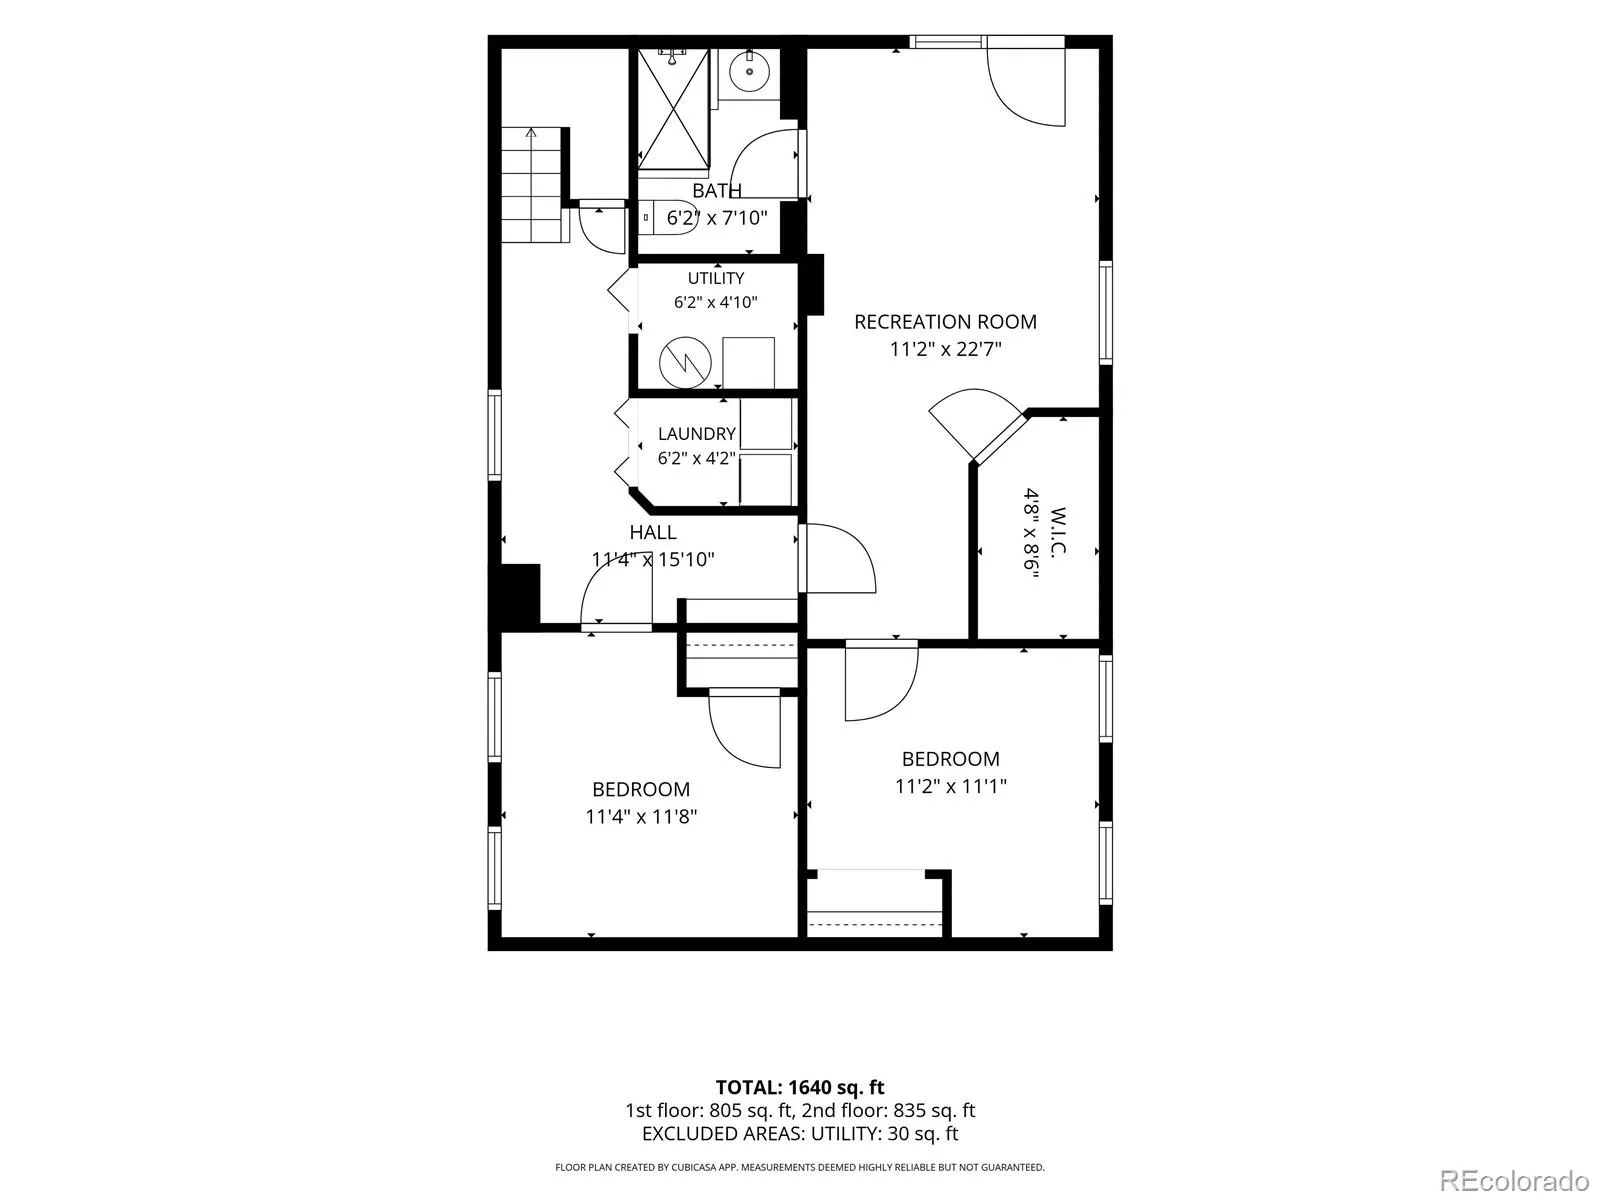
Two bedrooms and a full bathroom accessed from the center hallway complete the main floor. Downstairs, the bright finished basement adds two more bedrooms, a bathroom and a generous family room with glass double doors opening to the backyard. A large closet, laundry area and separate utility room provide useful storage and space for your everyday needs.
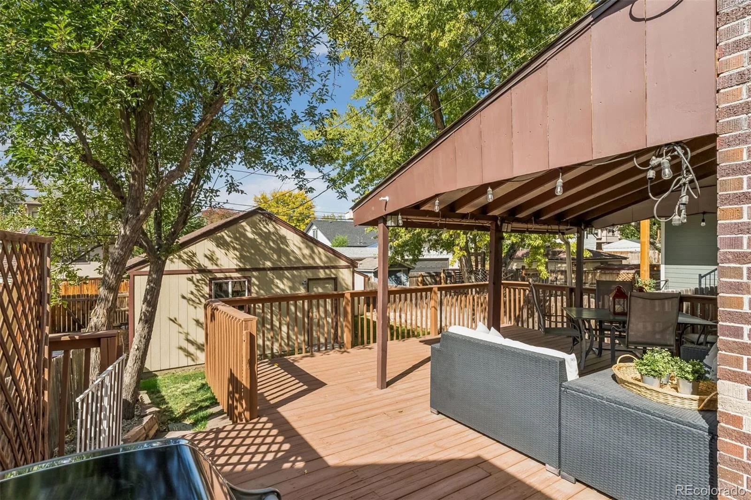
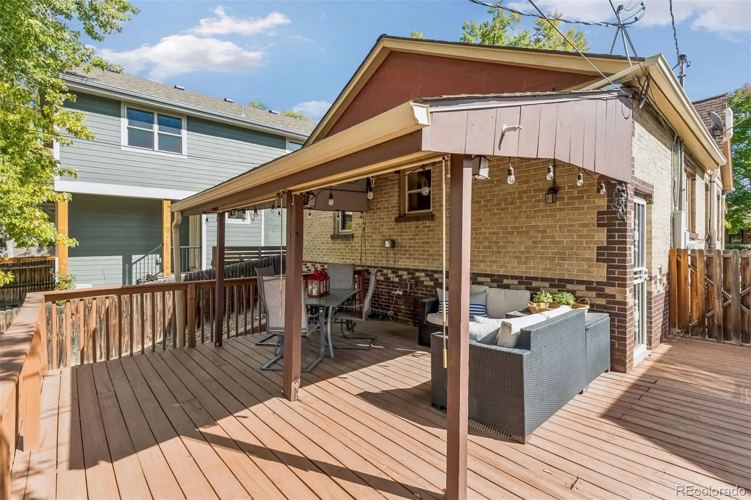
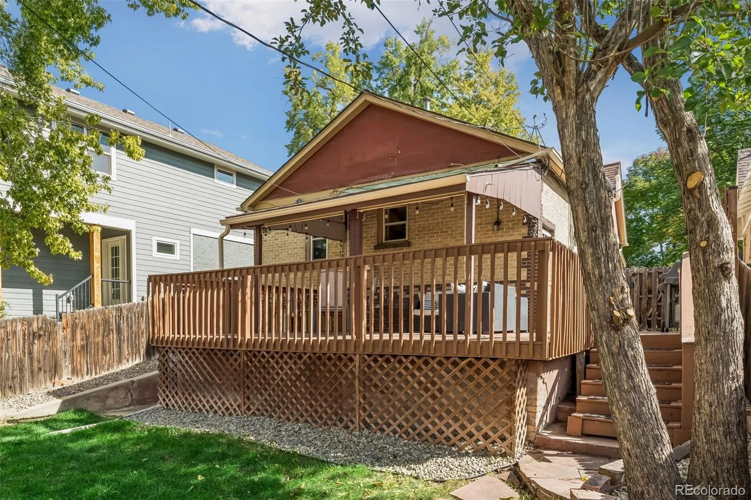
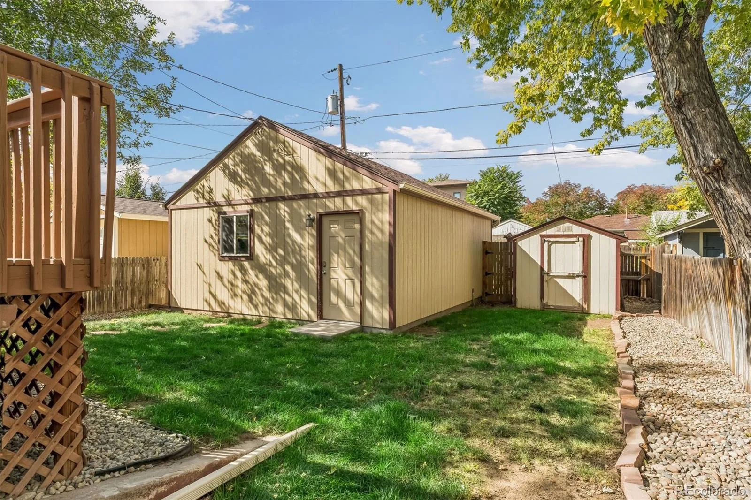
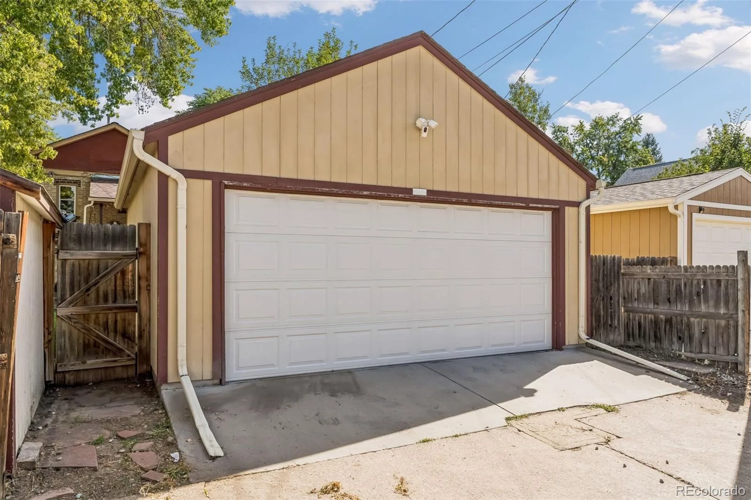
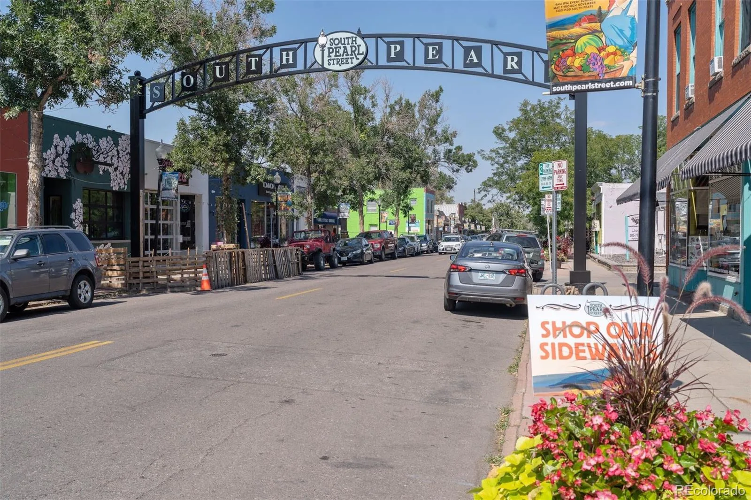
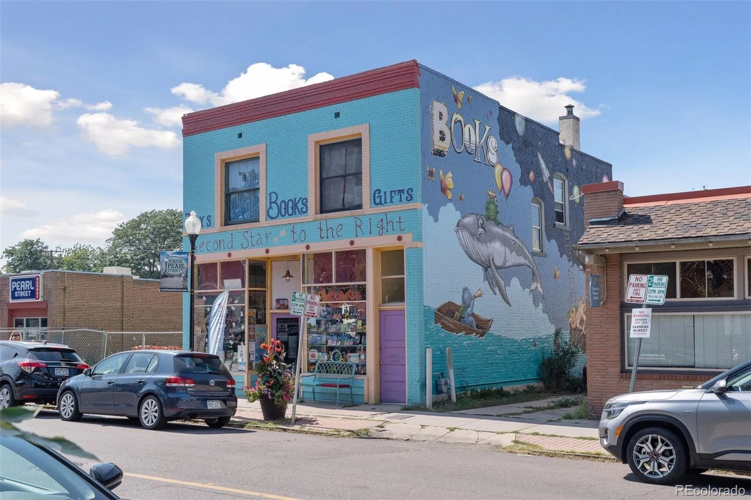
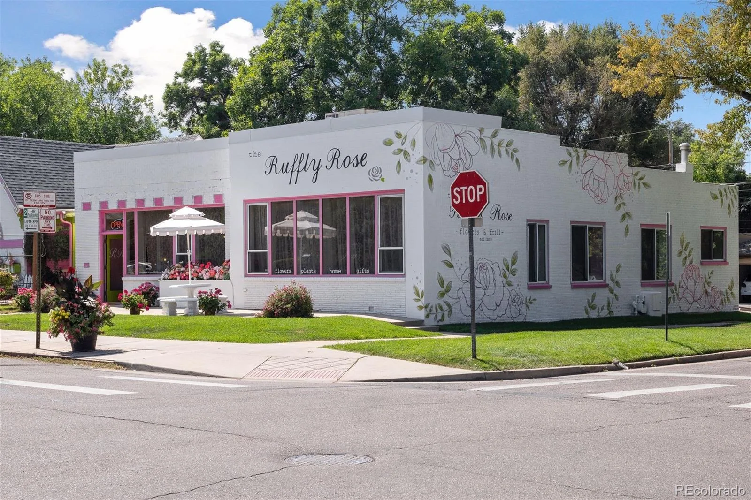
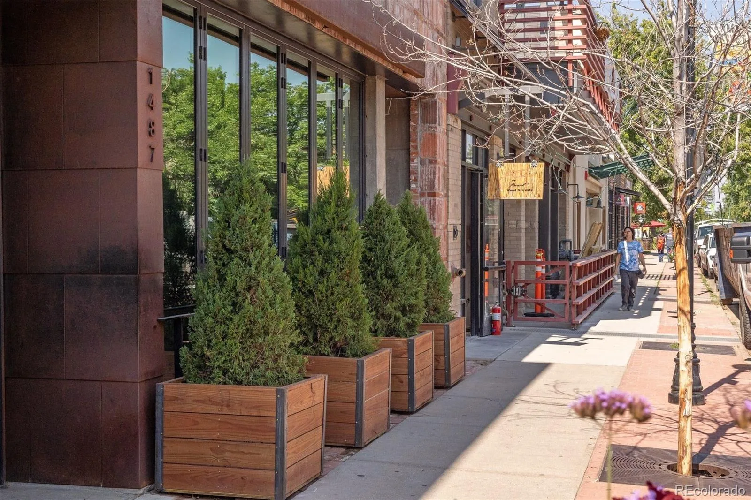
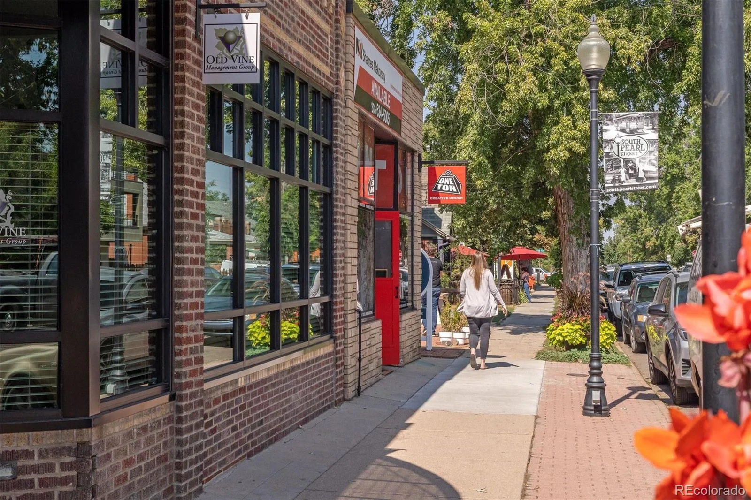
The fully fenced backyard offers mature trees and room to enjoy the outdoors, while the covered deck accommodates both a dining table and a comfortable seating area. A newer two-car detached garage with alley access, and yard shed provide plenty of overflow storage. The roof was replaced in 2019 and the water heater water was replaced in 2021. You’re going to love Platt Park’s neighborhood charm and the shops and restaurants of Old South Pearl Street!
Two bedrooms and a full bathroom accessed from the center hallway complete the main floor. Downstairs, the bright finished basement adds two more bedrooms, a bathroom and a generous family room with glass double doors opening to the backyard. A large closet, laundry area and separate utility room provide useful storage and space for your everyday needs.
The fully fenced backyard offers mature trees and room to enjoy the outdoors, while the covered deck accommodates both a dining table and a comfortable seating area. A newer two-car detached garage with alley access, and yard shed provide plenty of overflow storage. The roof was replaced in 2019 and the water heater water was replaced in 2021. You’re going to love Platt Park’s neighborhood charm and the shops and restaurants of Old South Pearl Street!
Property Details
Price:
$814,500
MLS #:
REC2064077
Status:
Active
Beds:
4
Baths:
2
Type:
Single Family
Subtype:
Single Family Residence
Subdivision:
Platt Park
Finished Sq Ft:
1,763
Total Sq Ft:
1,808
Lot Size:
4,690 sqft / 0.11 acres (approx)
Year Built:
1930
Schools
School District:
Denver 1
Elementary School:
Asbury
Middle School:
Grant
High School:
South
Interior
Above Grade Finished Area
904
Appliances
Dishwasher, Disposal, Dryer, Gas Water Heater, Microwave, Oven, Range, Refrigerator, Self Cleaning Oven, Washer
Bathrooms
1 Full Bathroom, 1 Three Quarter Bathroom
Below Grade Finished Area
859
Below Grade Unfinished Area
45
Cooling
Central Air
Flooring
Carpet, Tile, Wood
Heating
Forced Air, Natural Gas
Levels
One
Main Level Bathrooms
1
Main Level Bedrooms
2
Exterior
Architectural Style
Tudor
Construction Materials
Brick
Direction Faces
East
Exterior Features
Private Yard
Fencing
Full
Garage Spaces
2
Lot Features
Level, Sprinklers In Front, Sprinklers In Rear
Parking Spots
2
Parking Total
2
Patio And Porch Features
Covered, Deck
Roof
Composition
Financial
Tax Year
2025
Taxes
$4,480
Map
Contact Us
Mortgage Calculator
Property Summary
- Located in the Platt Park subdivision, 2013 S Corona Street Denver CO is a Single Family for sale in Denver, CO, 80210. It is listed for $814,500 and features 4 beds, 2 baths, and has approximately 1,808 square feet of living space, and was originally constructed in 1930. The current price per square foot is $450. The average price per square foot for Single Family listings in Denver is $369. The average listing price for Single Family in Denver is $884,678. To schedule a showing of MLS#rec2064077 at 2013 S Corona Street in Denver, CO, contact your Smart Sale AI agent at 3039066915.
Similar Listings Nearby

Additional Details
MLS ID : REC2064077
Listing Key : REC2057308239
Parcel Number : 5263-05-024
Zip Code : 80210
City : Denver
State : CO
Building if Condo :
Full Street: 2013 S Corona Street
Address : 2013
Address Prefix :
Address Suffix : Street
Street : Corona
Street Prefix : S
Street Suffix :
Unit if Condo :
Latitude : 39.680035
Longitude : -104.974869
Property Type : singlefamily
Property Sub Type : Single Family Residence
Stories Total if Condo :
Lot Size : 4,690 sqft / 0.11 acres (approx)
Ownership : Individual
Zoning : U-SU-B
Condition :
Renovation :
Pets Allowed :
Special Conditions : None
Possession : Immediate
Original Price : 814500
Close Price :
Close Date :
List Date : Oct 9, 2026
List Contract Date : 2026-10-09
Off Market Date :
Purchase Contract Date :
Days on Market : 9
Concessions Amount :
Concession Comment :
Renovation :
Company : Compass – Denver

Copyright 2026. All rights reserved.
2013 S Corona Street
Denver, CO