
1401 W 66th Avenue Denver CO 80221 MLS #REC5246623

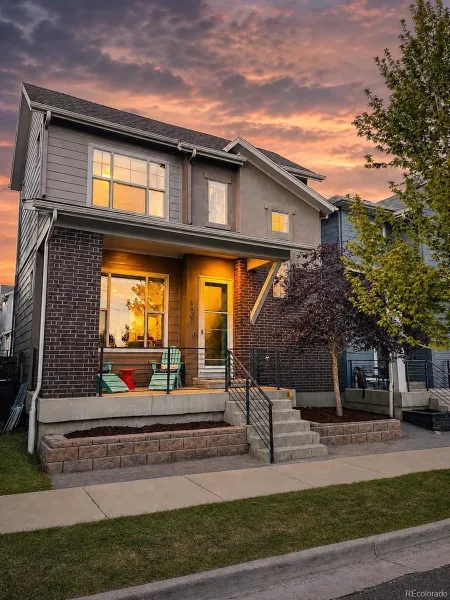
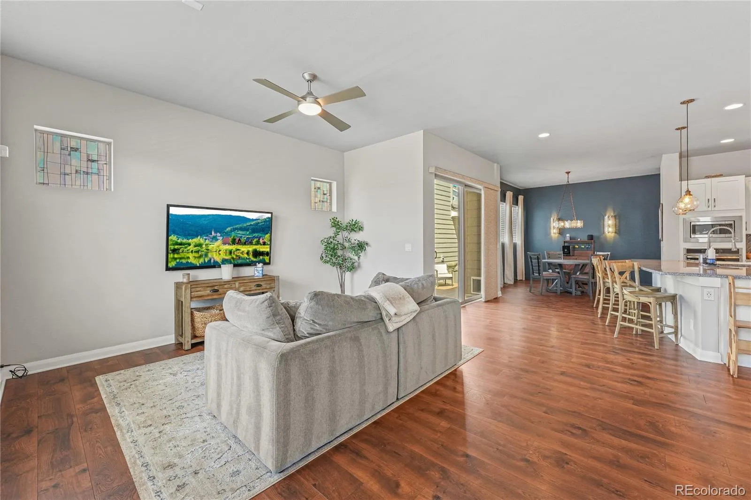
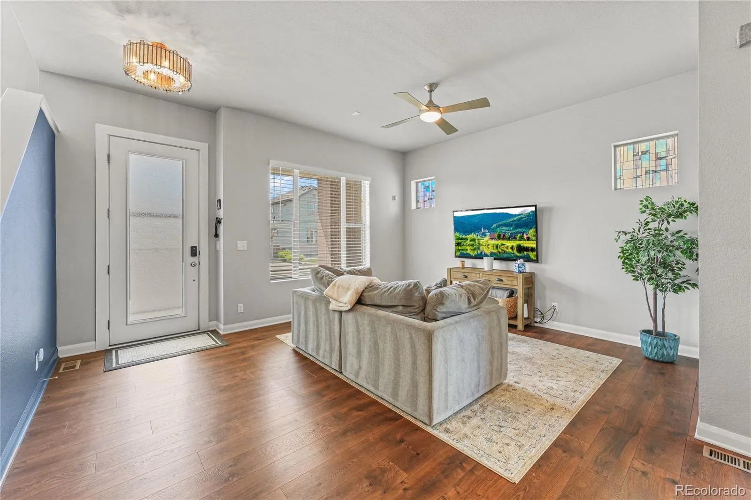
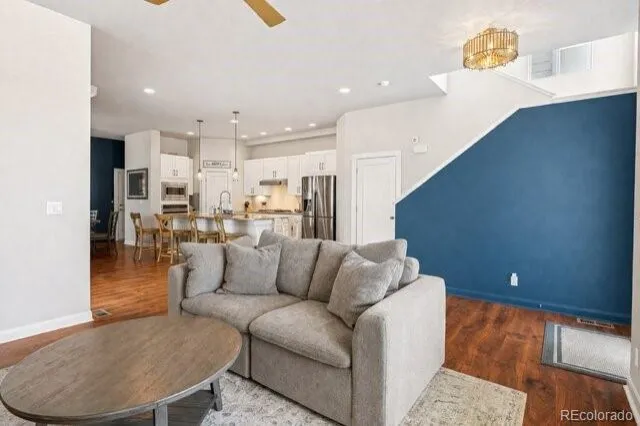
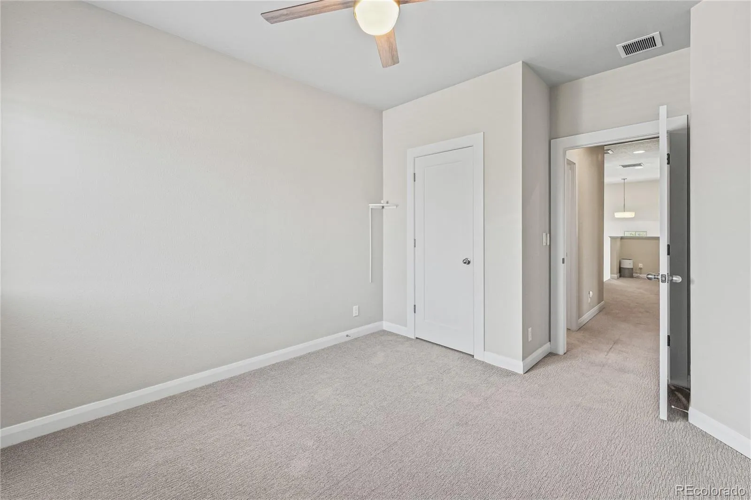
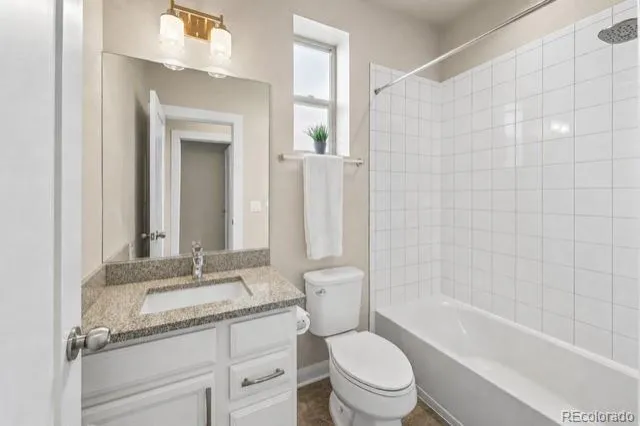
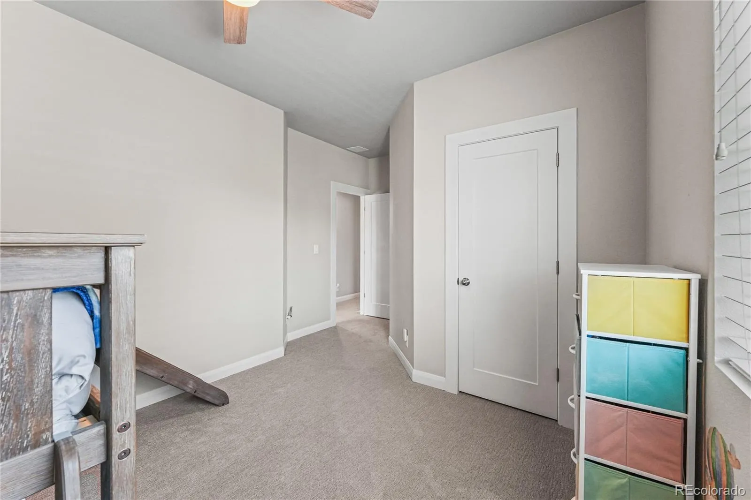
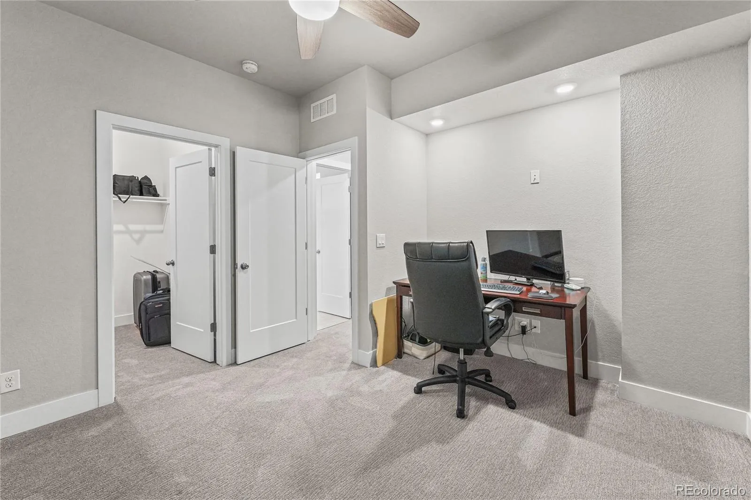
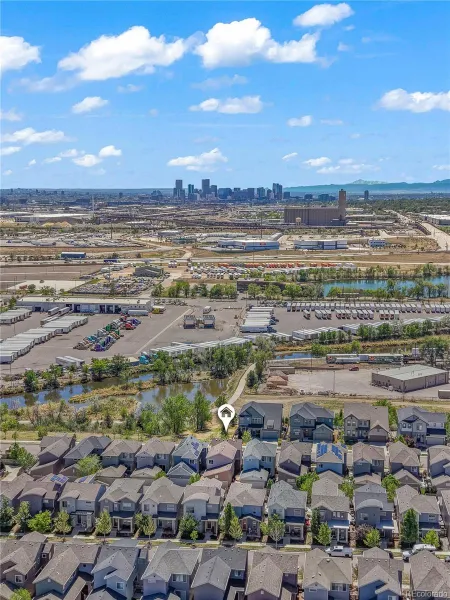
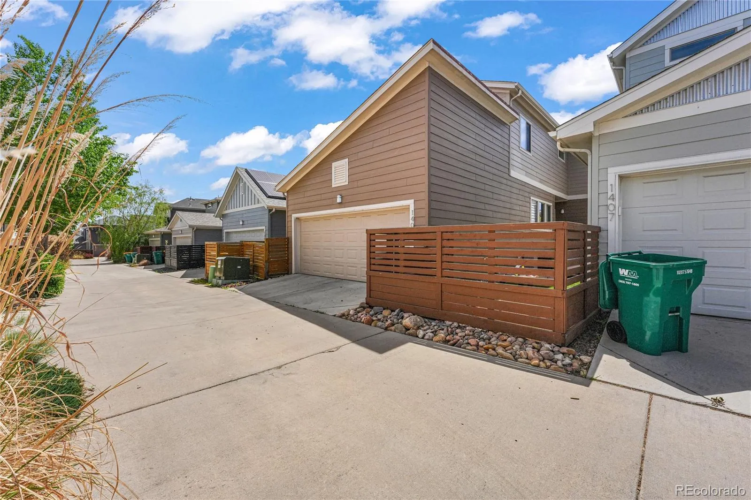
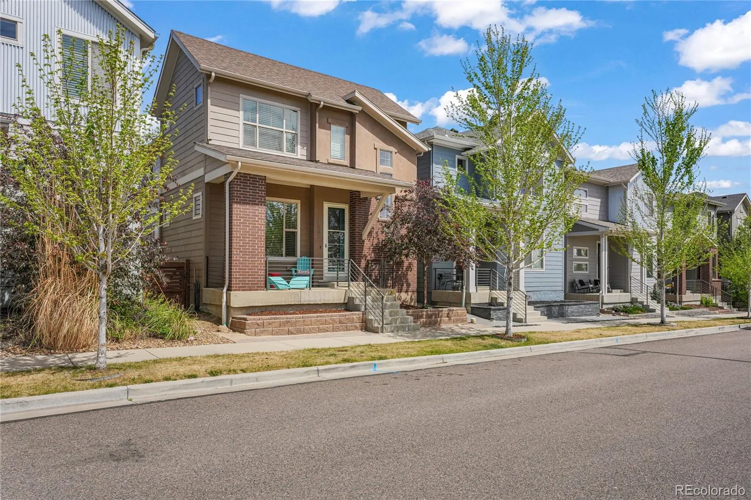
1401 W 66th Ave features unobstructed views of downtown Denver, abundant natural light, and thoughtful updates.
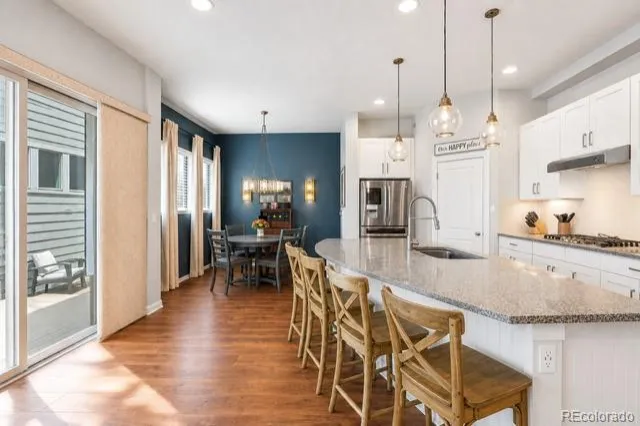
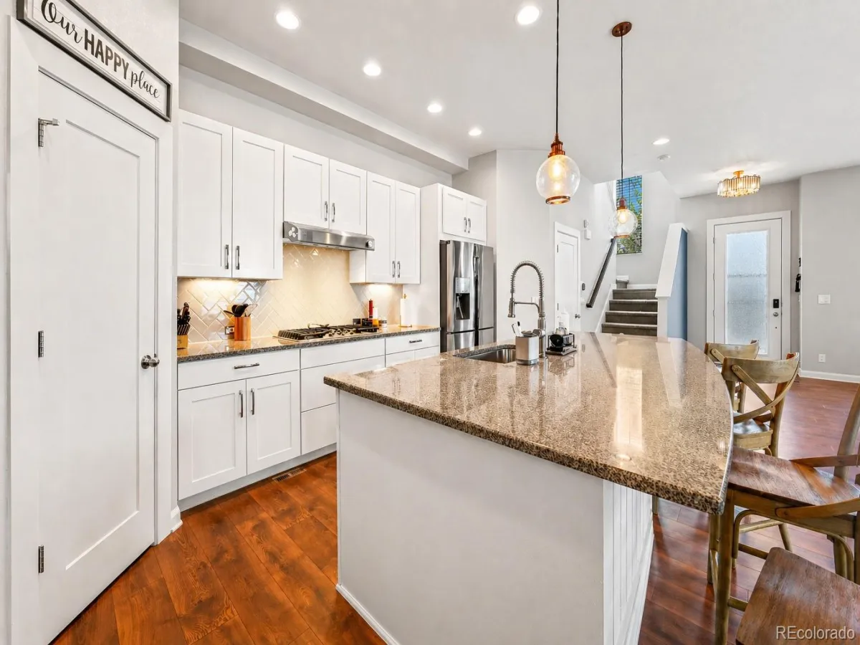
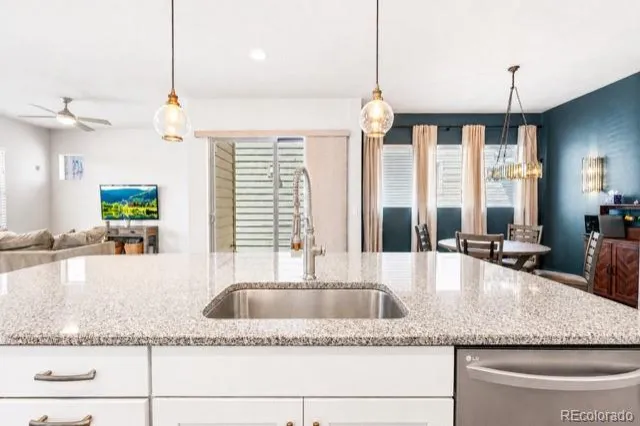
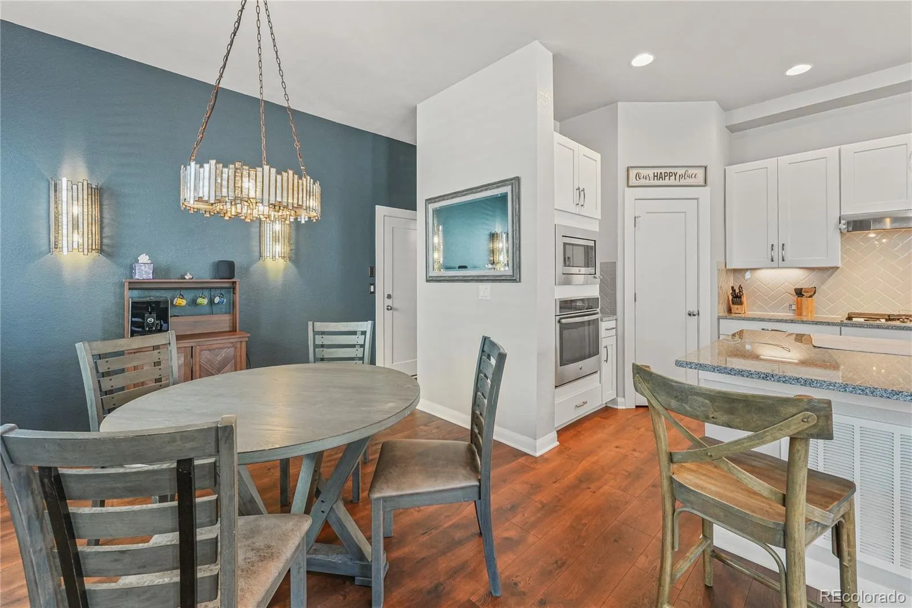
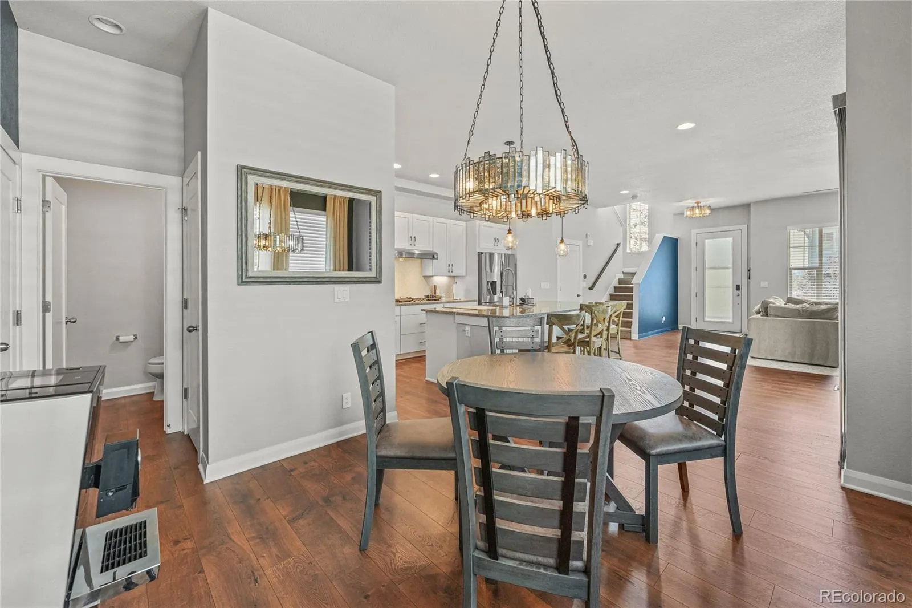
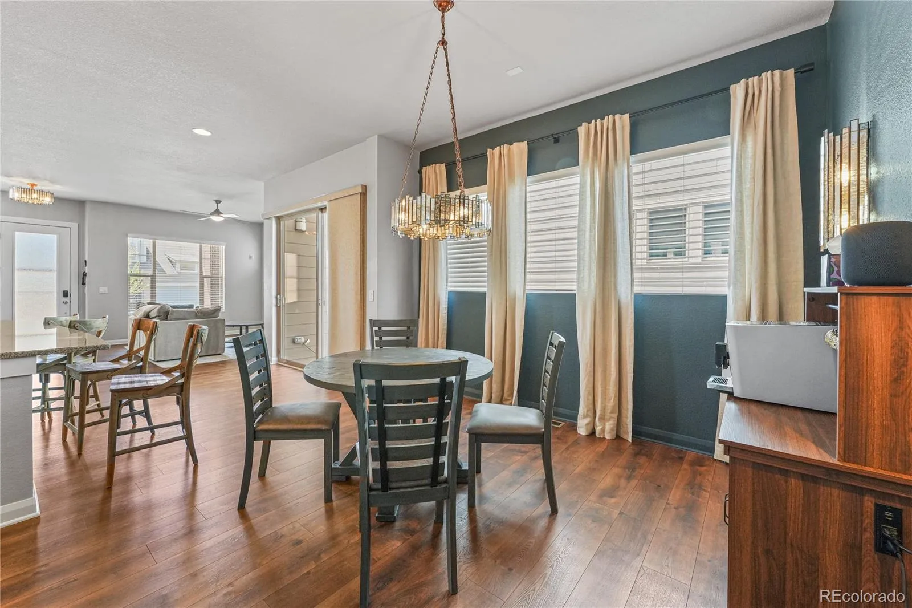
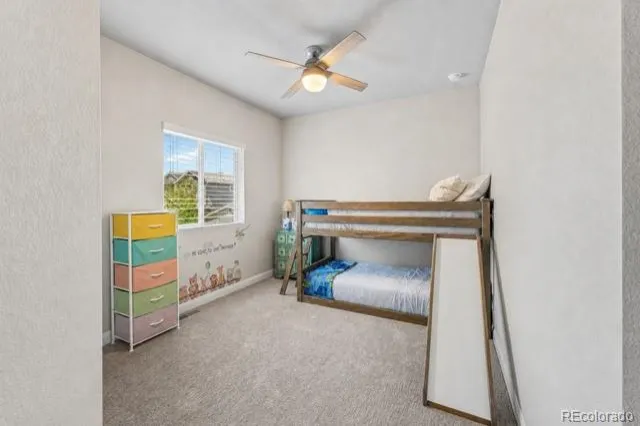
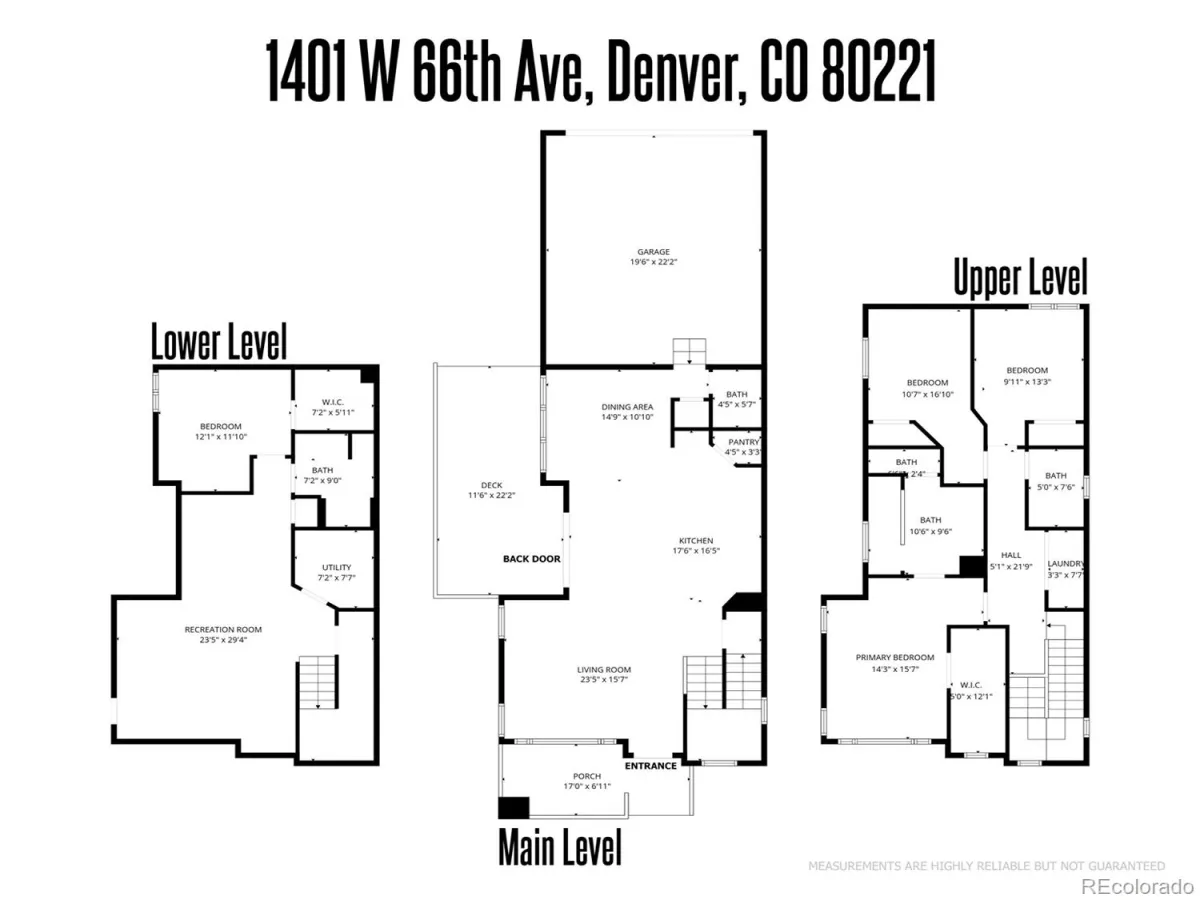
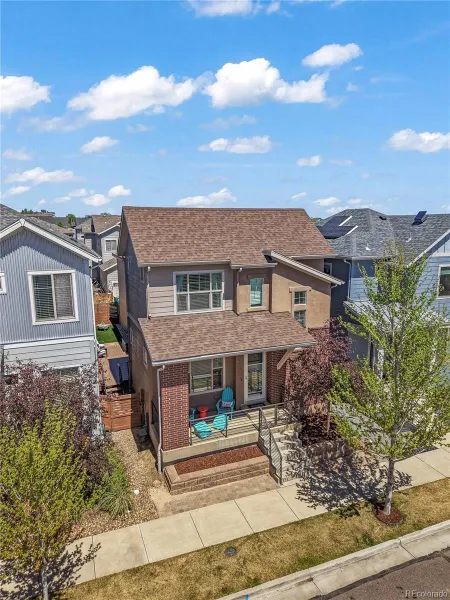
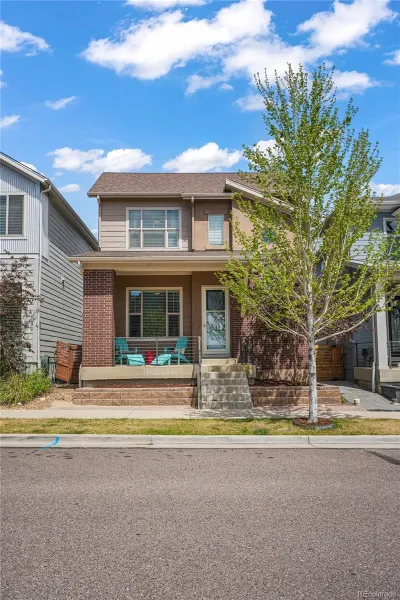
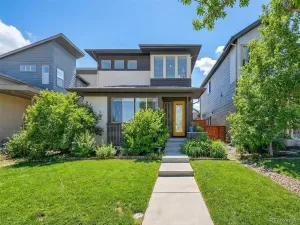
Nestled in one of the absolute best spots in the neighborhood, this home offers views of the Denver skyline from the large front porch with custom privacy railing. Designed with modern living in mind, this stunning 4-bedroom, 4-bathroom home perfectly blends style and comfort with a bright, airy, and truly open floor plan that makes everyday living comfortable and entertaining a breeze.
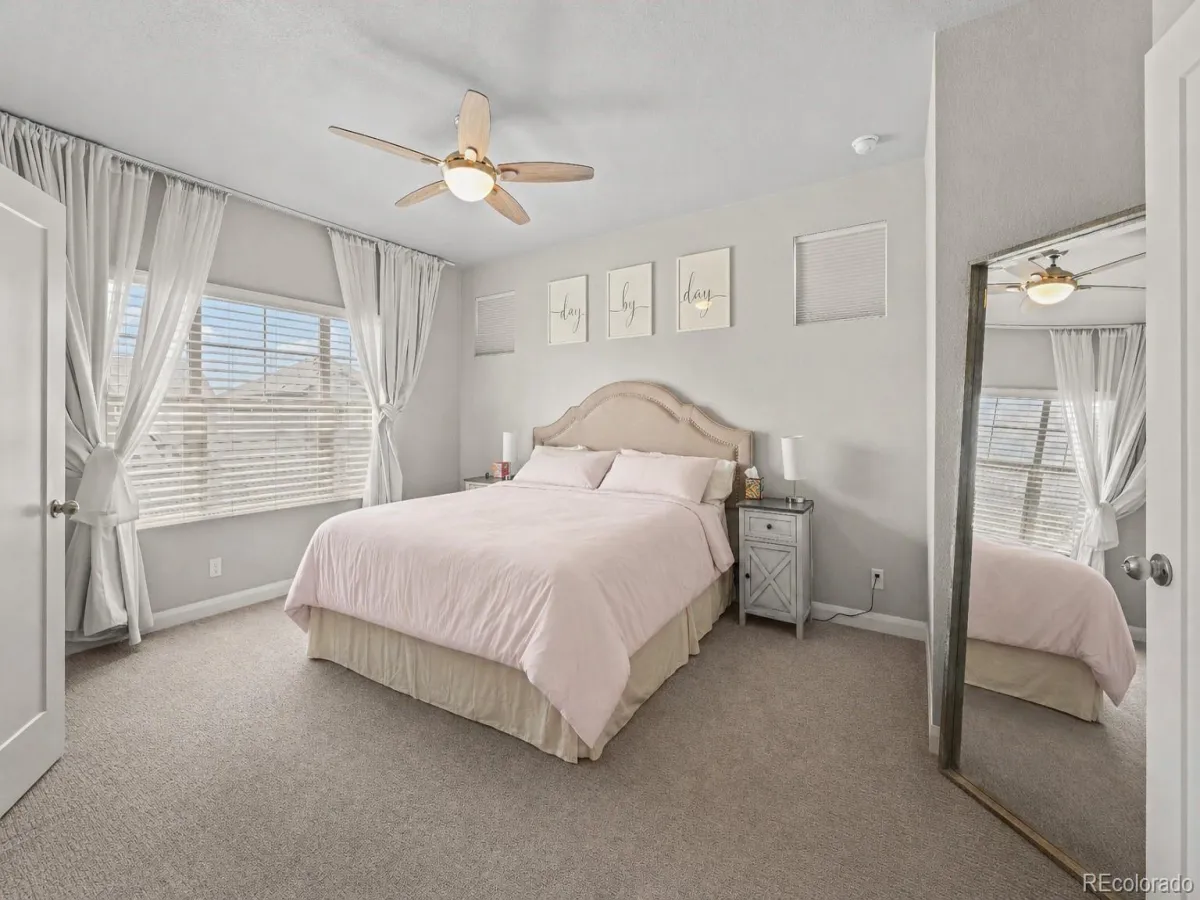
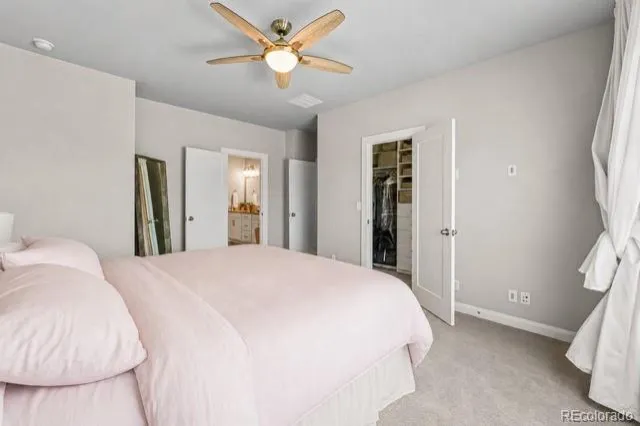
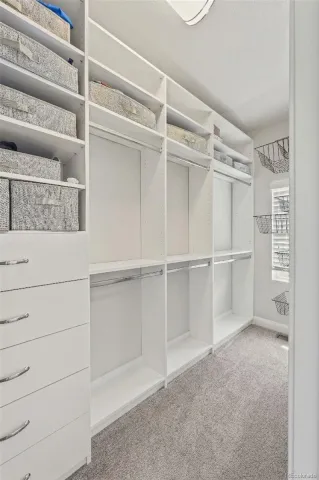
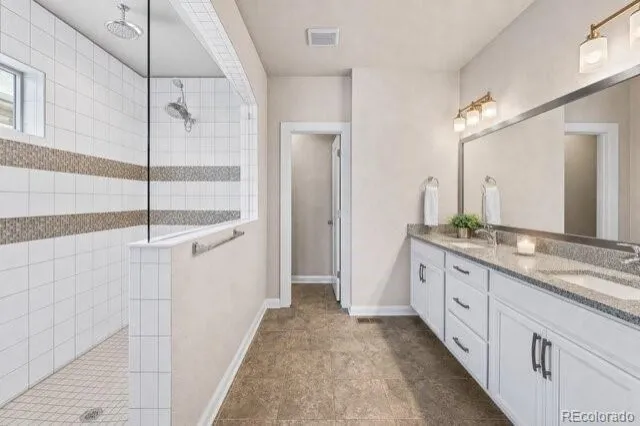
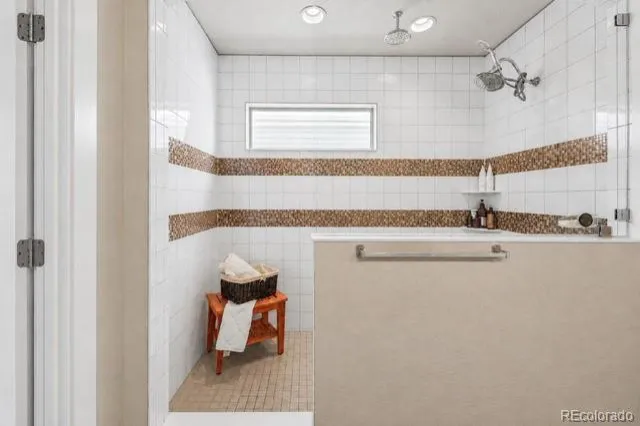
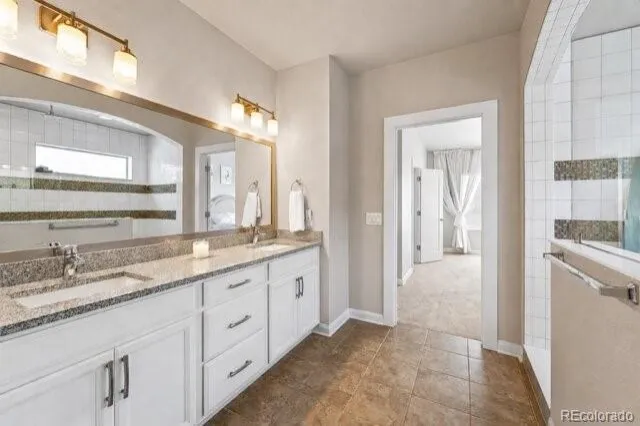
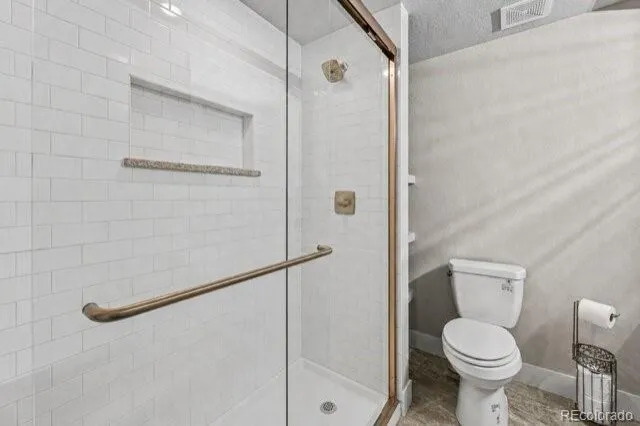
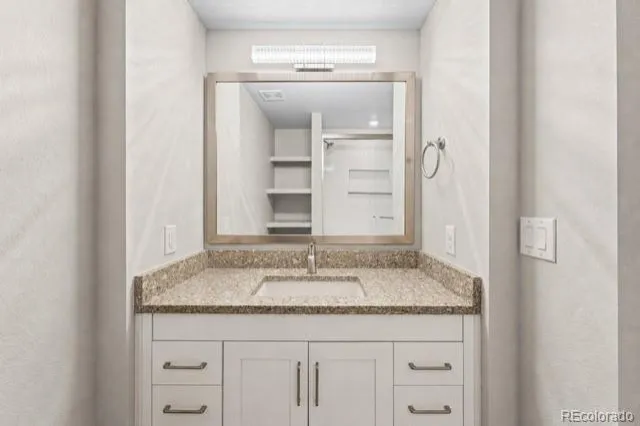
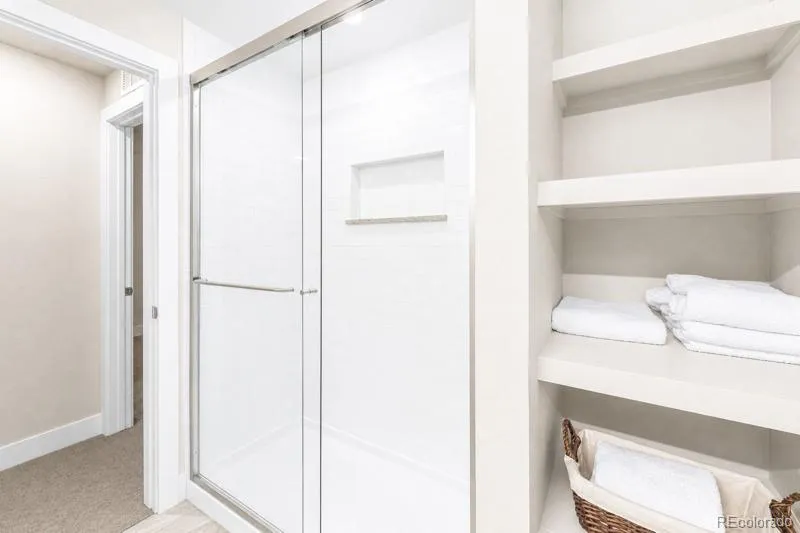
Upstairs, the primary suite includes a custom designed closet and a well-appointed en-suite bath with super shower.
Standout Home Features:
4 Beds & 4 Baths: Plenty of space to grow, host, and live comfortably.
EV Charger in Garage and whole home fan.
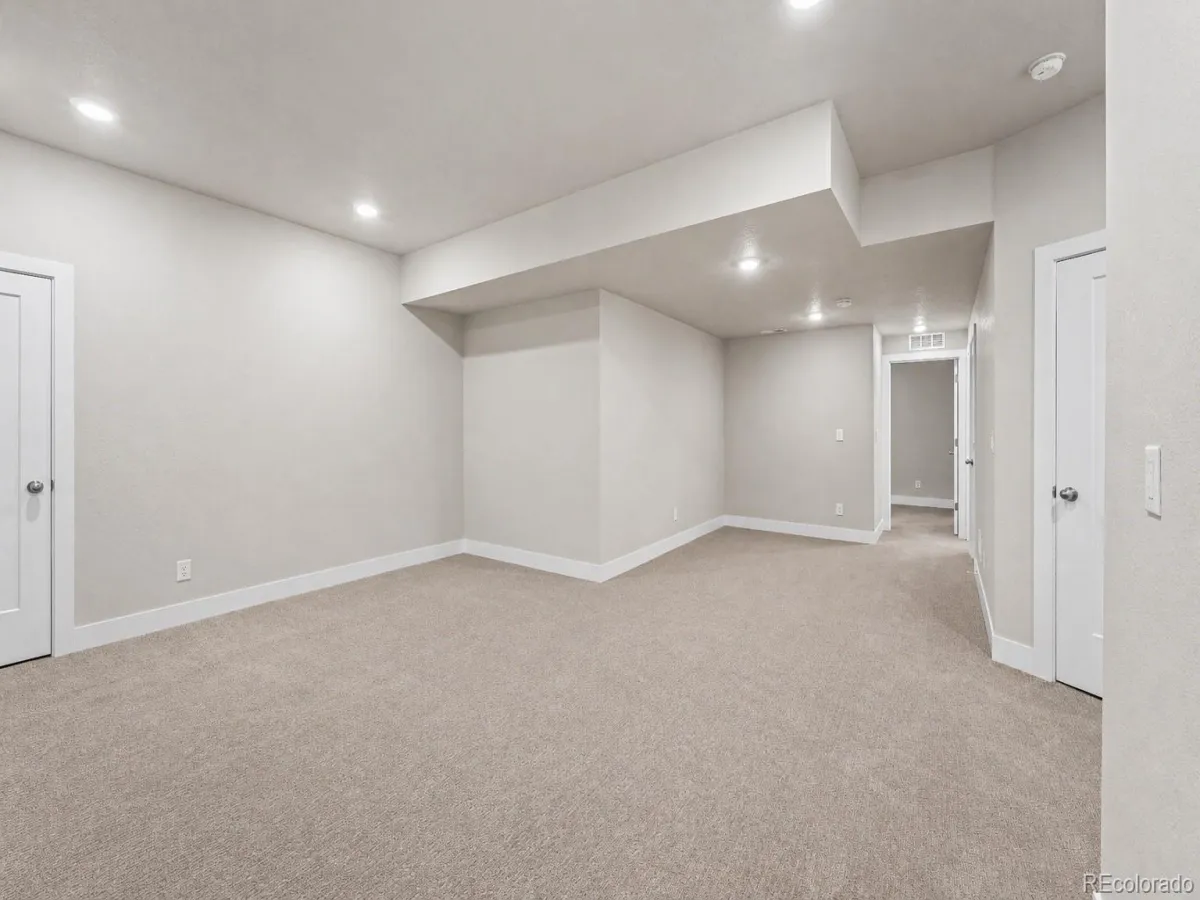
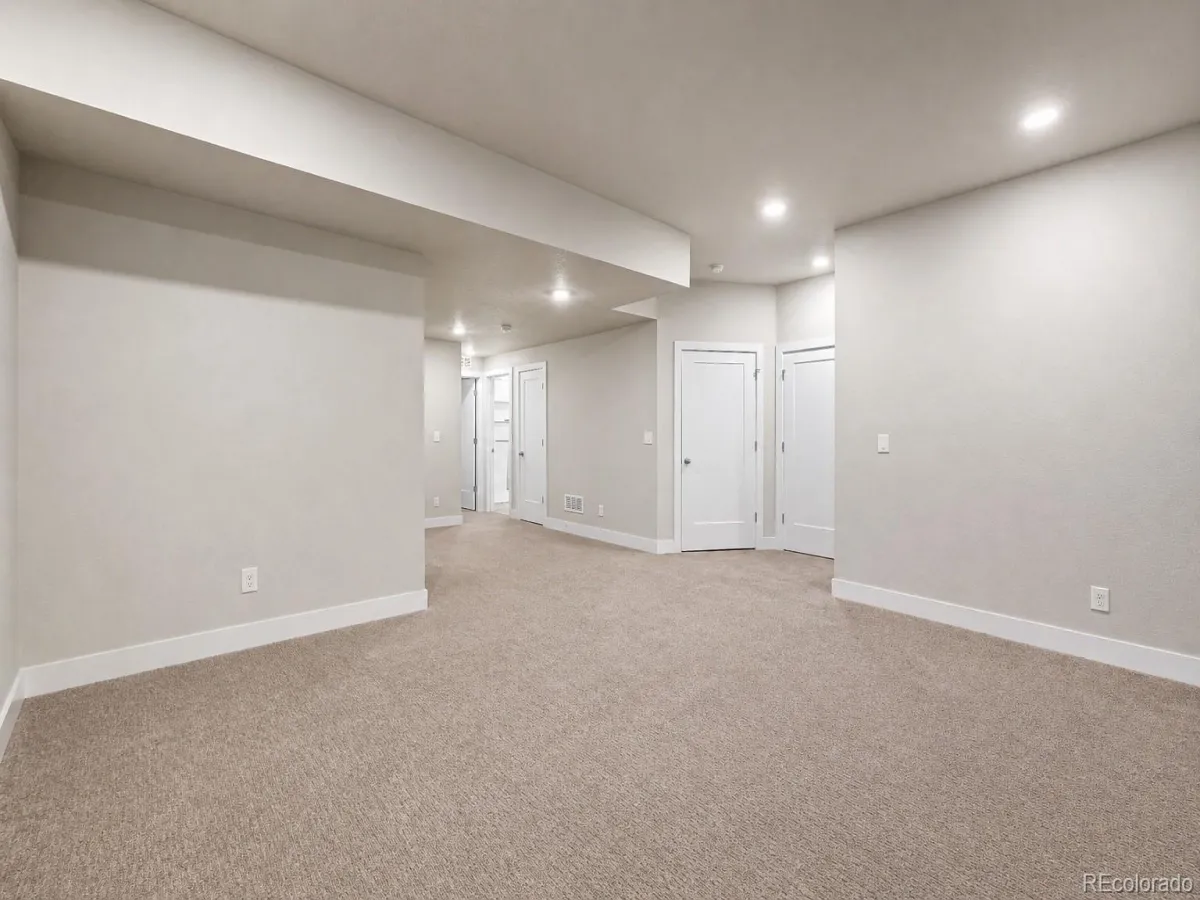
Custom finished basement: The ultimate flex space for a playroom, gym, or guest suite.
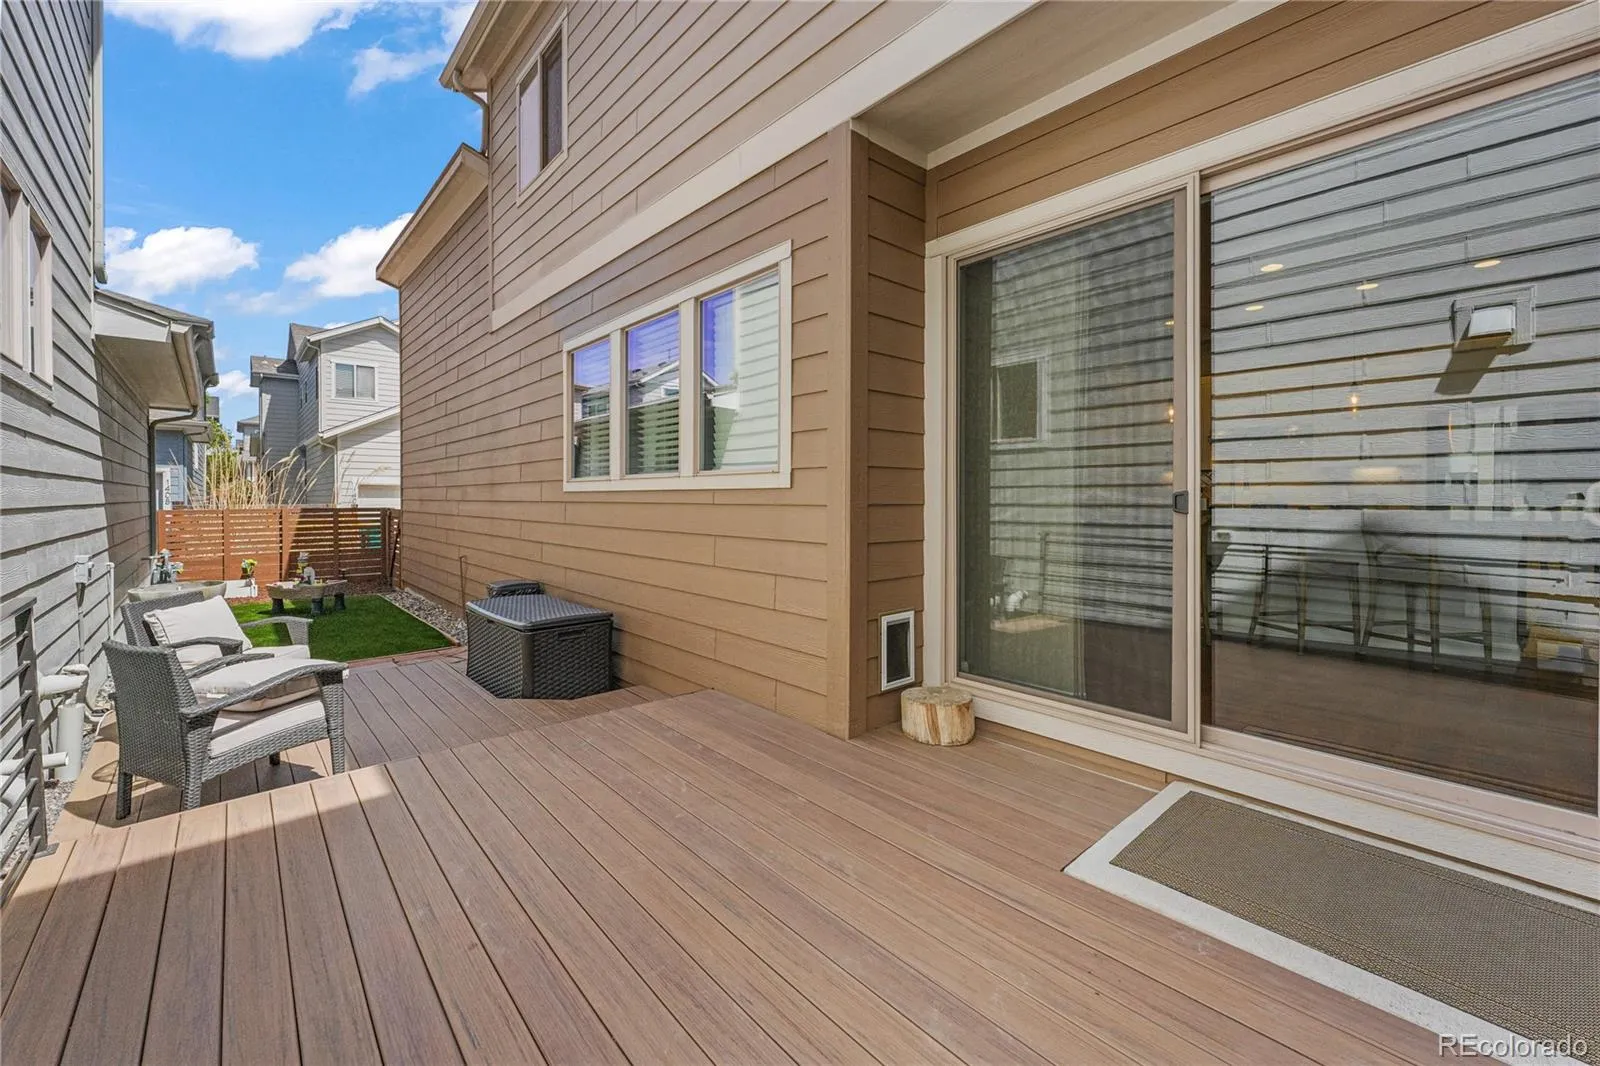
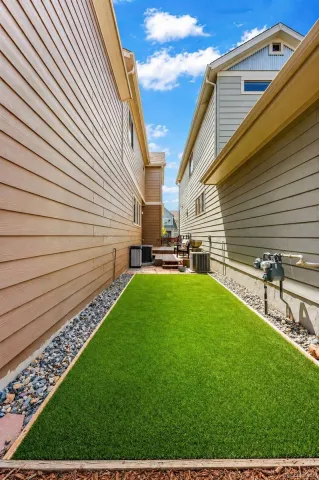
Upgraded and low maintenance outdoors. Side yard Trex deck with custom iron railing and beautiful, professional front landscaping.
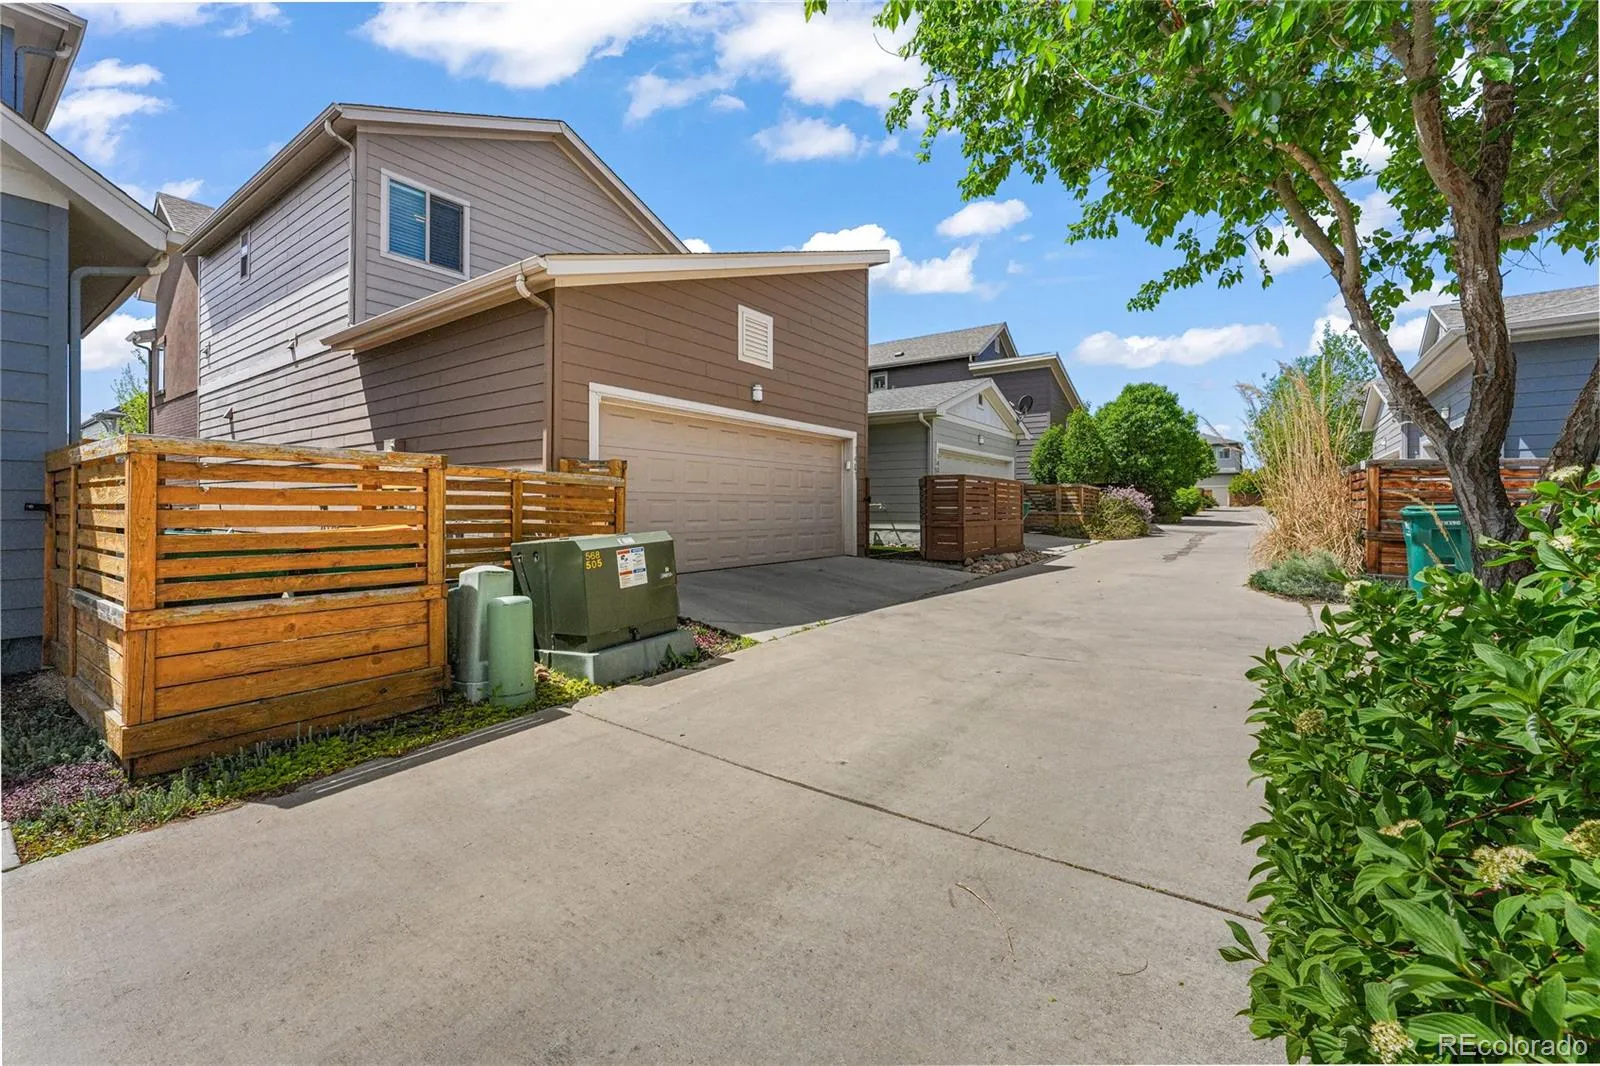
2-Car Attached Garage: Keeps your cars snow-free with extra room for your Colorado gear.
The Midtown Lifestyle:
This isn’t just a home; it’s a lifestyle. Midtown is Denver’s premier neighborhood for young couples and growing families. Leave the car at home and stroll over to Bruz Beers for a weekend pint, meet up with neighbors at The Shed (Midtown’s beloved community space), or let the kids burn off energy at one of the fantastic local playgrounds. Plus, you are perfectly positioned for an incredibly easy commute—only ~15 minutes to the heart of Downtown Denver and a quick, breezy drive up US-36 to Boulder.
Homes with views like this in Midtown do not last long. Don’t miss your chance to plant your roots in the most vibrant community in the Denver metro area. THIS HOME ALSO QUALIFIES FOR UNBEATABLE CRA HOME LOAN (AS LITTLE AS 3% DOWN, REACH OUT TO LISTING AGENT FOR MORE INFO!!
Nestled in one of the absolute best spots in the neighborhood, this home offers views of the Denver skyline from the large front porch with custom privacy railing. Designed with modern living in mind, this stunning 4-bedroom, 4-bathroom home perfectly blends style and comfort with a bright, airy, and truly open floor plan that makes everyday living comfortable and entertaining a breeze.
Upstairs, the primary suite includes a custom designed closet and a well-appointed en-suite bath with super shower.
Standout Home Features:
4 Beds & 4 Baths: Plenty of space to grow, host, and live comfortably.
EV Charger in Garage and whole home fan.
Custom finished basement: The ultimate flex space for a playroom, gym, or guest suite.
Upgraded and low maintenance outdoors. Side yard Trex deck with custom iron railing and beautiful, professional front landscaping.
2-Car Attached Garage: Keeps your cars snow-free with extra room for your Colorado gear.
The Midtown Lifestyle:
This isn’t just a home; it’s a lifestyle. Midtown is Denver’s premier neighborhood for young couples and growing families. Leave the car at home and stroll over to Bruz Beers for a weekend pint, meet up with neighbors at The Shed (Midtown’s beloved community space), or let the kids burn off energy at one of the fantastic local playgrounds. Plus, you are perfectly positioned for an incredibly easy commute—only ~15 minutes to the heart of Downtown Denver and a quick, breezy drive up US-36 to Boulder.
Homes with views like this in Midtown do not last long. Don’t miss your chance to plant your roots in the most vibrant community in the Denver metro area. THIS HOME ALSO QUALIFIES FOR UNBEATABLE CRA HOME LOAN (AS LITTLE AS 3% DOWN, REACH OUT TO LISTING AGENT FOR MORE INFO!!
Property Details
Price:
$675,000
MLS #:
REC5246623
Status:
Active Under Contract
Beds:
4
Baths:
4
Type:
Single Family
Subtype:
Single Family Residence
Subdivision:
Midtown at Clear Creek
Finished Sq Ft:
2,737
Total Sq Ft:
2,737
Lot Size:
2,597 sqft / 0.06 acres (approx)
Year Built:
2016
Schools
School District:
Mapleton R-1
Elementary School:
Trailside Academy
Middle School:
Trailside Academy
High School:
Global Lead. Acad. K-12
Interior
Above Grade Finished Area
1870
Appliances
Dishwasher, Disposal, Microwave, Oven, Range, Range Hood, Refrigerator, Tankless Water Heater
Bathrooms
1 Full Bathroom, 2 Three Quarter Bathrooms, 1 Half Bathroom
Below Grade Finished Area
770
Below Grade Unfinished Area
97
Cooling
Central Air
Flooring
Carpet, Laminate, Tile
Heating
Floor Furnace
Interior Features
Ceiling Fan(s), High Ceilings, High Speed Internet, Kitchen Island, Marble Counters, Open Floorplan, Pantry, Primary Suite, Smoke Free
Laundry Features
In Unit
Levels
Two
Main Level Bathrooms
1
Exterior
Architectural Style
Contemporary
Association Amenities
Clubhouse, Garden Area, Playground
Attached Garage YN
1
Construction Materials
Brick, Cement Siding, Frame, Stucco
Exterior Features
Private Yard
Fencing
Full
Garage Spaces
2
Lot Features
Sprinklers In Front
Parking Features
220 Volts, Concrete
Parking Spots
2
Parking Total
2
Patio And Porch Features
Deck, Front Porch
Roof
Composition
Security Features
Carbon Monoxide Detector(s), Smoke Detector(s)
Window Features
Double Pane Windows
Financial
HOA Fee
$82
HOA Fee Frequency
Monthly
HOA Includes
Reserves, Recycling, Snow Removal, Trash
HOA Name
Midtown at Clear Creek
HOA Phone
303-420-4433
Tax Year
2025
Taxes
$7,330
Map
Contact Us
Mortgage Calculator
Property Summary
- Located in the Midtown at Clear Creek subdivision, 1401 W 66th Avenue Denver CO is a Single Family for sale in Denver, CO, 80221. It is listed for $675,000 and features 4 beds, 4 baths, and has approximately 2,737 square feet of living space, and was originally constructed in 2016. The current price per square foot is $247. The average price per square foot for Single Family listings in Denver is $400. The average listing price for Single Family in Denver is $995,016. To schedule a showing of MLS#rec5246623 at 1401 W 66th Avenue in Denver, CO, contact your Smart Sale AI agent at 3039066915.
Similar Listings Nearby


Additional Details
MLS ID : REC5246623
Listing Key : REC2053589590
Parcel Number : R0186406
Zip Code : 80221
City : Denver
State : CO
Building if Condo :
Full Street: 1401 W 66th Avenue
Address : 1401
Address Prefix :
Address Suffix : Avenue
Street : 66th
Street Prefix : W
Street Suffix :
Unit if Condo :
Latitude : 39.816700
Longitude : -105.003853
Property Type : singlefamily
Property Sub Type : Single Family Residence
Stories Total if Condo :
Lot Size : 2,597 sqft / 0.06 acres (approx)
Ownership : Individual
Zoning :
Condition :
Renovation :
Pets Allowed : Cats OK,Dogs OK
Special Conditions : None
Possession : Closing/DOD
Original Price : 675000
Close Price :
Close Date :
List Date : Apr 23, 2026
List Contract Date : 2026-04-23
Off Market Date : 2026-05-13
Purchase Contract Date : 2026-05-13
Days on Market : 33
Concessions Amount :
Concession Comment :
Renovation :
Company : Signature Real Estate Corp.

Copyright 2026. All rights reserved.
1401 W 66th Avenue
Denver, CO