


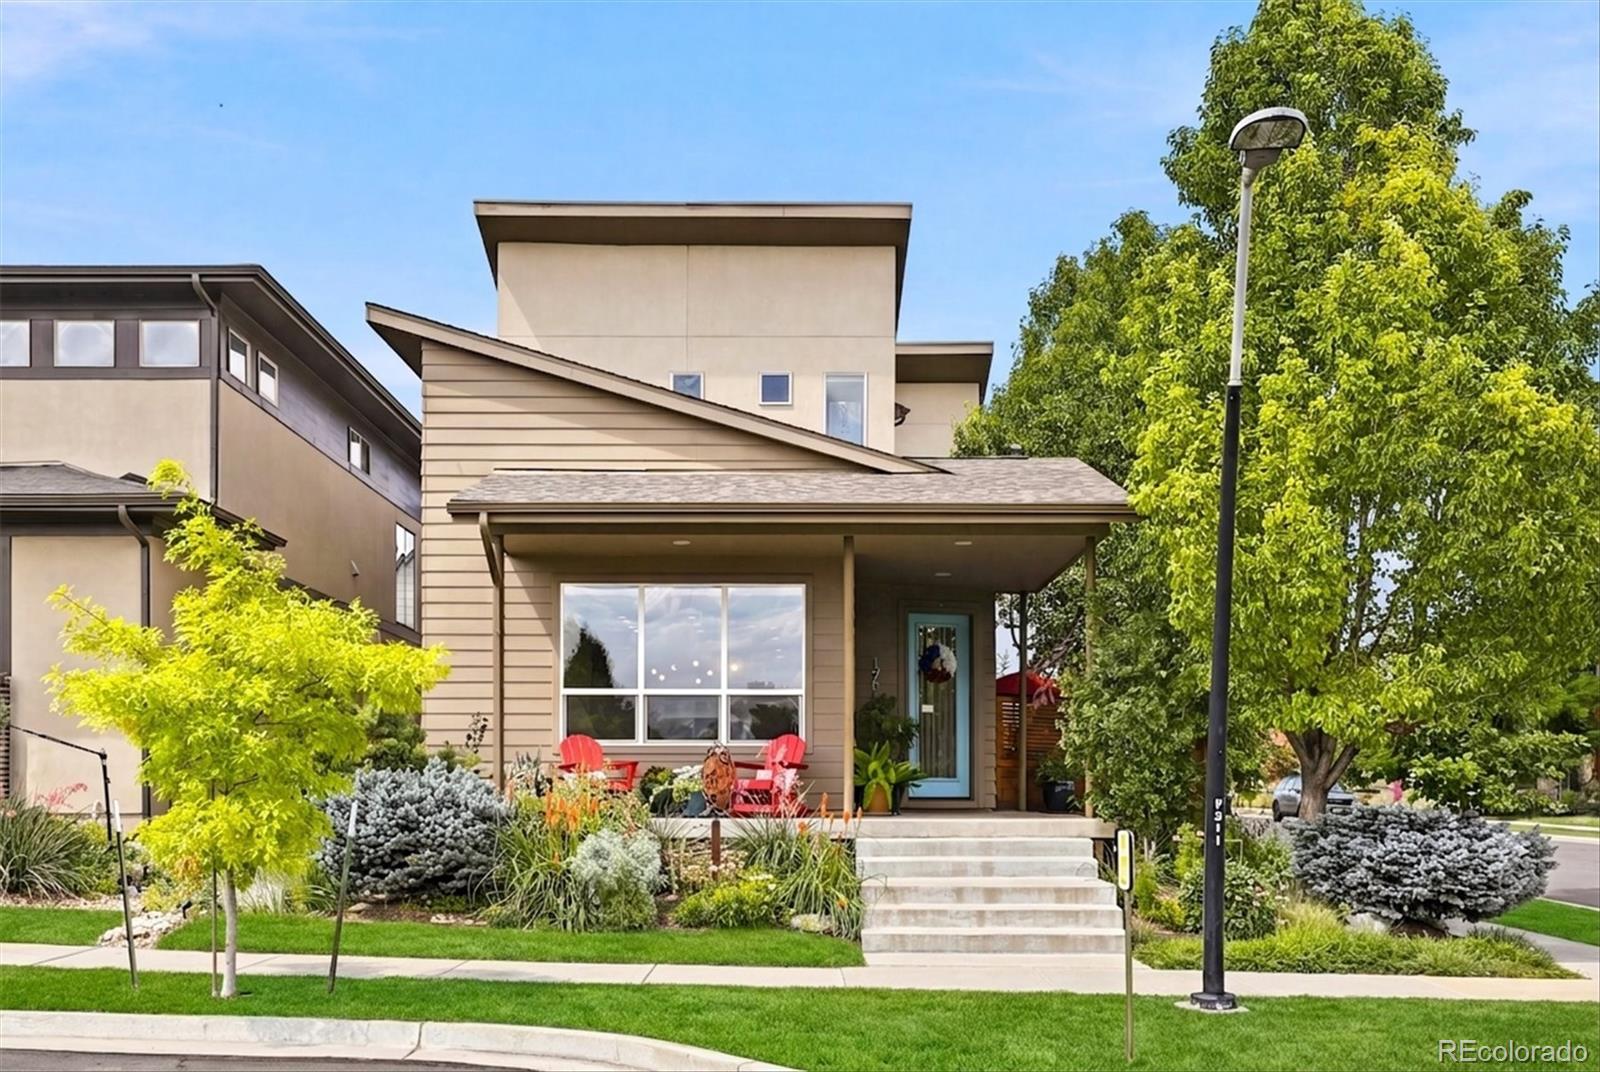
Blending luxury, functionality, and cutting-edge technology, this extensively upgraded home offers thoughtfully designed spaces and exceptional modern amenities throughout. Two private primary suites provide comfort and flexibility, while the chef’s kitchen features quartz countertops, stainless steel appliances, a gas range, abundant cabinetry, and an open layout that flows seamlessly into the main living areas. The finished lower level creates a private retreat with a double-sided electric fireplace and a fully equipped kitchenette featuring live-edge granite countertops, sink, and dedicated exhaust—ideal for multi-generational living, extended guests, or independent living. A spacious loft offers flexibility for a home office, fitness area, media room, or playroom. Additional highlights include two laundry areas an indoor jacuzzi room, designer bathrooms, quality window coverings, and an oversized two-car garage with built-in storage and workspace. Designed for comfort and efficiency, the home includes a newer furnace, three mini-split systems, dual tankless water heaters, energy-efficient windows, whole-home humidifier, UV air purifier, smart thermostat with Alexa integration, solar panels, Tesla Home Power Battery Backup, and battery backup for essential systems. Outside, enjoy a low-maintenance xeriscaped front yard, full sprinkler and drip irrigation system, and an electrical hookup for a future hot tub. Ideally located with direct access to trails and open space, the home is just a short walk to an off-leash dog park and close to parks, shopping, dining, schools, playgrounds, a craft brewery, and major commuter routes. This exceptional home offers the perfect blend of modern convenience, flexible living, and everyday Colorado luxury.
Property Details
Price:
$679,950
MLS #:
6394808
Status:
Active Under Contract
Beds:
5
Baths:
6
Type:
Single Family
Subtype:
Single Family Residence
Subdivision:
Midtown
Finished Sq Ft:
3,348
Lot Size:
3,900 sqft / 0.09 acres (approx)
Year Built:
2013
Schools
School District:
Mapleton R-1
Elementary School:
Trailside Academy
Middle School:
Trailside Academy
High School:
Academy
Interior
Appliances
Dishwasher, Disposal, Dryer, Humidifier, Microwave, Refrigerator, Sump Pump, Tankless Water Heater, Washer
Bathrooms
3 Full Bathrooms, 2 Three Quarter Bathrooms, 1 Half Bathroom
Cooling
Central Air
Fireplaces Total
2
Flooring
Carpet, Vinyl
Heating
Forced Air, Solar
Interior Features
Ceiling Fan(s), Five Piece Bath, High Ceilings, Kitchen Island, Open Floorplan, Pantry, Quartz Counters, Smart Thermostat, Spa/Hot Tub, Vaulted Ceiling(s), Walk-In Closet(s)
Levels
Two
Exterior
Architectural Style
Contemporary
Association Amenities
Playground, Trail(s)
Attached Garage YN
1
Construction Materials
Cement Siding, Frame, Stone
Exterior Features
Private Yard
Fencing
Full
Garage Spaces
2
Patio And Porch Features
Covered, Front Porch, Patio
Roof
Composition
Window Features
Double Pane Windows, Window Coverings, Window Treatments
Financial
HOA Fee
$80
HOA Fee Frequency
Monthly
Taxes
$8,381
Map
Contact Us
Mortgage Calculator
Property Summary
- Located in the Midtown subdivision, 6715 Raritan Drive Denver CO is a Single Family for sale in Denver, CO, 80221. It is listed for $679,950 and features 5 beds, 6 baths, and has approximately 3,348 square feet of living space, and was originally constructed in 2013. The current price per square foot is $203. The average price per square foot for Single Family listings in Denver is $392. The average listing price for Single Family in Denver is $886,670. To schedule a showing of MLS#6394808 at 6715 Raritan Drive in Denver, CO, contact your Smart Sale AI agent at 3039066915.
Similar Listings Nearby

Additional Details
MLS ID : 6394808
Listing Key : 9bd6913bf8425e6de1738b92c21d9e3a
Parcel Number : R0181602
Zip Code : 80221
City : Denver
State : CO
Building if Condo :
Full Street: 6715 Raritan Drive
Address : 6715
Address Prefix :
Address Suffix : Drive
Street : Raritan
Street Prefix :
Street Suffix :
Unit if Condo :
Latitude : 39.818401
Longitude : -105.008057
Property Type : singlefamily
Property Sub Type : Single Family Residence
Stories Total if Condo :
Lot Size : 3,900 sqft / 0.09 acres (approx)
Ownership :
Zoning : Res
Condition :
Renovation :
Pets Allowed :
Special Conditions : None Known
Possession :
Original Price :
Close Price :
Close Date :
List Date : Jul 24, 2026
List Contract Date : 2026-07-24
Off Market Date :
Purchase Contract Date :
Days on Market : 90
Concessions Amount :
Concession Comment :
Company : Compass Colorado, LLC – Boulder

Copyright 2026. All rights reserved.
6715 Raritan Drive
Denver, CO