
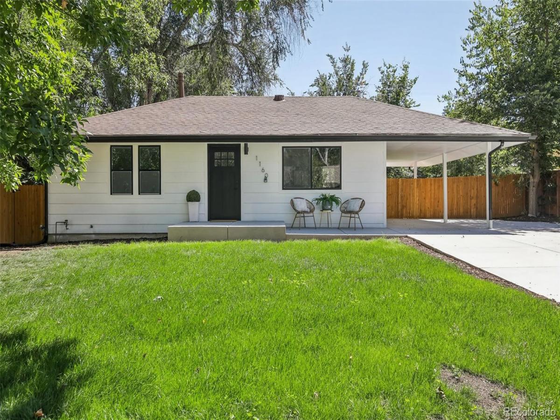
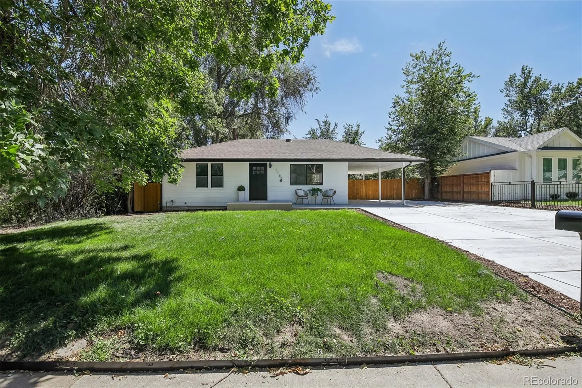
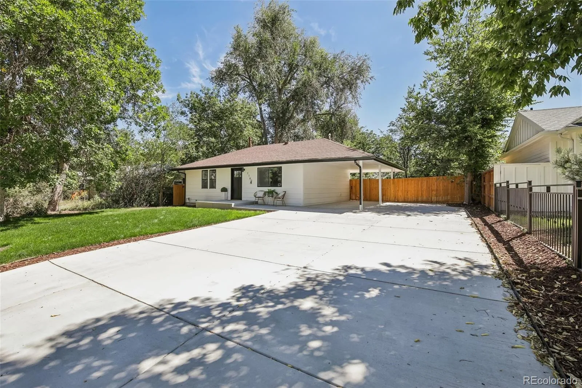
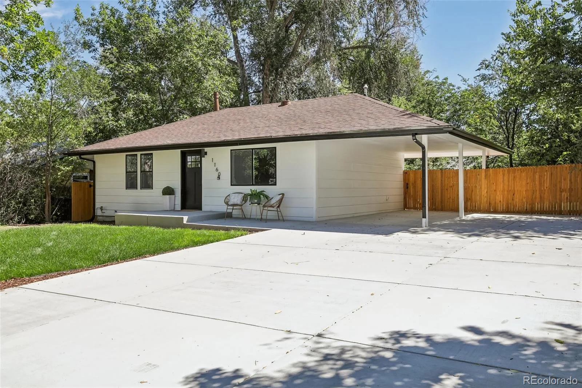
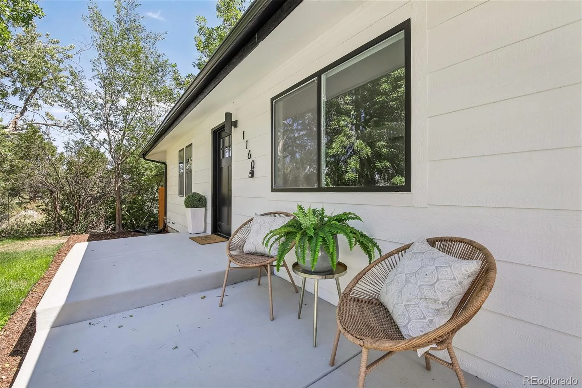
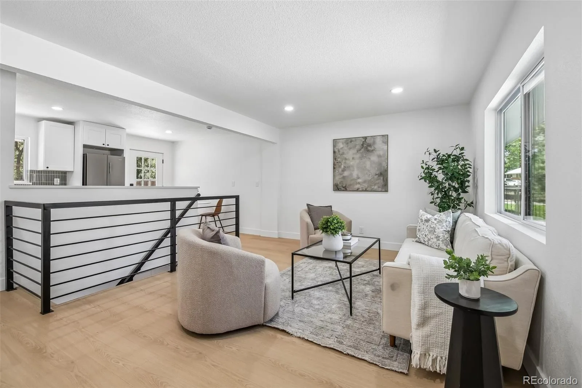
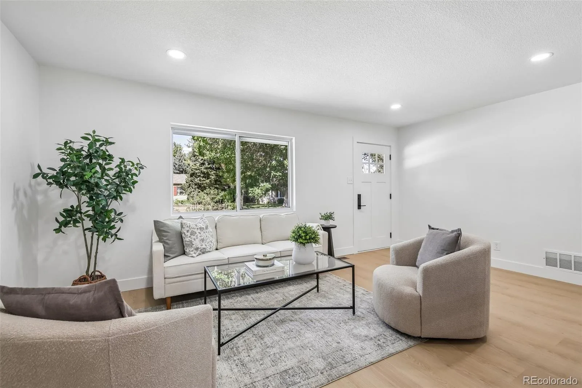
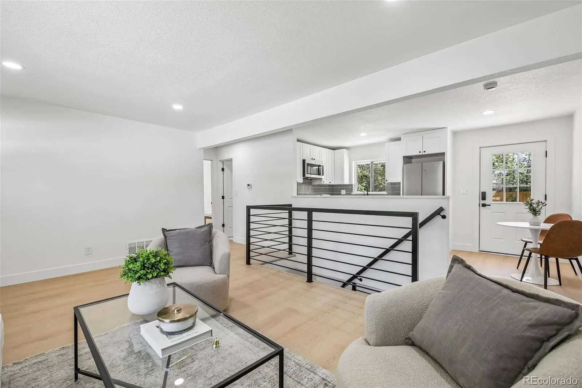
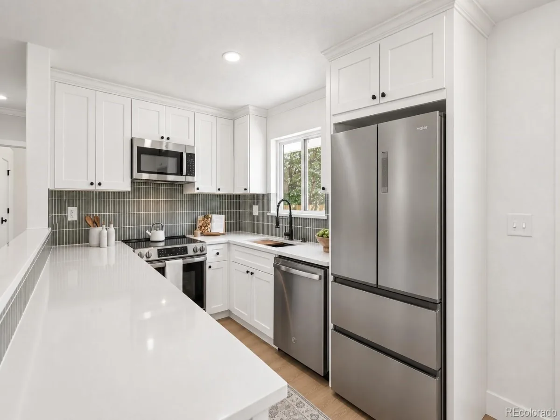
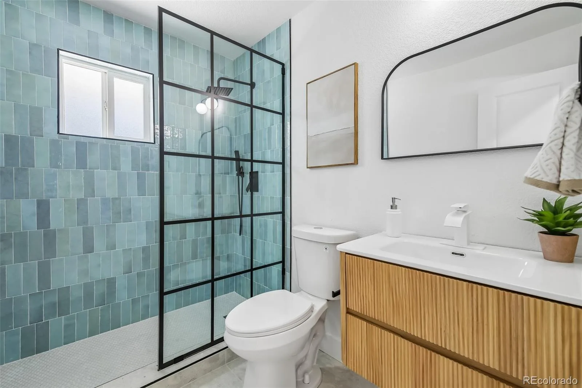
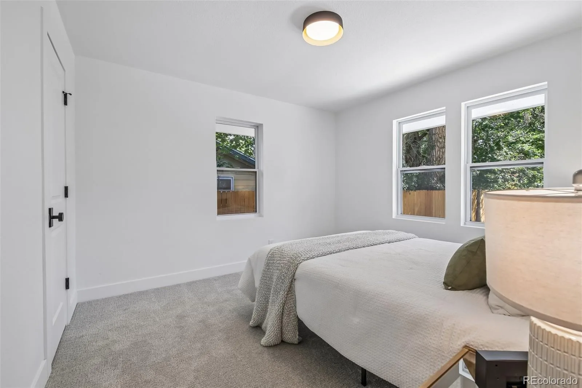
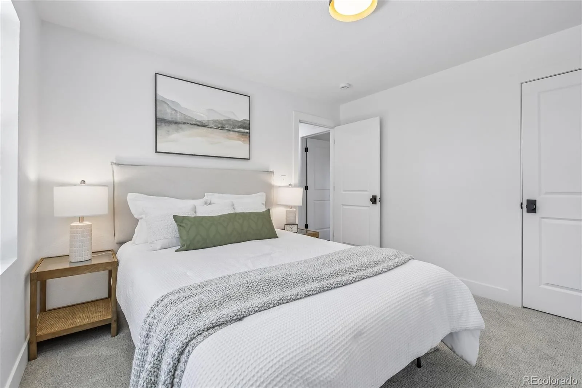
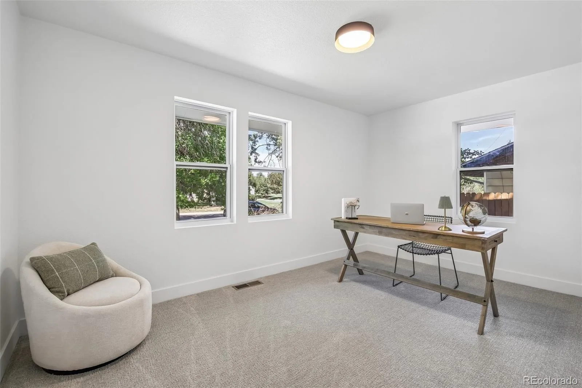
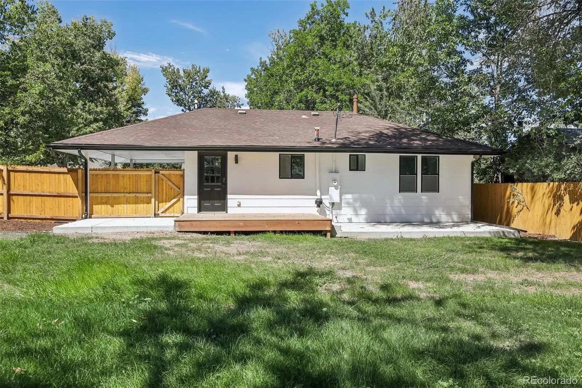
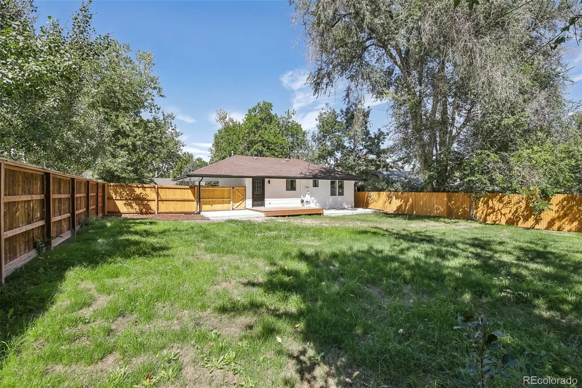
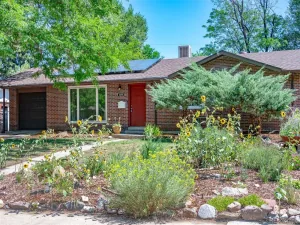
Welcome to 1160 S Glencoe Street, a beautifully renovated Virginia Village home where modern updates meet comfortable, functional living. Fully renovated from top to bottom, this 4-bedroom, 2-bathroom residence offers 1,630 finished square feet of thoughtfully designed space across two levels.
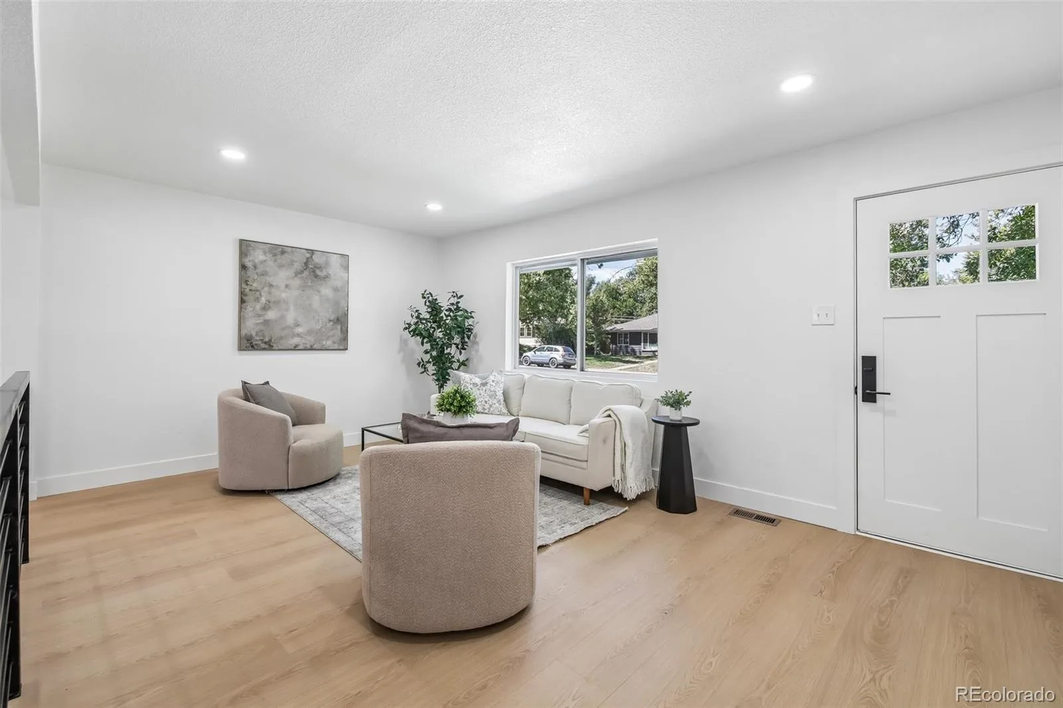
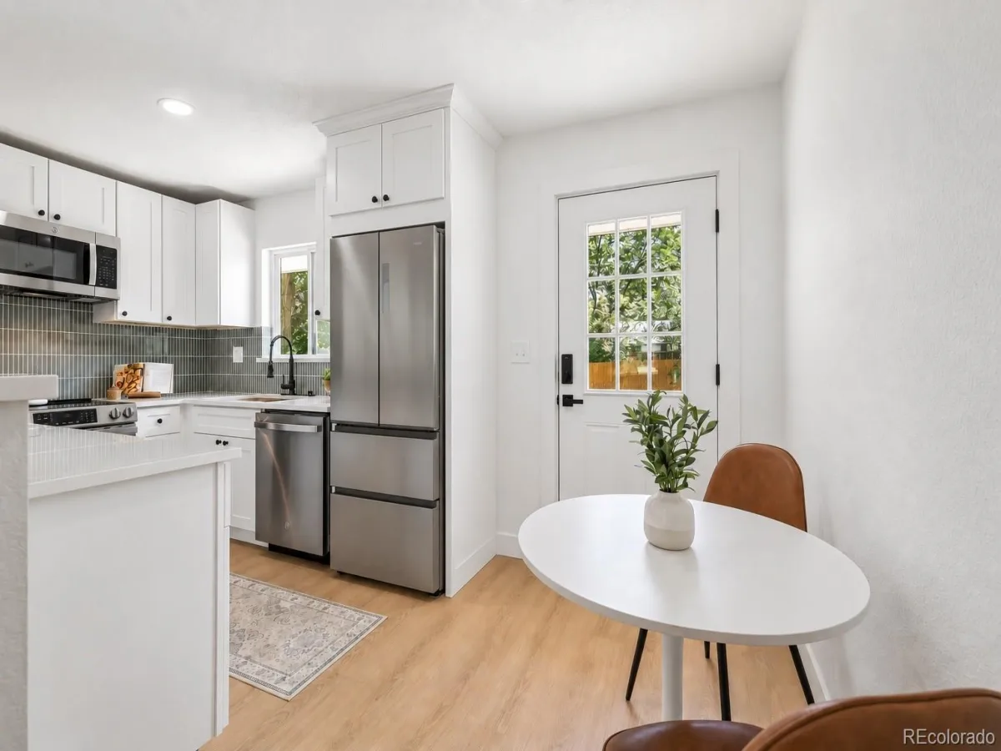
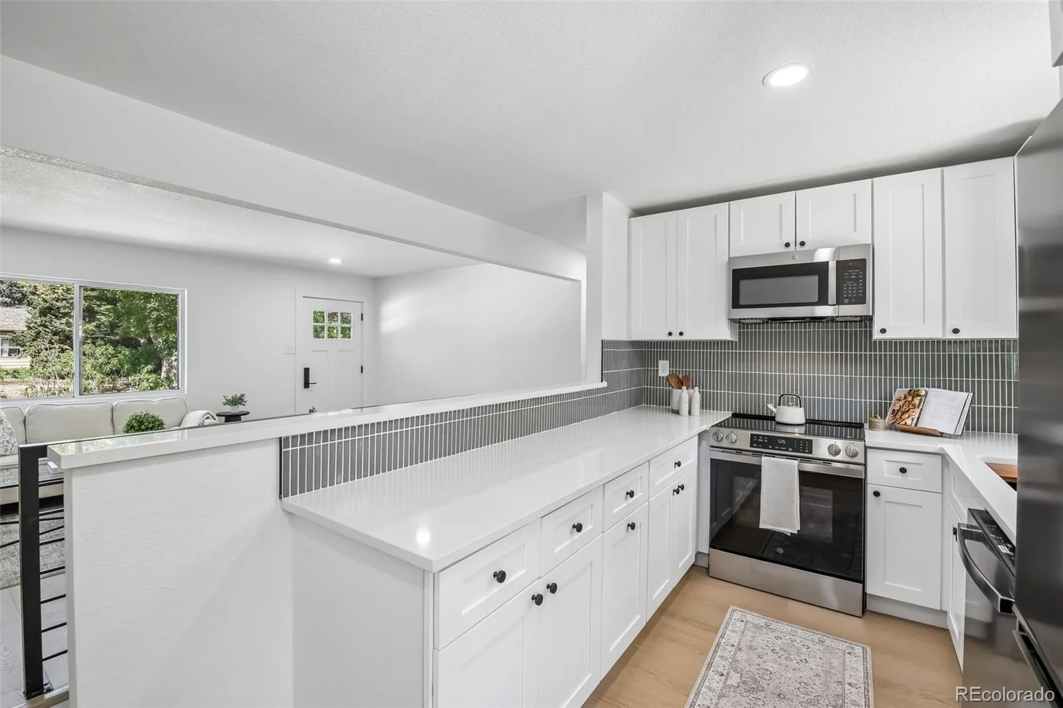
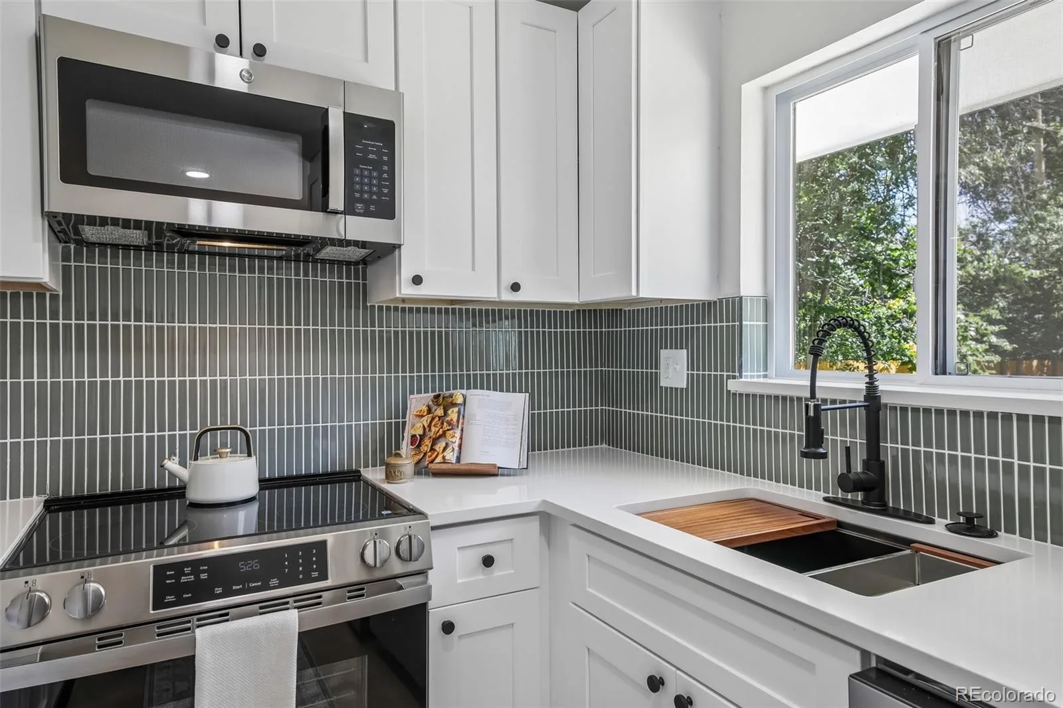
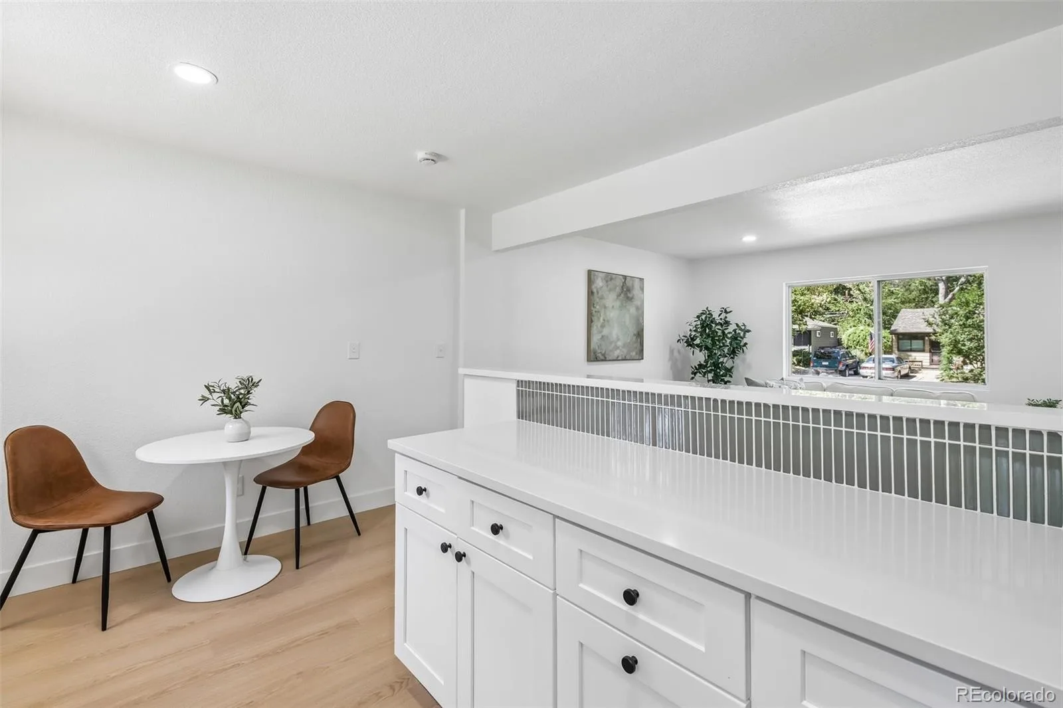
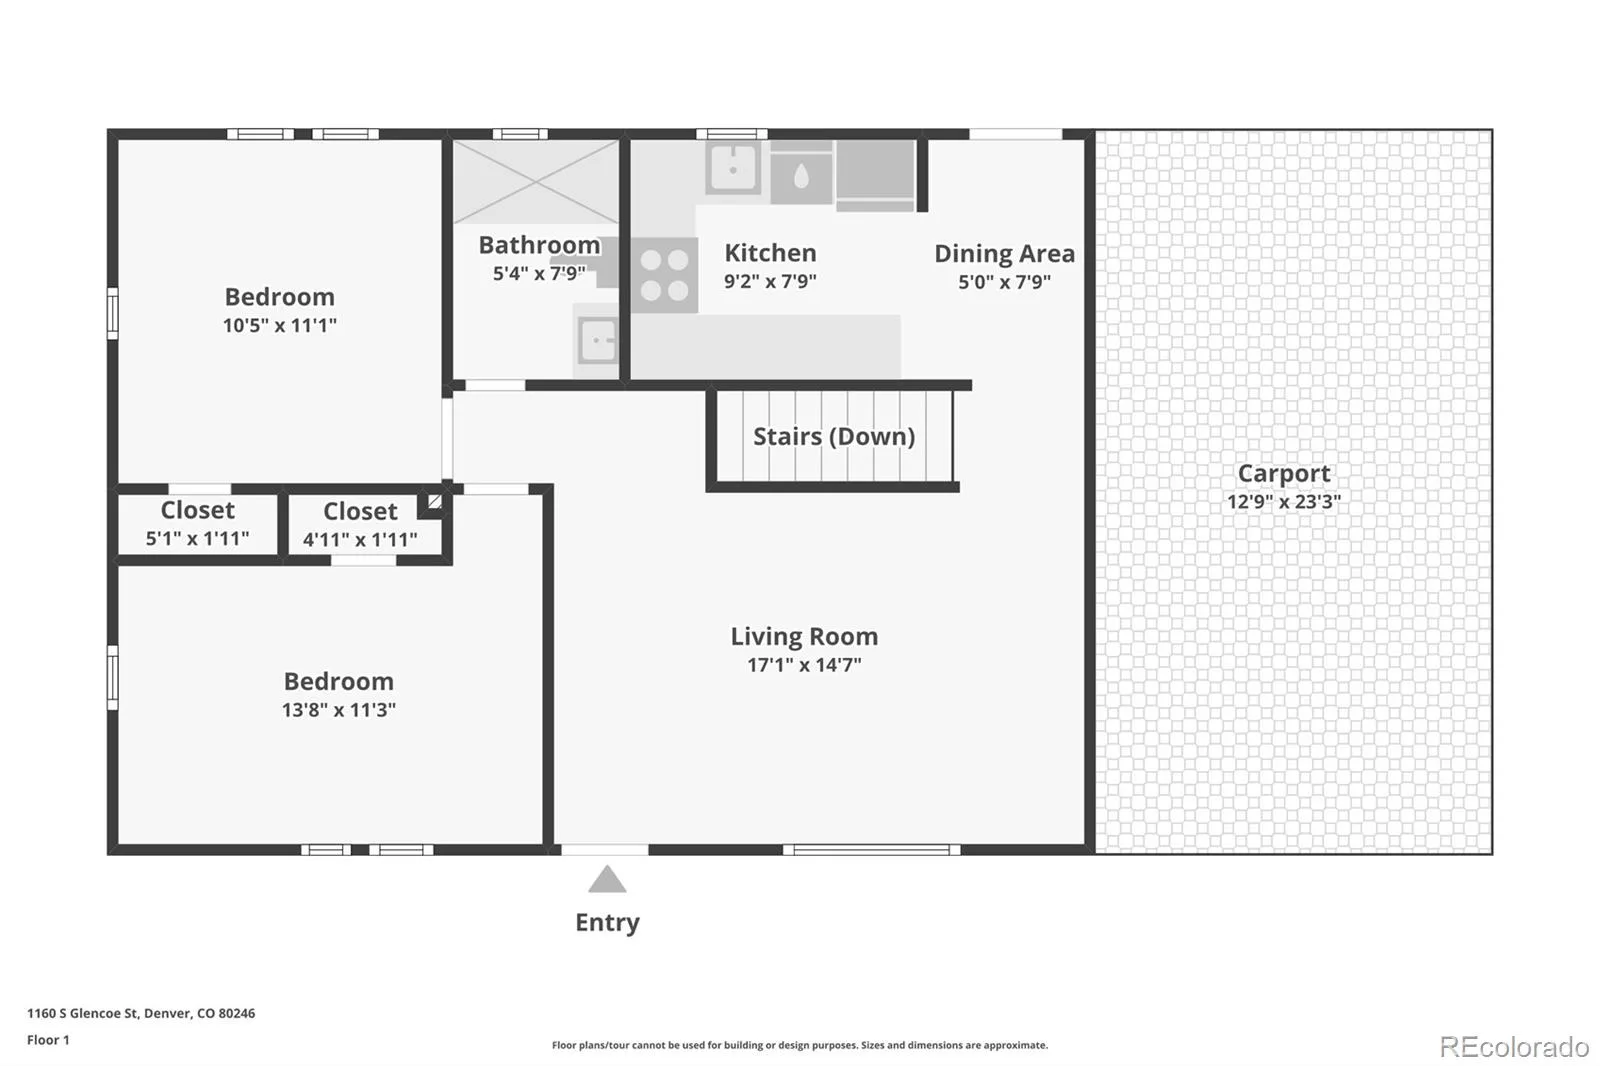
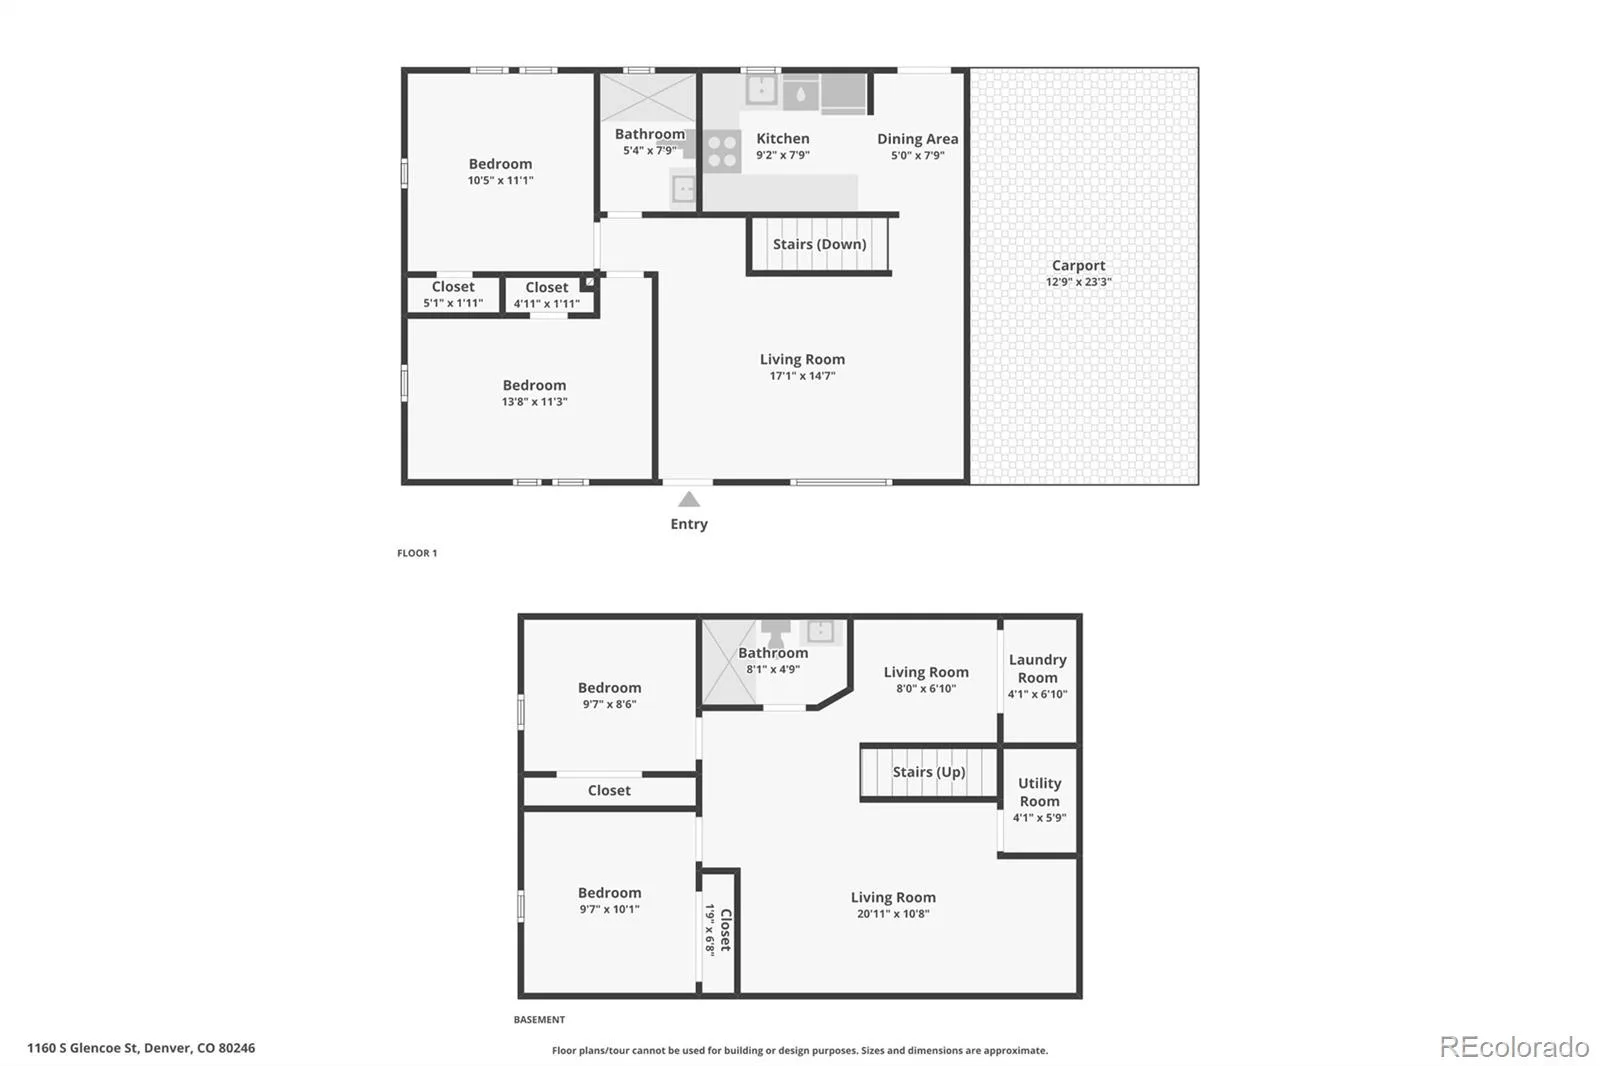
The main level features a bright, open-concept layout with a spacious living room flowing seamlessly into the dining area and beautifully updated kitchen. Stainless steel appliances, a functional layout, and views overlooking the backyard make the kitchen the perfect hub for everyday living and entertaining. Two spacious bedrooms and a beautifully renovated full bathroom complete the main level.
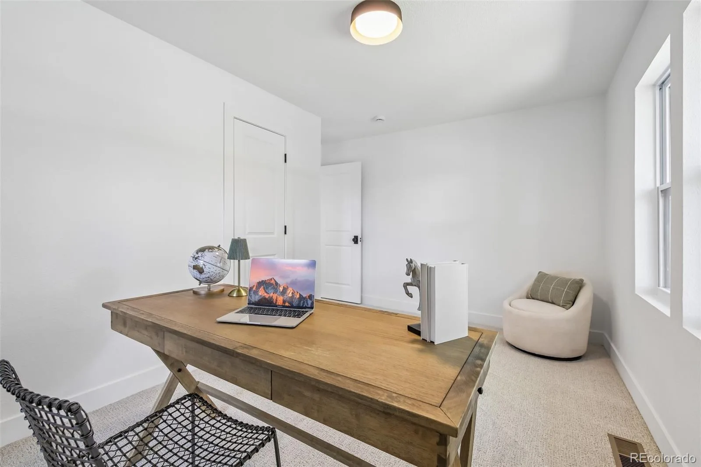
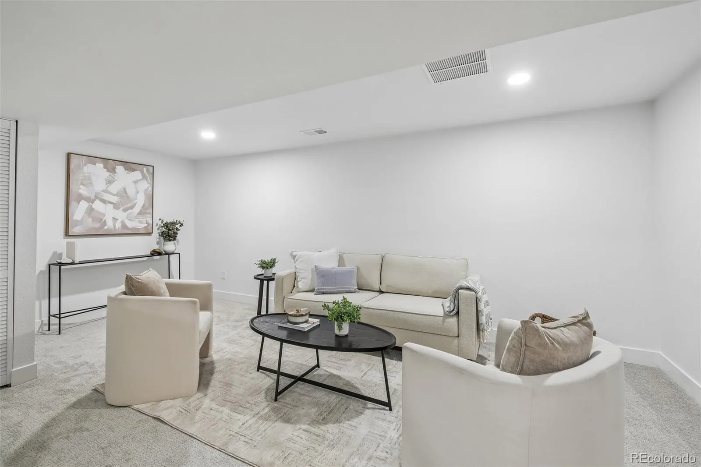
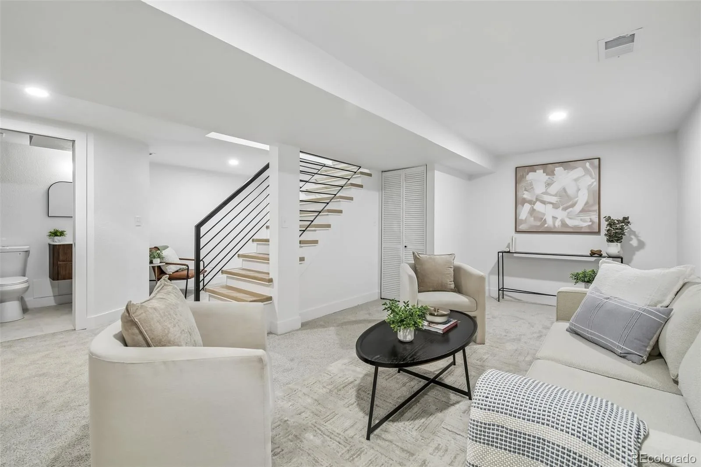
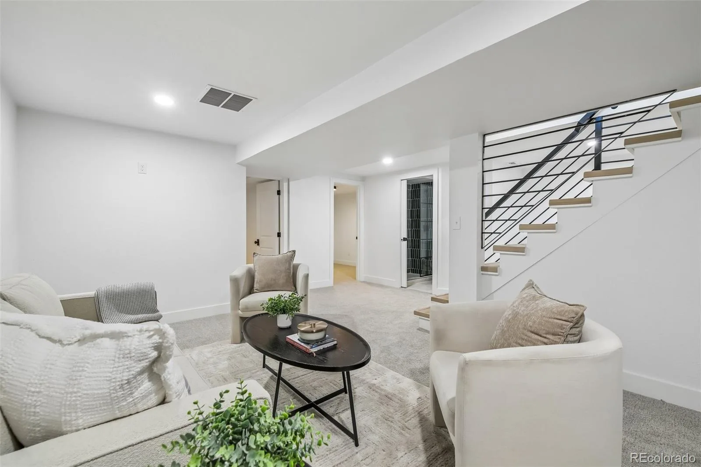
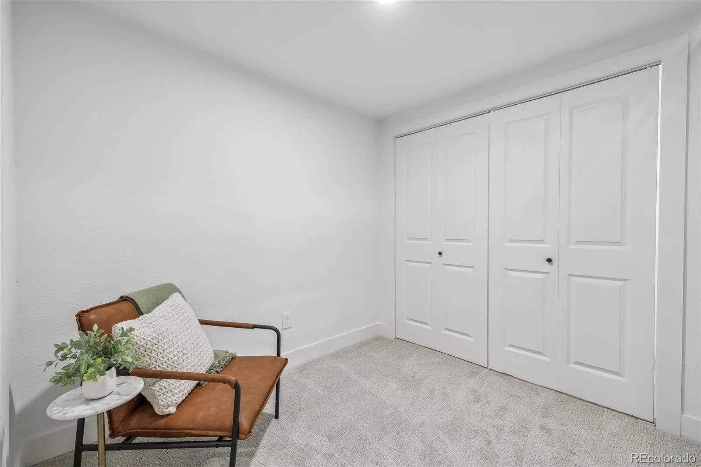
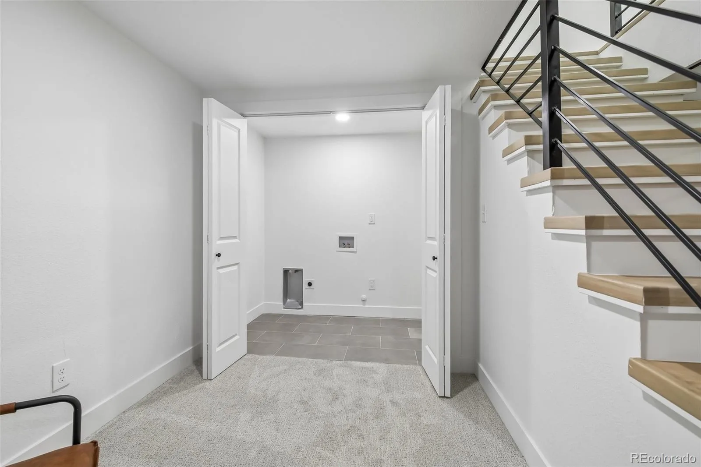
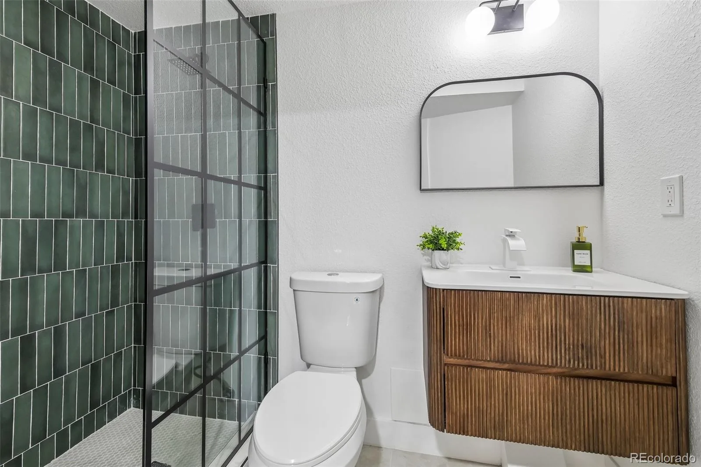
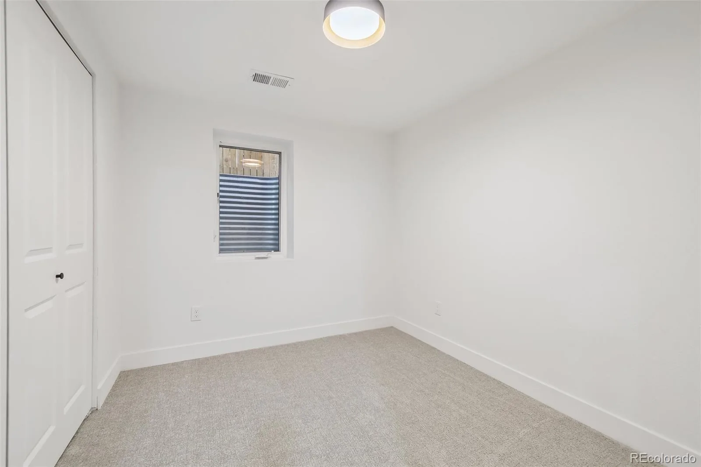
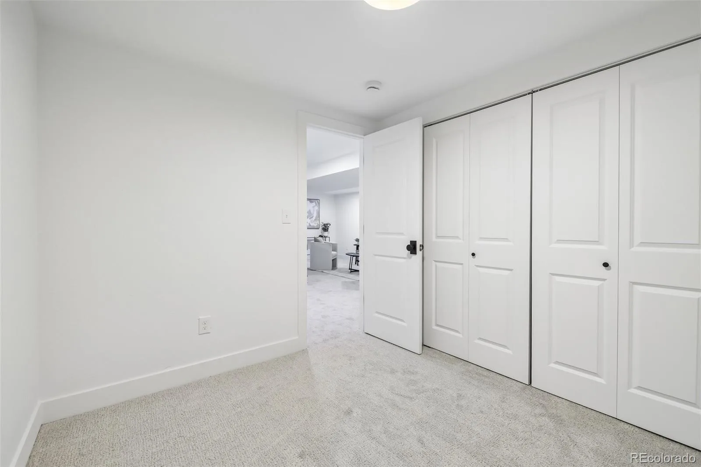
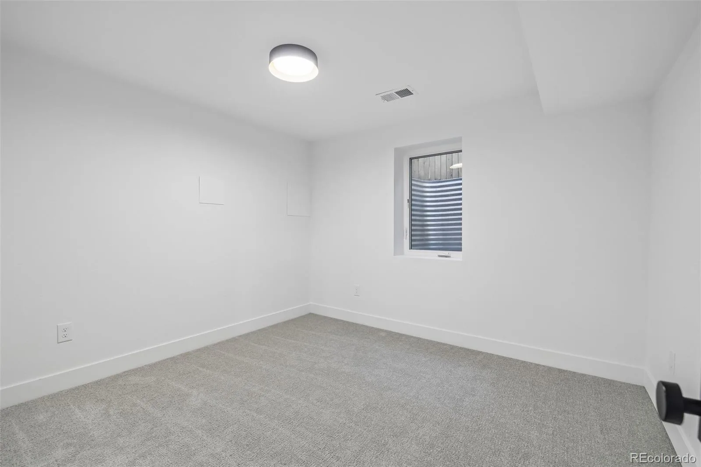
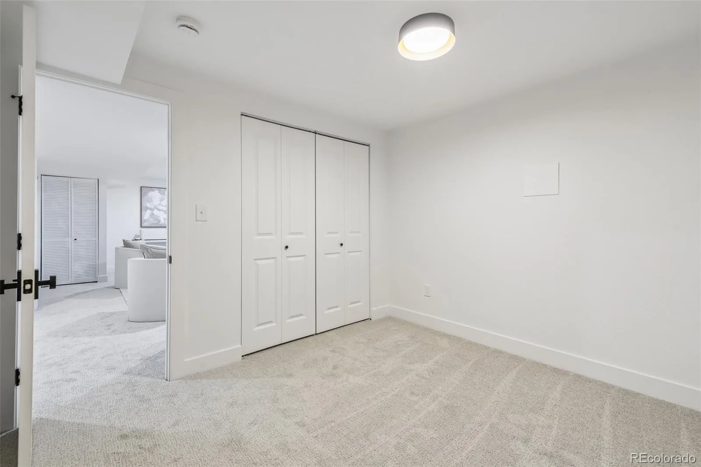
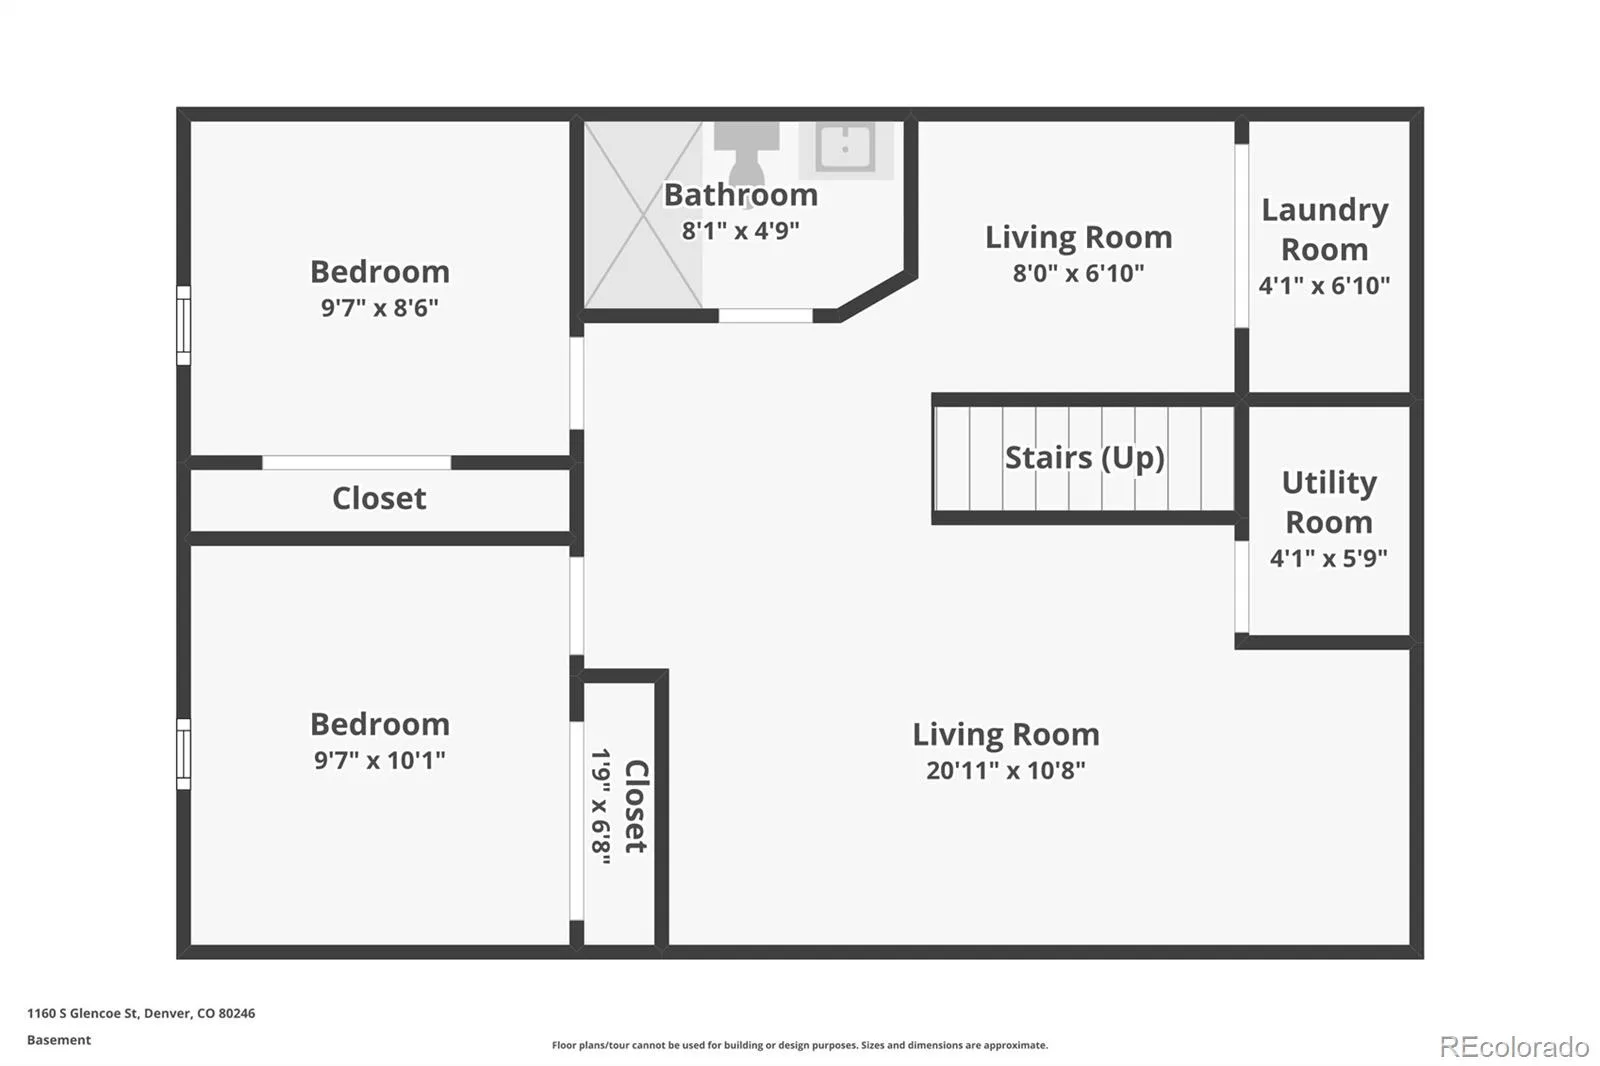
Downstairs, the finished basement expands the living space with a generous family room offering flexibility for a media room, playroom, home gym, or additional living space. Two additional bedrooms provide comfortable accommodations for guests, a home office, or additional household space, while a modernized 3/4 bathroom and dedicated laundry area add convenience.
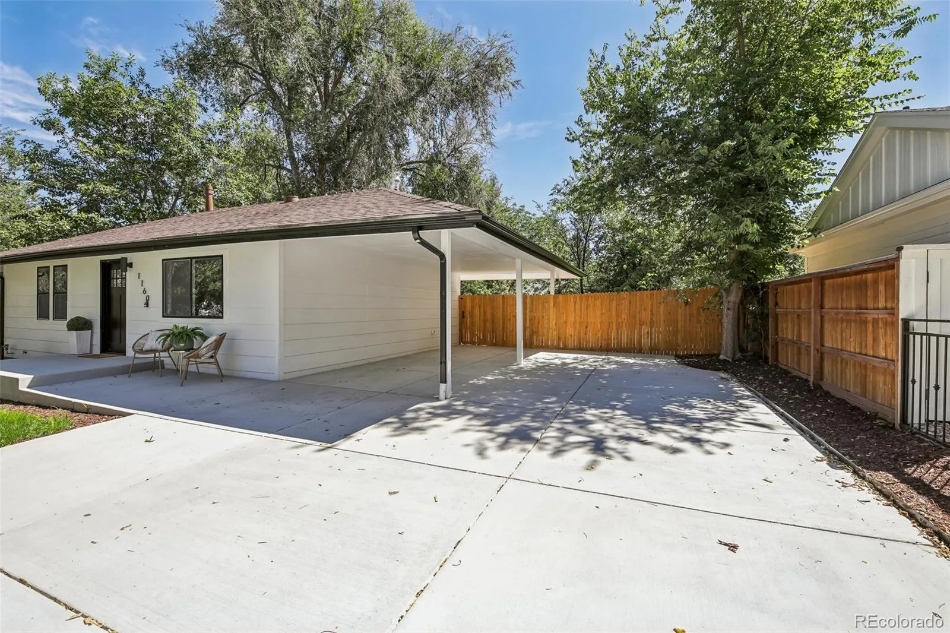
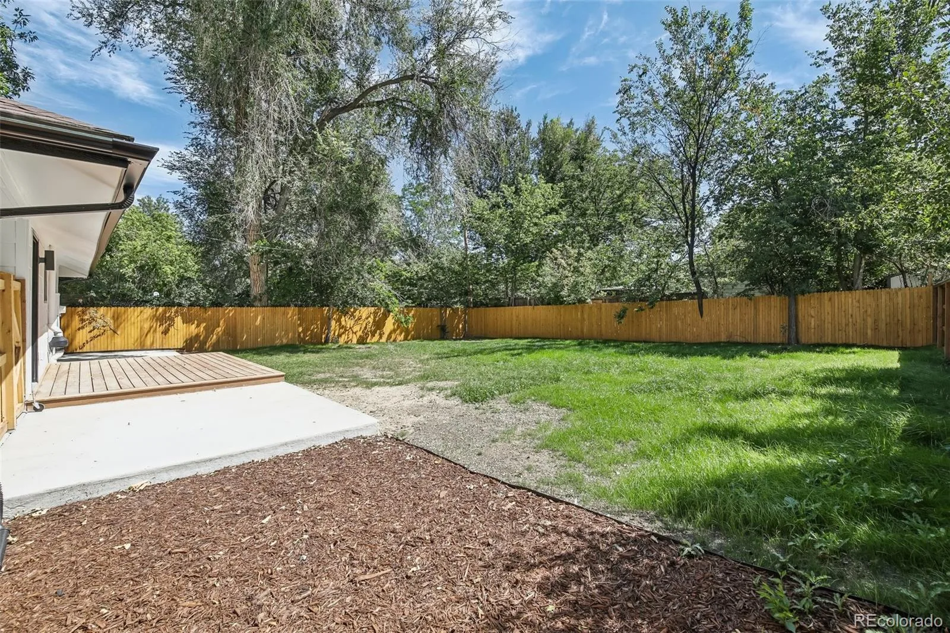
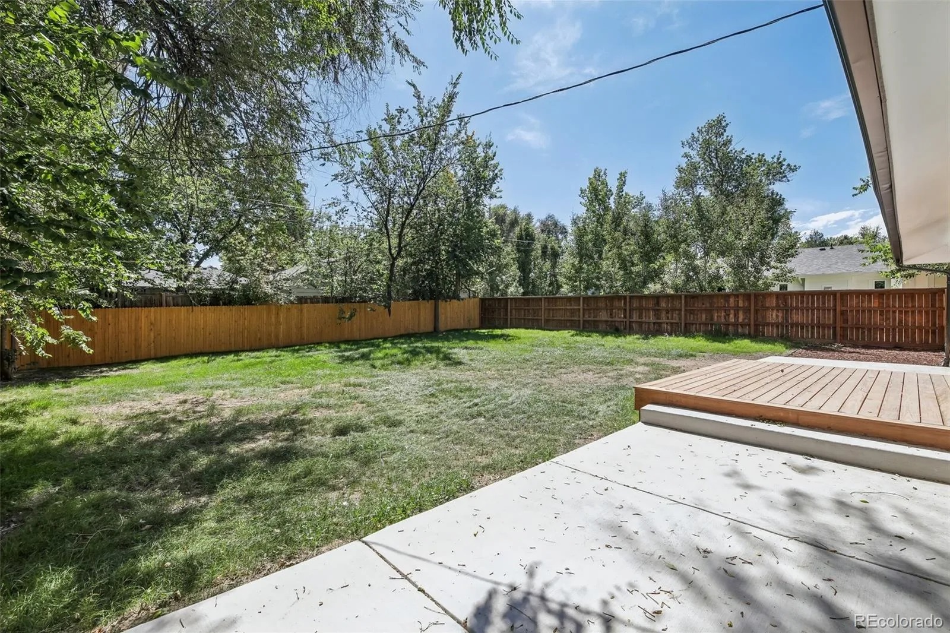
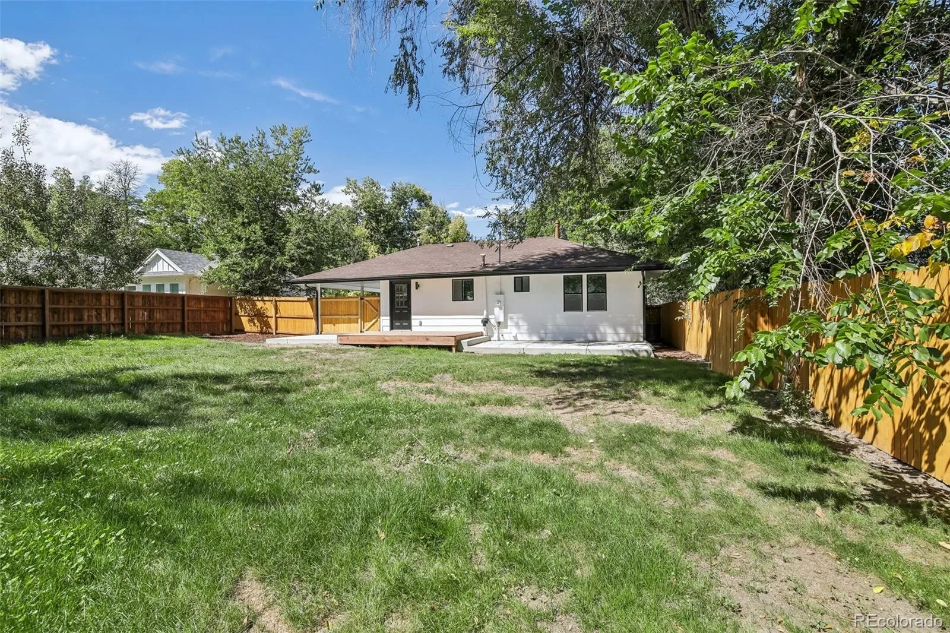
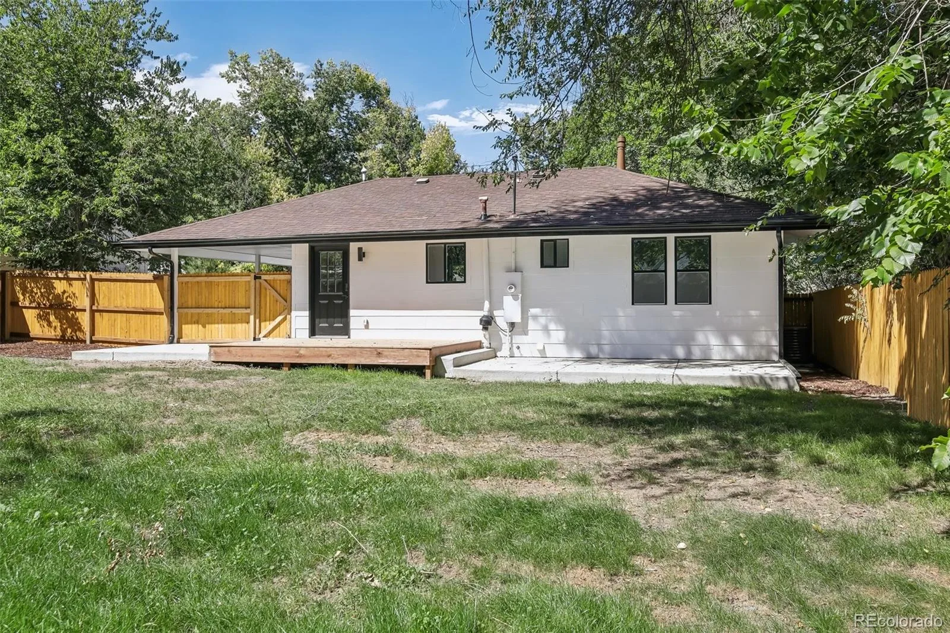
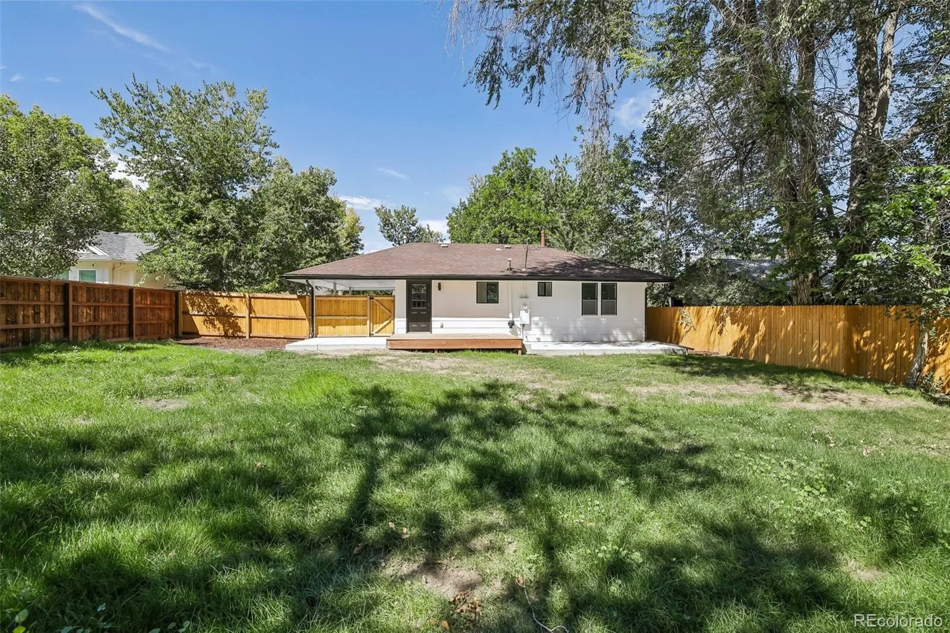
Outside, enjoy a private, fully fenced 7,540-square-foot lot with a deck and plenty of room to relax, entertain, garden, or enjoy the outdoors. An attached carport provides convenient off-street parking. The location is hard to beat! Situated in Virginia Village, this home places you near some of southeast Denver’s favorite parks and outdoor spaces, including Garland Park and Cook Park, with easy access to the Cherry Creek and High Line Canal trail systems. Enjoy the convenience of shopping, dining, and everyday amenities along Colorado Boulevard, while quick access to I-25 makes commuting around Denver, Downtown, Cherry Creek, or the Denver Tech Center a breeze.
With a full top-to-bottom renovation, finished basement, private yard, central air, and an inviting open layout, this home offers the best of turnkey living in a well-established Denver neighborhood. Nothing to do but move in and enjoy!
The main level features a bright, open-concept layout with a spacious living room flowing seamlessly into the dining area and beautifully updated kitchen. Stainless steel appliances, a functional layout, and views overlooking the backyard make the kitchen the perfect hub for everyday living and entertaining. Two spacious bedrooms and a beautifully renovated full bathroom complete the main level.
Downstairs, the finished basement expands the living space with a generous family room offering flexibility for a media room, playroom, home gym, or additional living space. Two additional bedrooms provide comfortable accommodations for guests, a home office, or additional household space, while a modernized 3/4 bathroom and dedicated laundry area add convenience.
Outside, enjoy a private, fully fenced 7,540-square-foot lot with a deck and plenty of room to relax, entertain, garden, or enjoy the outdoors. An attached carport provides convenient off-street parking. The location is hard to beat! Situated in Virginia Village, this home places you near some of southeast Denver’s favorite parks and outdoor spaces, including Garland Park and Cook Park, with easy access to the Cherry Creek and High Line Canal trail systems. Enjoy the convenience of shopping, dining, and everyday amenities along Colorado Boulevard, while quick access to I-25 makes commuting around Denver, Downtown, Cherry Creek, or the Denver Tech Center a breeze.
With a full top-to-bottom renovation, finished basement, private yard, central air, and an inviting open layout, this home offers the best of turnkey living in a well-established Denver neighborhood. Nothing to do but move in and enjoy!
Property Details
Price:
$674,900
MLS #:
REC4752281
Status:
Active
Beds:
4
Baths:
2
Type:
Single Family
Subtype:
Single Family Residence
Subdivision:
Virginia Village Filing 2 Amd
Finished Sq Ft:
1,630
Total Sq Ft:
1,630
Lot Size:
7,540 sqft / 0.17 acres (approx)
Year Built:
1951
Schools
School District:
Denver 1
Elementary School:
Ellis
Middle School:
Merrill
High School:
Thomas Jefferson
Interior
Above Grade Finished Area
815
Appliances
Dishwasher, Disposal, Oven, Refrigerator
Bathrooms
1 Full Bathroom, 1 Three Quarter Bathroom
Below Grade Finished Area
815
Cooling
Central Air
Flooring
Carpet, Laminate, Tile
Heating
Forced Air
Levels
One
Main Level Bathrooms
1
Main Level Bedrooms
2
Exterior
Construction Materials
Frame
Exterior Features
Lighting, Private Yard
Fencing
Full
Lot Features
Level
Parking Spots
2
Parking Total
2
Patio And Porch Features
Deck
Roof
Composition
Window Features
Double Pane Windows
Financial
Tax Year
2025
Taxes
$2,848
Map
Contact Us
Mortgage Calculator
Property Summary
- Located in the Virginia Village Filing 2 Amd subdivision, 1160 S Glencoe Street Denver CO is a Single Family for sale in Denver, CO, 80246. It is listed for $674,900 and features 4 beds, 2 baths, and has approximately 1,630 square feet of living space, and was originally constructed in 1951. The current price per square foot is $414. The average price per square foot for Single Family listings in Denver is $369. The average listing price for Single Family in Denver is $884,678. To schedule a showing of MLS#rec4752281 at 1160 S Glencoe Street in Denver, CO, contact your Smart Sale AI agent at 3039066915.
Similar Listings Nearby

Additional Details
MLS ID : REC4752281
Listing Key : REC2056763546
Parcel Number : 6191-08-002
Zip Code : 80246
City : Denver
State : CO
Building if Condo :
Full Street: 1160 S Glencoe Street
Address : 1160
Address Prefix :
Address Suffix : Street
Street : Glencoe
Street Prefix : S
Street Suffix :
Unit if Condo :
Latitude : 39.695377
Longitude : -104.924873
Property Type : singlefamily
Property Sub Type : Single Family Residence
Stories Total if Condo :
Lot Size : 7,540 sqft / 0.17 acres (approx)
Ownership : Corporation/Trust
Zoning : S-SU-D
Condition : Updated/Remodeled
Renovation :
Pets Allowed :
Special Conditions : None
Possession : Closing/DOD
Original Price : 674900
Close Price :
Close Date :
List Date : Sep 9, 2026
List Contract Date : 2026-09-09
Off Market Date :
Purchase Contract Date :
Days on Market : 39
Concessions Amount :
Concession Comment :
Renovation :
Company : Compass – Denver

Copyright 2026. All rights reserved.
1160 S Glencoe Street
Denver, CO