
1466 S Gaylord Street Denver CO 80210 MLS #REC8037516
1466 S Gaylord Street
Denver, CO, 80210
$2,649,000

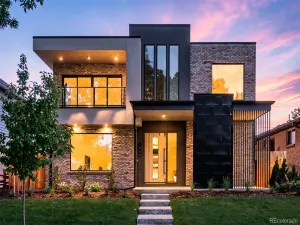
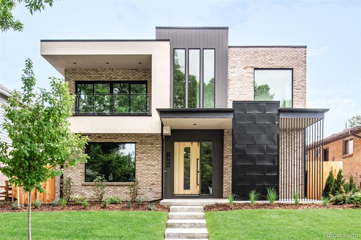
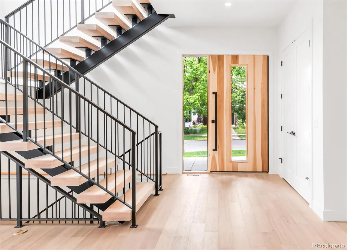
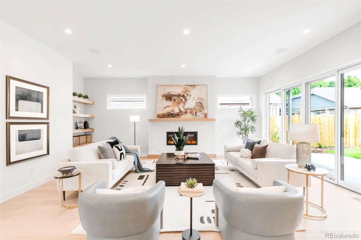
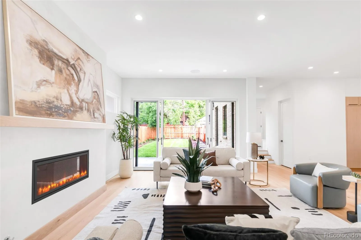
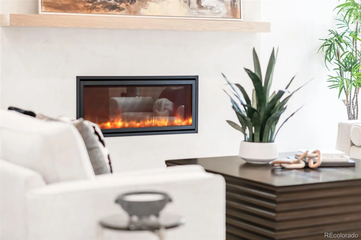
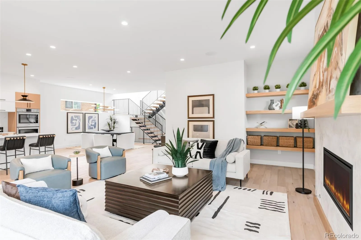
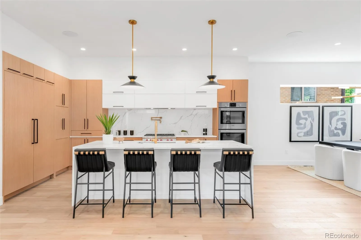
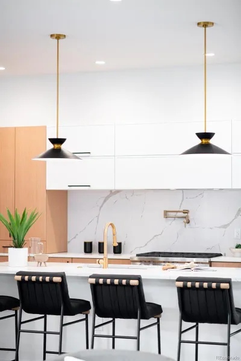
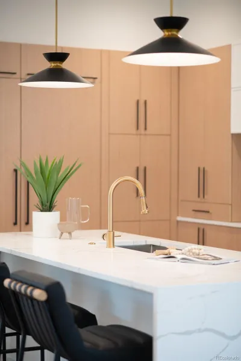
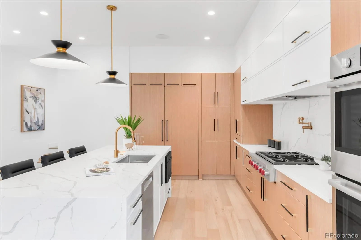
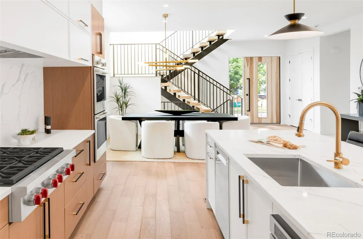
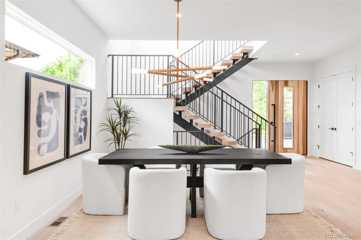
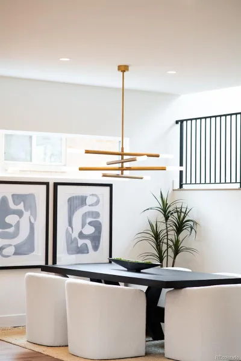
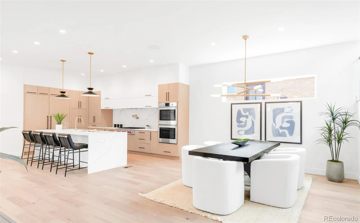
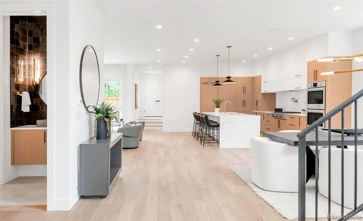
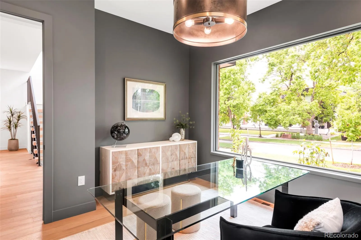
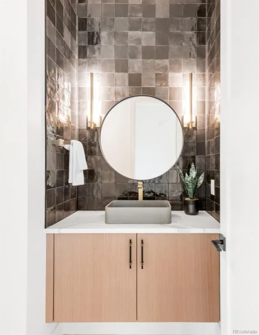
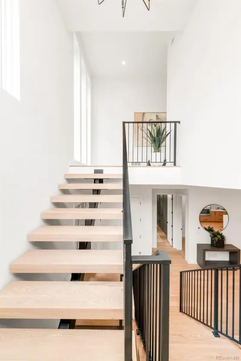
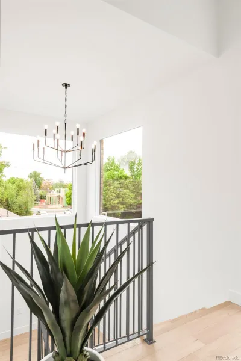
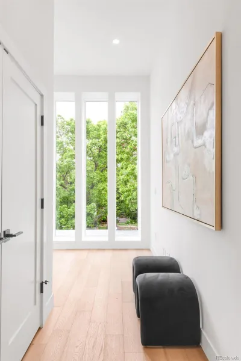
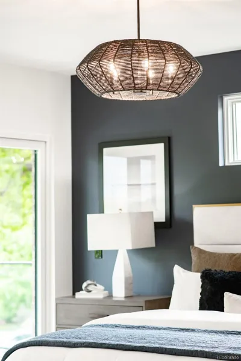
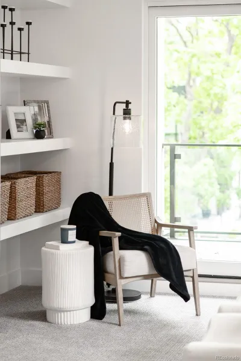
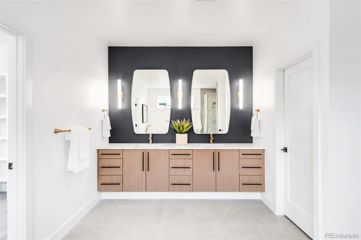
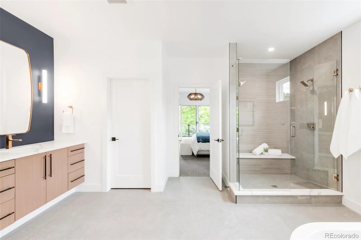
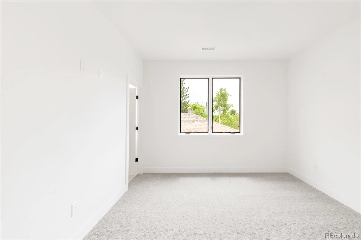
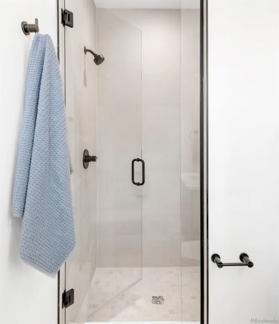
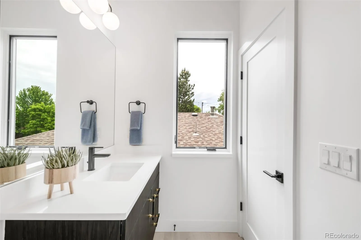
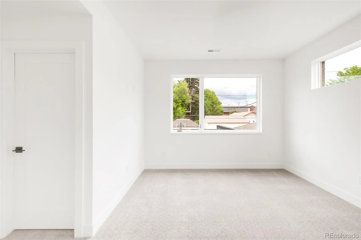
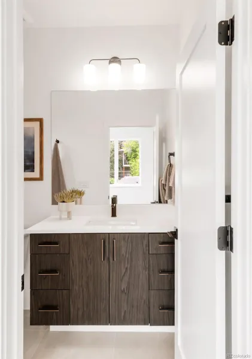
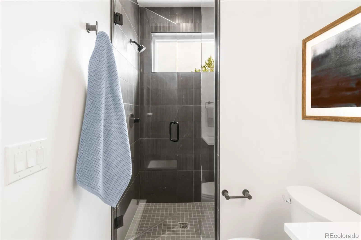
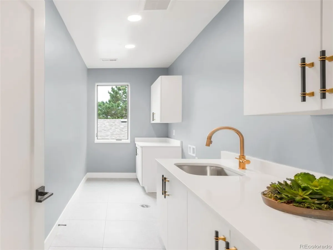
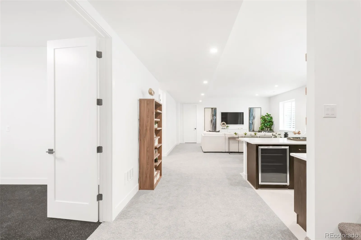
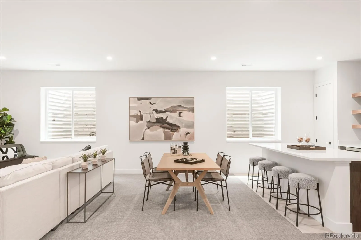
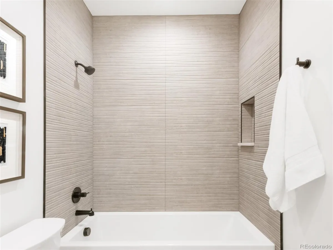
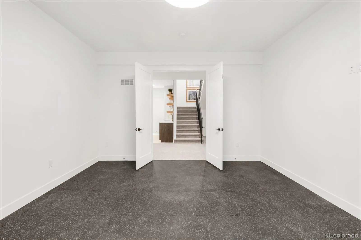
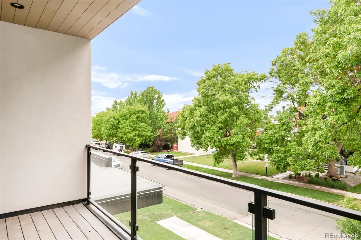
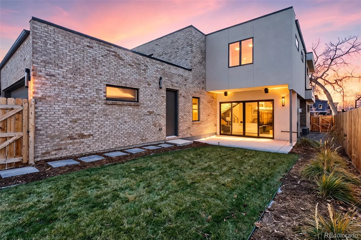
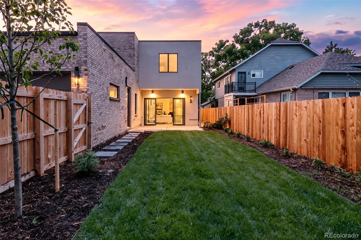
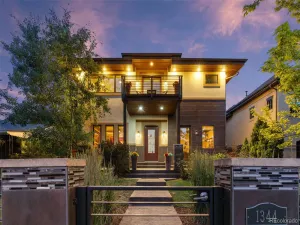
Prepare to be wowed! This stunning 4-bedroom, 5-bathroom home near East Wash Park is the epitome of modern elegance and thoughtful design. From the moment you step inside, you’re greeted by an open-concept layout drenched in natural light, with rich hardwood floors and high-end designer finishes that create a warm, inviting atmosphere. The spacious living area features a striking plaster fireplace that’s as much a conversation piece as it is a cozy focal point, while the chef’s kitchen is a dream come true. With a Wolf range, hidden paneled refrigeration, pantry, and an expansive island, it’s the perfect blend of beauty and functionality. The adjacent dining area, highlighted by a contemporary chandelier, makes every meal feel like a special occasion.
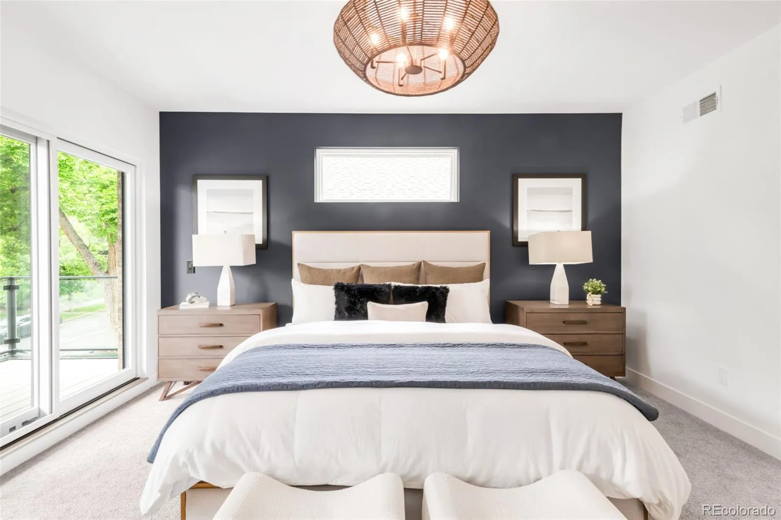
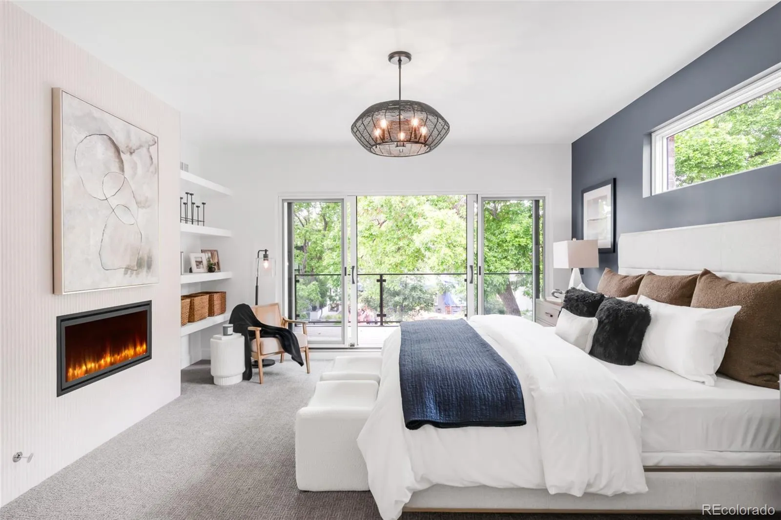
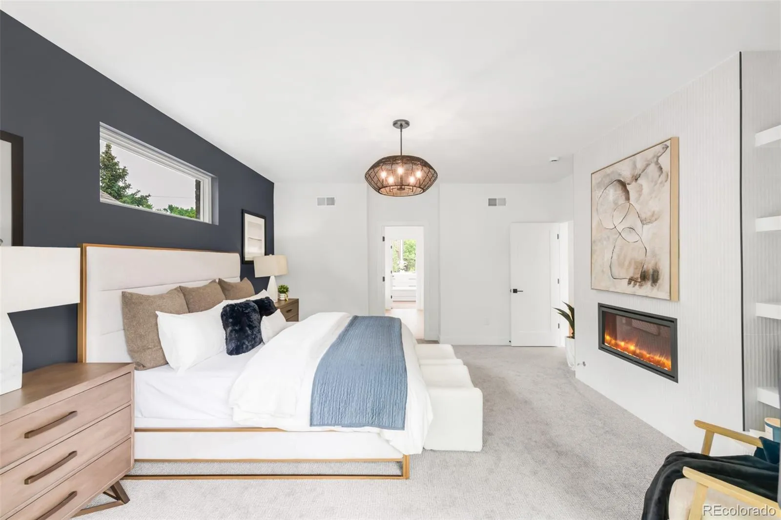
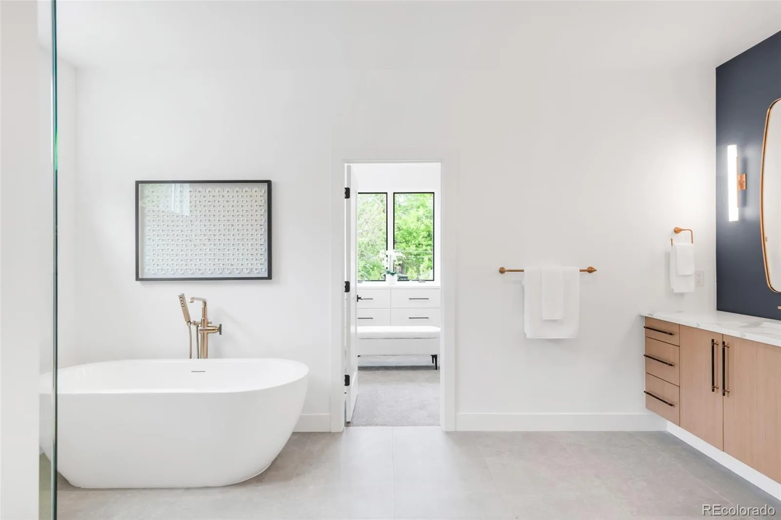
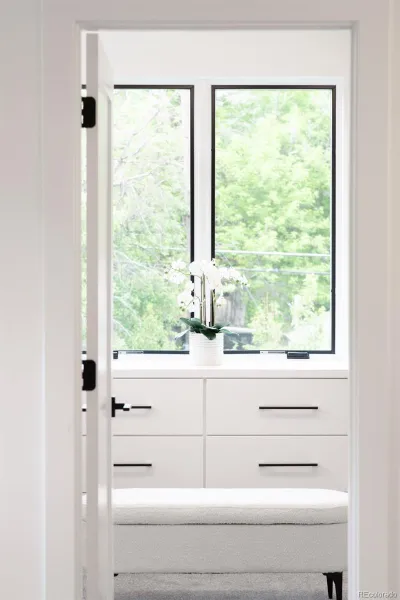
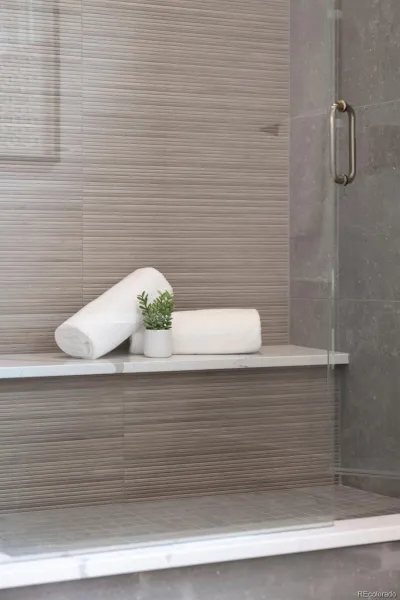
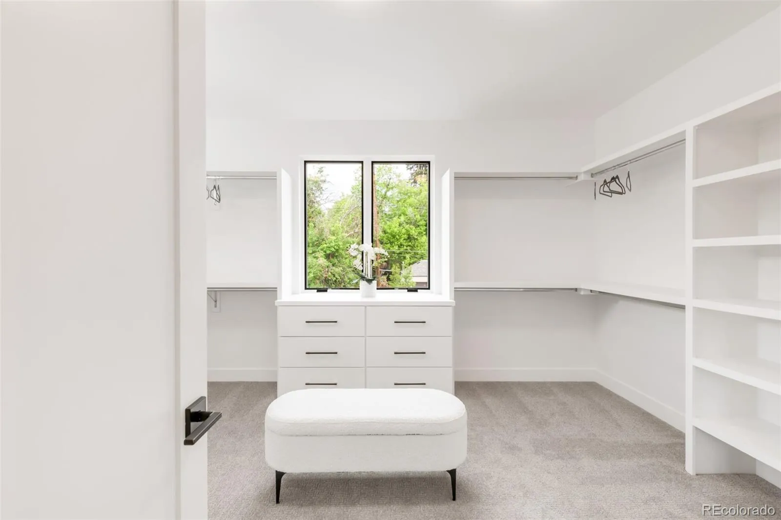
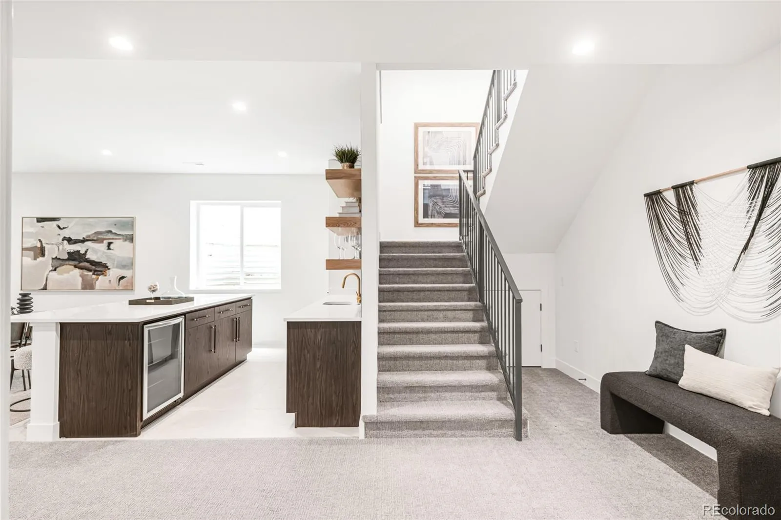
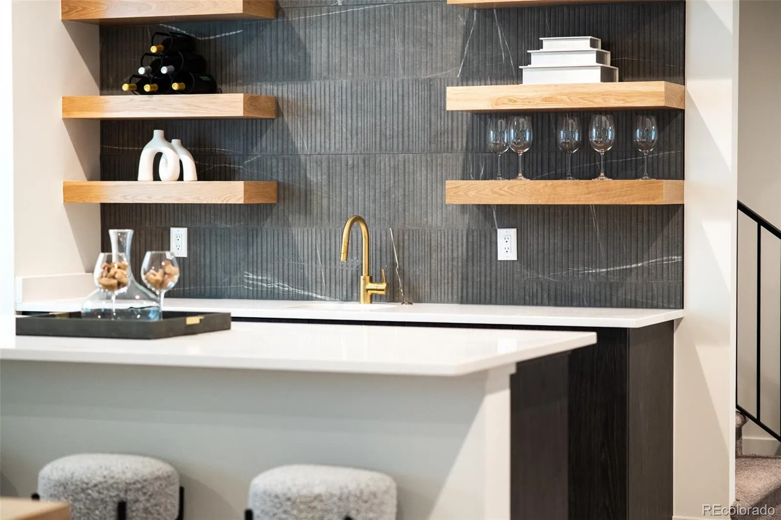
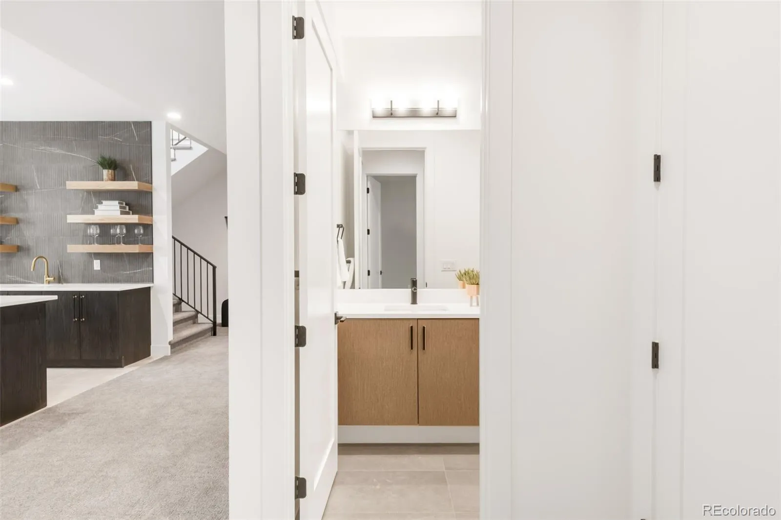
Step outside through sliding glass doors to your private, fenced backyard oasis—complete with a patio perfect for entertaining or relaxing under the stars. Need a dedicated workspace? The serene home office has you covered. Plus, the three-car attached garage means plenty of room for storage and gear. Upstairs, the luxurious primary suite is nothing short of a retreat. Think spa-like bath, sleek modern fireplace, expansive custom walk-in closet, and even an outdoor balcony where you can sip your morning coffee or enjoy the sunset. The finished basement adds even more to love, with soaring ceilings, a stylish wet bar, a rec room, and an exercise space.
All this, just moments from the charm of South Gaylord shops and the beauty of East Wash Park. This is more than a home—it’s a lifestyle. Don’t miss the chance to call this rare Wash Park gem your own!
Step outside through sliding glass doors to your private, fenced backyard oasis—complete with a patio perfect for entertaining or relaxing under the stars. Need a dedicated workspace? The serene home office has you covered. Plus, the three-car attached garage means plenty of room for storage and gear. Upstairs, the luxurious primary suite is nothing short of a retreat. Think spa-like bath, sleek modern fireplace, expansive custom walk-in closet, and even an outdoor balcony where you can sip your morning coffee or enjoy the sunset. The finished basement adds even more to love, with soaring ceilings, a stylish wet bar, a rec room, and an exercise space.
All this, just moments from the charm of South Gaylord shops and the beauty of East Wash Park. This is more than a home—it’s a lifestyle. Don’t miss the chance to call this rare Wash Park gem your own!
Property Details
Price:
$2,649,000
MLS #:
REC8037516
Status:
Active Under Contract
Beds:
4
Baths:
5
Type:
Single Family
Subtype:
Single Family Residence
Subdivision:
Washington Park
Finished Sq Ft:
4,997
Total Sq Ft:
4,997
Lot Size:
6,250 sqft / 0.14 acres (approx)
Year Built:
2025
Schools
School District:
Denver 1
Elementary School:
Steele
Middle School:
Merrill
High School:
South
Interior
Above Grade Finished Area
3368
Appliances
Bar Fridge, Dishwasher, Disposal, Double Oven, Freezer, Gas Water Heater, Microwave, Range, Refrigerator, Self Cleaning Oven, Sump Pump
Bathrooms
2 Full Bathrooms, 2 Three Quarter Bathrooms, 1 Half Bathroom
Below Grade Finished Area
1629
Cooling
Air Conditioning-Room
Flooring
Wood
Heating
Forced Air
Interior Features
Built-in Features, Entrance Foyer, Five Piece Bath, High Ceilings, High Speed Internet, Kitchen Island, Open Floorplan, Pantry, Primary Suite, Quartz Counters, Radon Mitigation System, Smoke Free, Sound System, Stone Counters, Walk-In Closet(s), Wired for Data
Levels
Two
Main Level Bathrooms
1
Exterior
Architectural Style
Contemporary
Attached Garage YN
1
Construction Materials
Brick, Concrete, Frame, Metal Siding, Stucco, Wood Siding
Direction Faces
West
Exterior Features
Balcony, Gas Valve, Private Yard, Rain Gutters
Fencing
Full
Garage Spaces
3
Green Energy Efficient
Appliances, HVAC, Insulation, Lighting, Thermostat, Water Heater, Windows
Lot Features
Irrigated, Level
Parking Features
220 Volts, Concrete, Insulated Garage
Parking Spots
3
Parking Total
3
Patio And Porch Features
Covered, Deck, Front Porch, Patio
Roof
Shingle, Membrane
Window Features
Window Coverings
Financial
Tax Year
2024
Taxes
$5,438
Map
Contact Us
Mortgage Calculator
Property Summary
- Located in the Washington Park subdivision, 1466 S Gaylord Street Denver CO is a Single Family for sale in Denver, CO, 80210. It is listed for $2,649,000 and features 4 beds, 5 baths, and has approximately 4,997 square feet of living space, and was originally constructed in 2025. The current price per square foot is $530. The average price per square foot for Single Family listings in Denver is $383. The average listing price for Single Family in Denver is $930,846. To schedule a showing of MLS#rec8037516 at 1466 S Gaylord Street in Denver, CO, contact your Smart Sale AI agent at 3039066915.
Similar Listings Nearby

Additional Details
MLS ID : REC8037516
Listing Key : REC2053737261
Parcel Number : 5231-00-091
Zip Code : 80210
City : Denver
State : CO
Building if Condo :
Full Street: 1466 S Gaylord Street
Address : 1466
Address Prefix :
Address Suffix : Street
Street : Gaylord
Street Prefix : S
Street Suffix :
Unit if Condo :
Latitude : 39.689915
Longitude : -104.961433
Property Type : singlefamily
Property Sub Type : Single Family Residence
Stories Total if Condo :
Lot Size : 6,250 sqft / 0.14 acres (approx)
Ownership : Individual
Zoning : U-SU-C
Condition : New Construction
Renovation :
Pets Allowed :
Special Conditions : None
Possession : Closing/DOD
Original Price : 2799000
Close Price :
Close Date :
List Date : Apr 28, 2026
List Contract Date : 2026-04-28
Off Market Date : 2026-06-28
Purchase Contract Date : 2026-06-28
Days on Market : 78
Concessions Amount :
Concession Comment :
Renovation :
Company : Compass – Denver

Copyright 2026. All rights reserved.
1466 S Gaylord Street
Denver, CO