
There are multiple listings for this address:
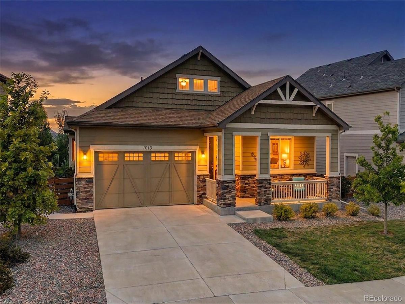
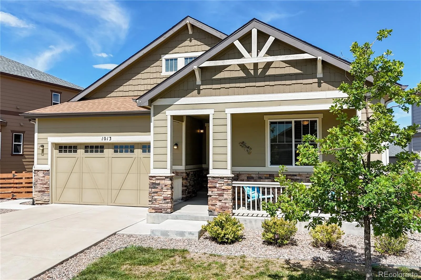
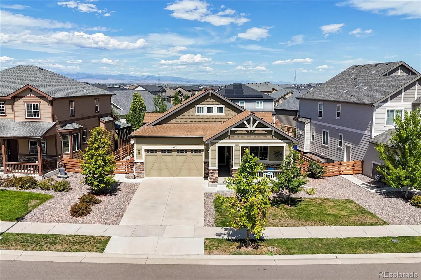
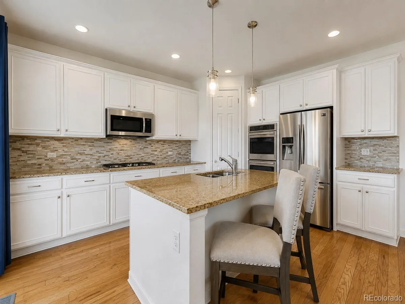
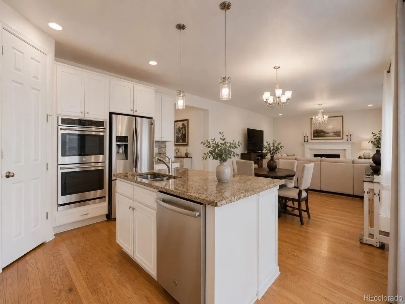
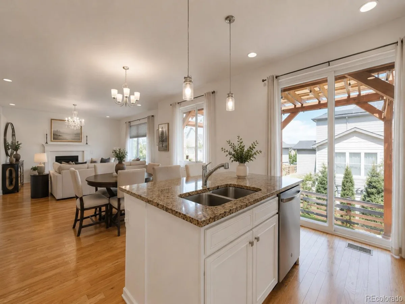
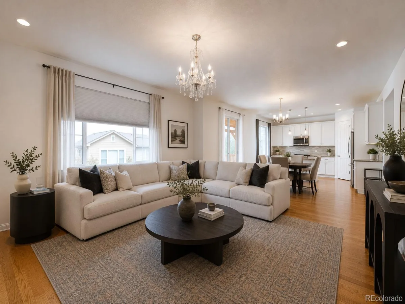
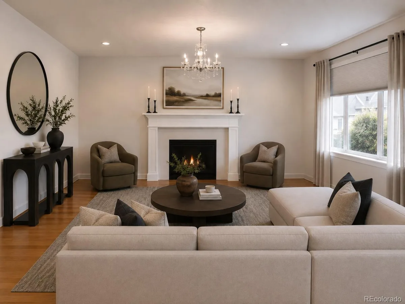
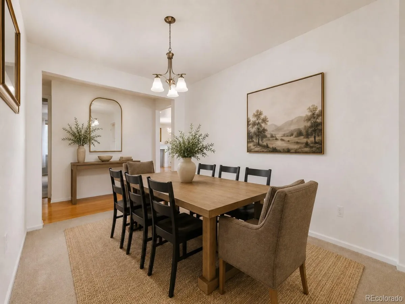
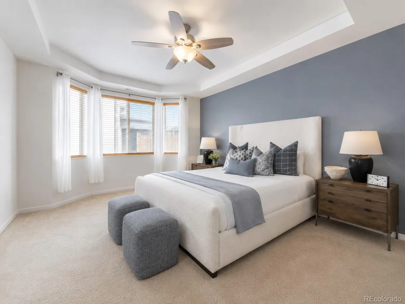
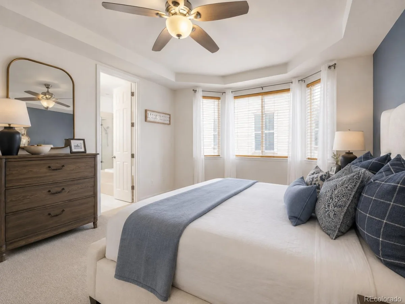
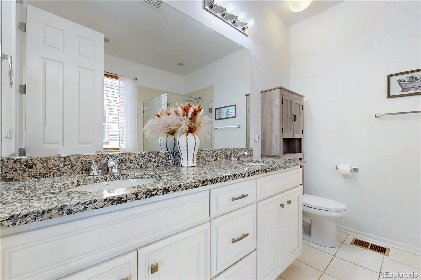
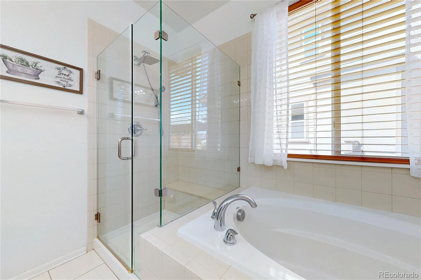
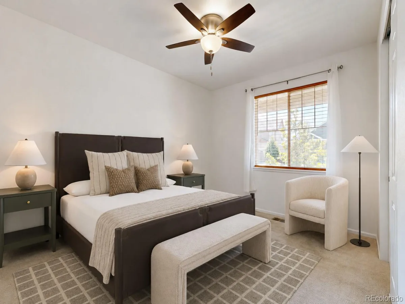
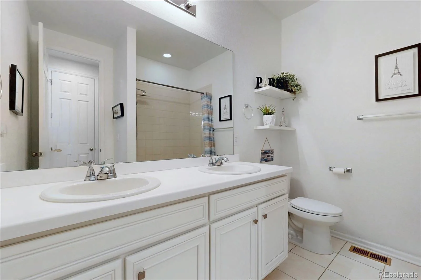
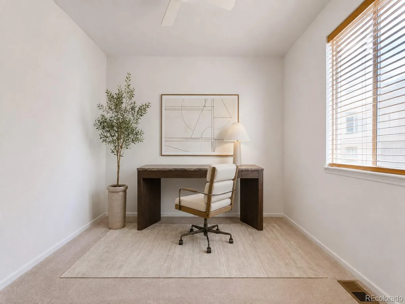
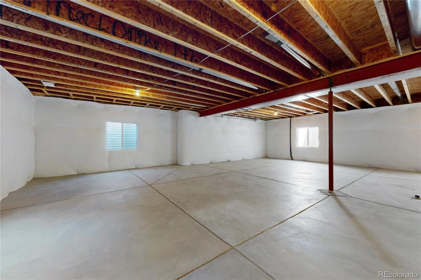
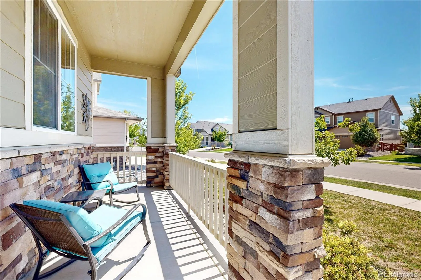
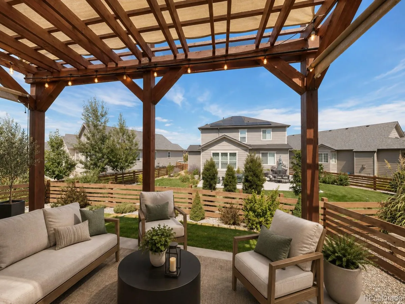
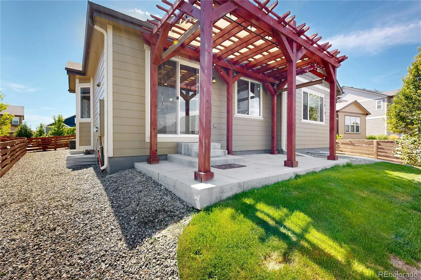
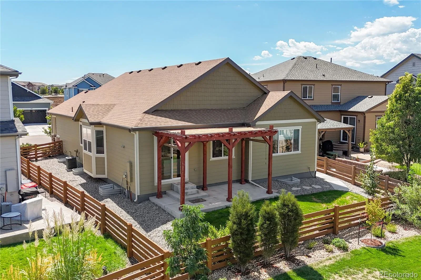
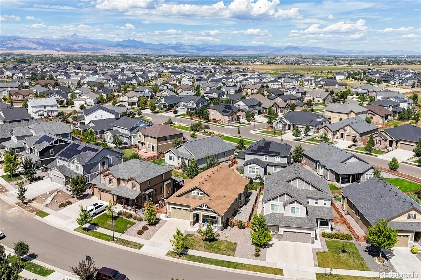
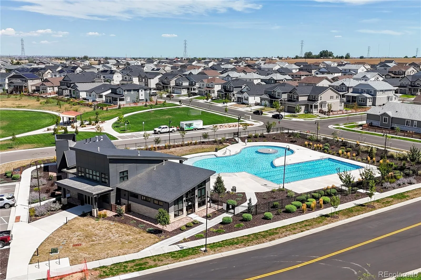
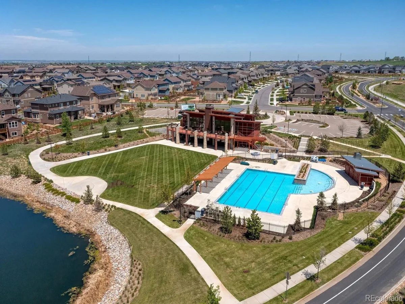
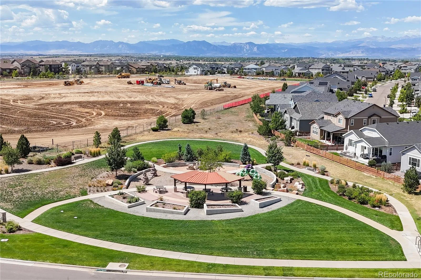
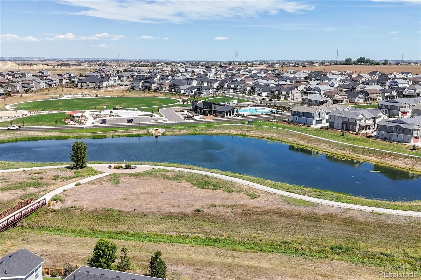
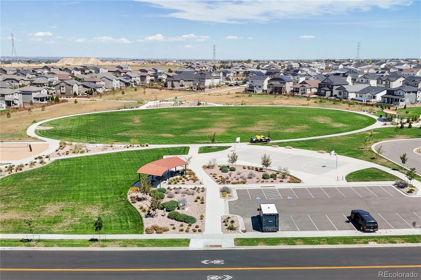
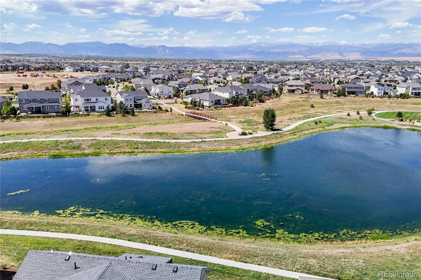
Welcome to 1013 Pinecliff Dr in Erie, a ranch-style home in the desirable Colliers Hill community offering a bright, open layout & incredible potential with a full unfinished basement. Built in 2018, this home features 3 bedrooms, 2 bathrooms, 2,021 finished sq ft & an additional 1,985 sq ft in the unfinished basement, providing nearly 4,000 total sq ft of space. The inviting main level features hardwood flooring & abundant natural light. The family room is anchored by a gas fireplace & flows seamlessly into the dining area & kitchen featuring white cabinetry, granite countertops, stainless steel appliances, double ovens, gas cooktop, generous storage & a large center island. Sliding glass doors lead to the backyard & covered patio. The primary suite features a tray ceiling, bay of windows & ensuite bath with dual sinks, soaking tub & separate shower. Two additional bedrooms & a full hall bath complete the main level. The 1,985 sq ft unfinished basement offers incredible potential for additional bedrooms, a bathroom, recreation room, home gym, theater or entertaining space. Outside, enjoy a fenced backyard, lawn & covered concrete patio beneath a wood pergola with bistro lighting. An attached 2-car garage adds convenience. Colliers Hill residents enjoy 2 pools, clubhouses & fitness centers, 5 parks, an outdoor CrossFit-style workout equipment gym, miles of walking trails, volleyball & basketball courts. The new Colliers Hill Spine Trail & pedestrian bridge provide an easy walk or bike ride directly into Historic Downtown Erie, connecting residents to shopping, dining, parks & community events. Located within the St. Vrain Valley School District with highly rated schools, this home offers main-level living, room to grow & an incredible community lifestyle.
Property Details
Price:
$675,000
MLS #:
REC8979623
Status:
Active
Beds:
3
Baths:
2
Type:
Single Family
Subtype:
Single Family Residence
Subdivision:
Colliers Hill
Finished Sq Ft:
2,021
Total Sq Ft:
4,006
Lot Size:
6,796 sqft / 0.16 acres (approx)
Year Built:
2018
Schools
School District:
St. Vrain Valley RE-1J
Elementary School:
Soaring Heights
Middle School:
Soaring Heights
High School:
Erie
Interior
Above Grade Finished Area
2021
Appliances
Dishwasher, Disposal, Double Oven, Dryer, Range, Refrigerator, Washer
Bathrooms
2 Full Bathrooms
Below Grade Unfinished Area
1985
Cooling
Central Air
Fireplaces Total
1
Flooring
Carpet, Tile, Wood
Heating
Forced Air
Interior Features
Breakfast Bar, Ceiling Fan(s), Eat-in Kitchen, Five Piece Bath, Kitchen Island, Open Floorplan, Pantry, Primary Suite, Walk-In Closet(s)
Laundry Features
In Unit
Levels
One
Main Level Bathrooms
2
Main Level Bedrooms
3
Exterior
Architectural Style
Traditional
Association Amenities
Clubhouse, Fitness Center, Park, Playground, Pool, Trail(s)
Attached Garage YN
1
Construction Materials
Frame, Stone, Wood Siding
Direction Faces
South
Exterior Features
Private Yard
Fencing
Full
Garage Spaces
2
Parking Spots
2
Parking Total
2
Patio And Porch Features
Covered, Front Porch, Patio
Roof
Composition
Security Features
Smoke Detector(s)
Window Features
Double Pane Windows
Financial
HOA Fee
$96
HOA Fee Frequency
Monthly
HOA Includes
Recycling, Trash
HOA Name
Colliers Hill HOA
HOA Phone
303-224-0004
Tax Year
2025
Taxes
$7,634
Map
Contact Us
Mortgage Calculator
Property Summary
- Located in the Colliers Hill subdivision, 1013 Pinecliff Drive Erie CO is a Single Family for sale in Erie, CO, 80516. It is listed for $675,000 and features 3 beds, 2 baths, and has approximately 4,006 square feet of living space, and was originally constructed in 2018. The current price per square foot is $168. The average price per square foot for Single Family listings in Erie is $282. The average listing price for Single Family in Erie is $841,062. To schedule a showing of MLS#rec8979623 at 1013 Pinecliff Drive in Erie, CO, contact your Smart Sale AI agent at 3039066915.
Similar Listings Nearby

Additional Details
MLS ID : REC8979623
Listing Key : REC2056504674
Parcel Number : R8948461
Zip Code : 80516
City : Erie
State : CO
Building if Condo :
Full Street: 1013 Pinecliff Drive
Address : 1013
Address Prefix :
Address Suffix : Drive
Street : Pinecliff
Street Prefix :
Street Suffix :
Unit if Condo :
Latitude : 40.051041
Longitude : -105.026382
Property Type : singlefamily
Property Sub Type : Single Family Residence
Stories Total if Condo :
Lot Size : 6,796 sqft / 0.16 acres (approx)
Ownership : Individual
Zoning : SFR
Condition :
Renovation :
Pets Allowed :
Special Conditions : None
Possession : Negotiable
Original Price : 675000
Close Price :
Close Date :
List Date : Aug 27, 2026
List Contract Date : 2026-08-27
Off Market Date :
Purchase Contract Date :
Days on Market : 3
Concessions Amount :
Concession Comment :
Renovation :
Company : RE/MAX Northwest Inc

Copyright 2026. All rights reserved.
1013 Pinecliff Drive
Erie, CO
Welcome to 1013 Pinecliff Dr in Erie, a ranch-style home in the desirable Colliers Hill community offering a bright, open layout & incredible potential with a full unfinished basement. Built in 2018, this home features 3 bedrooms, 2 bathrooms, 2,021 finished sq ft & an additional 1,985 sq ft in the unfinished basement, providing nearly 4,000 total sq ft of space. The inviting main level features hardwood flooring & abundant natural light. The family room is anchored by a gas fireplace & flows seamlessly into the dining area & kitchen featuring white cabinetry, granite countertops, stainless steel appliances, double ovens, gas cooktop, generous storage & a large center island. Sliding glass doors lead to the backyard & covered patio. The primary suite features a tray ceiling, bay of windows & ensuite bath with dual sinks, soaking tub & separate shower. Two additional bedrooms & a full hall bath complete the main level. The 1,985 sq ft unfinished basement offers incredible potential for additional bedrooms, a bathroom, recreation room, home gym, theater or entertaining space. Outside, enjoy a fenced backyard, lawn & covered concrete patio beneath a wood pergola with bistro lighting. An attached 2-car garage adds convenience. Colliers Hill residents enjoy 2 pools, clubhouses & fitness centers, 5 parks, an outdoor CrossFit-style workout equipment gym, miles of walking trails, volleyball & basketball courts. The new Colliers Hill Spine Trail & pedestrian bridge provide an easy walk or bike ride directly into Historic Downtown Erie, connecting residents to shopping, dining, parks & community events. Located within the St. Vrain Valley School District with highly rated schools, this home offers main-level living, room to grow & an incredible community lifestyle.
Property Details
Price:
$675,000
MLS #:
RECIR1067386
Status:
Active
Beds:
3
Baths:
2
Type:
Single Family
Subtype:
Single Family Residence
Subdivision:
Colliers Hill
Finished Sq Ft:
2,021
Total Sq Ft:
4,006
Lot Size:
6,796 sqft / 0.16 acres (approx)
Year Built:
2018
Schools
School District:
St. Vrain Valley RE-1J
Elementary School:
Soaring Heights
Middle School:
Soaring Heights
High School:
Erie
Interior
Above Grade Finished Area
2021
Appliances
Dishwasher, Disposal, Double Oven, Dryer, Range, Refrigerator, Washer
Bathrooms
2 Full Bathrooms
Below Grade Unfinished Area
1985
Cooling
Central Air
Fireplaces Total
1
Flooring
Carpet, Tile, Wood
Heating
Forced Air
Interior Features
Breakfast Bar, Ceiling Fan(s), Eat-in Kitchen, Five Piece Bath, Kitchen Island, Open Floorplan, Pantry, Primary Suite, Walk-In Closet(s)
Laundry Features
In Unit
Levels
One
Main Level Bathrooms
2
Main Level Bedrooms
3
Exterior
Architectural Style
Traditional
Association Amenities
Clubhouse, Fitness Center, Park, Playground, Pool, Trail(s)
Attached Garage YN
1
Construction Materials
Frame, Stone, Wood Siding
Direction Faces
South
Exterior Features
Private Yard
Fencing
Full
Garage Spaces
2
Parking Spots
2
Parking Total
2
Patio And Porch Features
Covered, Front Porch, Patio
Roof
Composition
Security Features
Smoke Detector(s)
Window Features
Double Pane Windows
Financial
HOA Fee
$96
HOA Fee Frequency
Monthly
HOA Includes
Recycling, Trash
HOA Name
Colliers Hill HOA
HOA Phone
303-224-0004
Tax Year
2025
Taxes
$7,634
Map
Contact Us
Mortgage Calculator
Property Summary
- Located in the Colliers Hill subdivision, 1013 Pinecliff Drive Erie CO is a Single Family for sale in Erie, CO, 80516. It is listed for $675,000 and features 3 beds, 2 baths, and has approximately 4,006 square feet of living space, and was originally constructed in 2018. The current price per square foot is $168. The average price per square foot for Single Family listings in Erie is $282. The average listing price for Single Family in Erie is $841,062. To schedule a showing of MLS#recir1067386 at 1013 Pinecliff Drive in Erie, CO, contact your Smart Sale AI agent at 3039066915.
Similar Listings Nearby
Additional Details
MLS ID : RECIR1067386
Listing Key : REC2056532780
Parcel Number : R8948461
Zip Code : 80516
City : Erie
State : CO
Building if Condo :
Full Street: 1013 Pinecliff Drive
Address : 1013
Address Prefix :
Address Suffix : Drive
Street : Pinecliff
Street Prefix :
Street Suffix :
Unit if Condo :
Latitude : 40.051083
Longitude : -105.026390
Property Type : singlefamily
Property Sub Type : Single Family Residence
Stories Total if Condo :
Lot Size : 6,796 sqft / 0.16 acres (approx)
Ownership : Individual
Zoning : SFR
Condition :
Renovation :
Pets Allowed :
Special Conditions : None
Possession : Negotiable
Original Price : 675000
Close Price :
Close Date :
List Date : Aug 27, 2026
List Contract Date : 2026-08-27
Off Market Date :
Purchase Contract Date :
Days on Market : 3
Concessions Amount :
Concession Comment :
Renovation :
Company : RE/MAX Northwest Inc